
8204 Orizzonte ST
8204 Orizzonte ST
8204 Orizzonte ST
8204 Orizzonte ST
8204 Orizzonte ST
8204 Orizzonte ST
8204 Orizzonte ST
8204 Orizzonte ST
8204 Orizzonte ST
8204 Orizzonte ST
8204 Orizzonte ST
8204 Orizzonte ST
8204 Orizzonte ST
8204 Orizzonte ST
8204 Orizzonte ST
8204 Orizzonte ST
8204 Orizzonte ST
8204 Orizzonte ST
8204 Orizzonte ST
8204 Orizzonte ST
8204 Orizzonte ST
8204 Orizzonte ST
8204 Orizzonte ST
8204 Orizzonte ST
8204 Orizzonte ST
8204 Orizzonte ST
8204 Orizzonte ST
8204 Orizzonte ST
8204 Orizzonte ST
8204 Orizzonte ST
8204 Orizzonte ST
8204 Orizzonte ST
8204 Orizzonte ST
8204 Orizzonte ST
8204 Orizzonte ST
8204 Orizzonte ST
8204 Orizzonte ST
8204 Orizzonte ST
SEE ALL PHOTOS
8204 Orizzonte ST
8204 Orizzonte ST
8204 Orizzonte ST
8204 Orizzonte ST
8204 Orizzonte ST
8204 Orizzonte ST
8204 Orizzonte ST
8204 Orizzonte ST
8204 Orizzonte ST
8204 Orizzonte ST
8204 Orizzonte ST
8204 Orizzonte ST
8204 Orizzonte ST
8204 Orizzonte ST
8204 Orizzonte ST
8204 Orizzonte ST
8204 Orizzonte ST
8204 Orizzonte ST
8204 Orizzonte ST
8204 Orizzonte ST
8204 Orizzonte ST
8204 Orizzonte ST
8204 Orizzonte ST
8204 Orizzonte ST
8204 Orizzonte ST
8204 Orizzonte ST
8204 Orizzonte ST
8204 Orizzonte ST
8204 Orizzonte ST
8204 Orizzonte ST
8204 Orizzonte ST
8204 Orizzonte ST
8204 Orizzonte ST
8204 Orizzonte ST
8204 Orizzonte ST
8204 Orizzonte ST
8204 Orizzonte ST
8204 Orizzonte ST
Courtesy of Hart of Texas, Andre Davis Listing Contact: (737) 320-8334 
Pending

8204 Orizzonte ST

8204 Orizzonte ST, Austin, TX 78744

$3,700/month
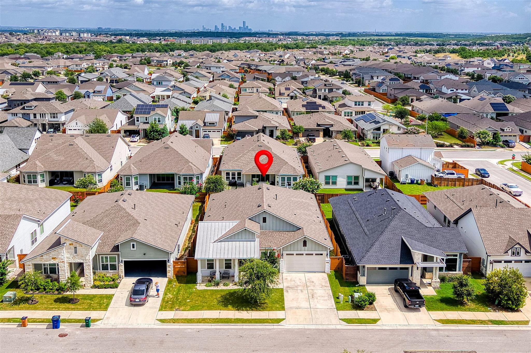
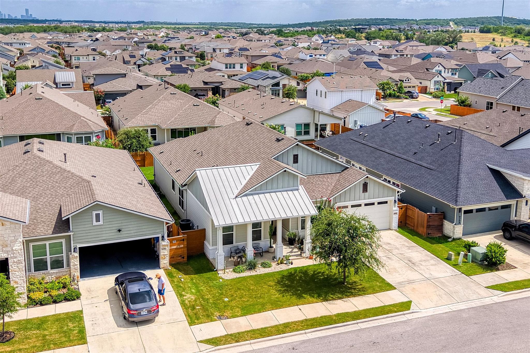
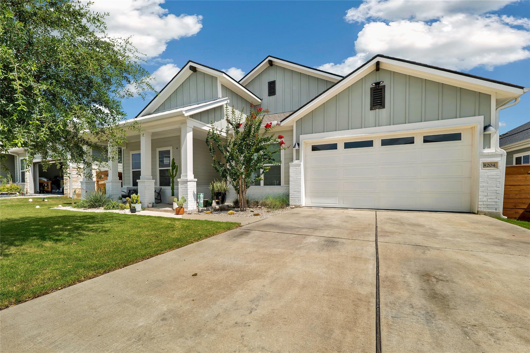
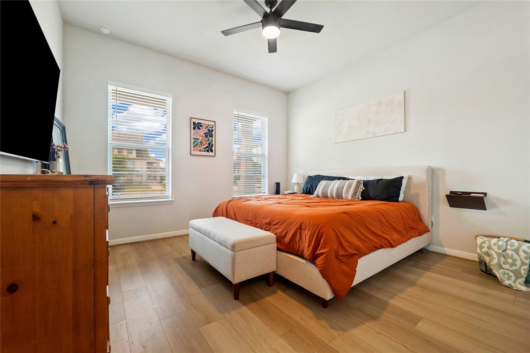
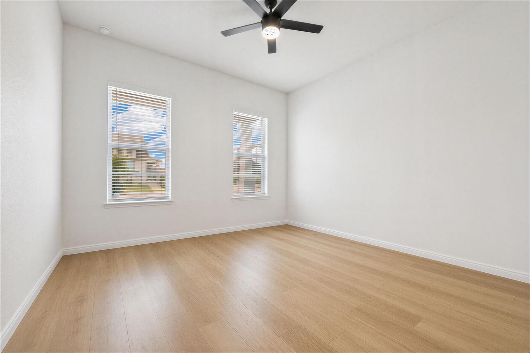
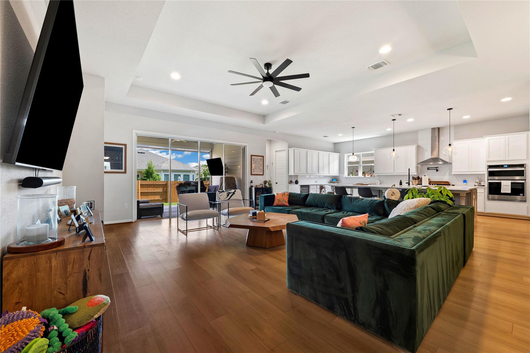
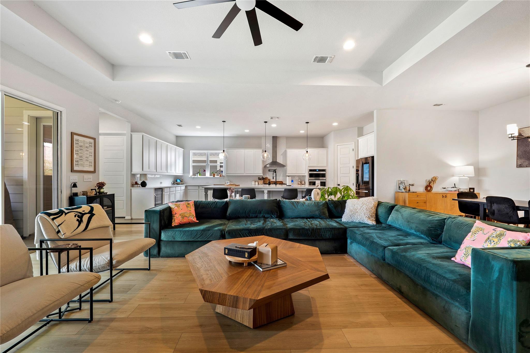
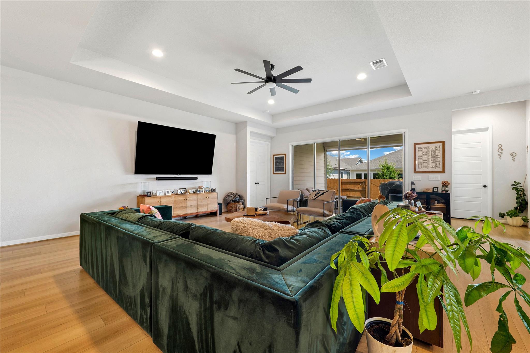
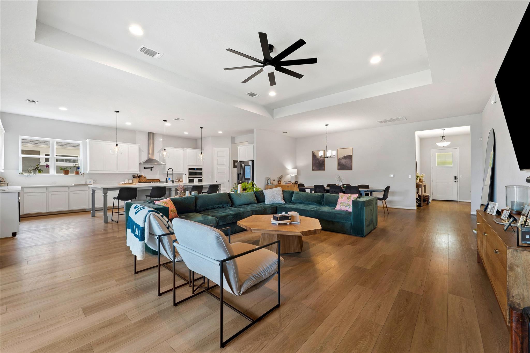

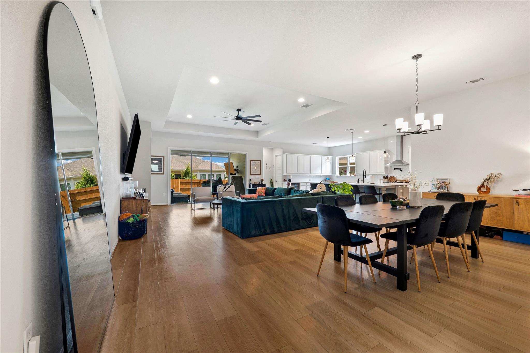
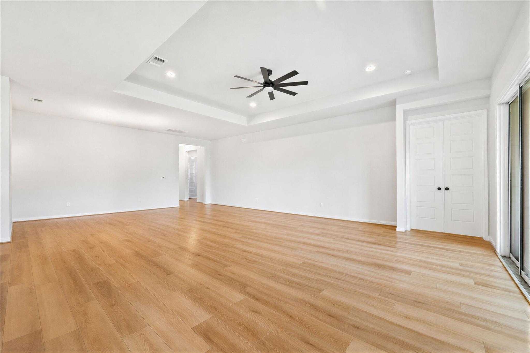
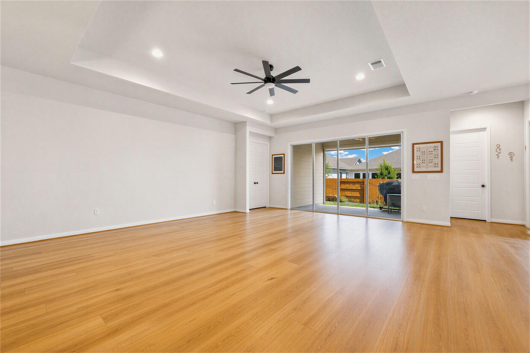
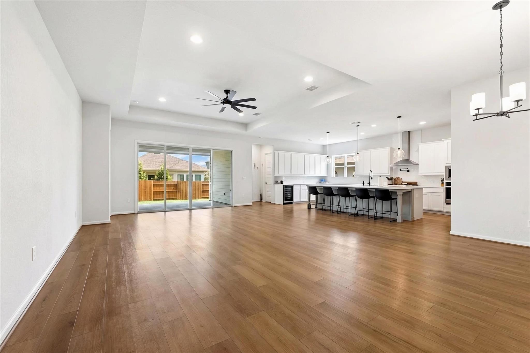
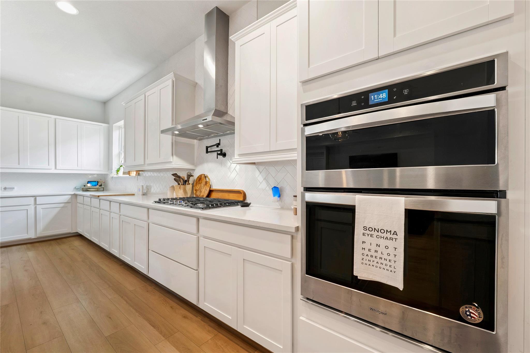
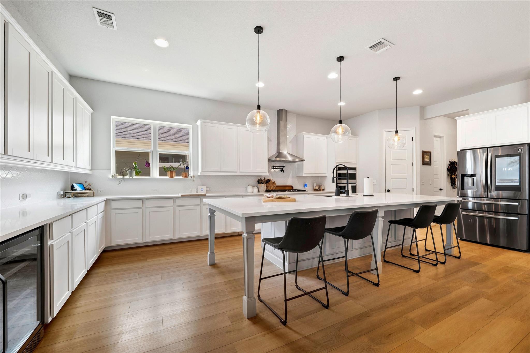
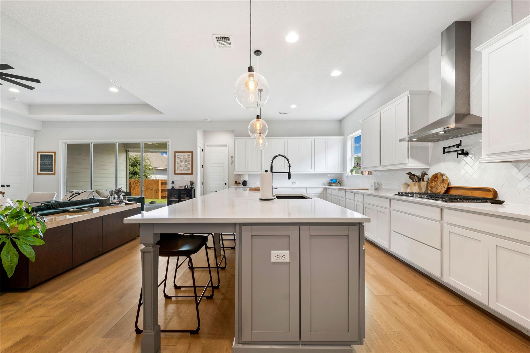
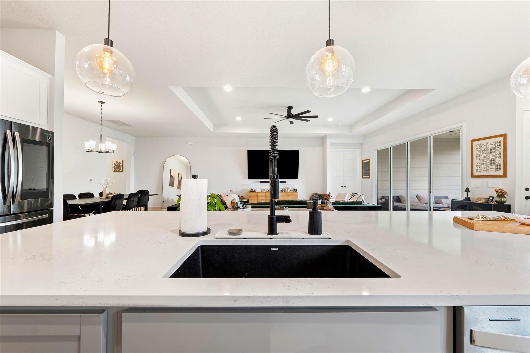
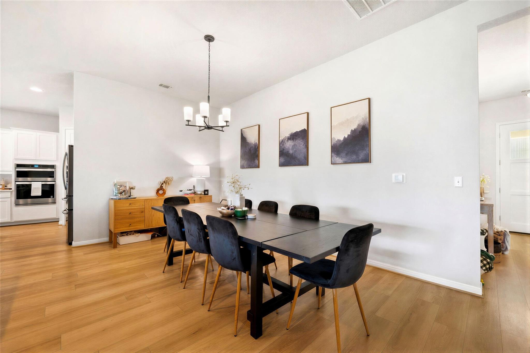
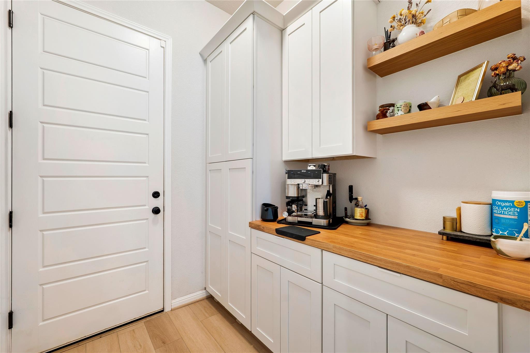
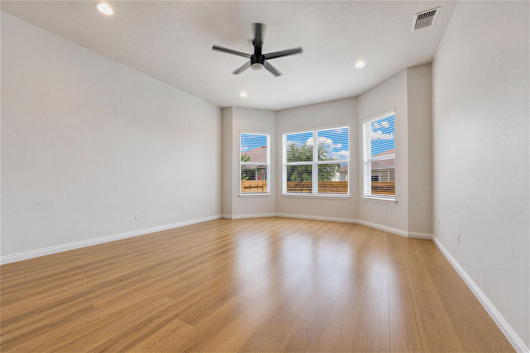
Welcome to this beautiful 4 bedroom, 3 full bath home in the highly sought after Skyline neighborhood of Easton Park. This thoughtfully designed open concept floor plan offers spacious living and is perfect for both everyday living and entertaining. The gourmet kitchen features a massive center island overlooking the living and dining areas, while the tray ceiling adds an elegant touch. A built in mudroom provides convenient storage and organization.

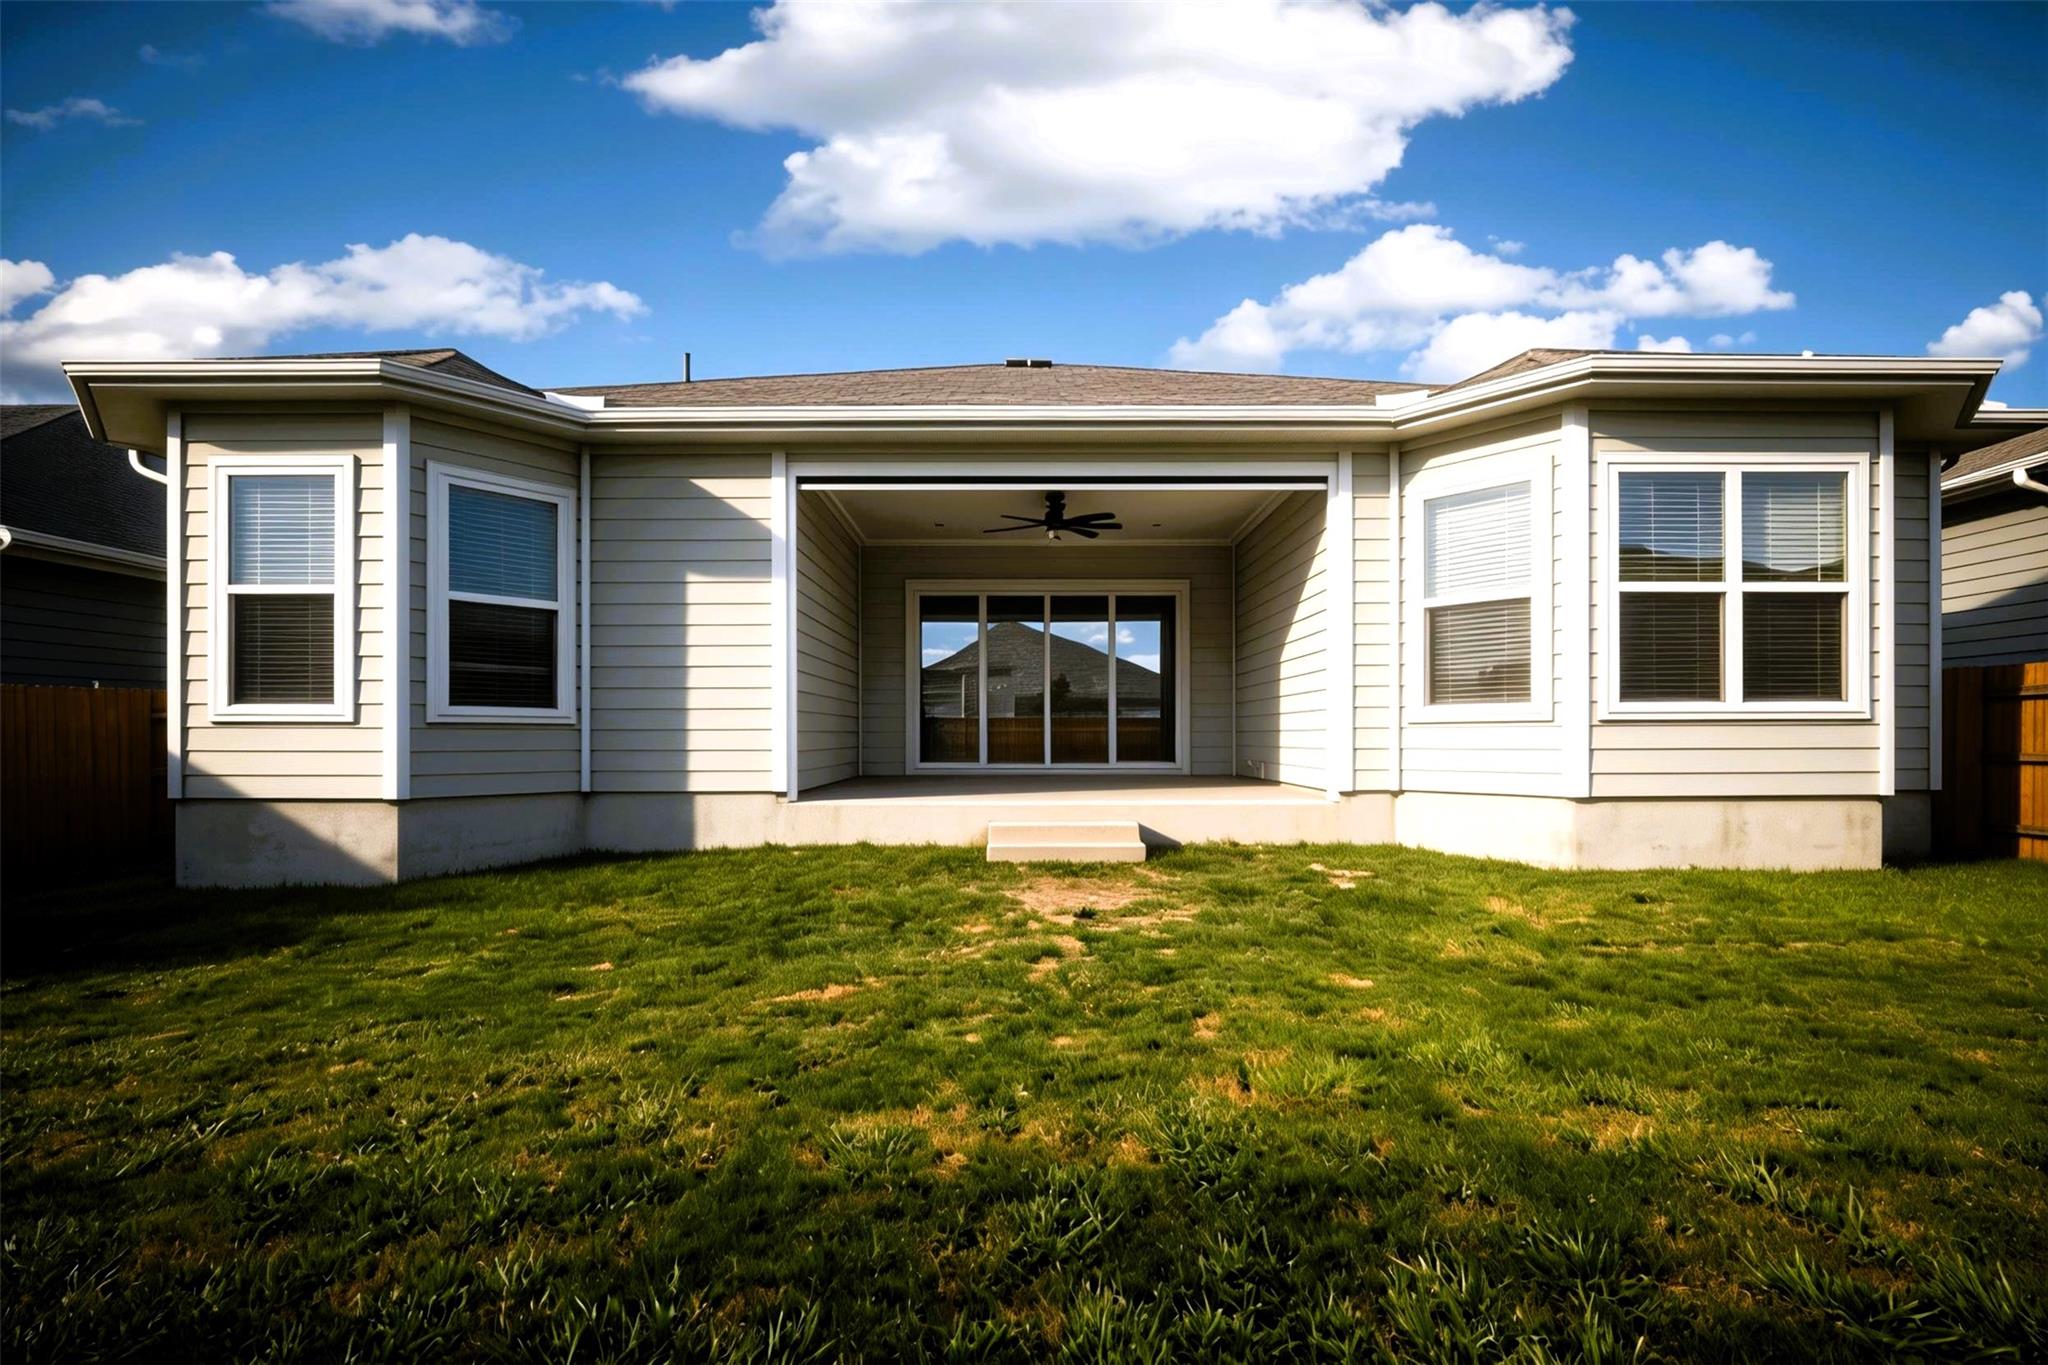
Step outside through the sliding glass doors to enjoy the covered patio with a roll down privacy screen, creating the perfect space for relaxing or entertaining year round.

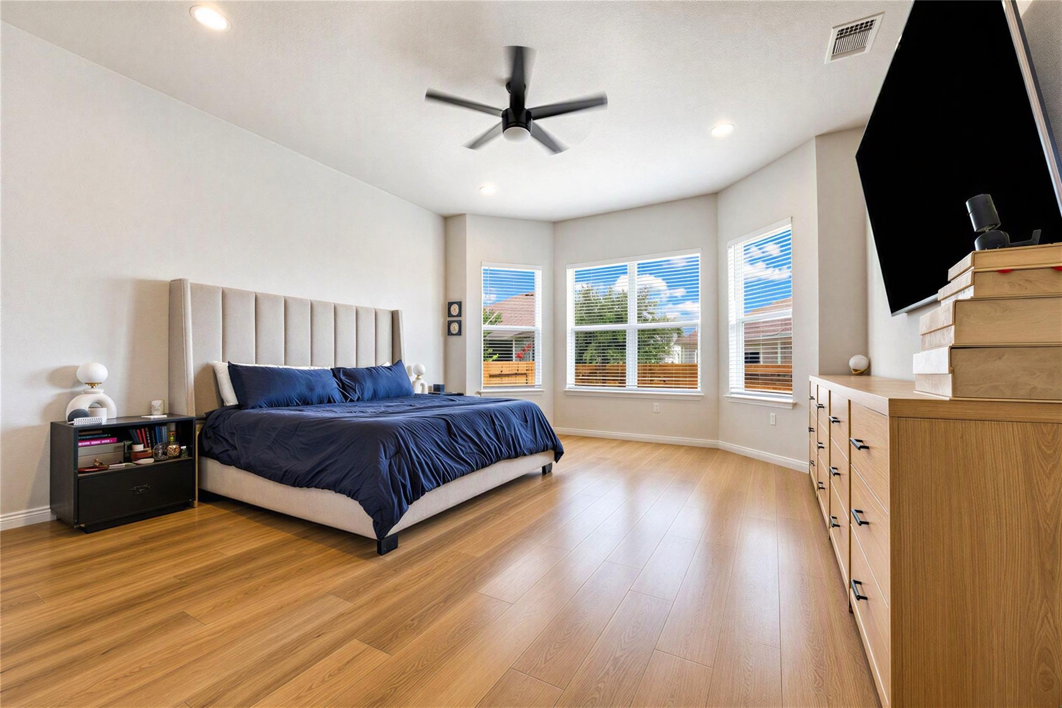
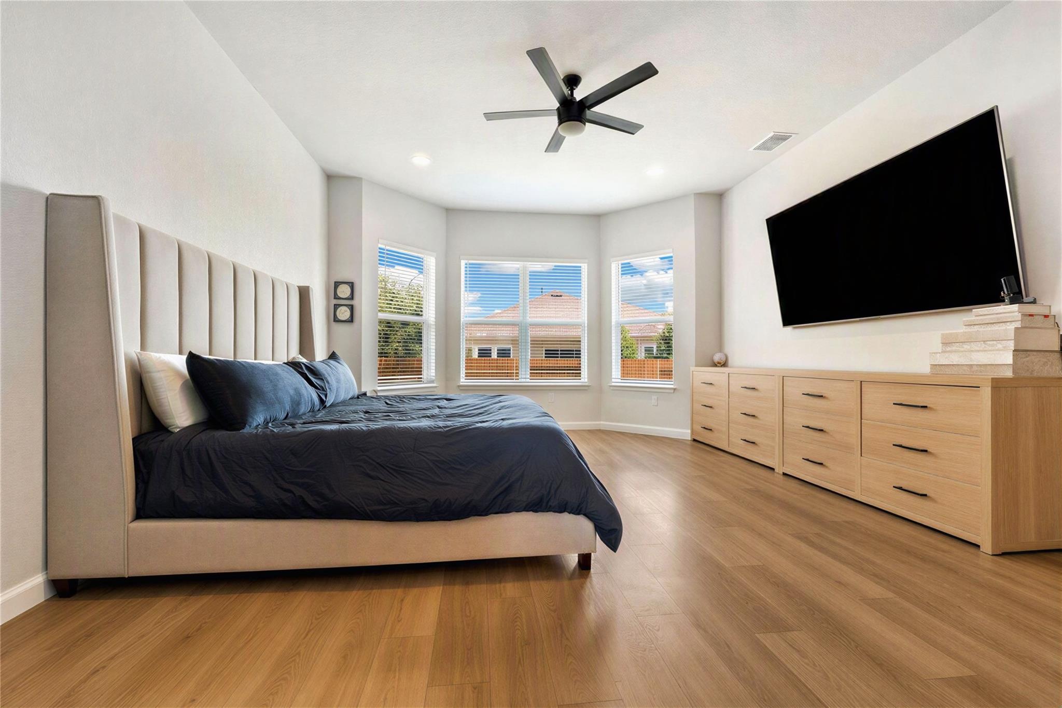
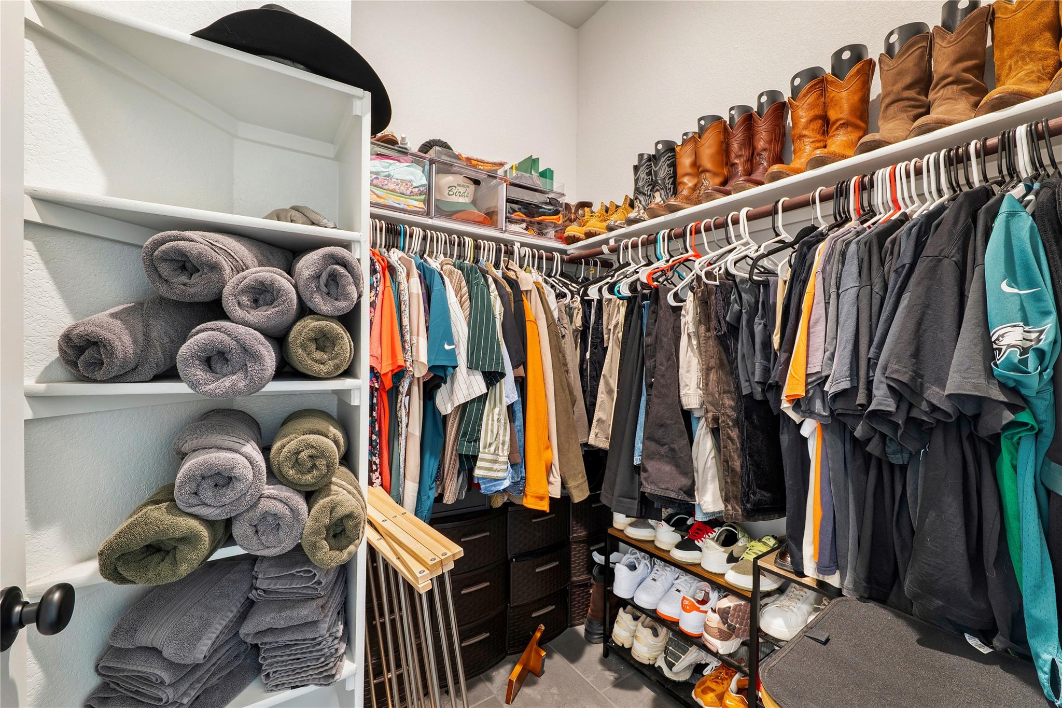
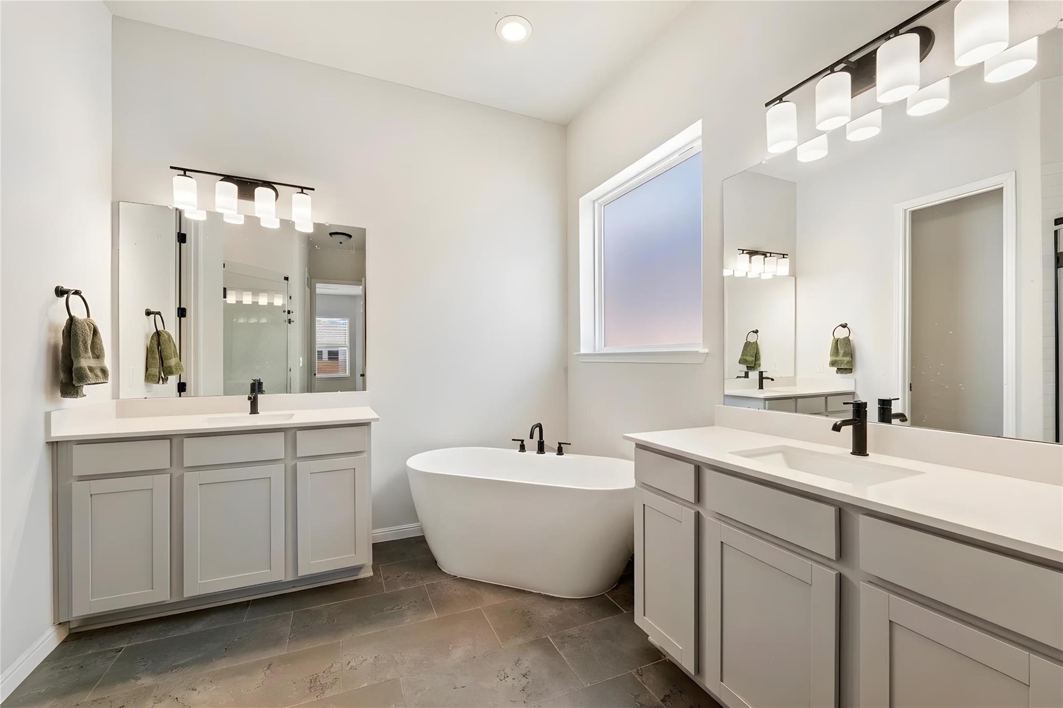
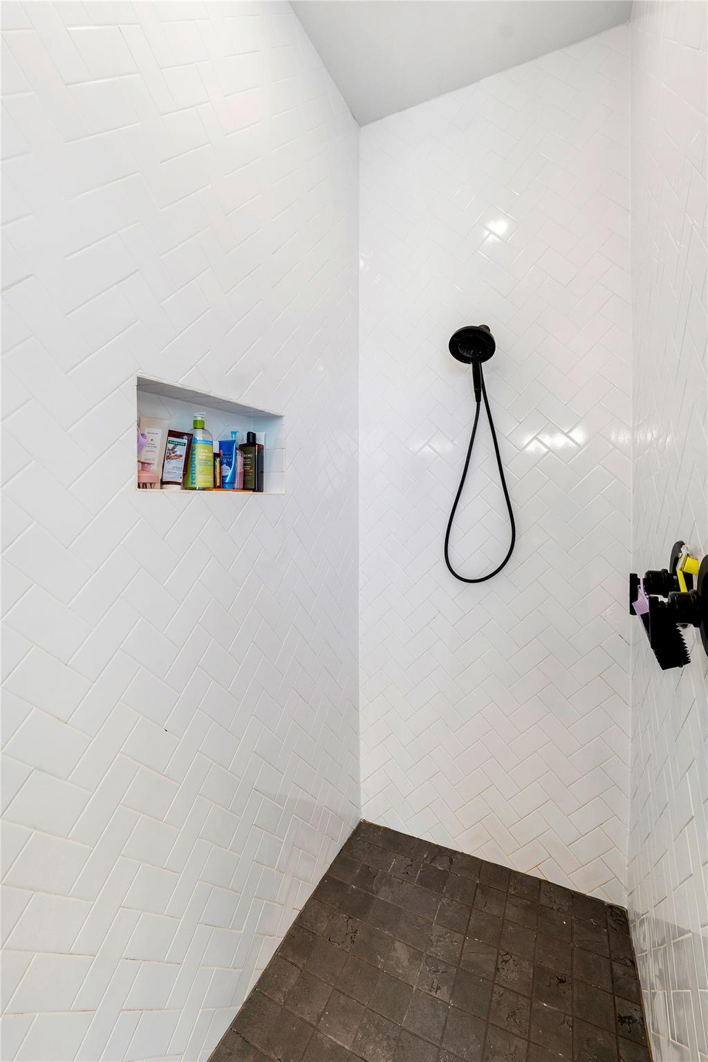
The spacious primary suite features French doors, dual vanities, two walk in closets, a luxurious walk in shower with dual shower heads, and a private toilet room for added comfort and privacy.

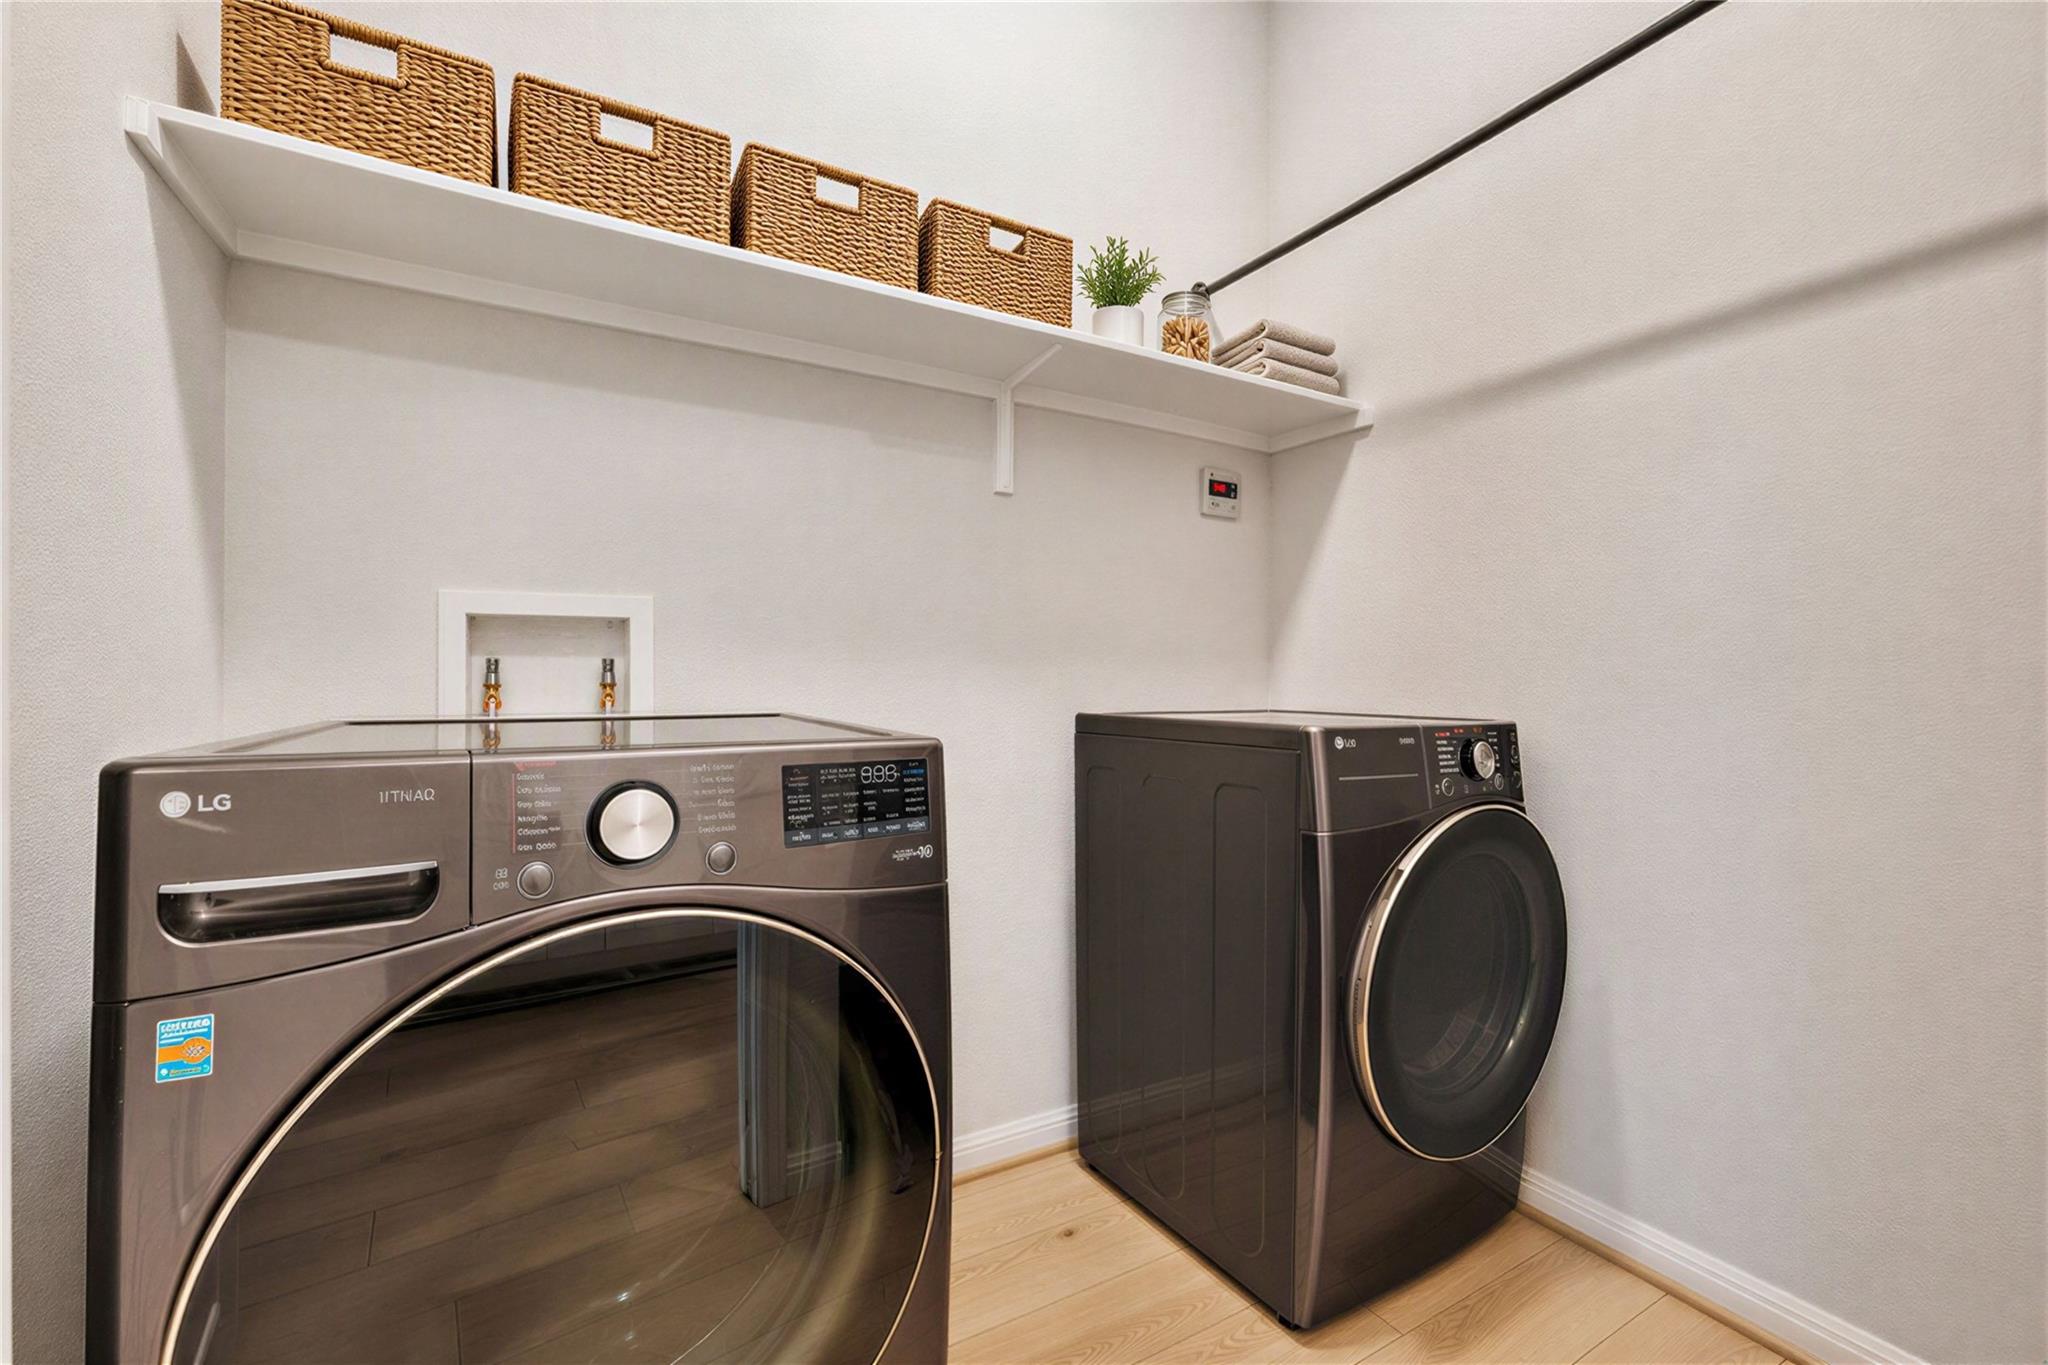
The washer, dryer, and refrigerator are all included, making this home truly move in ready. Pets are welcome with no breed or weight restrictions, and up to four dogs are permitted.

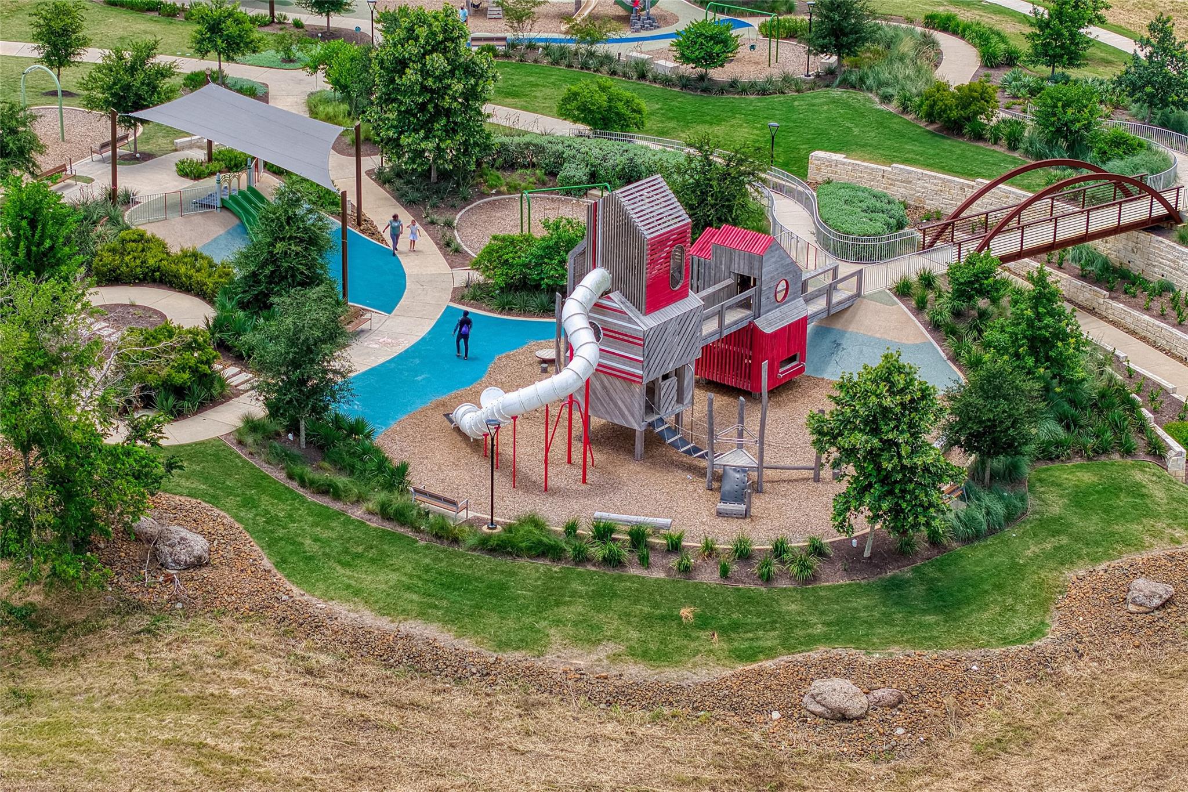
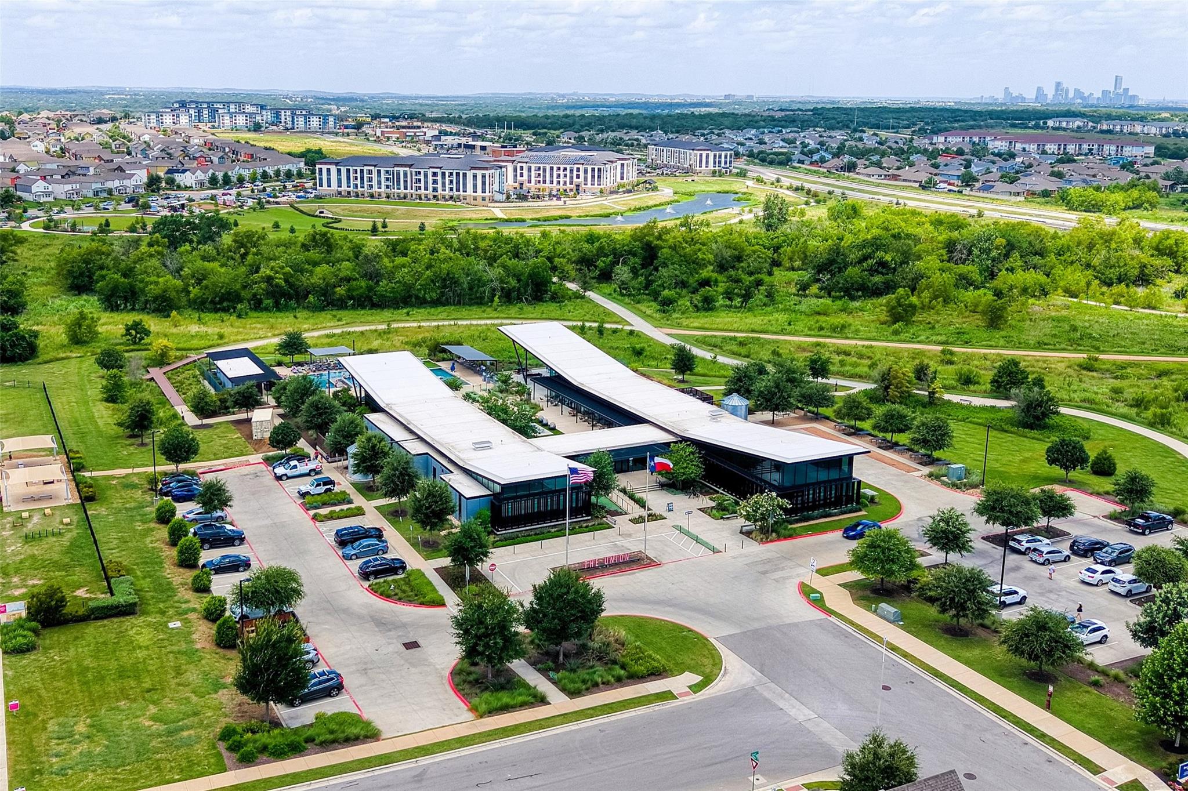
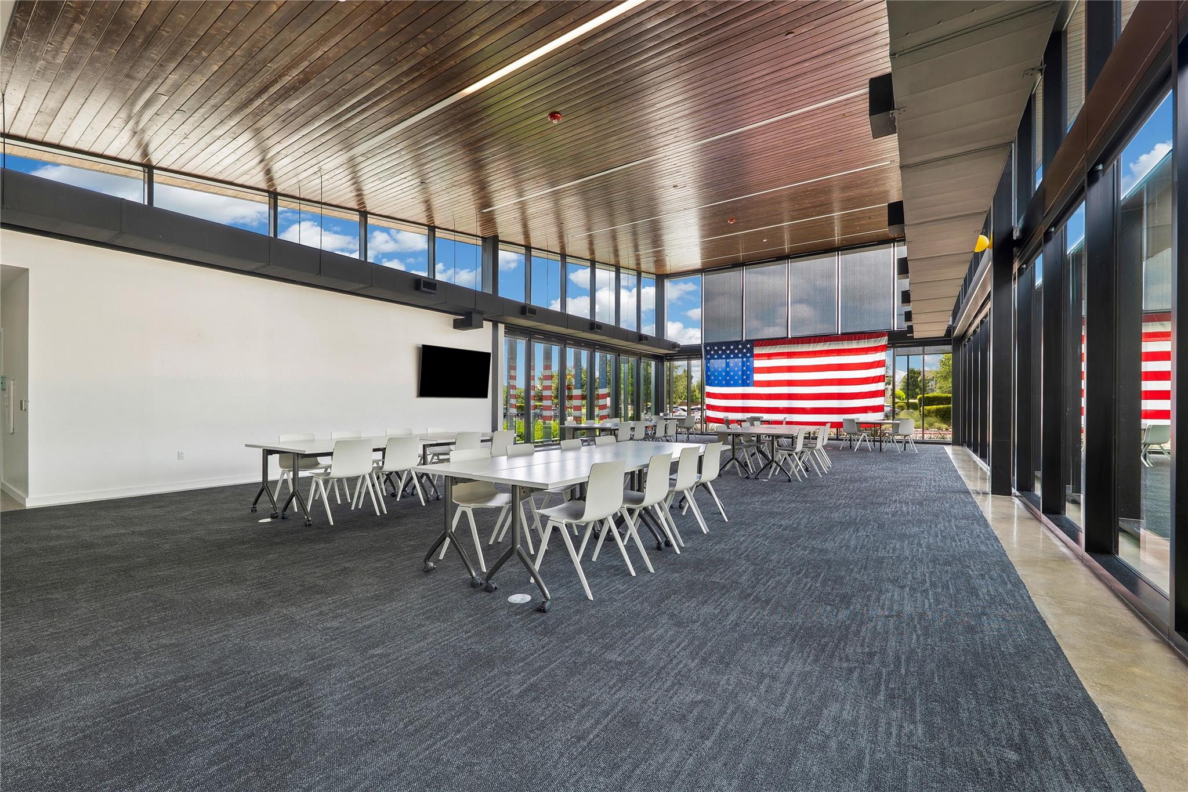
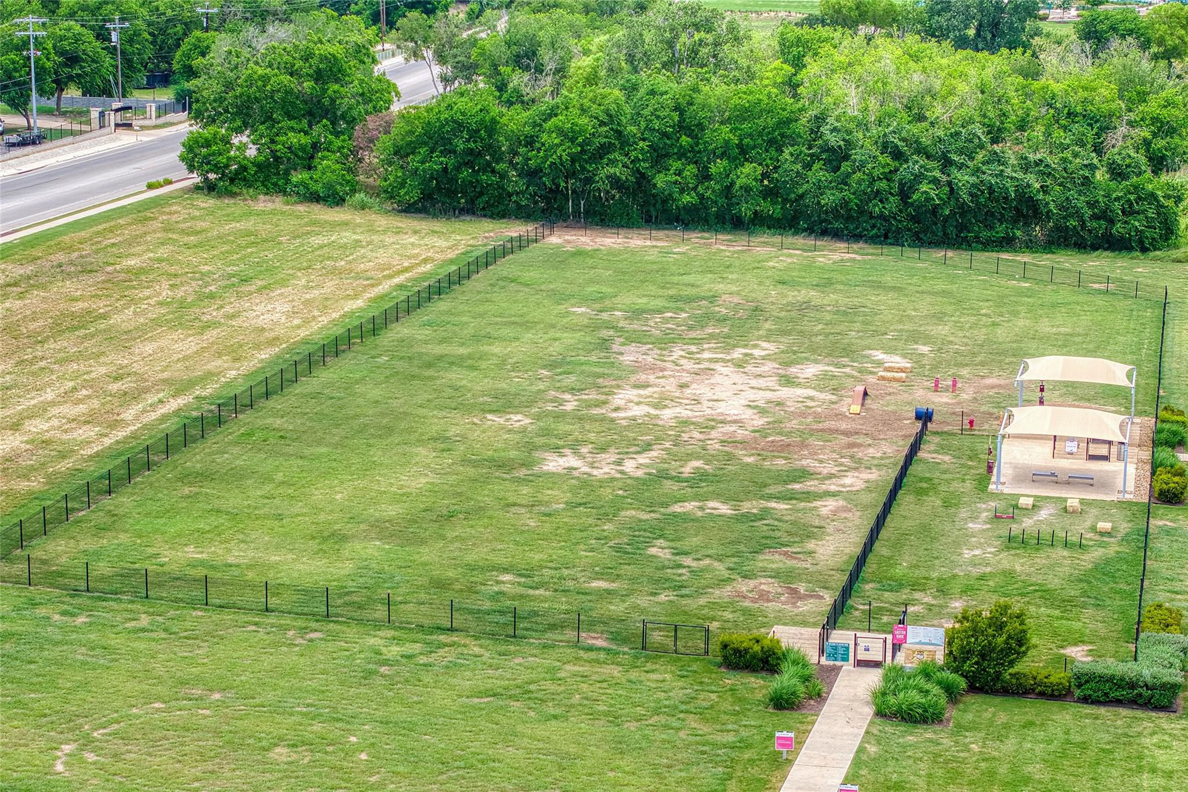
Enjoy all that Easton Park has to offer, including resort style amenities, miles of trails, parks, and a vibrant community atmosphere, all with convenient access to downtown Austin, the airport, shopping, and dining.

4
beds

3
baths

2,542 Sq.Ft. LIVING AREA

7,309.37 Sq.Ft. lot

Features & Amenities

Interior

  • total bedrooms4
  • Total bathrooms3
  • full bathrooms3
  • Flooring Vinyl
  • APPLIANCES Dishwasher, Disposal, Gas Cooktop, Gas Range, Ice Maker, Microwave, Electric Oven, RNGHD, Refrigerator, Stainless Steel Appliance(s), Washer/Dryer, Tankless Water Heater, Wine Refrigerator
  • other interior Features Ceiling Fan(s), Quartz Counters, Stone Counters, Double Vanity, Electric Dryer Hookup, French Doors, High Speed Internet, Open Floorplan, Pantry, Primary Bedroom on Main, Recessed Lighting, Smart Thermostat, Walk-In Closet(s)

Area & Lot

  • Status Pending
  • Living Area2,542 Sq.Ft.
  • Lot Area7,309.37 Sq.Ft.
  • MLS® ID7281713
  • TypeResidential
  • YEAR BUILT2020
  • NeighborhoodAustin
  • Elementary SchoolNewton Collins
  • Middle SchoolOjeda
  • High SchoolDel Valle
  • School DistrictDel Valle ISD

Exterior

  • STORIES1
  • Garage Space3.0
  • utilitiesCable Connected, Electricity Connected, Internet-Cable, Internet-Fiber, Natural Gas Connected, Sewer Connected, Water Connected
  • PoolNone
  • lot featuresBack Yard, Curbs, Landscaped, Sprinkler - Back Yard, Sprinklers In Front, Sprinkler - In-ground, Sprinkler - Rain Sensor, Sprinkler - Side Yard
  • parkingDriveway, Garage, Garage Faces Front
  • AIR CONDITIONINGCeiling Fan(s), Central Air, Electric
  • sewerMunicipal Utility District (MUD)
  • SubstructureSlab
  • Disability FeaturesNone
  • other exterior FeaturesGutters Full, Pest Tubes in Walls

Financial

  • Lease Price$3,700/mo
  • Lease Term 12 MONTHS
image

Schedule a Showing

We would love to show you our beautiful property. Please select your preferred date and time below. An agent will be in touch shortly to confirm your appointment.

Schedule a Showing

We would love to show you our beautiful property. Please select your preferred date and time below. An agent will be in touch shortly to confirm your appointment.

Thank you for your interest in 8204 Orizzonte ST, Austin, TX 78744. We are reviewing your request and will be in touch shortly!

Mortgage Calculator

Estimate your monthly mortgage payment, including the principal and interest, property taxes, and HOA. Adjust the values to generate a more accurate rate.

All estimates are provided for informational purposes only. Actual amounts may vary.
$0,000 Your Payment 20 15 65
$0,000 Your Payment

Austin

Explore

Work With Our Team

Follow Us on Instagram