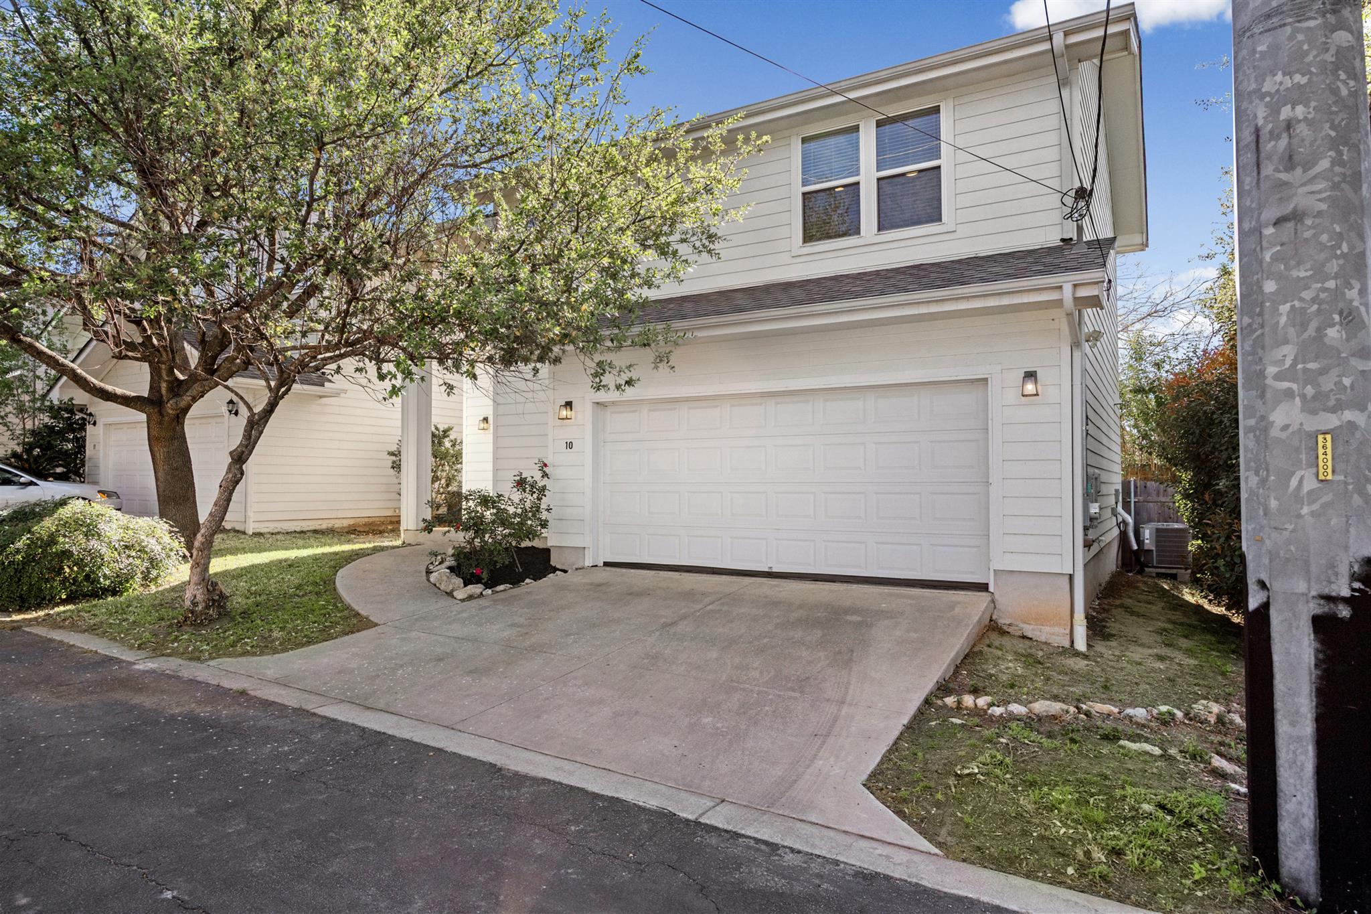
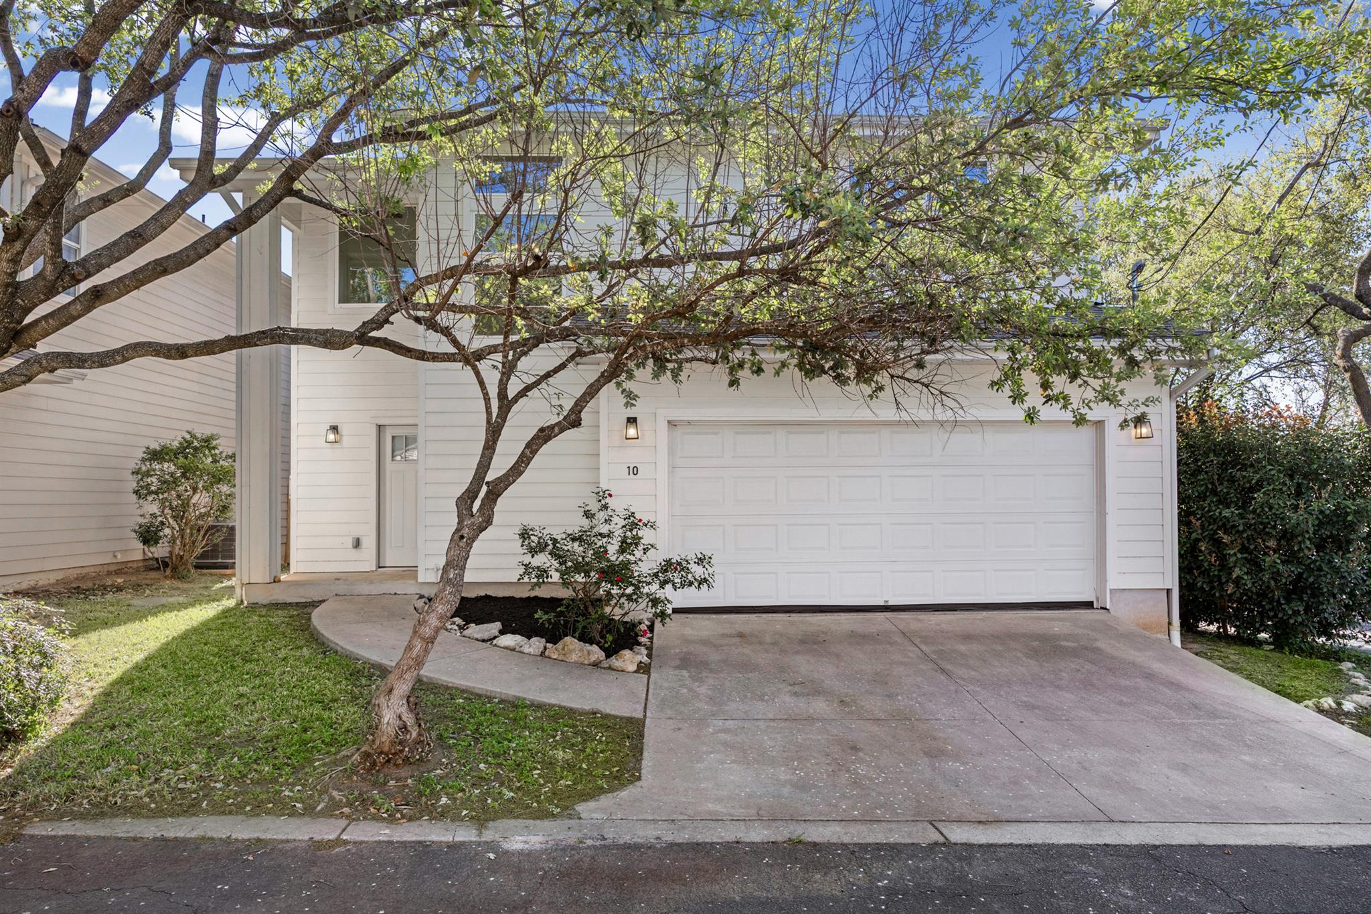
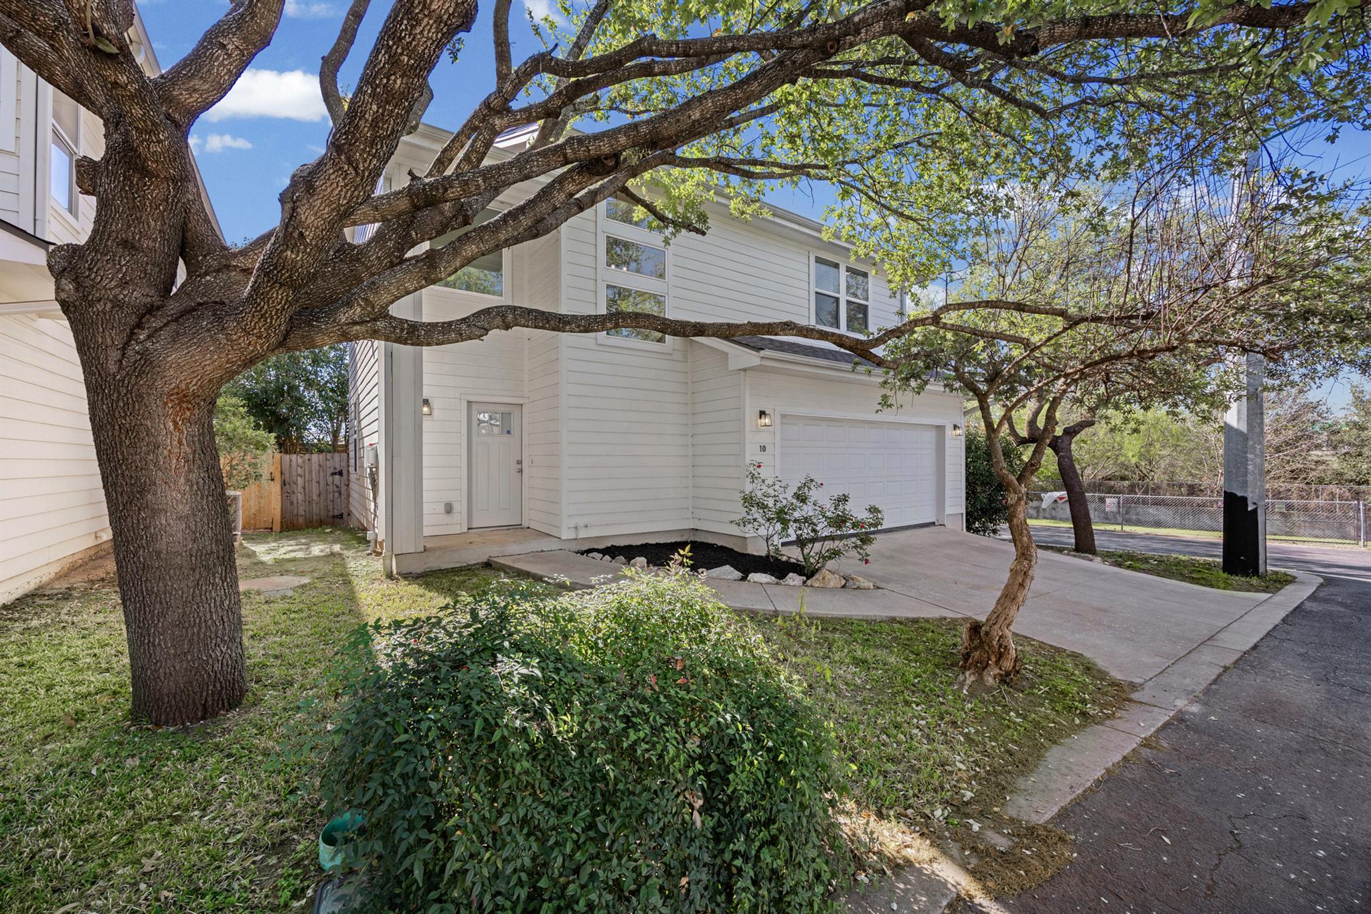
Two-story white home with a large garage, concrete driveway, and leafy tree in front.
White two-story home with a double garage and a mature tree shading the front.
White two-story home with an attached garage, concrete driveway, and large shade trees.
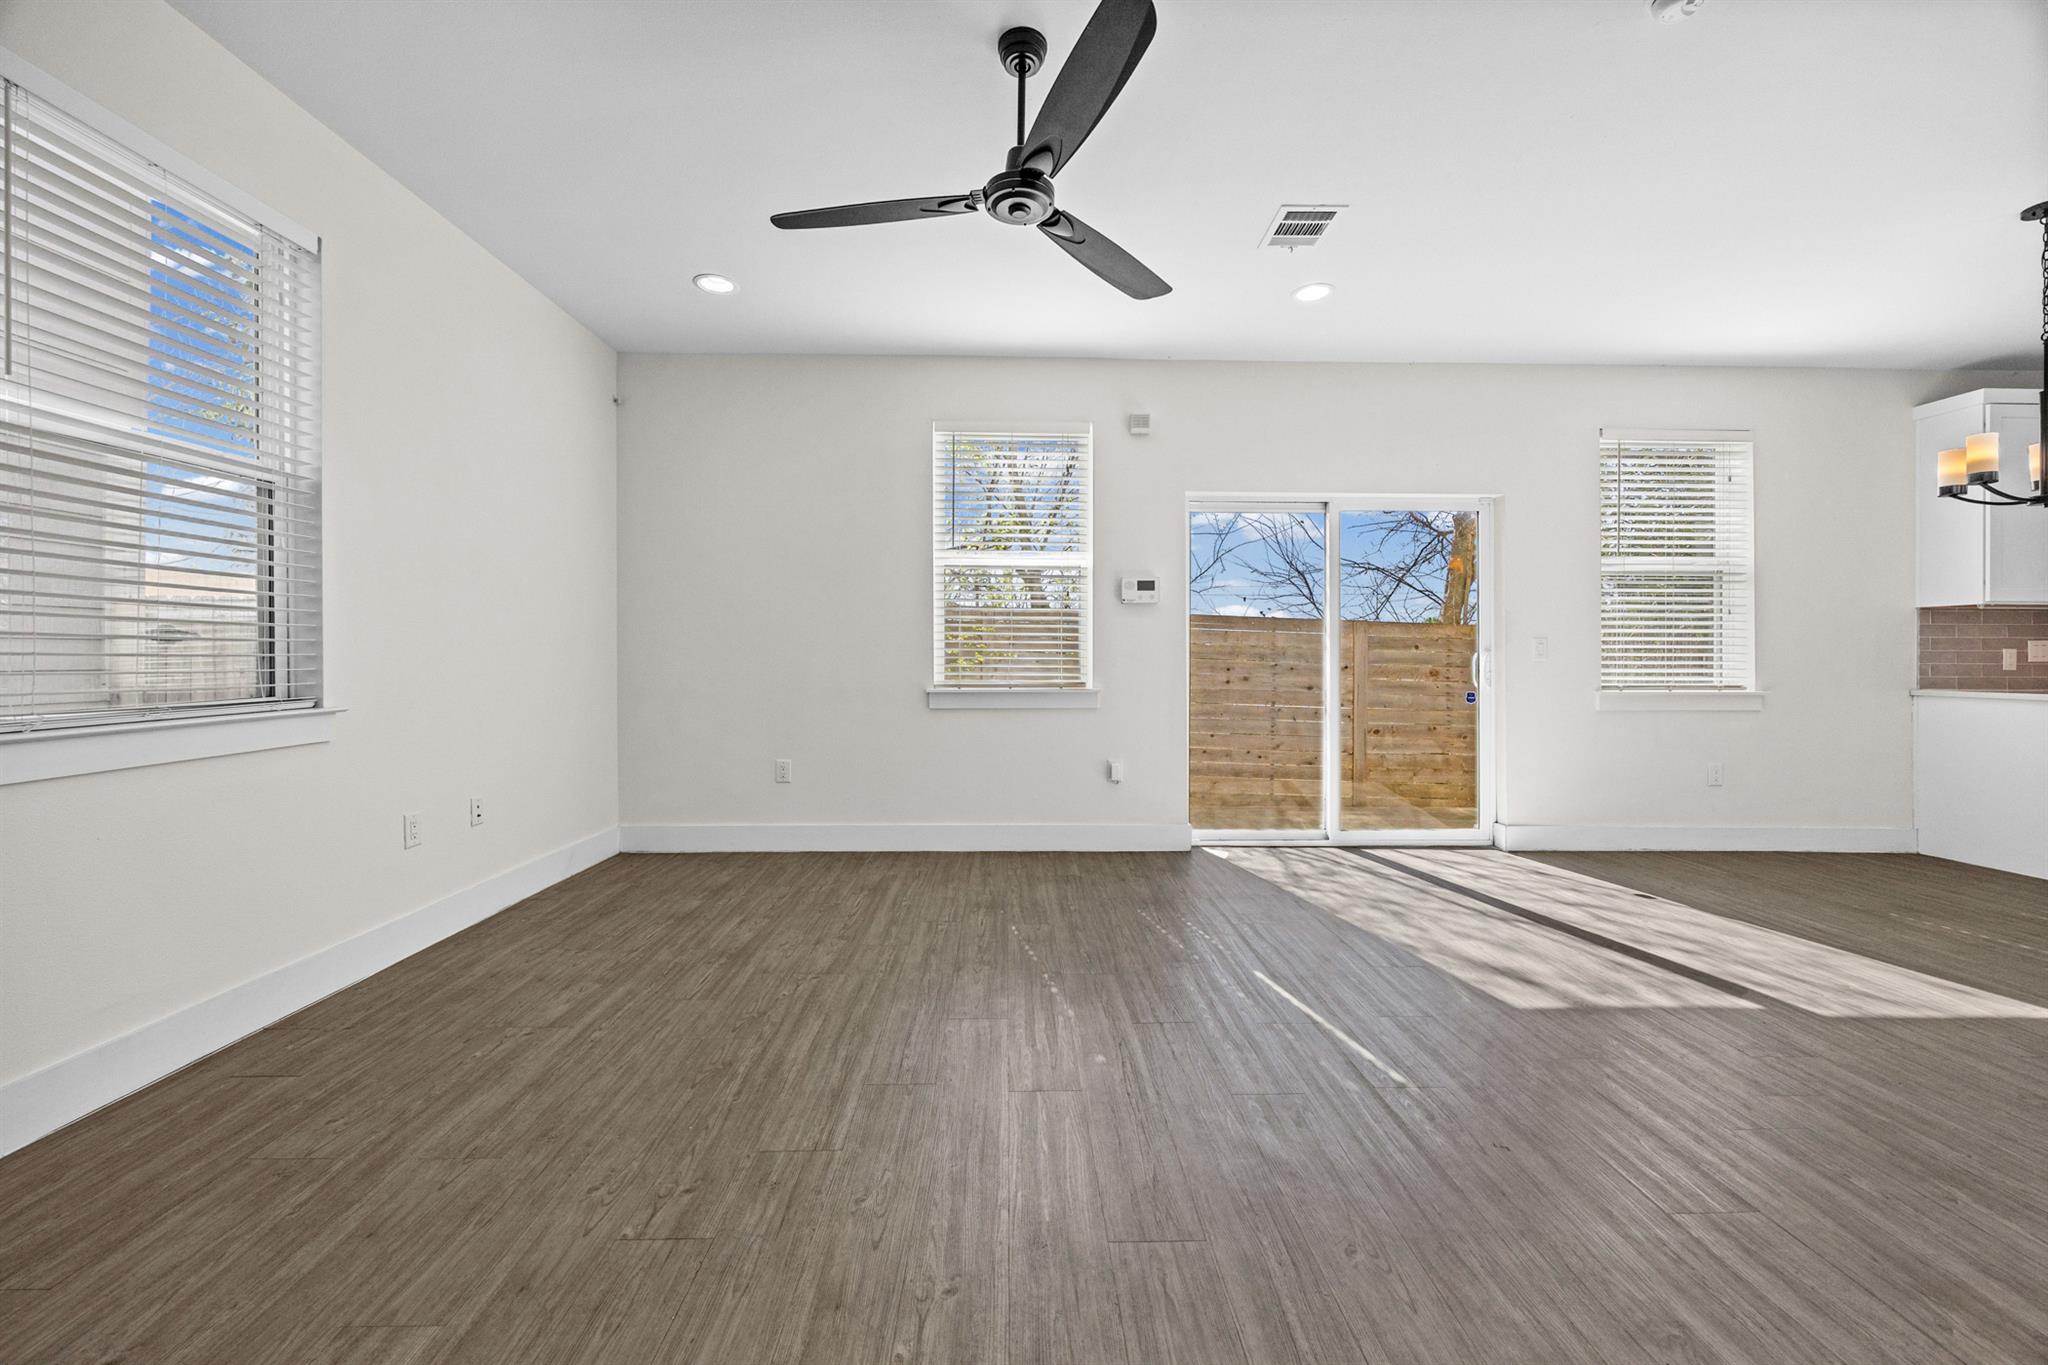
Vacant living room with wood-look floors, ceiling fan, and sliding glass doors to a fenced patio.
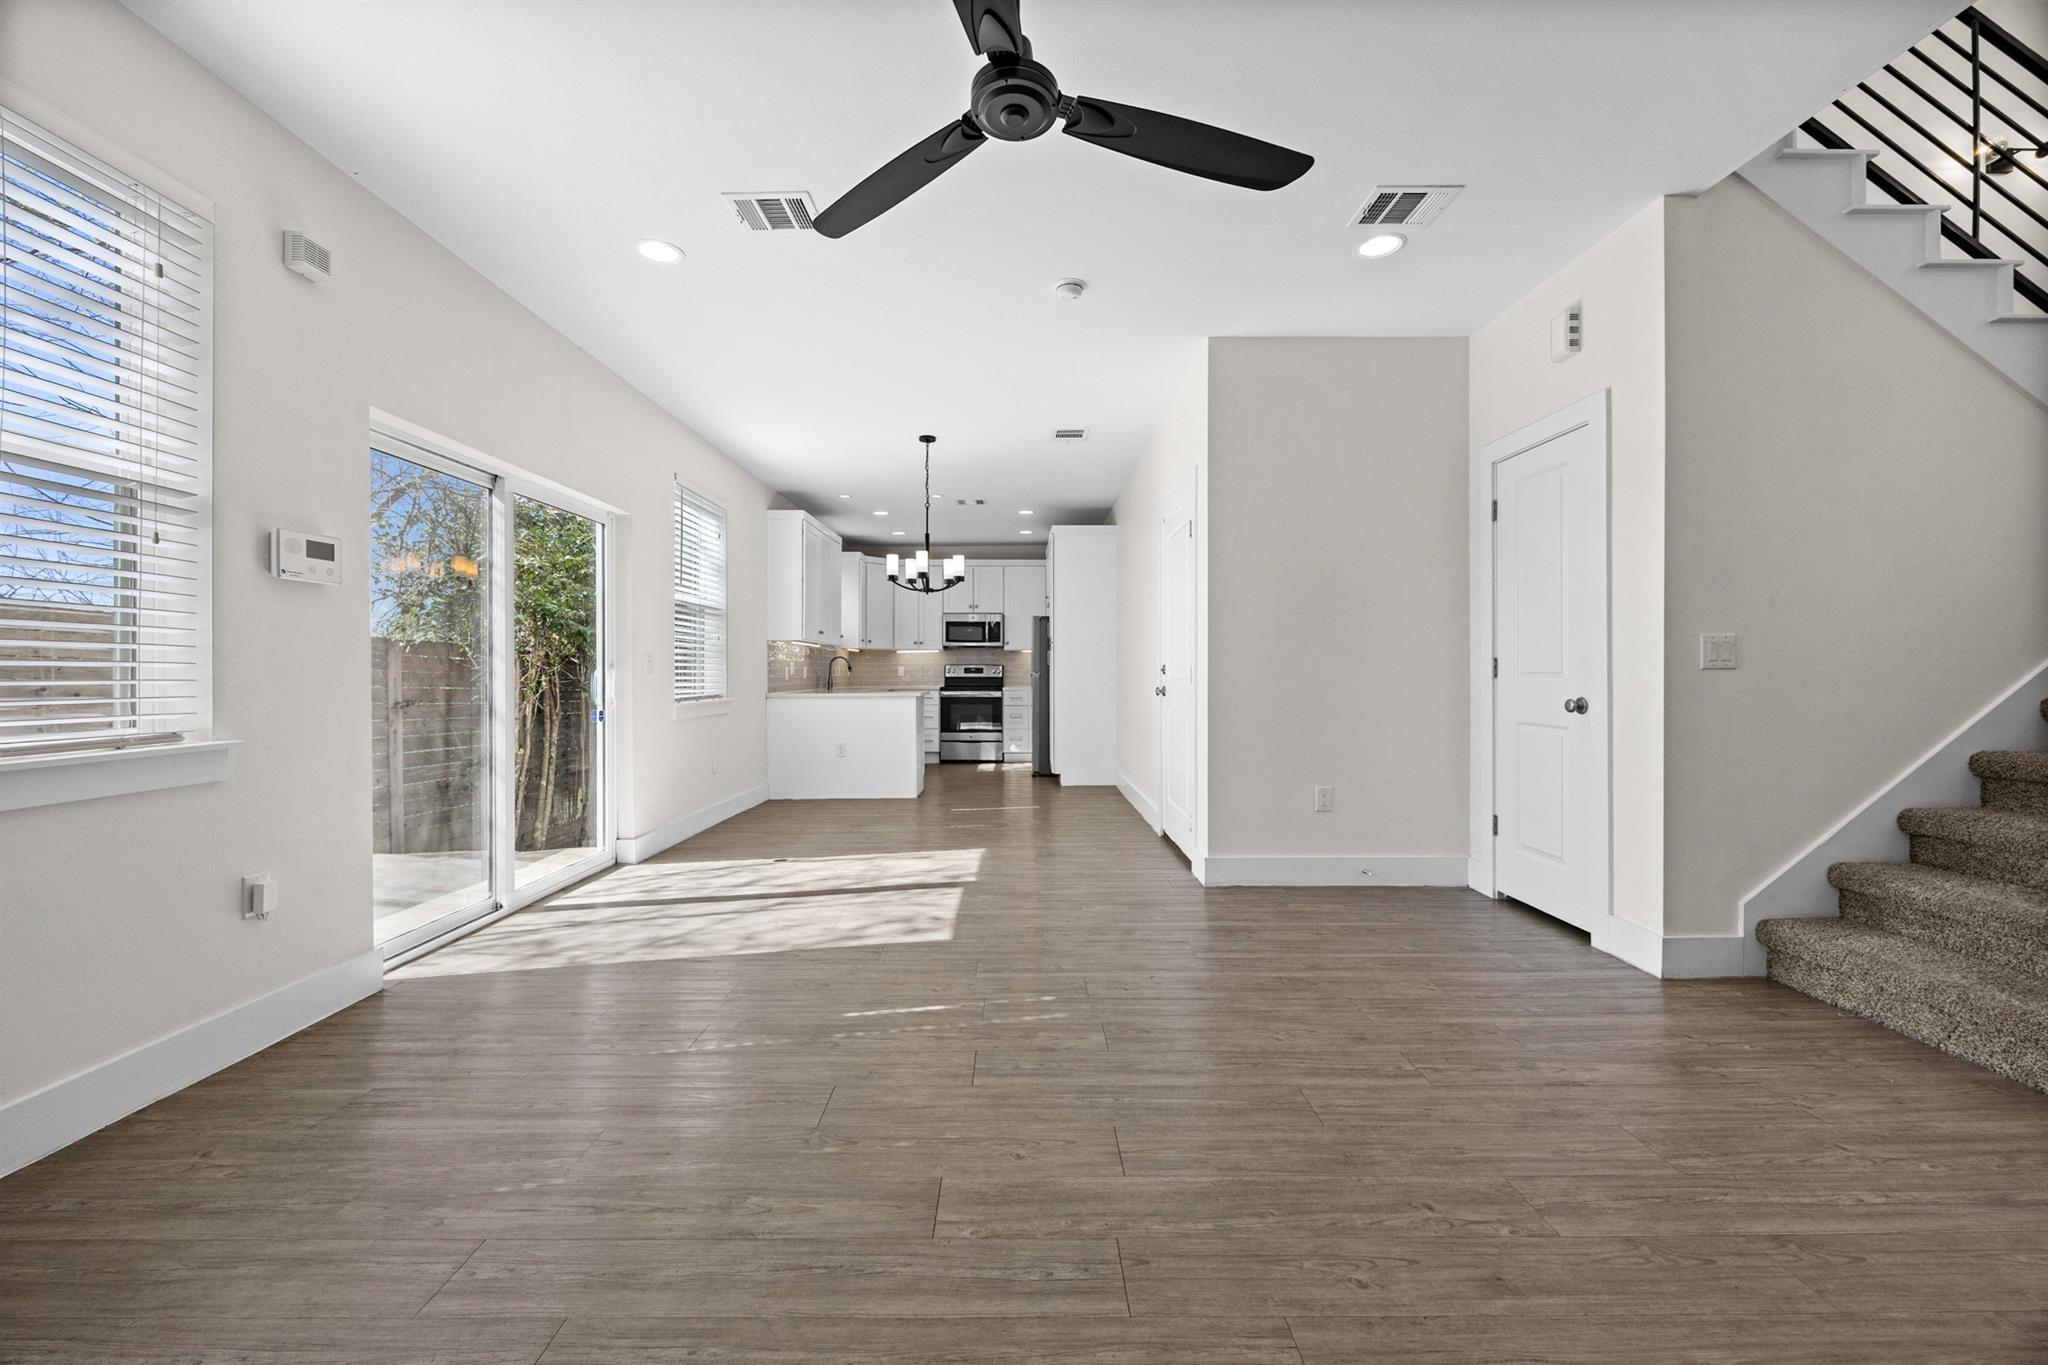
Open living area with wood-look floors, sliding glass doors, a white kitchen, and carpeted stairs.
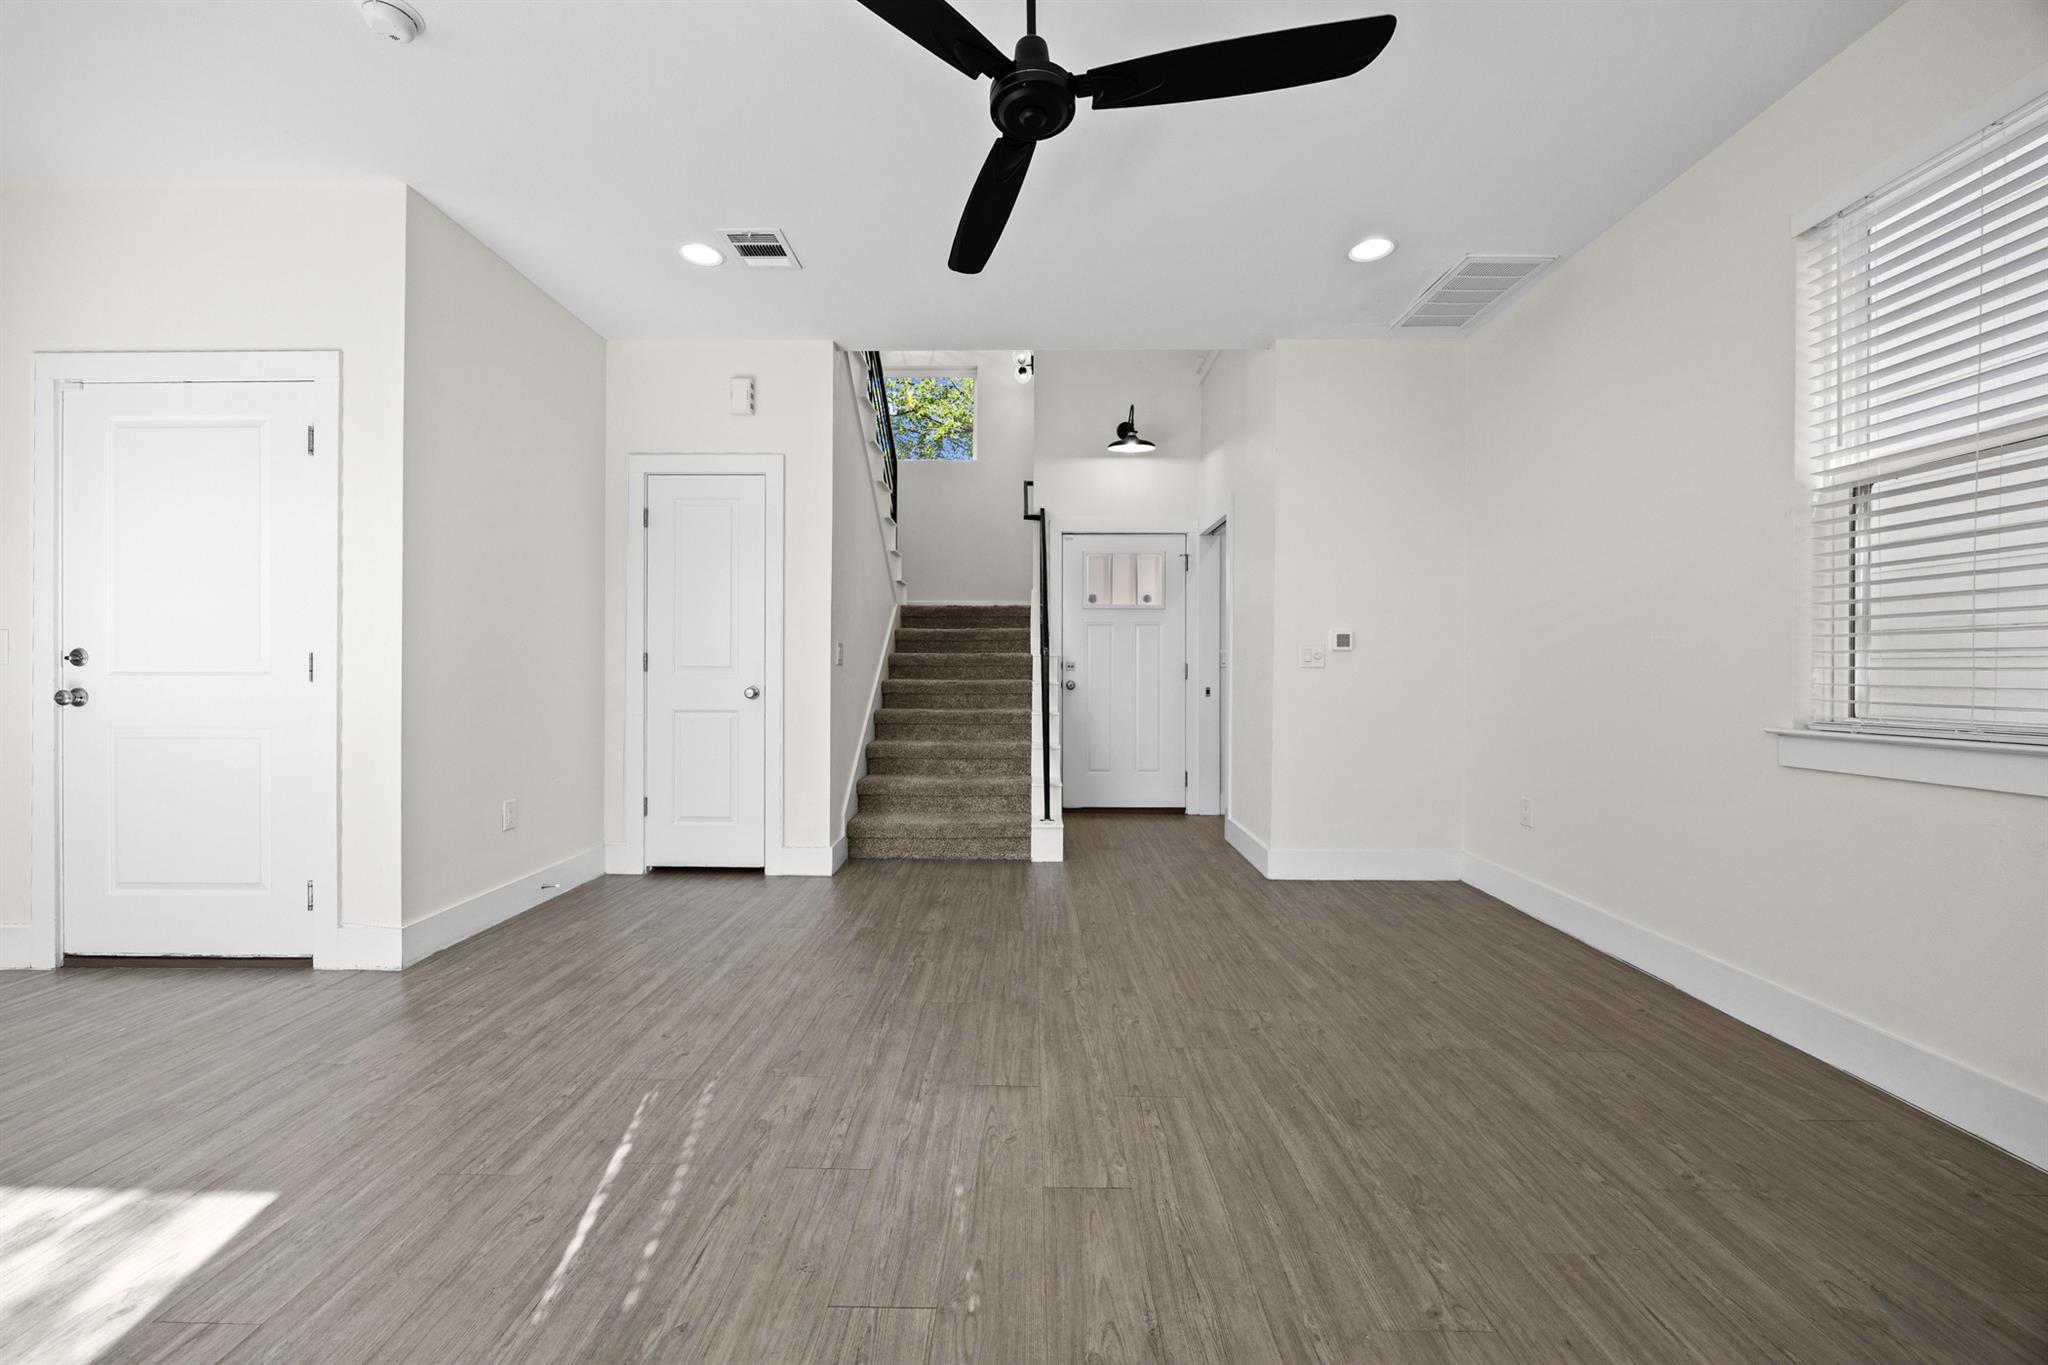
Vacant interior with gray wood-look floors, a carpeted staircase, ceiling fan, and front door.
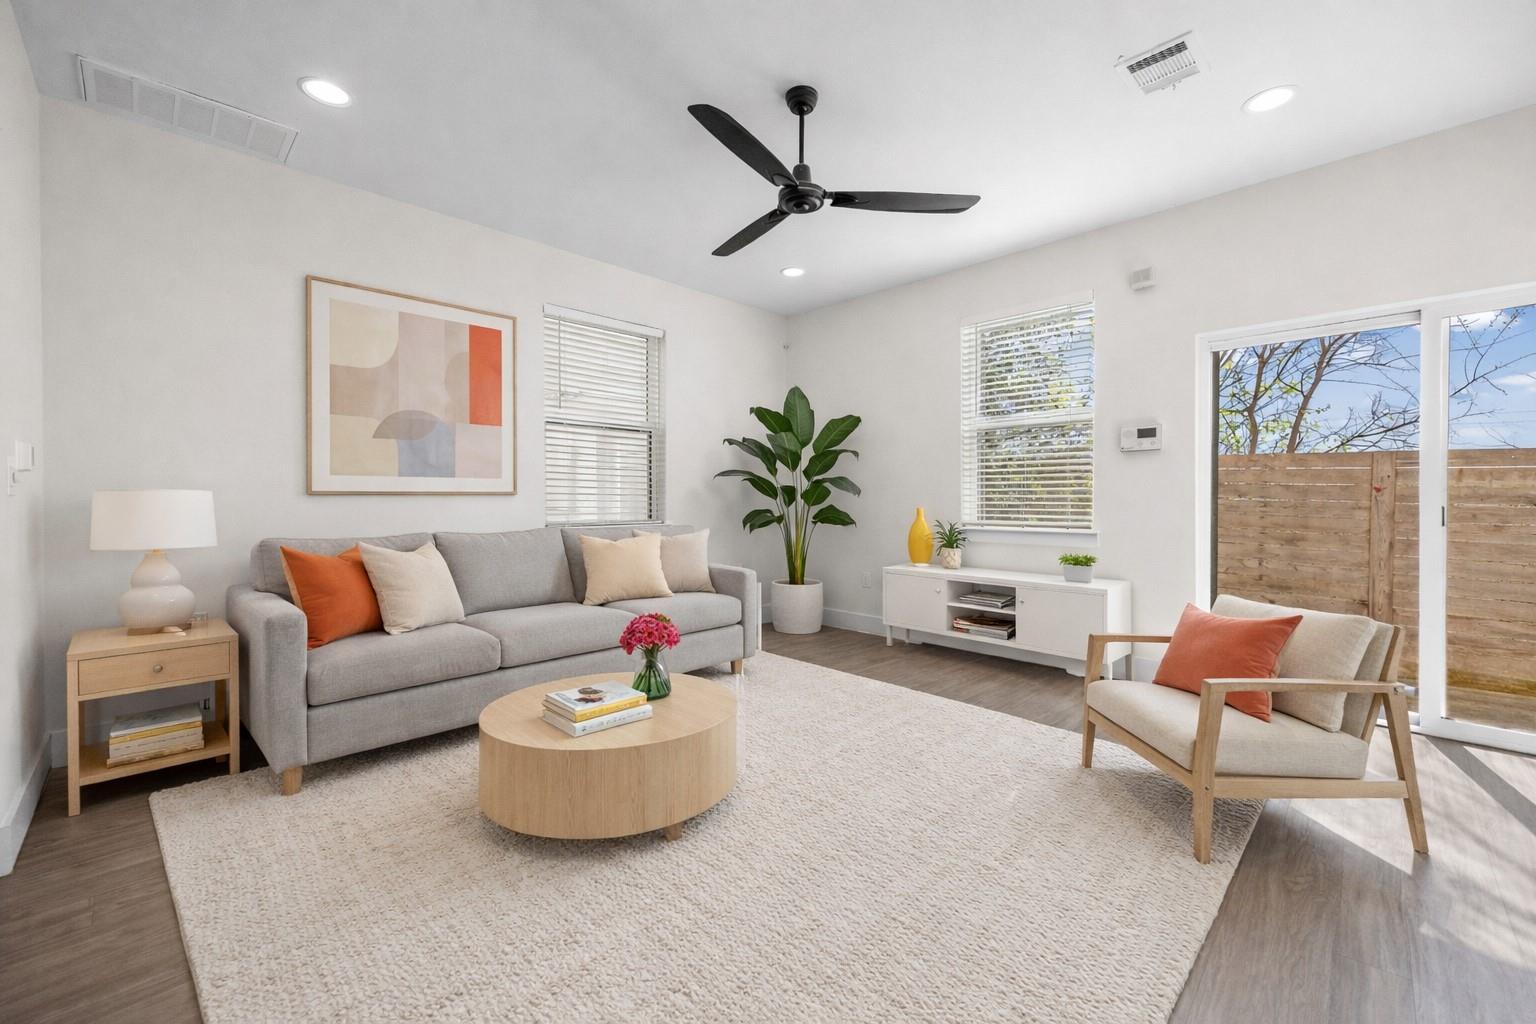
Staged living room with gray seating, a light wood coffee table, ceiling fan, and sliding glass door to a fenced patio.
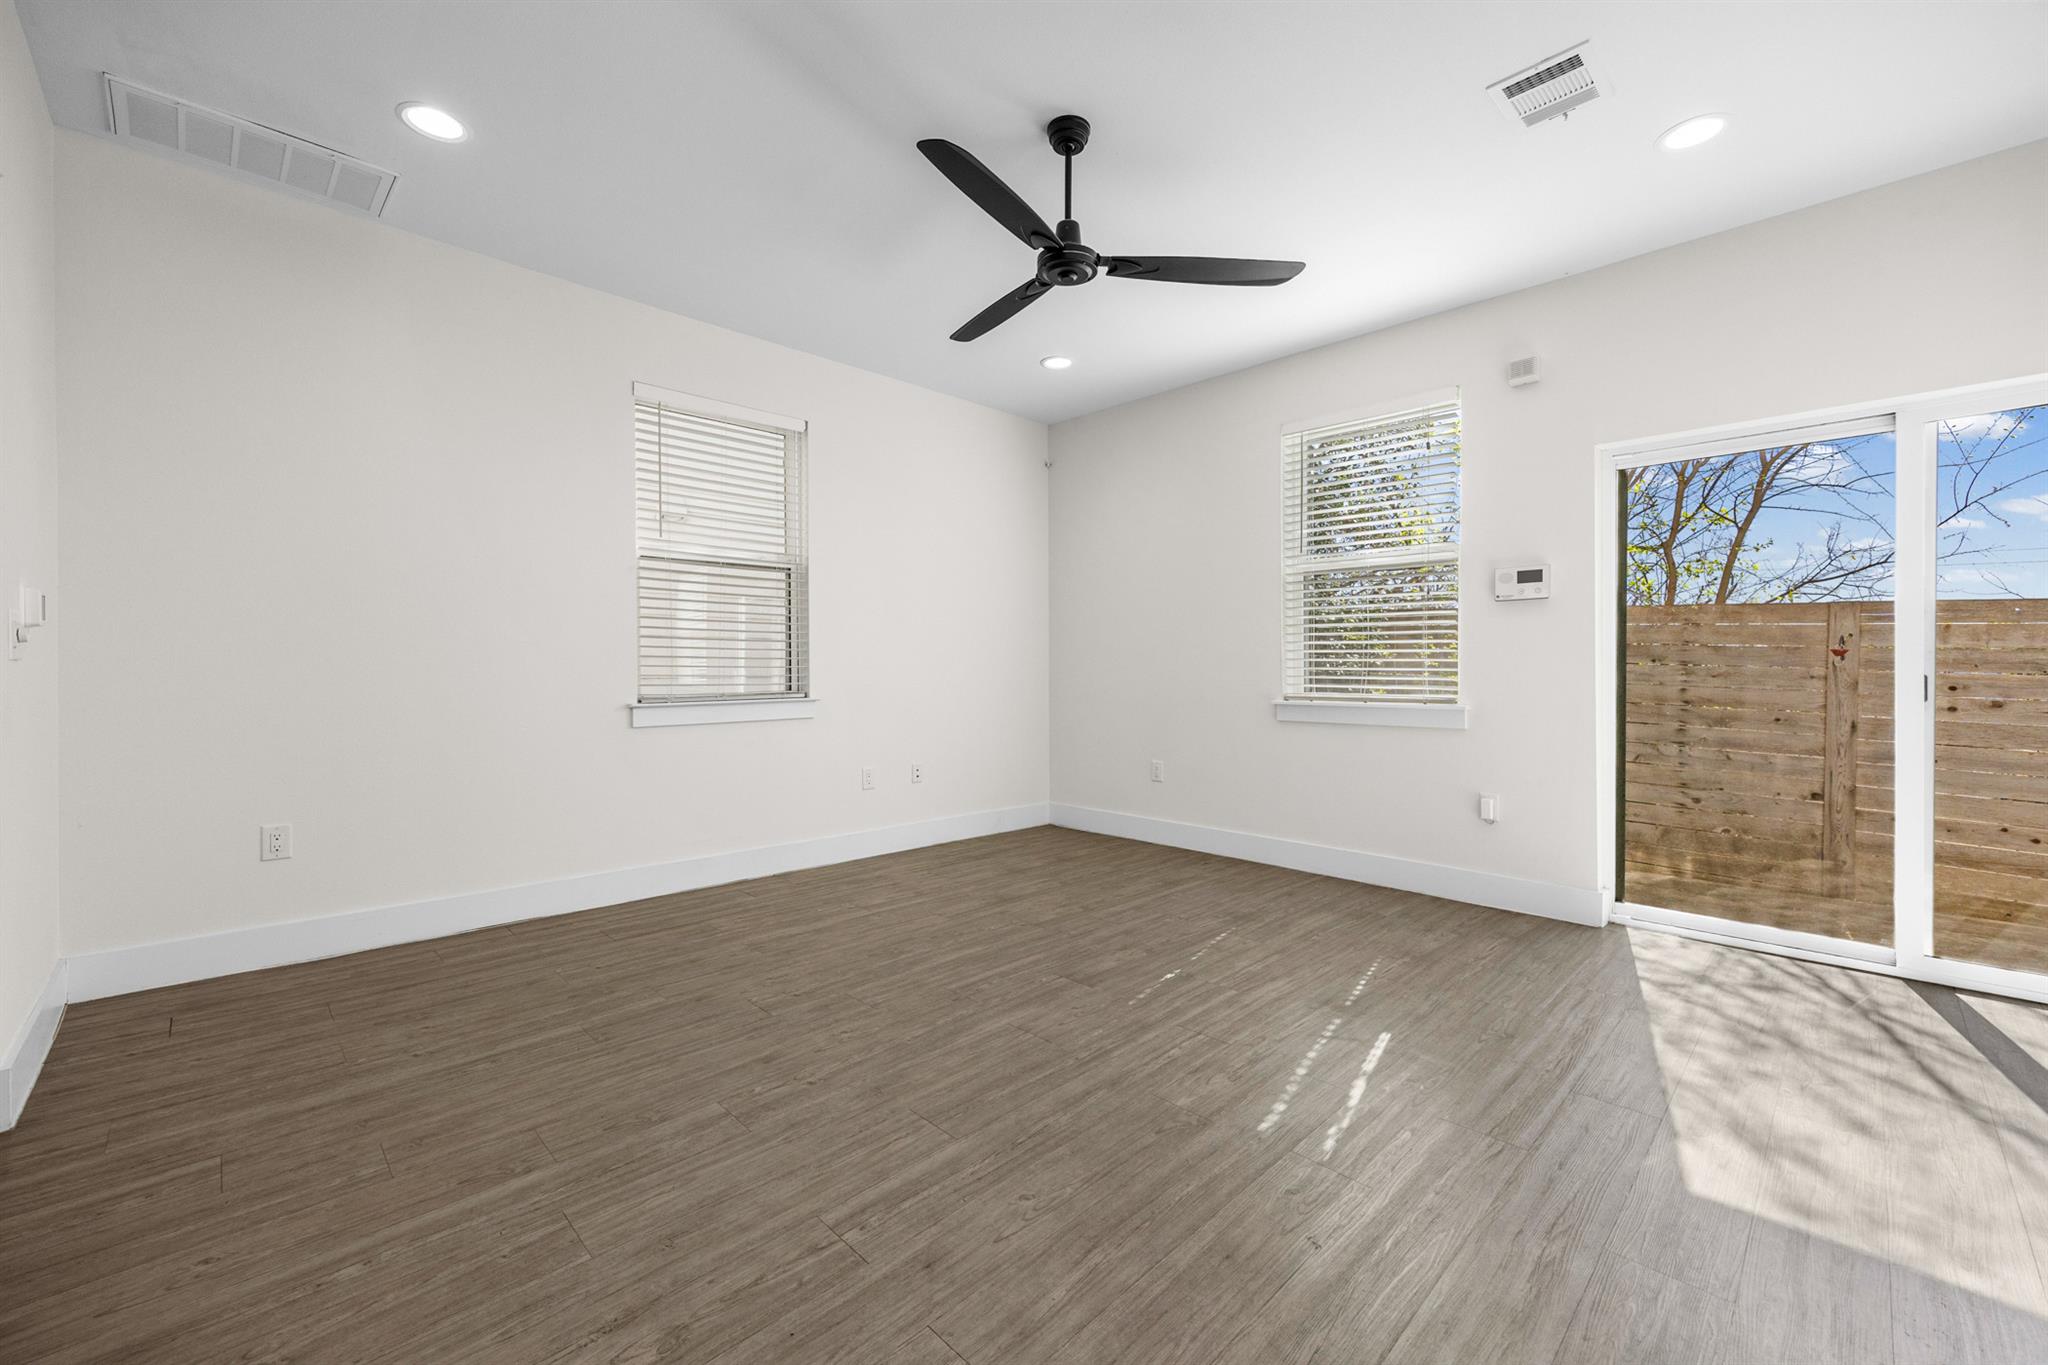
Vacant living room with wood-look floors, ceiling fan, and sliding doors to a fenced patio
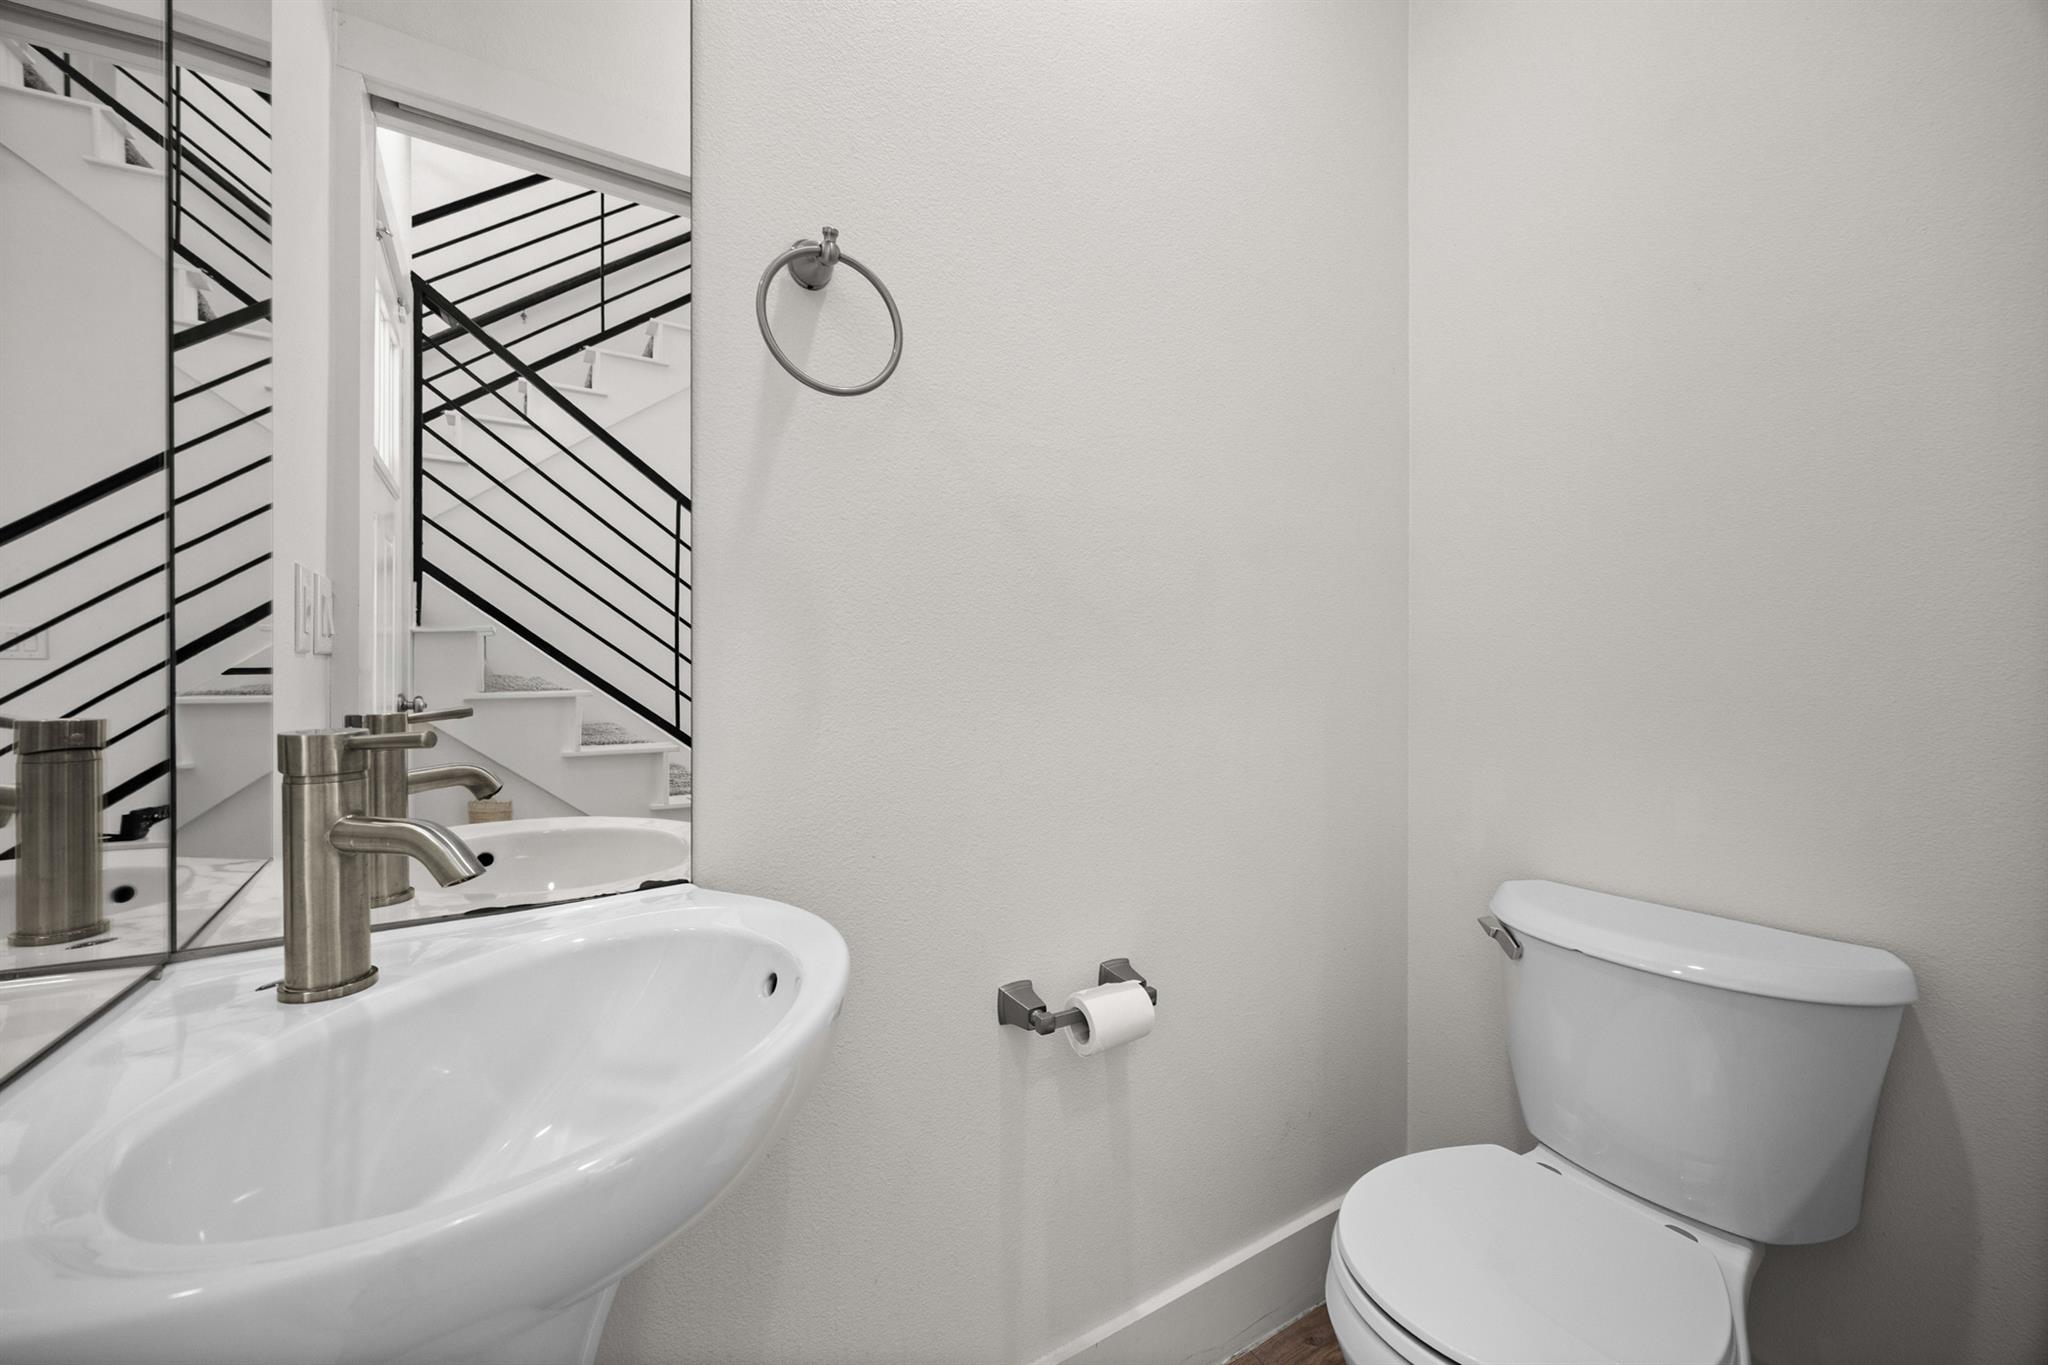
Bathroom with a white sink and toilet; mirror reflects a staircase with black railings.
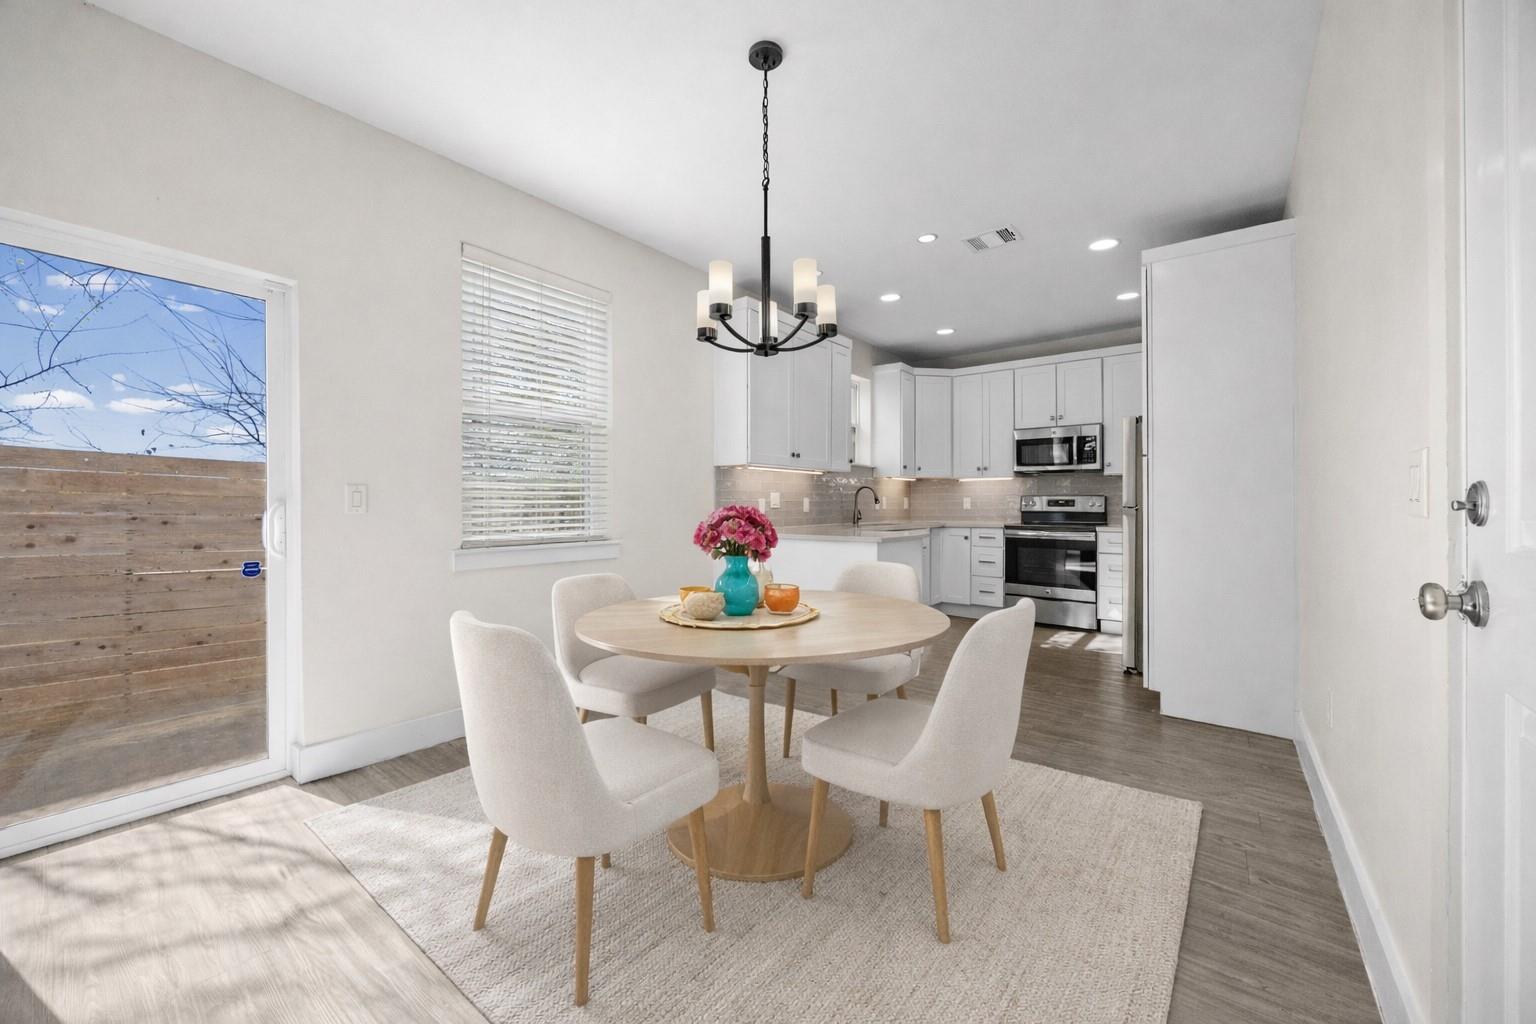
Staged dining area with round table and upholstered chairs beside a bright white kitchen.
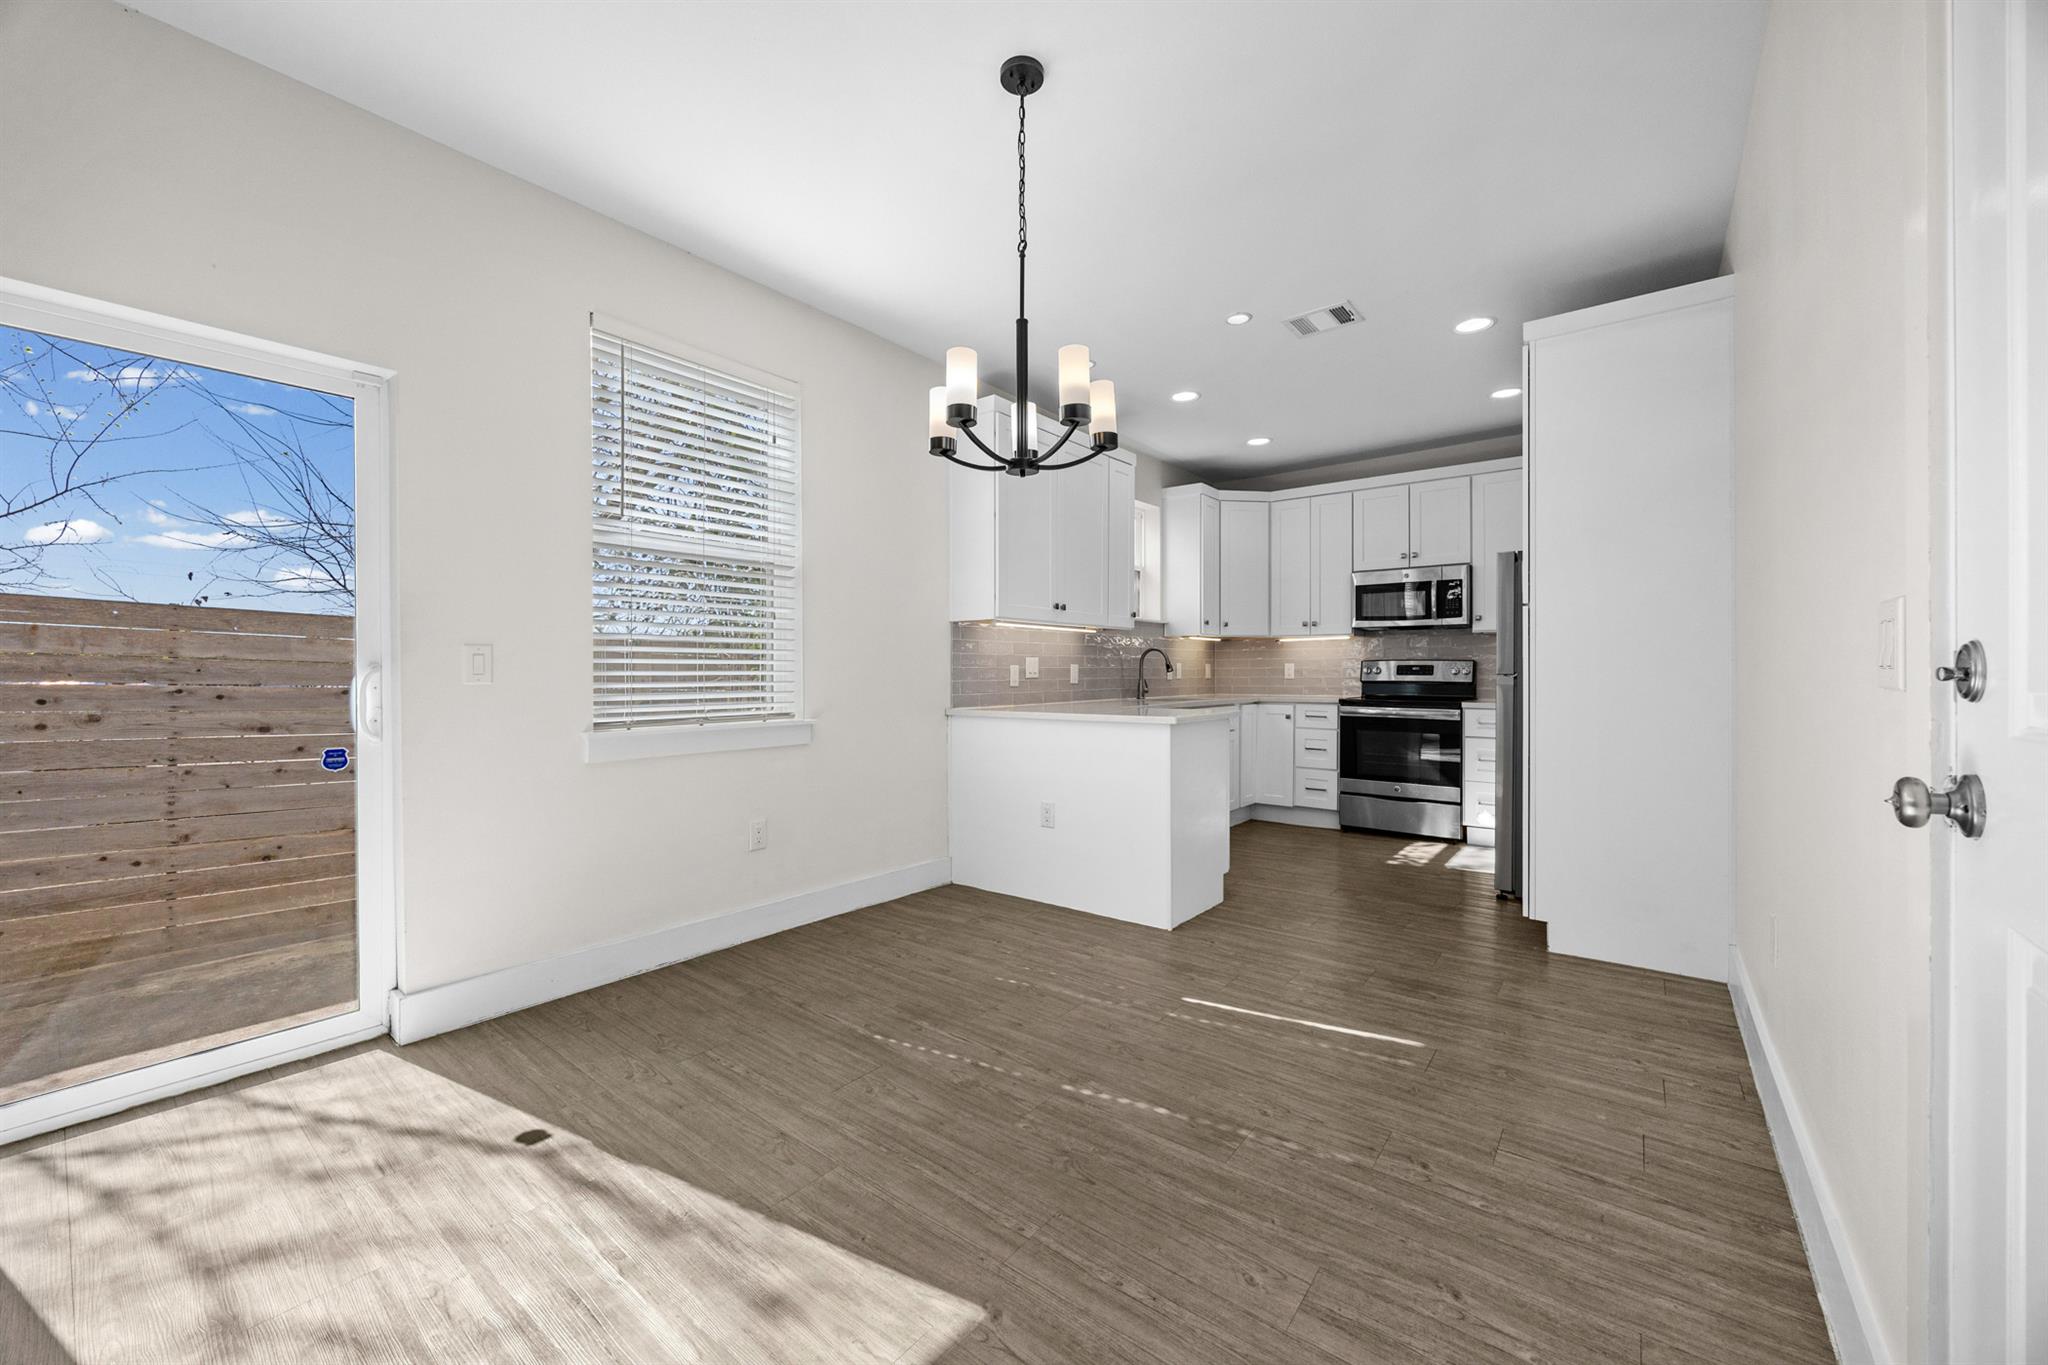
Vacant kitchen with white cabinets, stainless steel appliances, and a peninsula beside a sliding glass door.
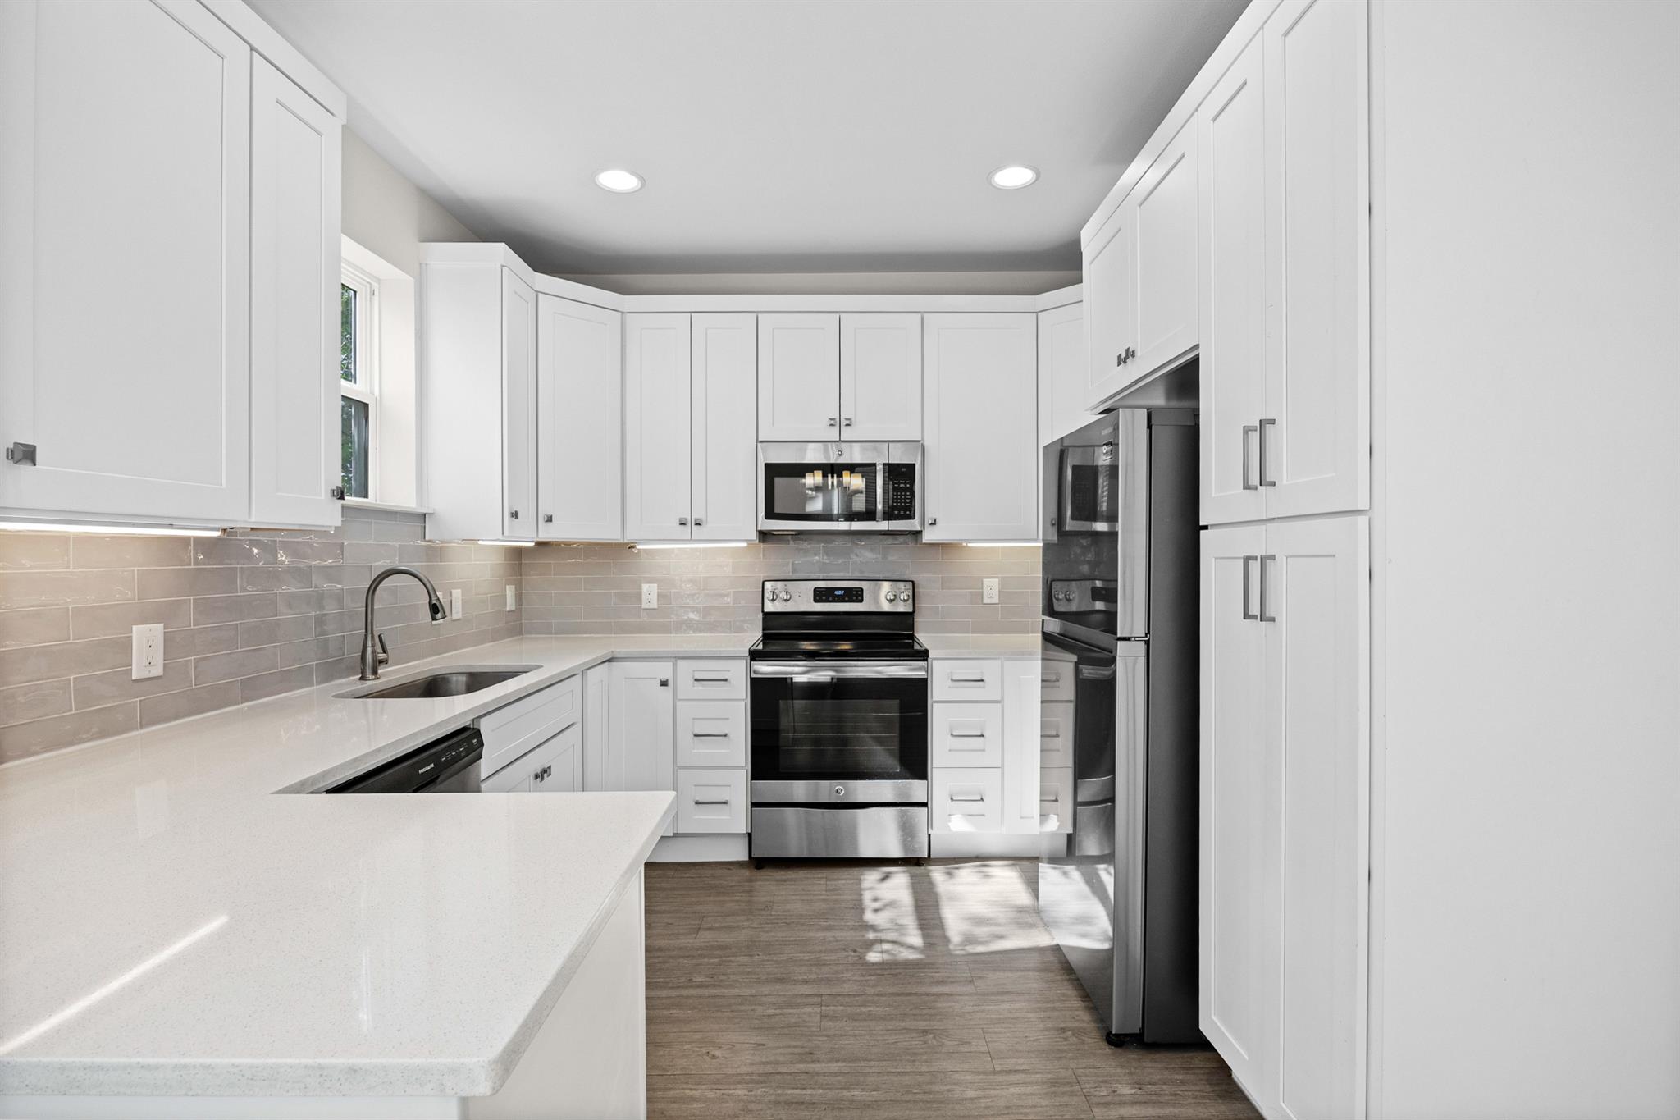
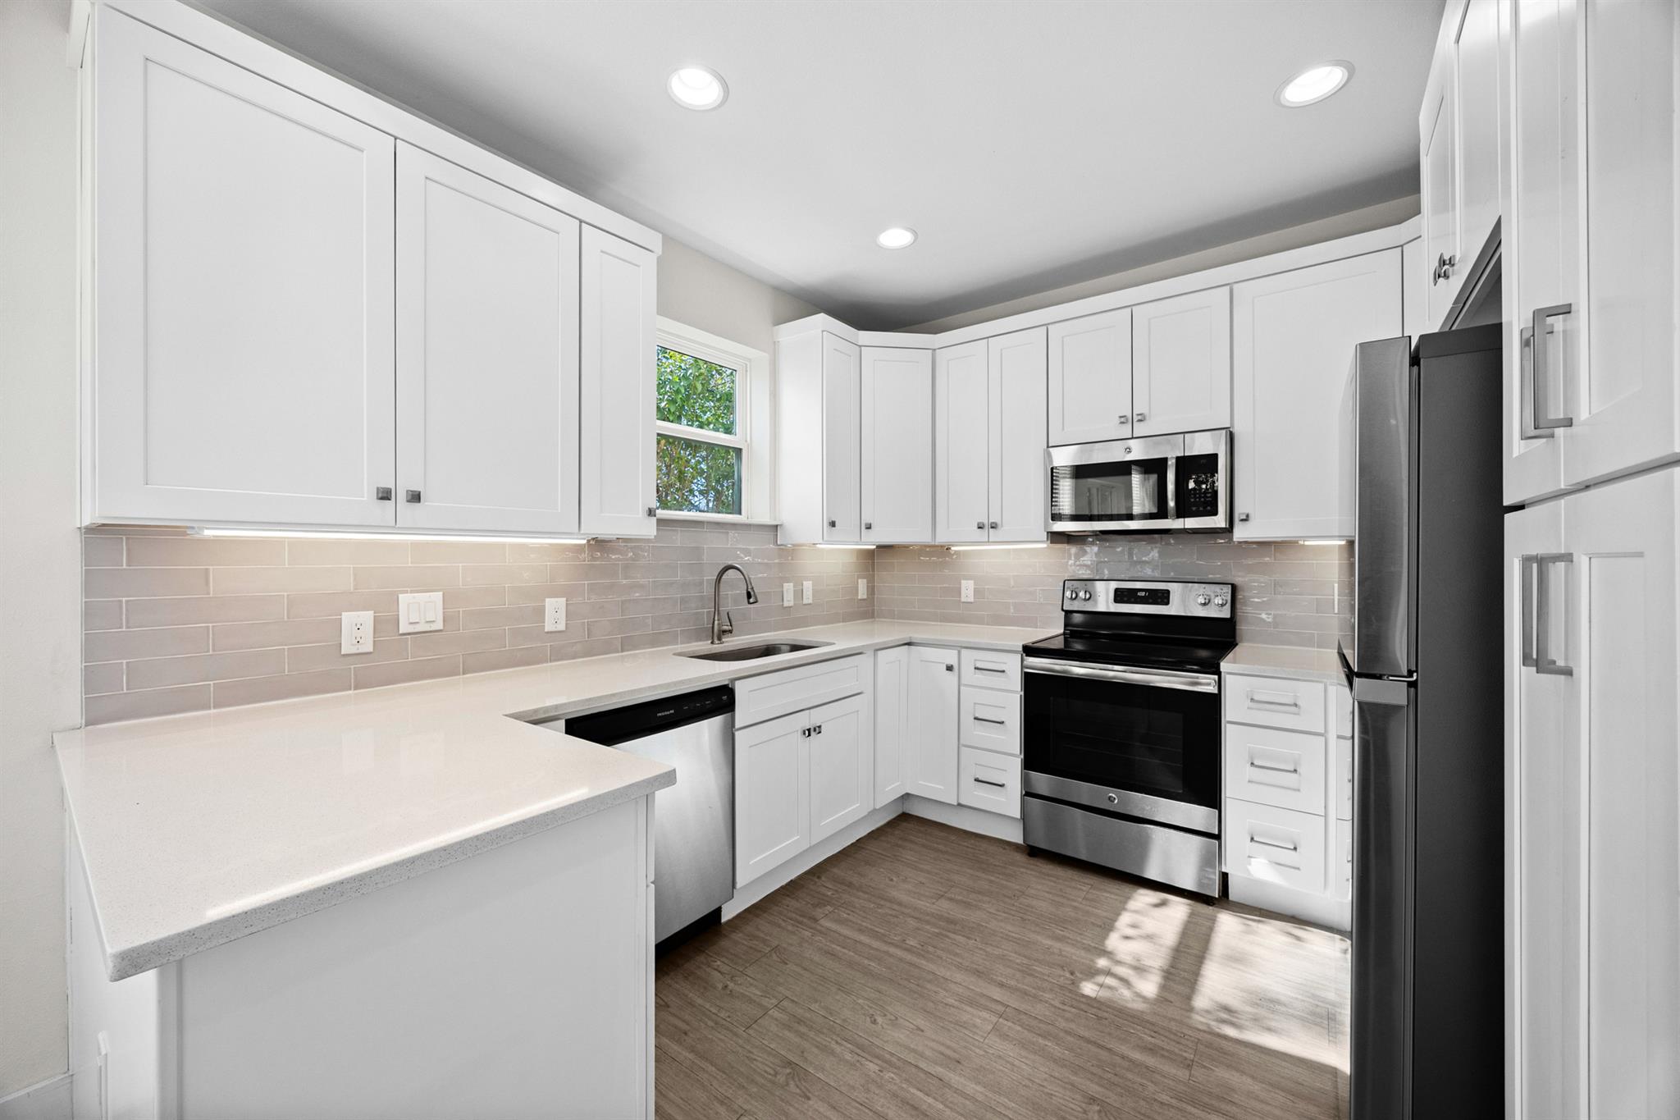
Kitchen with white cabinets, stainless steel appliances, gray tile backsplash, and a broad peninsula counter.
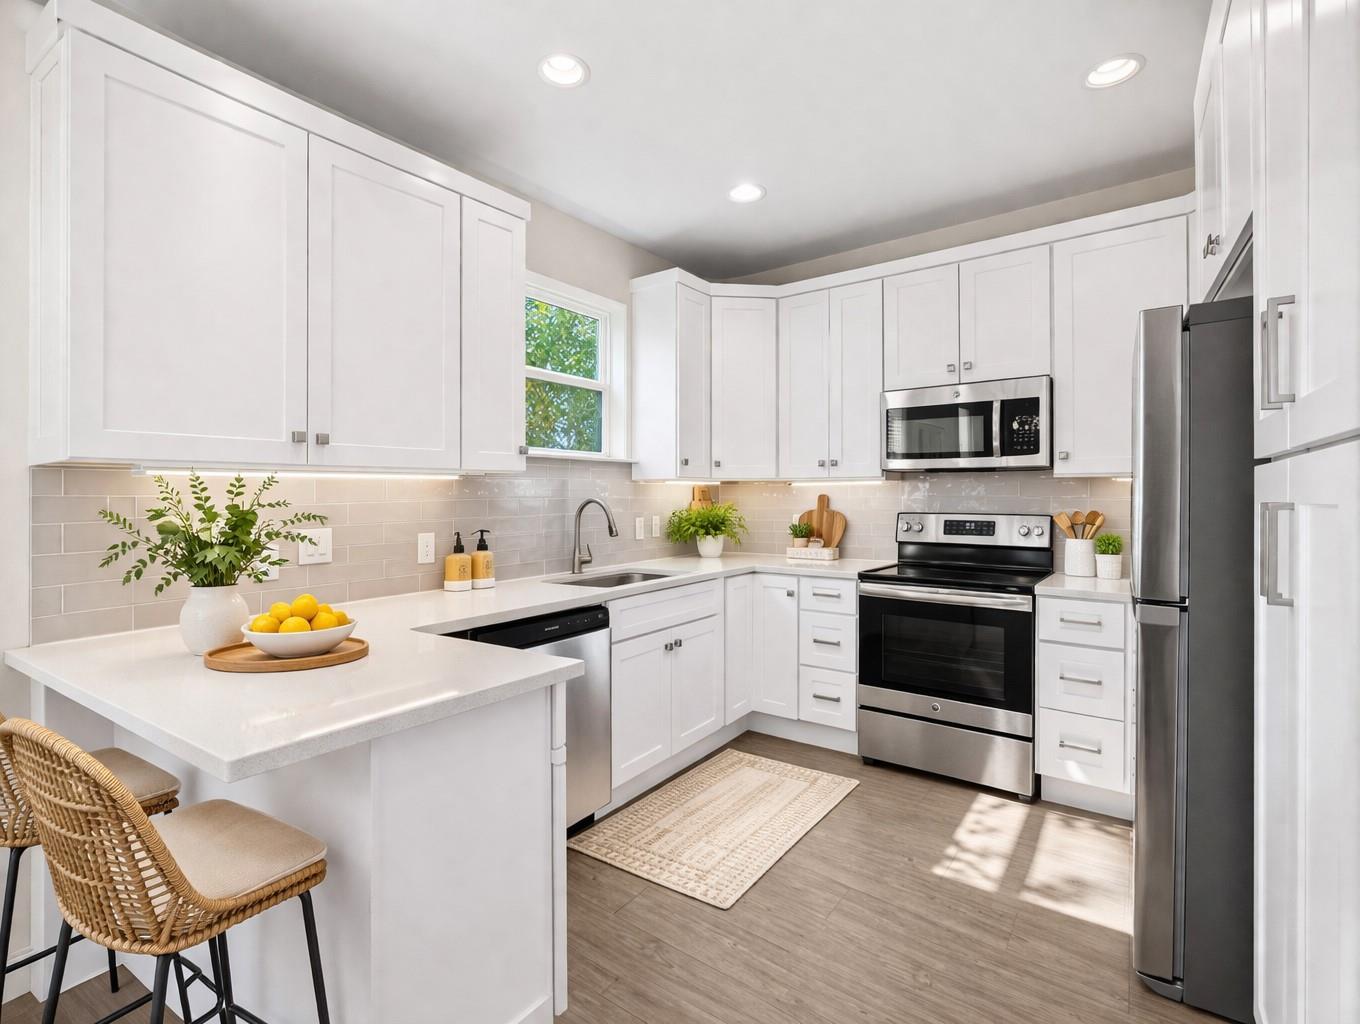
Bright white kitchen with a countertop island, woven stools, and stainless steel appliances.
Kitchen with white cabinets, stainless steel appliances, gray tile backsplash, and wood-look flooring.
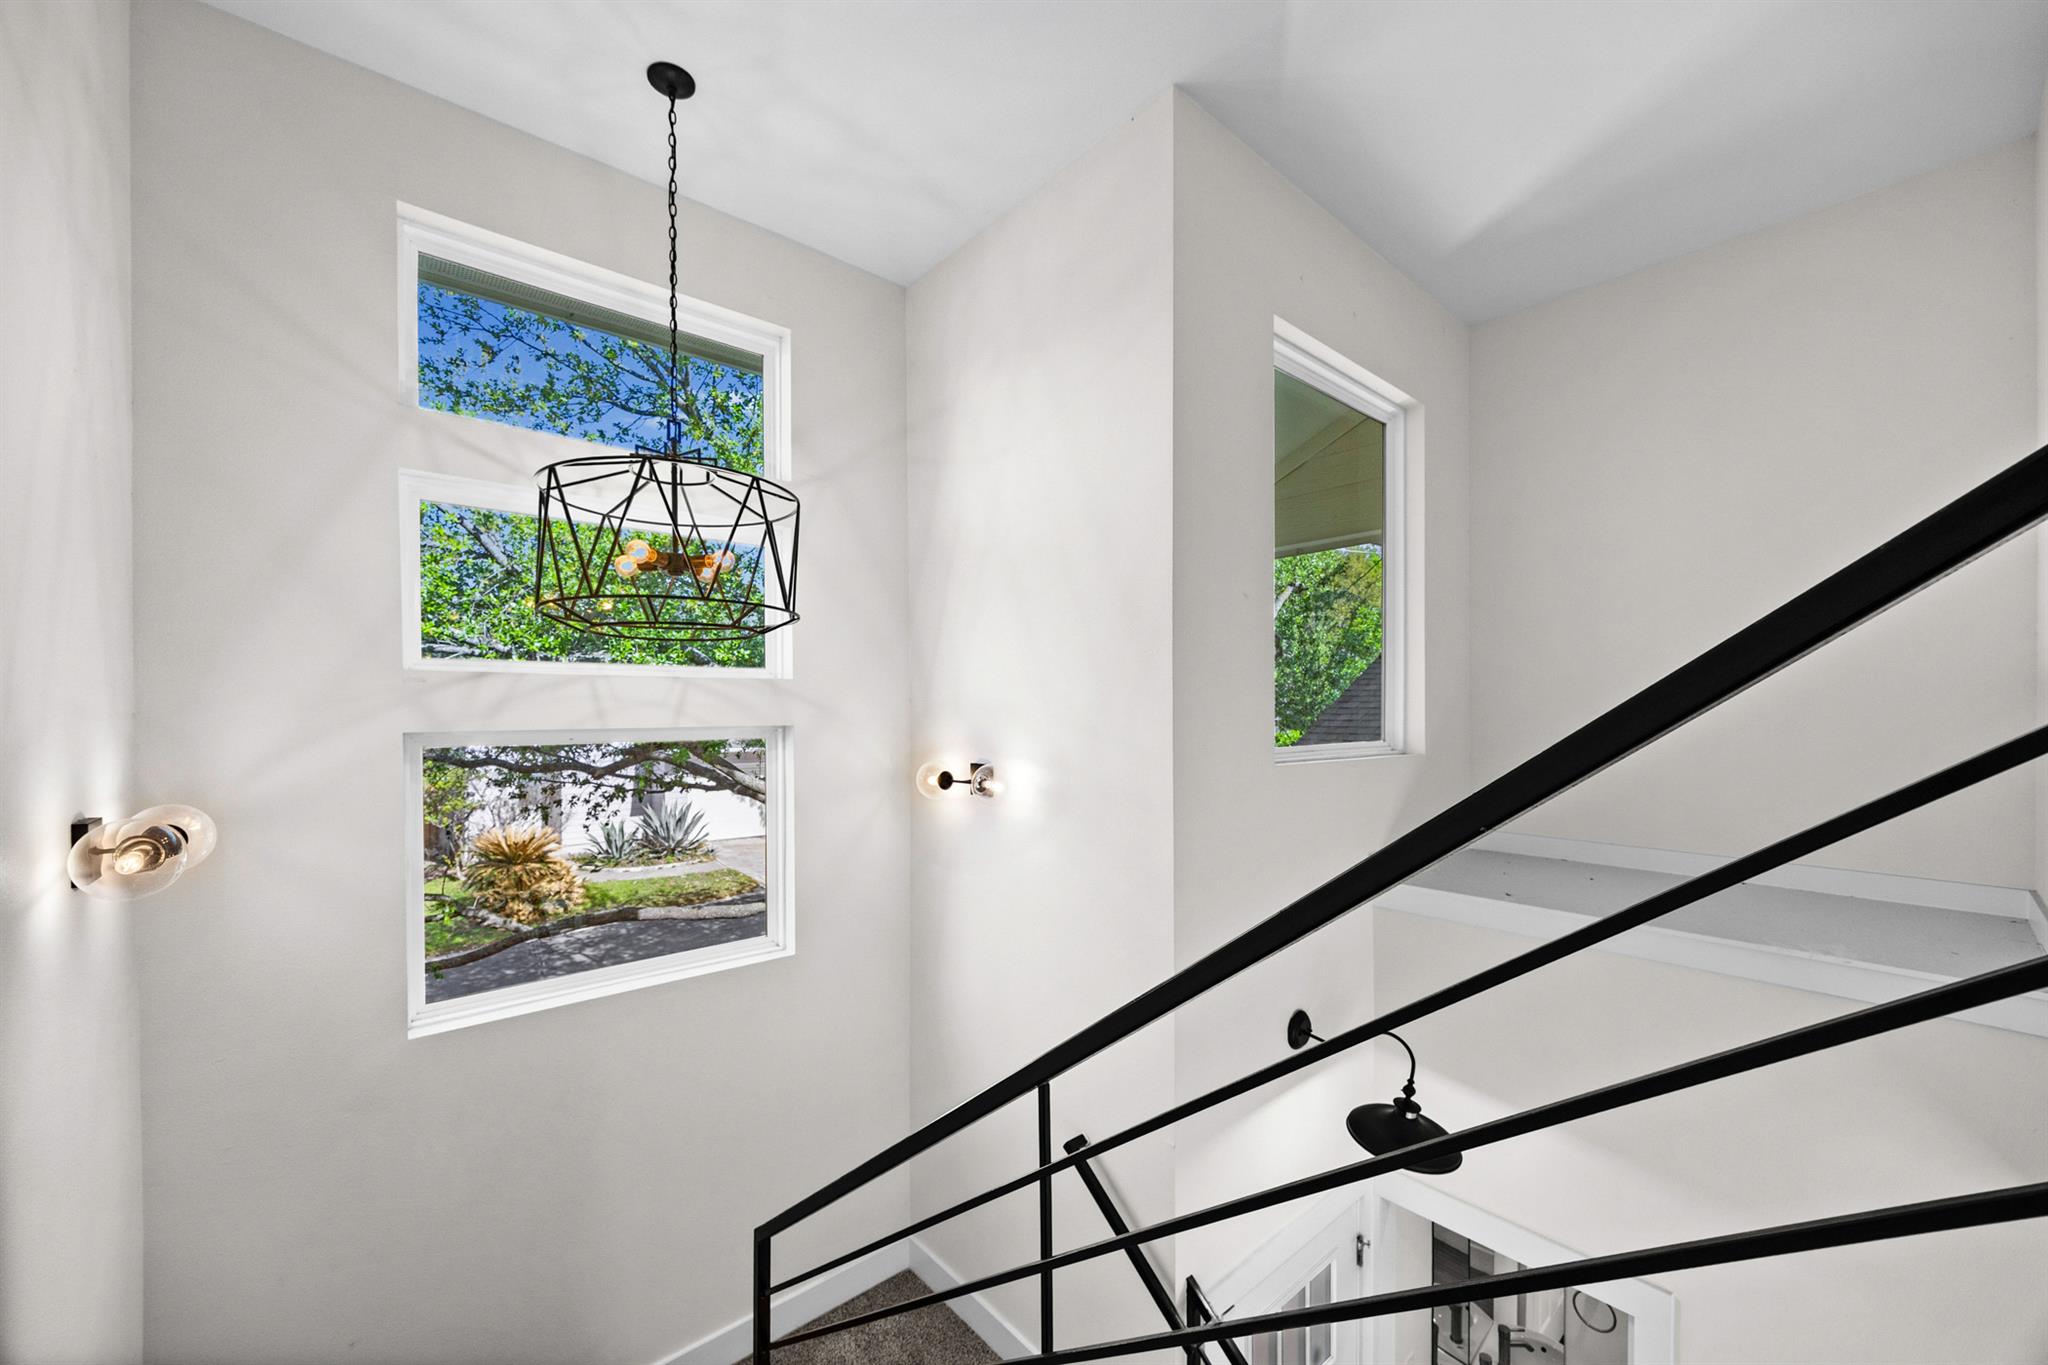
Double-height stairwell with black metal railings, stacked windows, and a geometric pendant light.
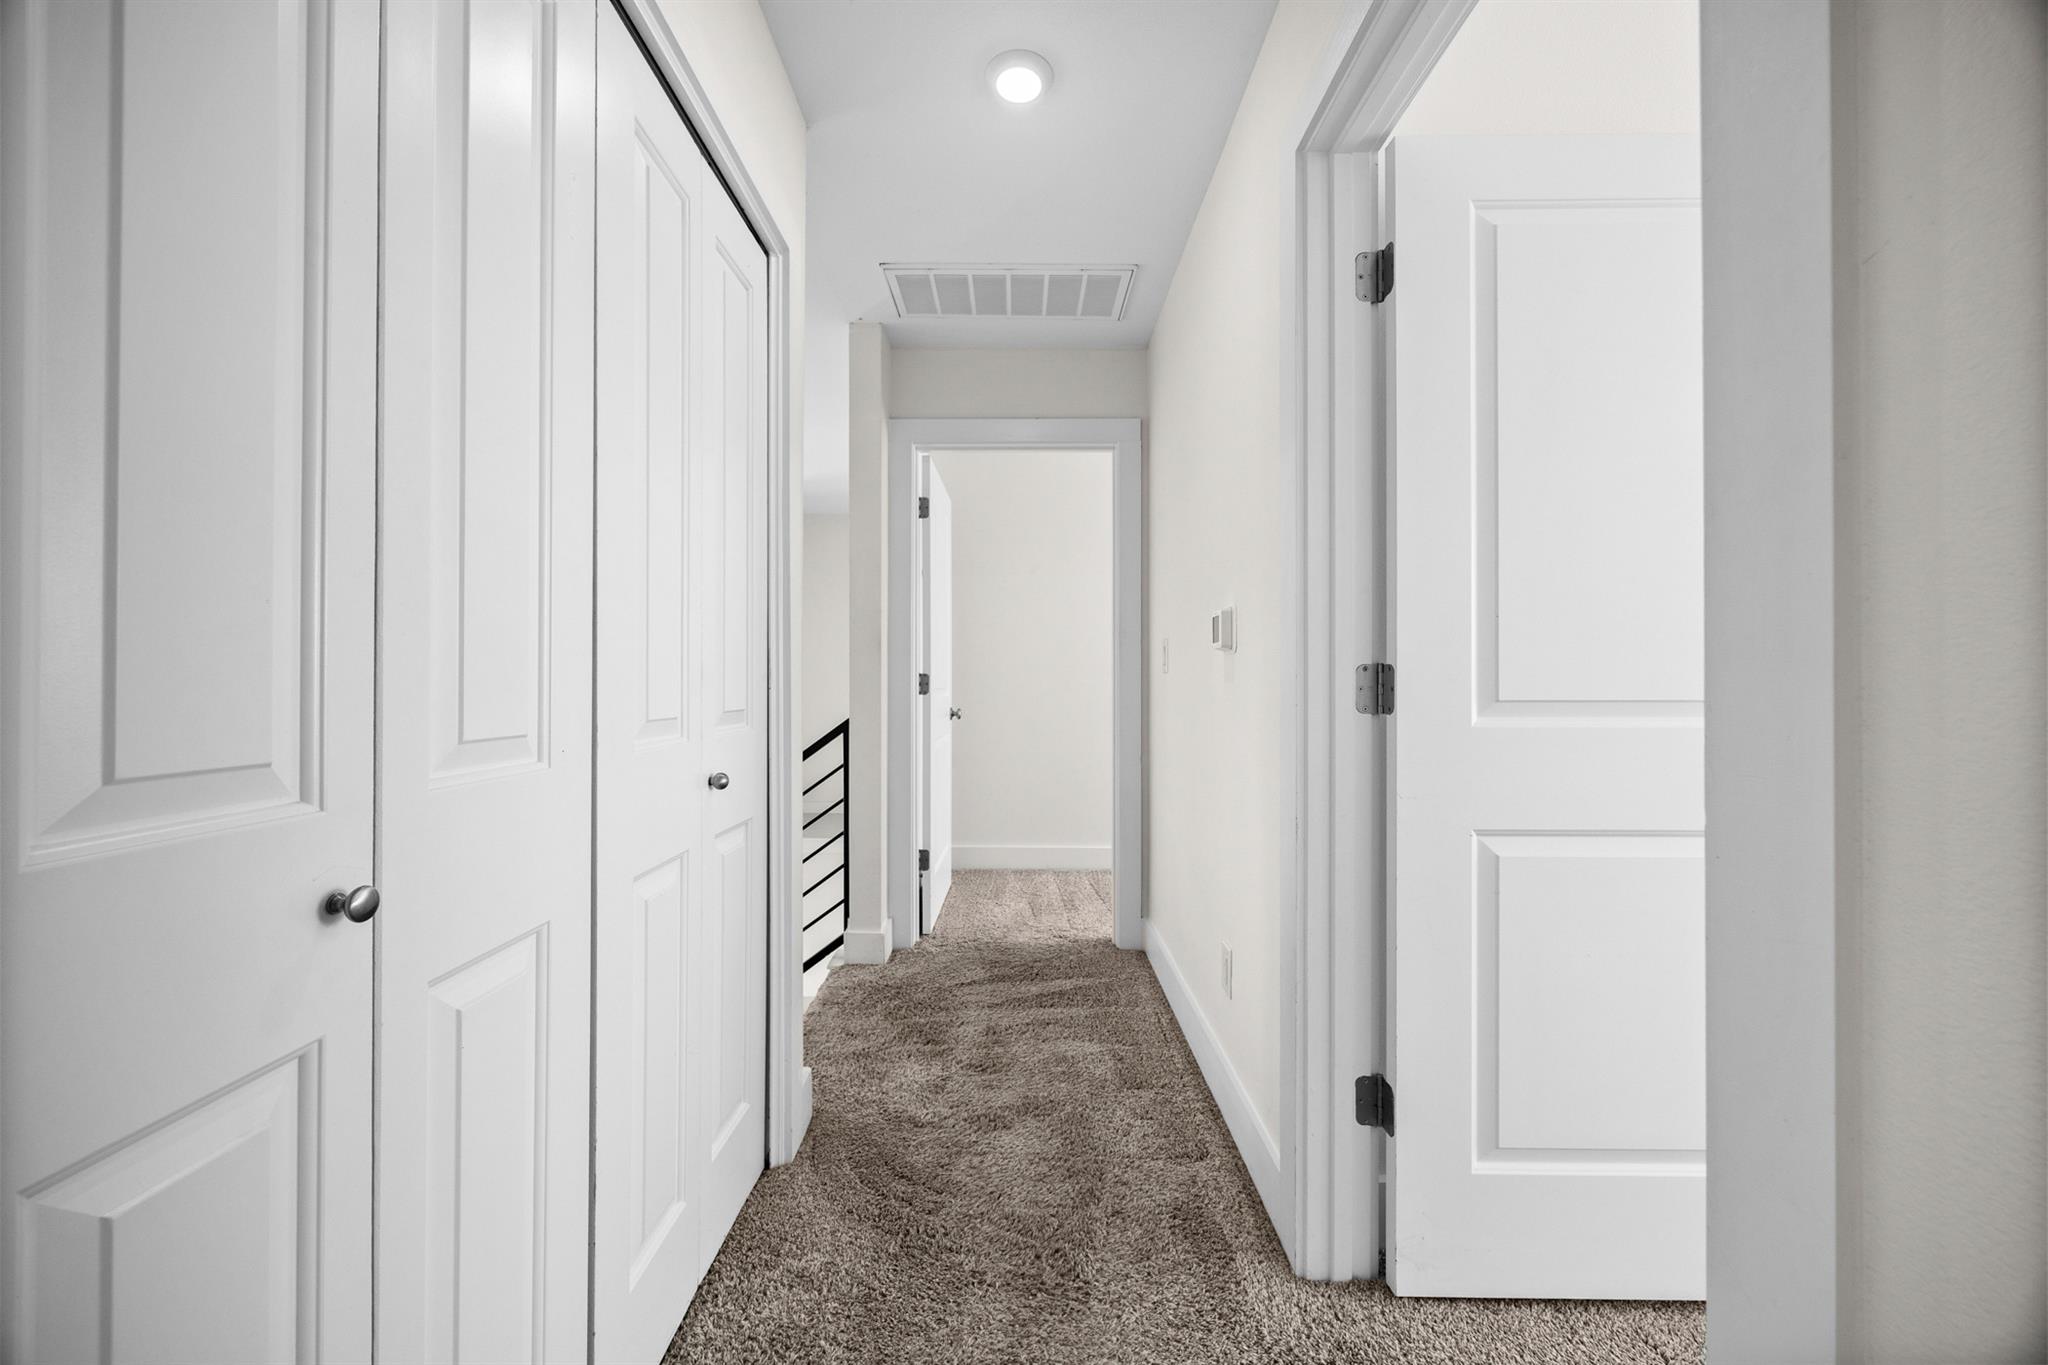
Empty carpeted hallway with white paneled doors along both sides.
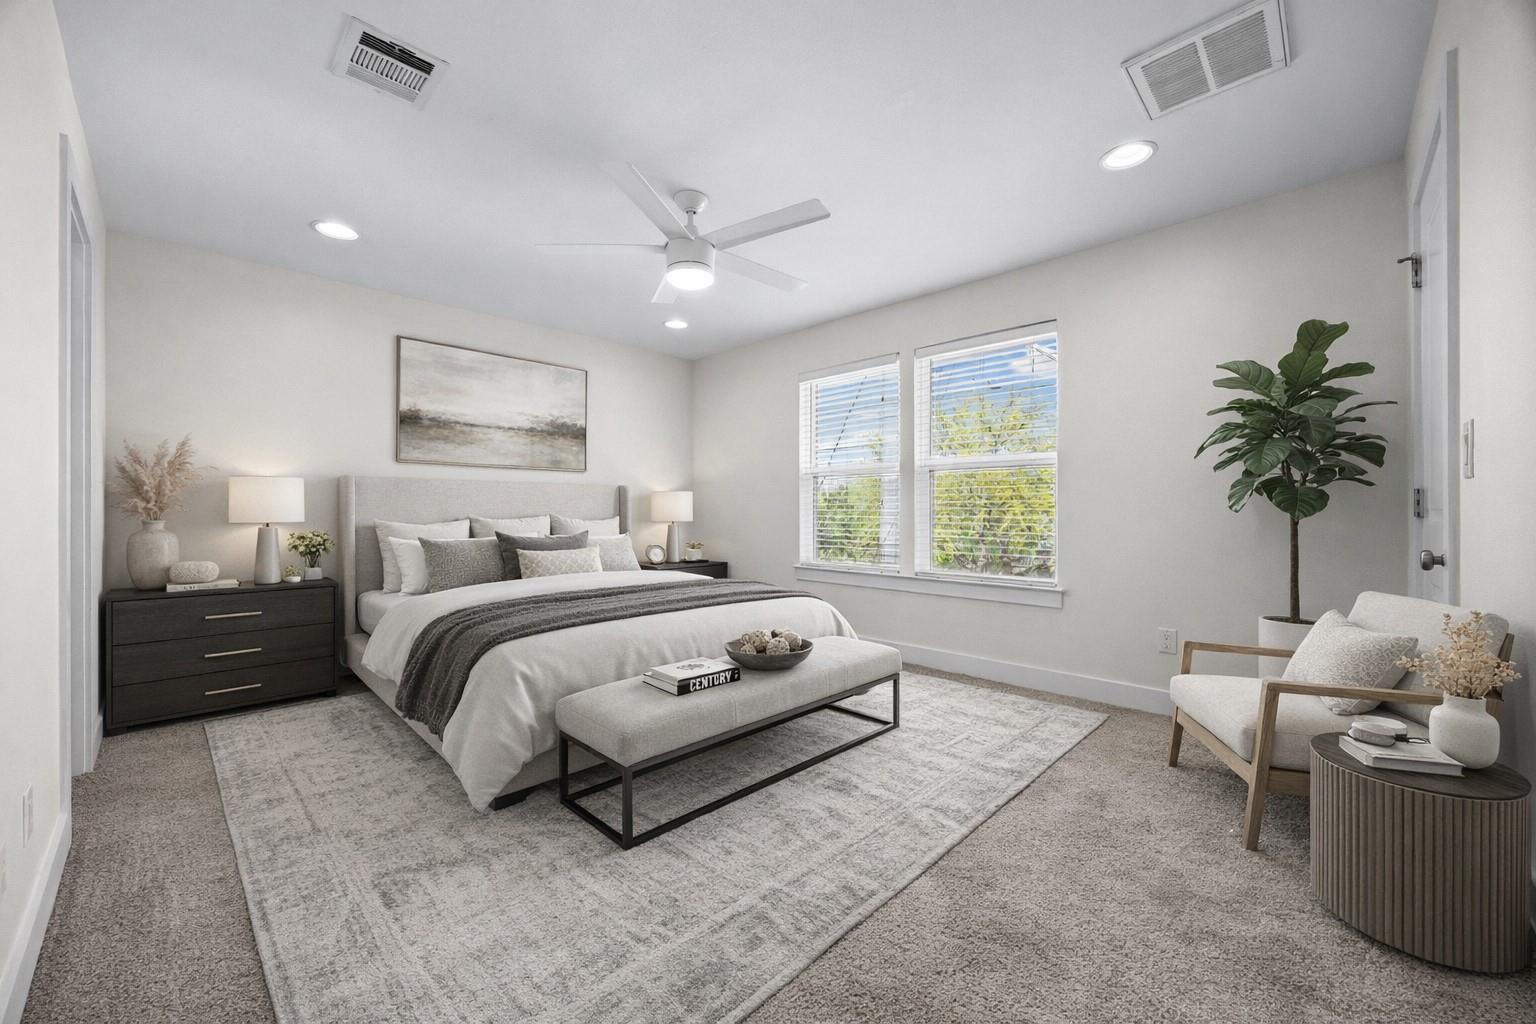
Staged bedroom with a large bed, gray bench, paired windows, and a carpeted sitting area.
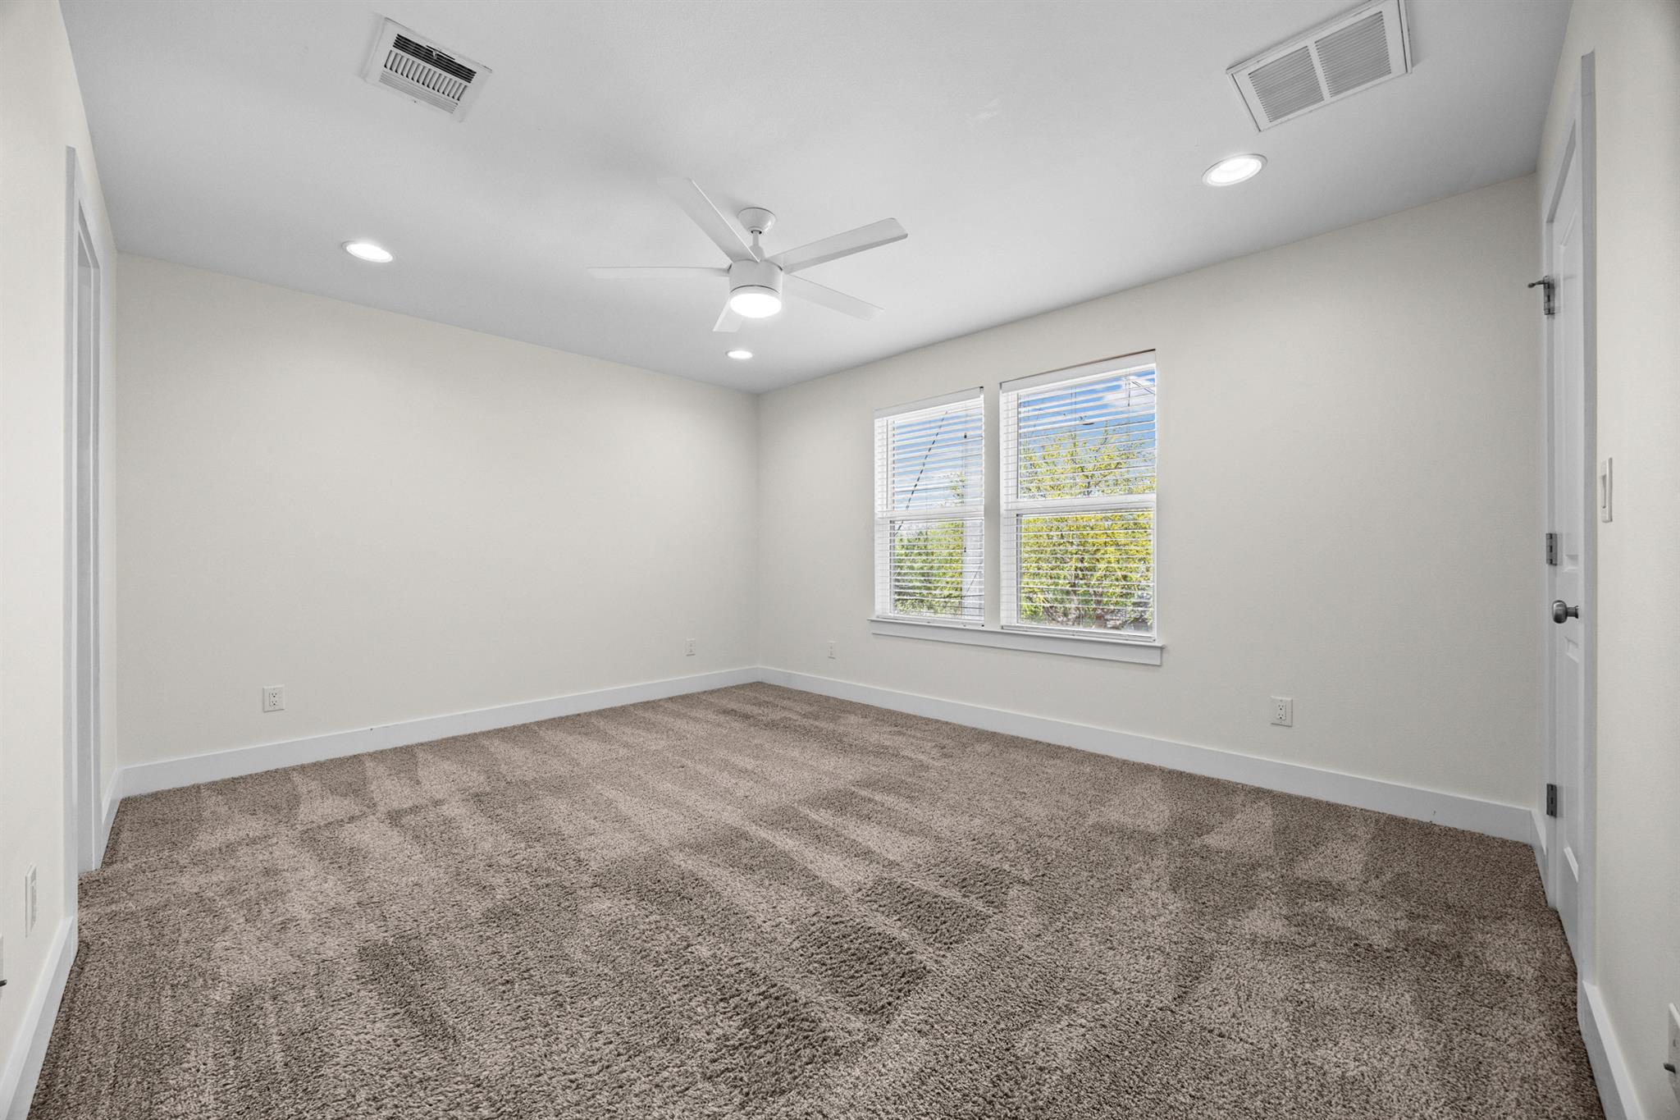
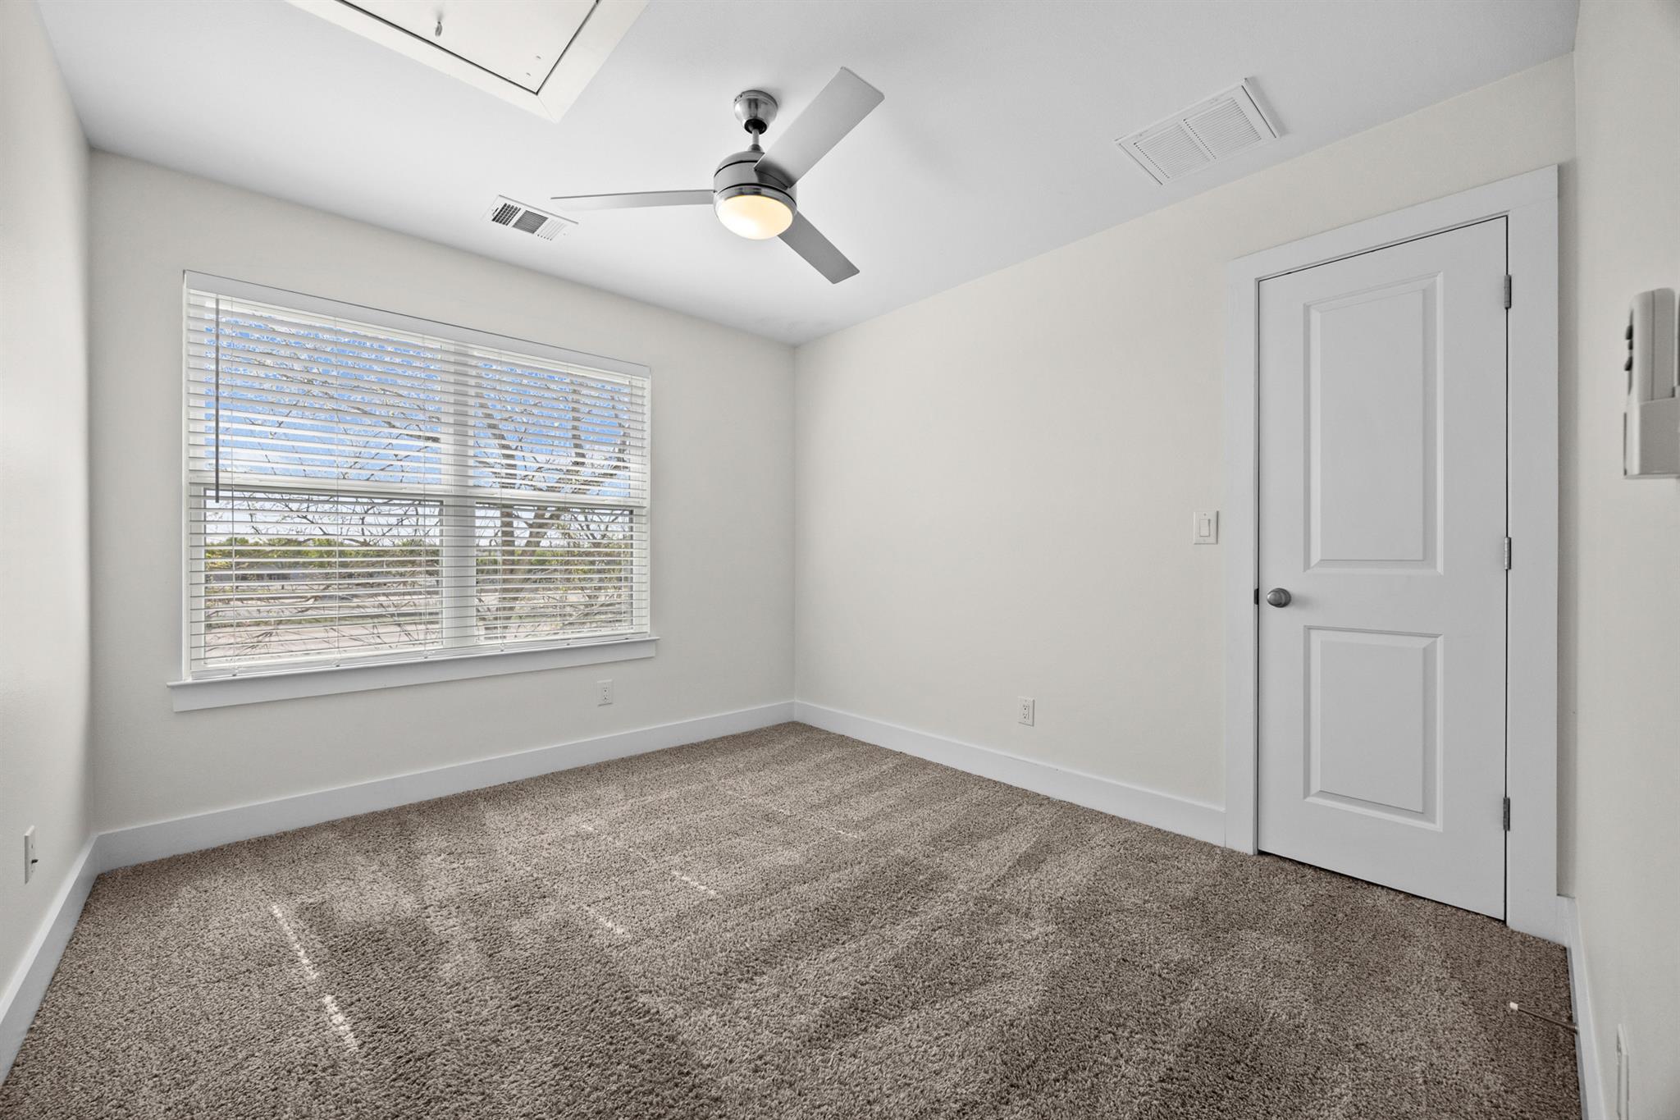
Empty carpeted bedroom with two windows and a ceiling fan.
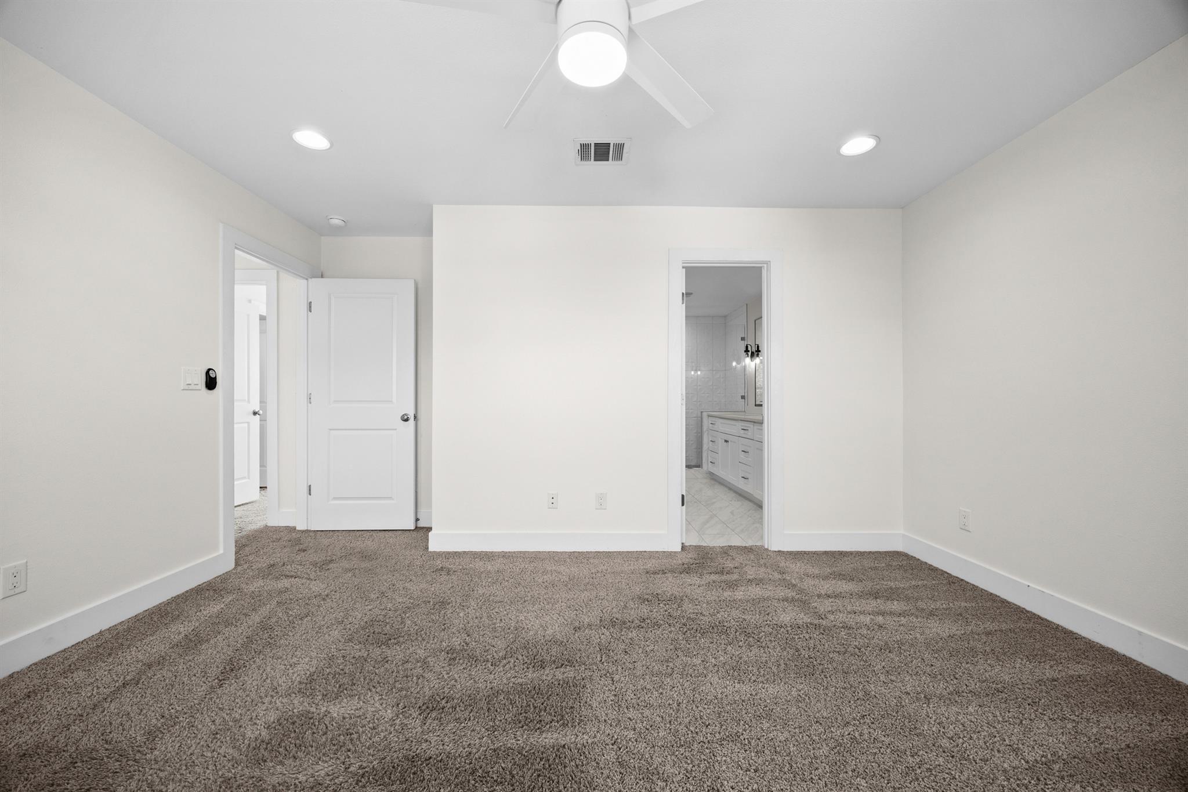
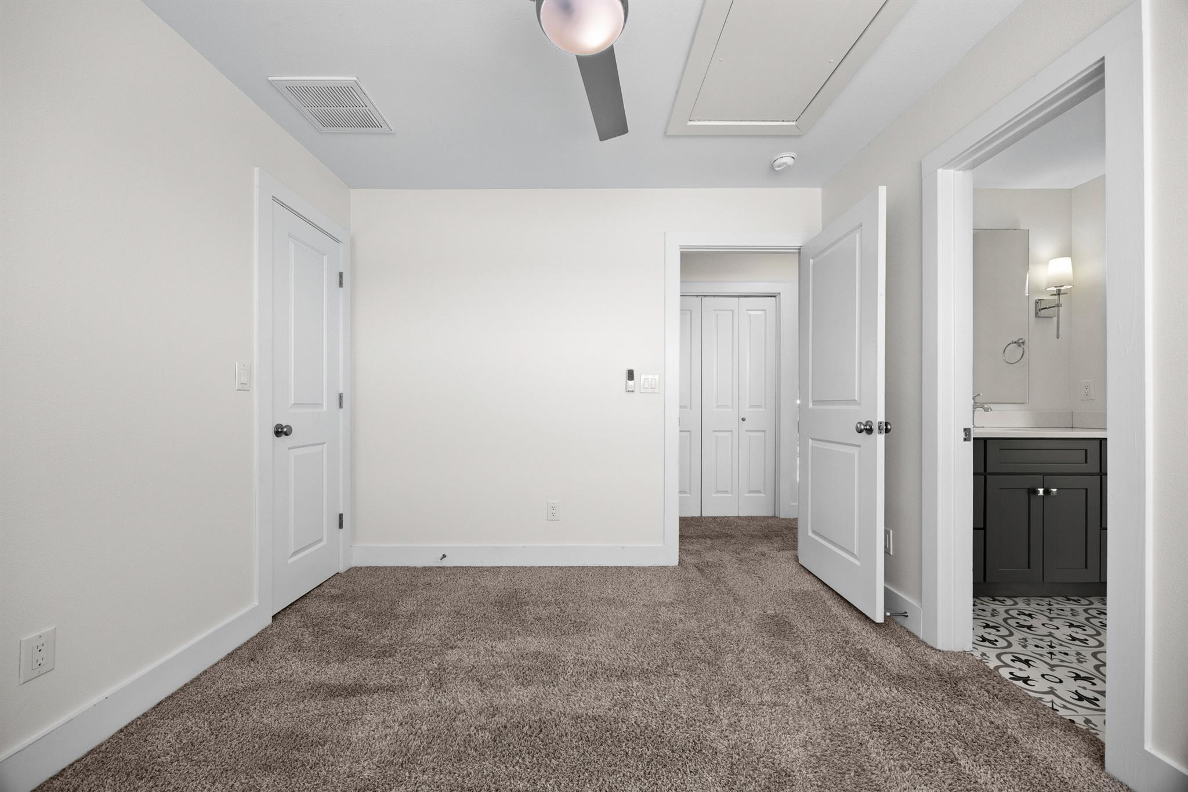
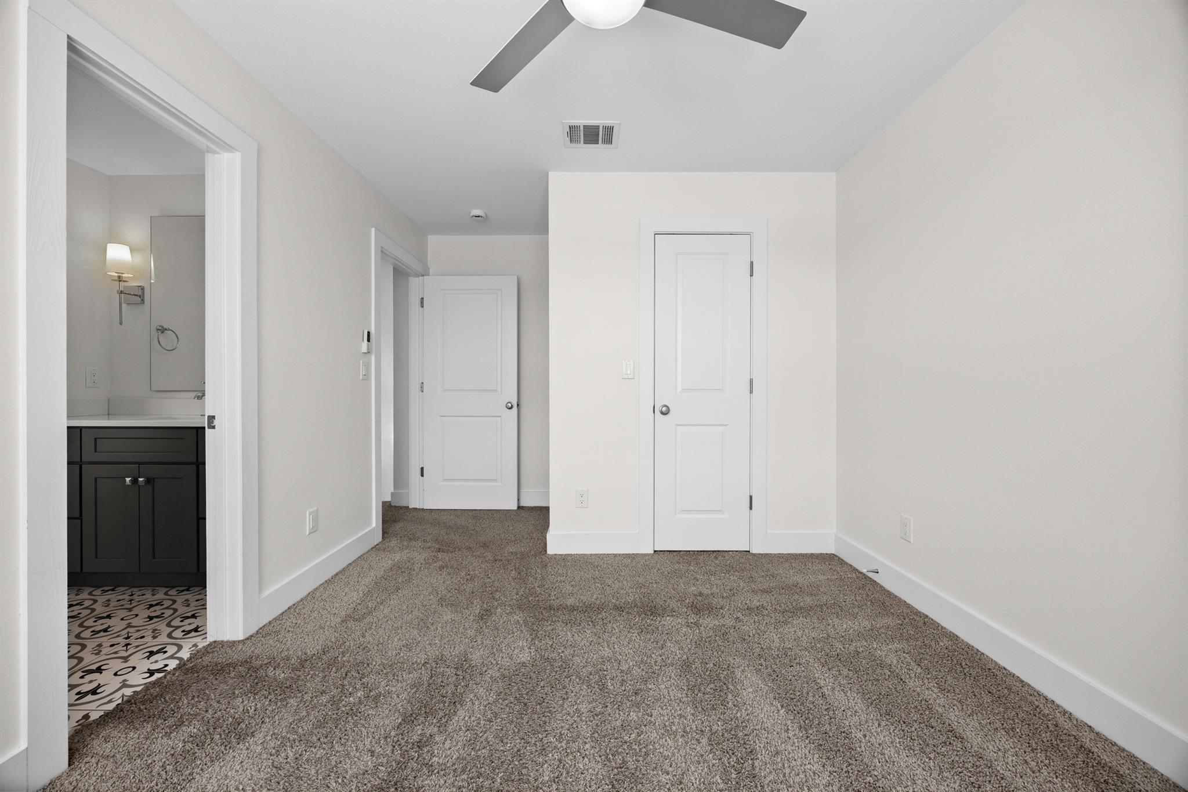
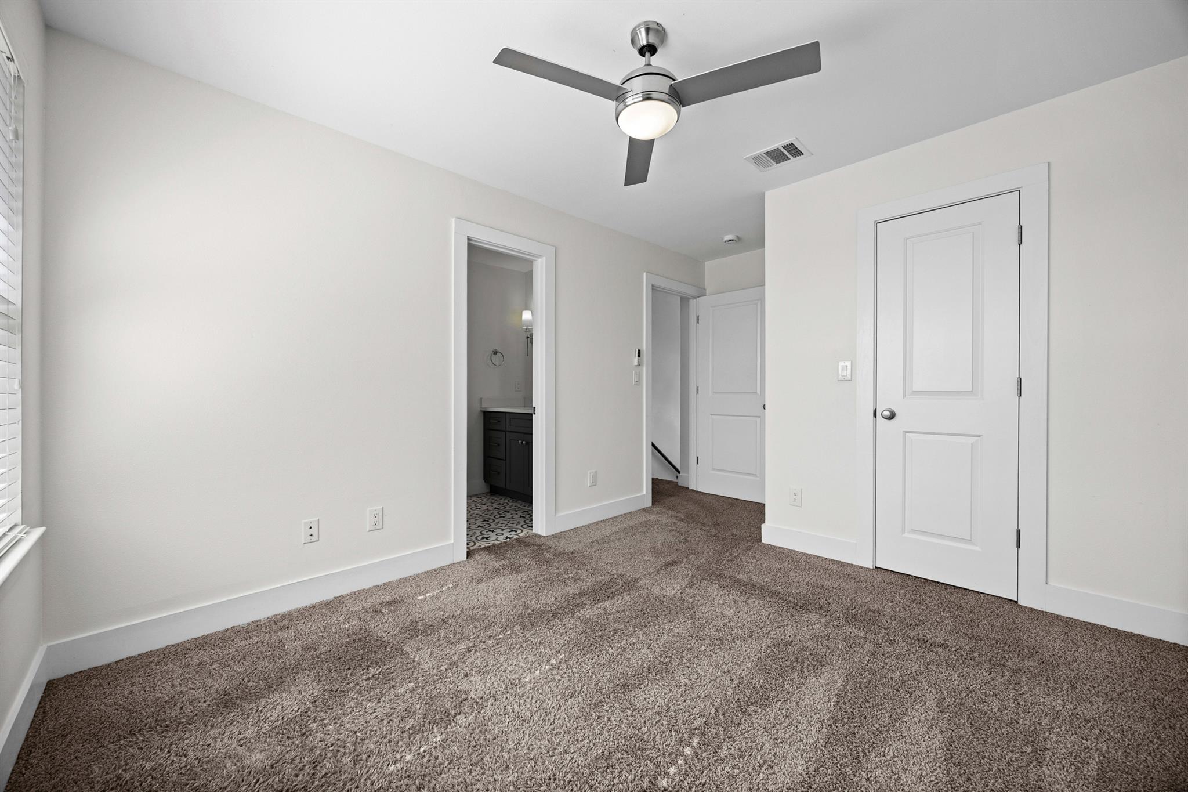
Empty carpeted bedroom with a ceiling fan and an open doorway to a bathroom.
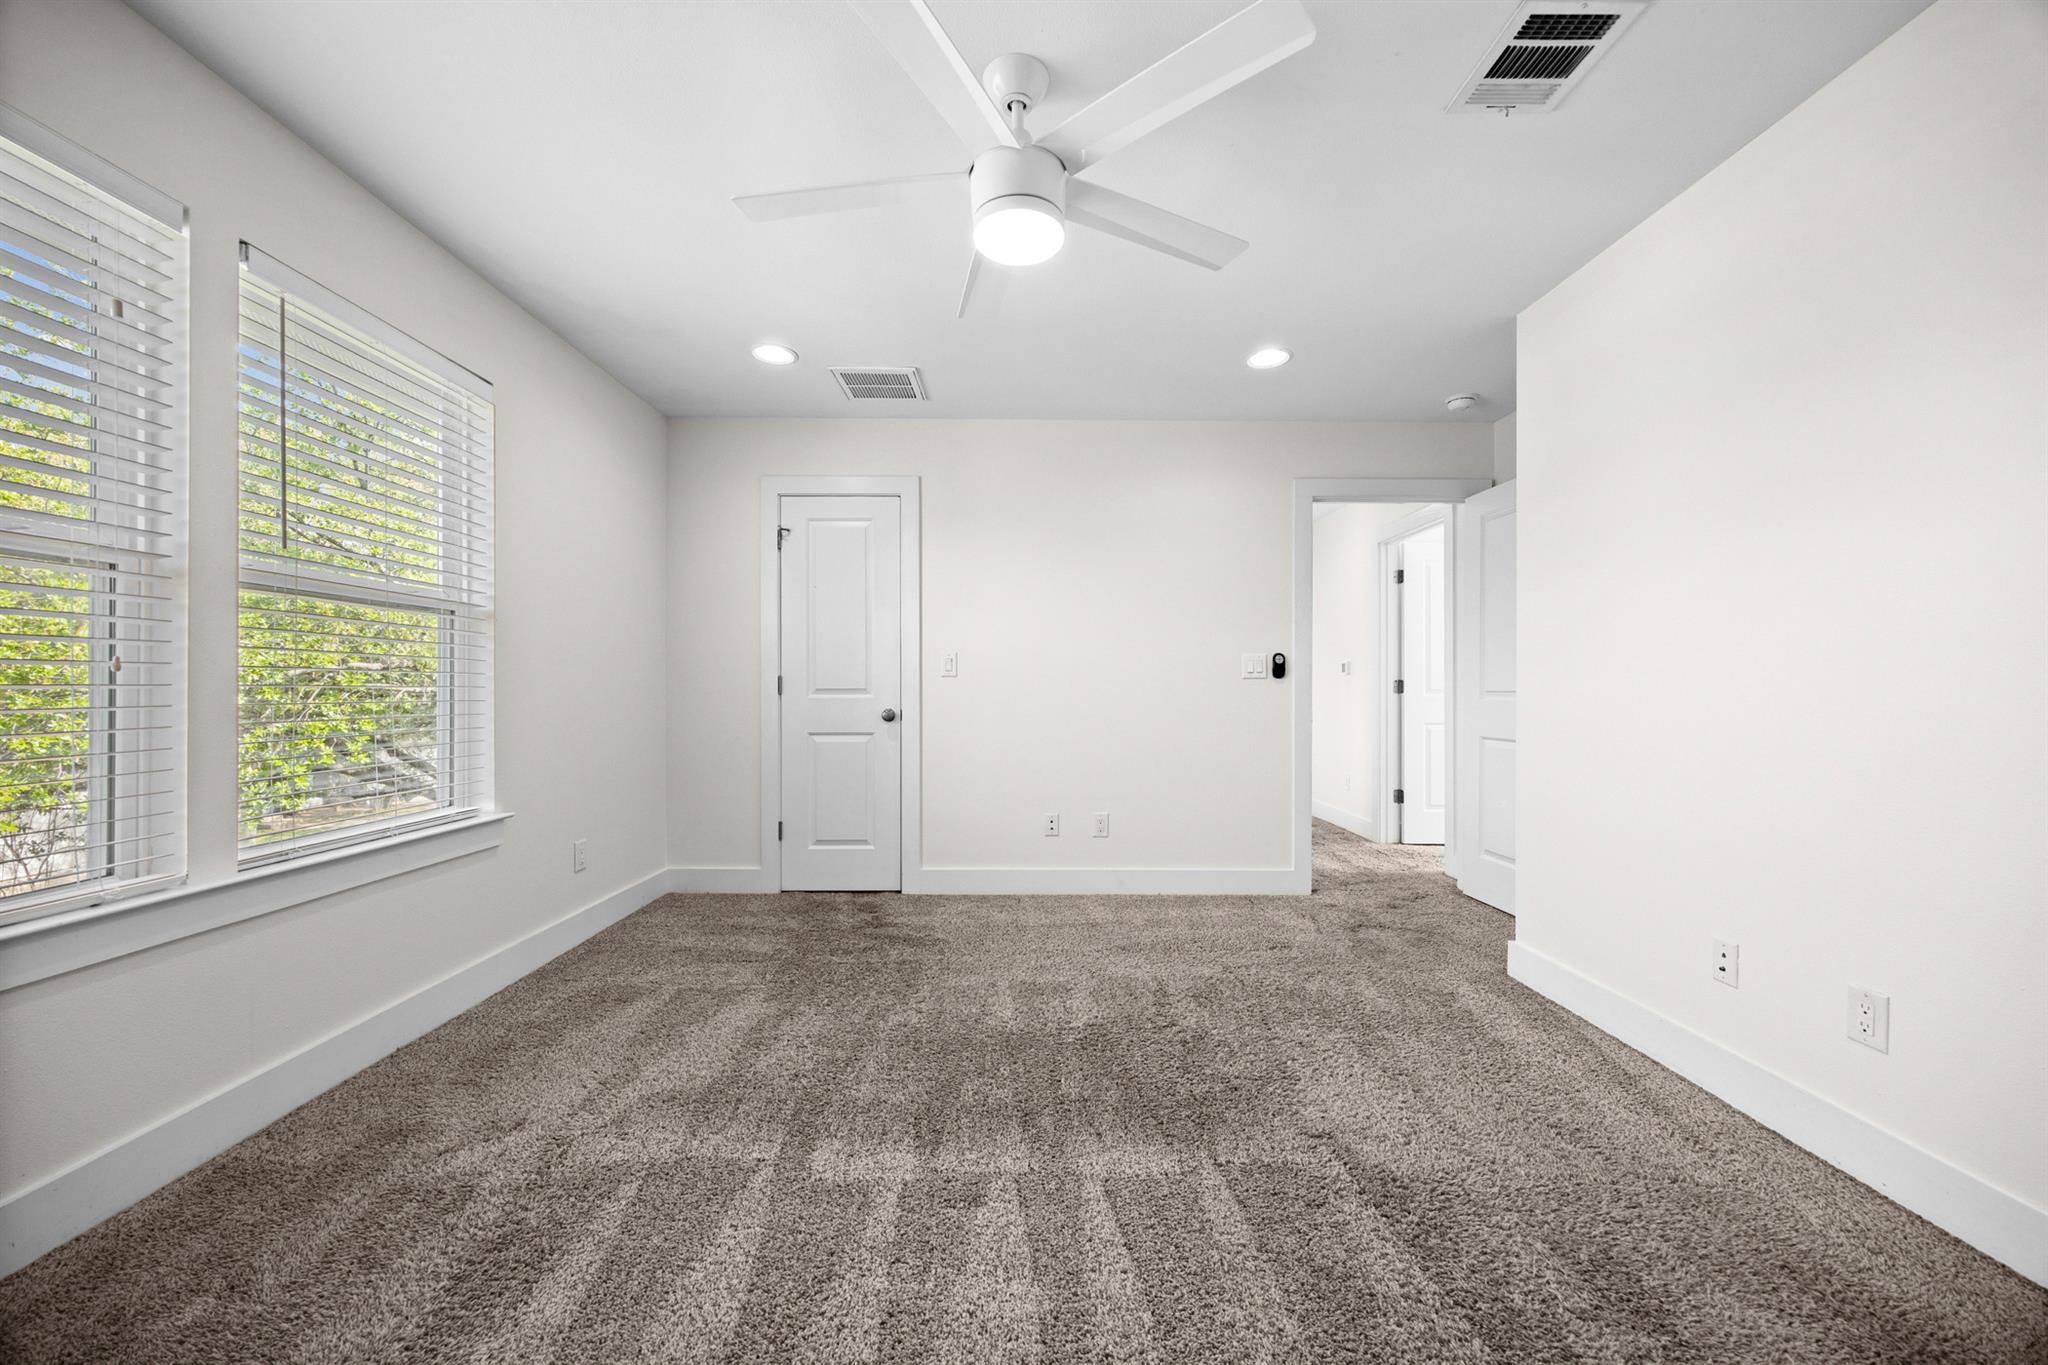
Empty bedroom with gray carpet, two windows with blinds, and a ceiling fan.
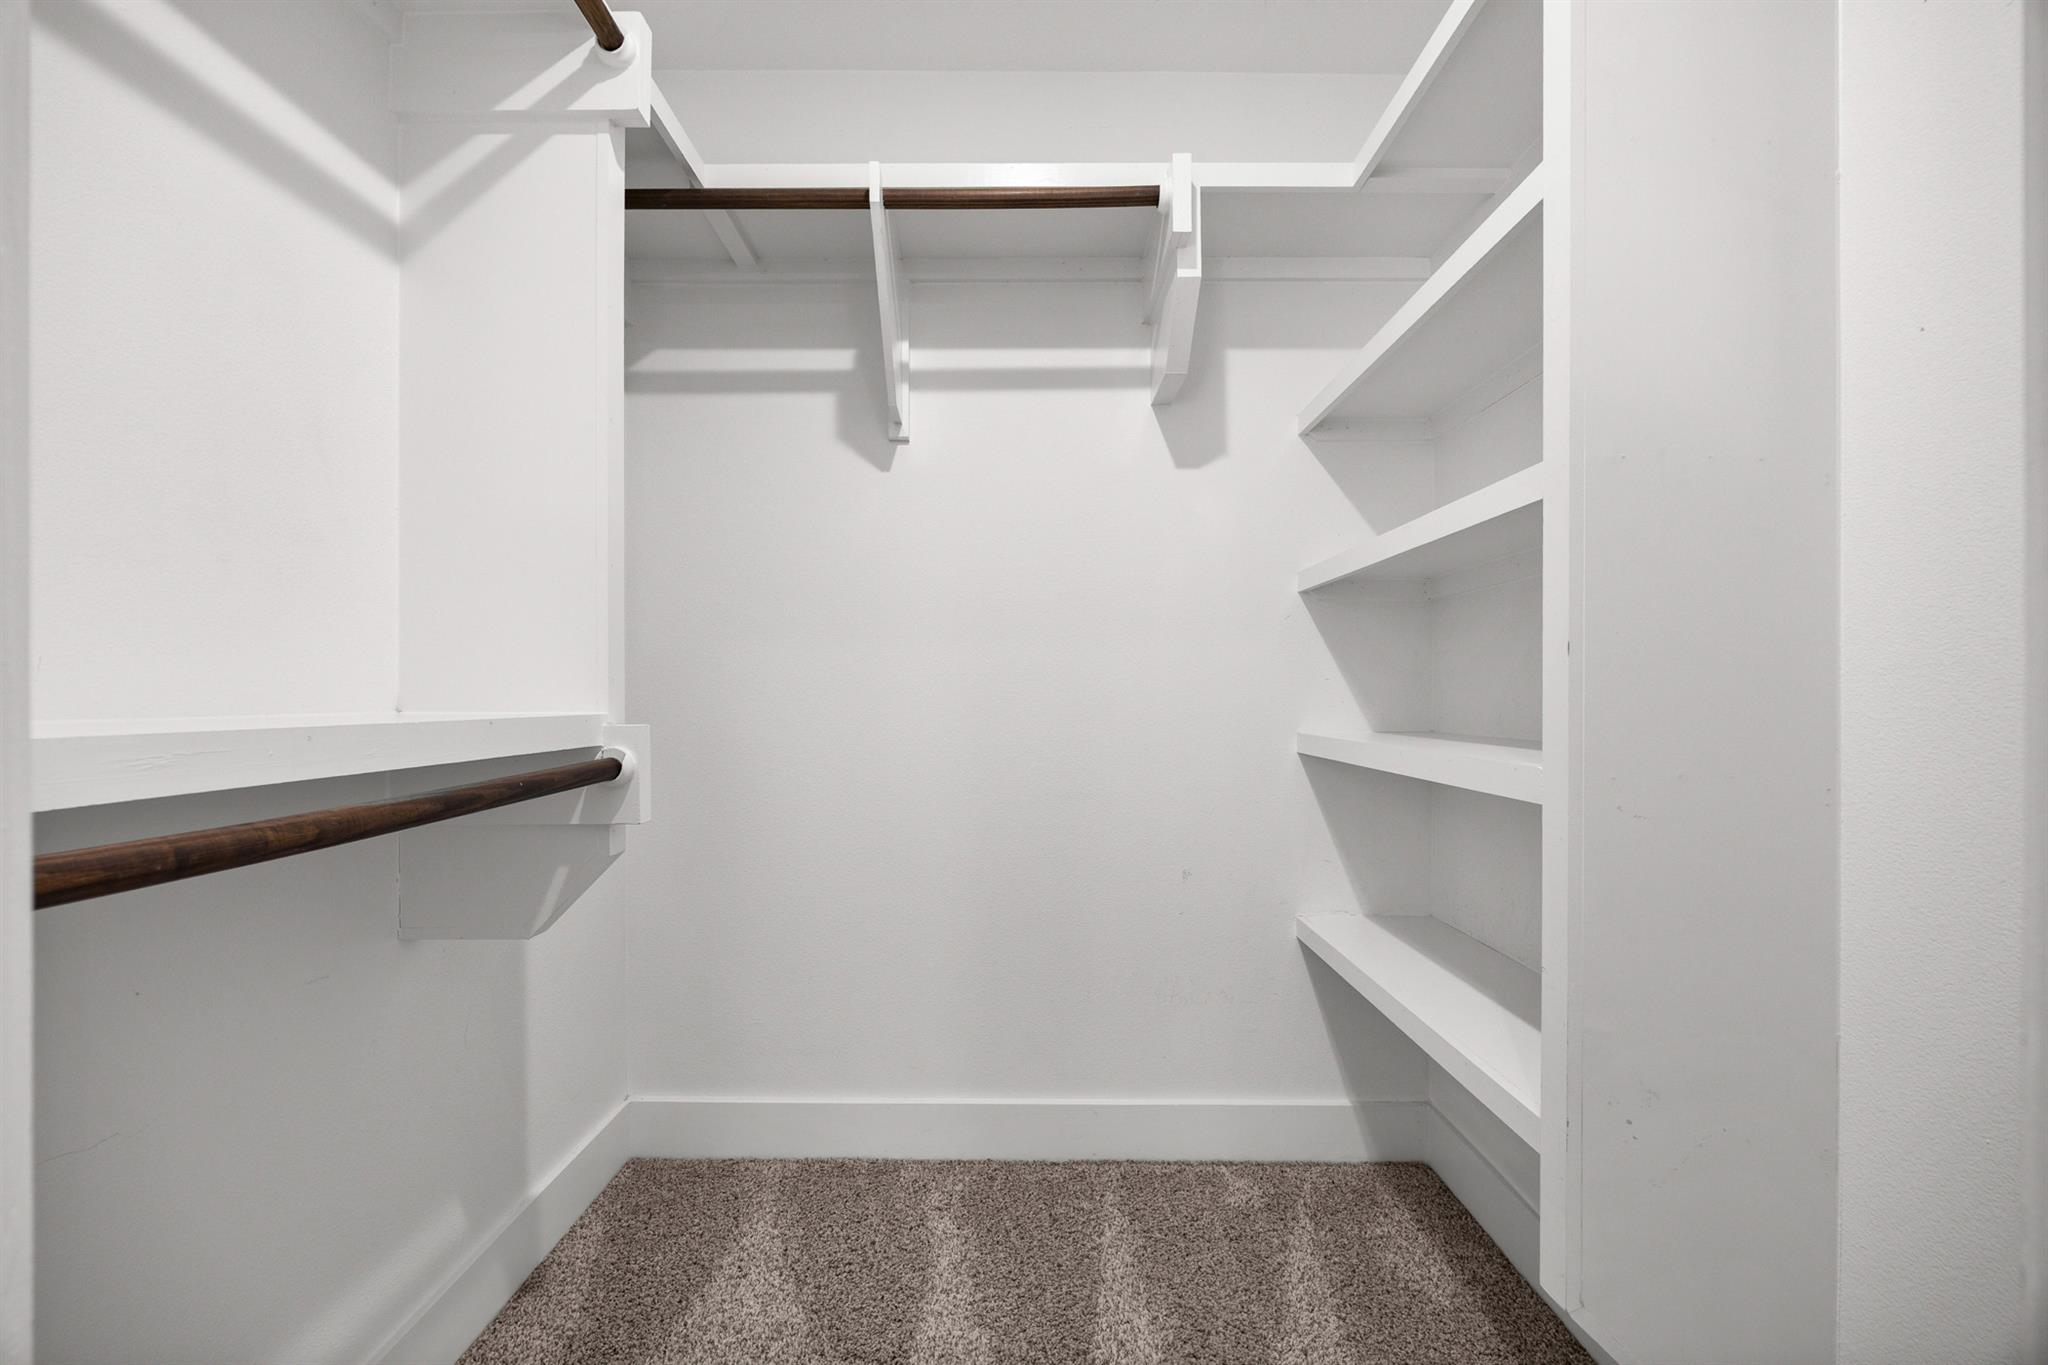
Walk-in closet with built-in white shelves, wooden hanging rods, and beige carpet.
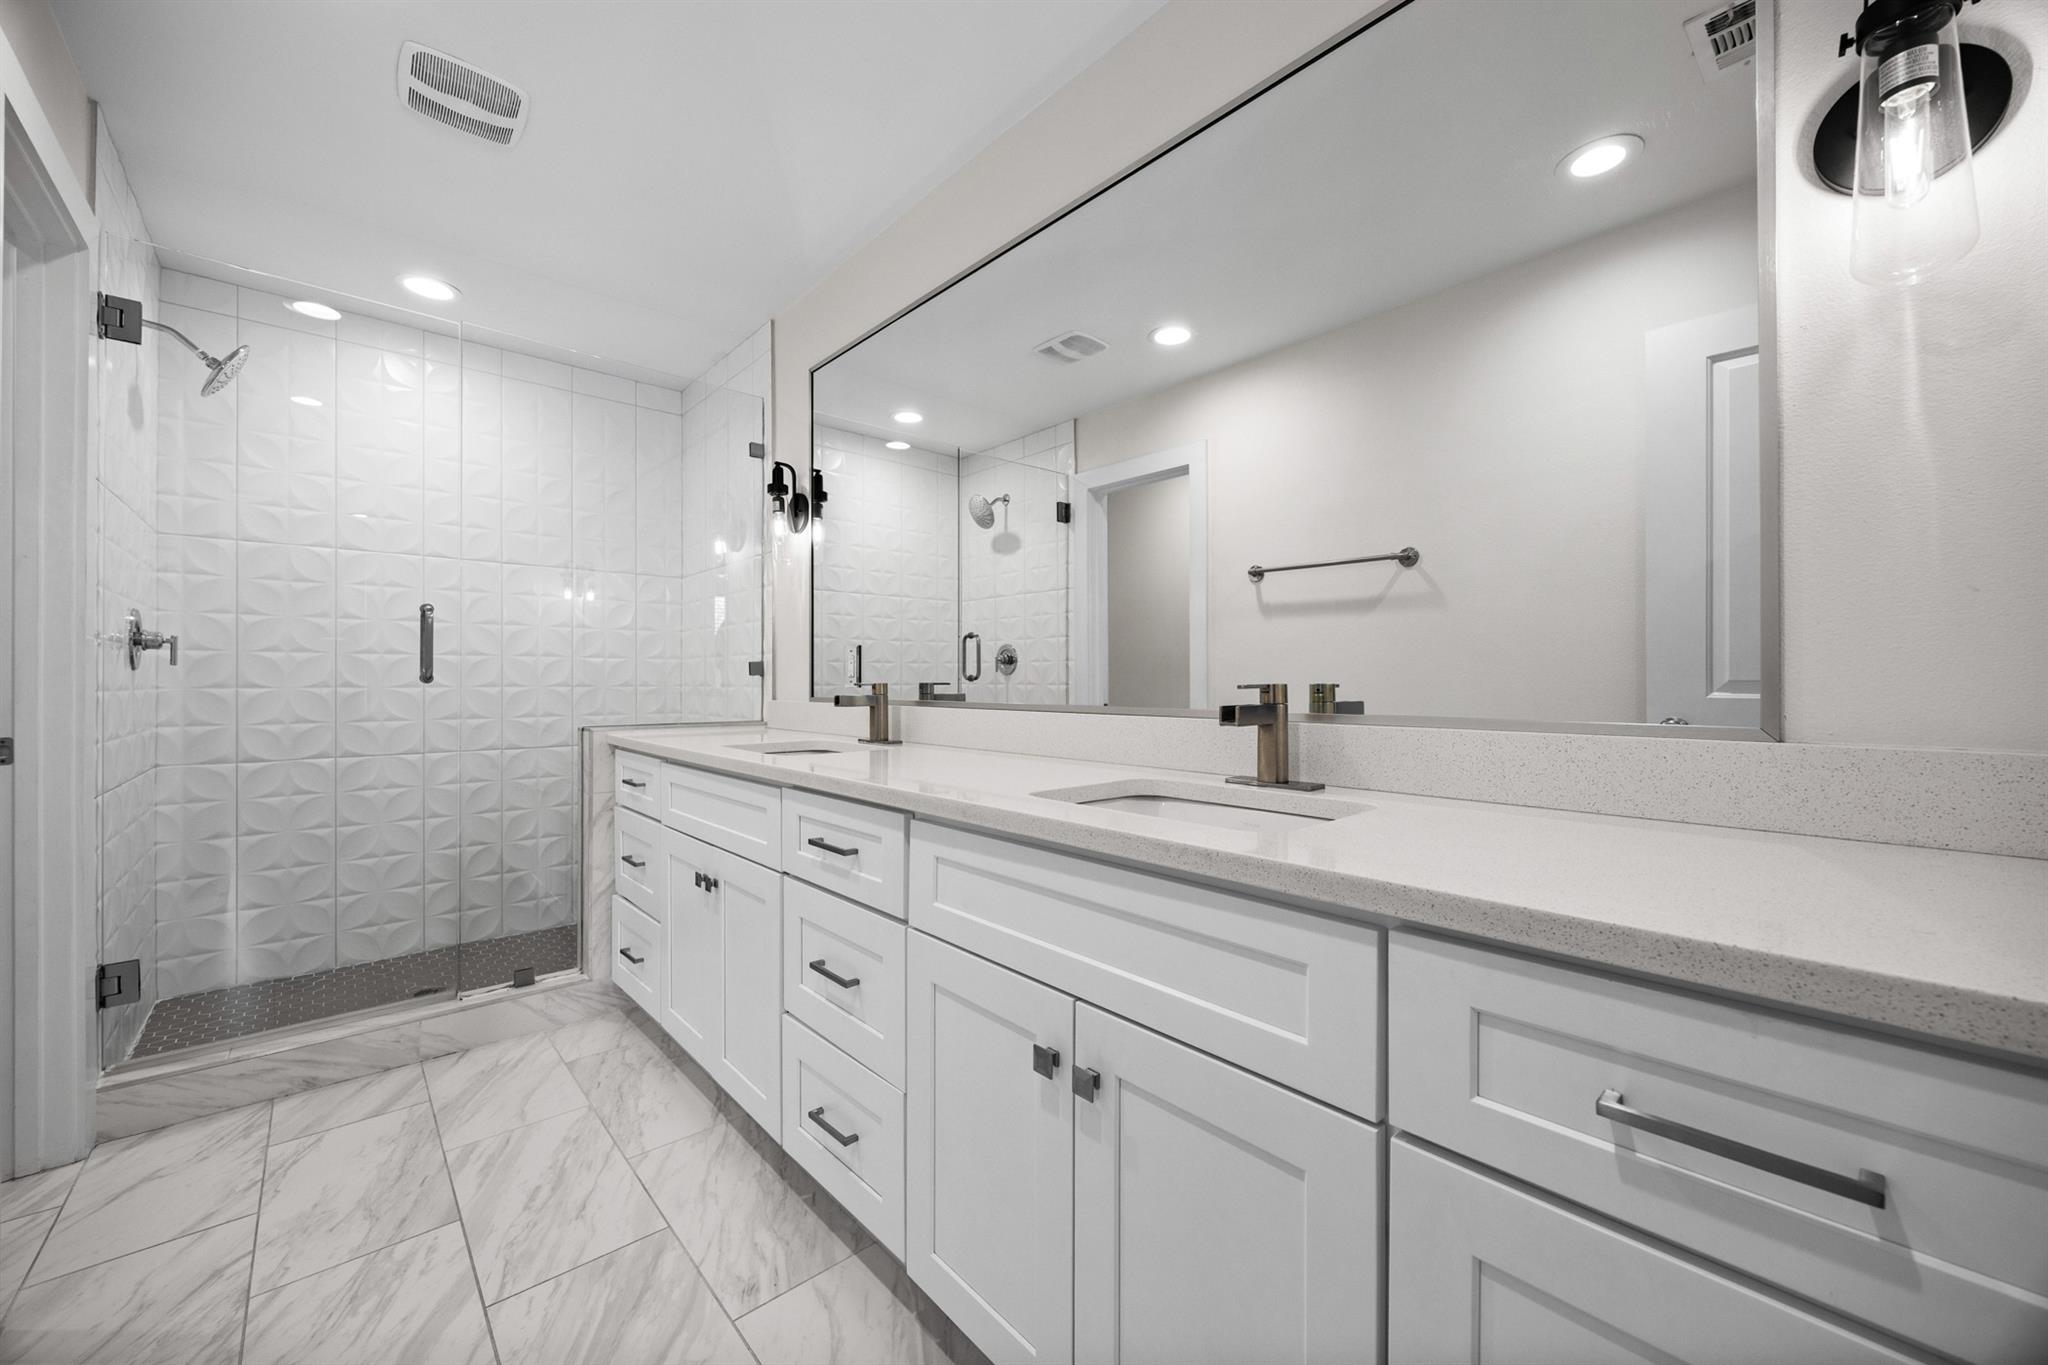
Modern bathroom with a long double-sink vanity, large mirror, and glass-enclosed shower with textured white tile.
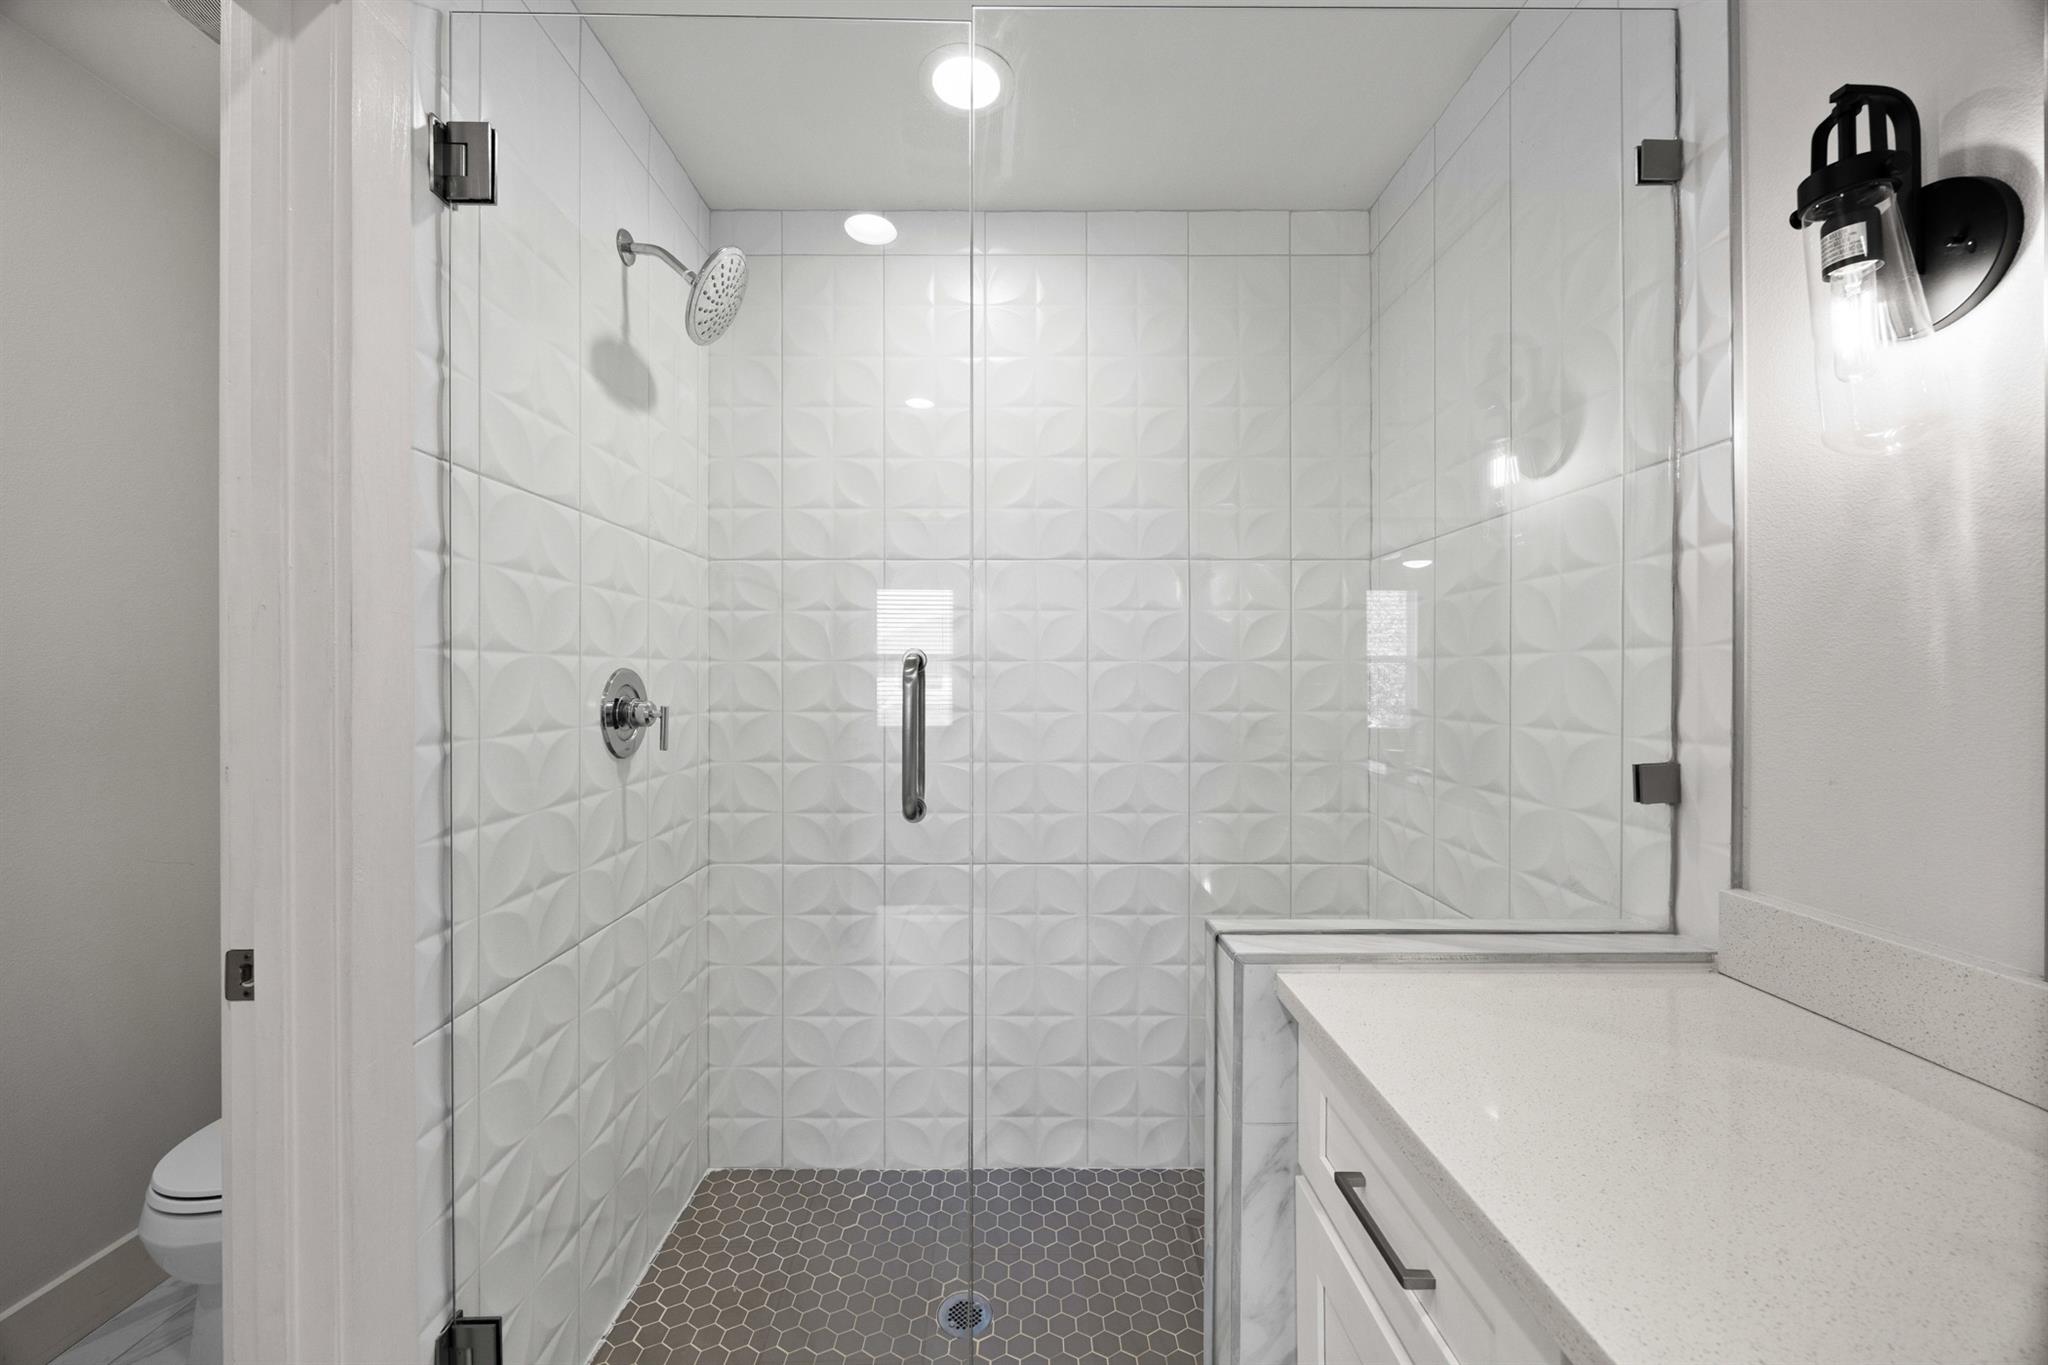
Bathroom with a glass-enclosed shower, sculpted white tile, dark hexagonal floor, and white vanity.
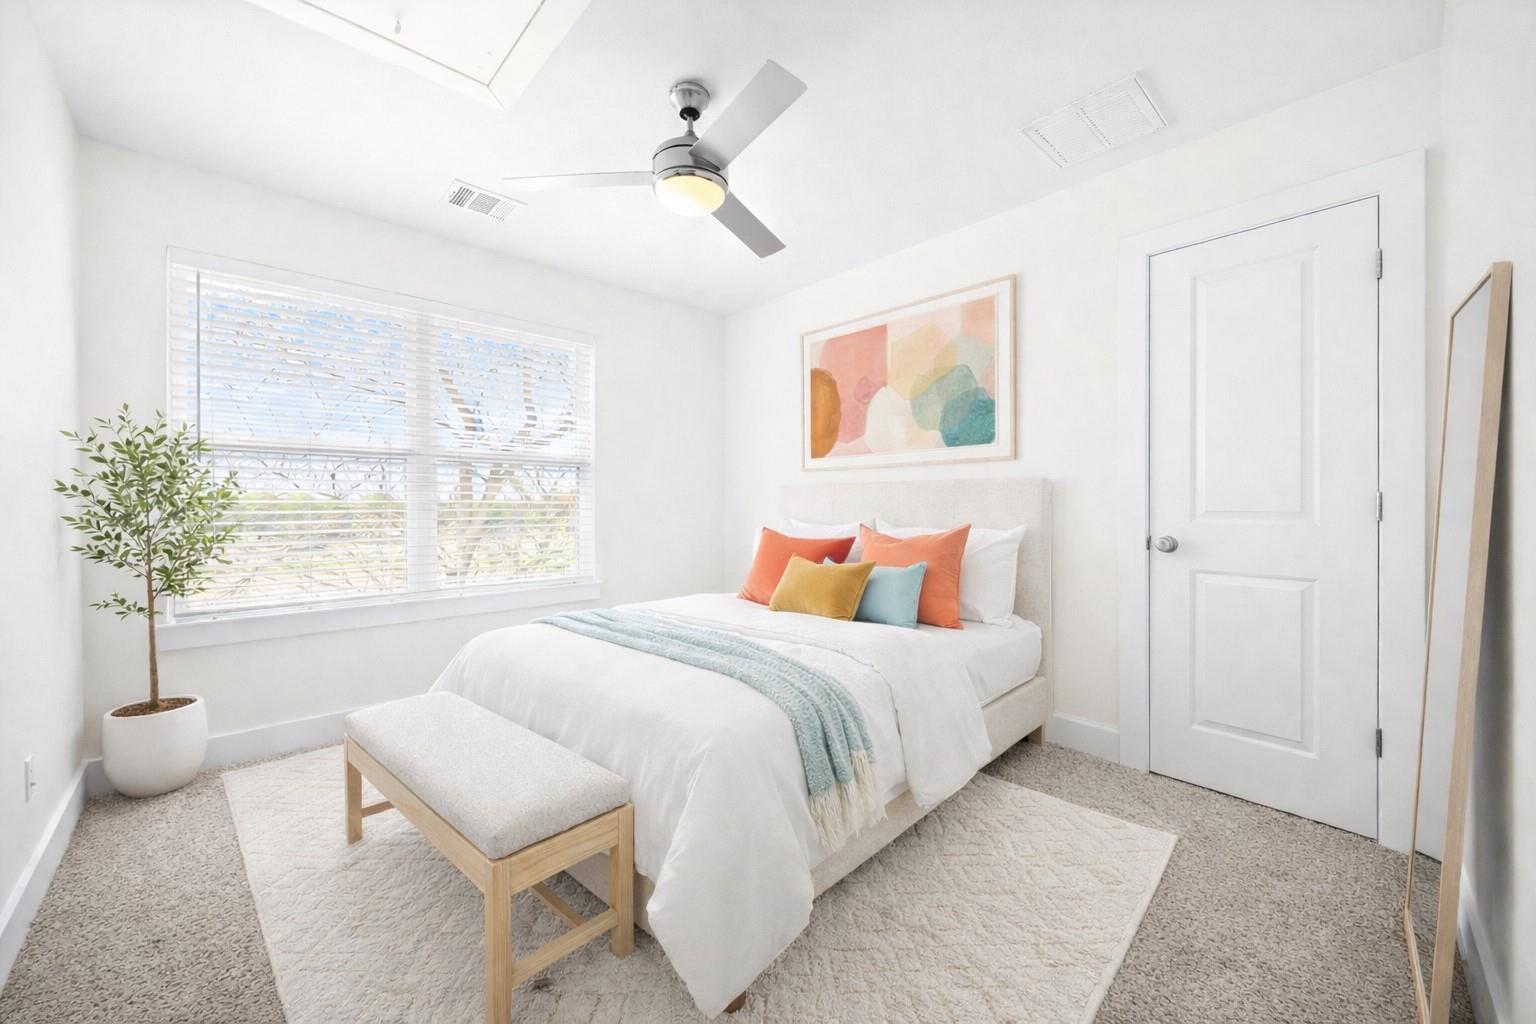
Staged bedroom with a white bed, colorful accent pillows, and a large window with blinds.
Empty bedroom with beige carpet, a wide window with blinds, and a ceiling fan.
Vacant carpeted bedroom with a ceiling fan, closet doors, and an adjoining bathroom.
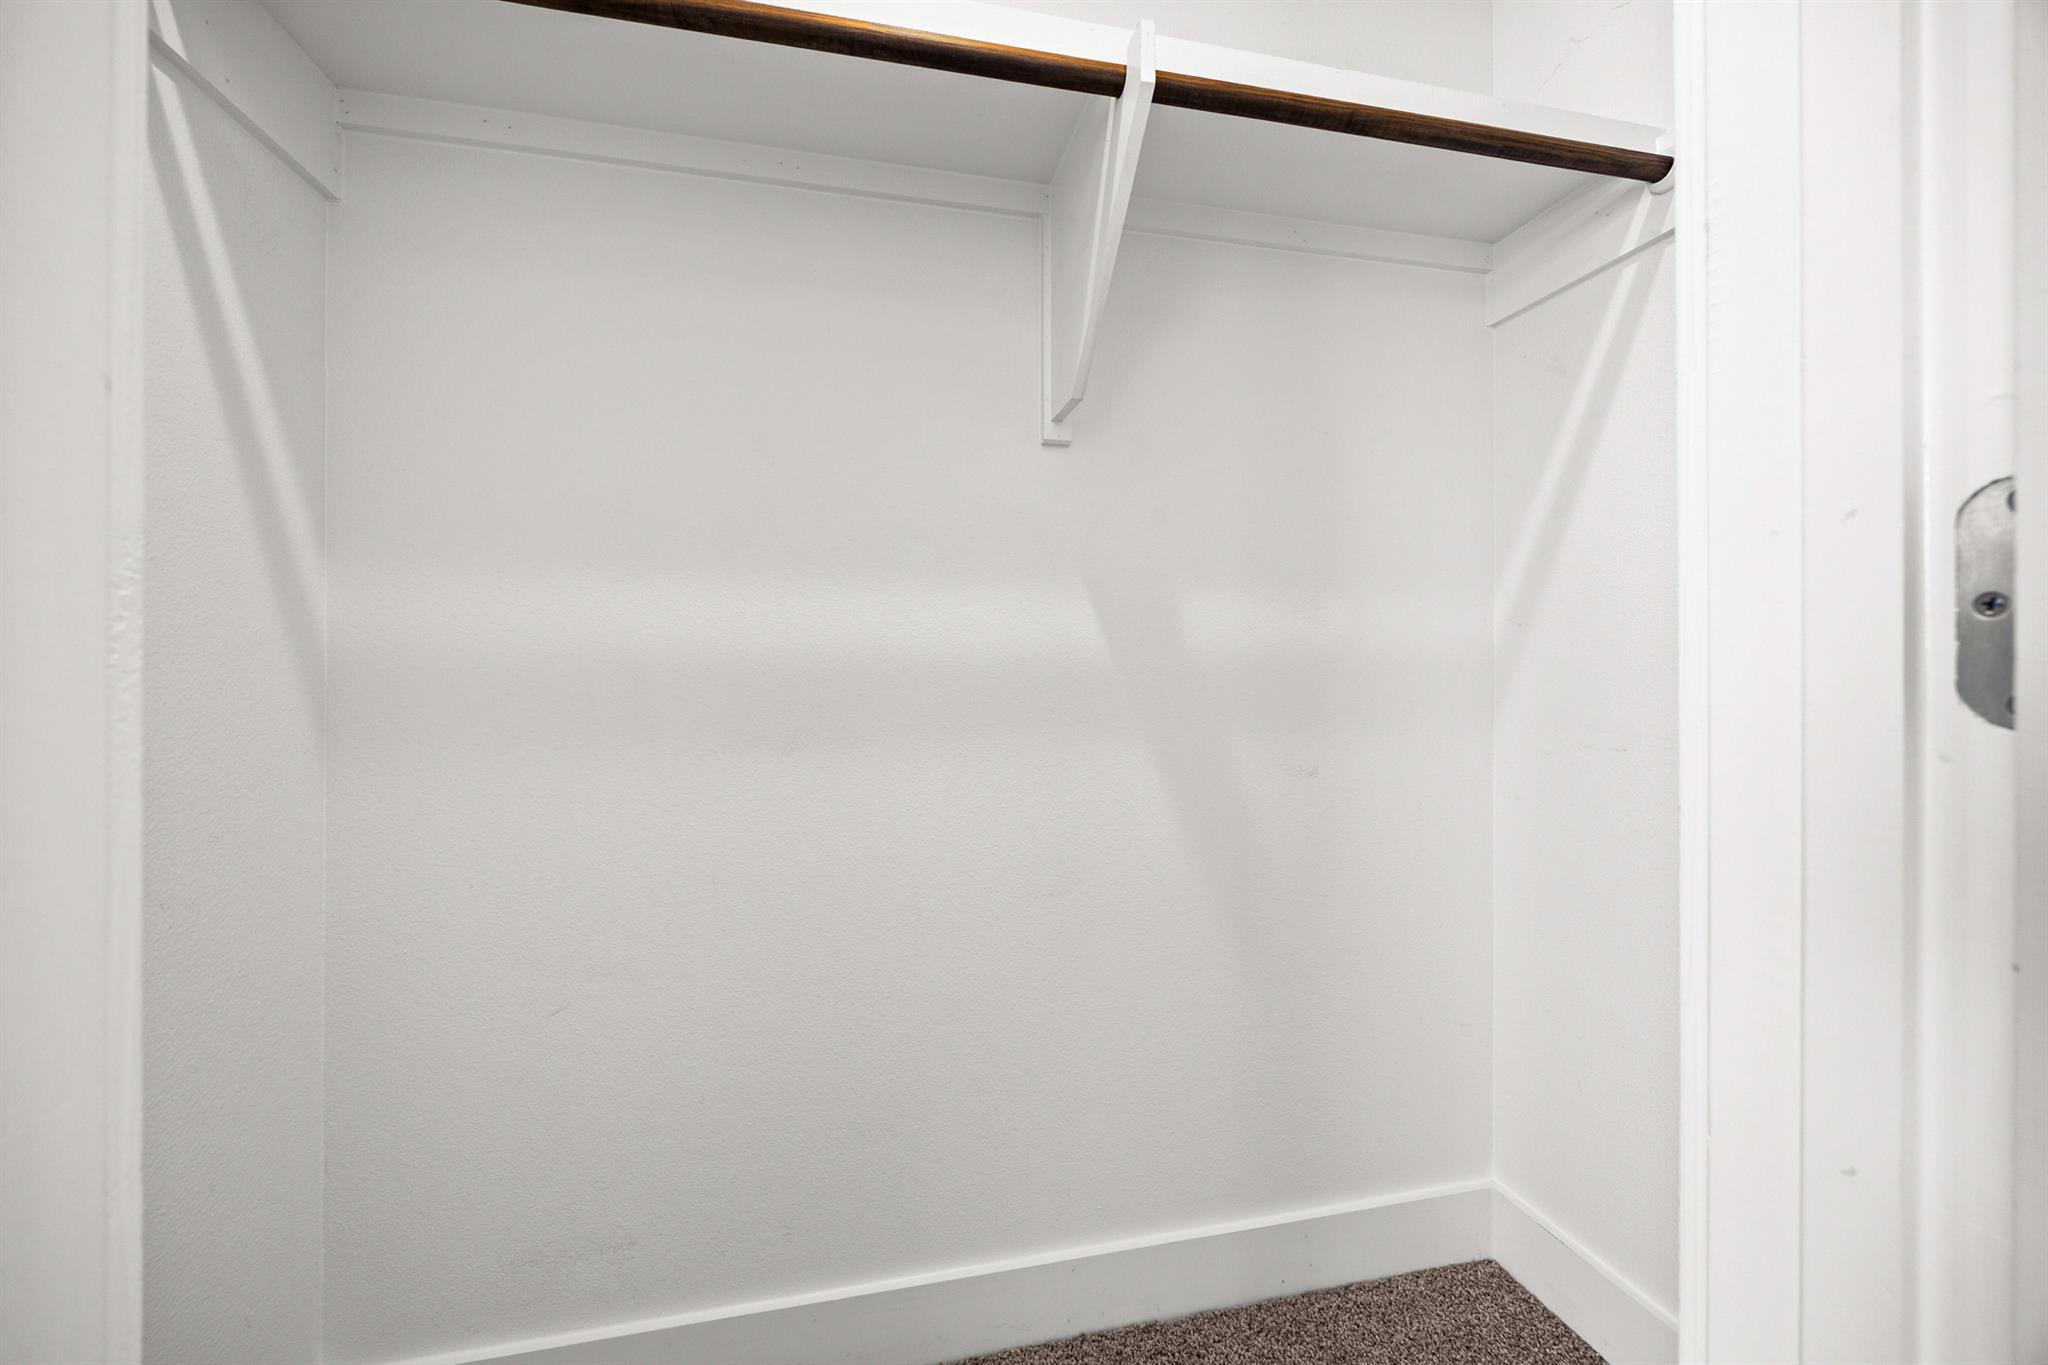
Empty white closet with a dark wood hanging rod and carpeted floor.
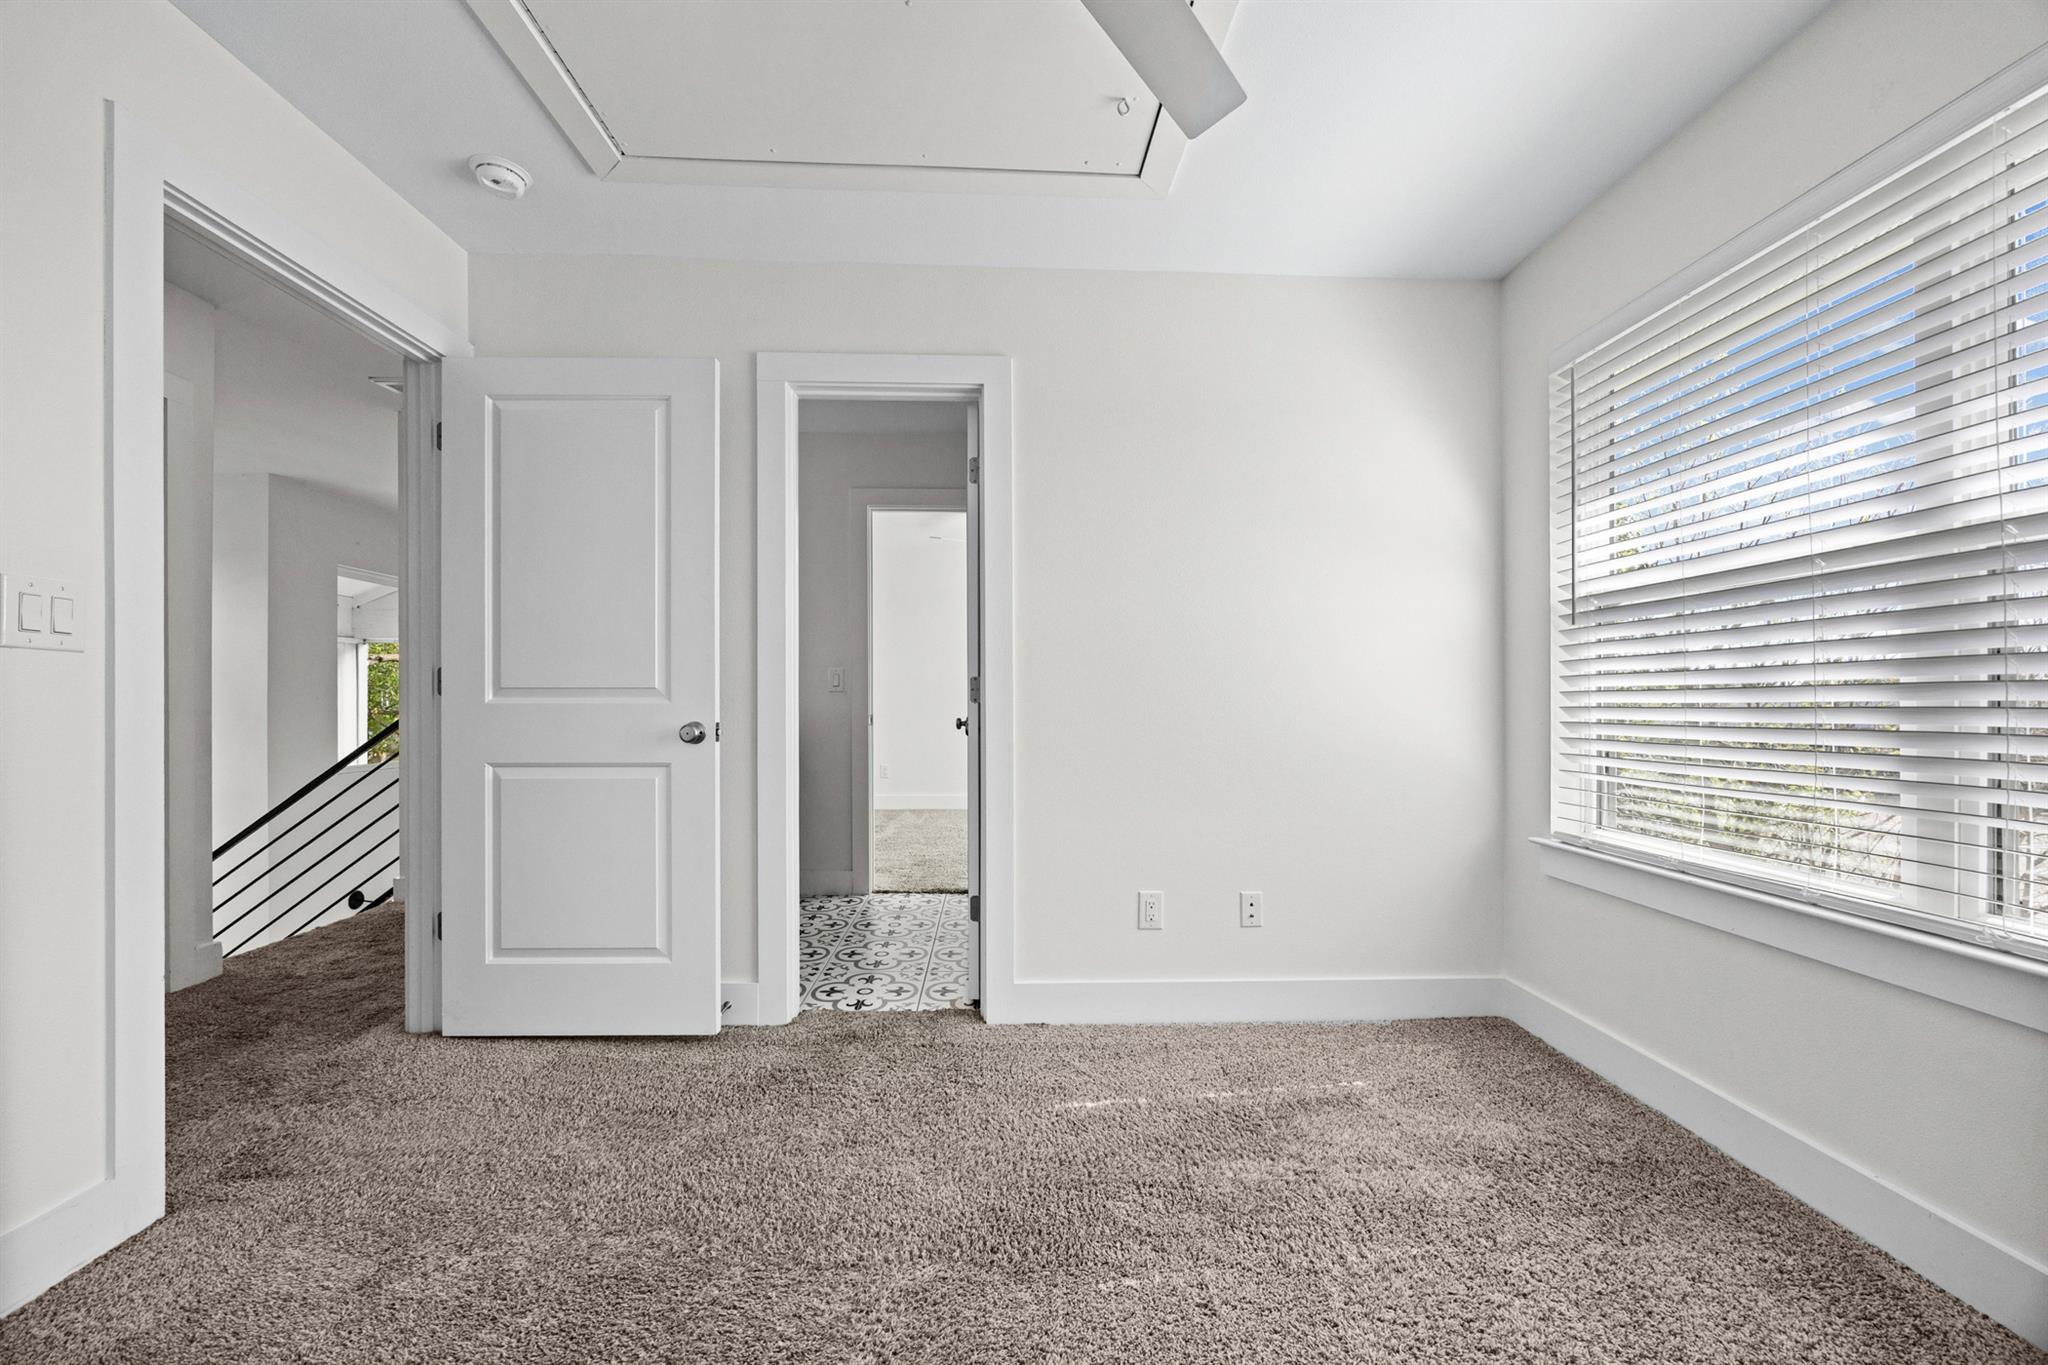
Empty carpeted bedroom with a large window and open doorways.
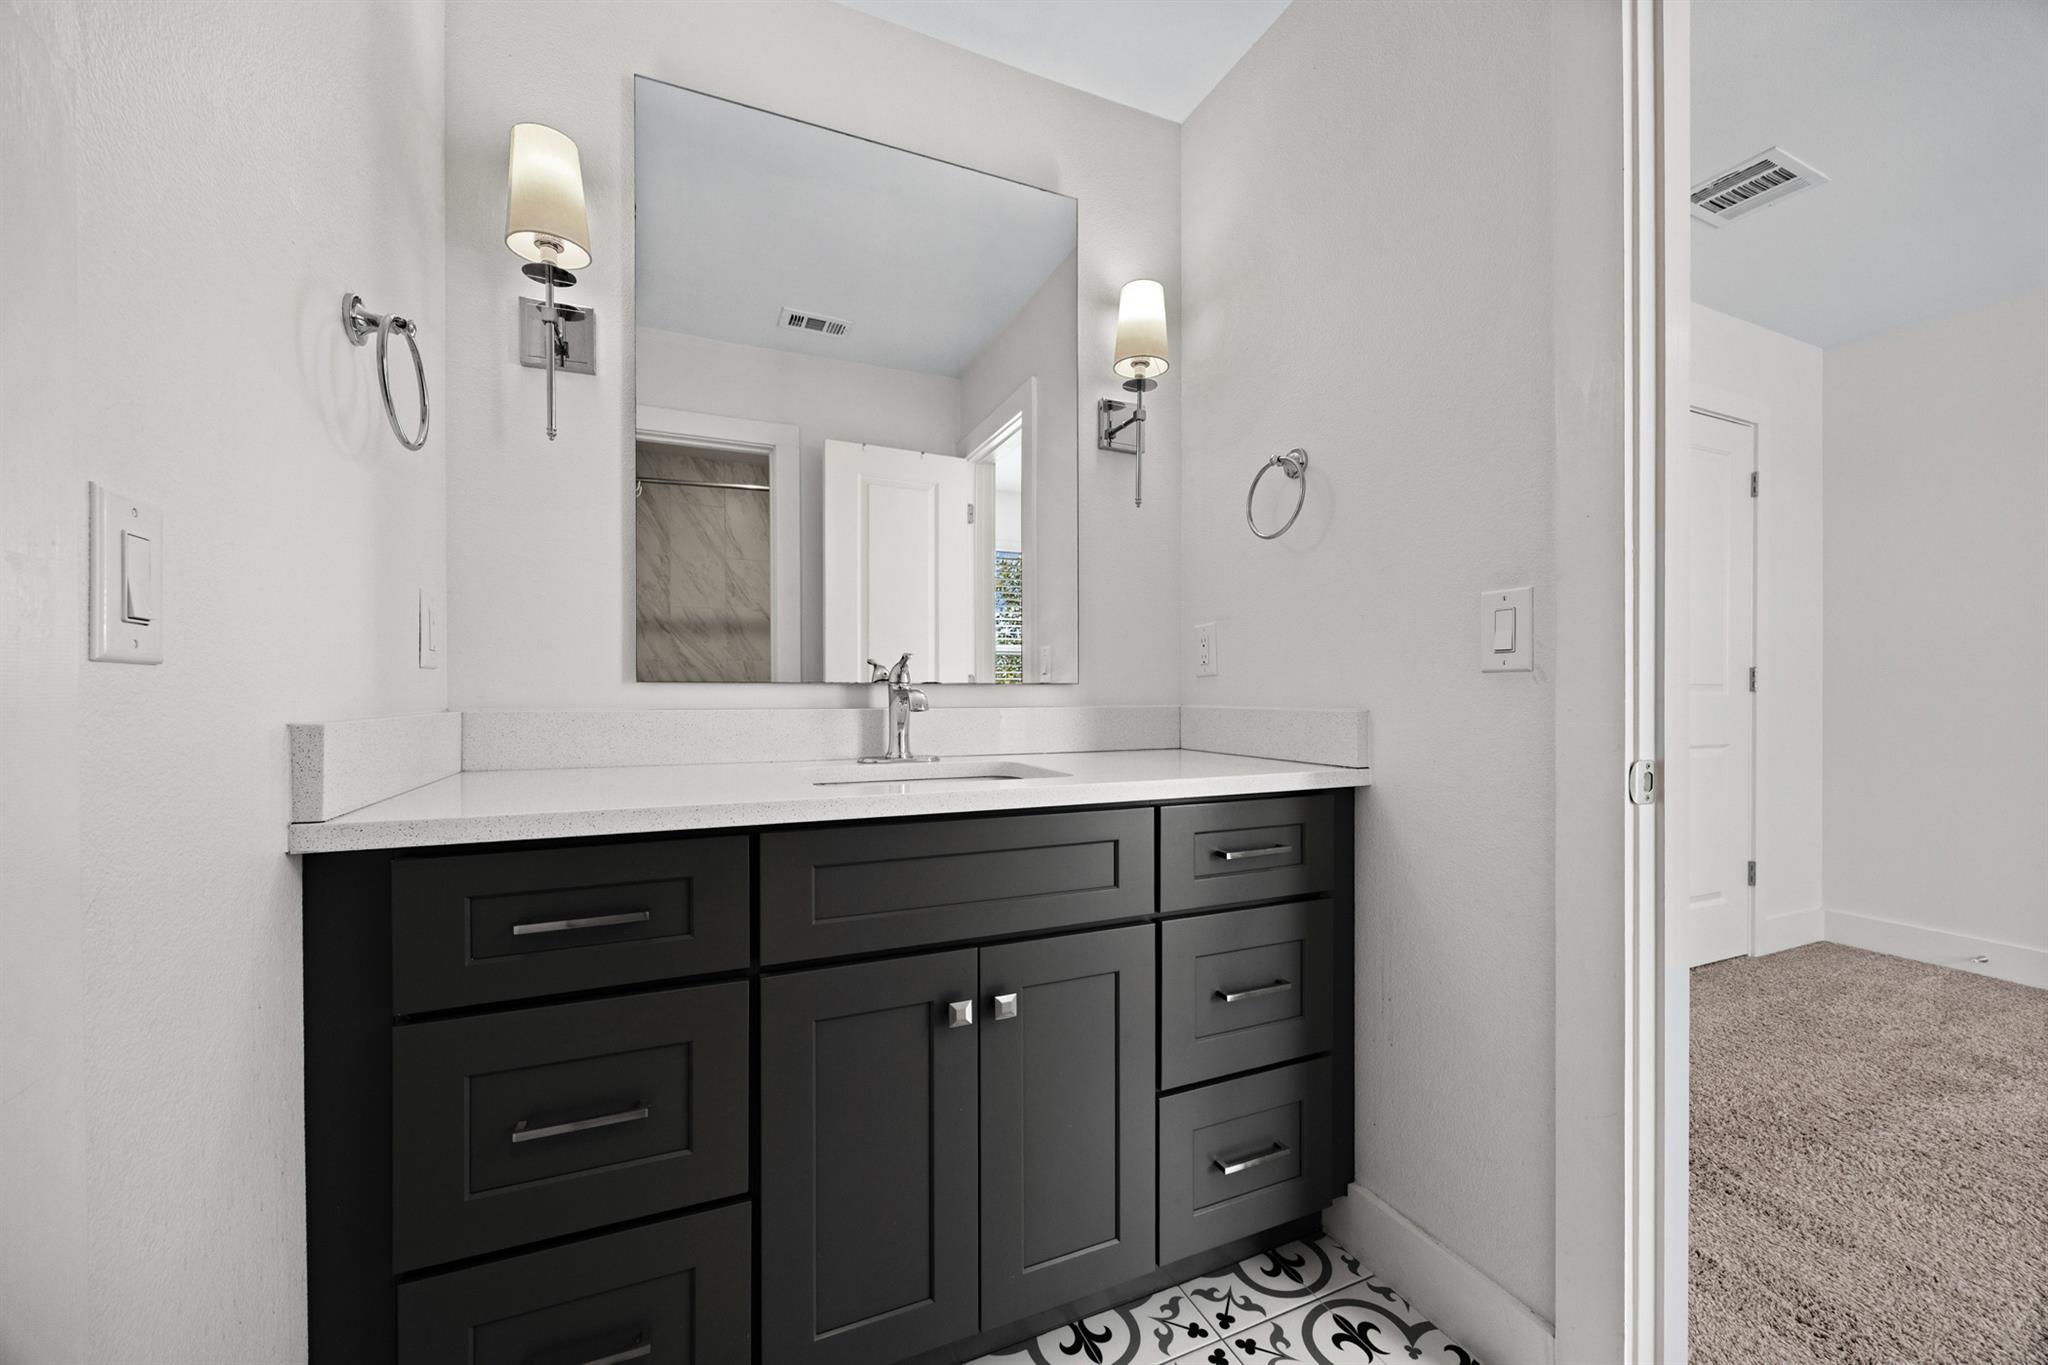
Bathroom vanity with dark cabinets, a wide mirror, wall sconces, and patterned tile floor.
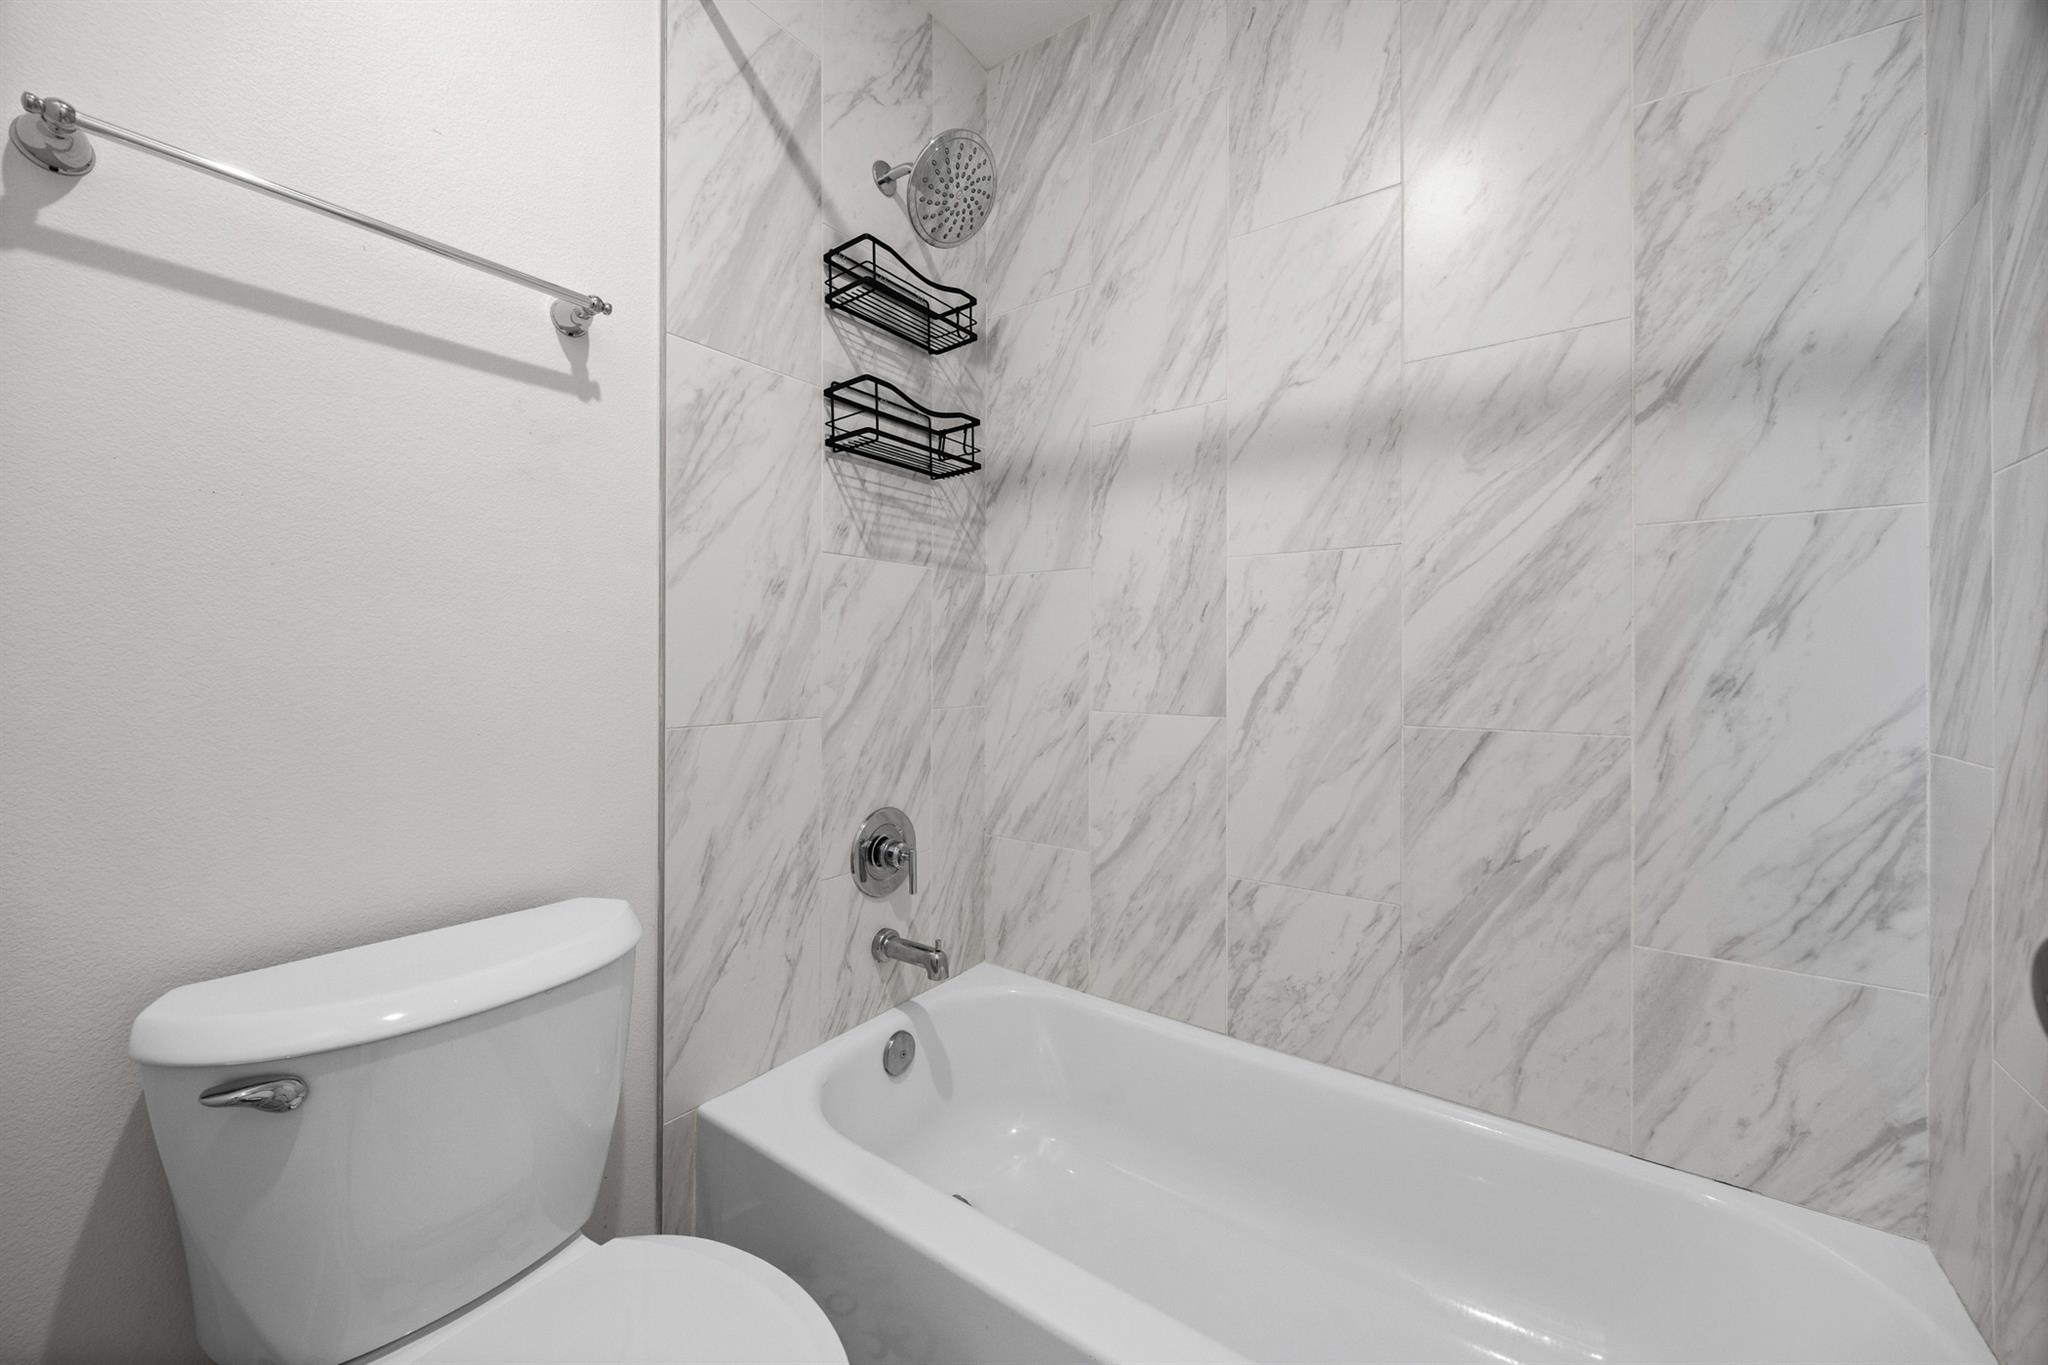
Bathroom with a white tub, gray-veined tile surround, chrome showerhead, and toilet.
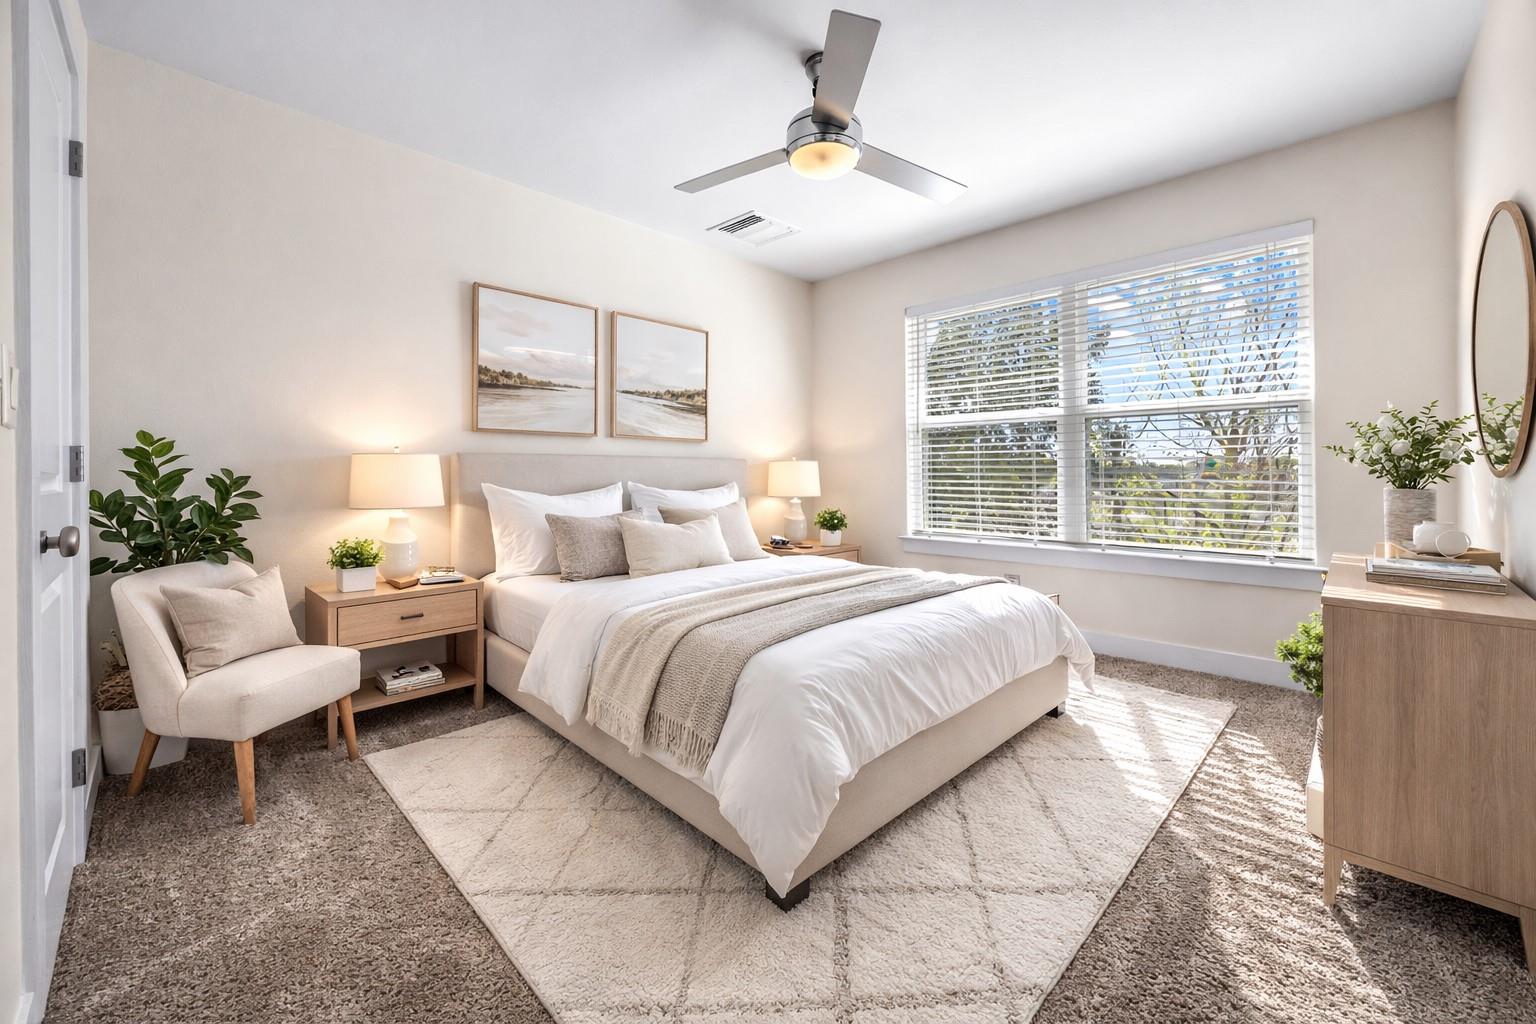
Staged bedroom with a white bed, wide window with blinds, ceiling fan, and upholstered chair.
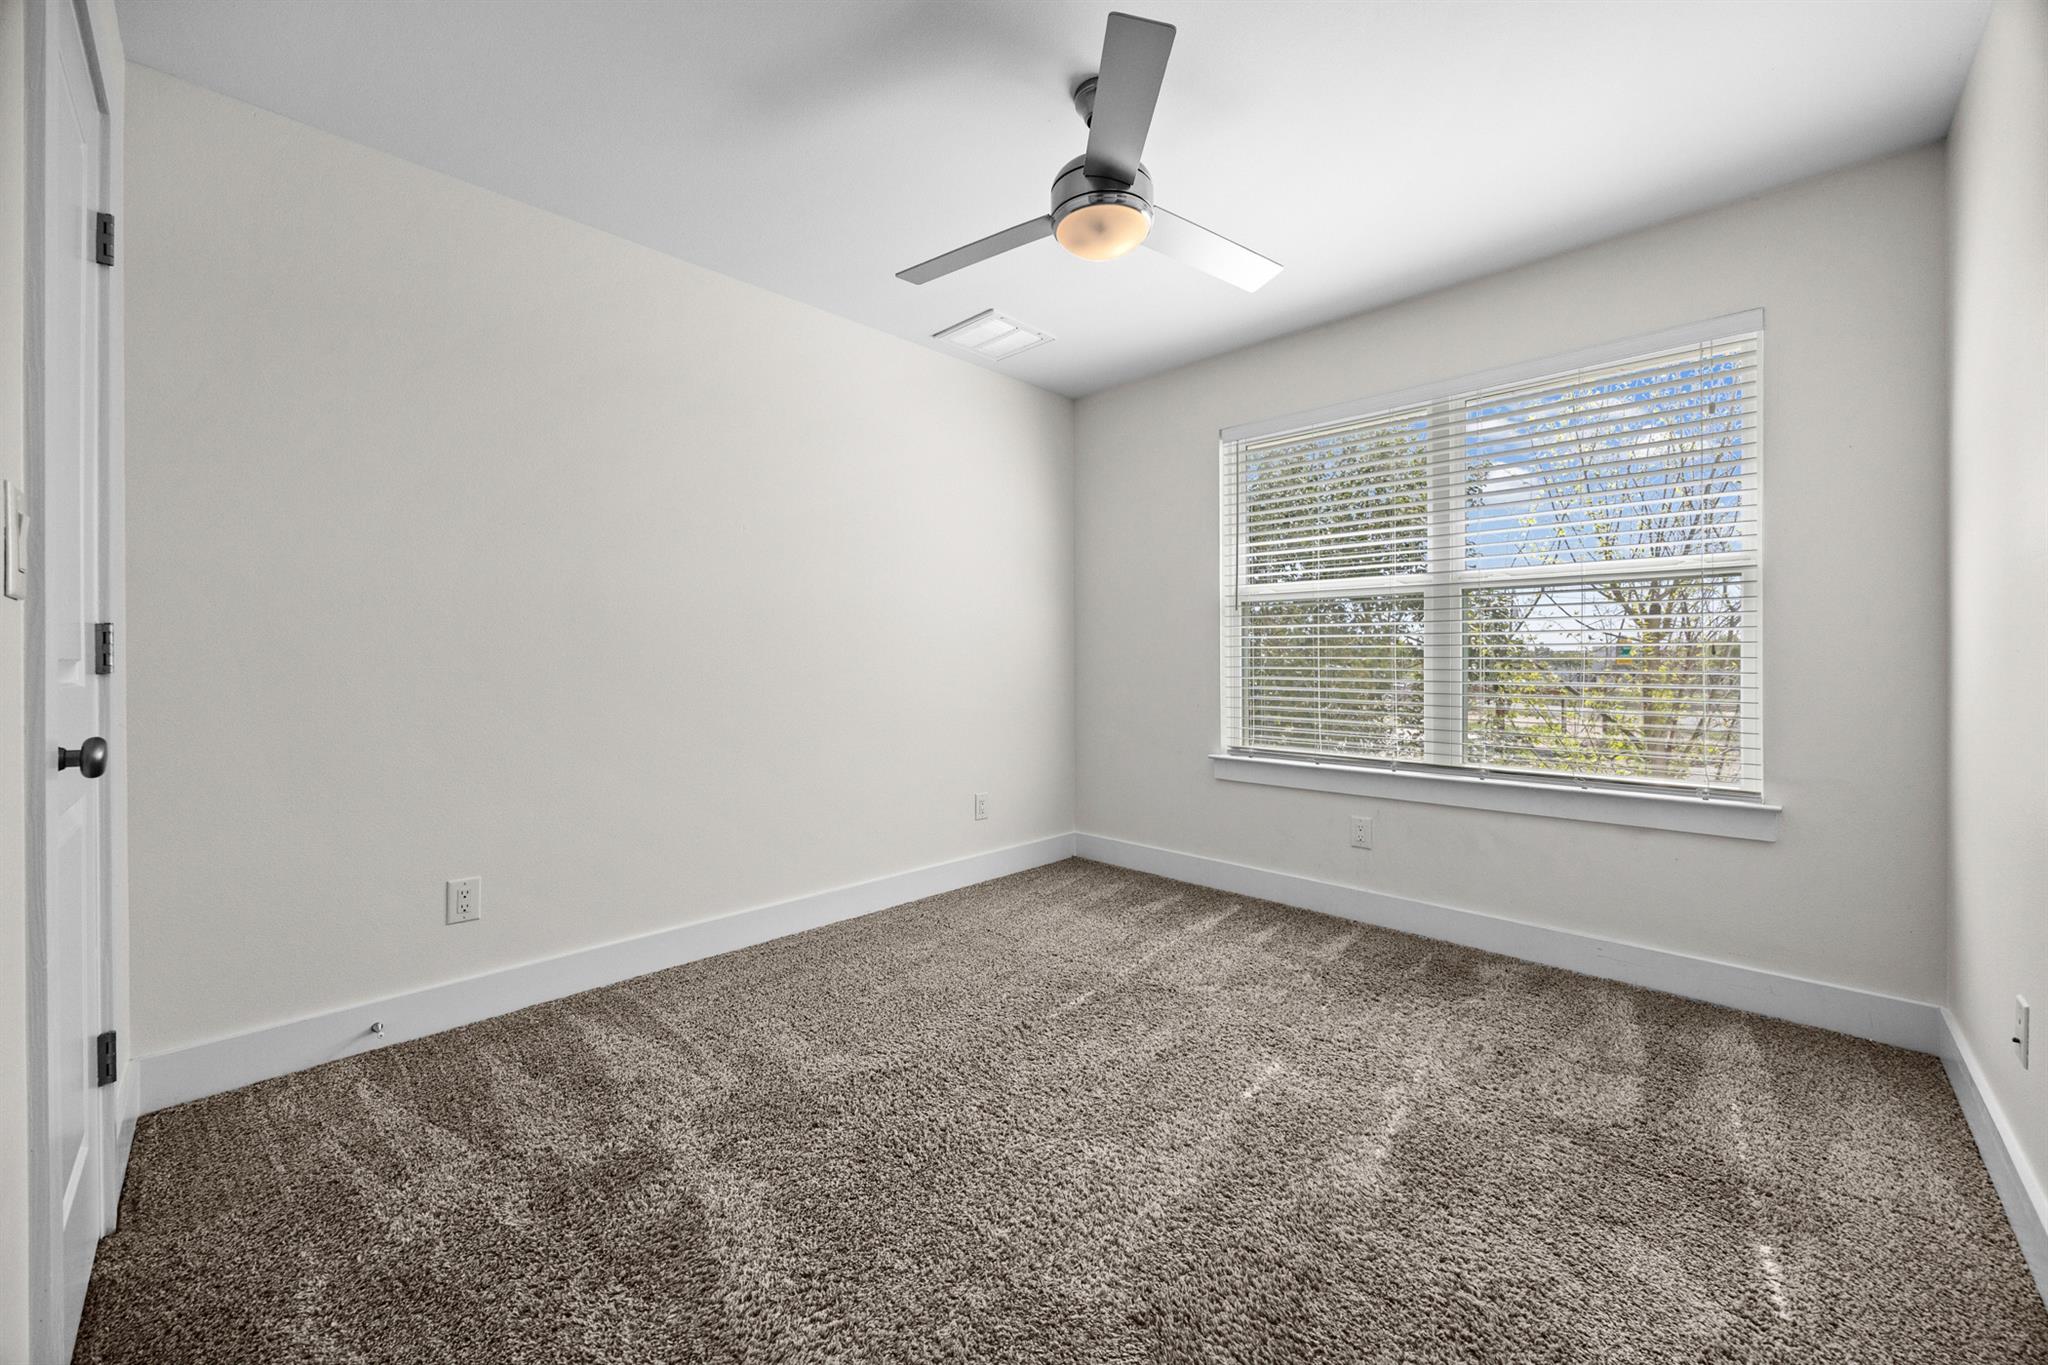
Empty bedroom with beige carpet, a ceiling fan, and a large window with blinds.
Empty carpeted bedroom with ceiling fan and open doorway to a bathroom with patterned tile.
Vacant carpeted bedroom with a ceiling fan and an open doorway to a bathroom.
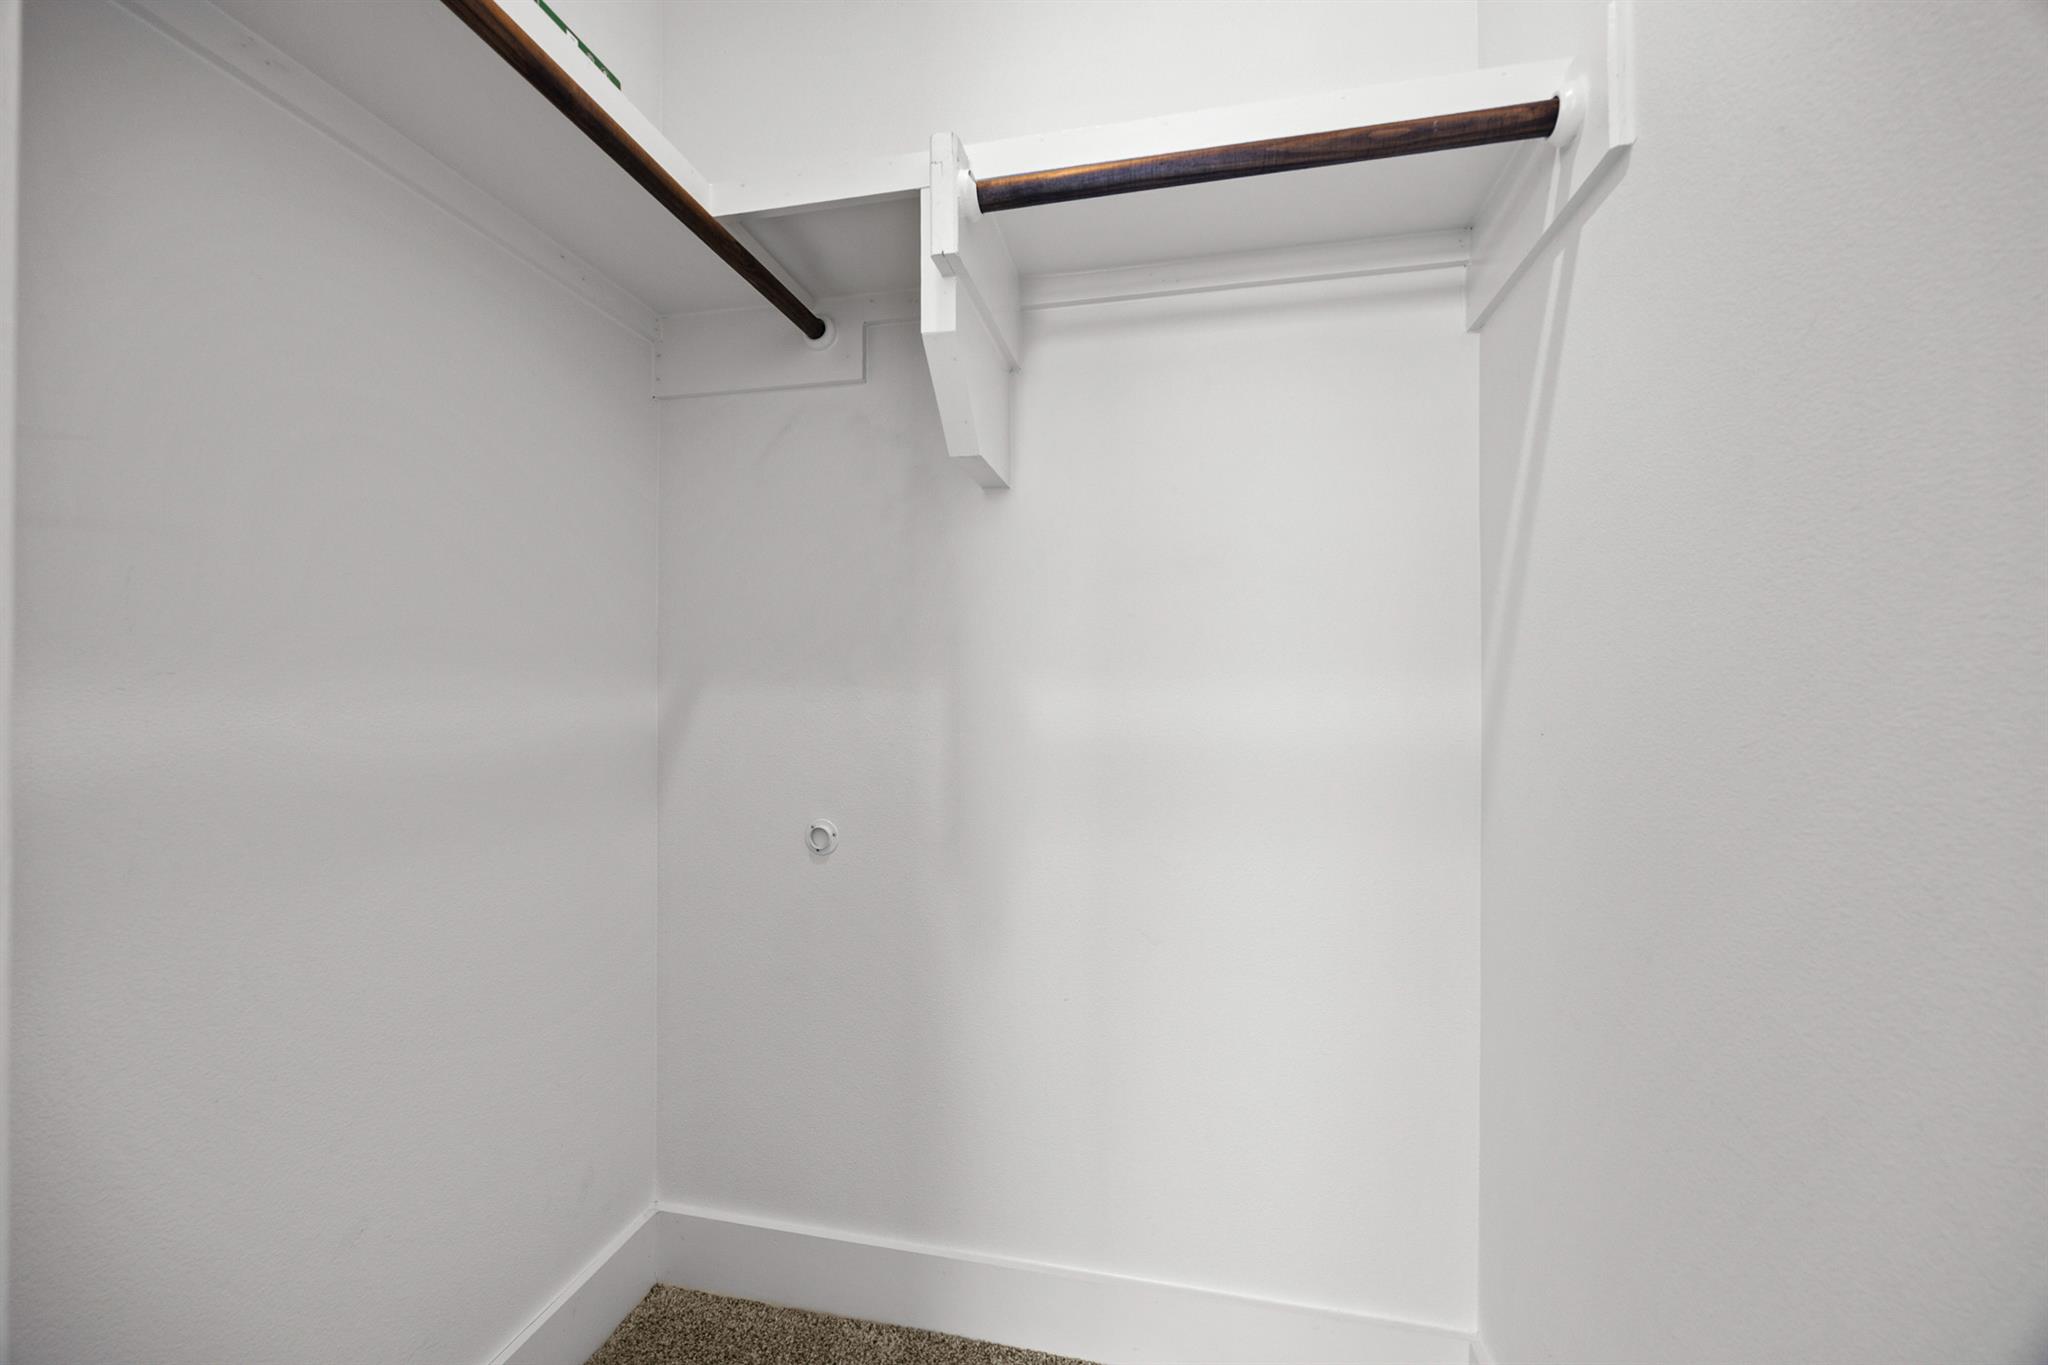
Empty white closet with carpeted floor, built-in shelves, and dark wood hanging rods.
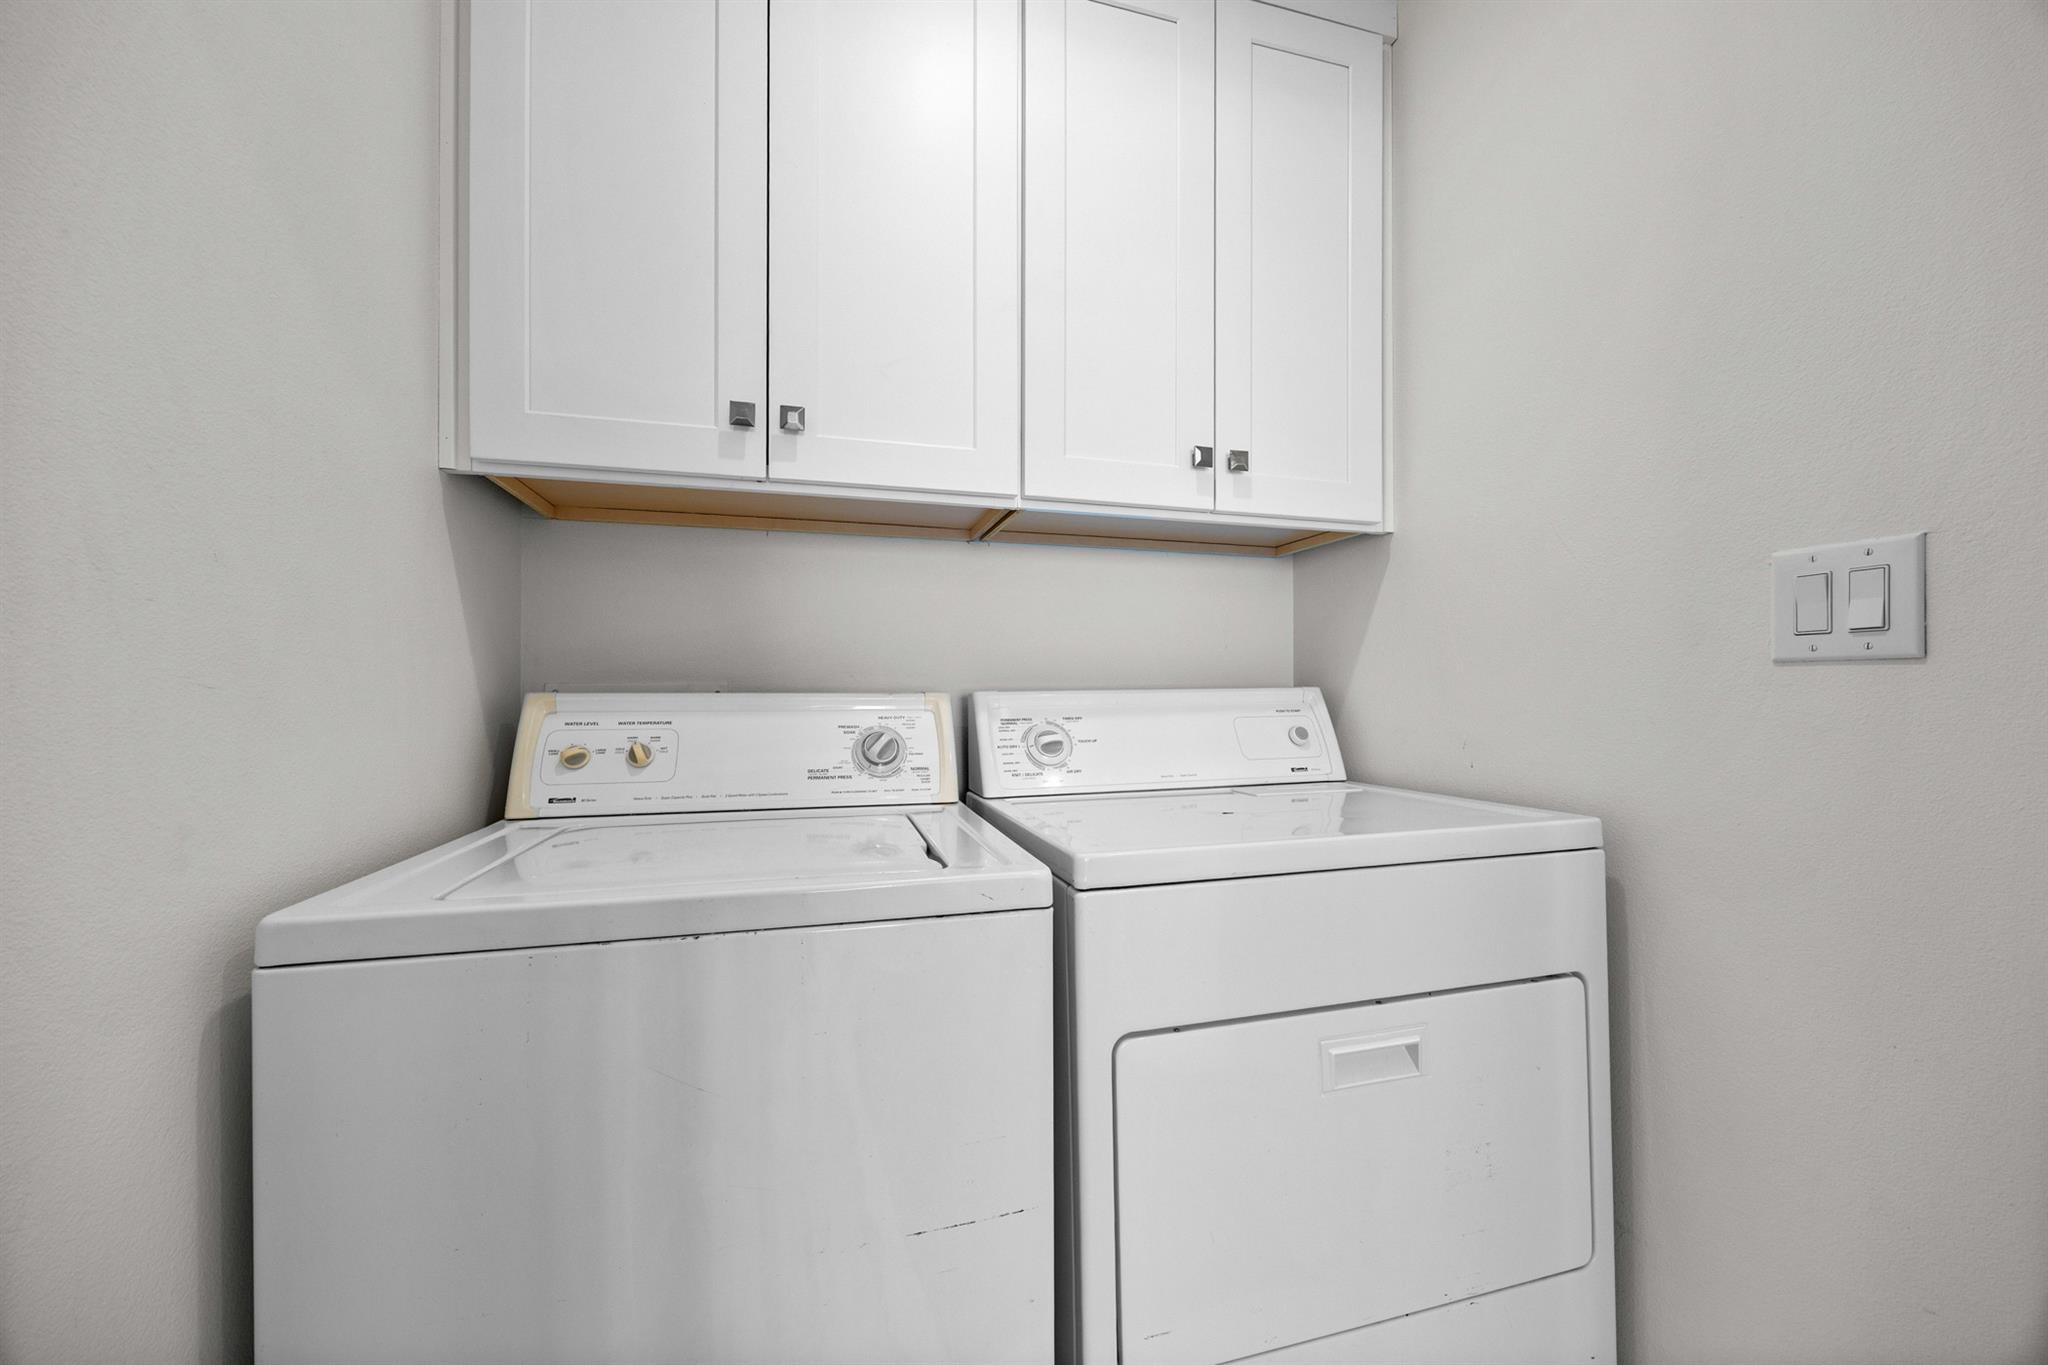
Laundry area with a white washer and dryer beneath overhead cabinets.
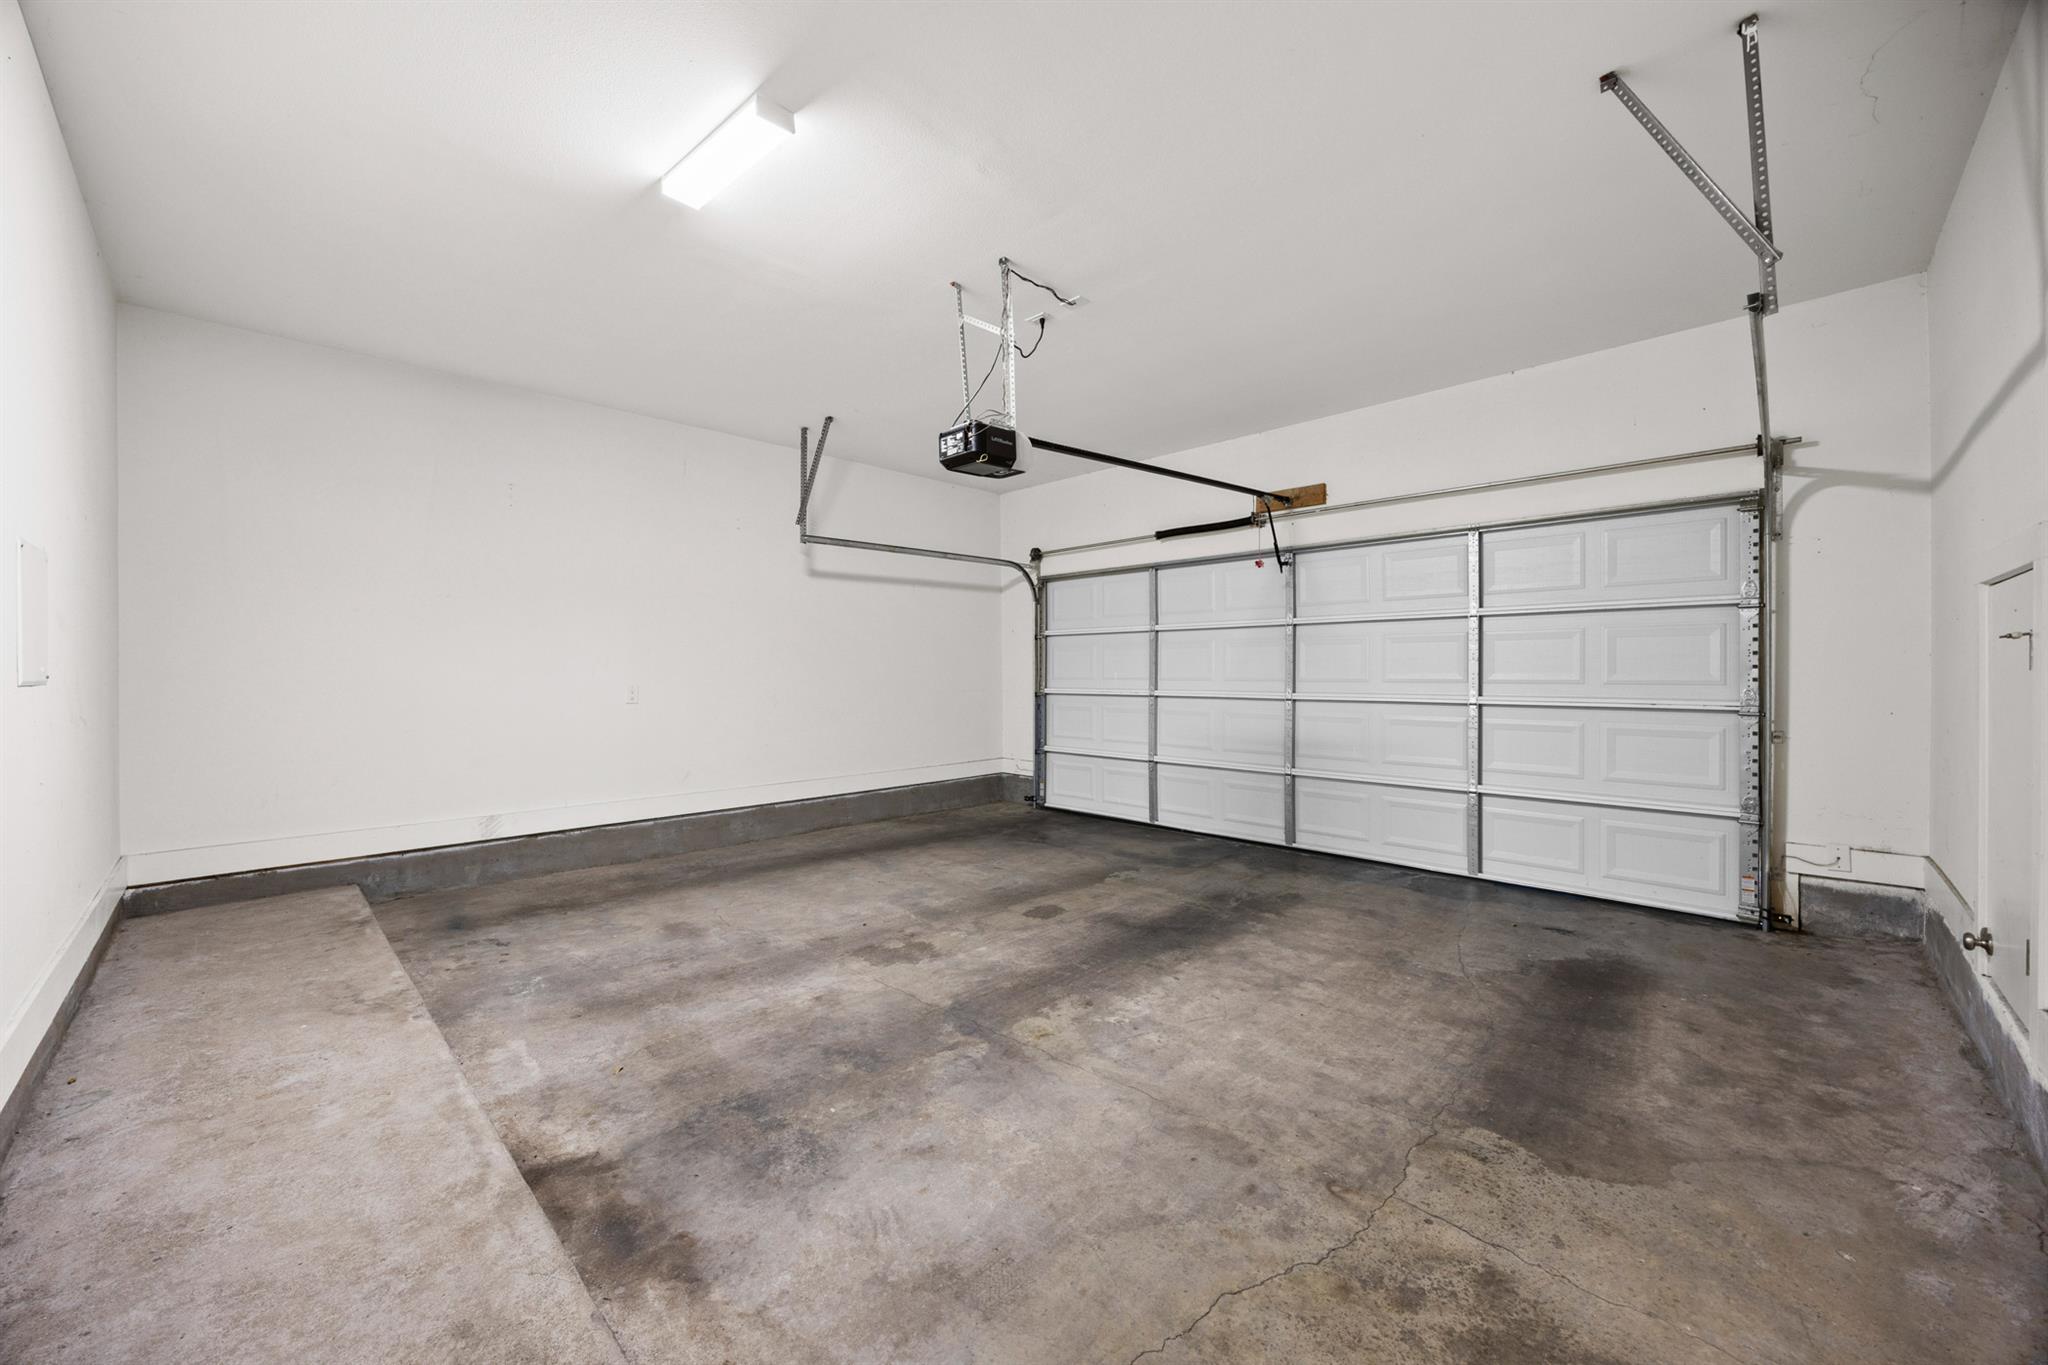
Vacant garage with a cracked concrete floor and closed sectional door.
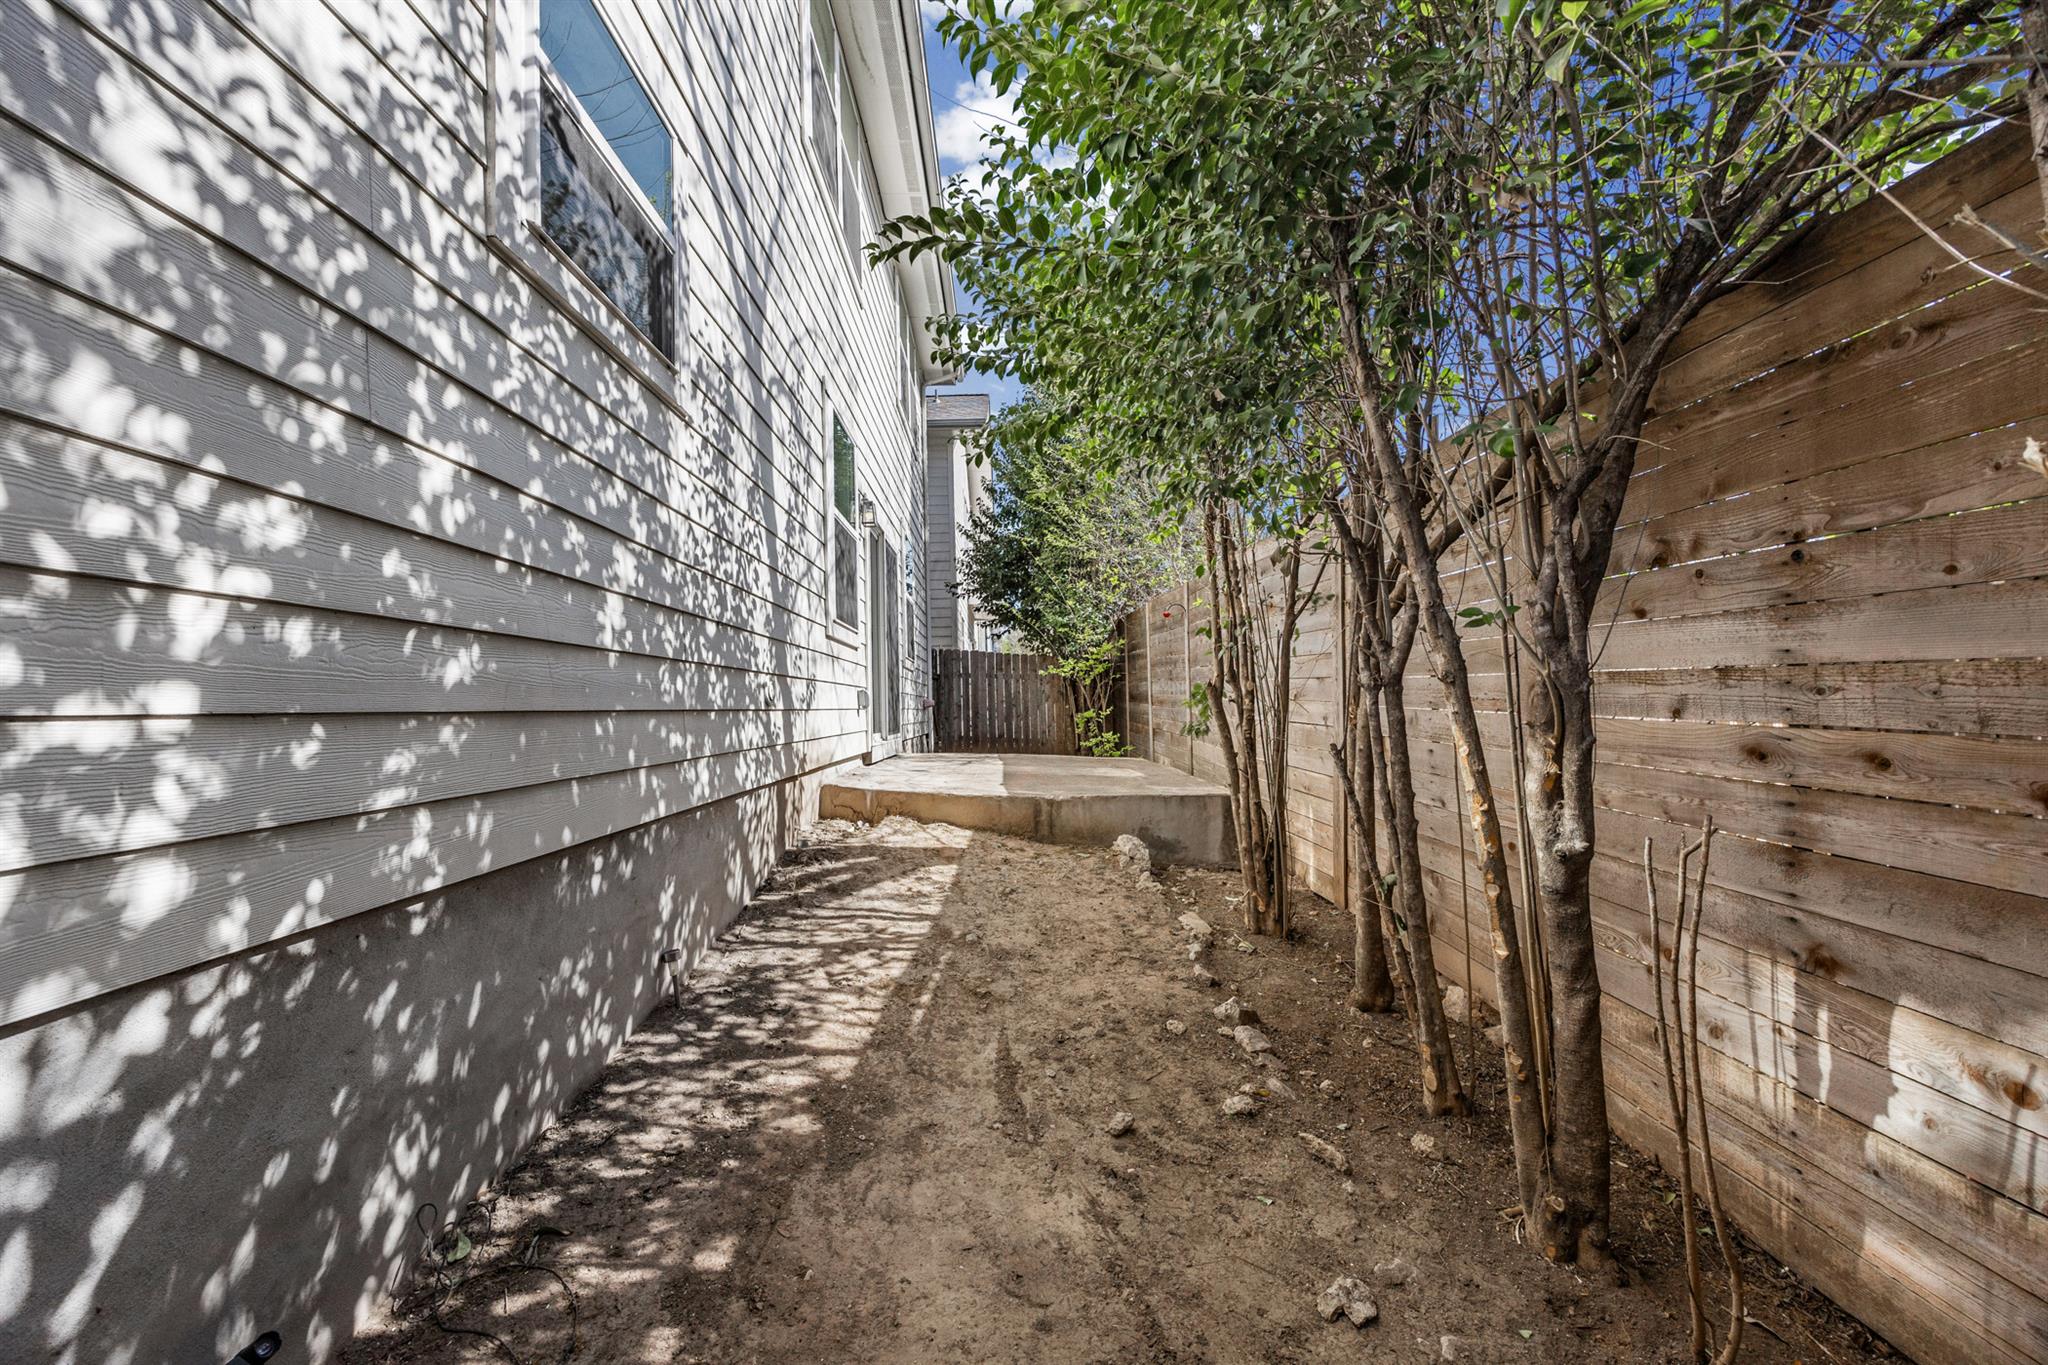
Narrow dirt side yard with young trees, a wooden privacy fence, and a small concrete patio.
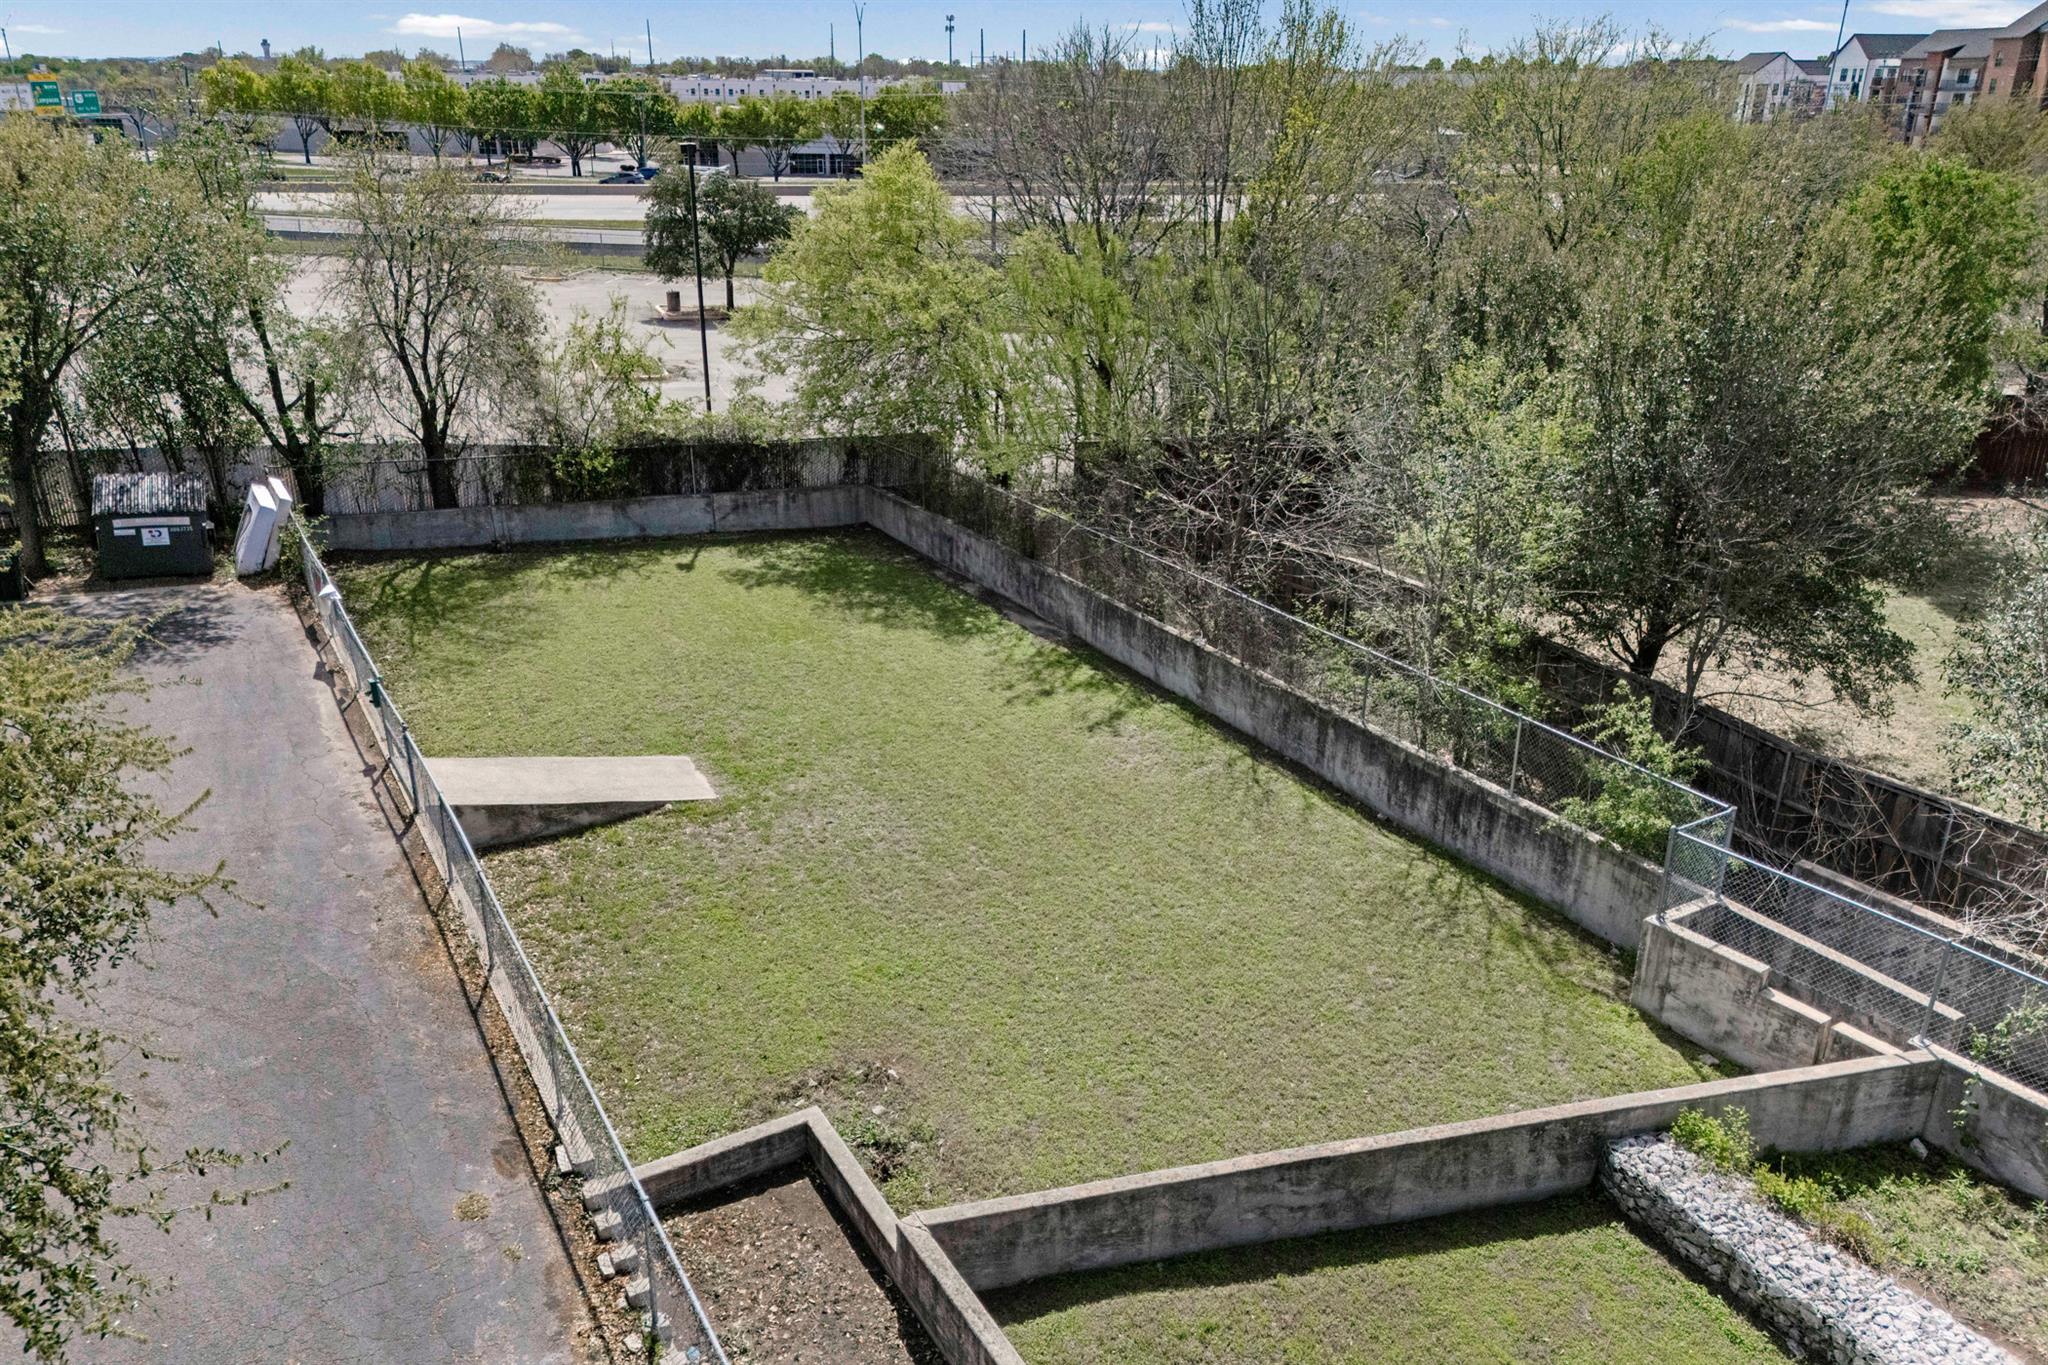
Grassy fenced yard with concrete retaining walls and a paved lane alongside.
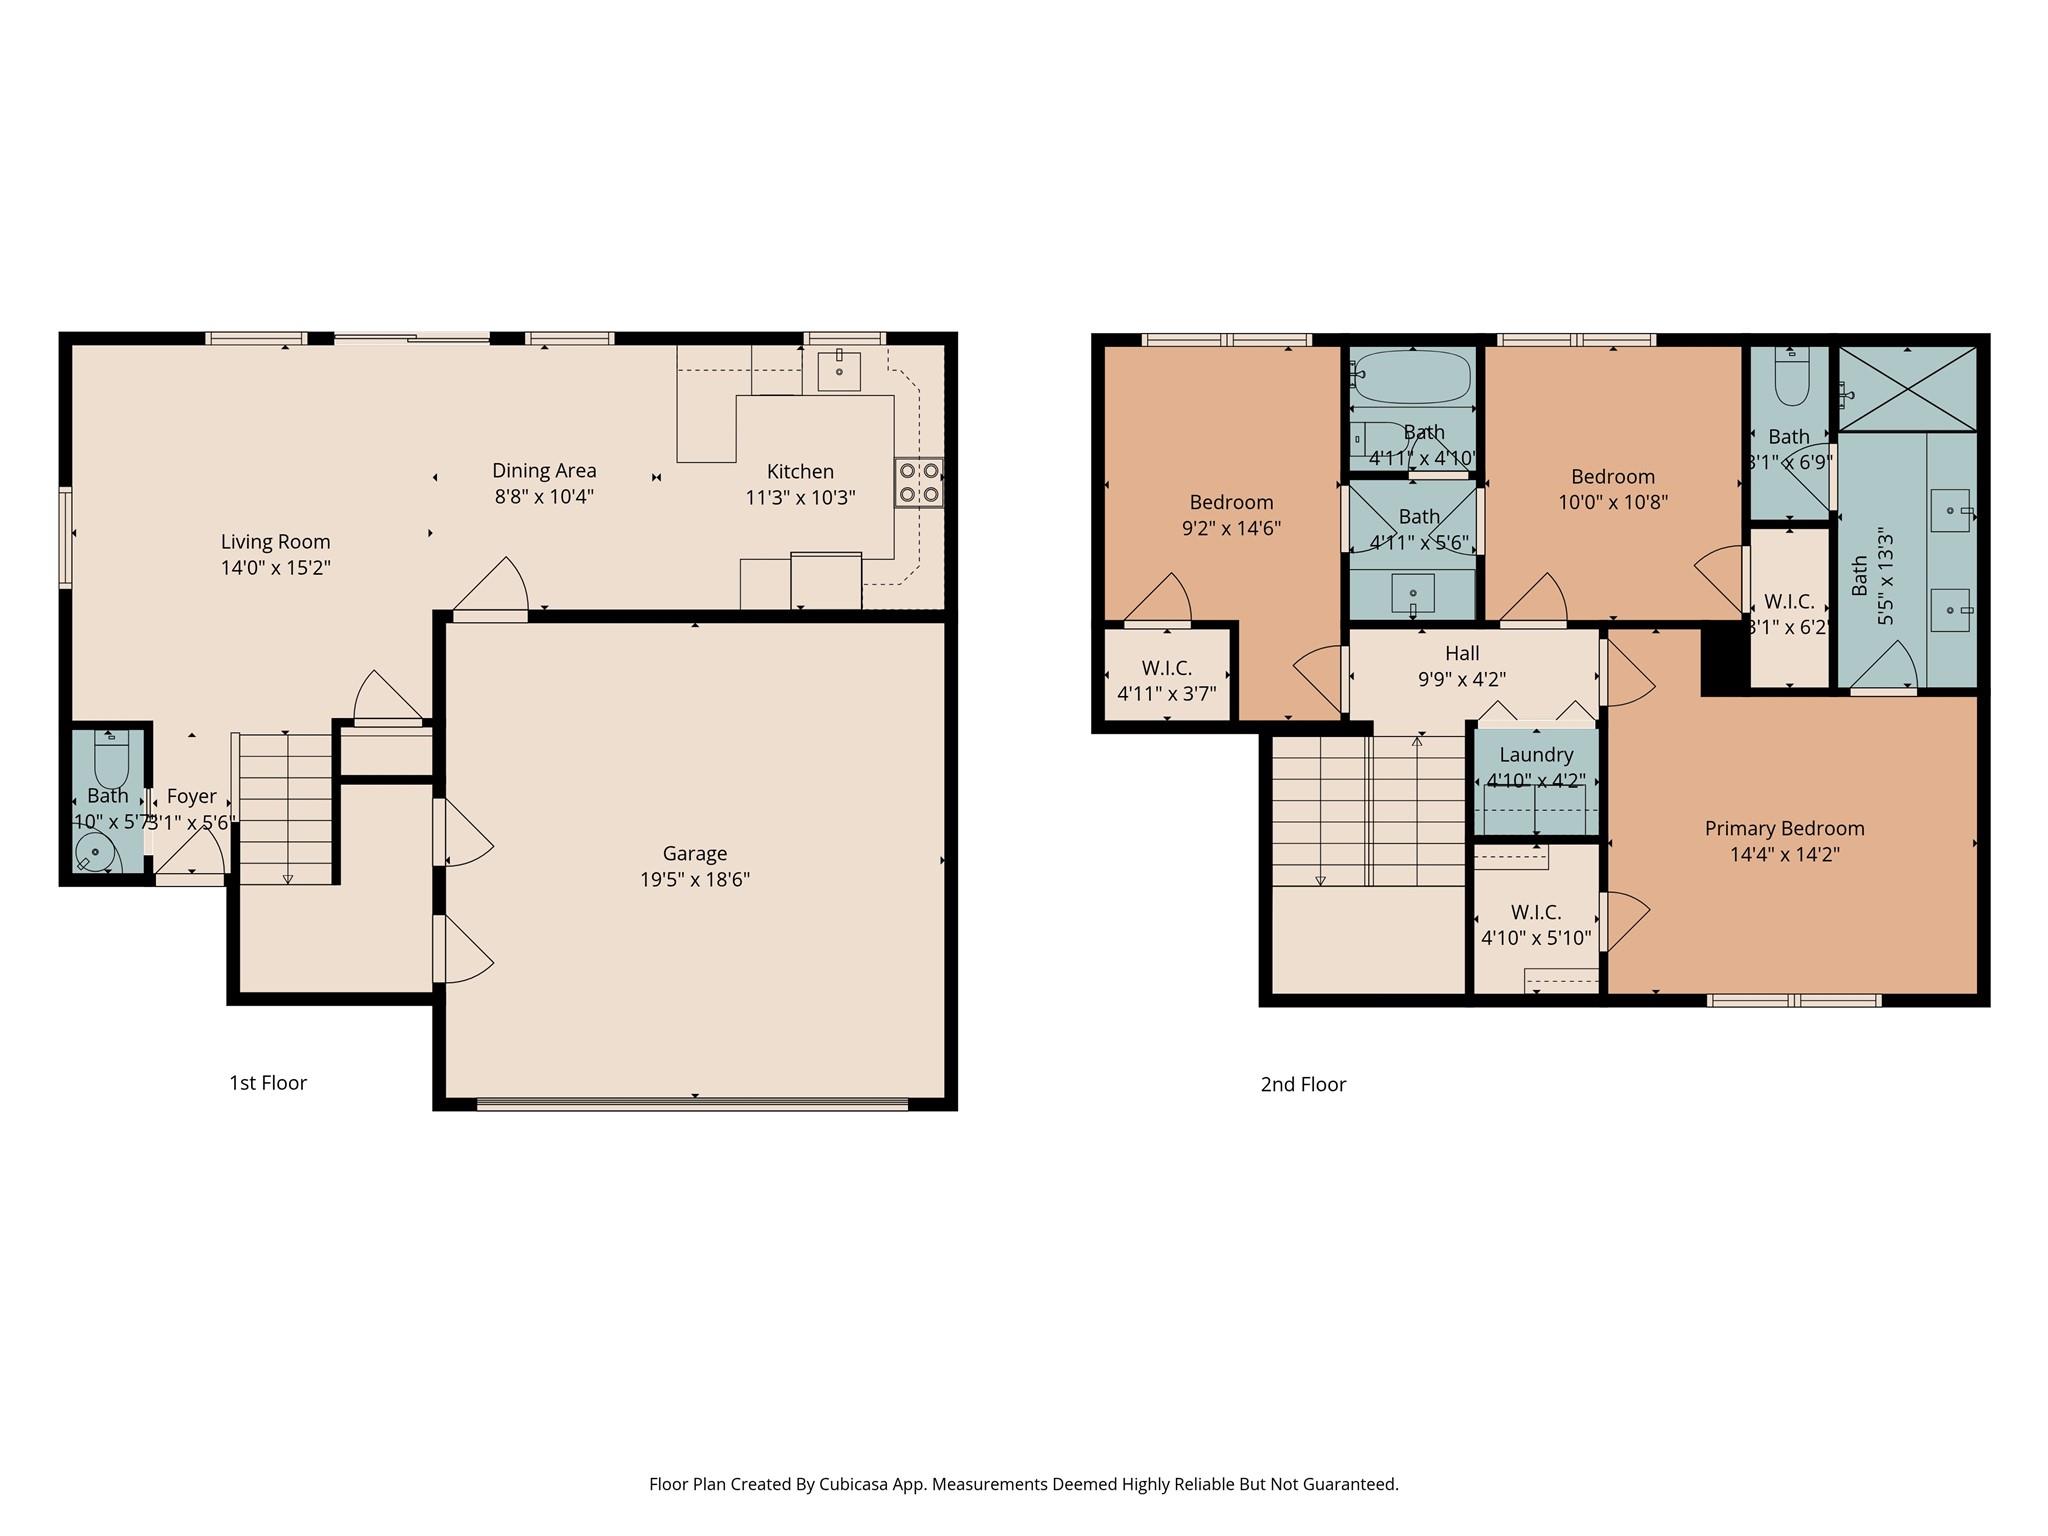
Two-story floor plan with an open living, dining, and kitchen area downstairs and three bedrooms upstairs.
SEE ALL PHOTOS
Two-story white home with a large garage, concrete driveway, and leafy tree in front.
White two-story home with a double garage and a mature tree shading the front.
White two-story home with an attached garage, concrete driveway, and large shade trees.
Vacant living room with wood-look floors, ceiling fan, and sliding glass doors to a fenced patio.
Open living area with wood-look floors, sliding glass doors, a white kitchen, and carpeted stairs.
Vacant interior with gray wood-look floors, a carpeted staircase, ceiling fan, and front door.
Staged living room with gray seating, a light wood coffee table, ceiling fan, and sliding glass door to a fenced patio.
Vacant living room with wood-look floors, ceiling fan, and sliding doors to a fenced patio
Bathroom with a white sink and toilet; mirror reflects a staircase with black railings.
Staged dining area with round table and upholstered chairs beside a bright white kitchen.
Vacant kitchen with white cabinets, stainless steel appliances, and a peninsula beside a sliding glass door.
Kitchen with white cabinets, stainless steel appliances, gray tile backsplash, and a broad peninsula counter.
Bright white kitchen with a countertop island, woven stools, and stainless steel appliances.
Kitchen with white cabinets, stainless steel appliances, gray tile backsplash, and wood-look flooring.
Double-height stairwell with black metal railings, stacked windows, and a geometric pendant light.
Empty carpeted hallway with white paneled doors along both sides.
Staged bedroom with a large bed, gray bench, paired windows, and a carpeted sitting area.
Empty carpeted bedroom with two windows and a ceiling fan.
Empty carpeted bedroom with a ceiling fan and an open doorway to a bathroom.
Empty bedroom with gray carpet, two windows with blinds, and a ceiling fan.
Walk-in closet with built-in white shelves, wooden hanging rods, and beige carpet.
Modern bathroom with a long double-sink vanity, large mirror, and glass-enclosed shower with textured white tile.
Bathroom with a glass-enclosed shower, sculpted white tile, dark hexagonal floor, and white vanity.
Staged bedroom with a white bed, colorful accent pillows, and a large window with blinds.
Empty bedroom with beige carpet, a wide window with blinds, and a ceiling fan.
Vacant carpeted bedroom with a ceiling fan, closet doors, and an adjoining bathroom.
Empty white closet with a dark wood hanging rod and carpeted floor.
Empty carpeted bedroom with a large window and open doorways.
Bathroom vanity with dark cabinets, a wide mirror, wall sconces, and patterned tile floor.
Bathroom with a white tub, gray-veined tile surround, chrome showerhead, and toilet.
Staged bedroom with a white bed, wide window with blinds, ceiling fan, and upholstered chair.
Empty bedroom with beige carpet, a ceiling fan, and a large window with blinds.
Empty carpeted bedroom with ceiling fan and open doorway to a bathroom with patterned tile.
Vacant carpeted bedroom with a ceiling fan and an open doorway to a bathroom.
Empty white closet with carpeted floor, built-in shelves, and dark wood hanging rods.
Laundry area with a white washer and dryer beneath overhead cabinets.
Vacant garage with a cracked concrete floor and closed sectional door.
Narrow dirt side yard with young trees, a wooden privacy fence, and a small concrete patio.
Grassy fenced yard with concrete retaining walls and a paved lane alongside.
Two-story floor plan with an open living, dining, and kitchen area downstairs and three bedrooms upstairs.
Courtesy of Keller Williams Realty, John Martin Listing Contact: (512) 576-4488 
Pending

7312 E Ben White BLVD # 10

7312 E Ben White BLVD # 10, Austin, TX 78741

$275,000
Welcome to this beautifully updated condo in 78741. Upon entry, you're greeted by vinyl plank flooring, light neutral wall tones, and modern finishes throughout. The open-concept layout seamlessly connects the living, dining, and kitchen areas, creating an inviting and functional space. The kitchen features quartz countertops, a stylish backsplash, and crisp white cabinetry, offering both elegance and practicality. Upstairs, you'll find three spacious bedrooms, including a generously sized primary suite that flows into a spa-like bathroom complete with a sleek walk-in shower and contemporary finishes. Ideally located just minutes from the airport and downtown Austin, this home places you in the heart of everything the city has to offer.

3
beds

3
baths

1,450 Sq.Ft. LIVING AREA

4,447.48 Sq.Ft. lot

John Martin

John Martin

Features & Amenities

Interior

  • total bedrooms3
  • Total bathrooms3
  • full bathrooms2
  • half bathroom1
  • Flooring Carpet, Tile, Vinyl
  • Fireplace None
  • APPLIANCES Dishwasher, Disposal, Exhaust Fan, Free-Standing Range, Washer/Dryer, Electric Water Heater
  • other interior Features Breakfast Bar, Ceiling Fan(s), Quartz Counters, Multiple Living Areas, Pantry, Recessed Lighting, Walk-In Closet(s), Washer Hookup

Area & Lot

  • Status Pending
  • Living Area1,450 Sq.Ft.
  • Lot Area4,447.48 Sq.Ft.
  • MLS® ID1255496
  • TypeCondo
  • YEAR BUILT2018
  • NeighborhoodAustin
  • Water FrontageNone
  • View DescriptionNone
  • Elementary SchoolSmith
  • Middle SchoolOjeda
  • High SchoolDel Valle
  • School DistrictDel Valle ISD

Exterior

  • STORIES2
  • Garage Space2.0
  • water SourcePublic
  • utilitiesElectricity Available, Water Available
  • PoolNone
  • roofComposition
  • lot featuresSprinklers In Front, Trees-Medium (20 Ft - 40 Ft)
  • parkingGarage
  • HEAT TYPECentral
  • AIR CONDITIONINGCentral Air
  • sewerPublic Sewer
  • SubstructureSlab
  • Disability FeaturesNone
  • other exterior FeaturesGutters Full

Financial

  • Sales Price$275,000
  • Real Estate Tax $7,759/yr
  • HOA $350/mo
View Virtual Tour
White two-story home with a double garage and a mature tree shading the front.

Schedule a Showing

We would love to show you our beautiful property. Please select your preferred date and time below. An agent will be in touch shortly to confirm your appointment.

Schedule a Showing

We would love to show you our beautiful property. Please select your preferred date and time below. An agent will be in touch shortly to confirm your appointment.

Thank you for your interest in 7312 E Ben White BLVD # 10, Austin, TX 78741. We are reviewing your request and will be in touch shortly!

Mortgage Calculator

Estimate your monthly mortgage payment, including the principal and interest, property taxes, and HOA. Adjust the values to generate a more accurate rate.

All estimates are provided for informational purposes only. Actual amounts may vary.
$0,000 Your Payment 20 15 65
$0,000 Your Payment

Austin

Explore

Work With Our Team

Follow Us on Instagram