Home with a covered carport and paved driveway beneath mature trees.
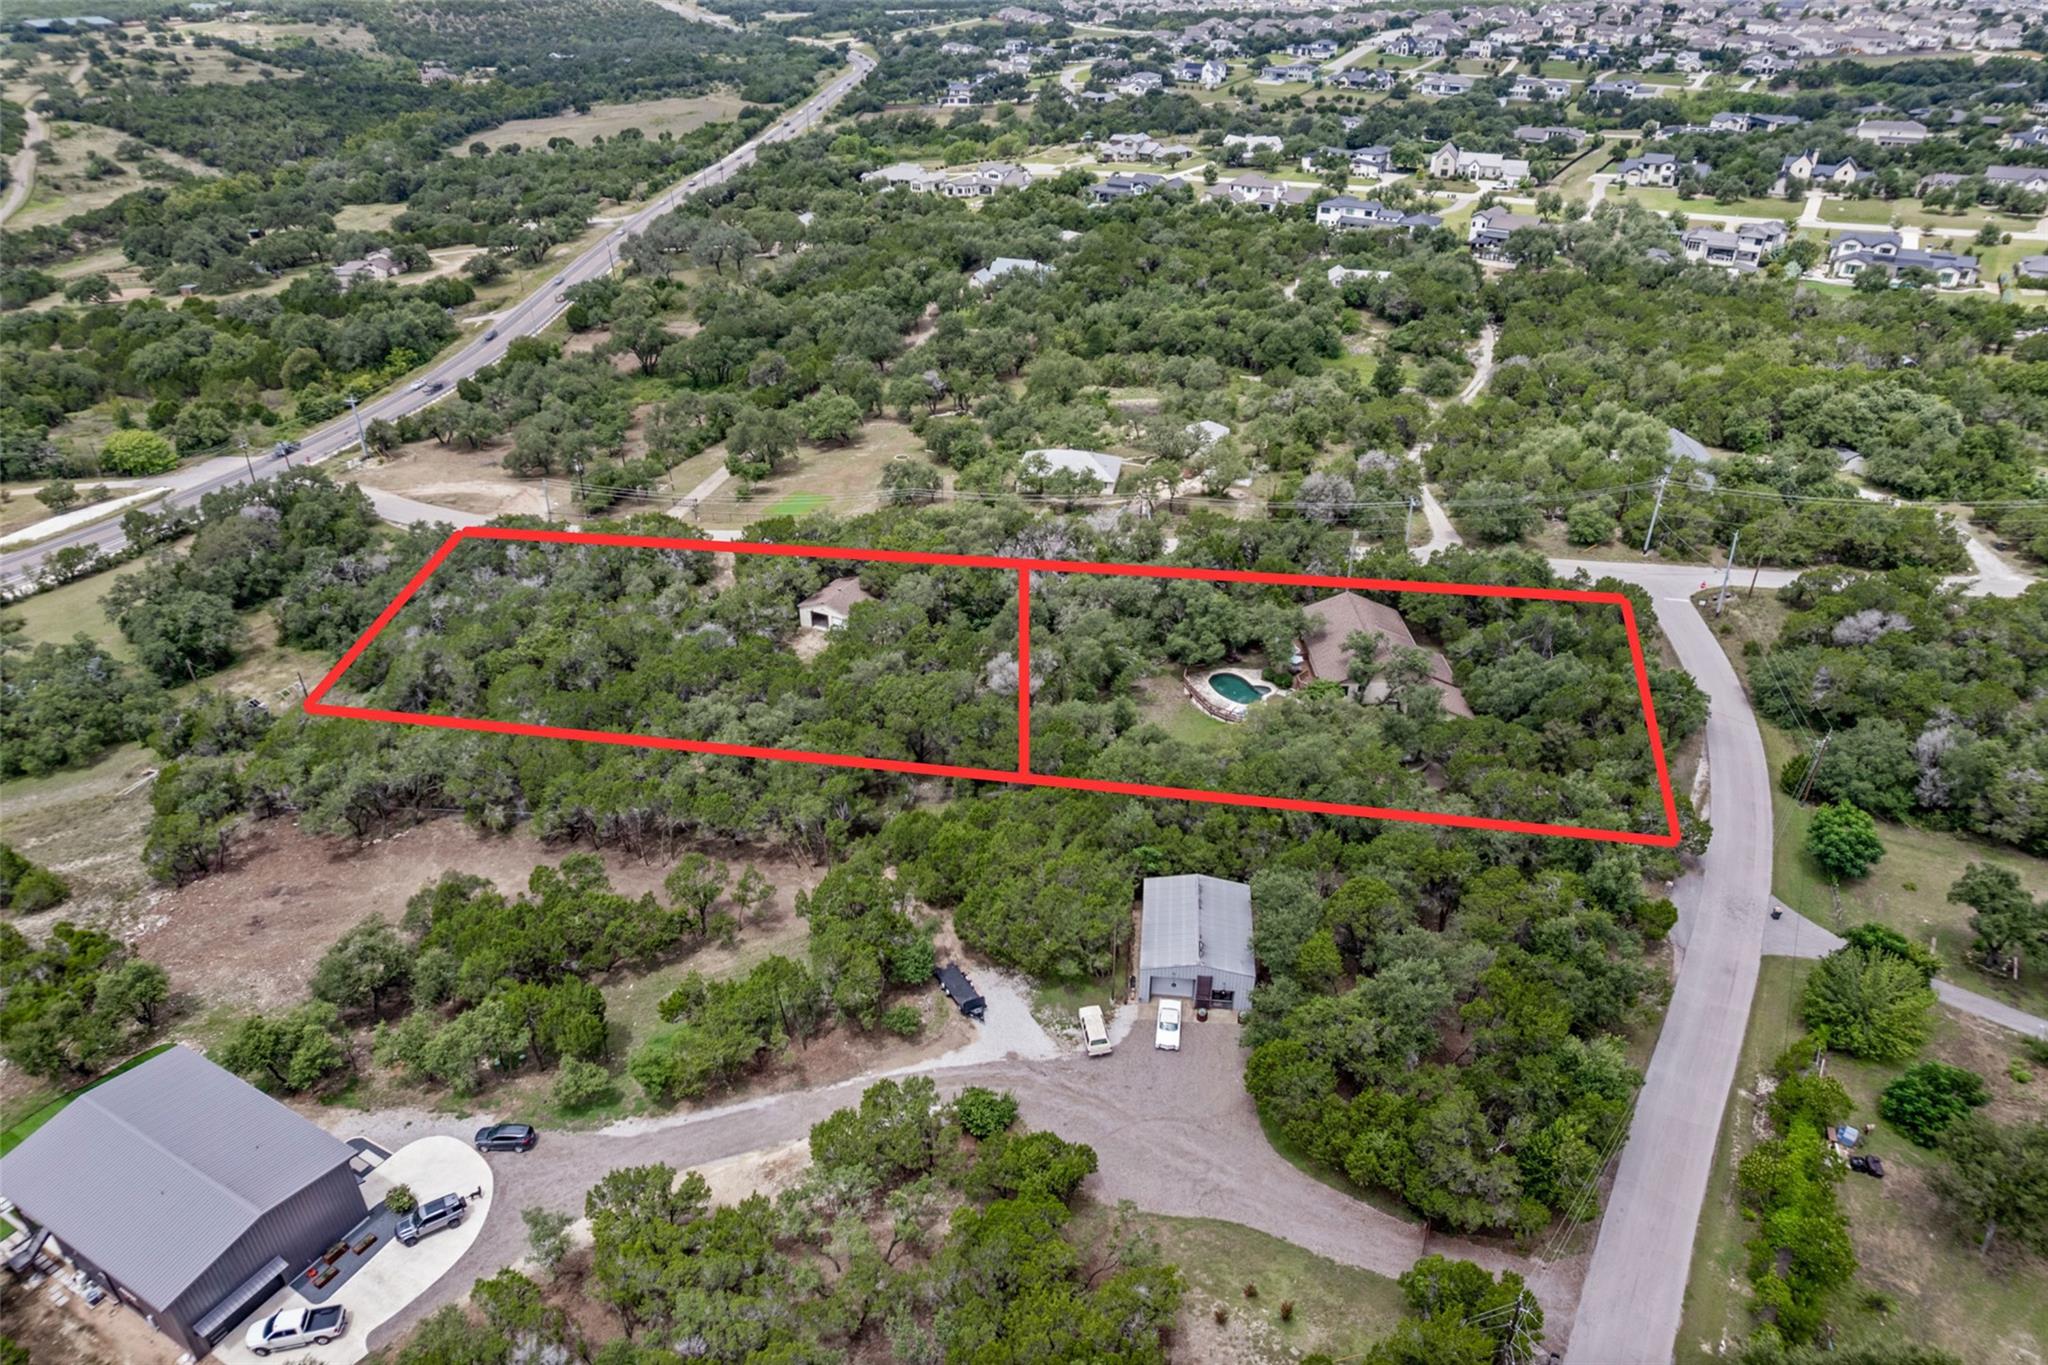
Aerial view of wooded property outlined in red, with a house and swimming pool.
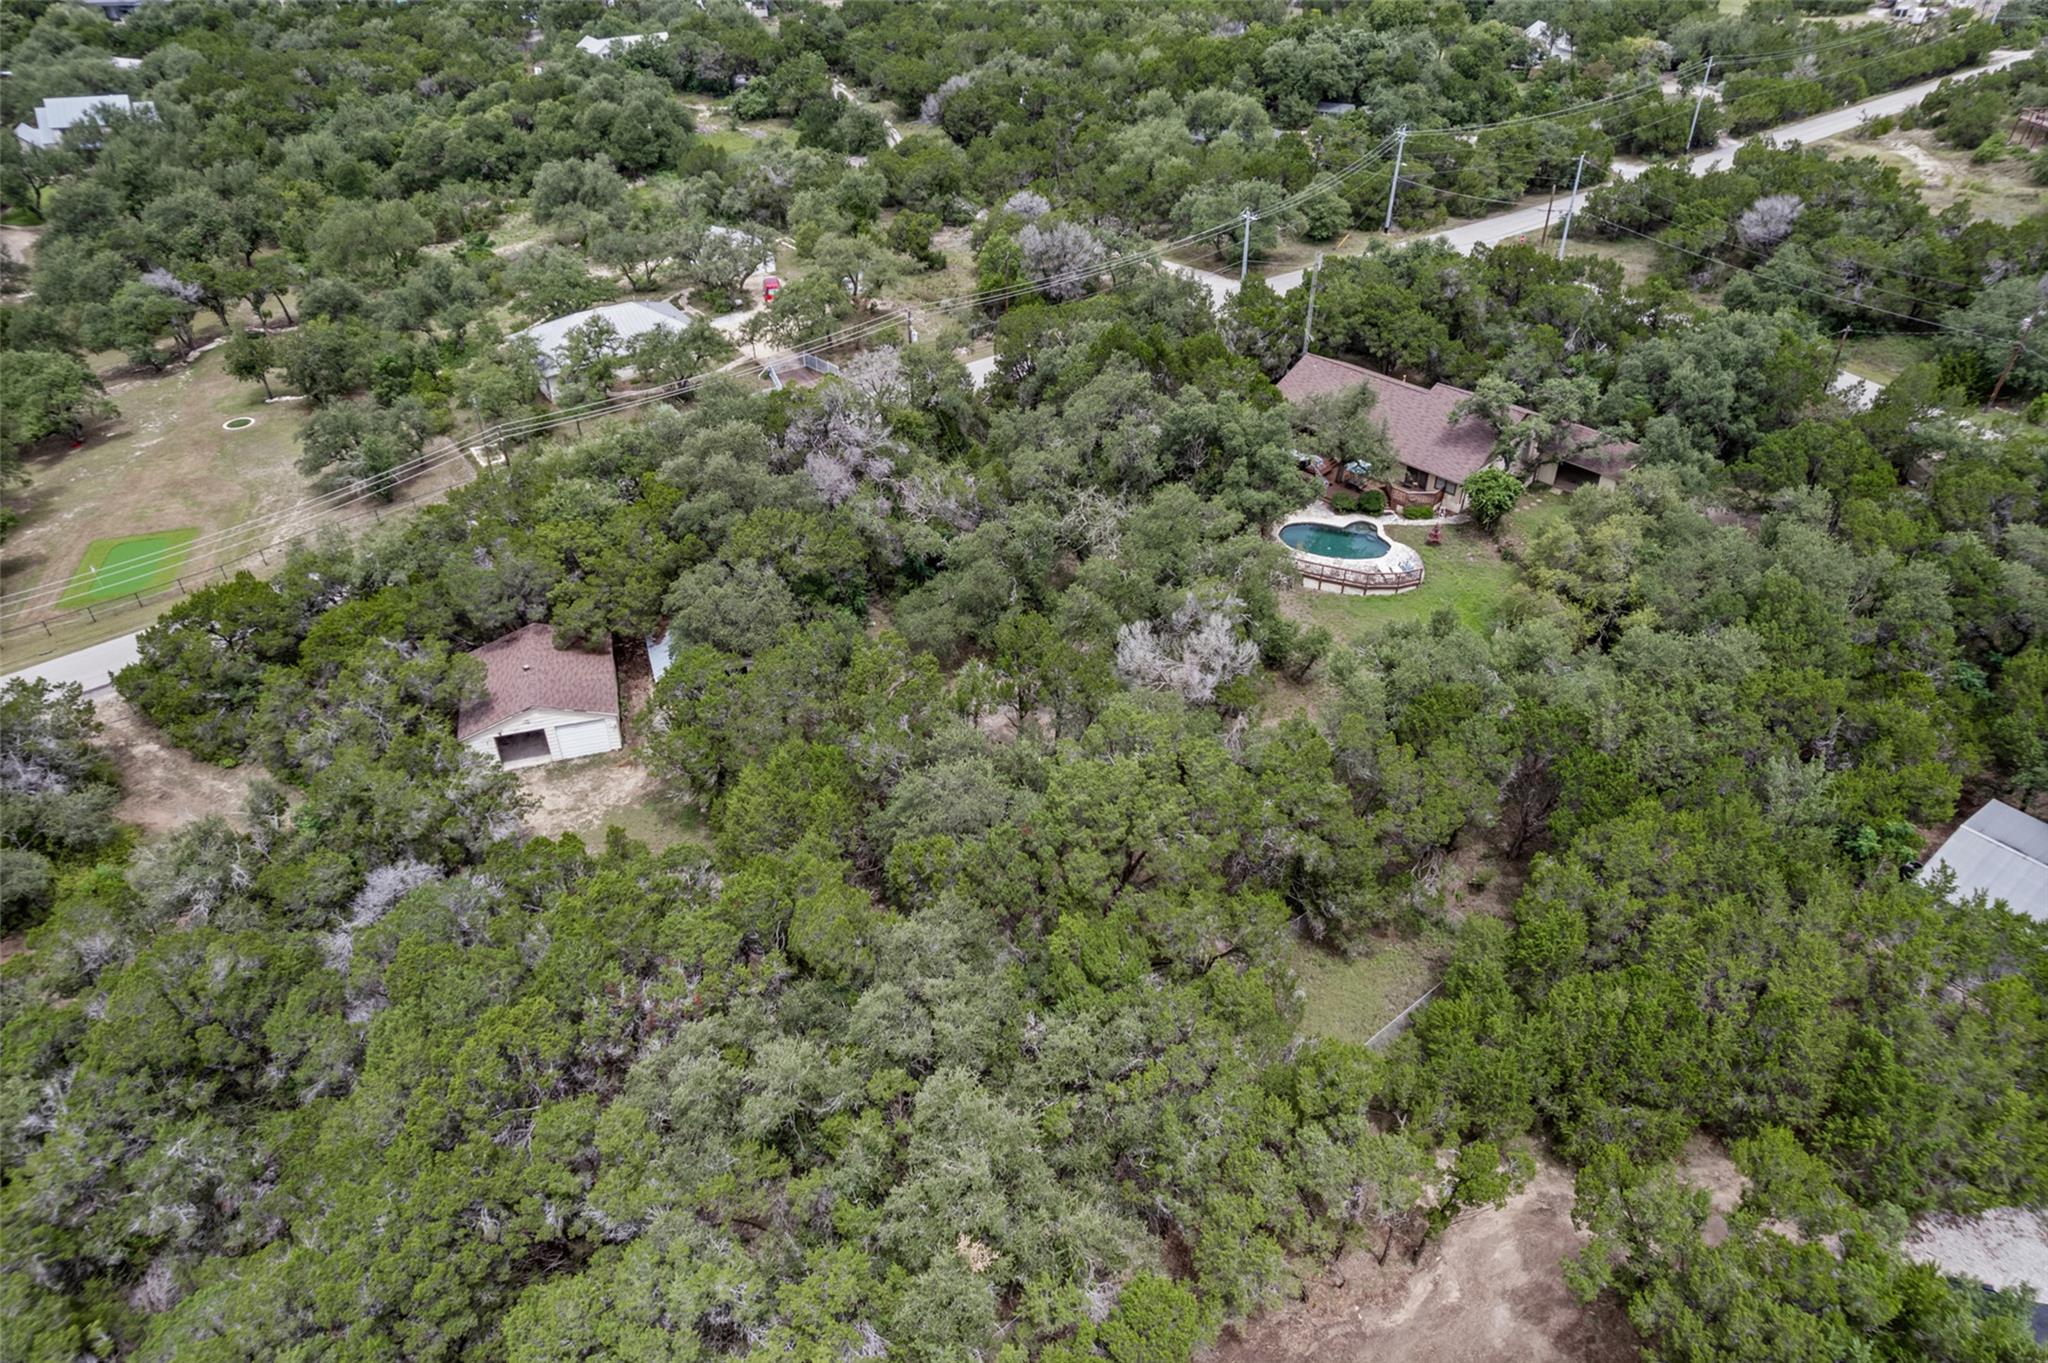
Aerial view of a tree-covered property with a house, swimming pool, and detached garage.
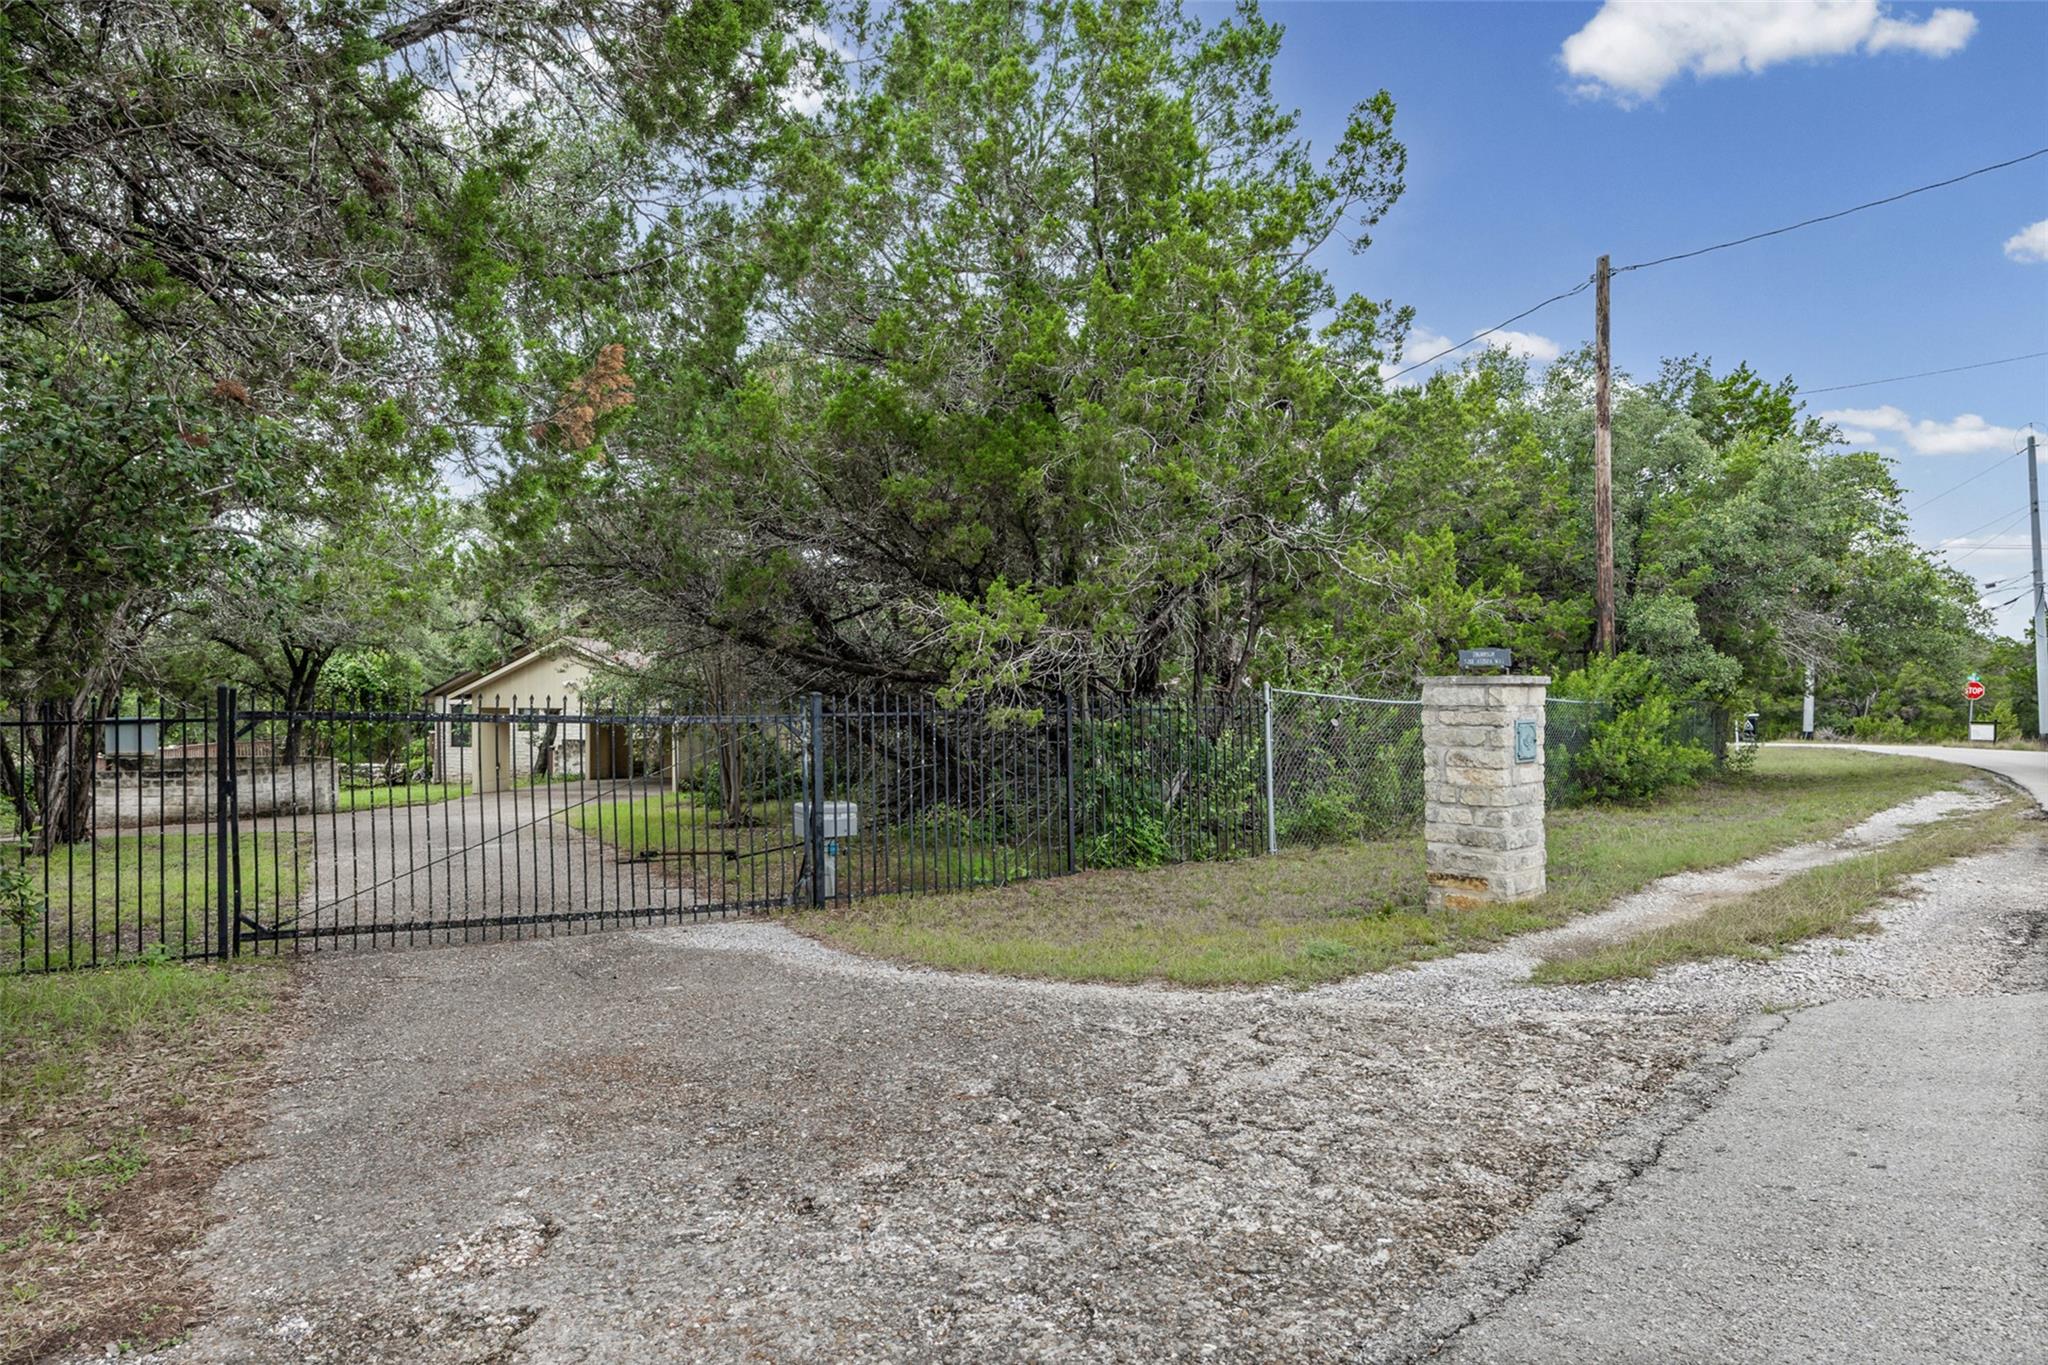
Gated gravel driveway beneath mature trees, with a stone entrance pillar and a small building beyond.
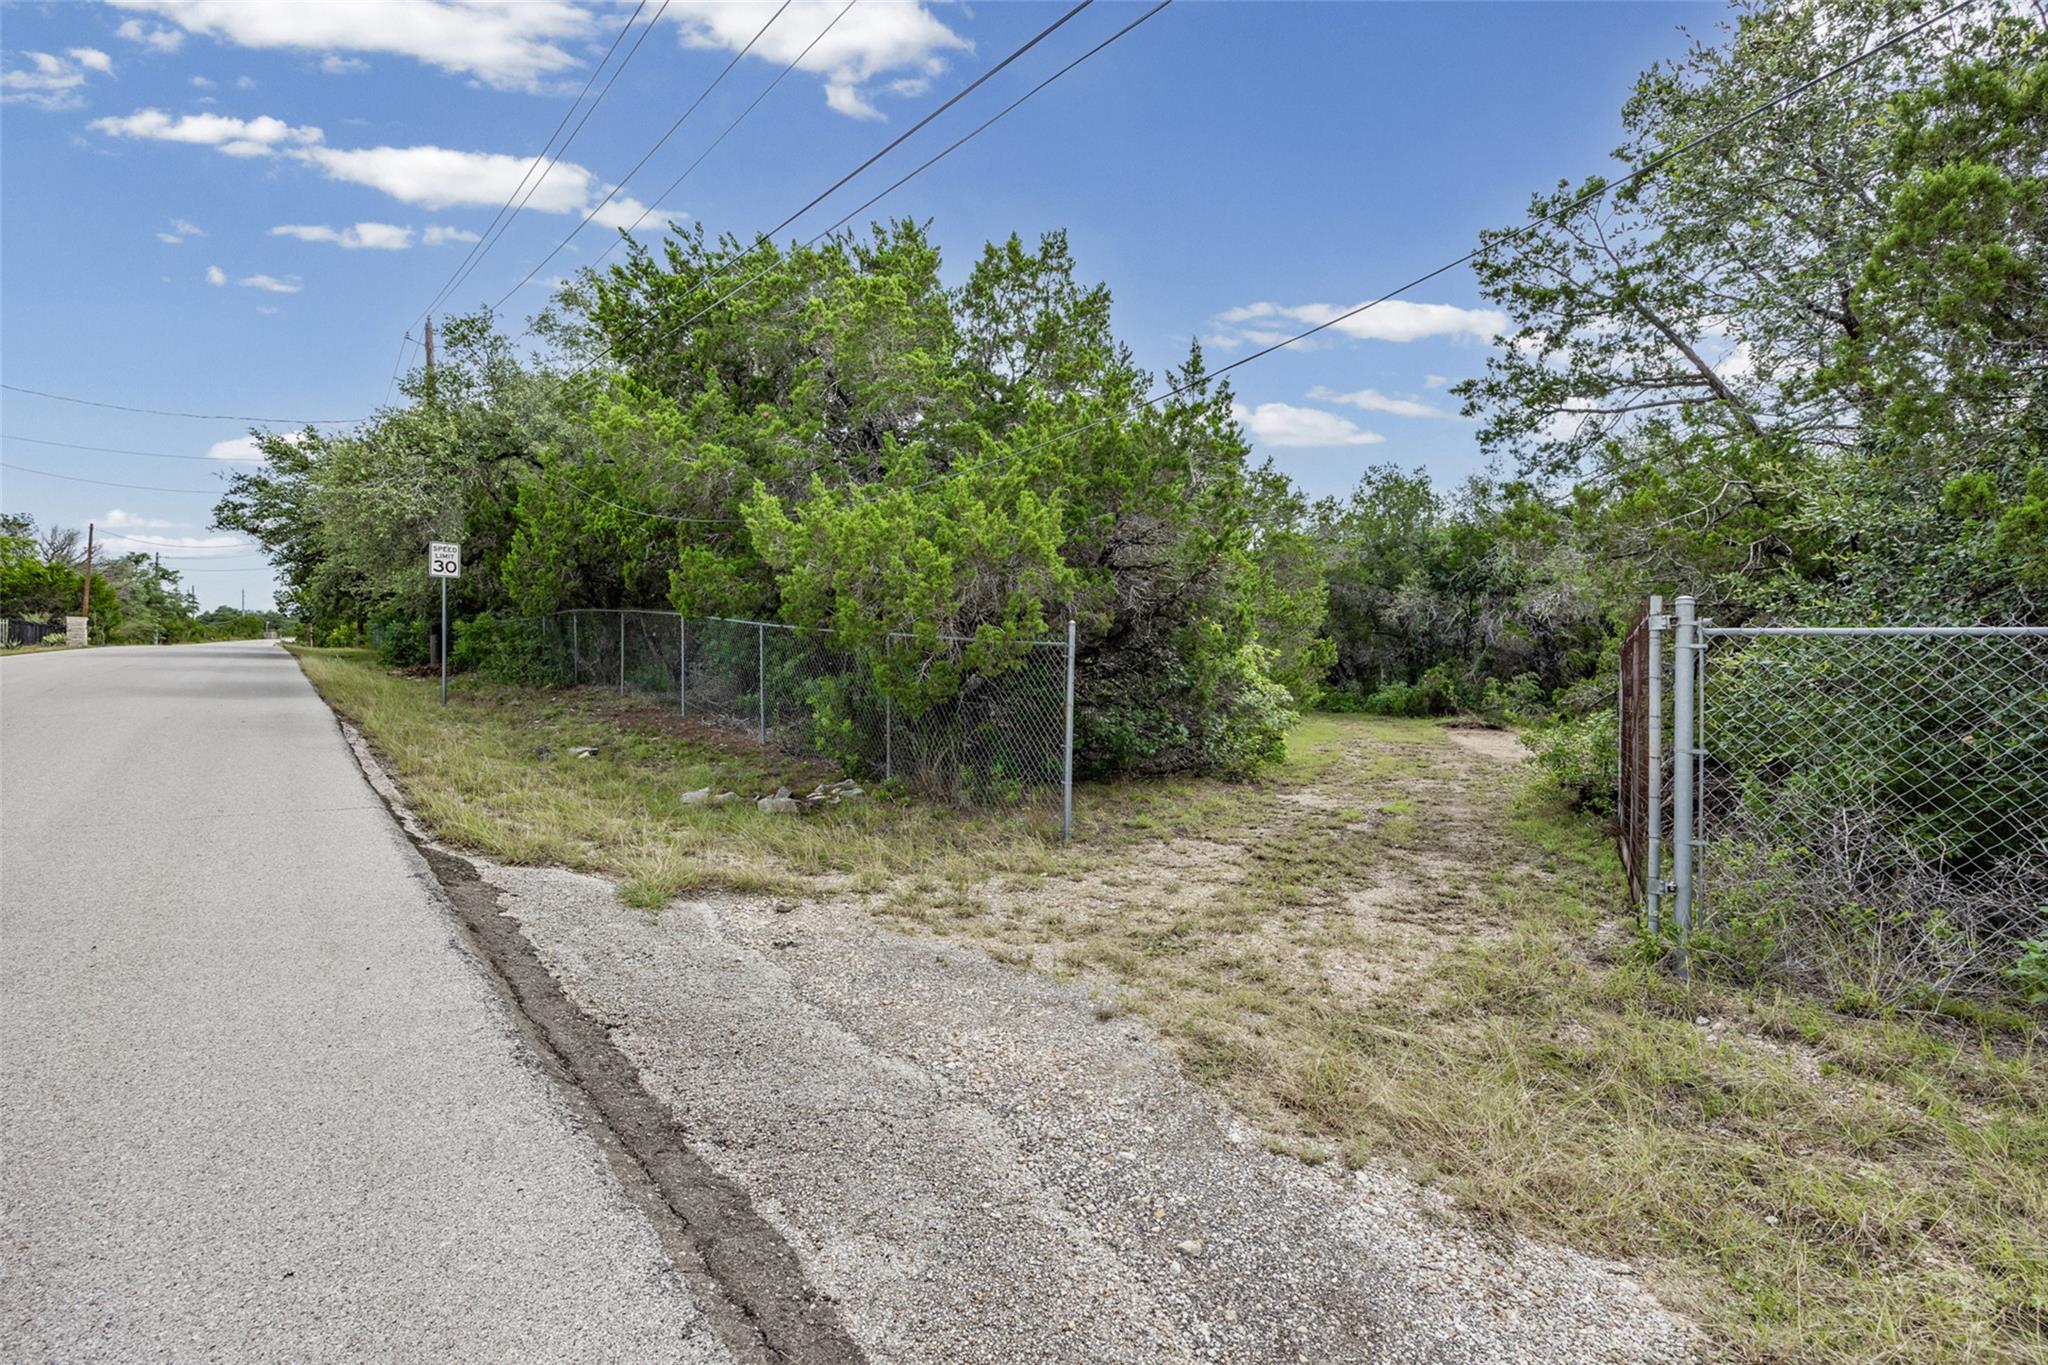
Wooded vacant lot with a fenced gravel entrance beside a paved road.
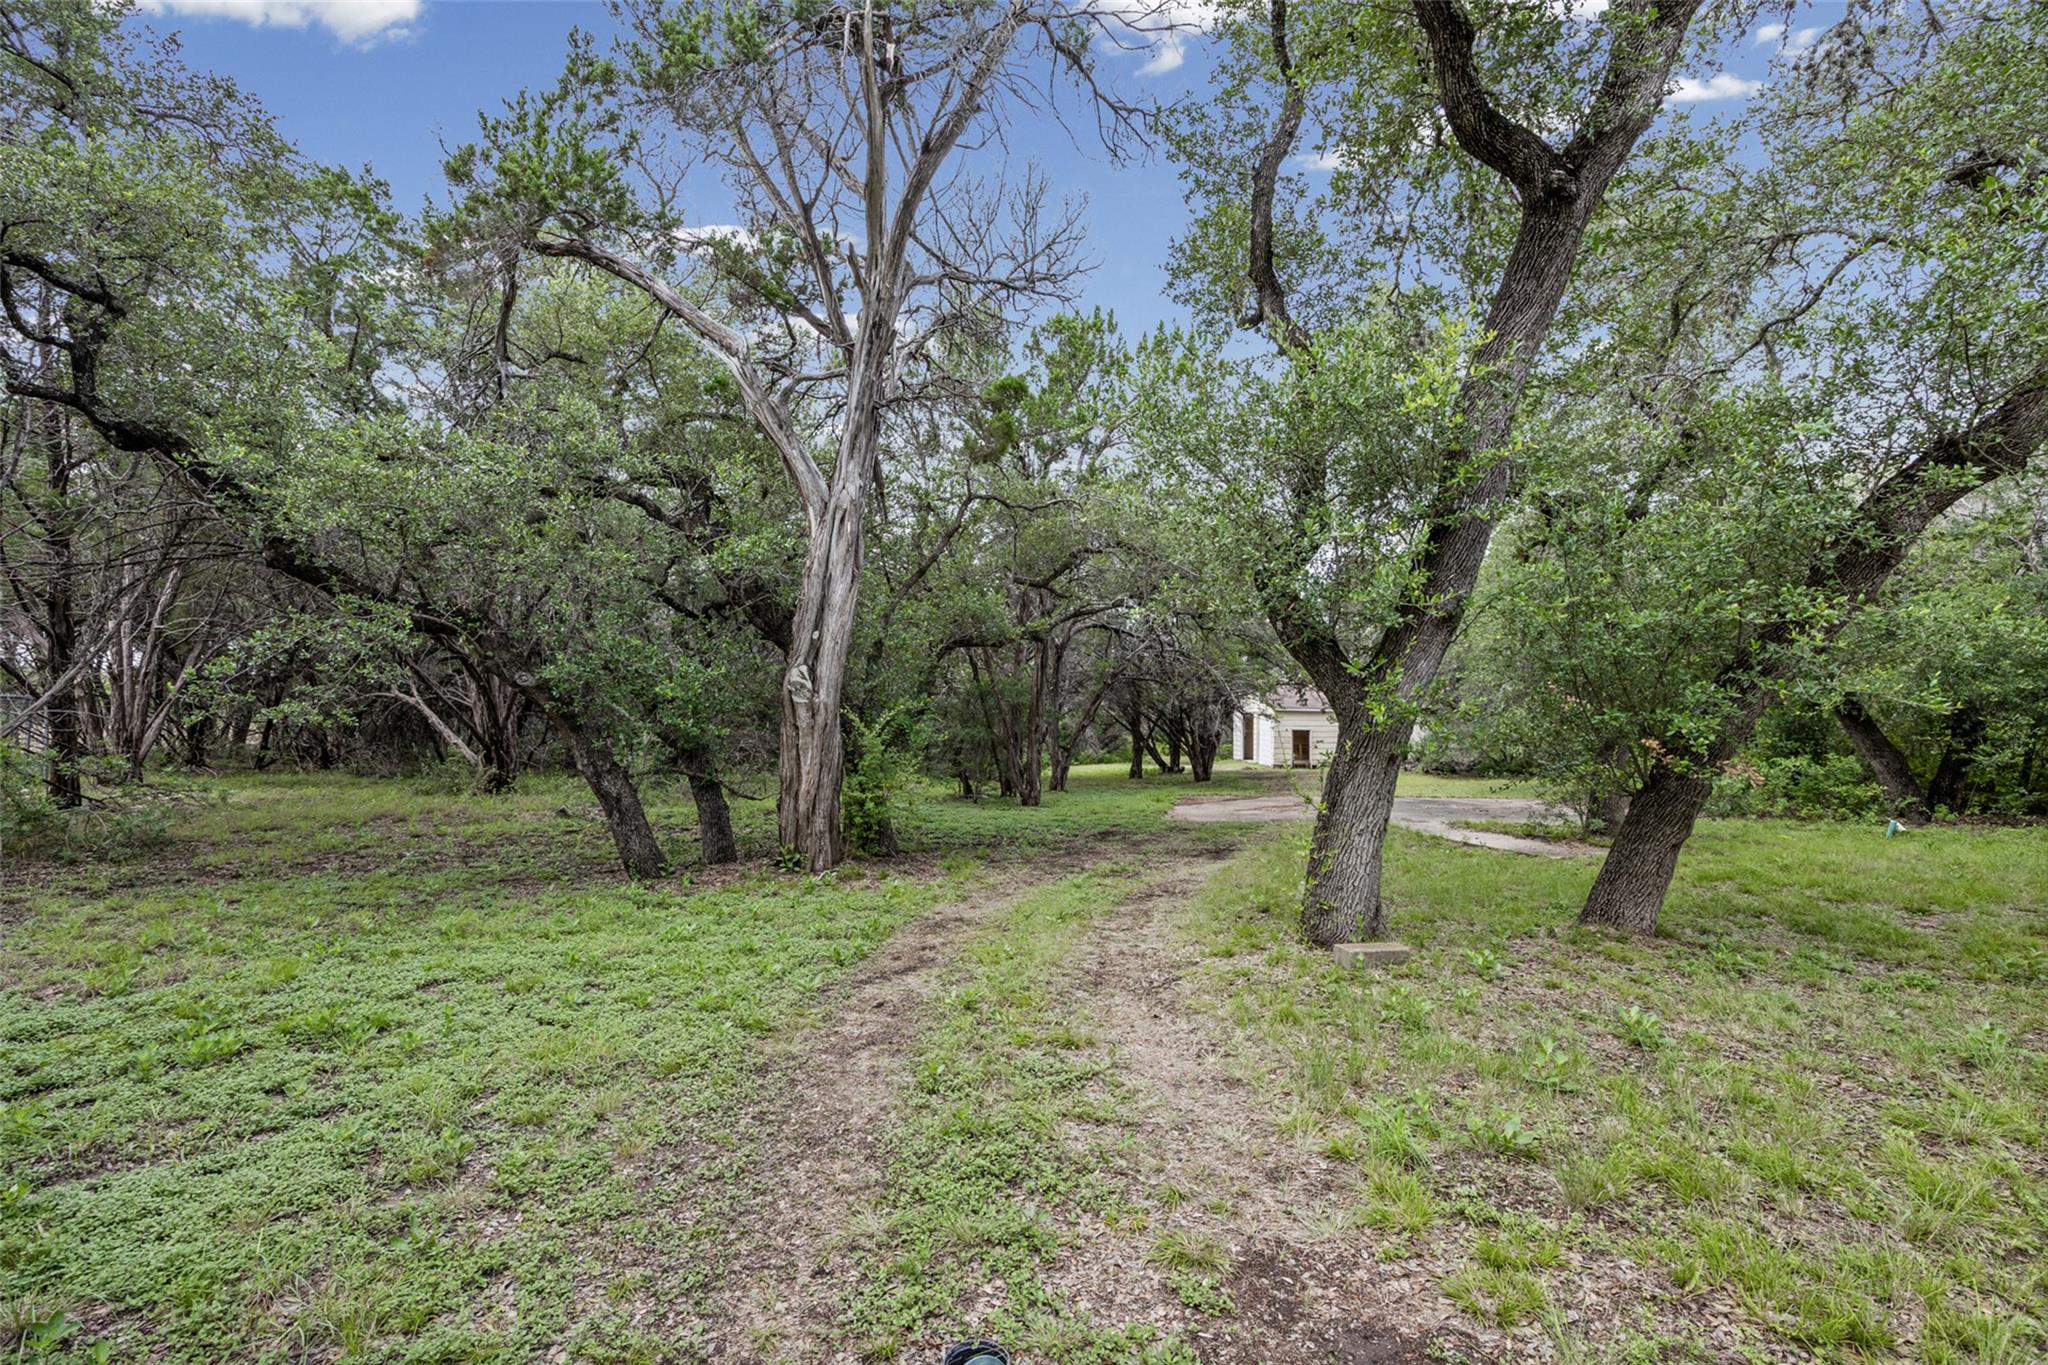
Wooded yard with mature trees and a dirt path leading to a small white outbuilding.
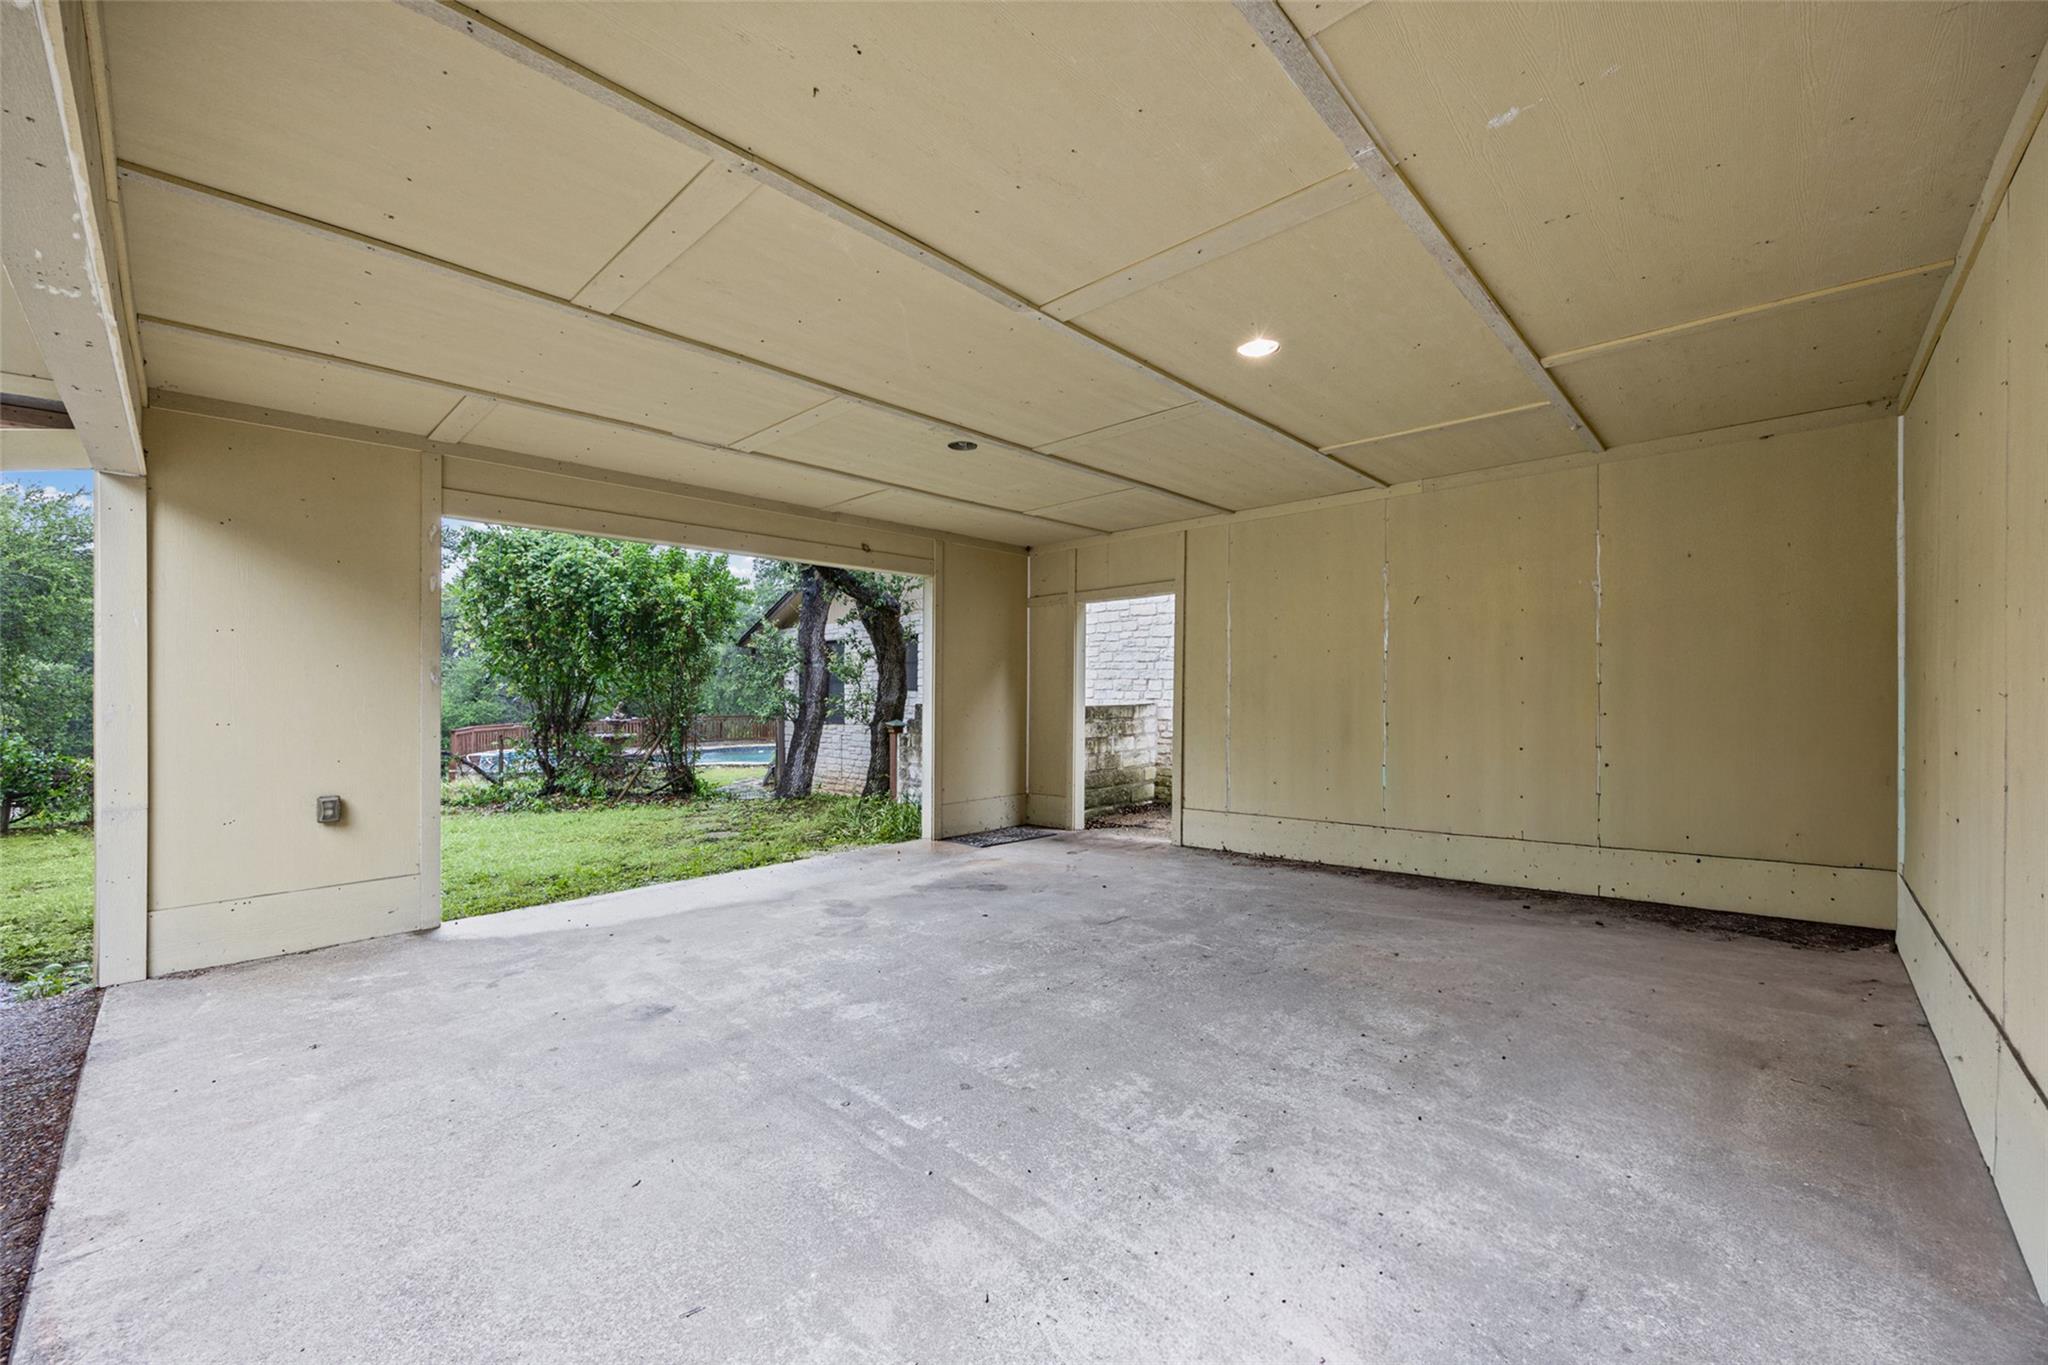
Covered carport with a concrete floor and open sides facing a green backyard.
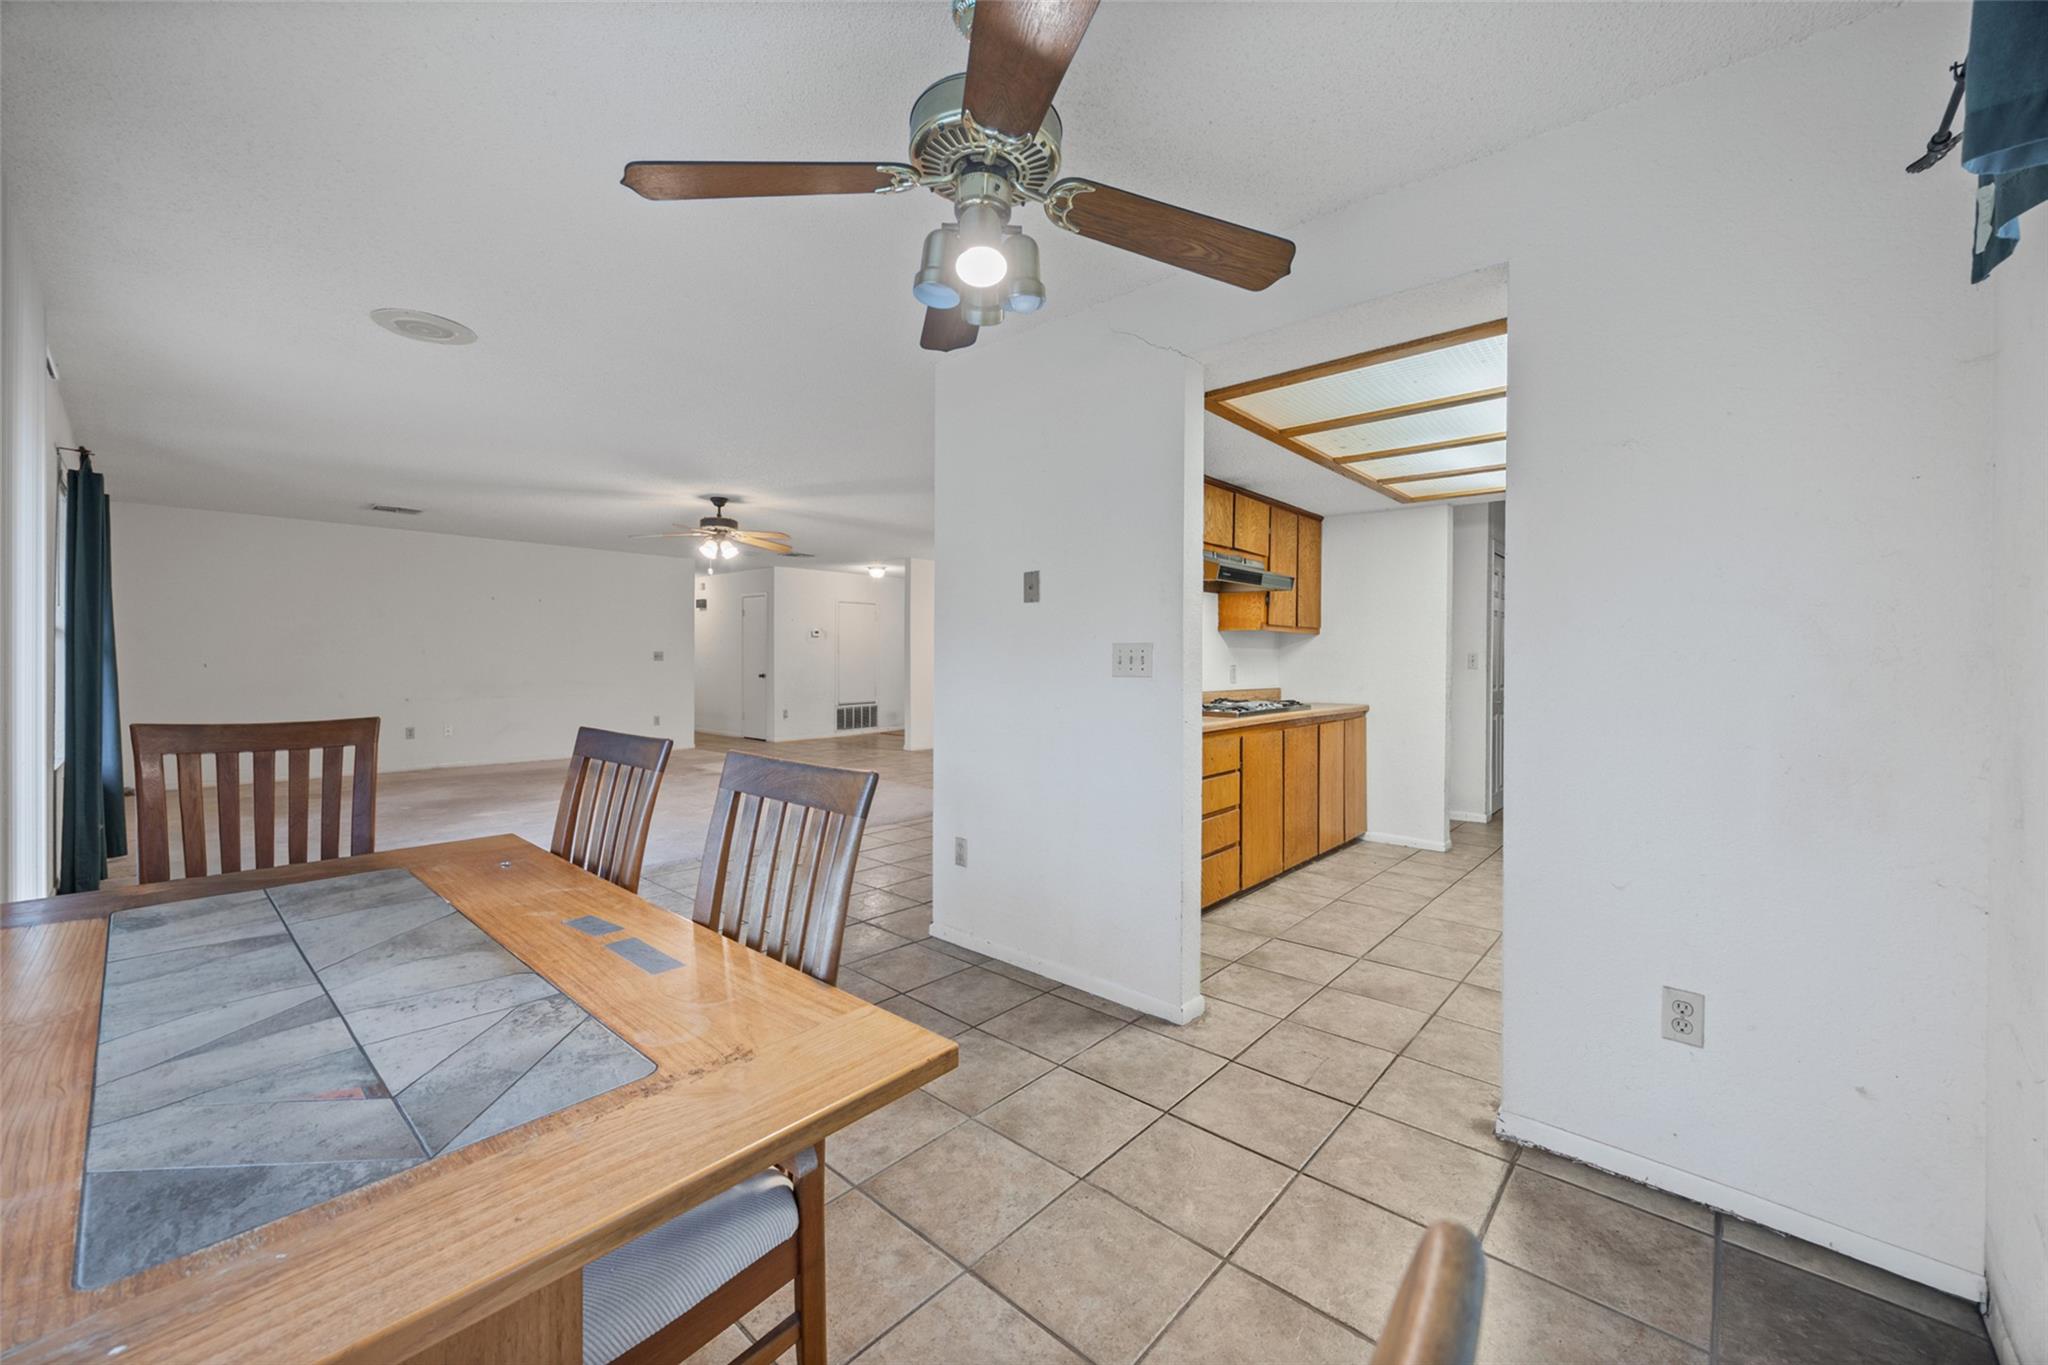
Dining area with a tiled floor and wooden table, opening to the living room and kitchen.
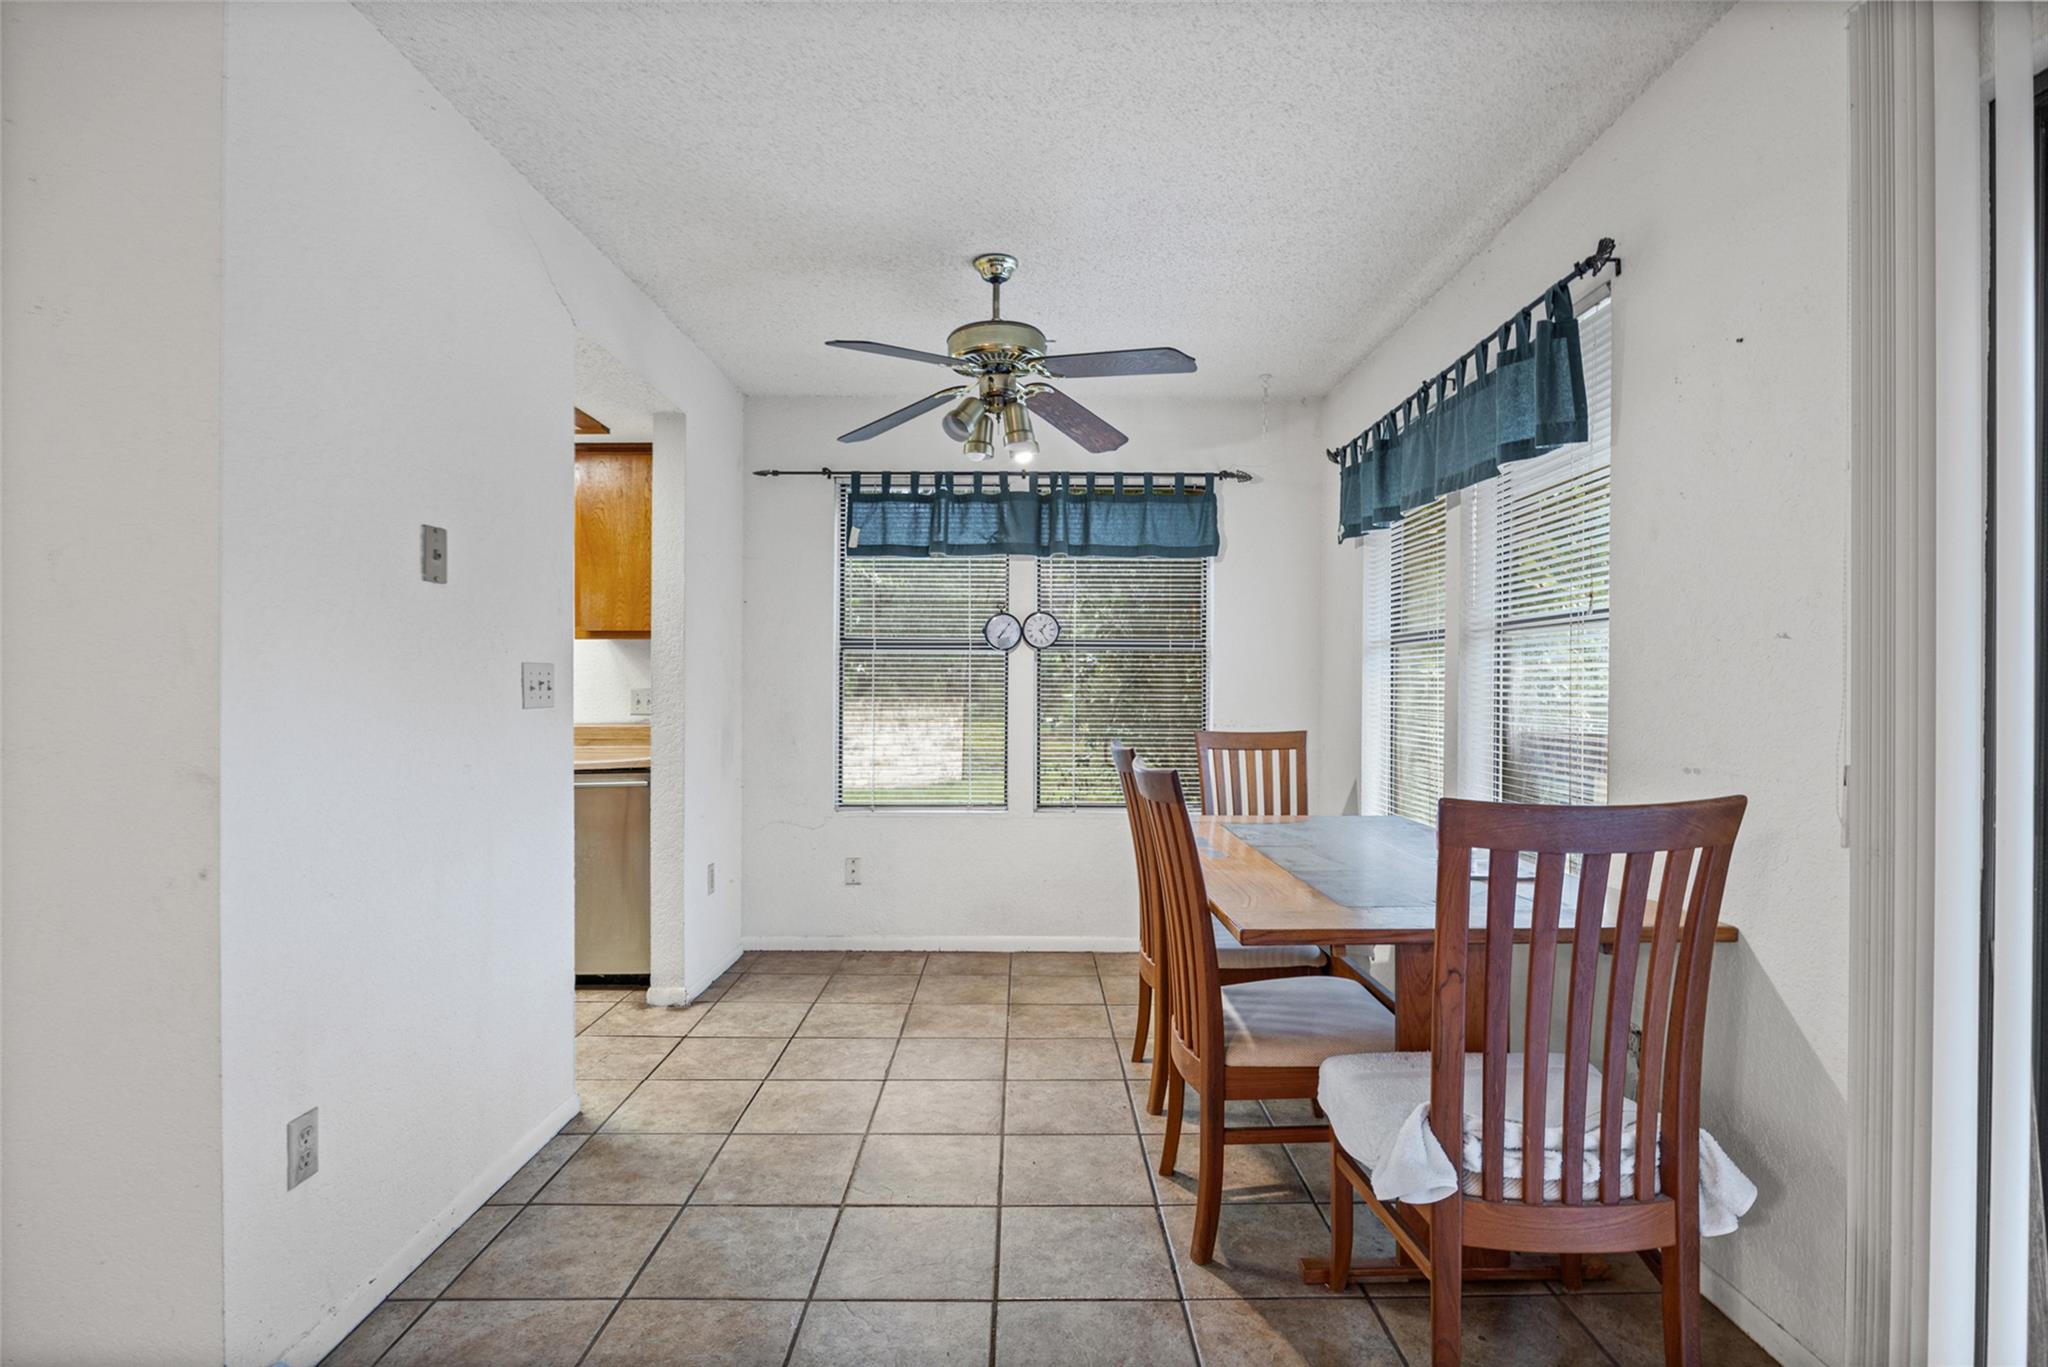
Dining area with a wooden table, slatted chairs, tiled floor, and blue curtains.
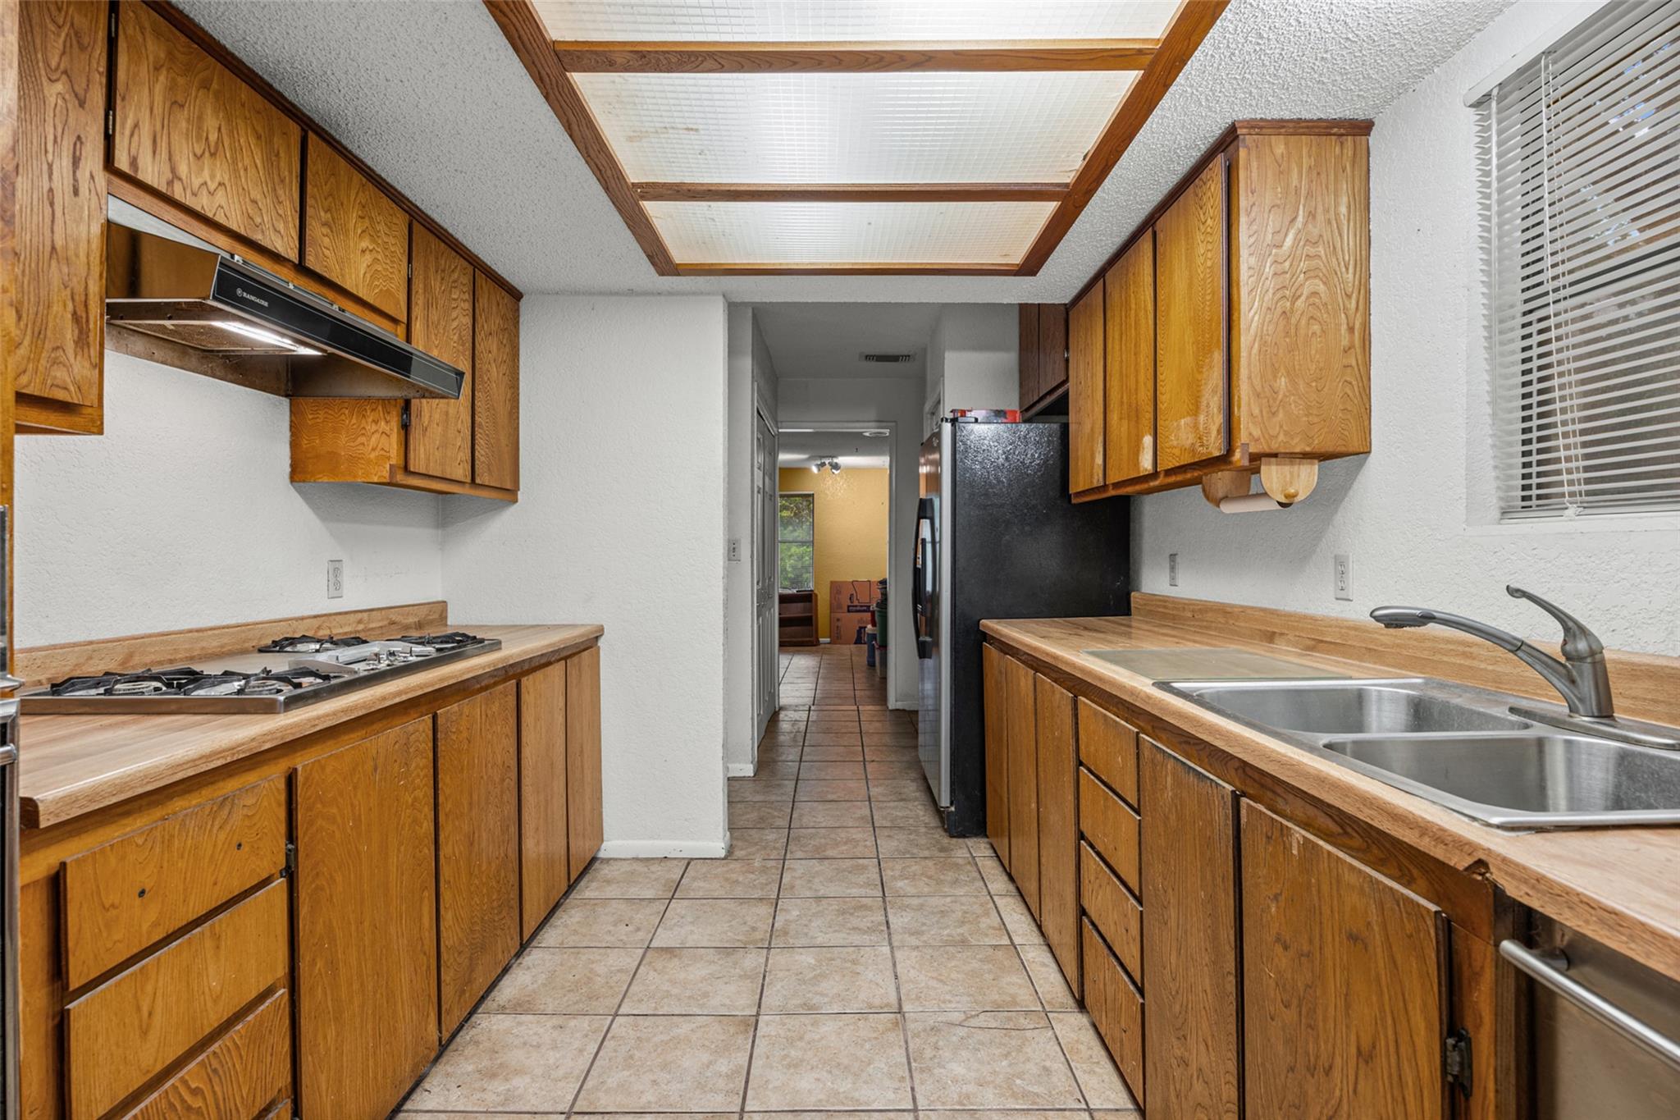
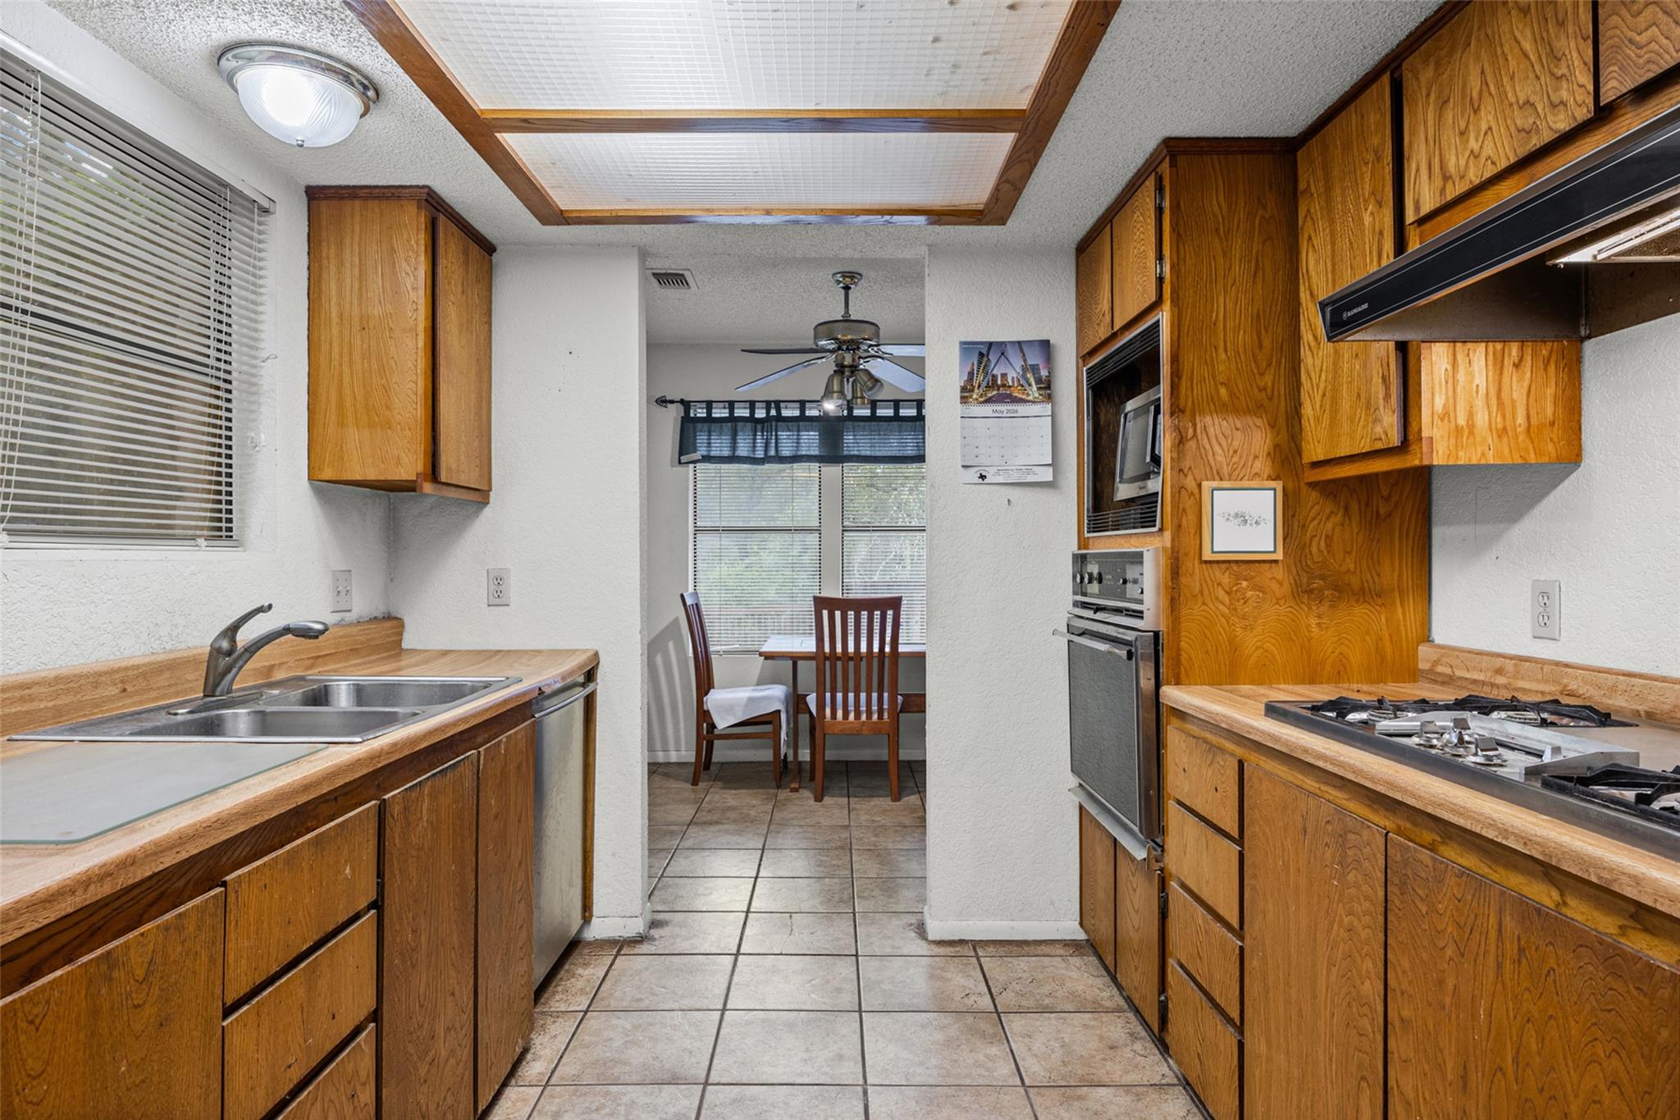
Galley kitchen with honey-colored wood cabinets, gas cooktop, double sink, and tiled floor.
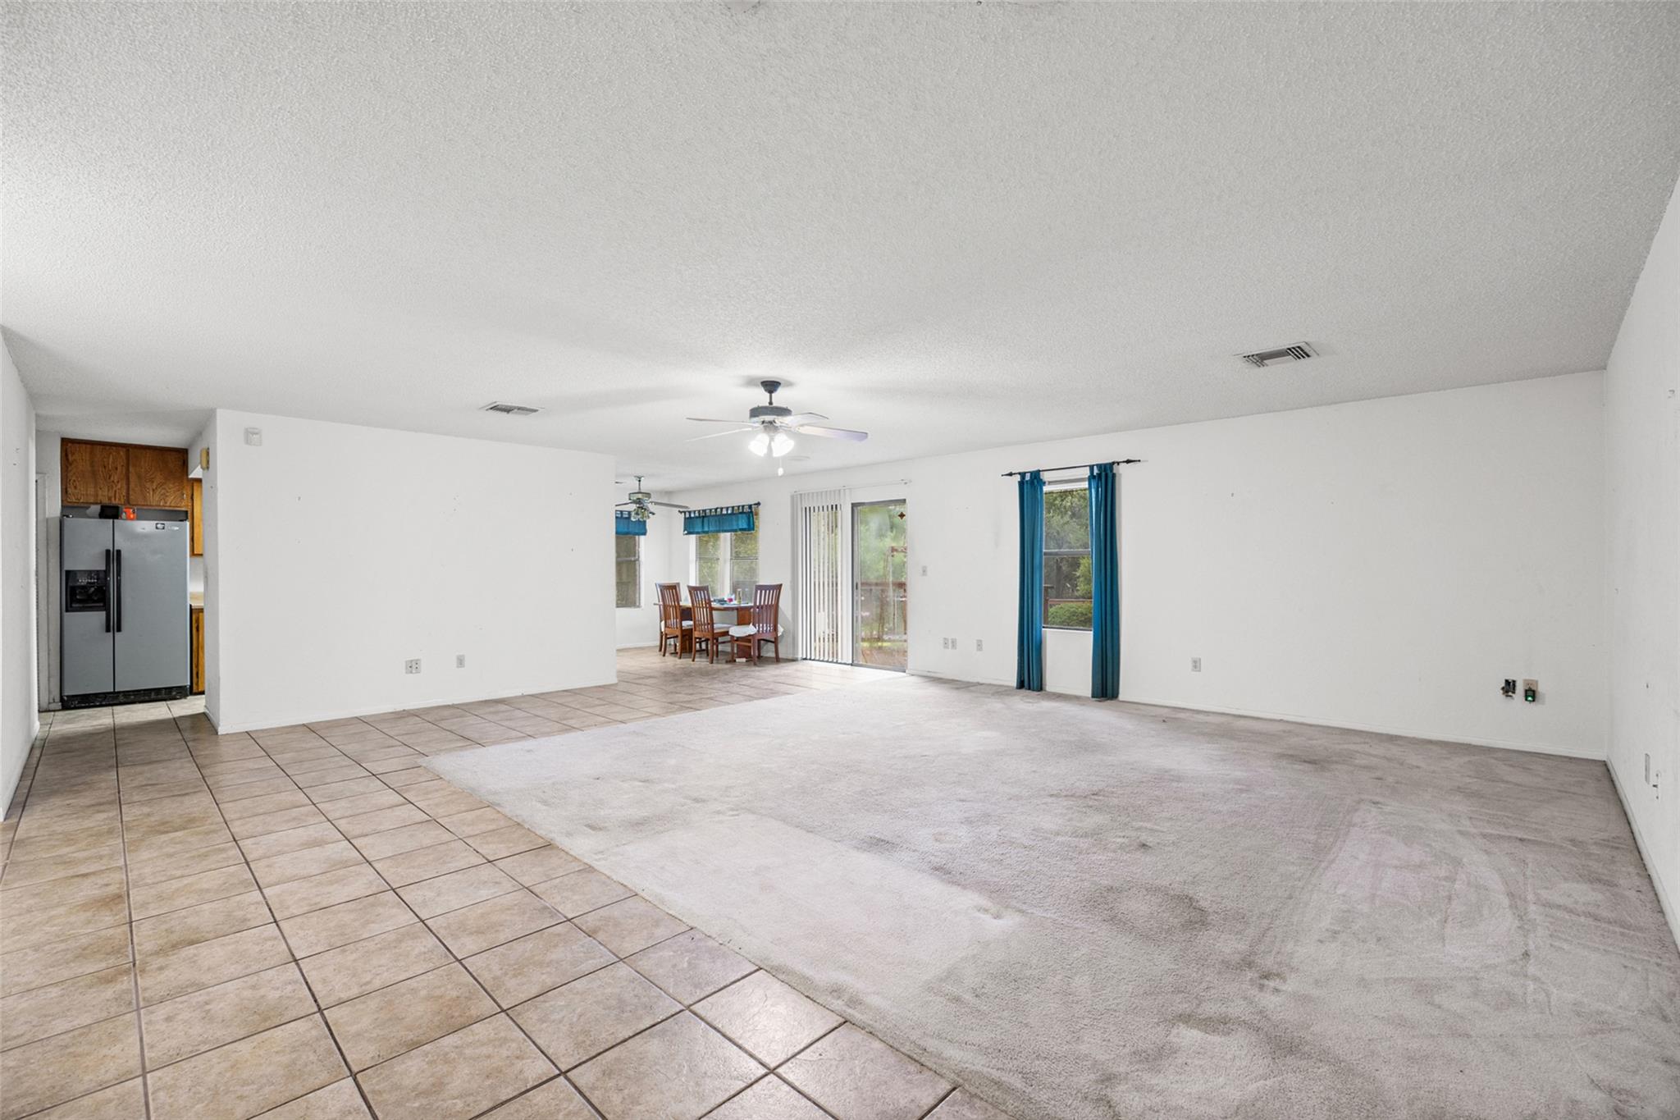
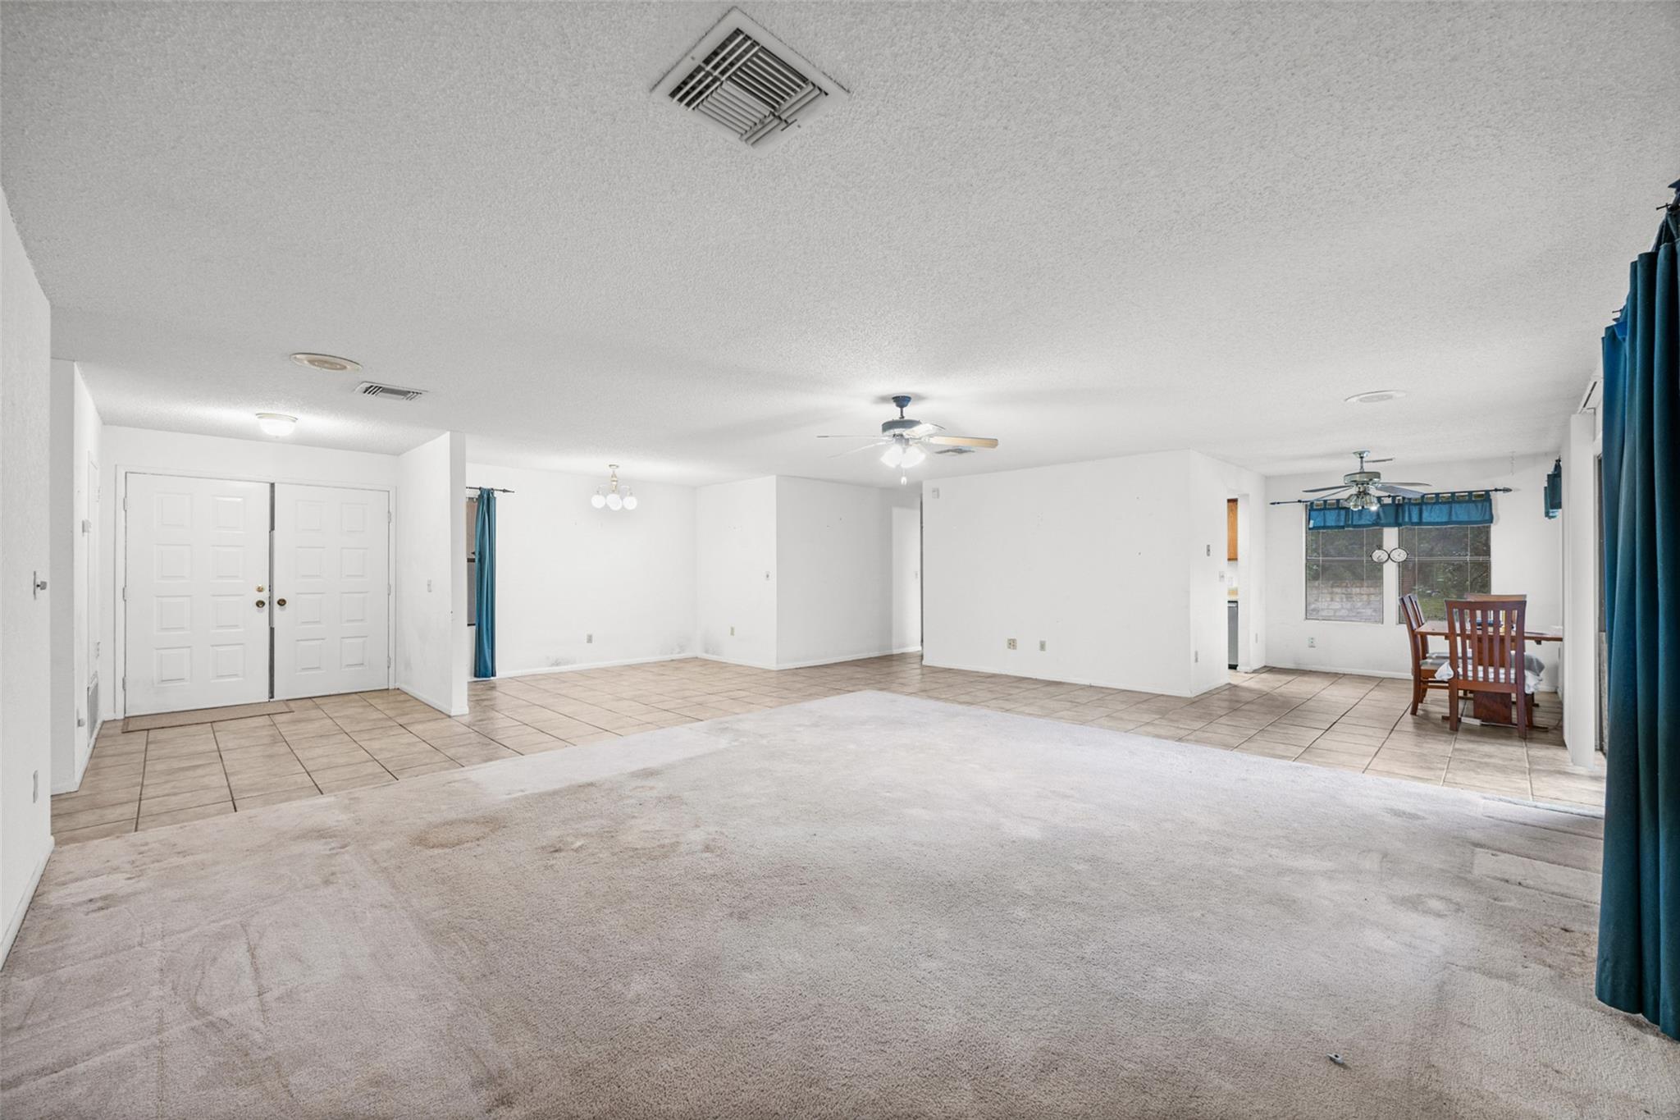
Open living and dining area with carpet, tile flooring, and a dining table by the windows.
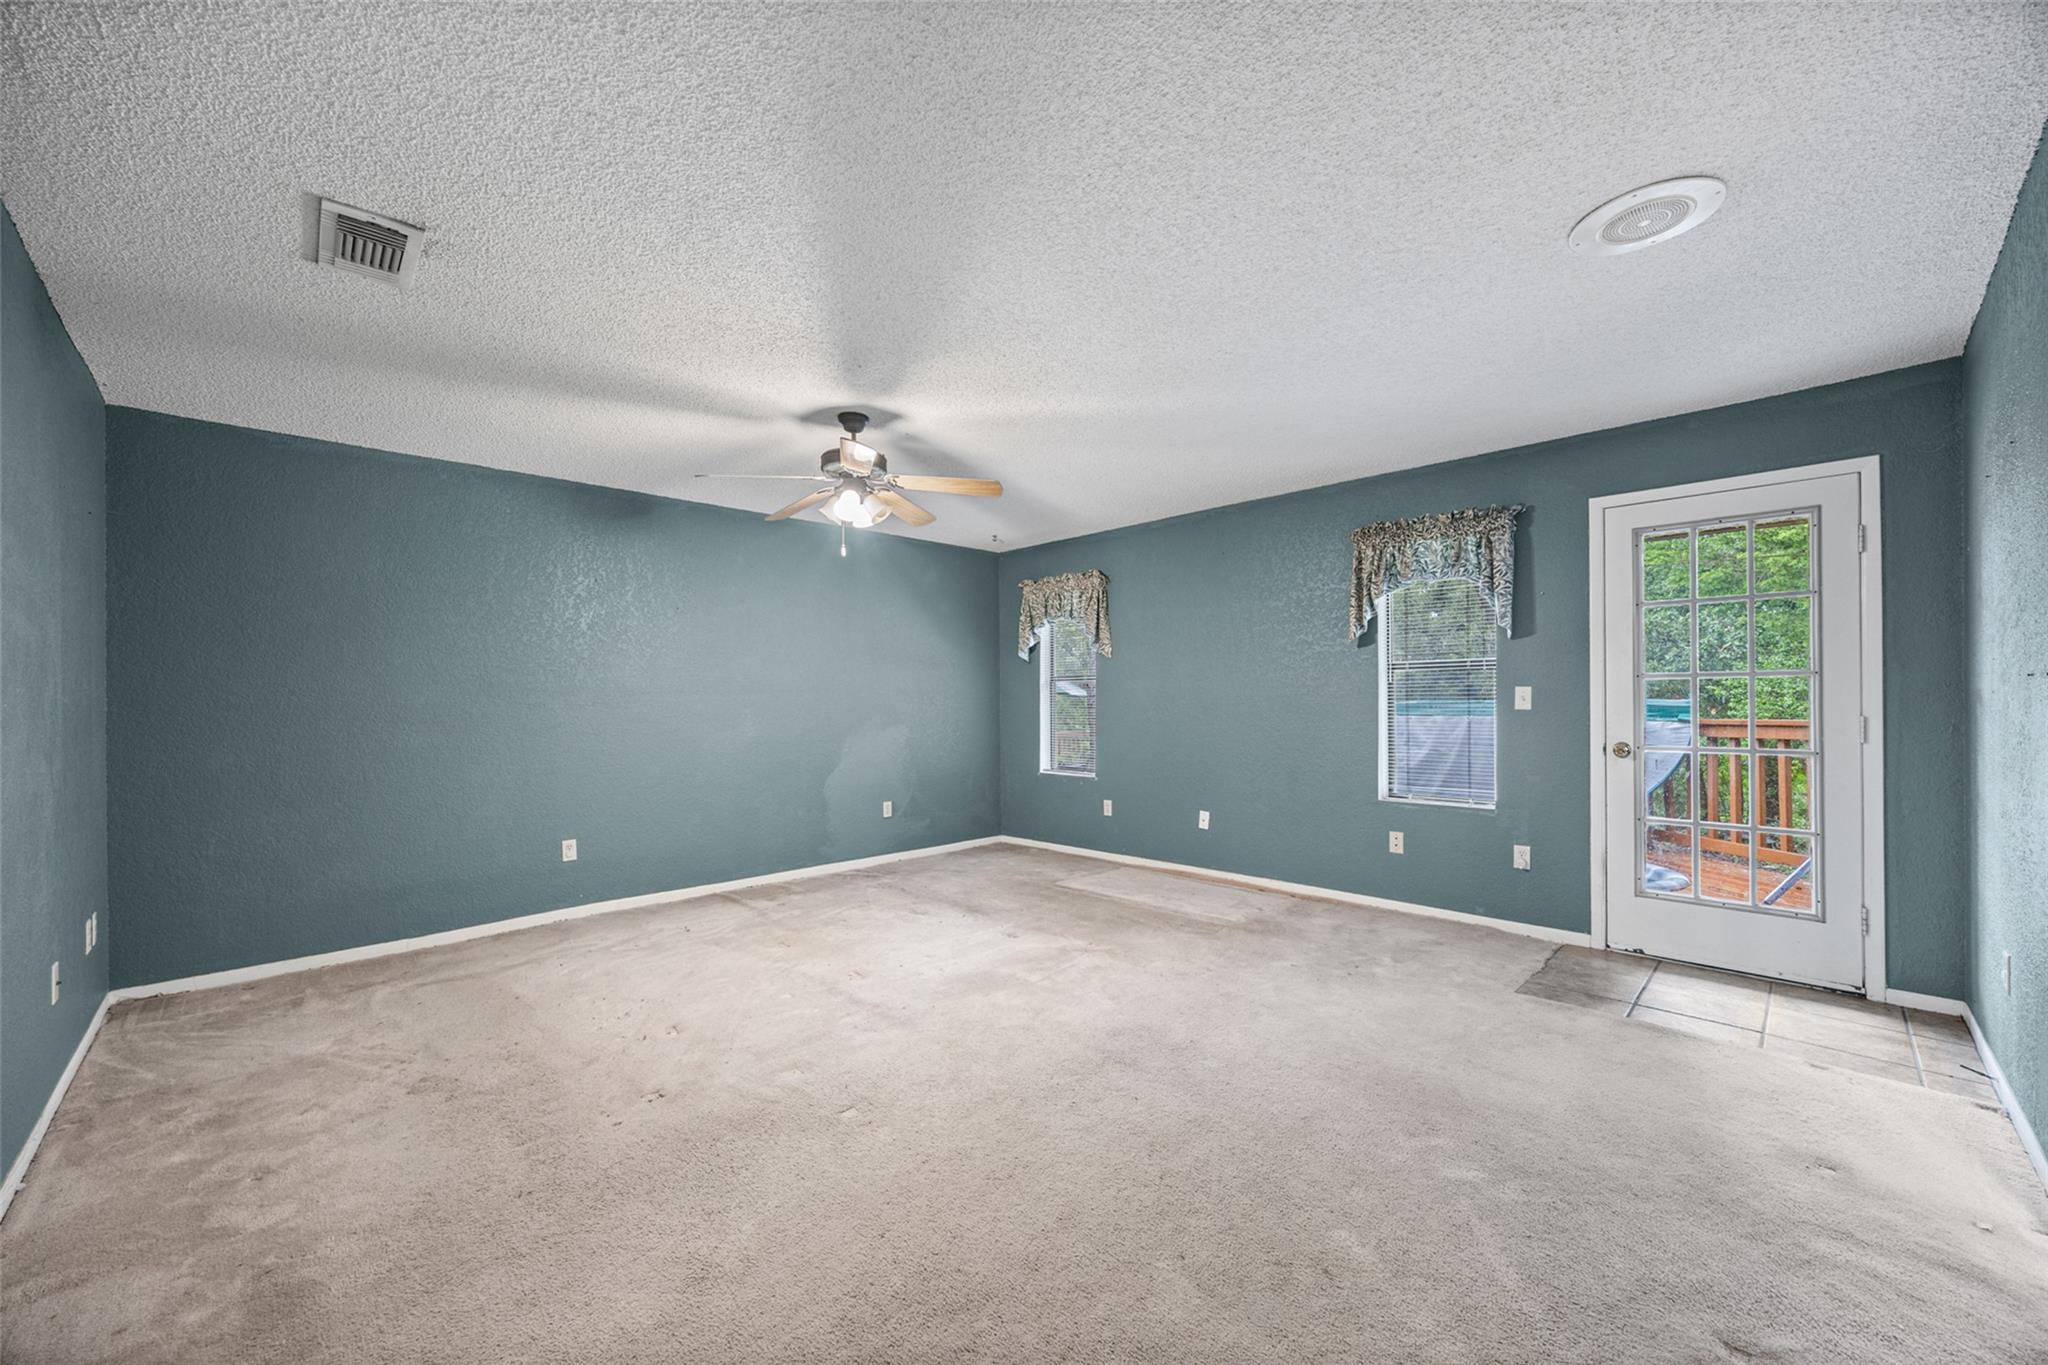
Unfurnished living room with teal walls, carpet, ceiling fan, and glass-paneled door to a deck.
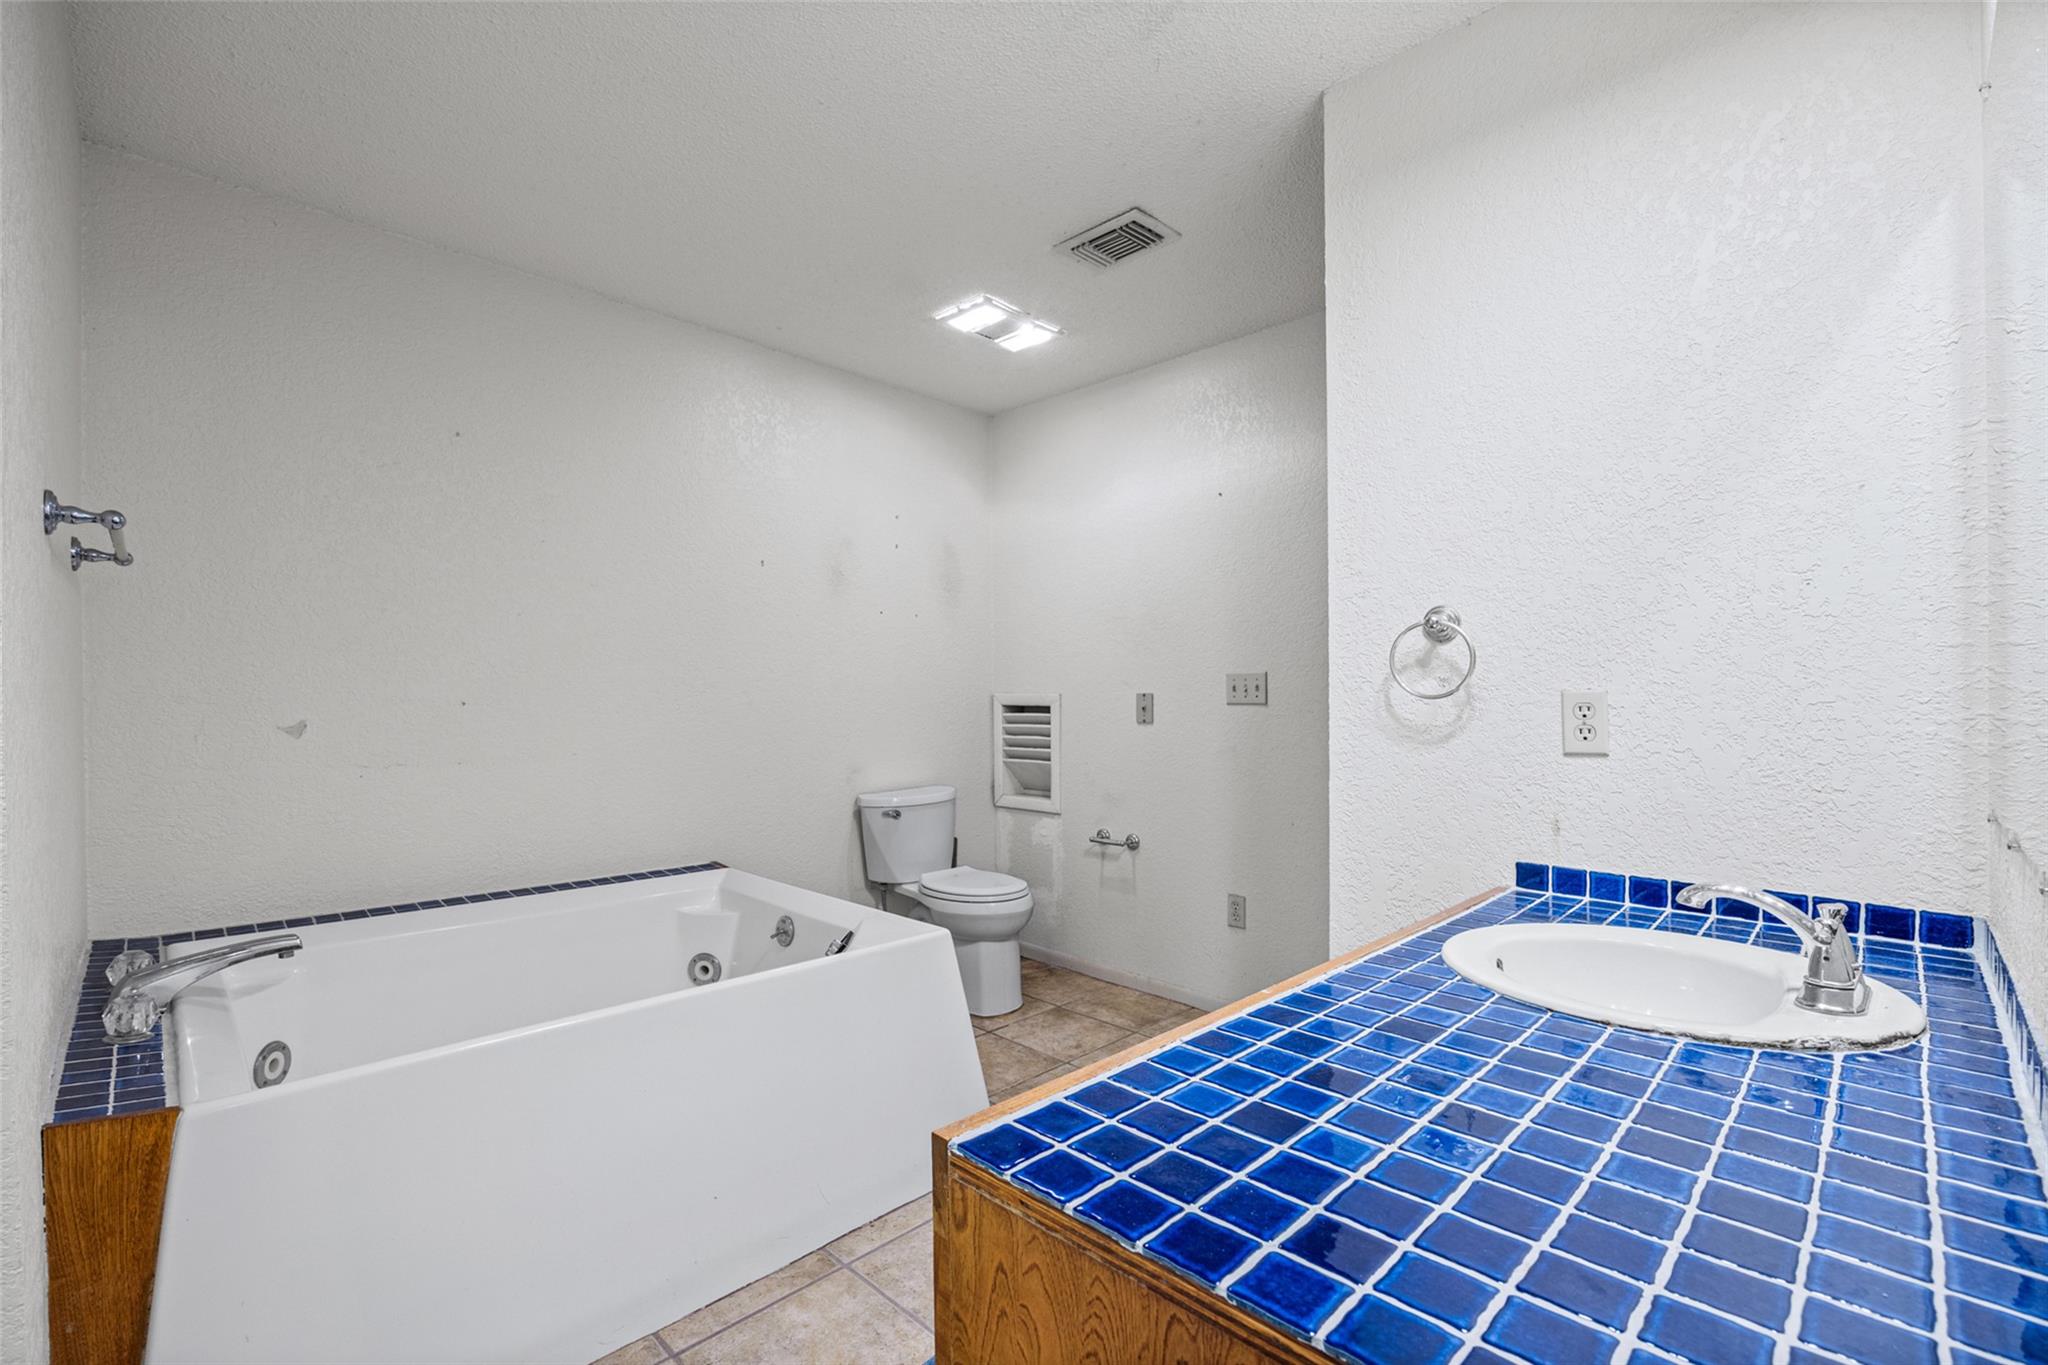
Bathroom with a jetted tub and sink on a vivid blue tiled vanity.
Open living and dining room with beige carpet, tiled floor, blue curtains, and a wooden dining set.
Kitchen with honey-colored wood cabinets, tile floors, and a small dining nook.
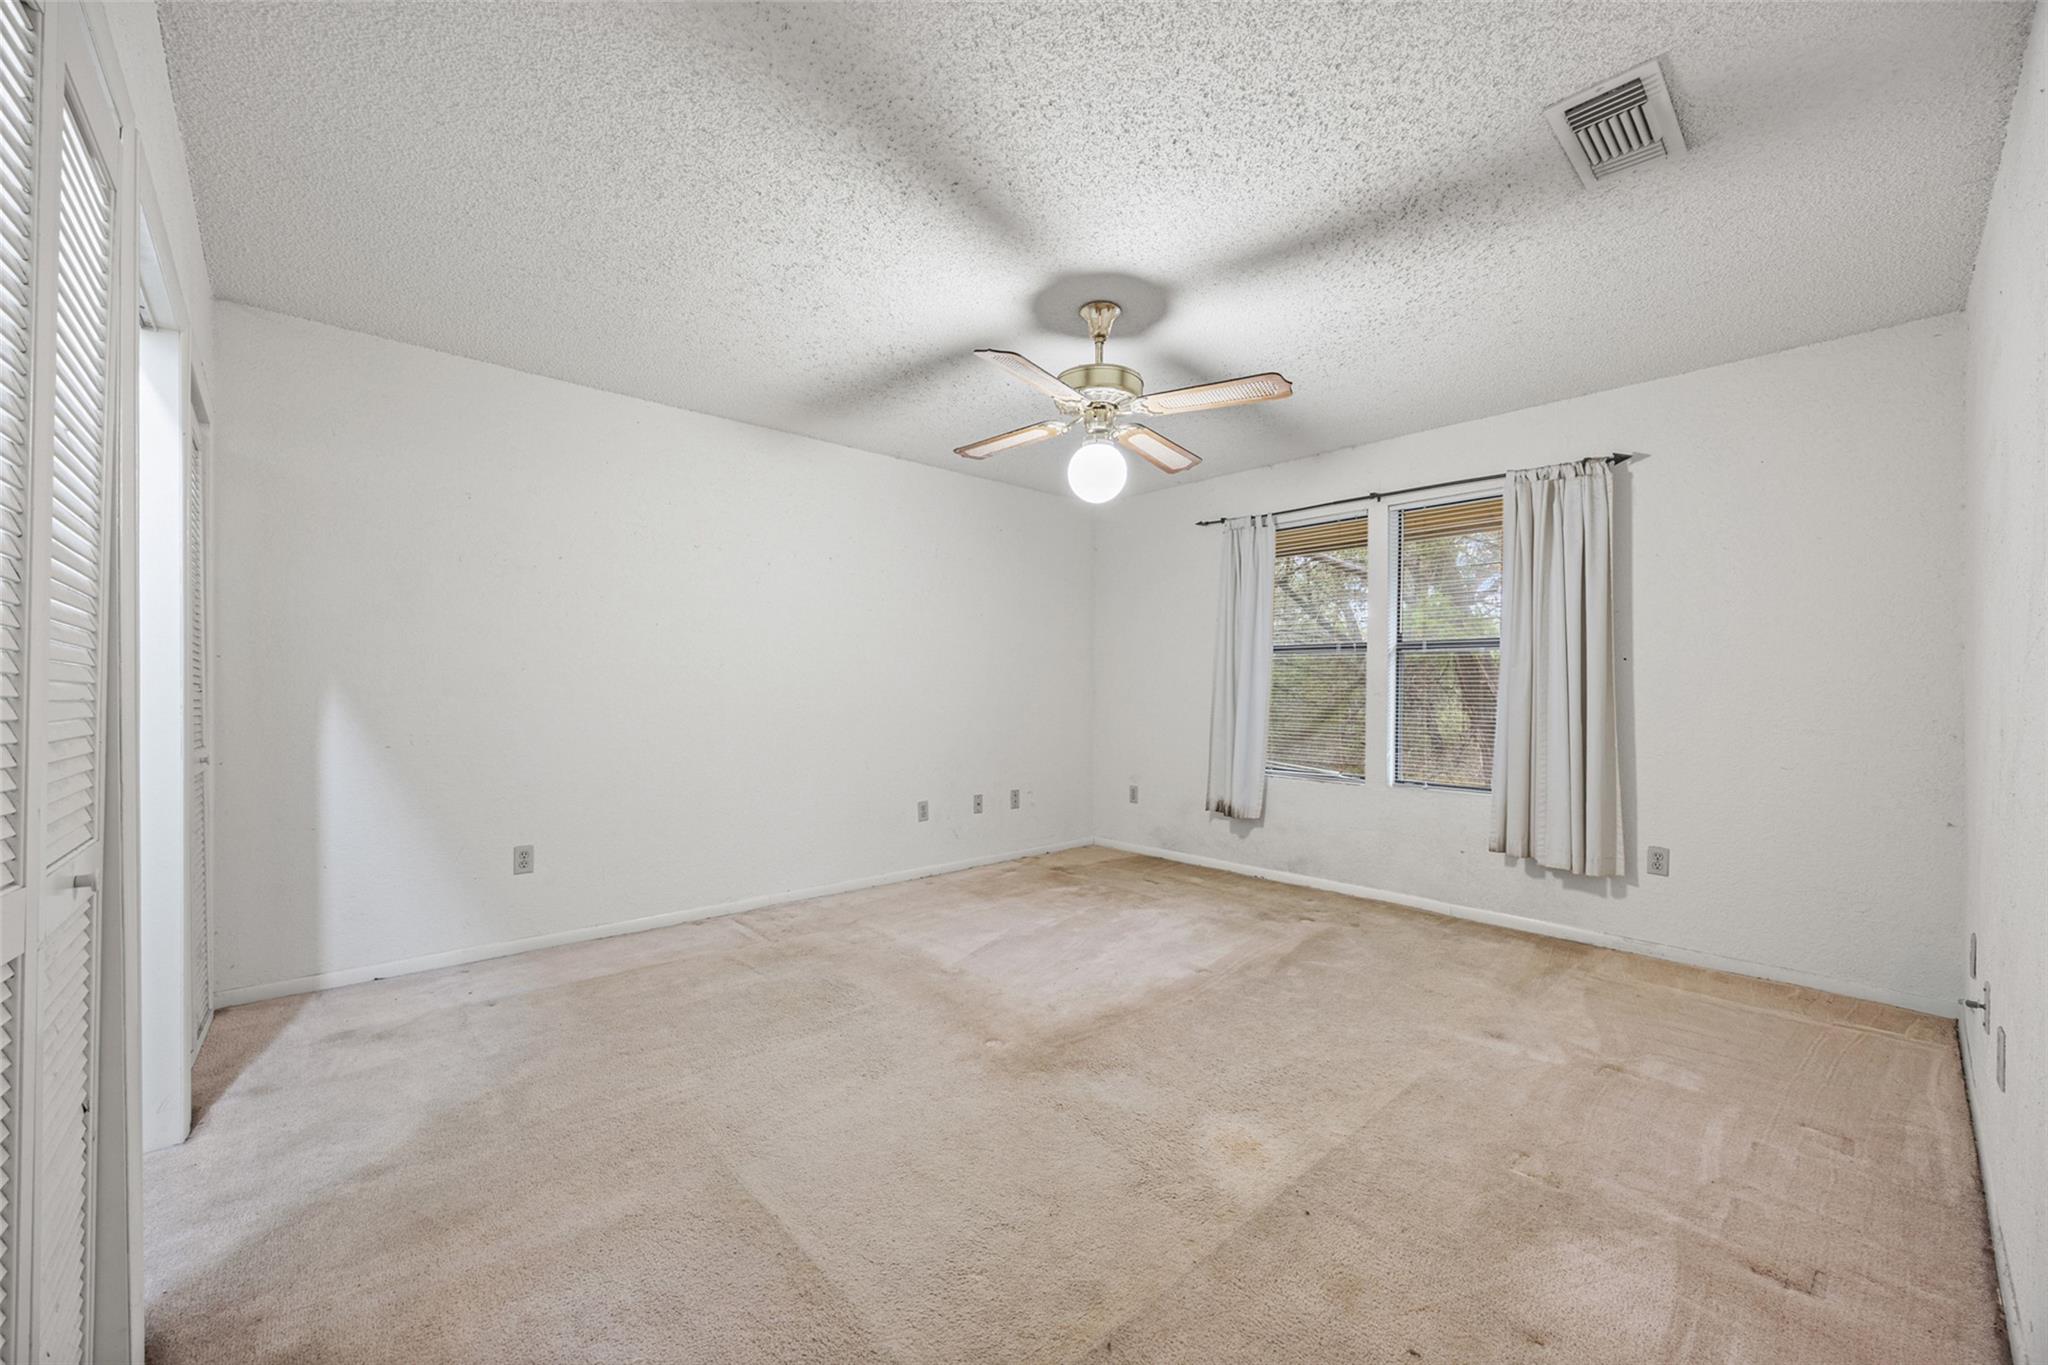
Empty bedroom with beige carpet, ceiling fan, curtained window, and louvered closet doors.
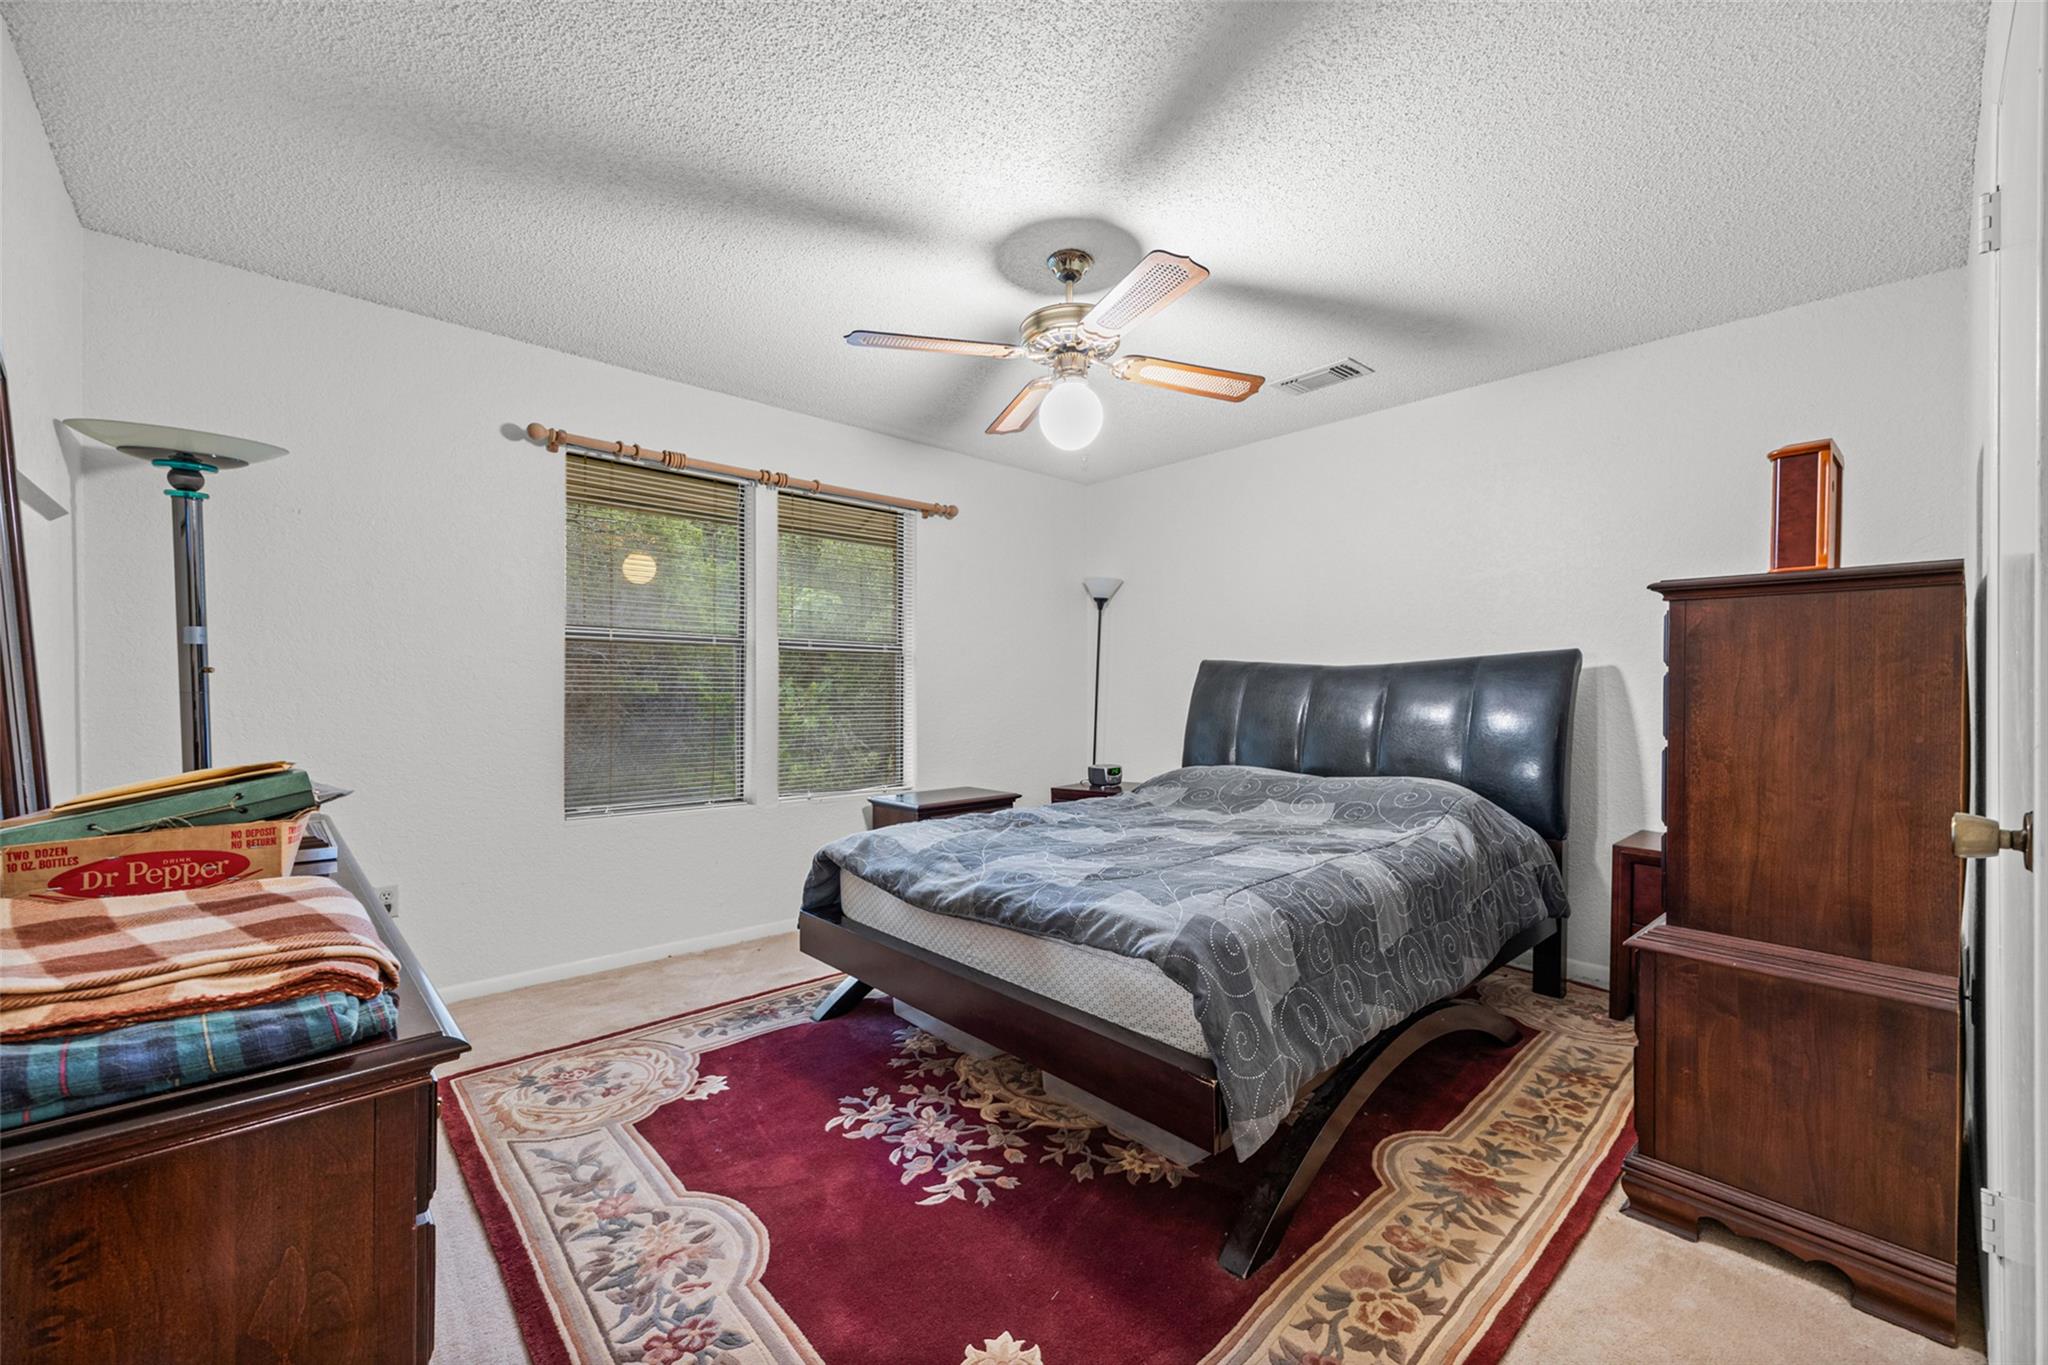
Bedroom with a dark upholstered bed, gray patterned bedding, and a large red floral rug.
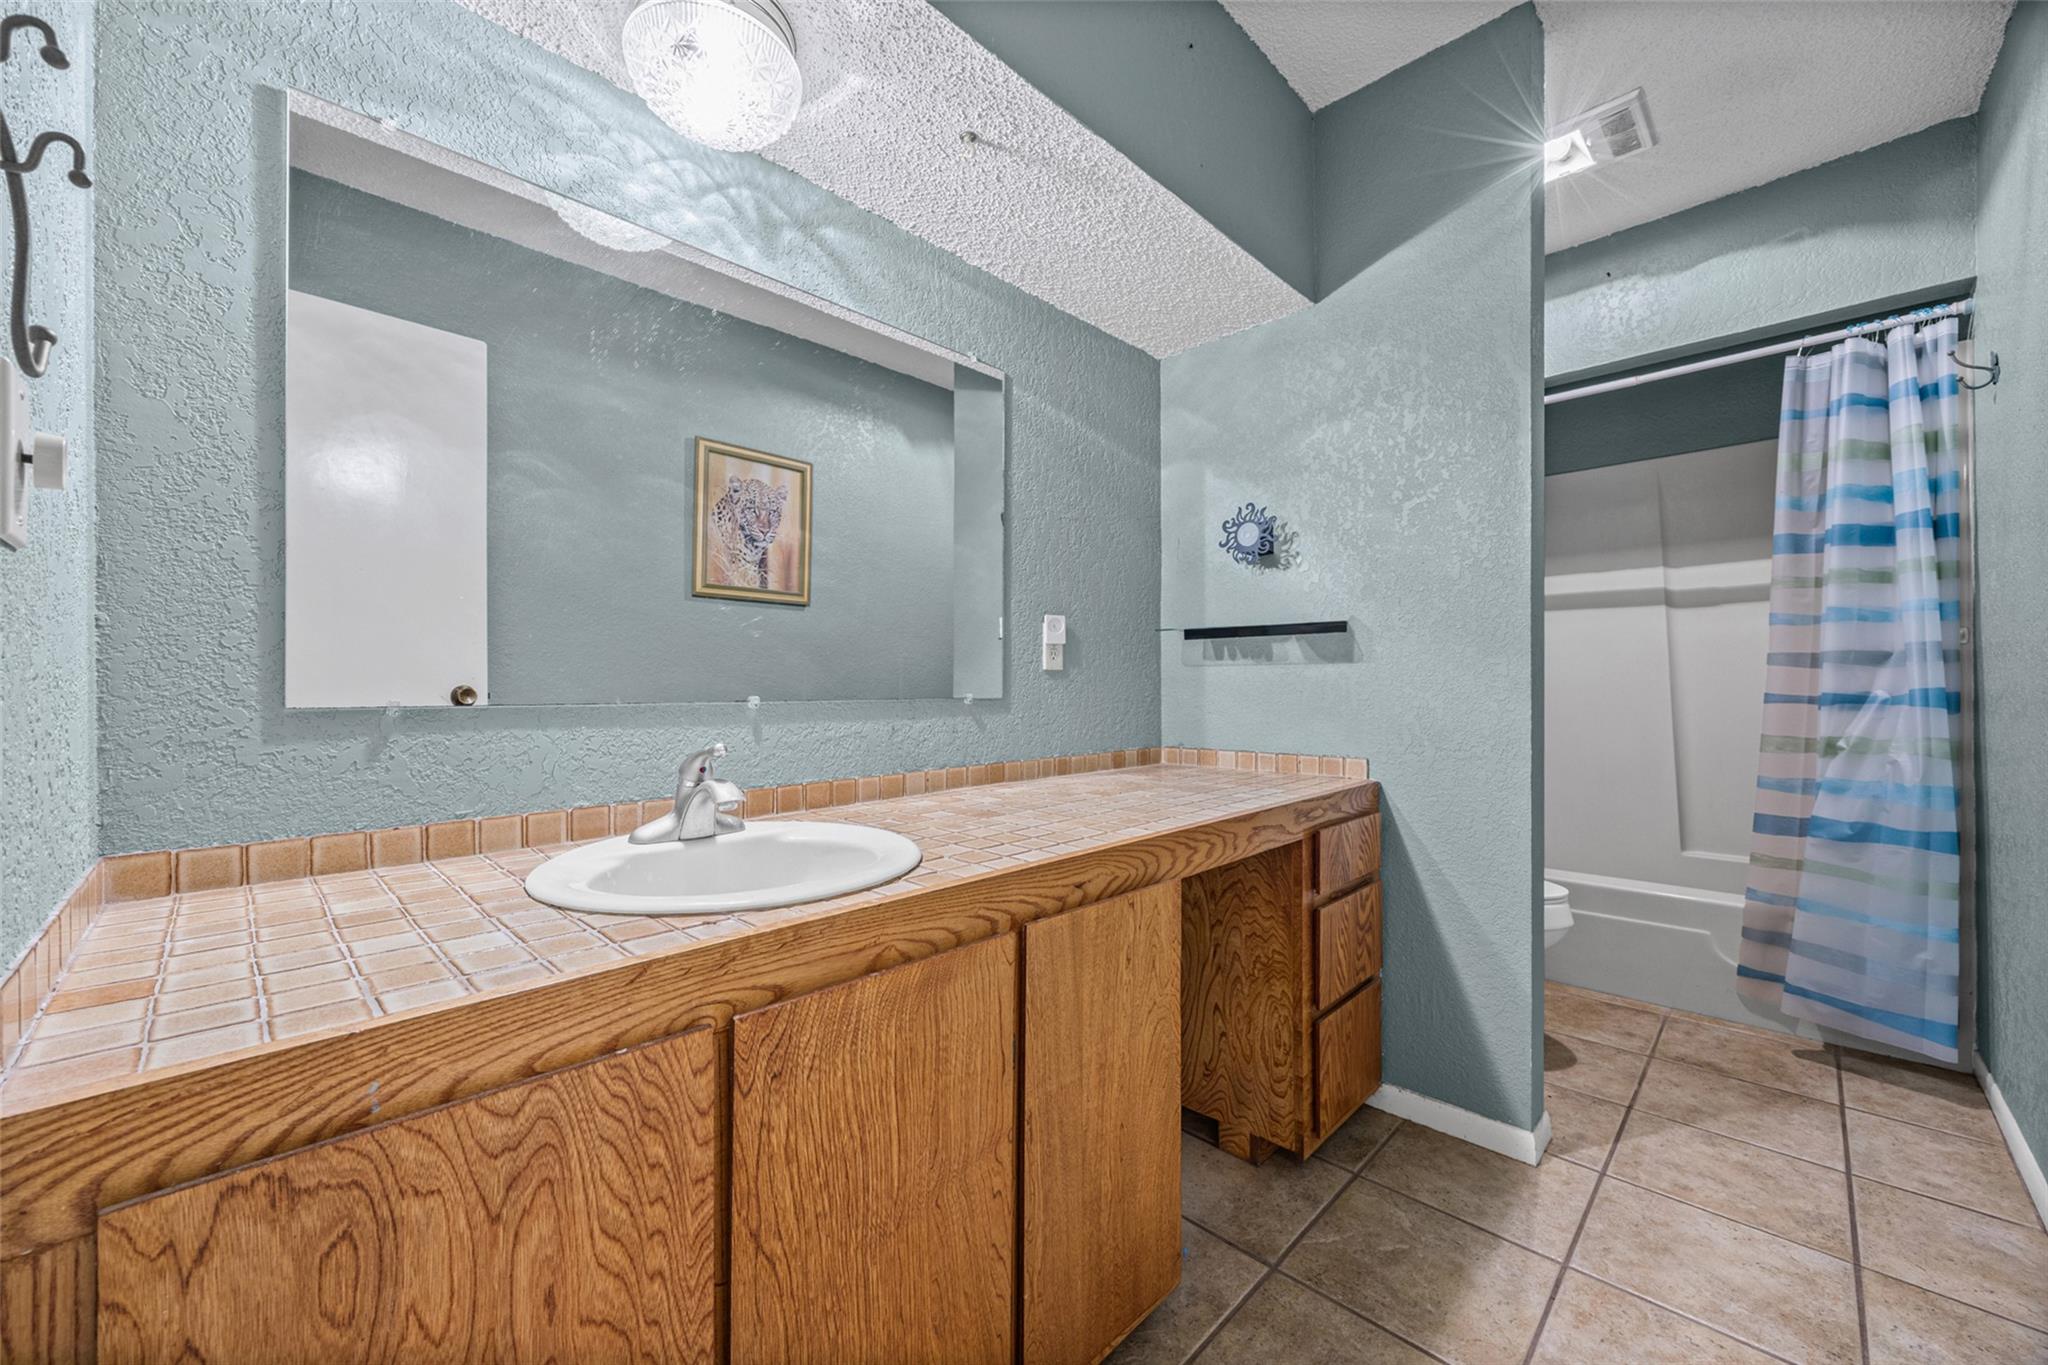
Bathroom with a wood vanity, tiled countertop, large mirror, and striped shower curtain.
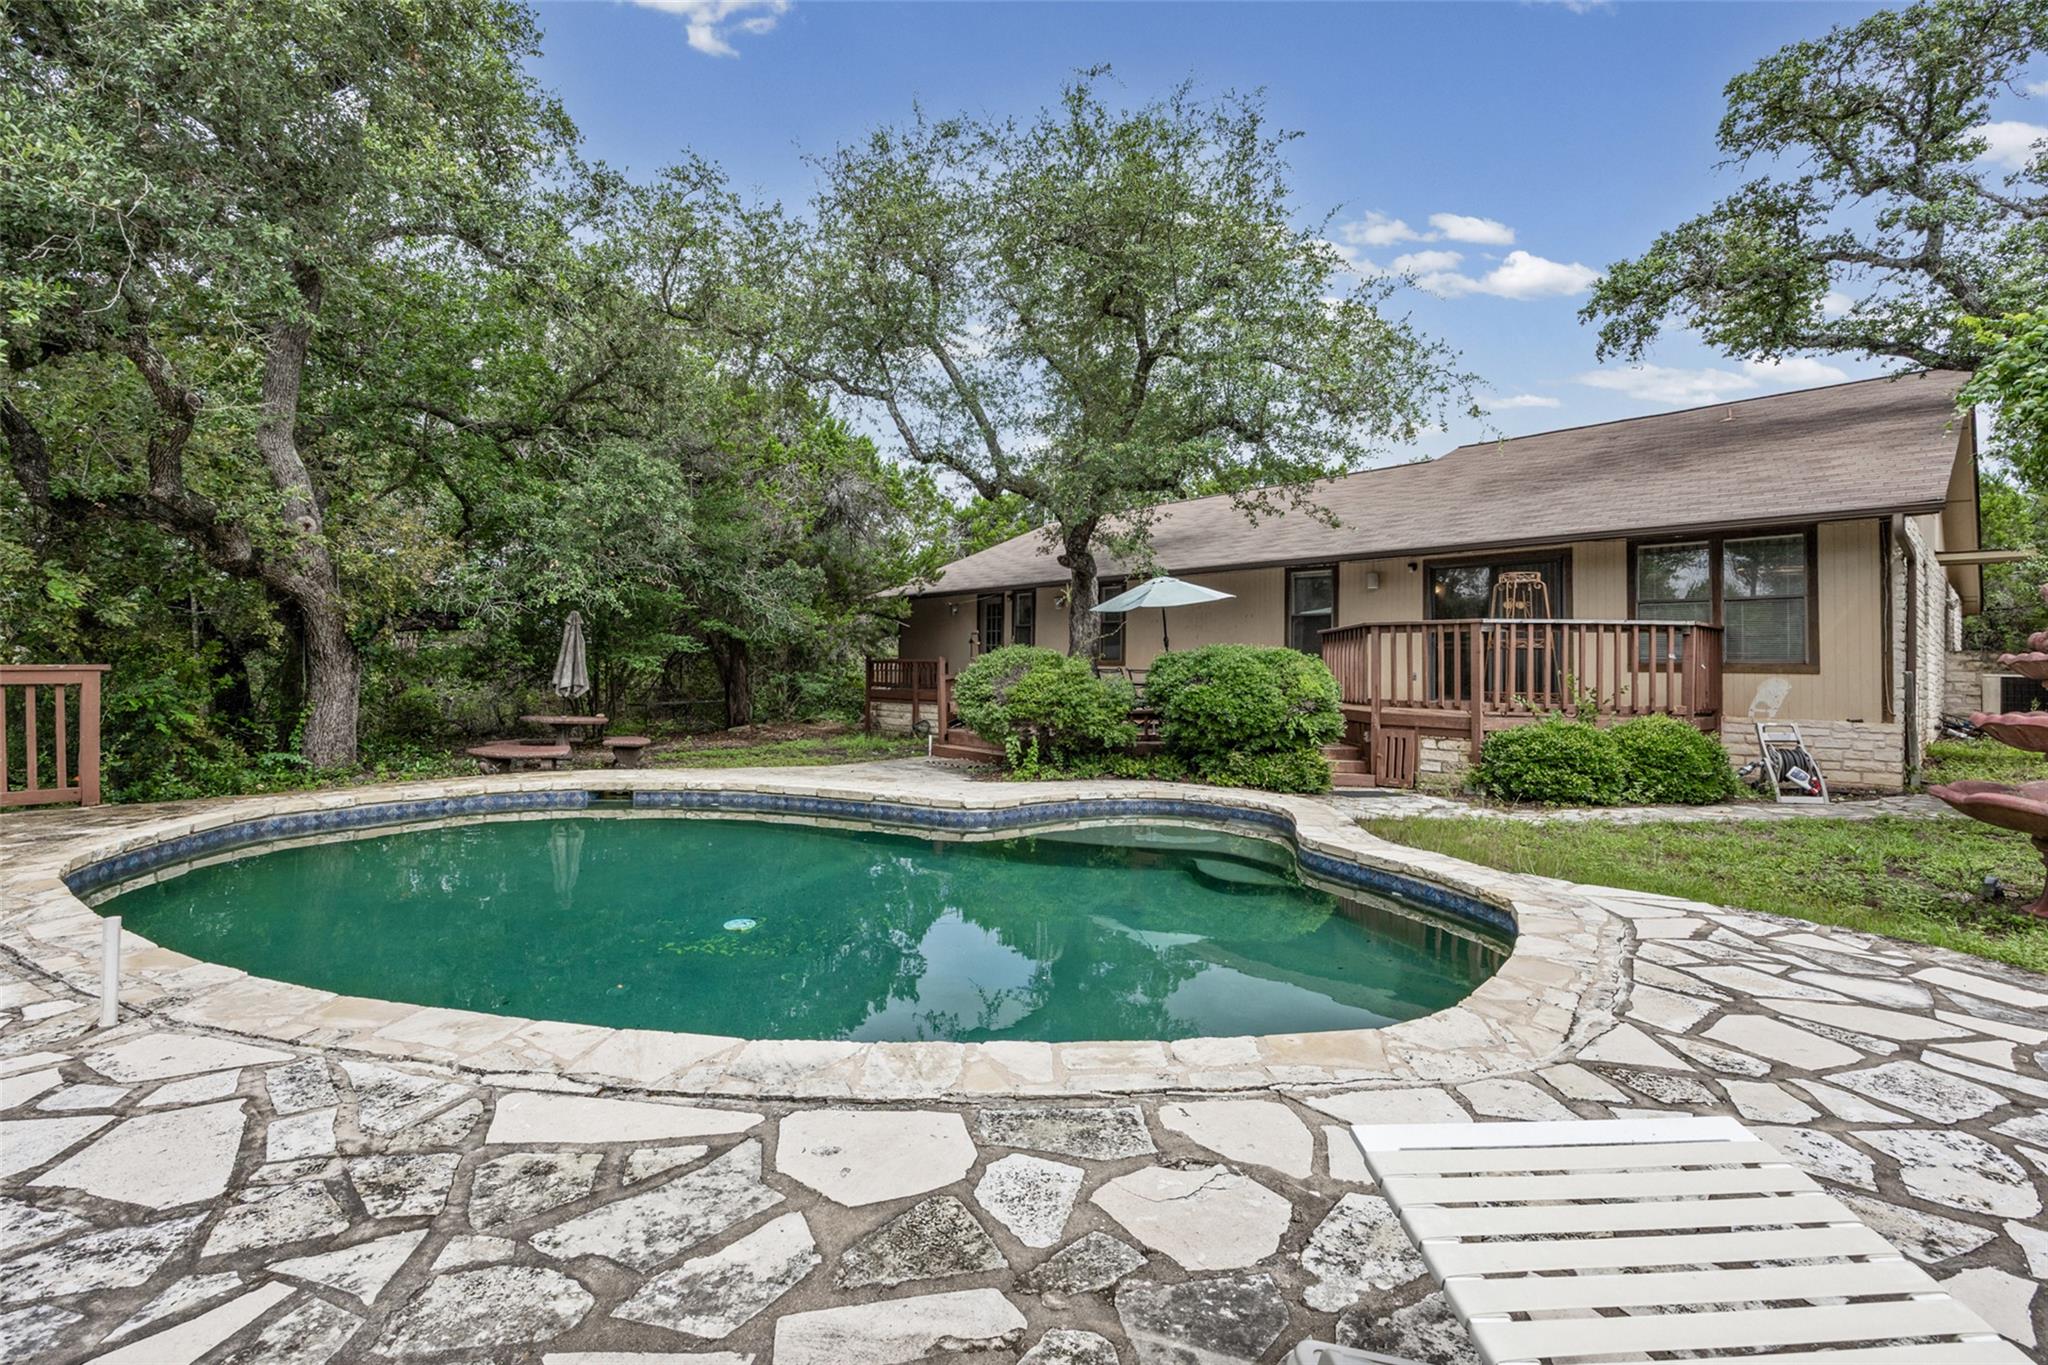
Backyard pool and flagstone patio beside a single-story home, shaded by mature trees.
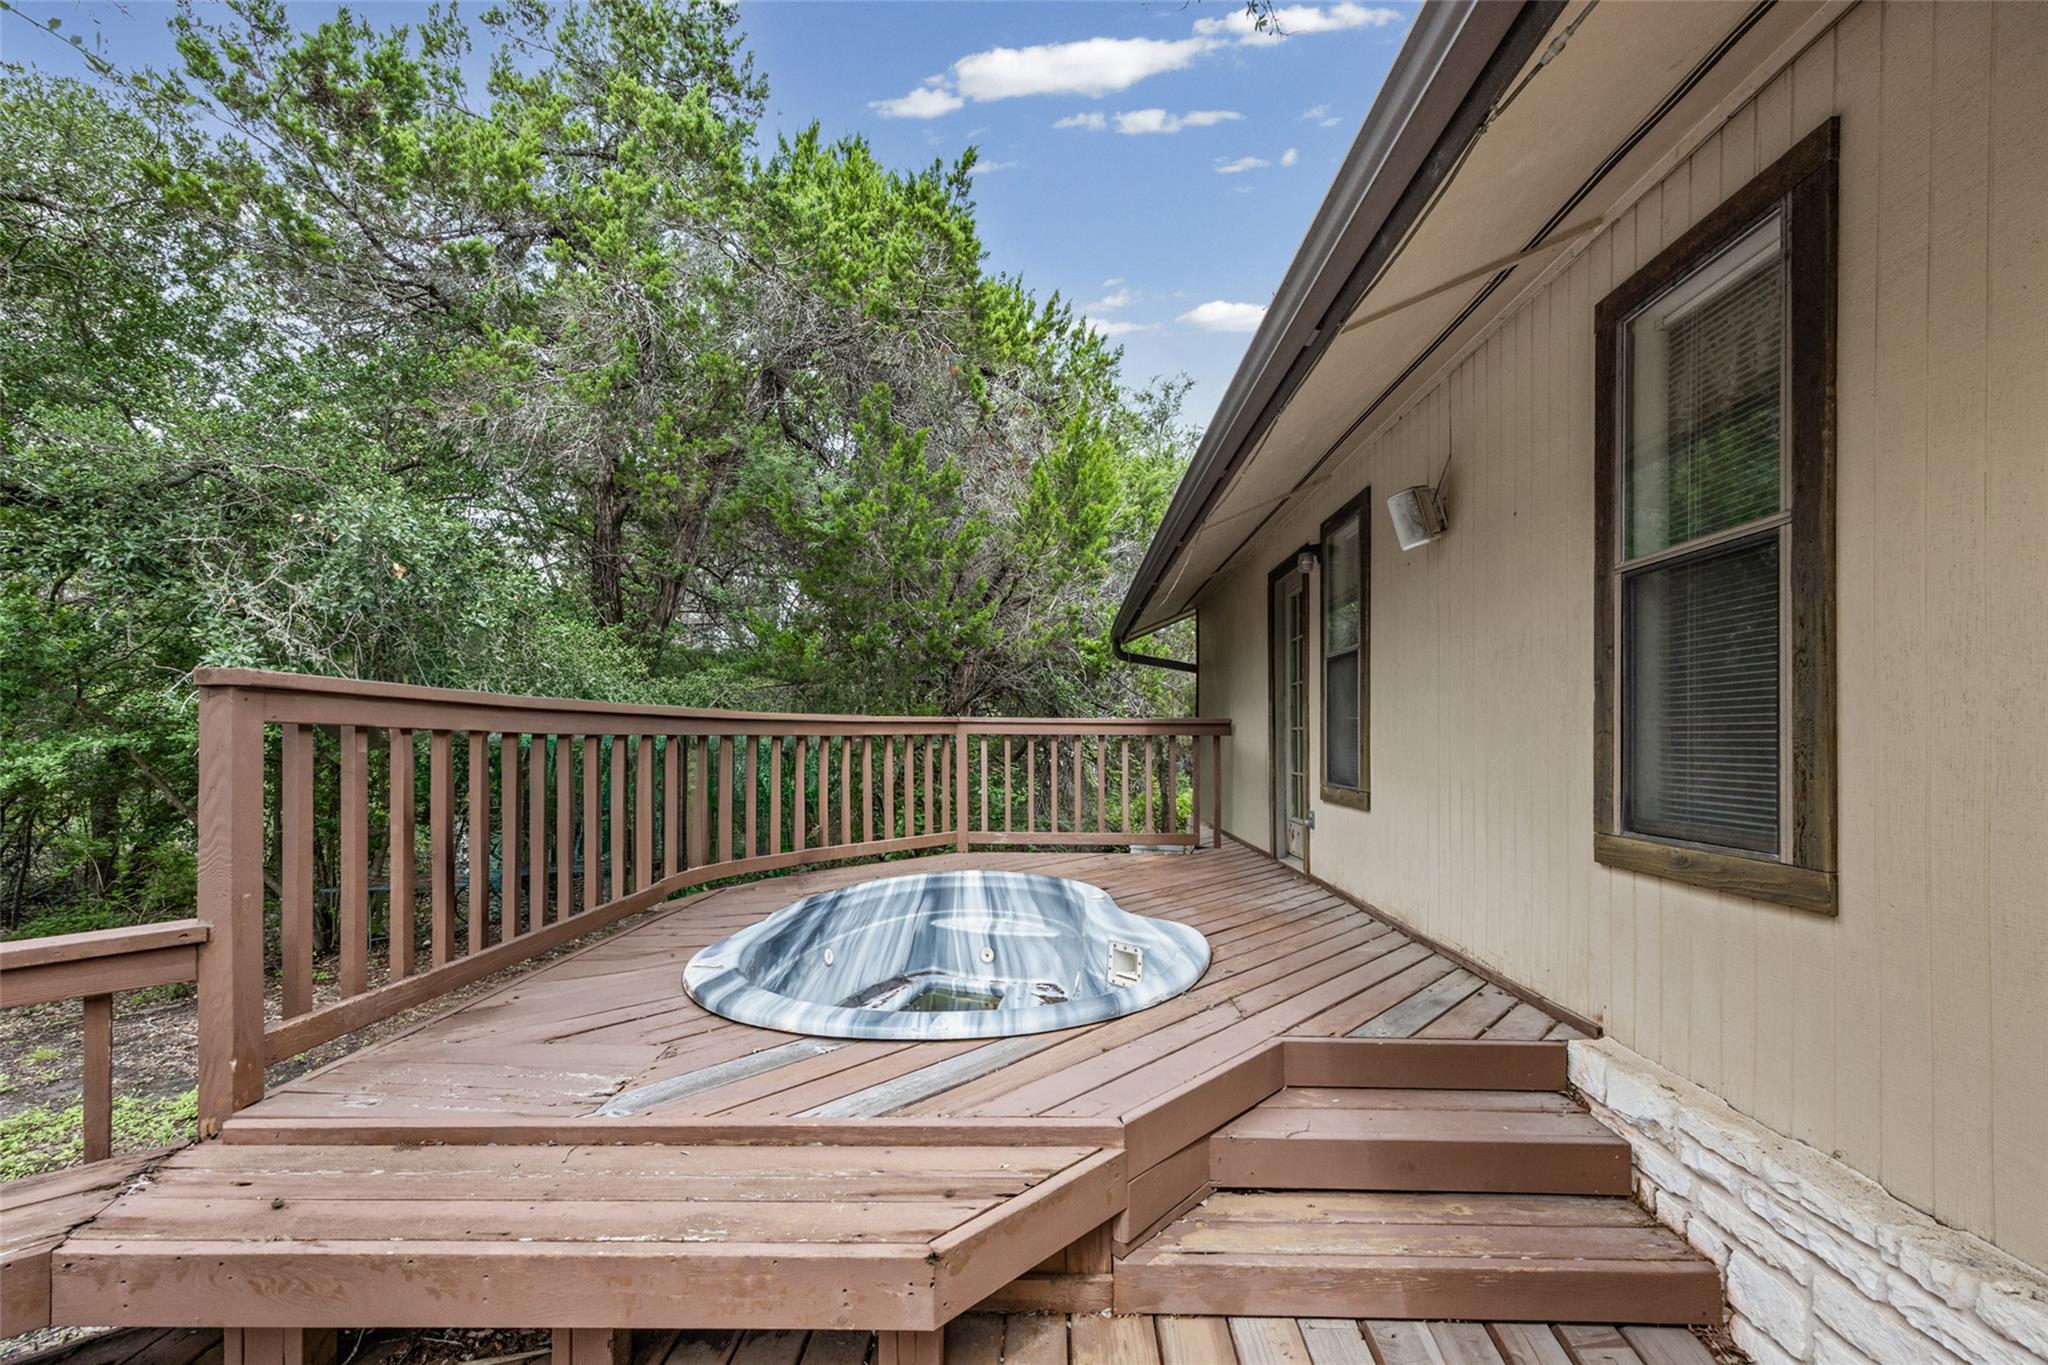
Raised wooden deck with a built-in hot tub and wooded surroundings.
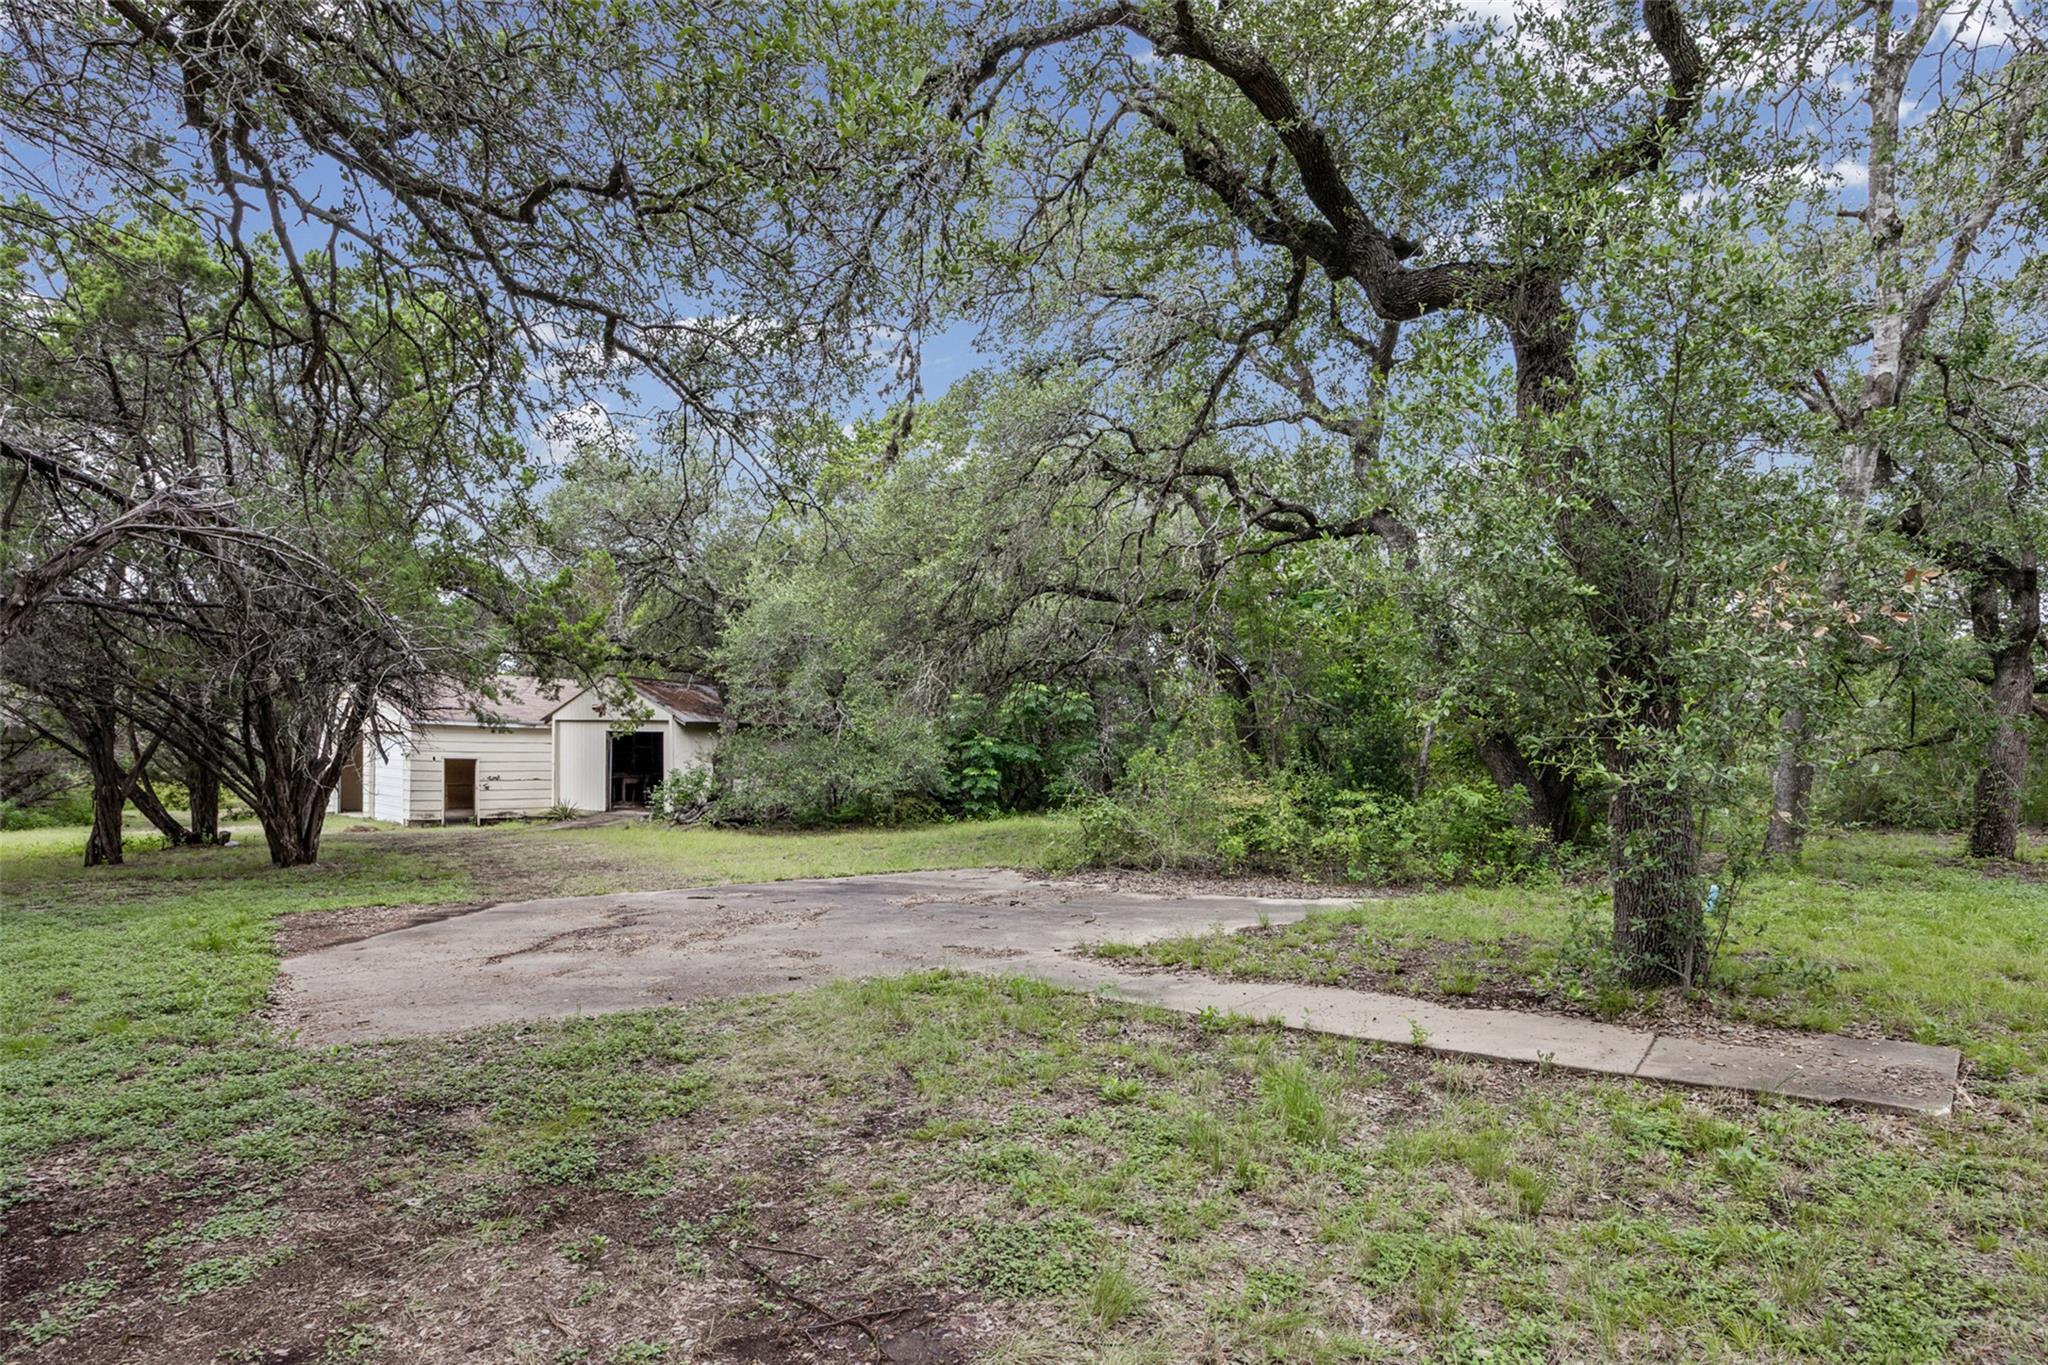
Wooded yard with a small white outbuilding and concrete parking pad.
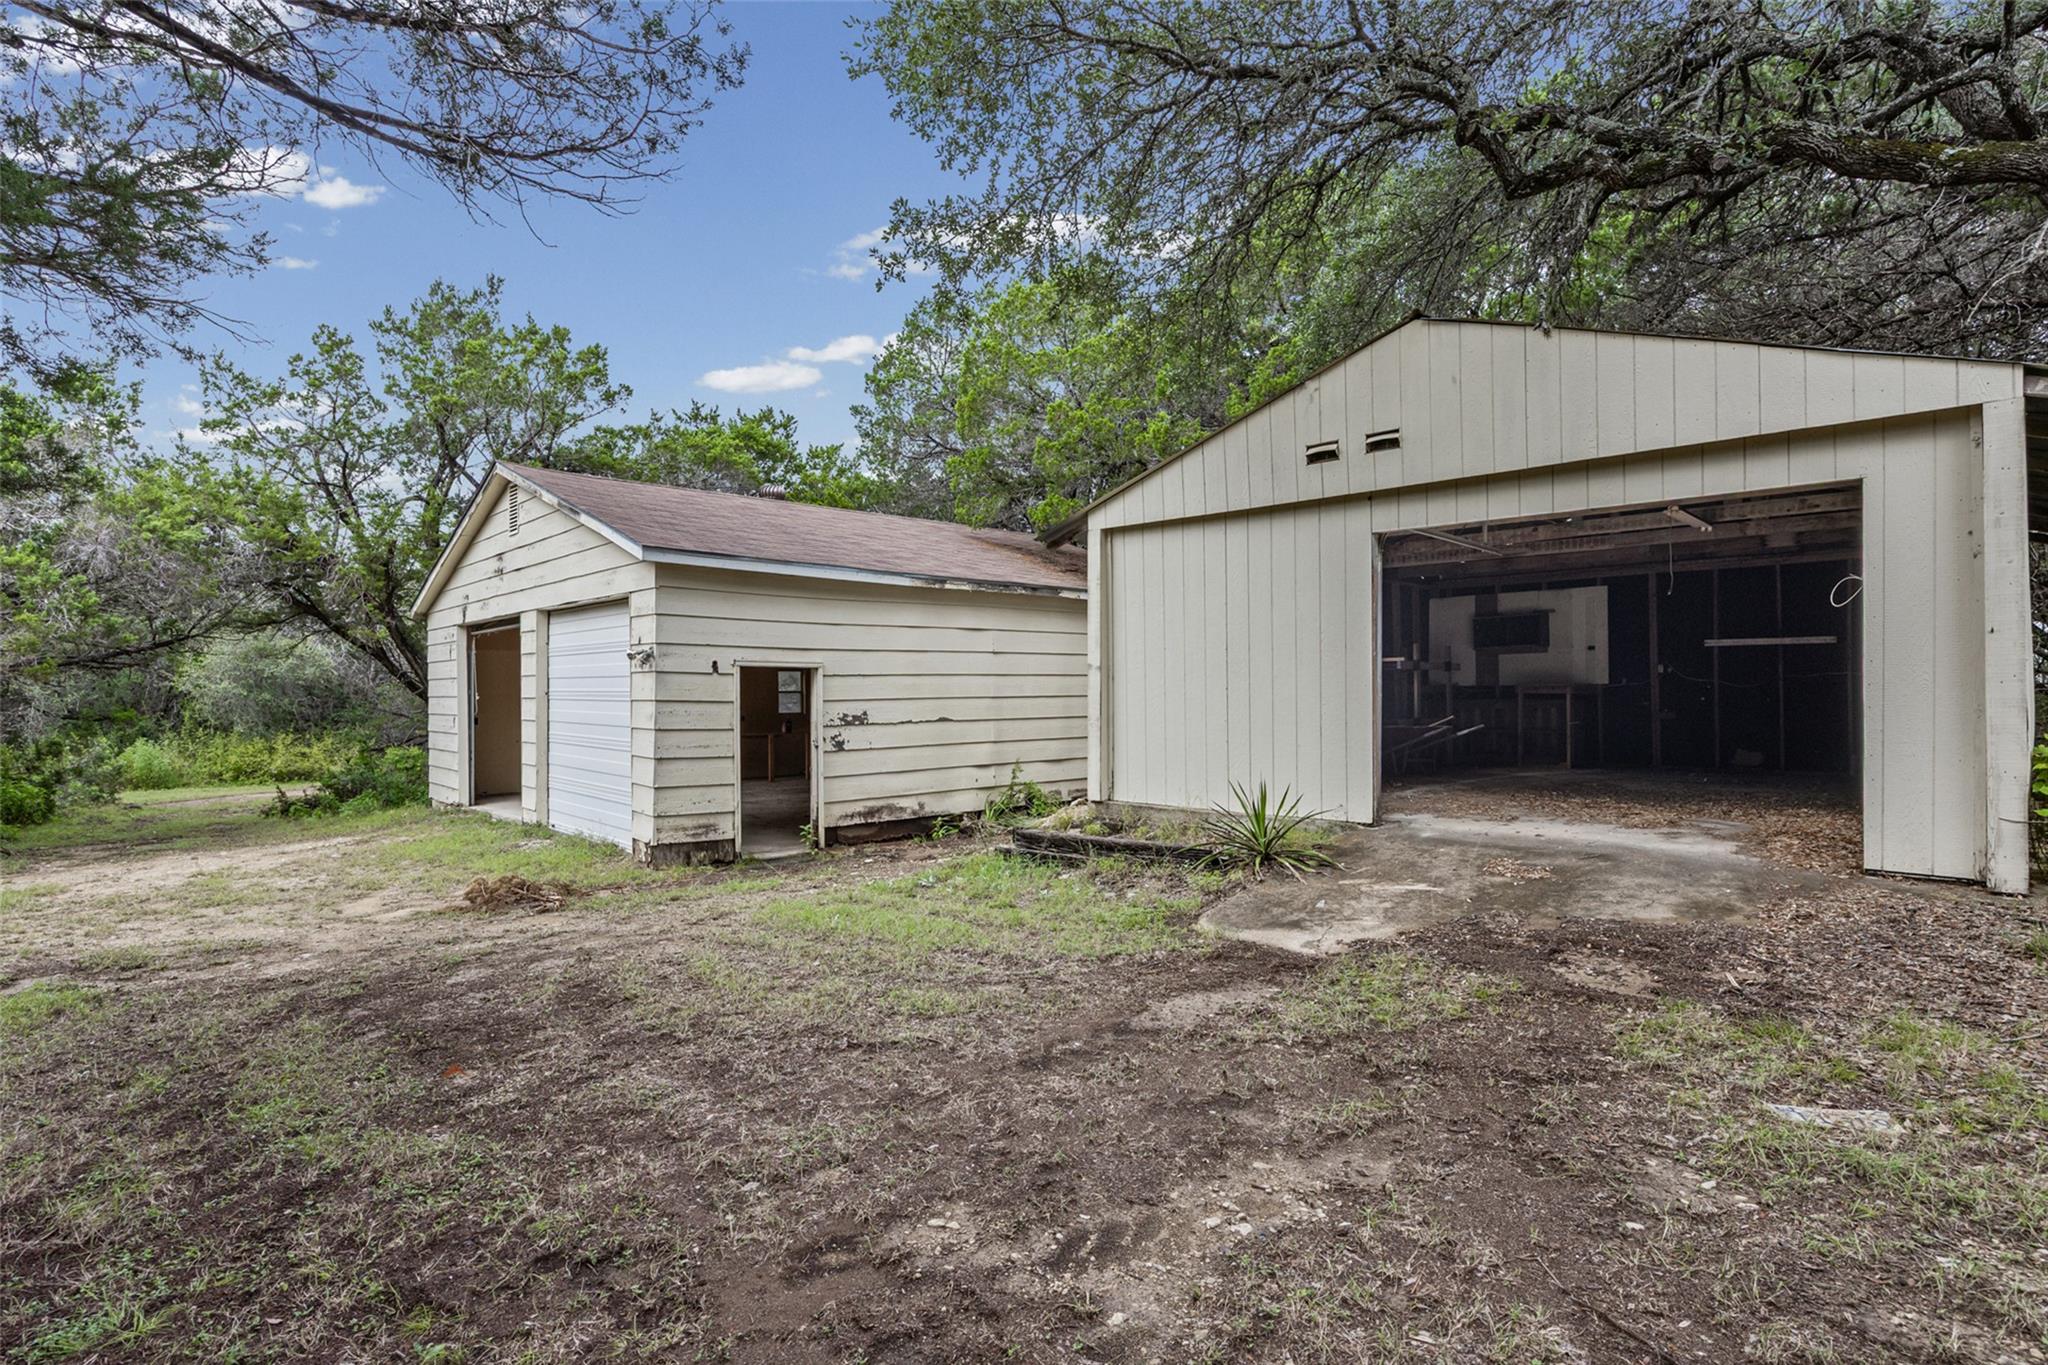
Two detached garages with open bays beneath mature trees in a bare yard.
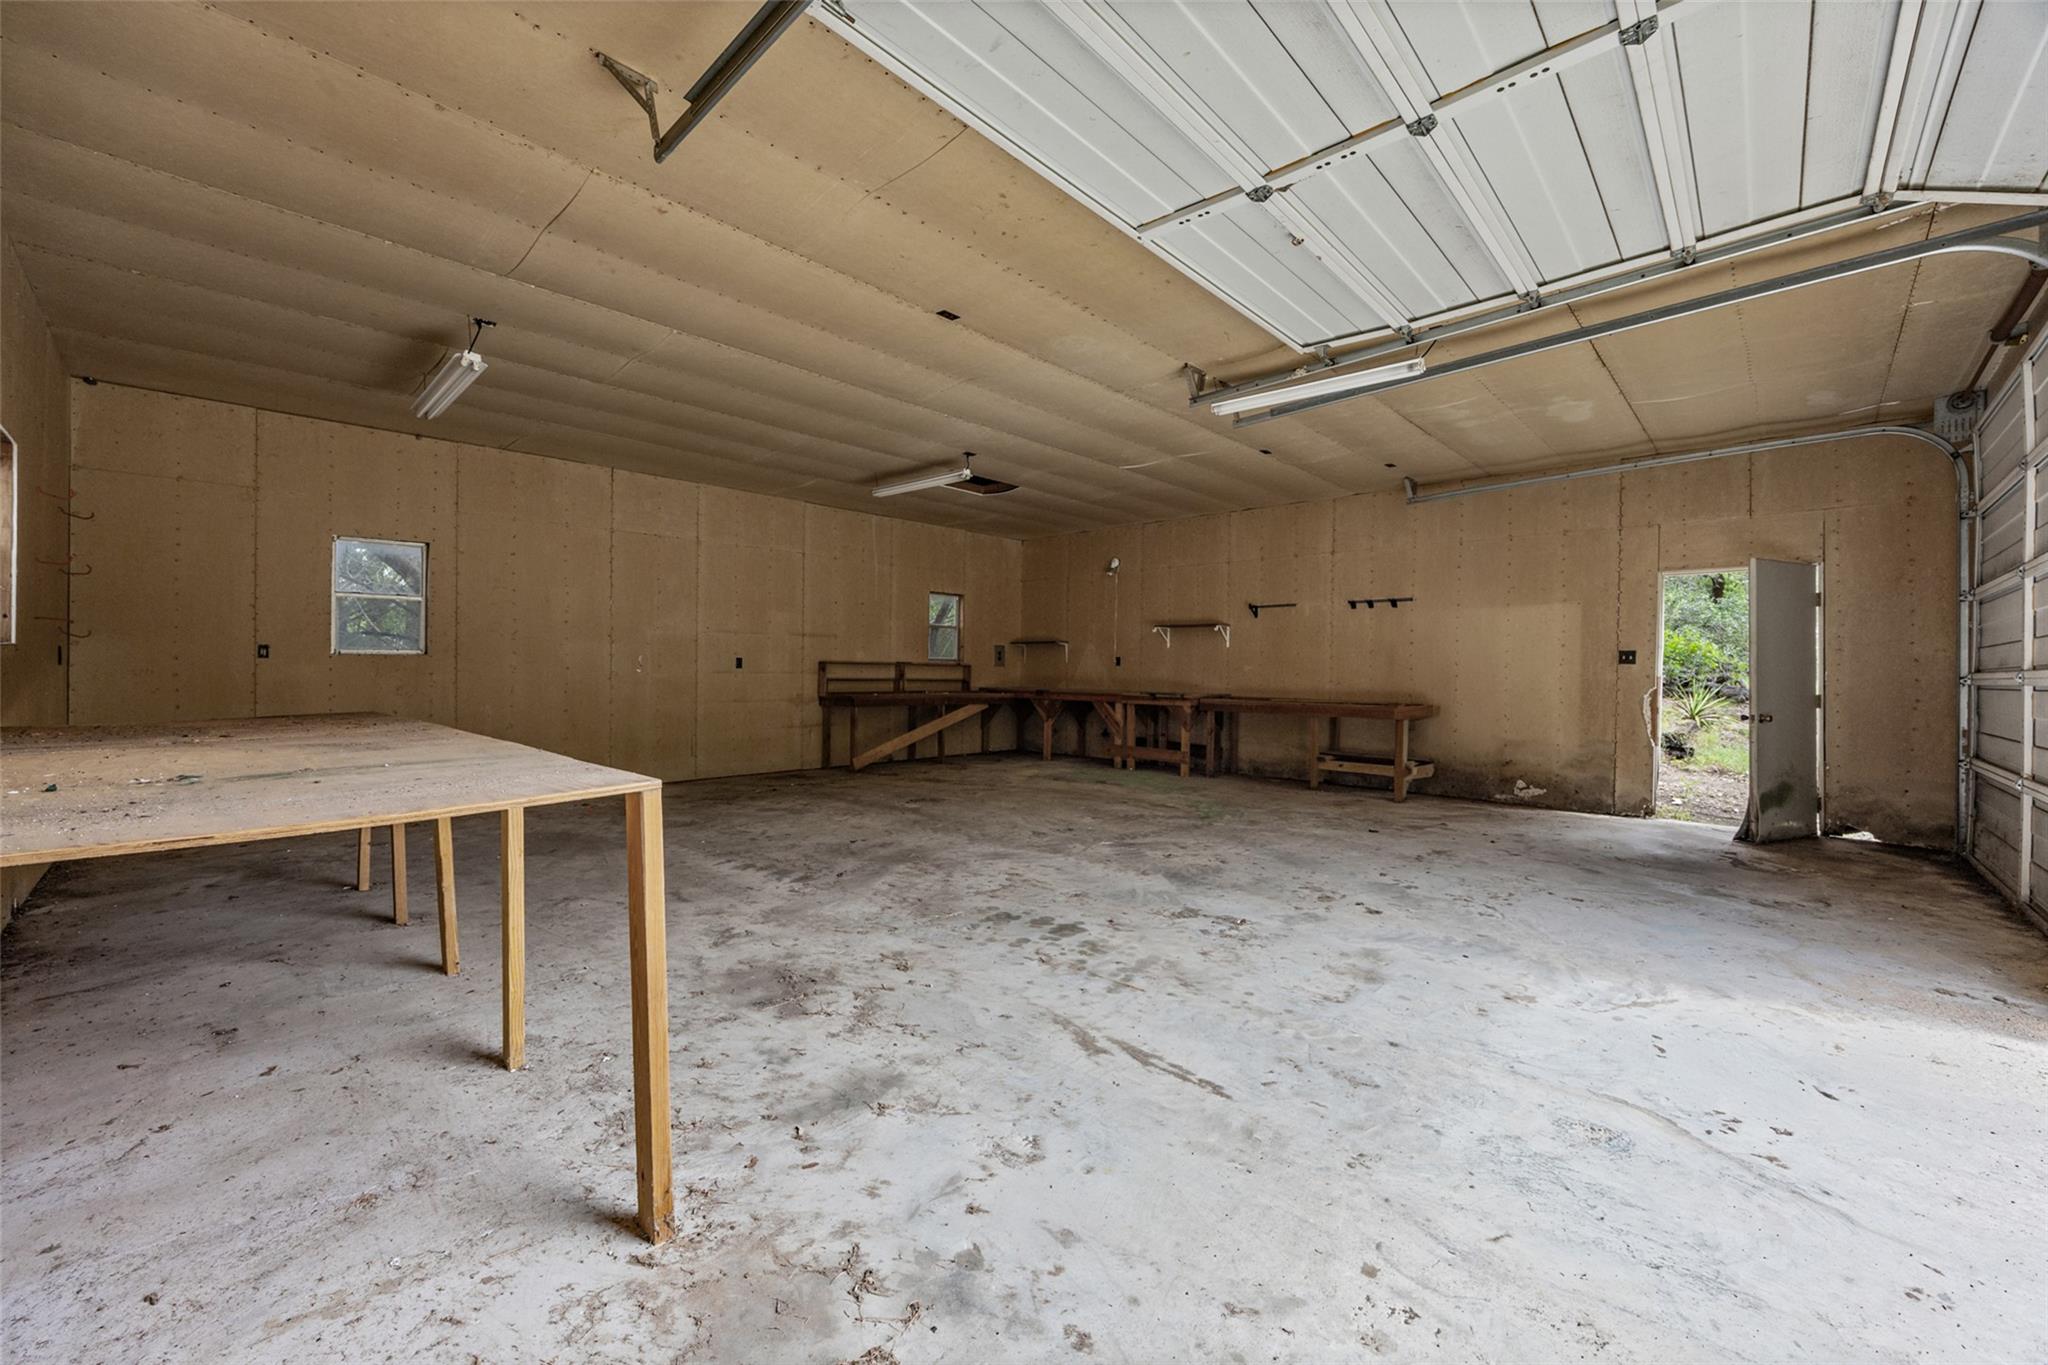
Spacious garage workshop with worktables, concrete floor, and an open overhead door.
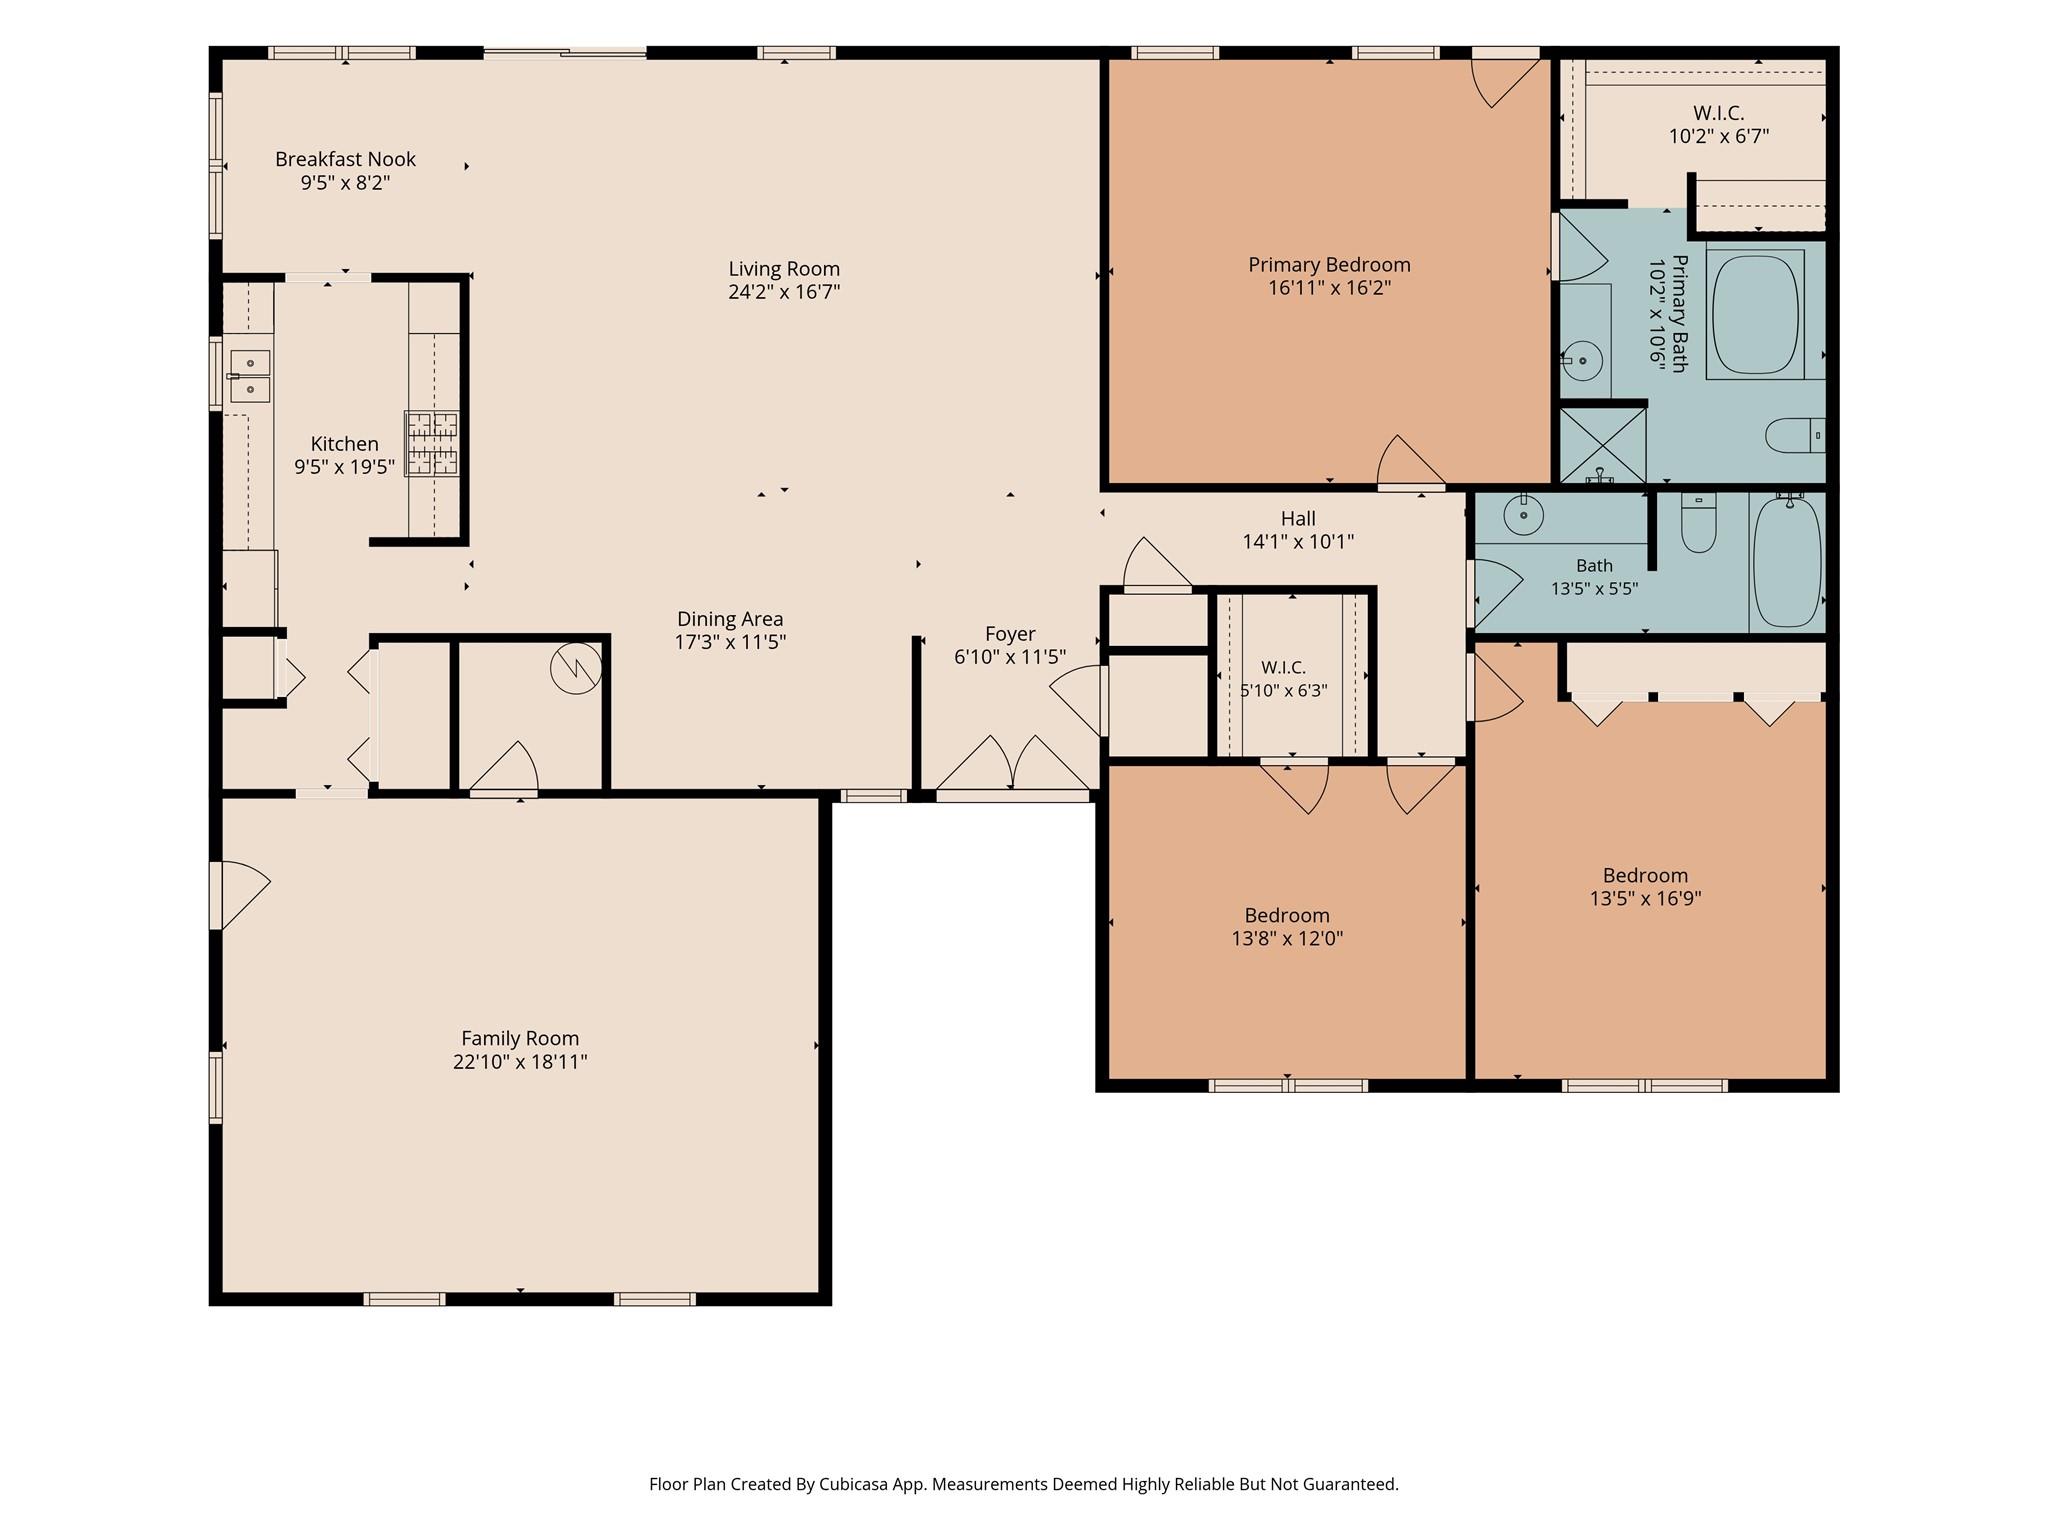
Floor plan showing a kitchen, living and dining areas, family room, primary suite, and two additional bedrooms.
SEE ALL PHOTOS
Home with a covered carport and paved driveway beneath mature trees.
Aerial view of wooded property outlined in red, with a house and swimming pool.
Aerial view of a tree-covered property with a house, swimming pool, and detached garage.
Gated gravel driveway beneath mature trees, with a stone entrance pillar and a small building beyond.
Wooded vacant lot with a fenced gravel entrance beside a paved road.
Wooded yard with mature trees and a dirt path leading to a small white outbuilding.
Covered carport with a concrete floor and open sides facing a green backyard.
Dining area with a tiled floor and wooden table, opening to the living room and kitchen.
Dining area with a wooden table, slatted chairs, tiled floor, and blue curtains.
Galley kitchen with honey-colored wood cabinets, gas cooktop, double sink, and tiled floor.
Open living and dining area with carpet, tile flooring, and a dining table by the windows.
Unfurnished living room with teal walls, carpet, ceiling fan, and glass-paneled door to a deck.
Bathroom with a jetted tub and sink on a vivid blue tiled vanity.
Open living and dining room with beige carpet, tiled floor, blue curtains, and a wooden dining set.
Kitchen with honey-colored wood cabinets, tile floors, and a small dining nook.
Empty bedroom with beige carpet, ceiling fan, curtained window, and louvered closet doors.
Bedroom with a dark upholstered bed, gray patterned bedding, and a large red floral rug.
Bathroom with a wood vanity, tiled countertop, large mirror, and striped shower curtain.
Backyard pool and flagstone patio beside a single-story home, shaded by mature trees.
Raised wooden deck with a built-in hot tub and wooded surroundings.
Wooded yard with a small white outbuilding and concrete parking pad.
Two detached garages with open bays beneath mature trees in a bare yard.
Spacious garage workshop with worktables, concrete floor, and an open overhead door.
Floor plan showing a kitchen, living and dining areas, family room, primary suite, and two additional bedrooms.
Courtesy of Keller Williams Realty, John Martin Listing Contact: (512) 576-4488 
For Sale

5311 Avispa WAY

5311 Avispa WAY, Austin, TX 78738

$699,000
Discover the incredible potential of 5311 Avispa Way, a unique property offering 2.75 acres in one of Austin's most desirable growth corridors. Whether you're an investor, builder, developer, or visionary homeowner, this property presents a rare chance to renovate, reimagine, or redevelop.

The existing single-story residence features 2,580 square feet, 3 bedrooms, and 2 bathrooms and is being offered as-is. While the home retains its original 1980s finishes and is ready for a complete transformation, it provides a solid foundation for those looking to restore its character or create something entirely new.

What truly sets this property apart is the land. Spanning 2.75 acres with access from two separate streets, the site offers exceptional flexibility and future potential. The dual access points create an outstanding opportunity for those exploring subdivision or redevelopment possibilities.

Surrounded by the natural beauty of the Texas Hill Country while remaining just minutes from the Hill Country Galleria, Bee Cave, Lake Travis, award-winning Lake Travis ISD, championship golf courses, wineries, dining, shopping, and entertainment, this property combines privacy, convenience, and long-term investment potential.

Properties of this size and versatility are becoming increasingly difficult to find in the Lake Travis market. Whether your vision is a luxury estate, a thoughtful renovation, or a future development opportunity, 5311 Avispa Way is ready for its next chapter.

3
beds

2
baths

2,580 Sq.Ft. LIVING AREA

2.75 Acres lot

John Martin

John Martin

Features & Amenities

Interior

  • total bedrooms3
  • Total bathrooms2
  • full bathrooms2
  • Flooring Carpet, Tile
  • APPLIANCES Dishwasher, Gas Cooktop, Gas Range, Microwave, Oven, Free-Standing Refrigerator
  • other interior Features Ceiling Fan(s), Laminate Counters, Tile Counters, Electric Dryer Hookup, Eat-in Kitchen, Multiple Living Areas, No Interior Steps, Soaking Tub, Walk-In Closet(s), Washer Hookup

Area & Lot

  • Status For Sale
  • Living Area2,580 Sq.Ft.
  • Lot Area2.75 Acres
  • MLS® ID8723748
  • TypeResidential
  • YEAR BUILT1983
  • NeighborhoodBee Cave
  • Water FrontageNone
  • View DescriptionTrees/Woods
  • Elementary SchoolBee Cave
  • Middle SchoolBee Cave Middle School
  • High SchoolLake Travis
  • School DistrictLake Travis ISD

Exterior

  • STORIES1
  • water SourcePublic
  • utilitiesElectricity Connected, Propane, Water Connected
  • PoolIn Ground
  • roofComposition
  • lot featuresCorner Lot, Level, Native Plants, Near Golf Course, Open Lot, Split Possible, Trees-Heavy, Trees-Large (Over 40 Ft)
  • parkingCarport, Driveway
  • HEAT TYPECentral, Propane
  • AIR CONDITIONINGCeiling Fan(s), Central Air
  • sewerSeptic Tank
  • SubstructureSlab
  • Disability FeaturesNone
  • other exterior FeaturesNone

Financial

  • Sales Price$699,000
  • Real Estate Tax $7,045/yr
View Virtual Tour
Aerial view of wooded property outlined in red, with a house and swimming pool.

Schedule a Showing

We would love to show you our beautiful property. Please select your preferred date and time below. An agent will be in touch shortly to confirm your appointment.

Schedule a Showing

We would love to show you our beautiful property. Please select your preferred date and time below. An agent will be in touch shortly to confirm your appointment.

Thank you for your interest in 5311 Avispa WAY, Austin, TX 78738. We are reviewing your request and will be in touch shortly!

Mortgage Calculator

Estimate your monthly mortgage payment, including the principal and interest, property taxes, and HOA. Adjust the values to generate a more accurate rate.

All estimates are provided for informational purposes only. Actual amounts may vary.
$0,000 Your Payment 20 15 65
$0,000 Your Payment

Bee Cave

Explore

Work With Our Team

Follow Us on Instagram