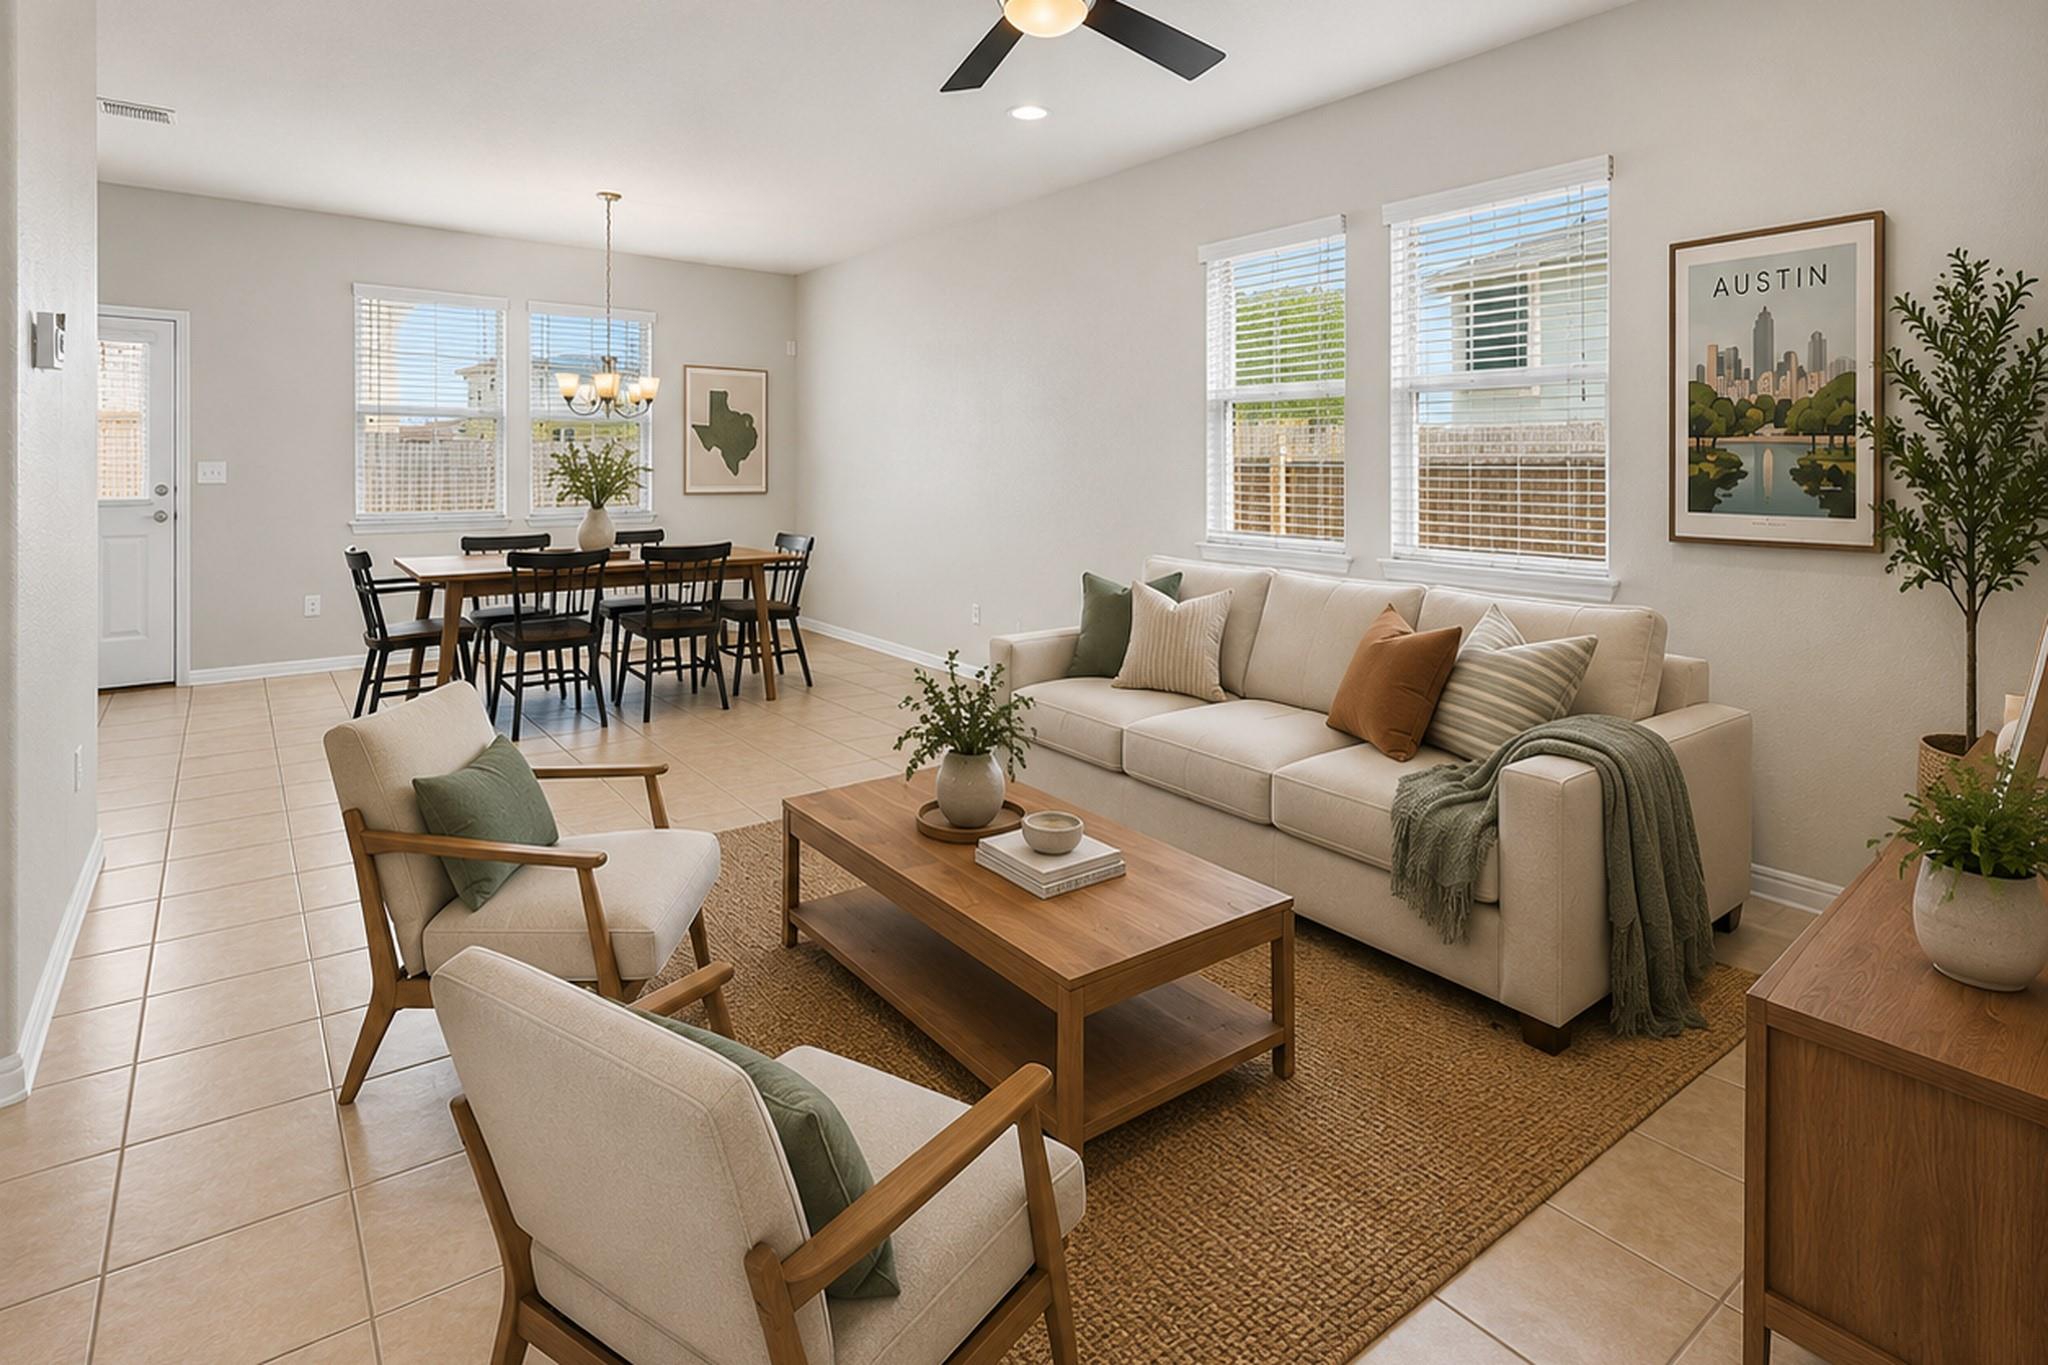
Staged living and dining room with cream seating, a wood coffee table, and Austin artwork.
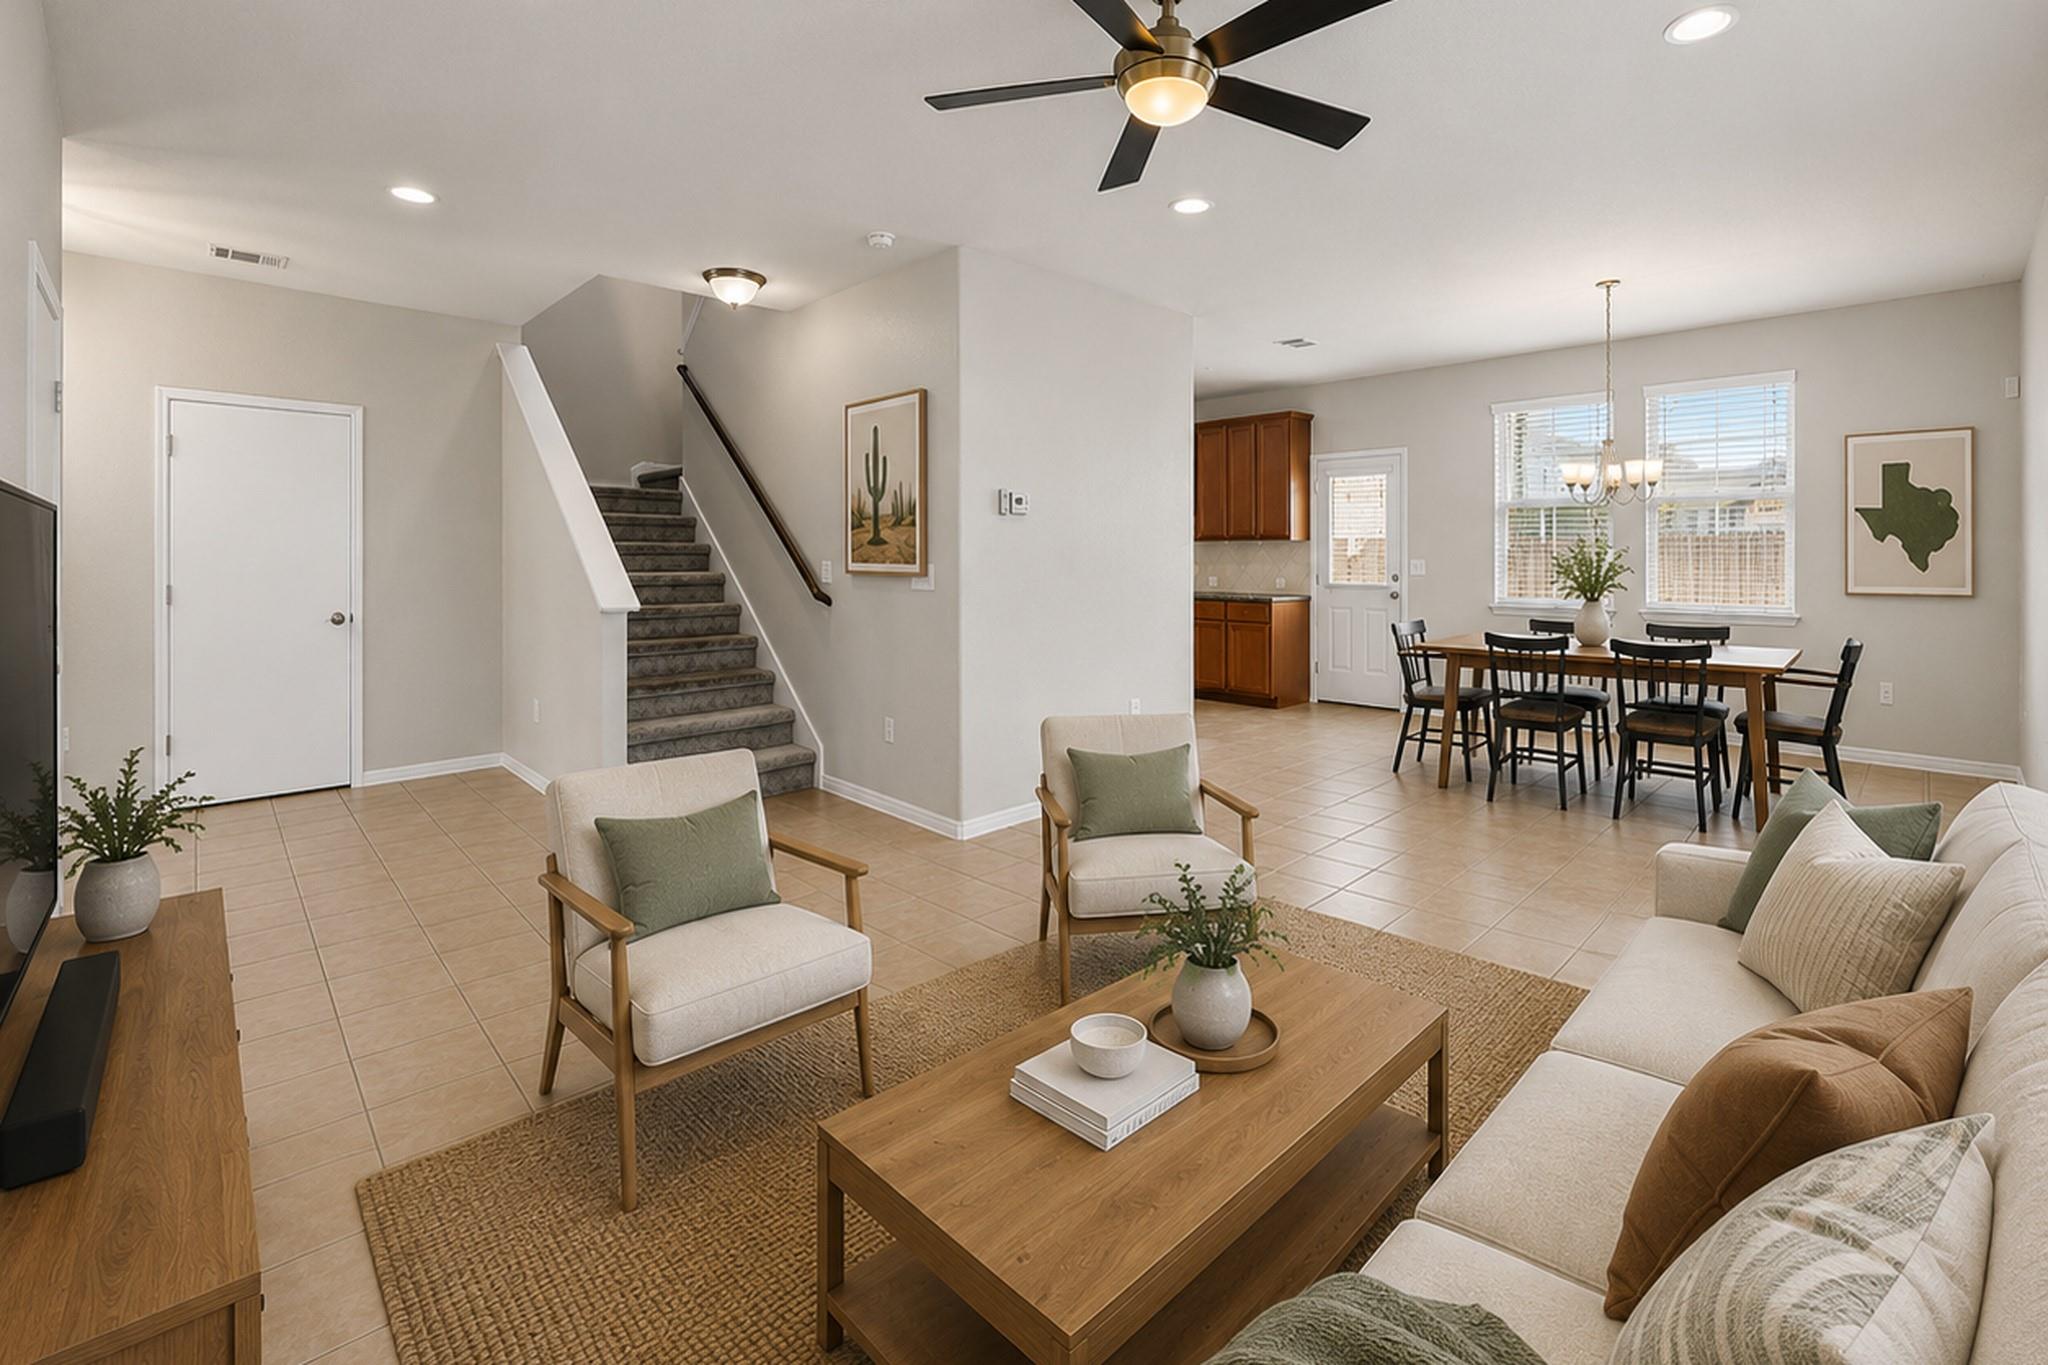
Open-plan living and dining area with a carpeted staircase and large windows.
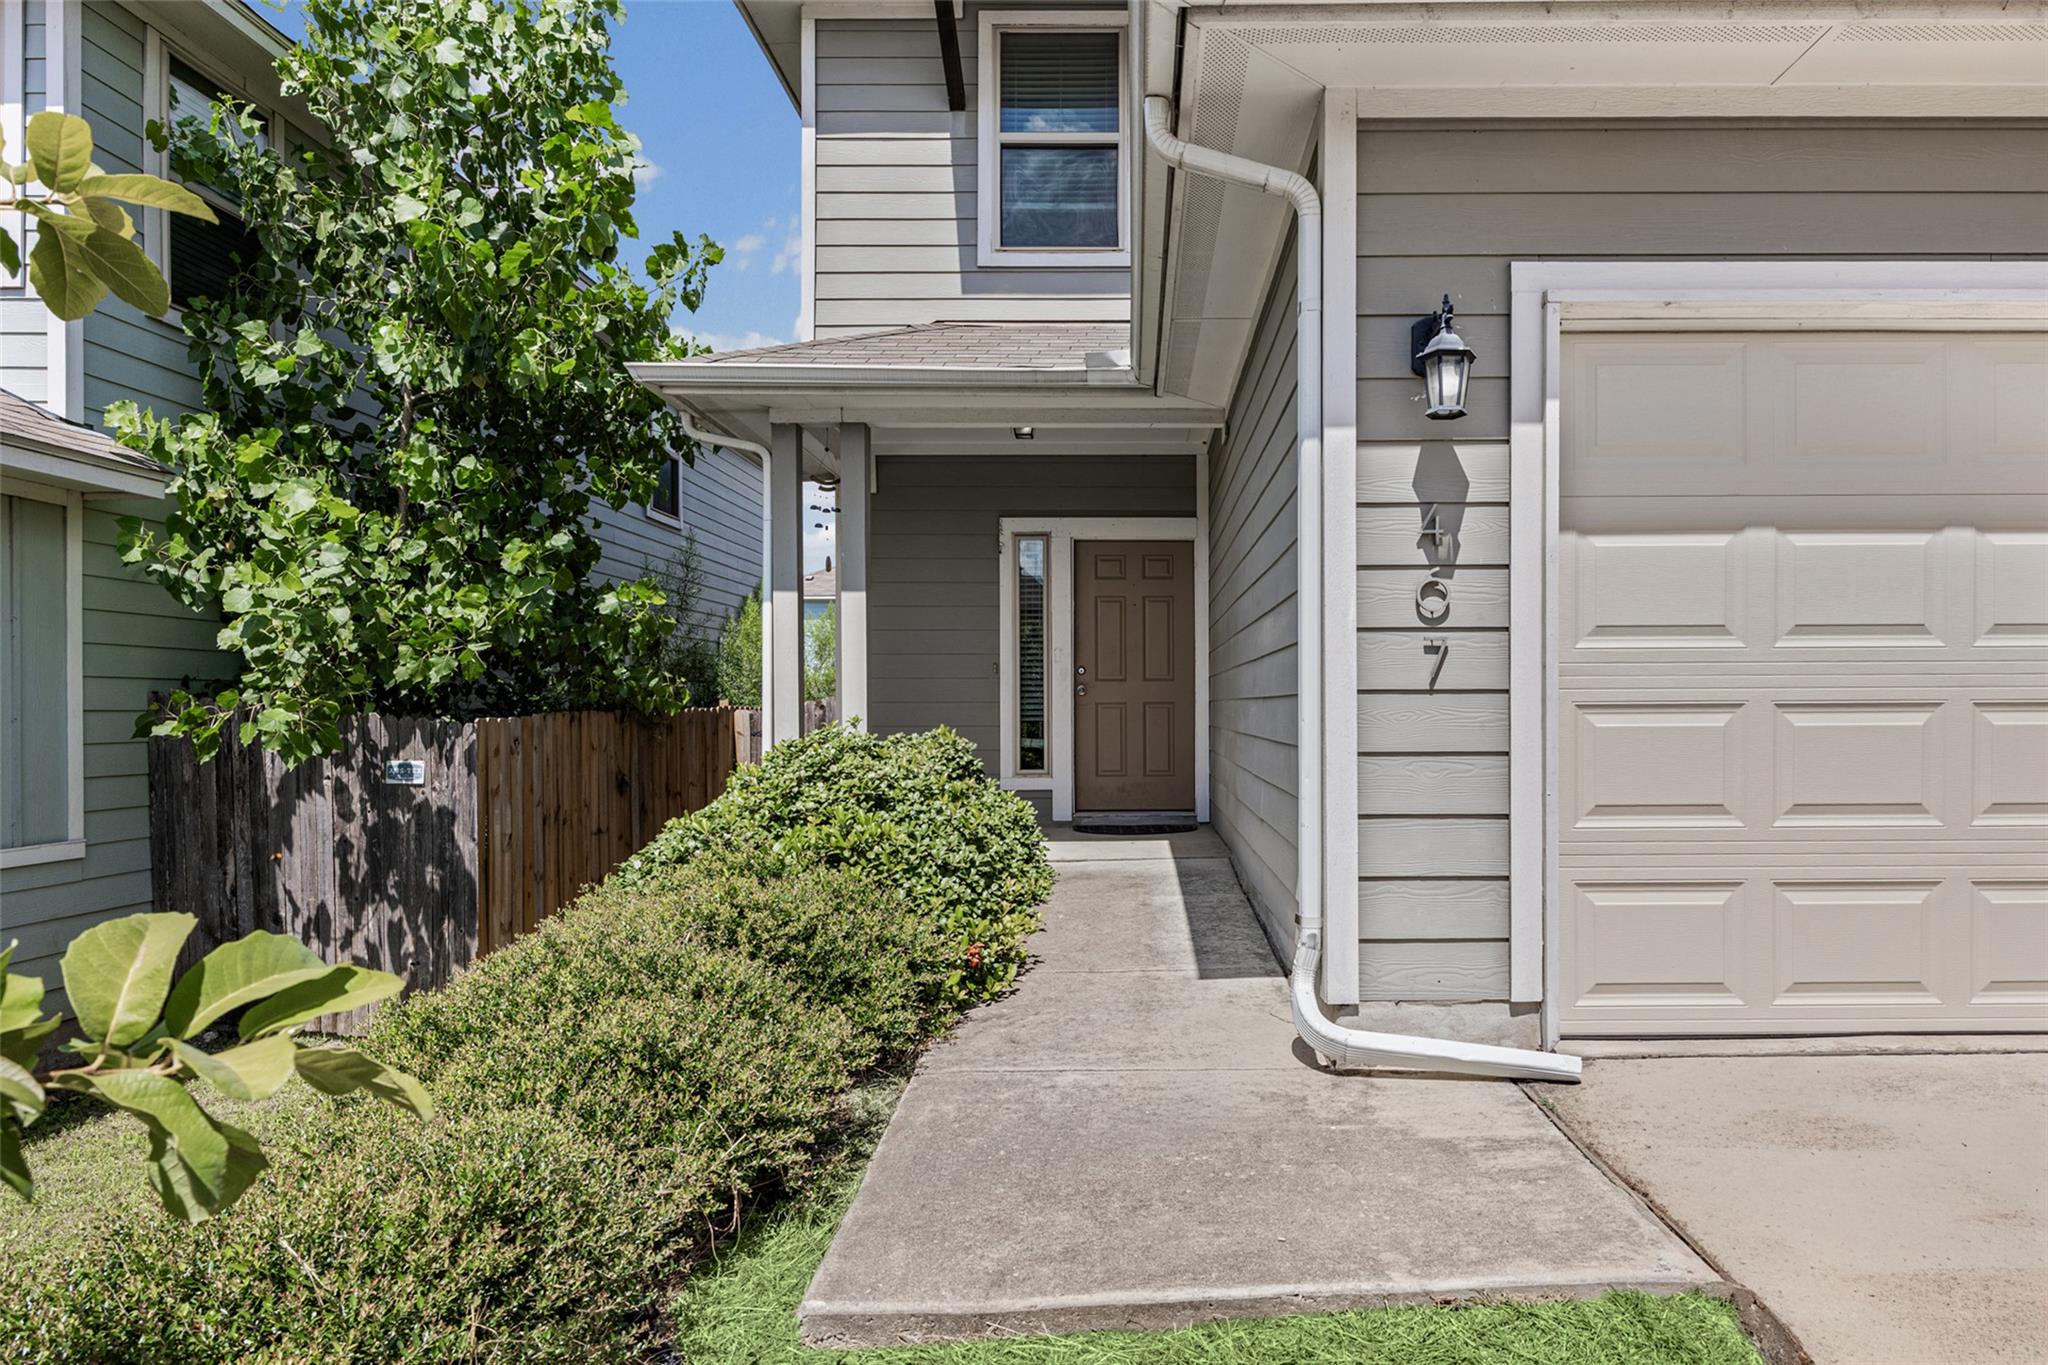
Gray-sided house with covered entry, brown front door, garage, and shrubs along the walkway.
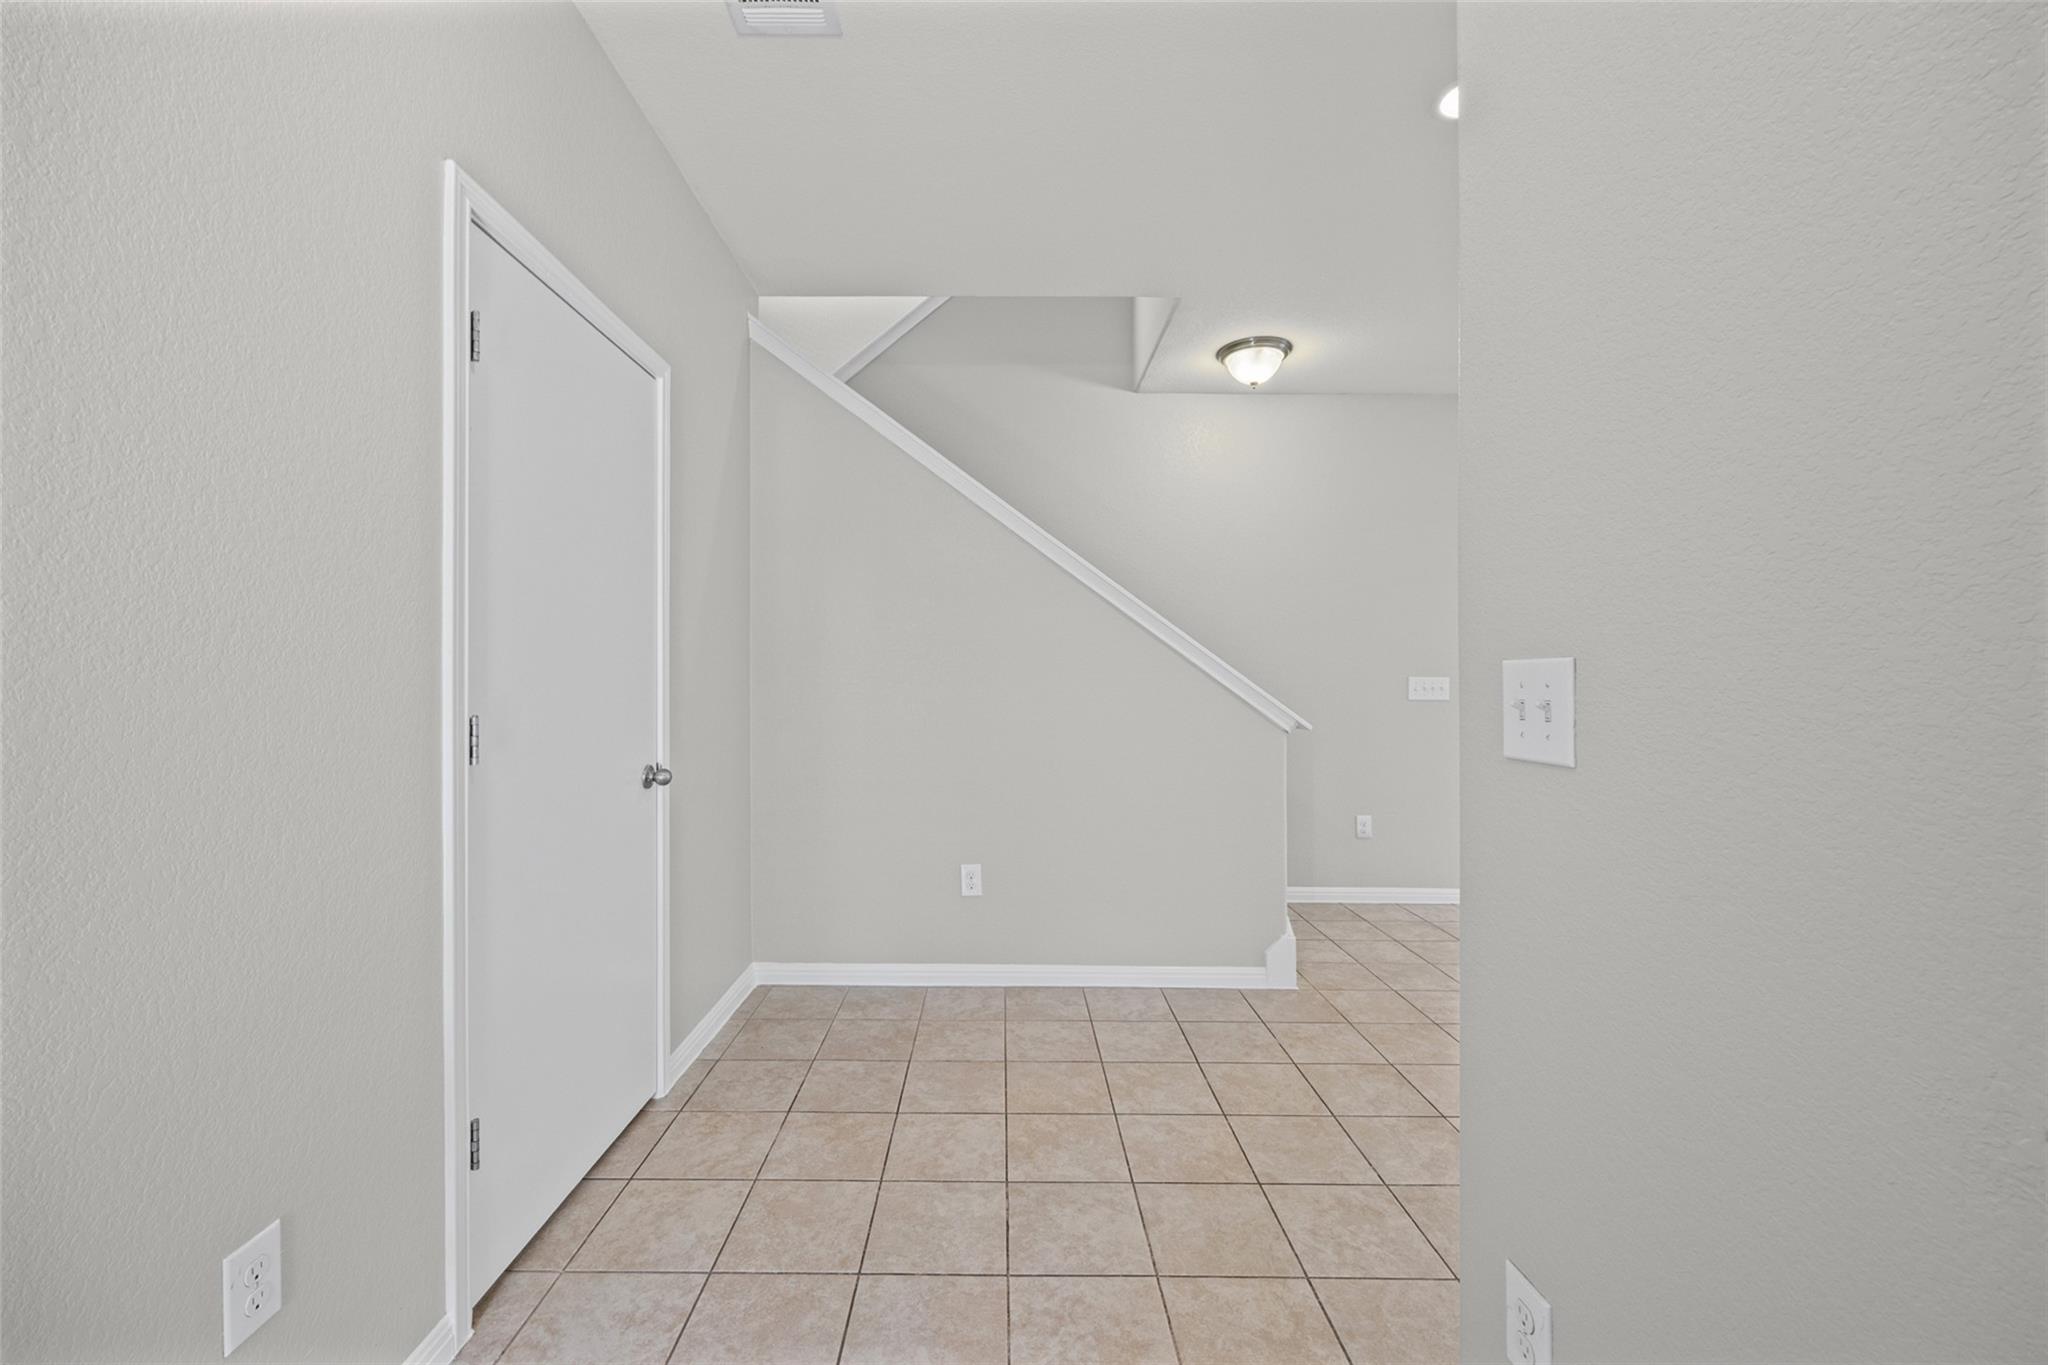
Empty tiled entry hall with a staircase and closed white door.
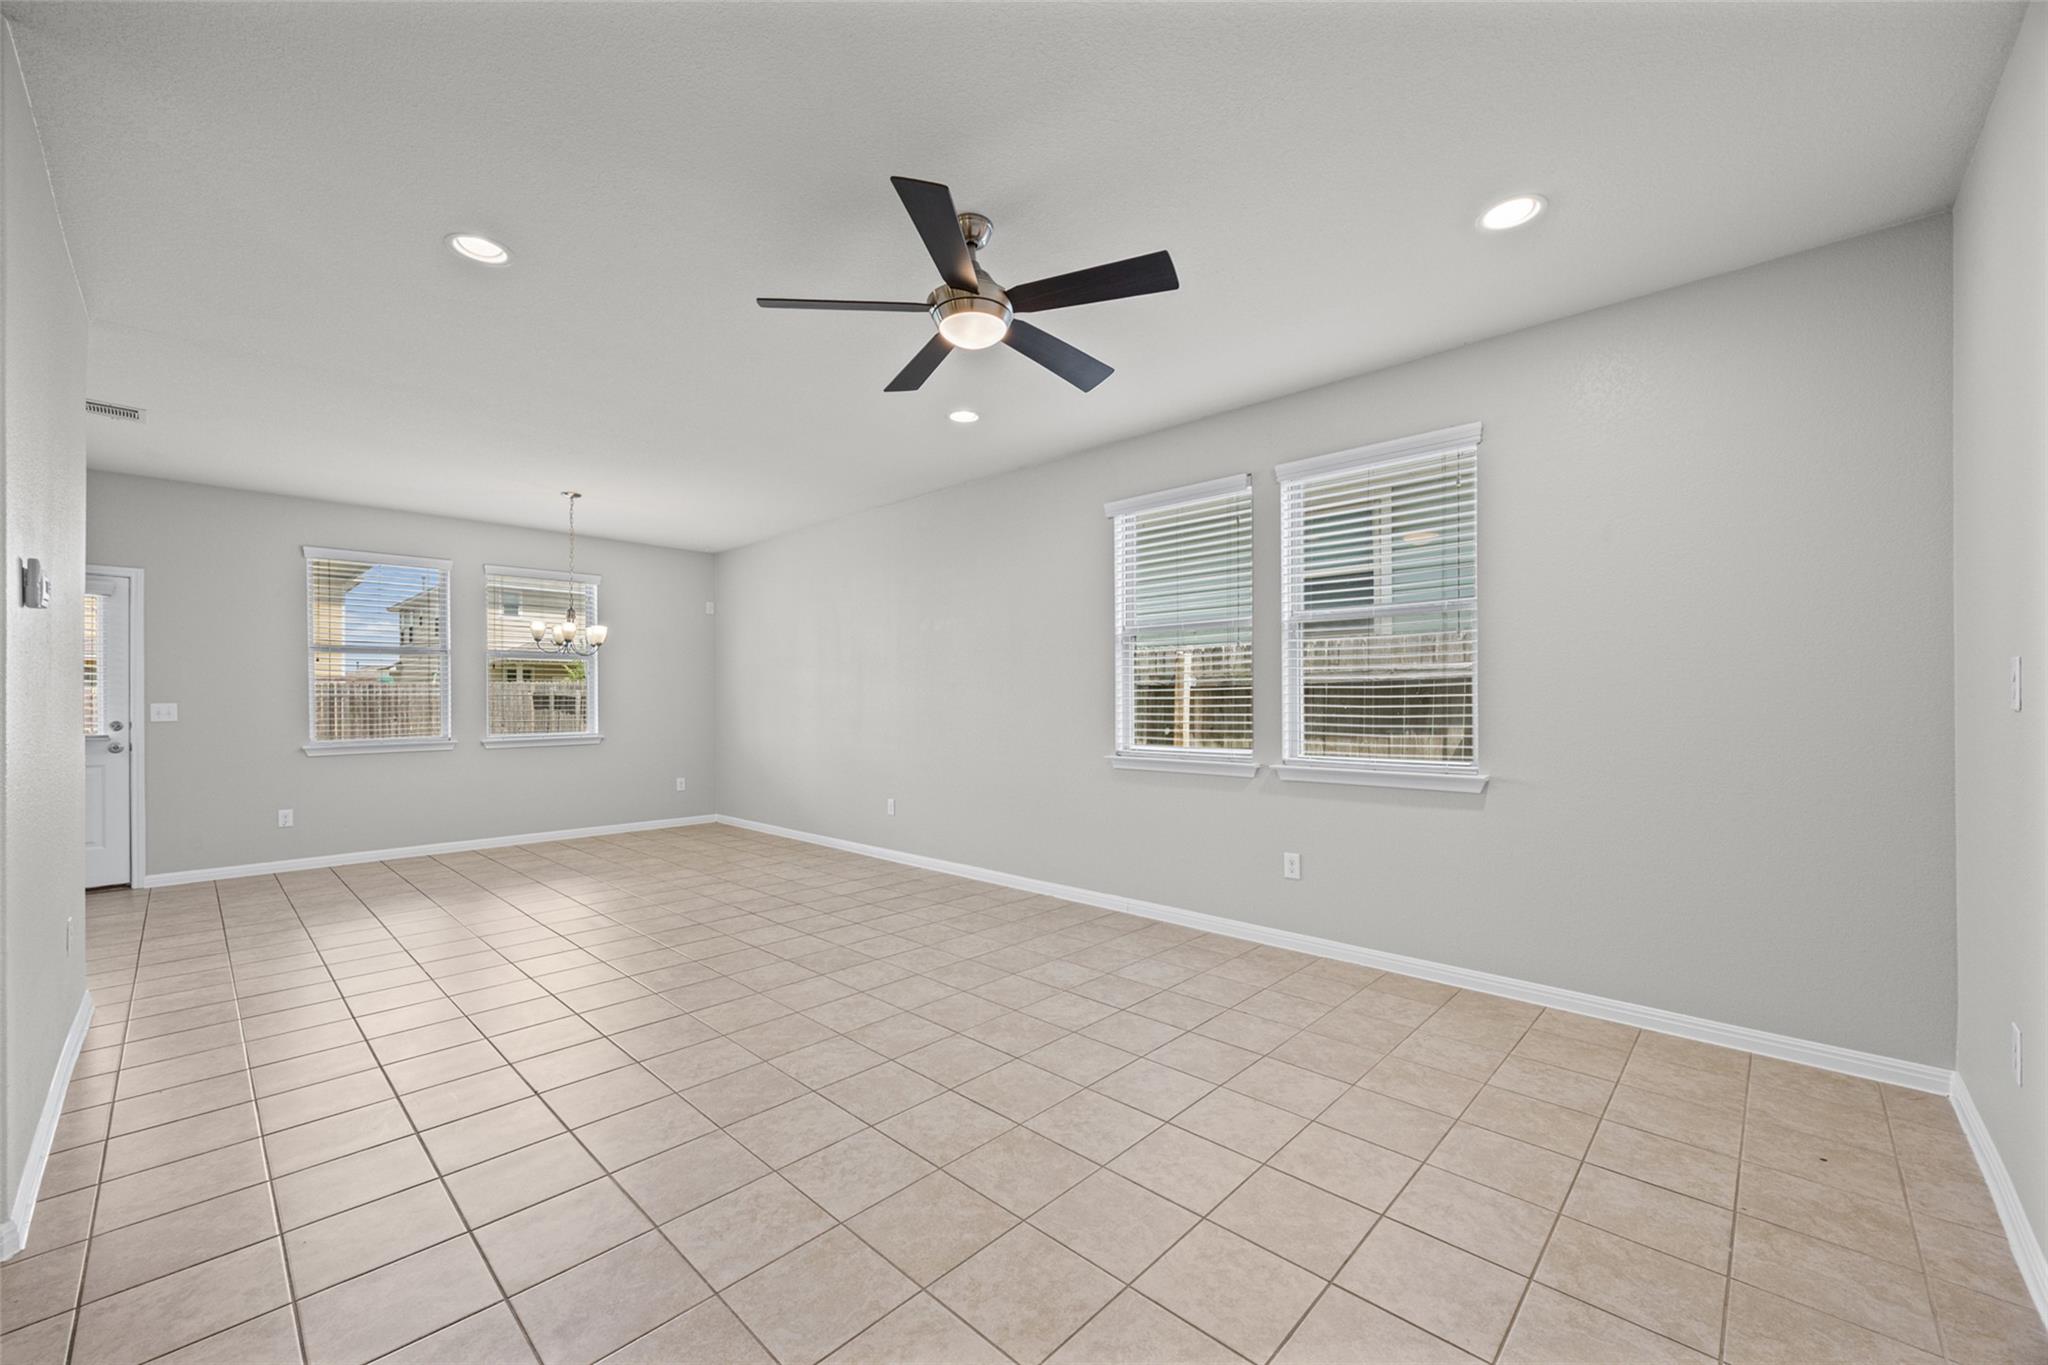
Empty tiled room with a ceiling fan, chandelier, and windows with blinds.
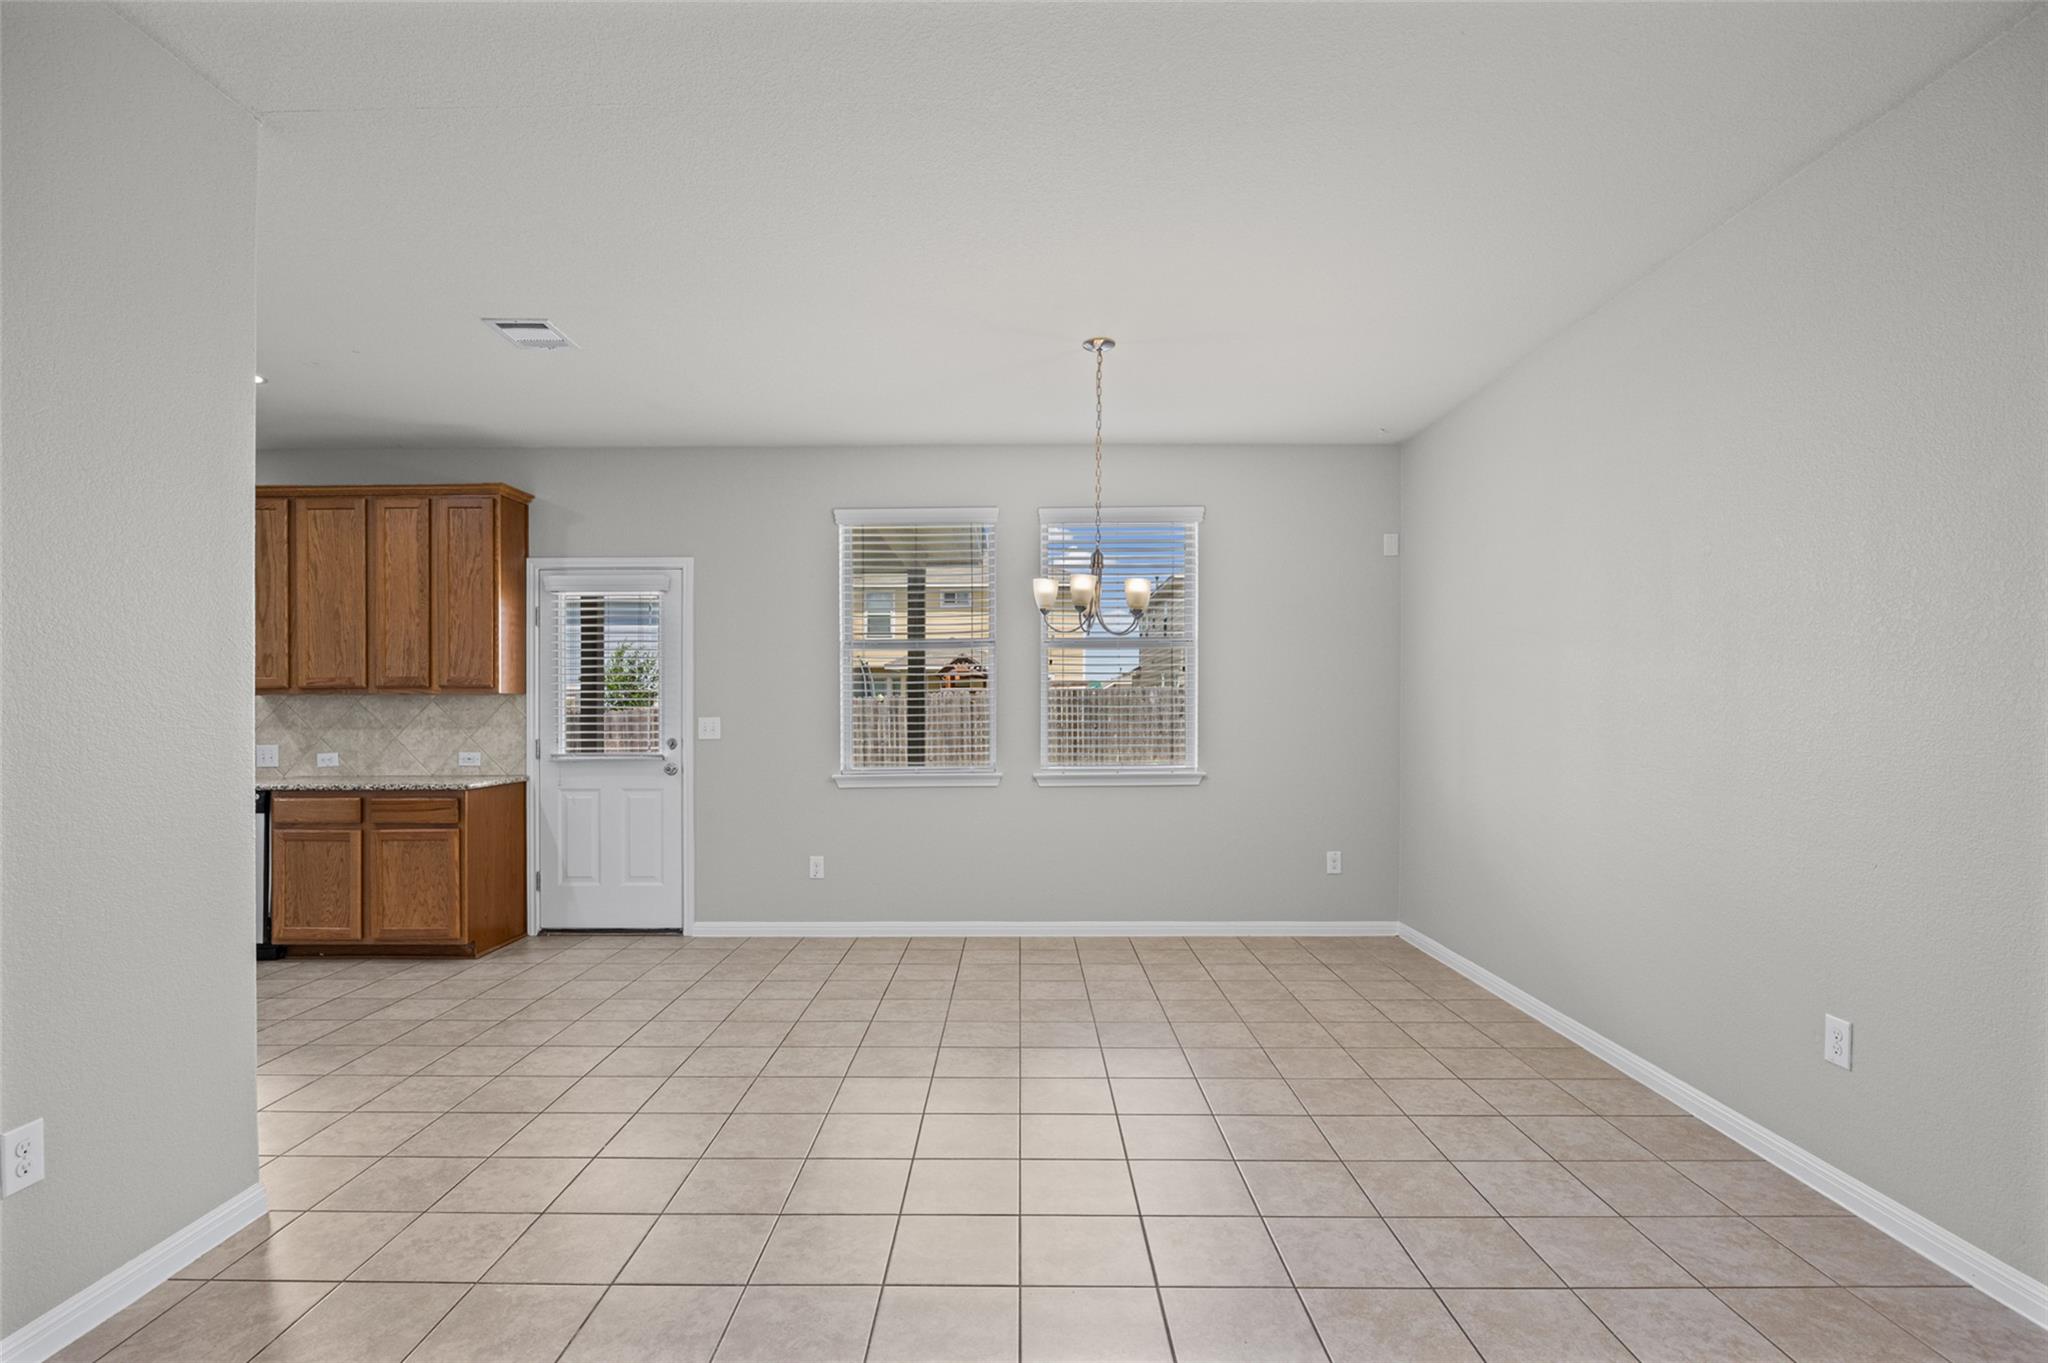
Vacant tiled dining area with a chandelier, two windows, and oak kitchen cabinets.
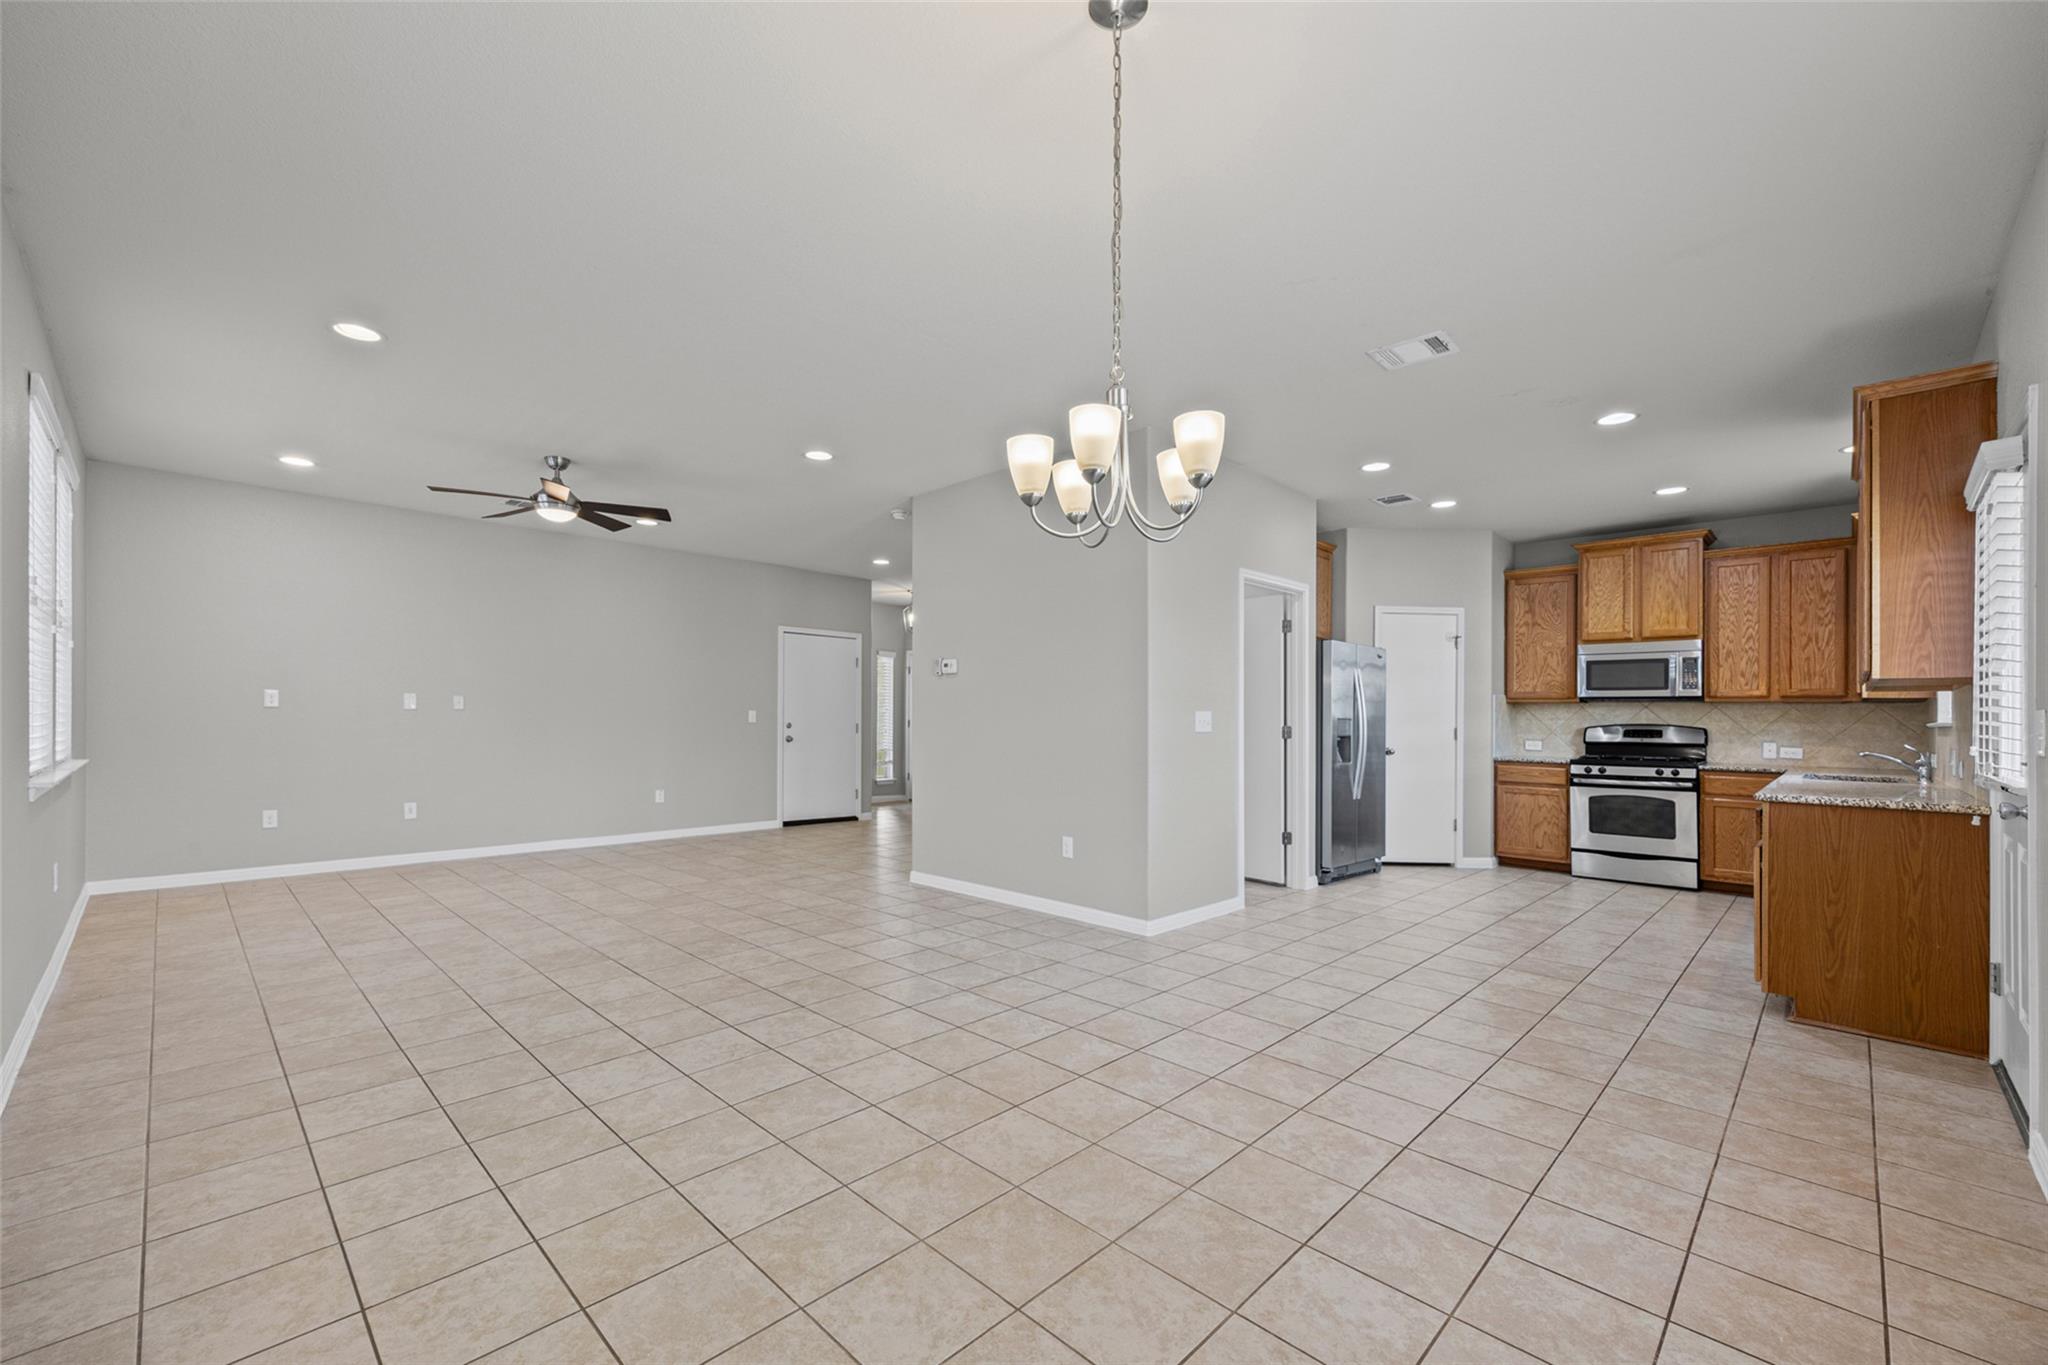
Open-plan living and dining area beside a kitchen with wood cabinets and stainless steel appliances.
Kitchen with wood cabinets, granite countertops, and stainless steel appliances.
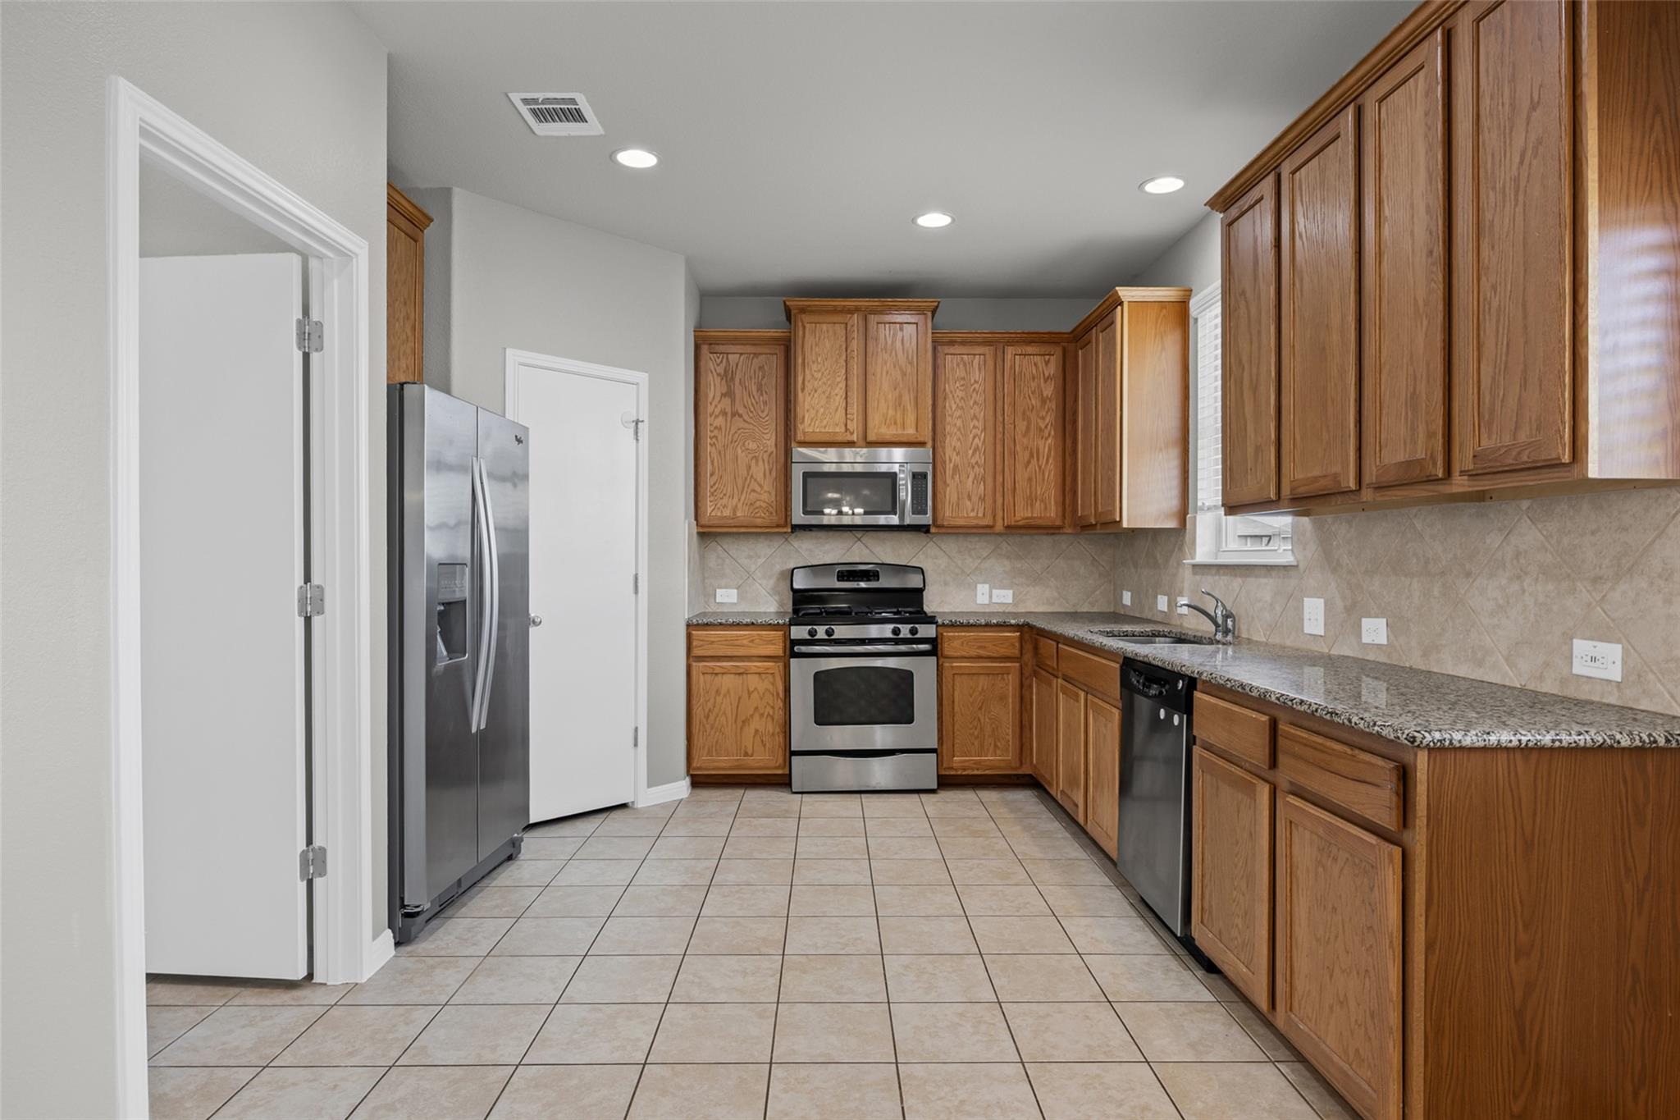
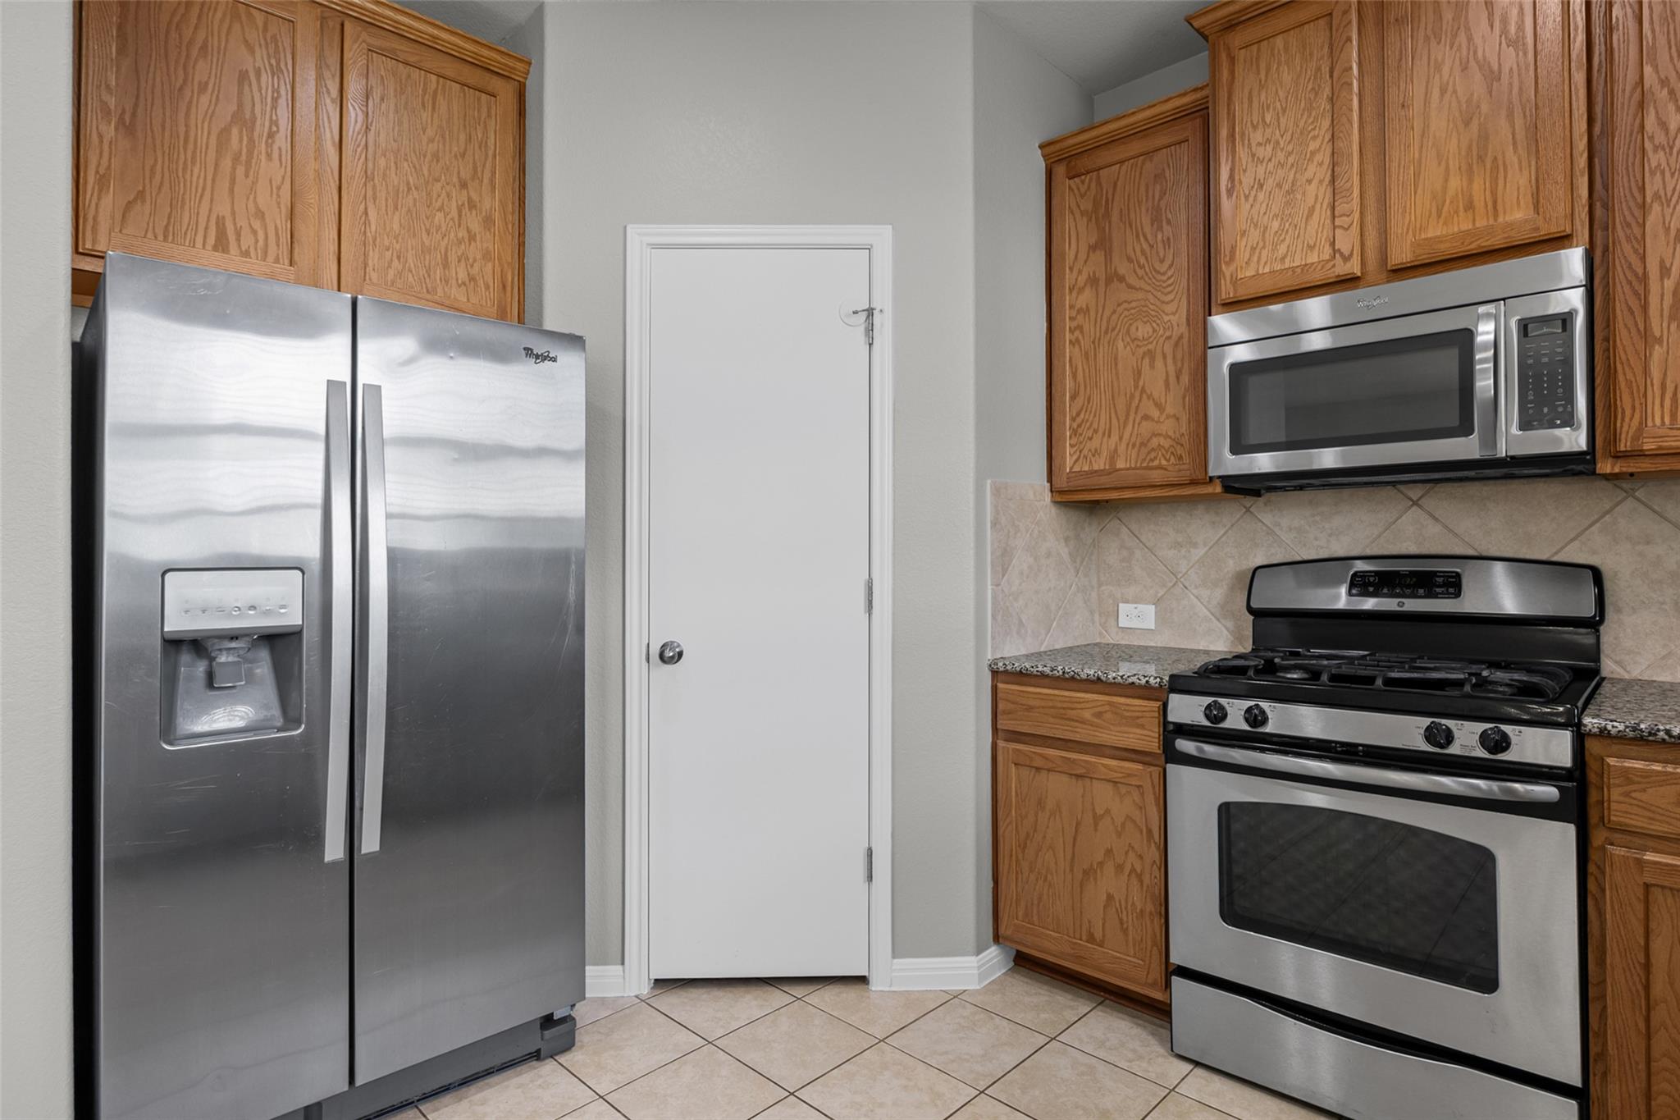
Kitchen with oak cabinets, stainless steel appliances, and a gas range.
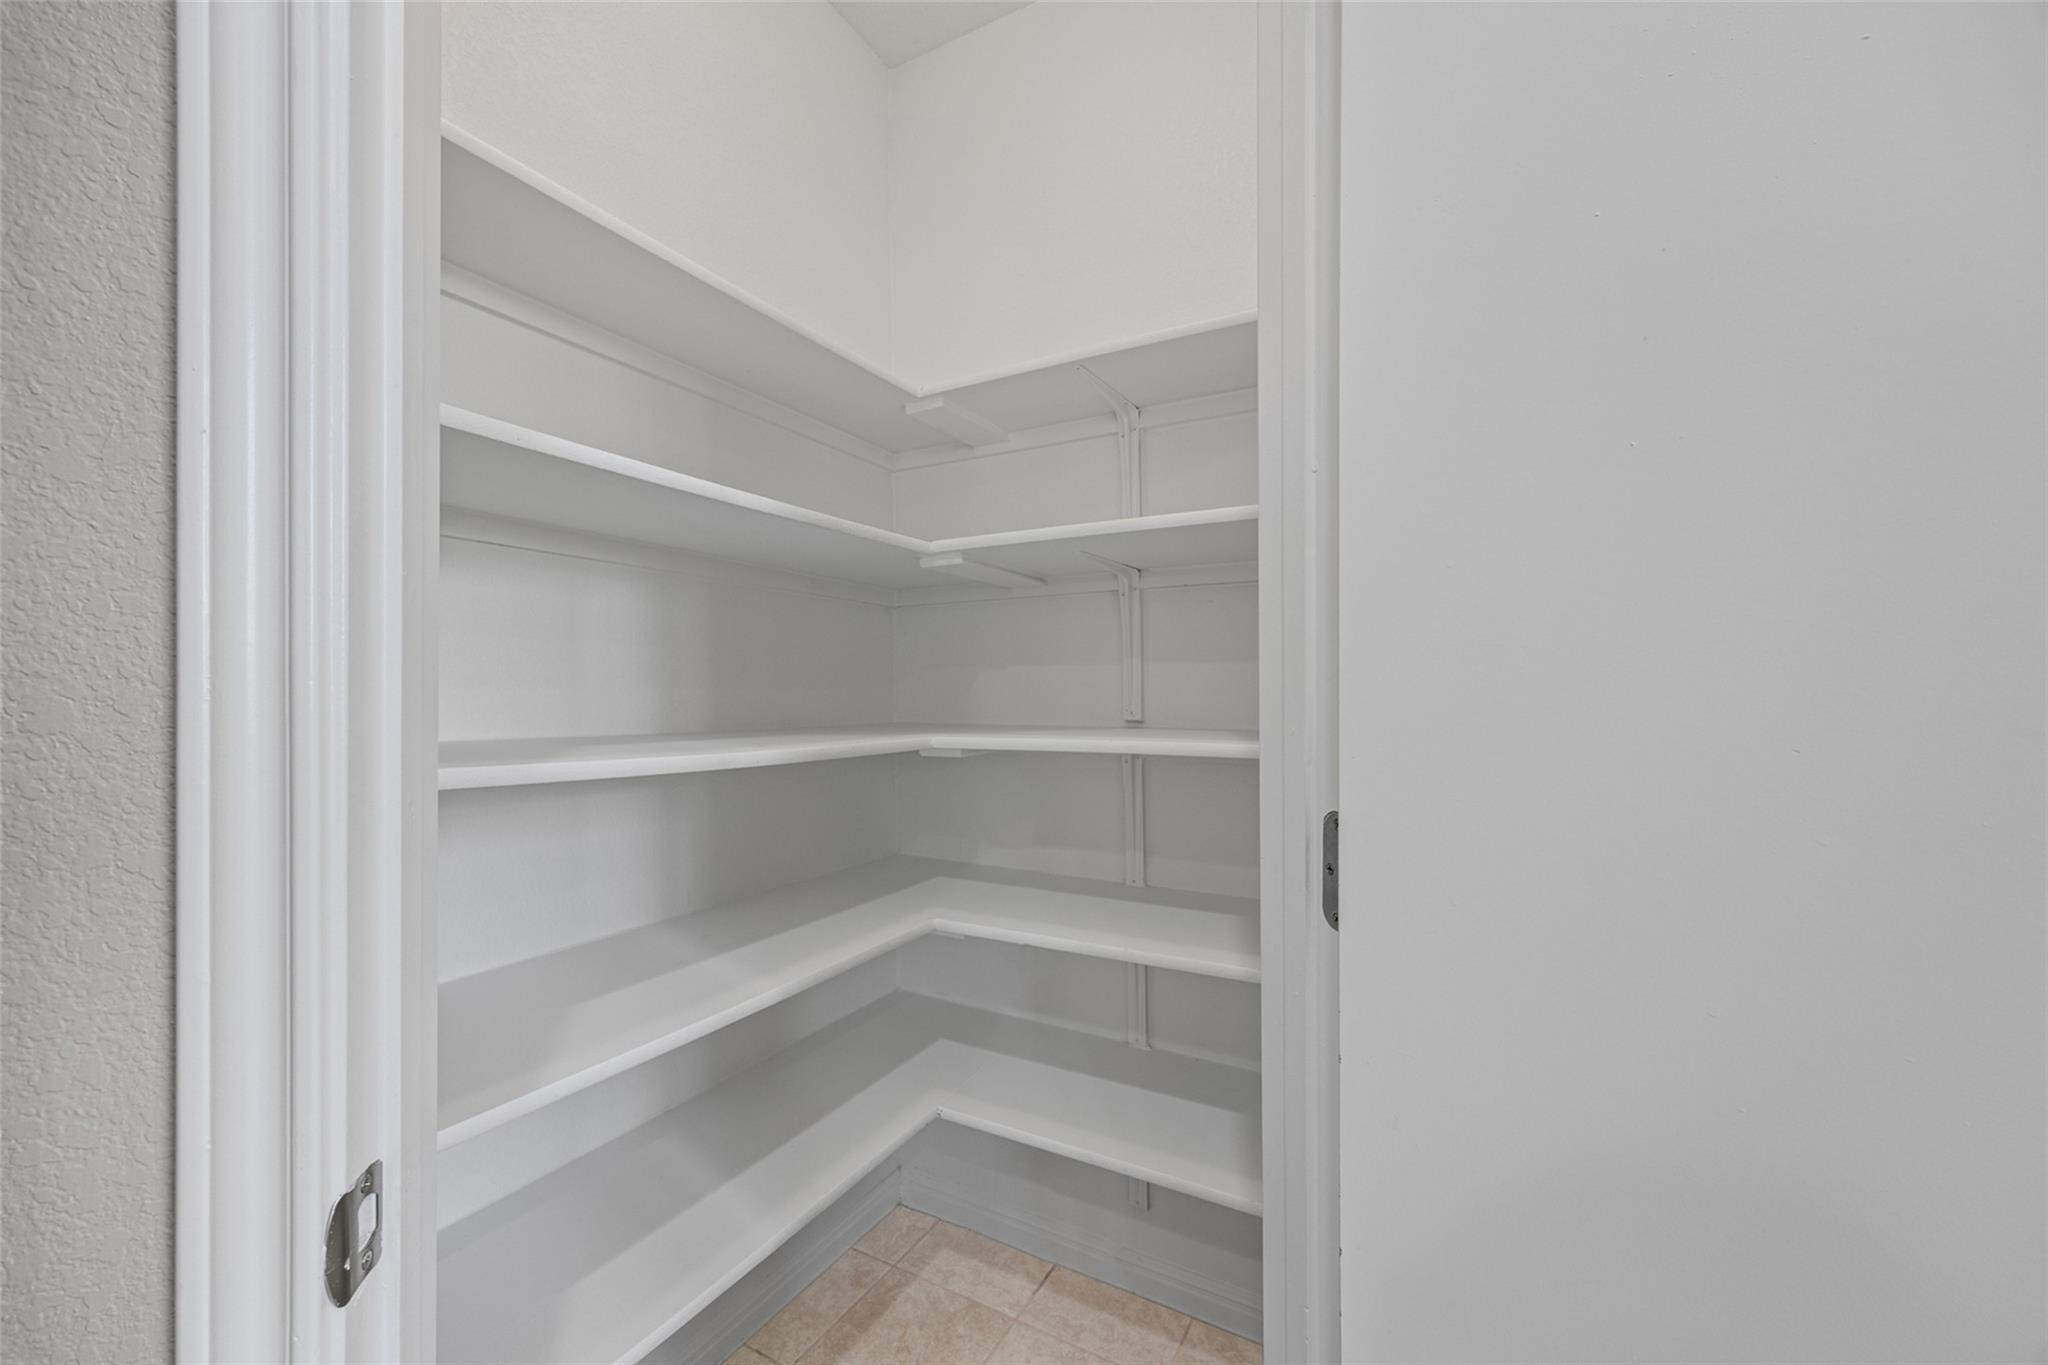
Walk-in pantry with white wraparound shelves and light tile flooring.
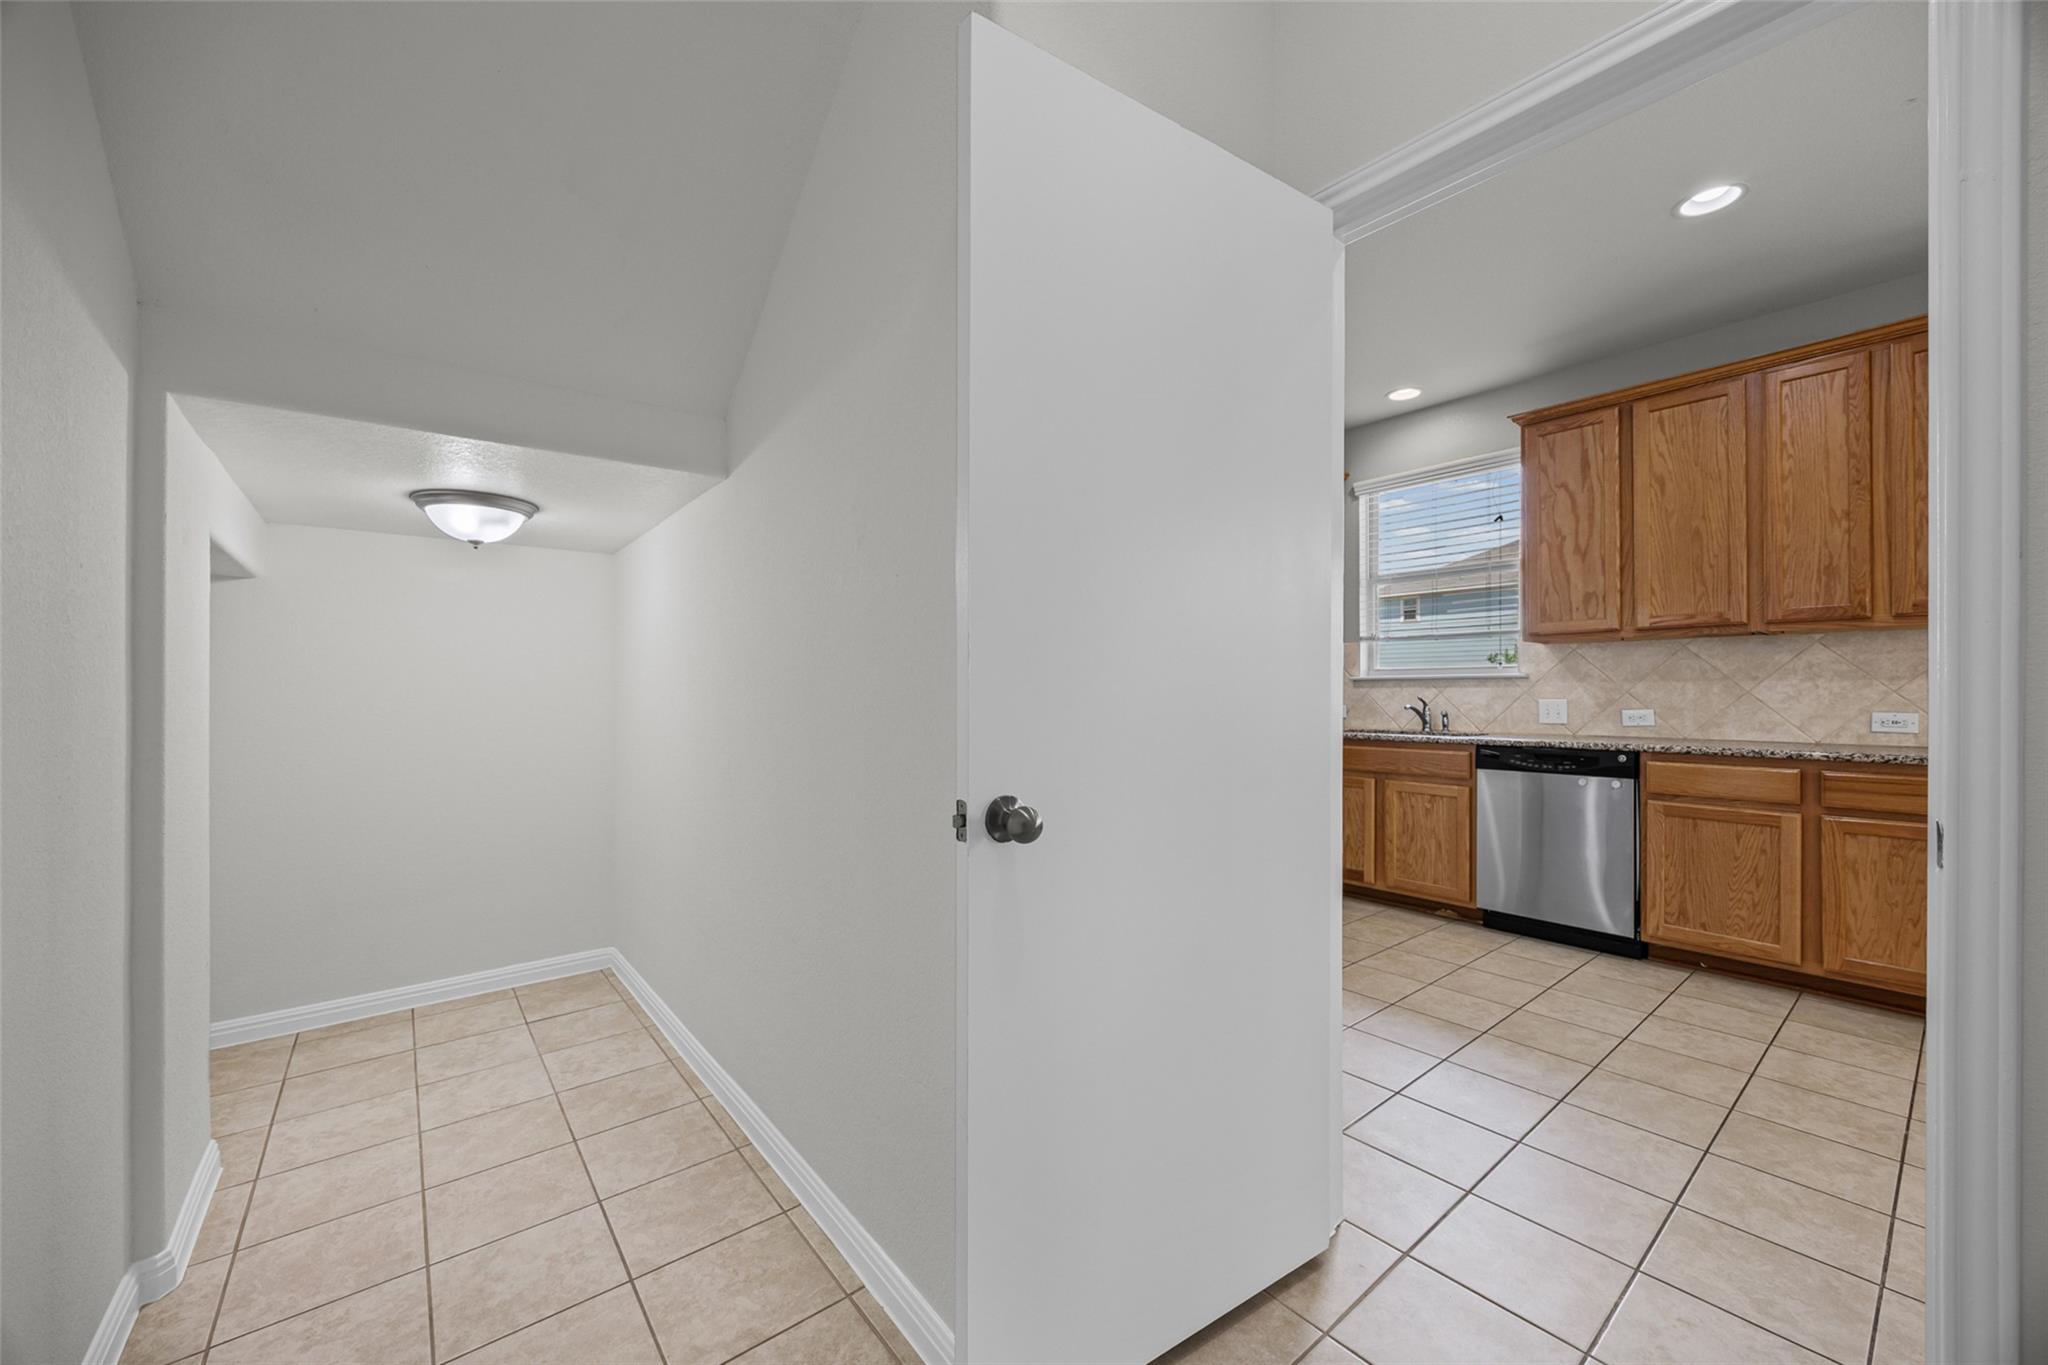
Kitchen with honey-colored cabinets, stainless-steel dishwasher, and beige tile floors, viewed through an open doorway.
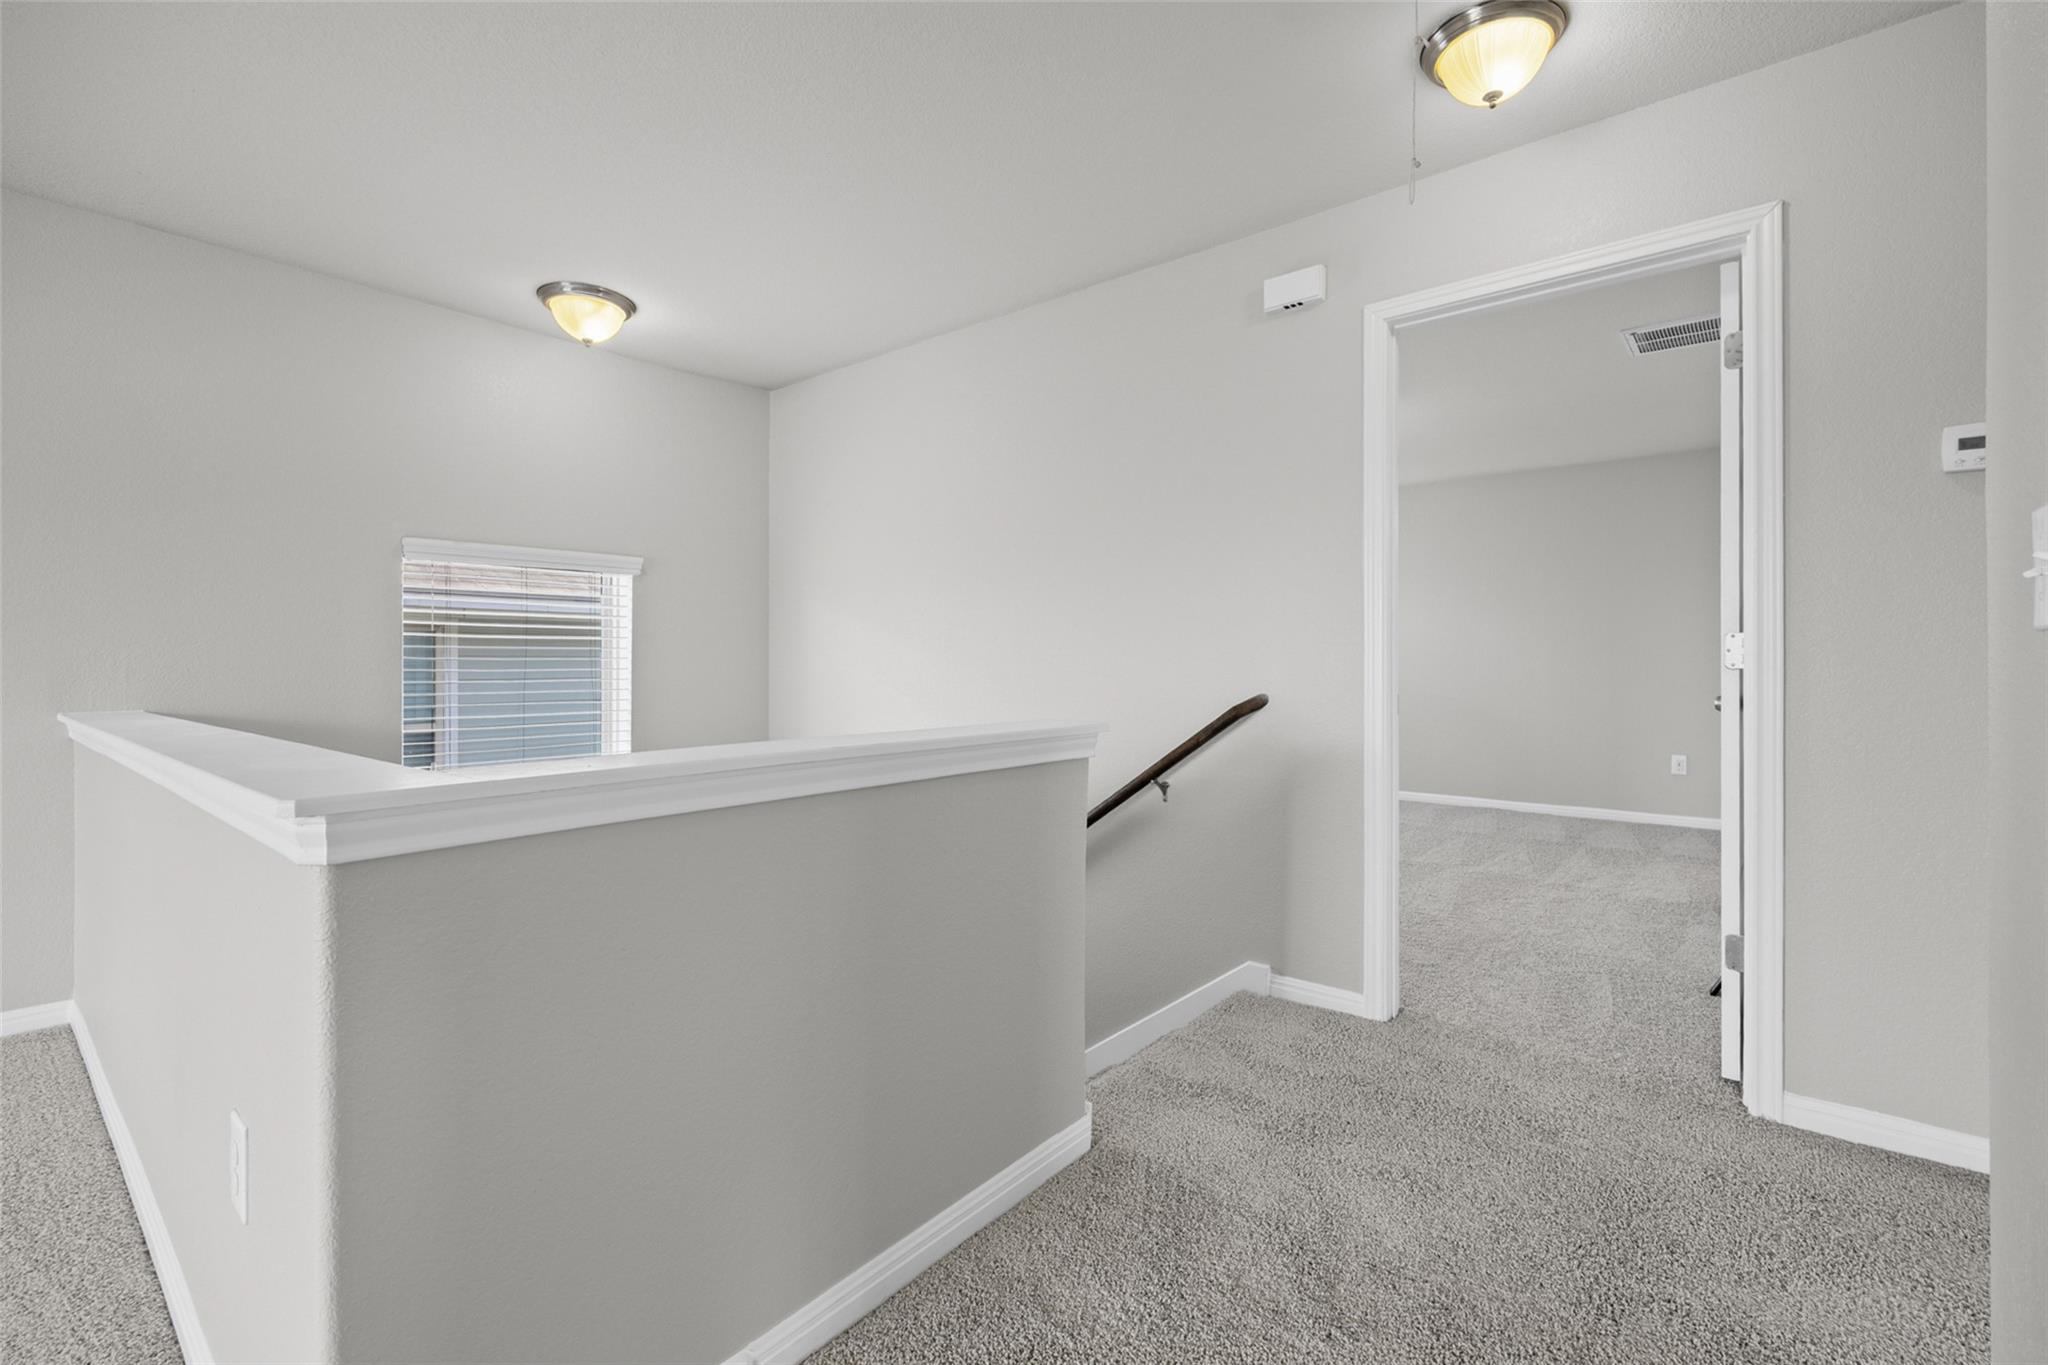
Unfurnished upstairs landing with gray carpet, a half wall, and an open doorway to a room.
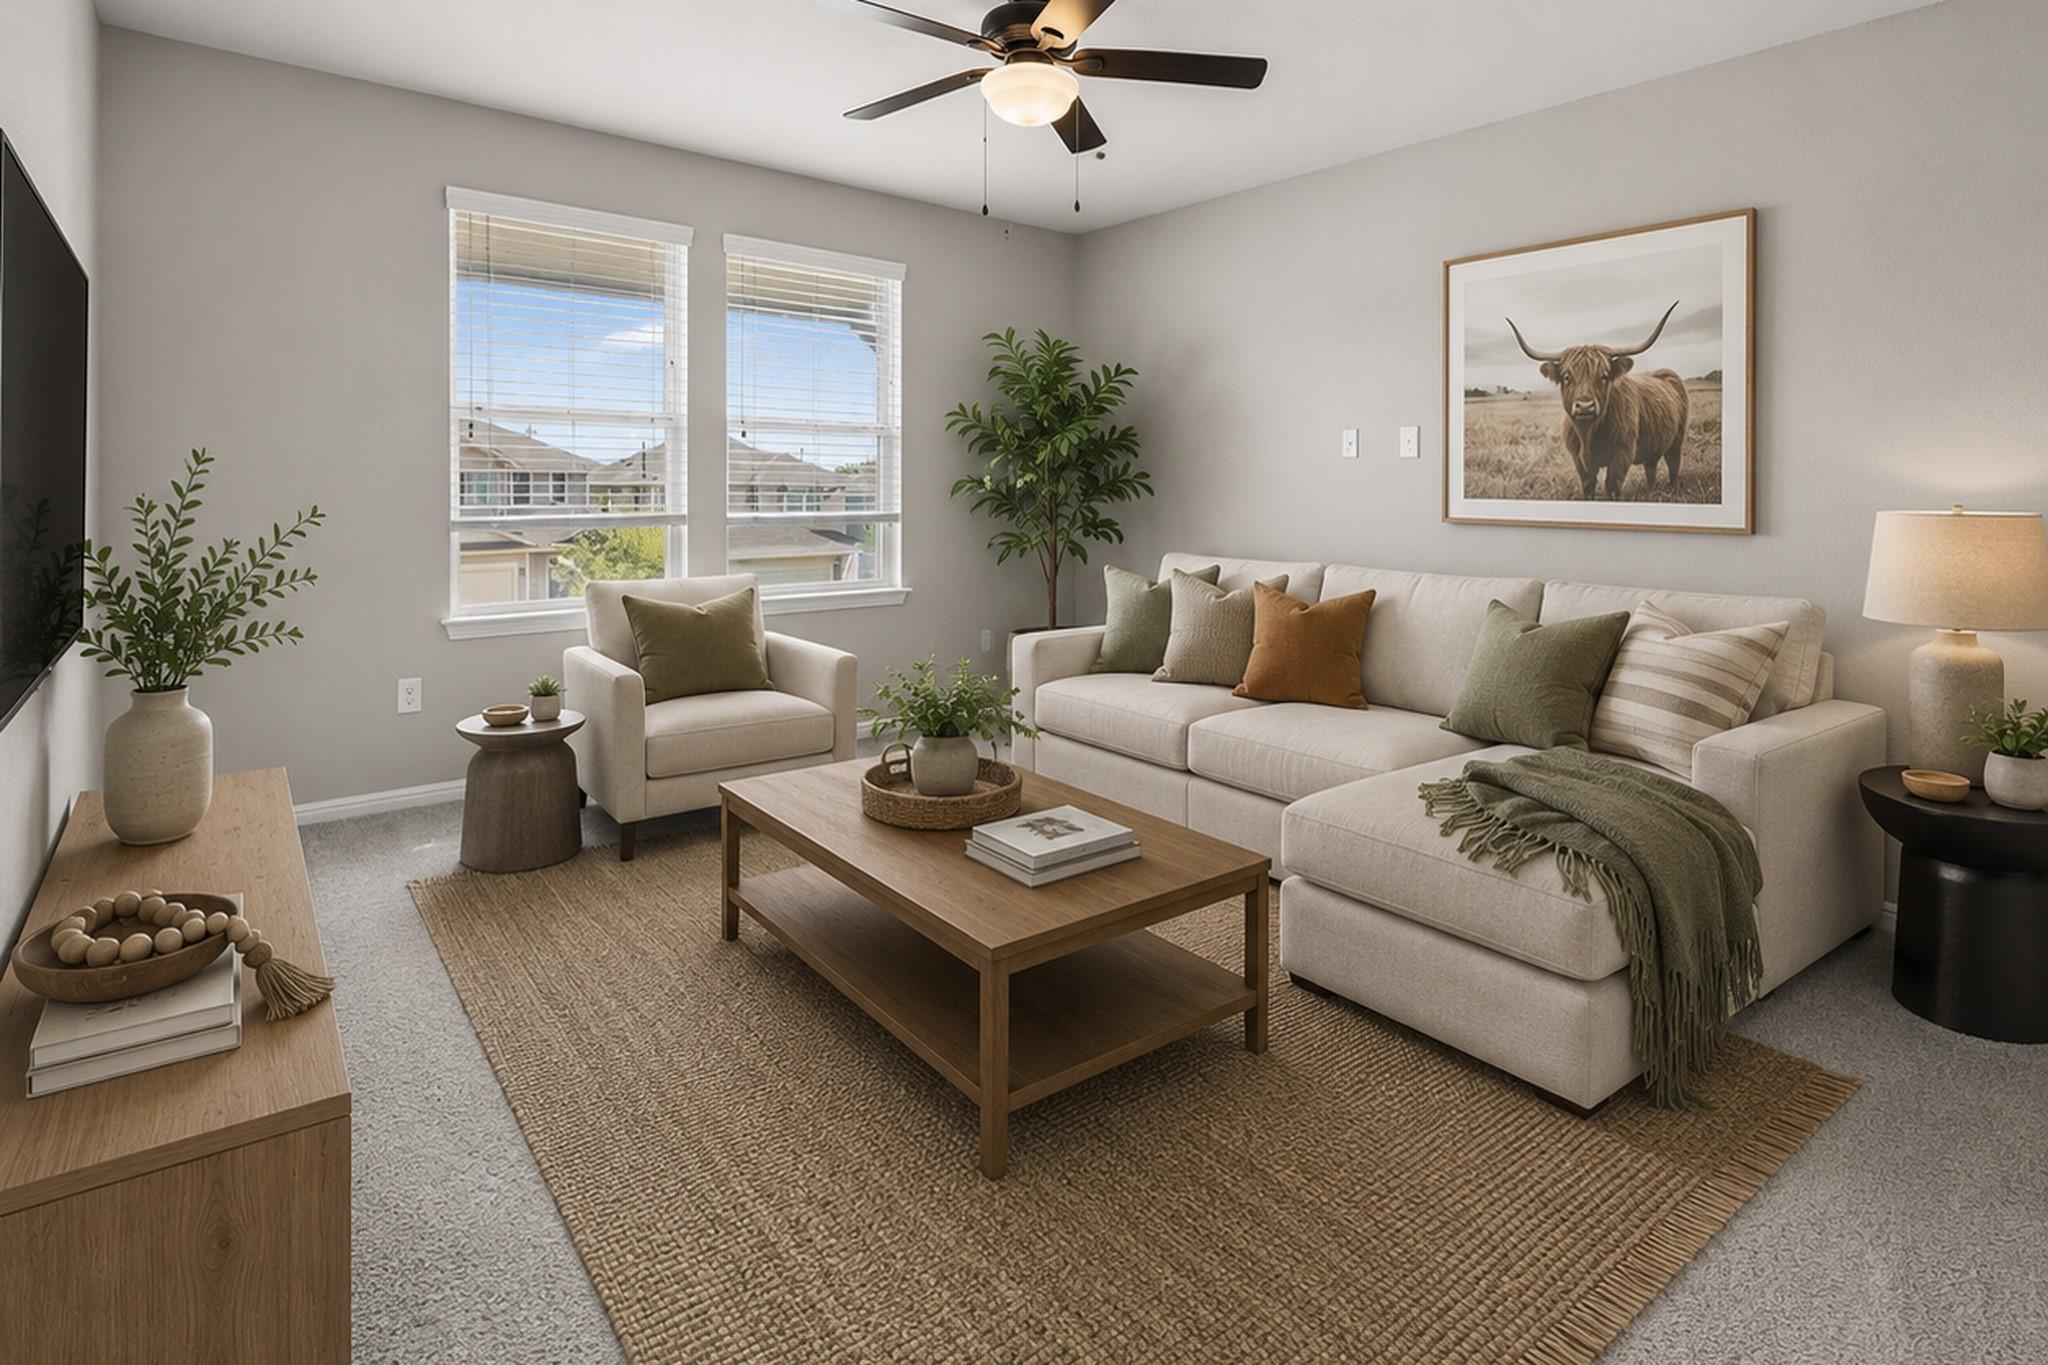
Staged living room with a cream sectional, woven rug, wood coffee table, and framed longhorn artwork.
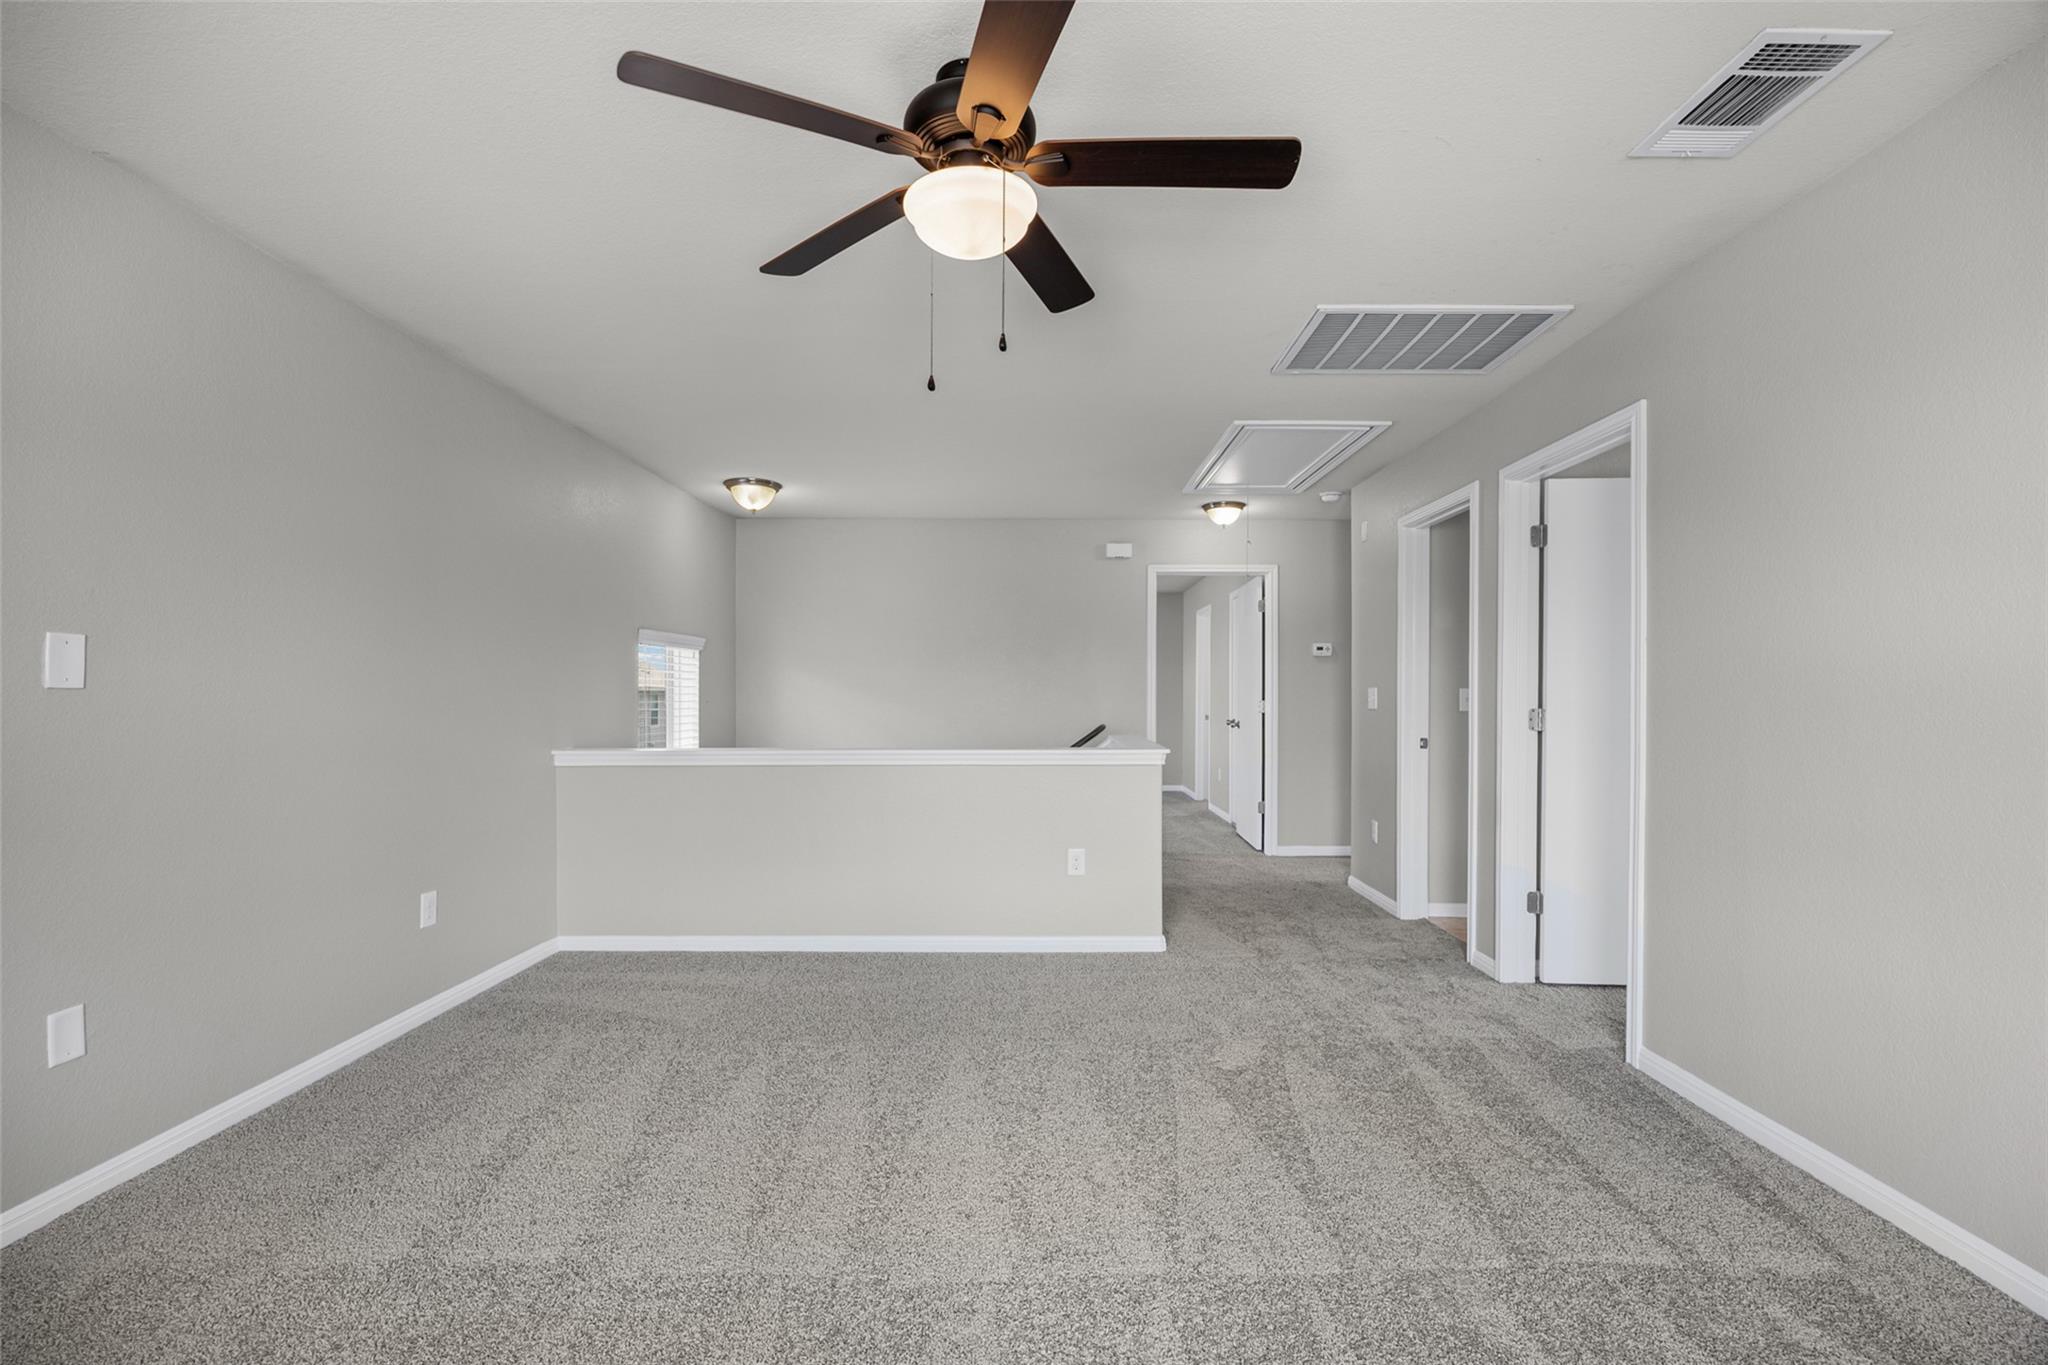
Empty carpeted living area with a ceiling fan, half-height partition, and several doorways.
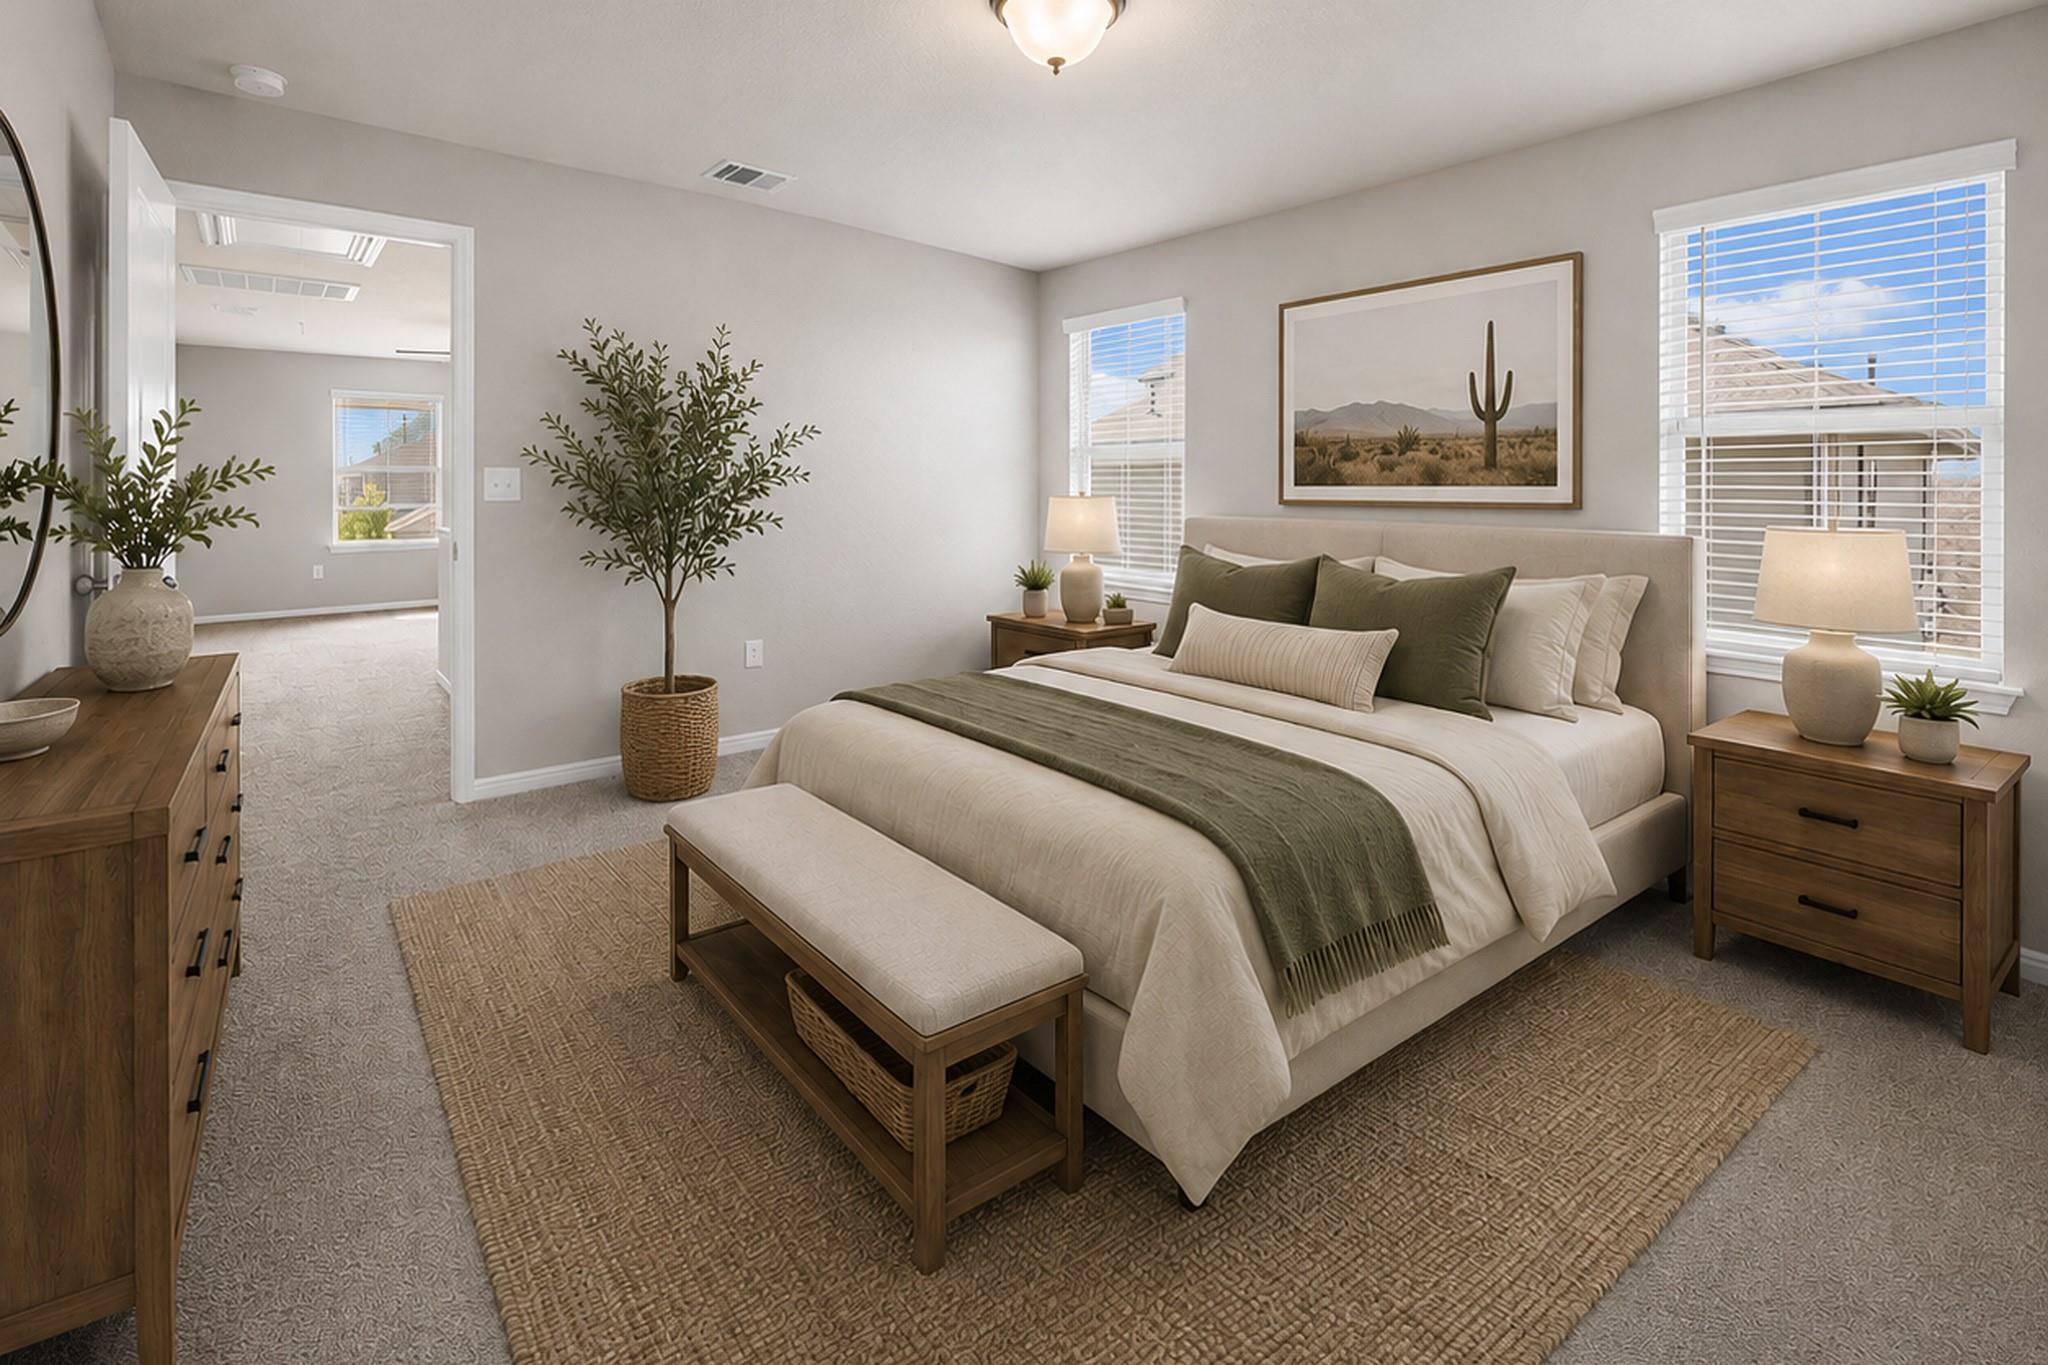
Staged bedroom with an upholstered bed, wood nightstands, and a bench beneath bright windows.
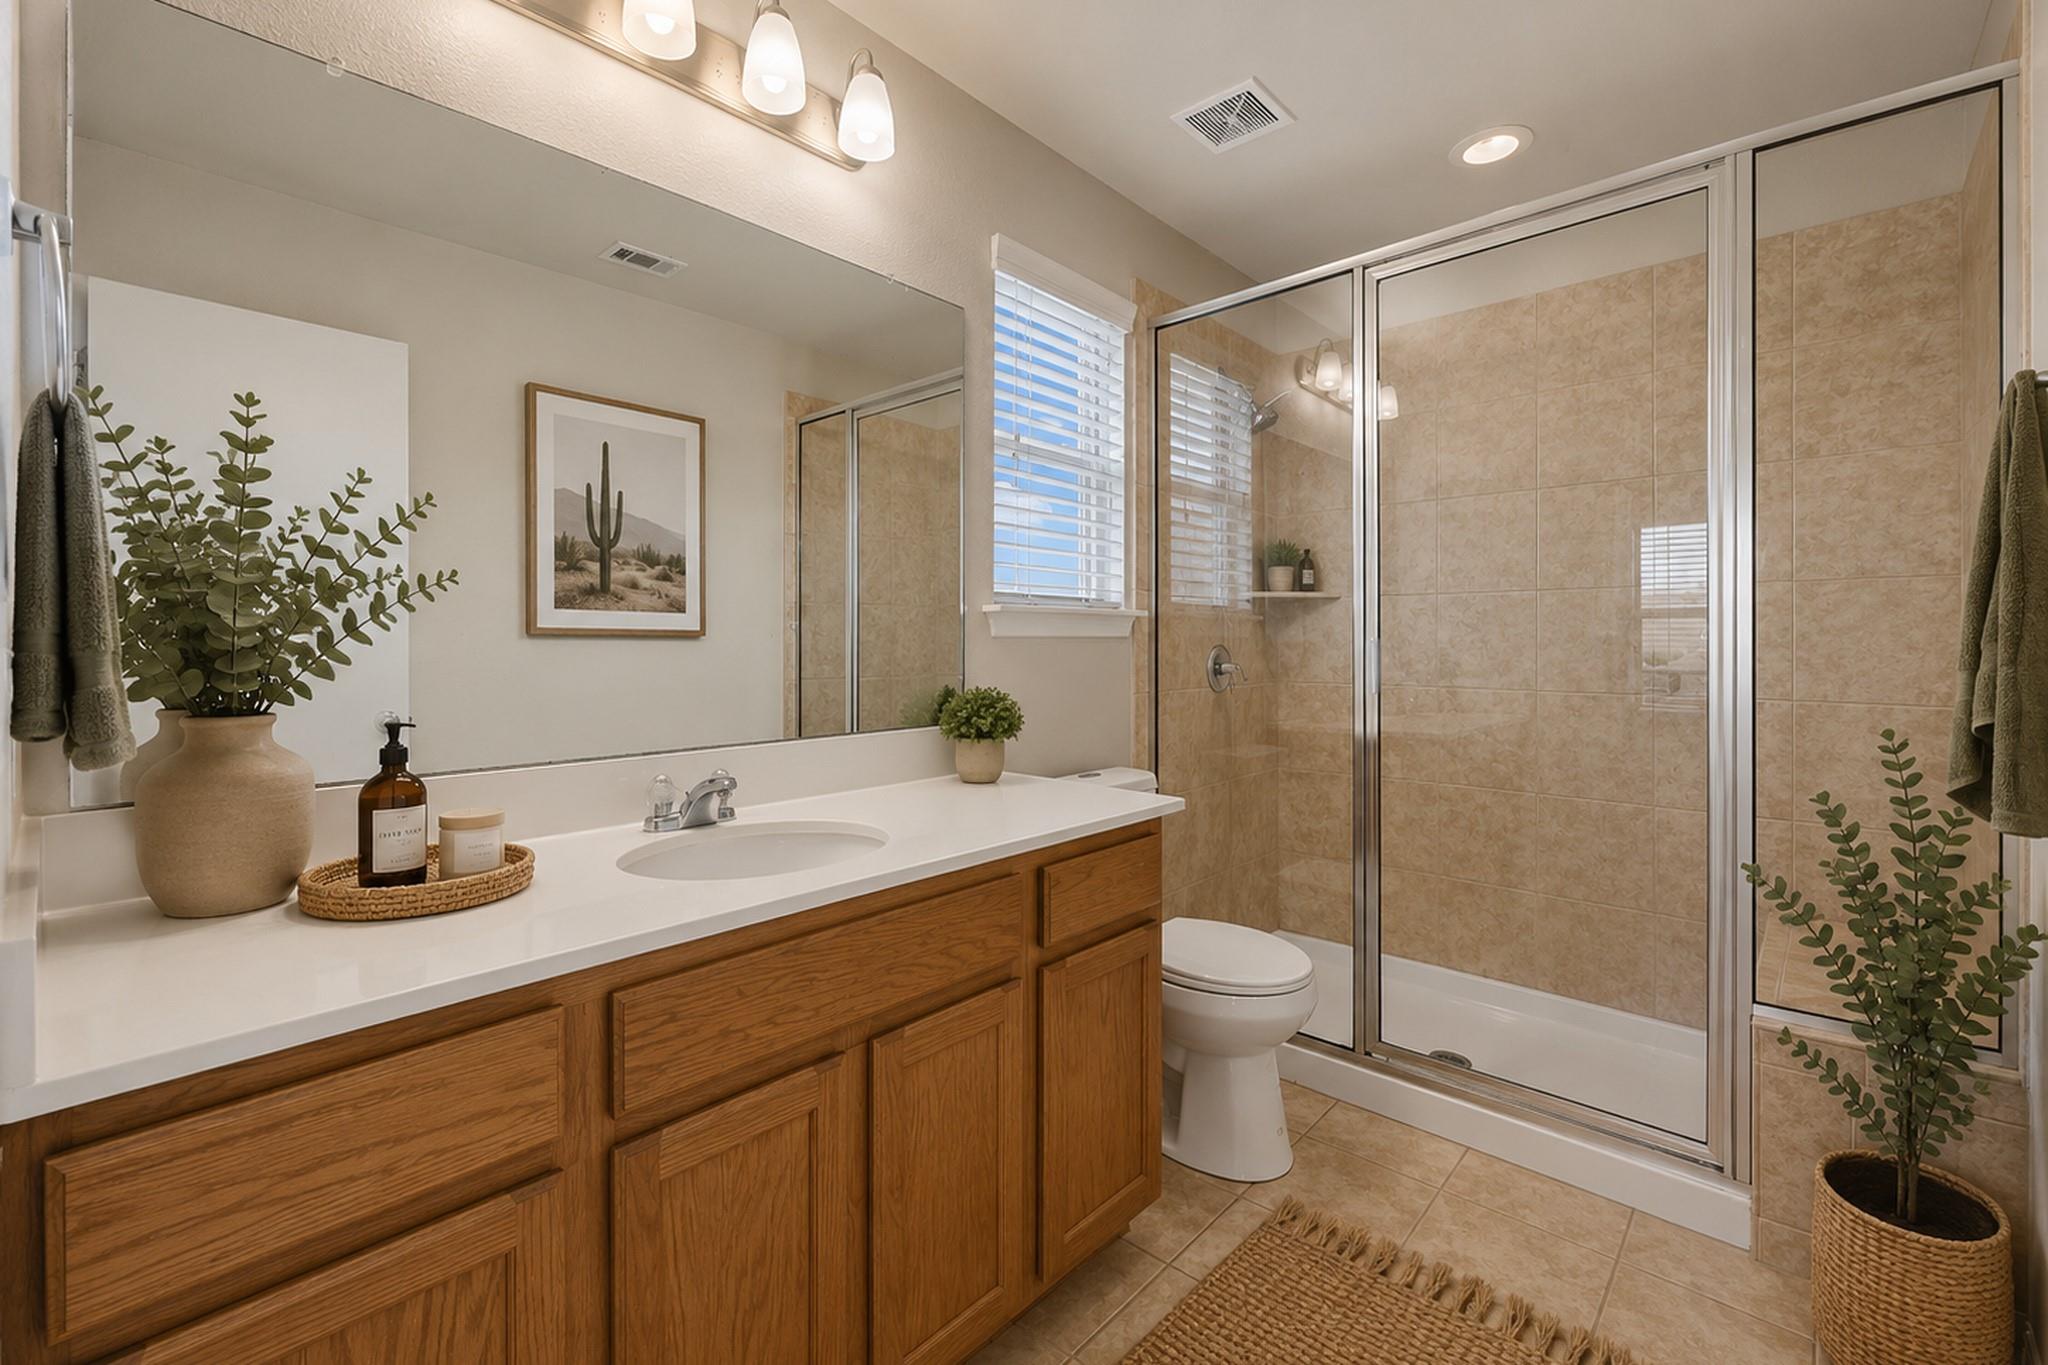
Bathroom with a wood vanity, wide mirror, and glass-enclosed tiled shower.
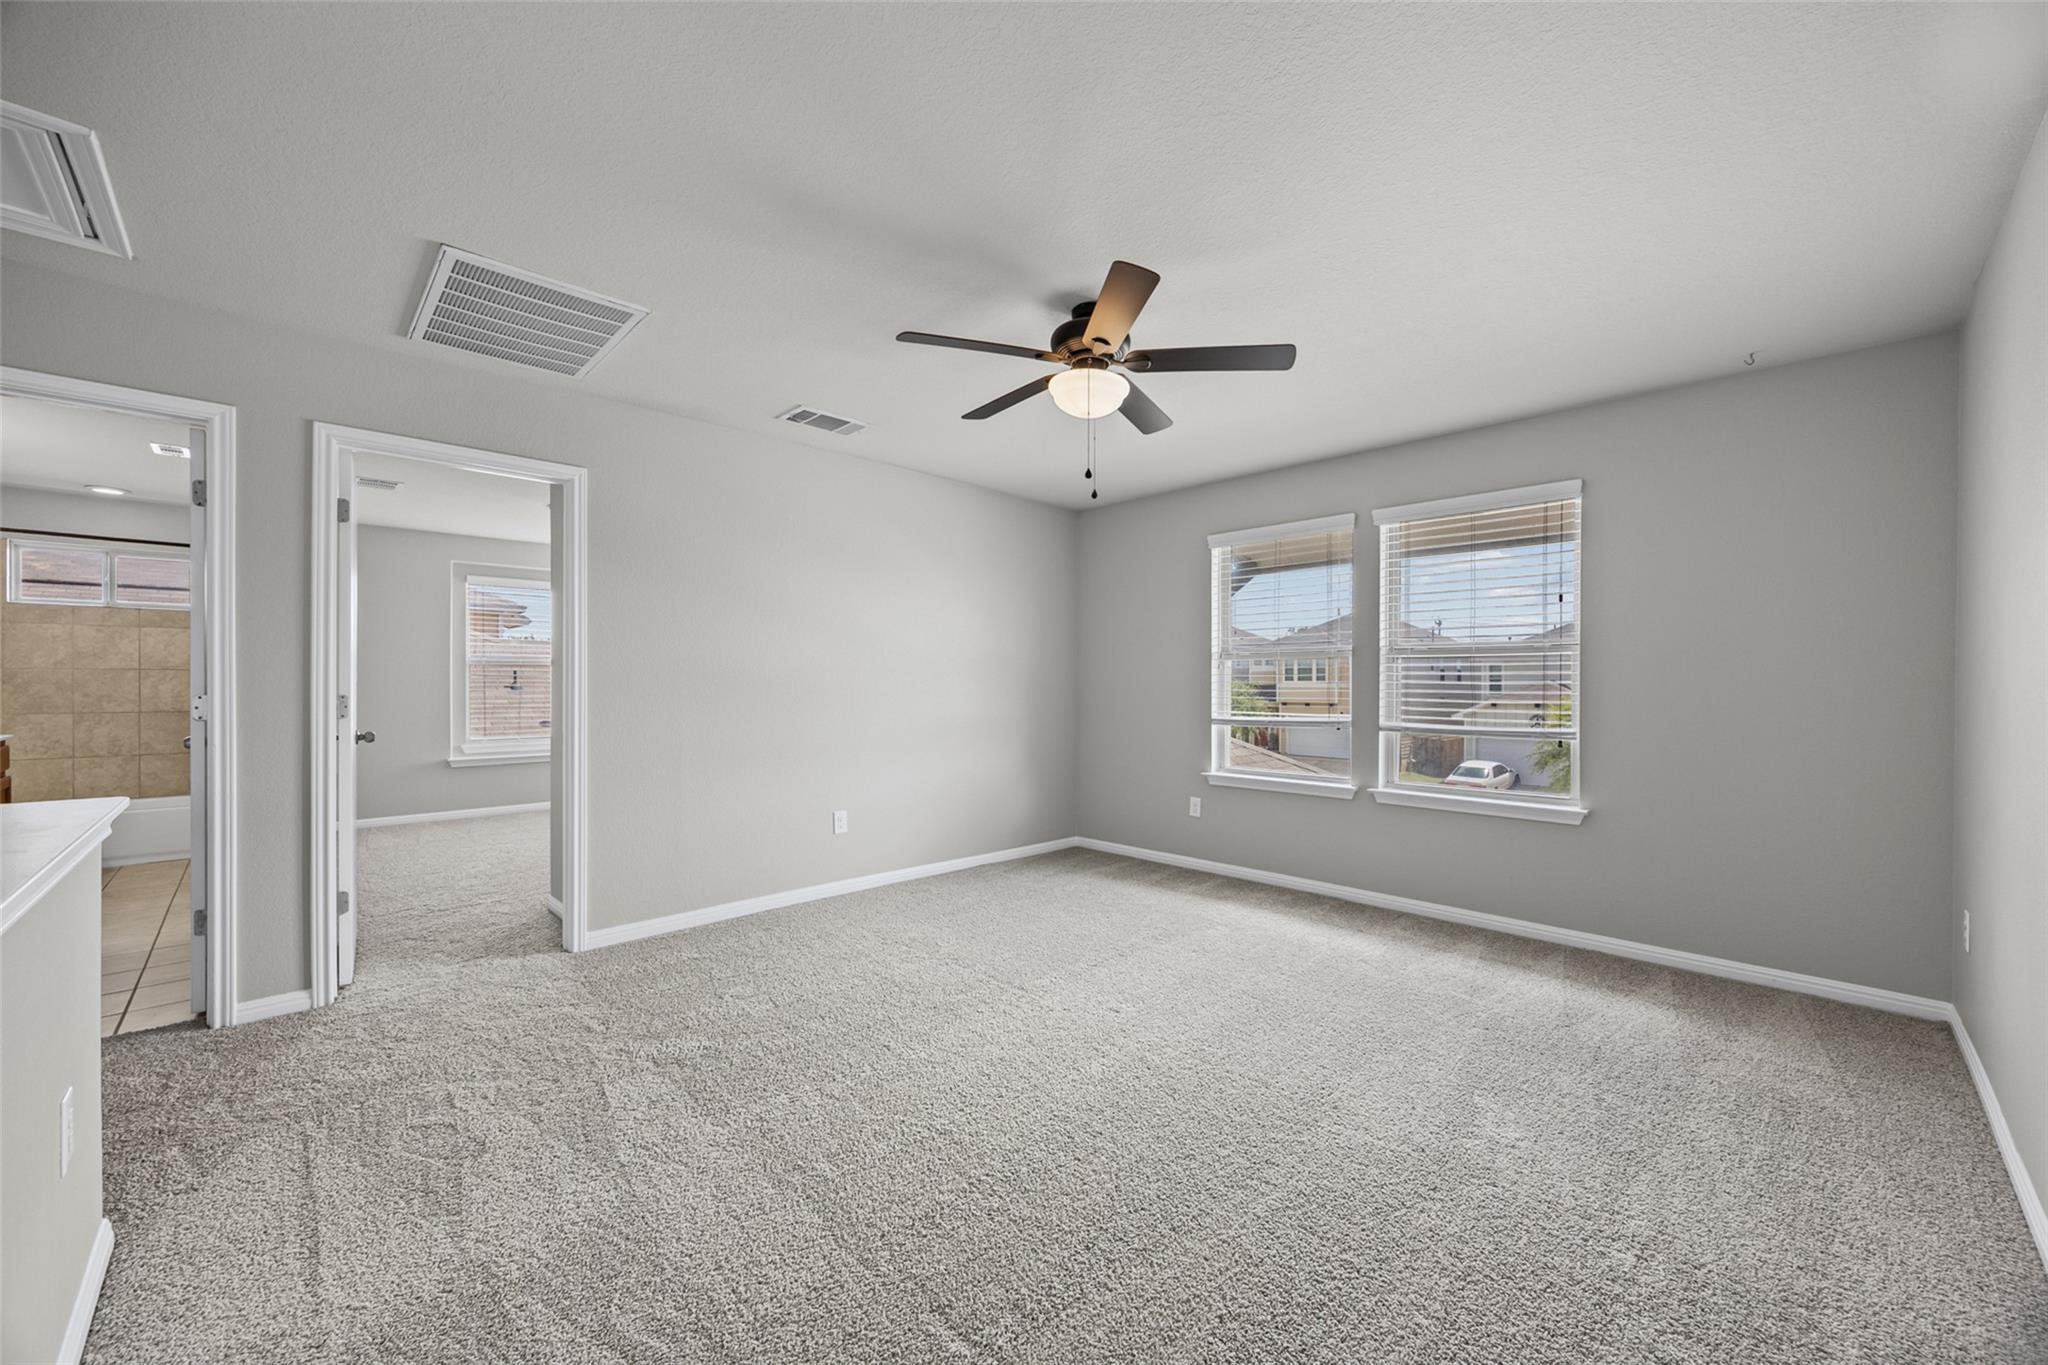
Vacant carpeted bedroom with a ceiling fan, two windows, and an open doorway to a tiled bathroom.
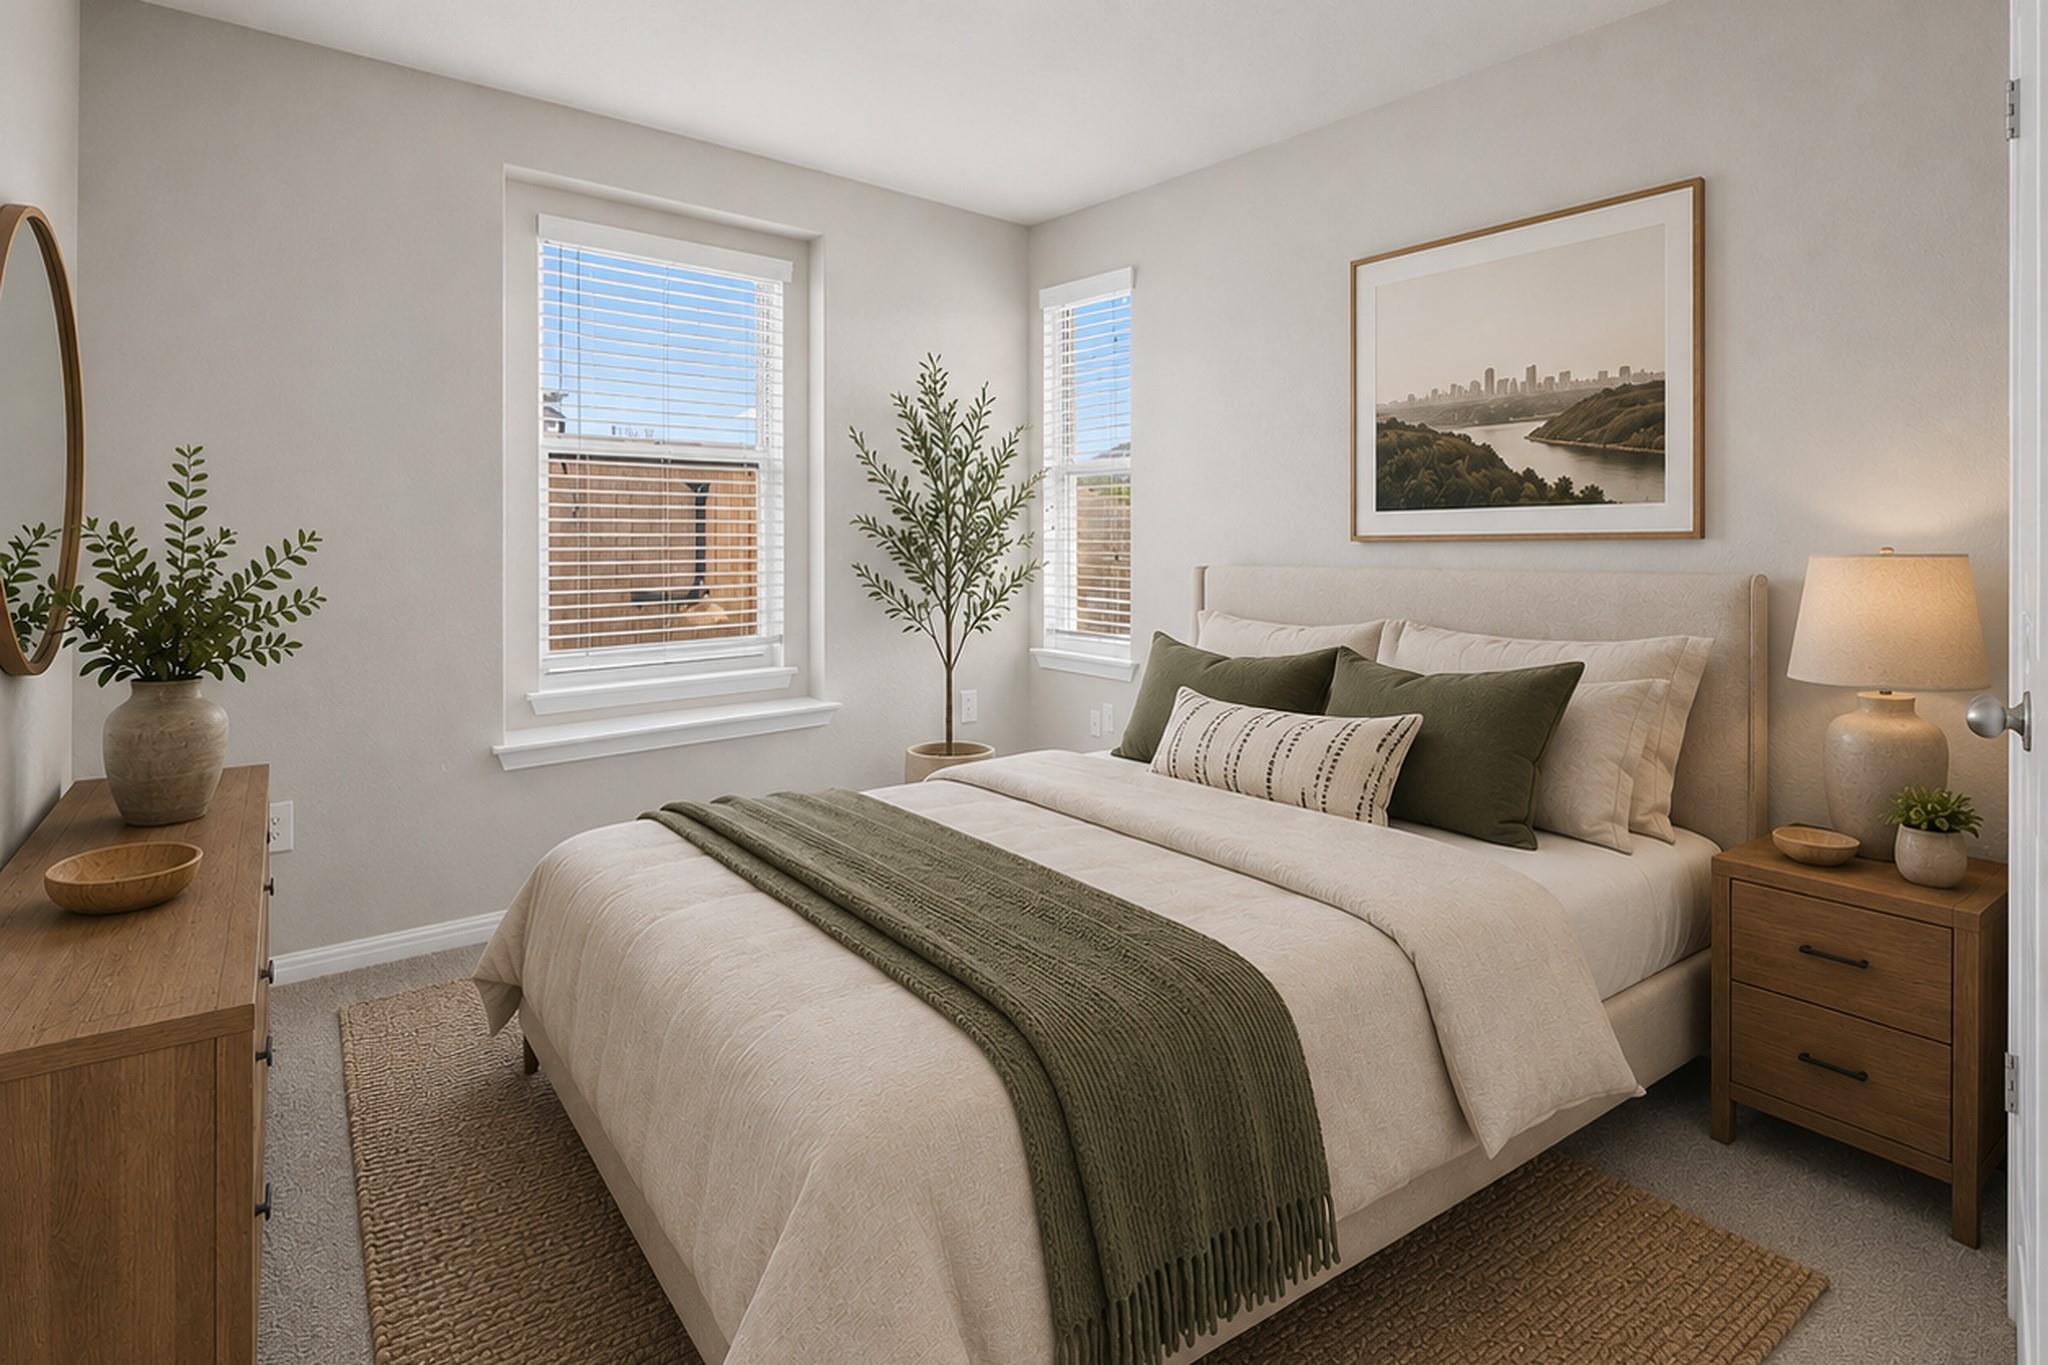
Staged bedroom with cream bedding, an olive throw, and two windows with white blinds.
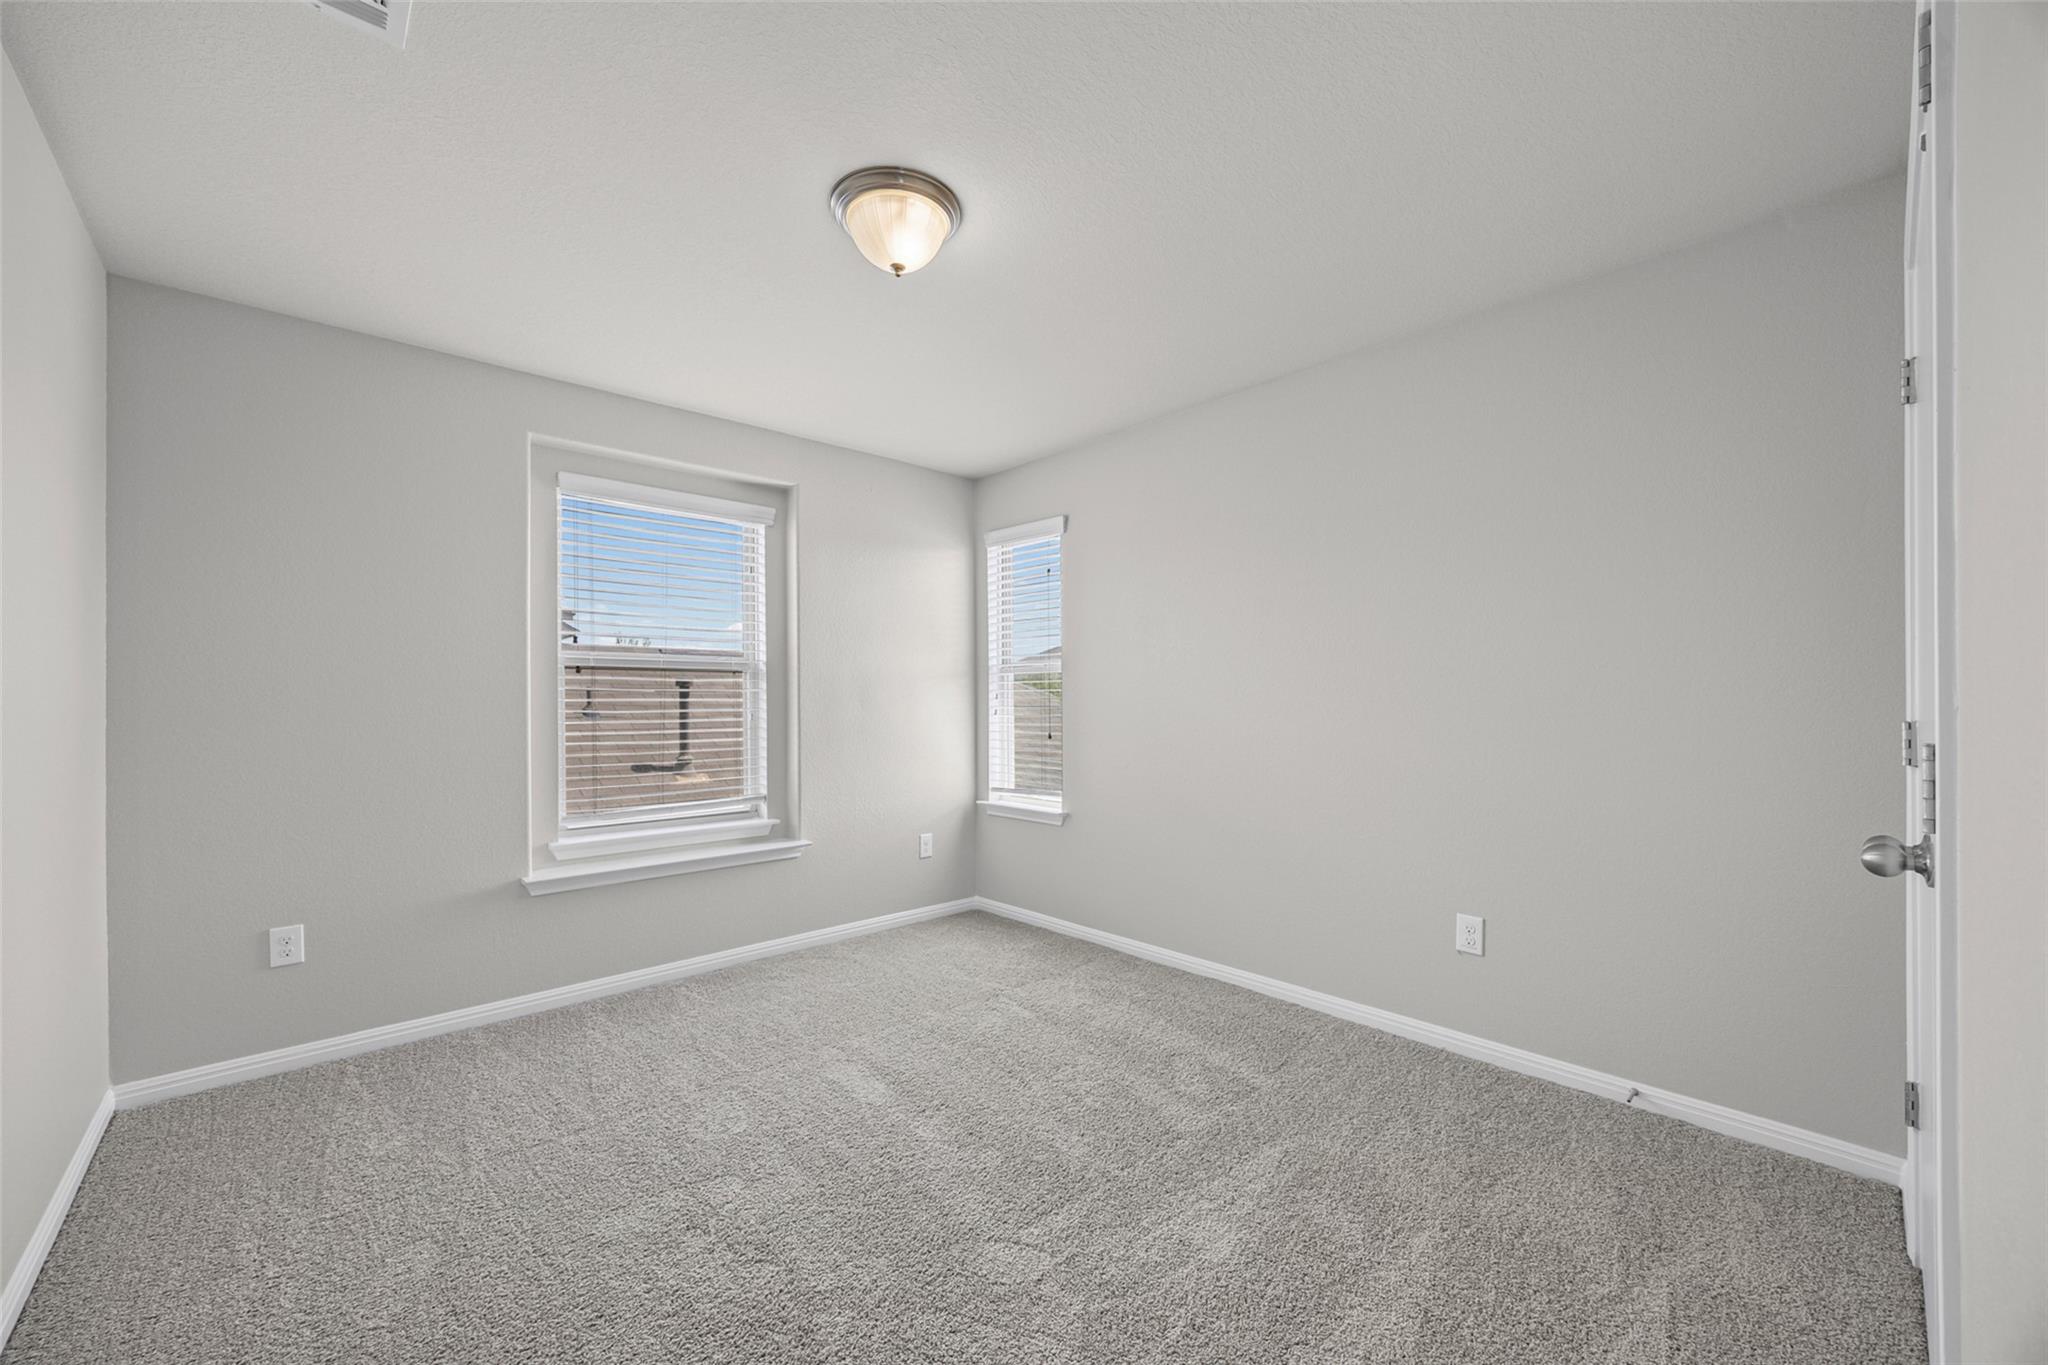
Empty carpeted room with two windows and white blinds.
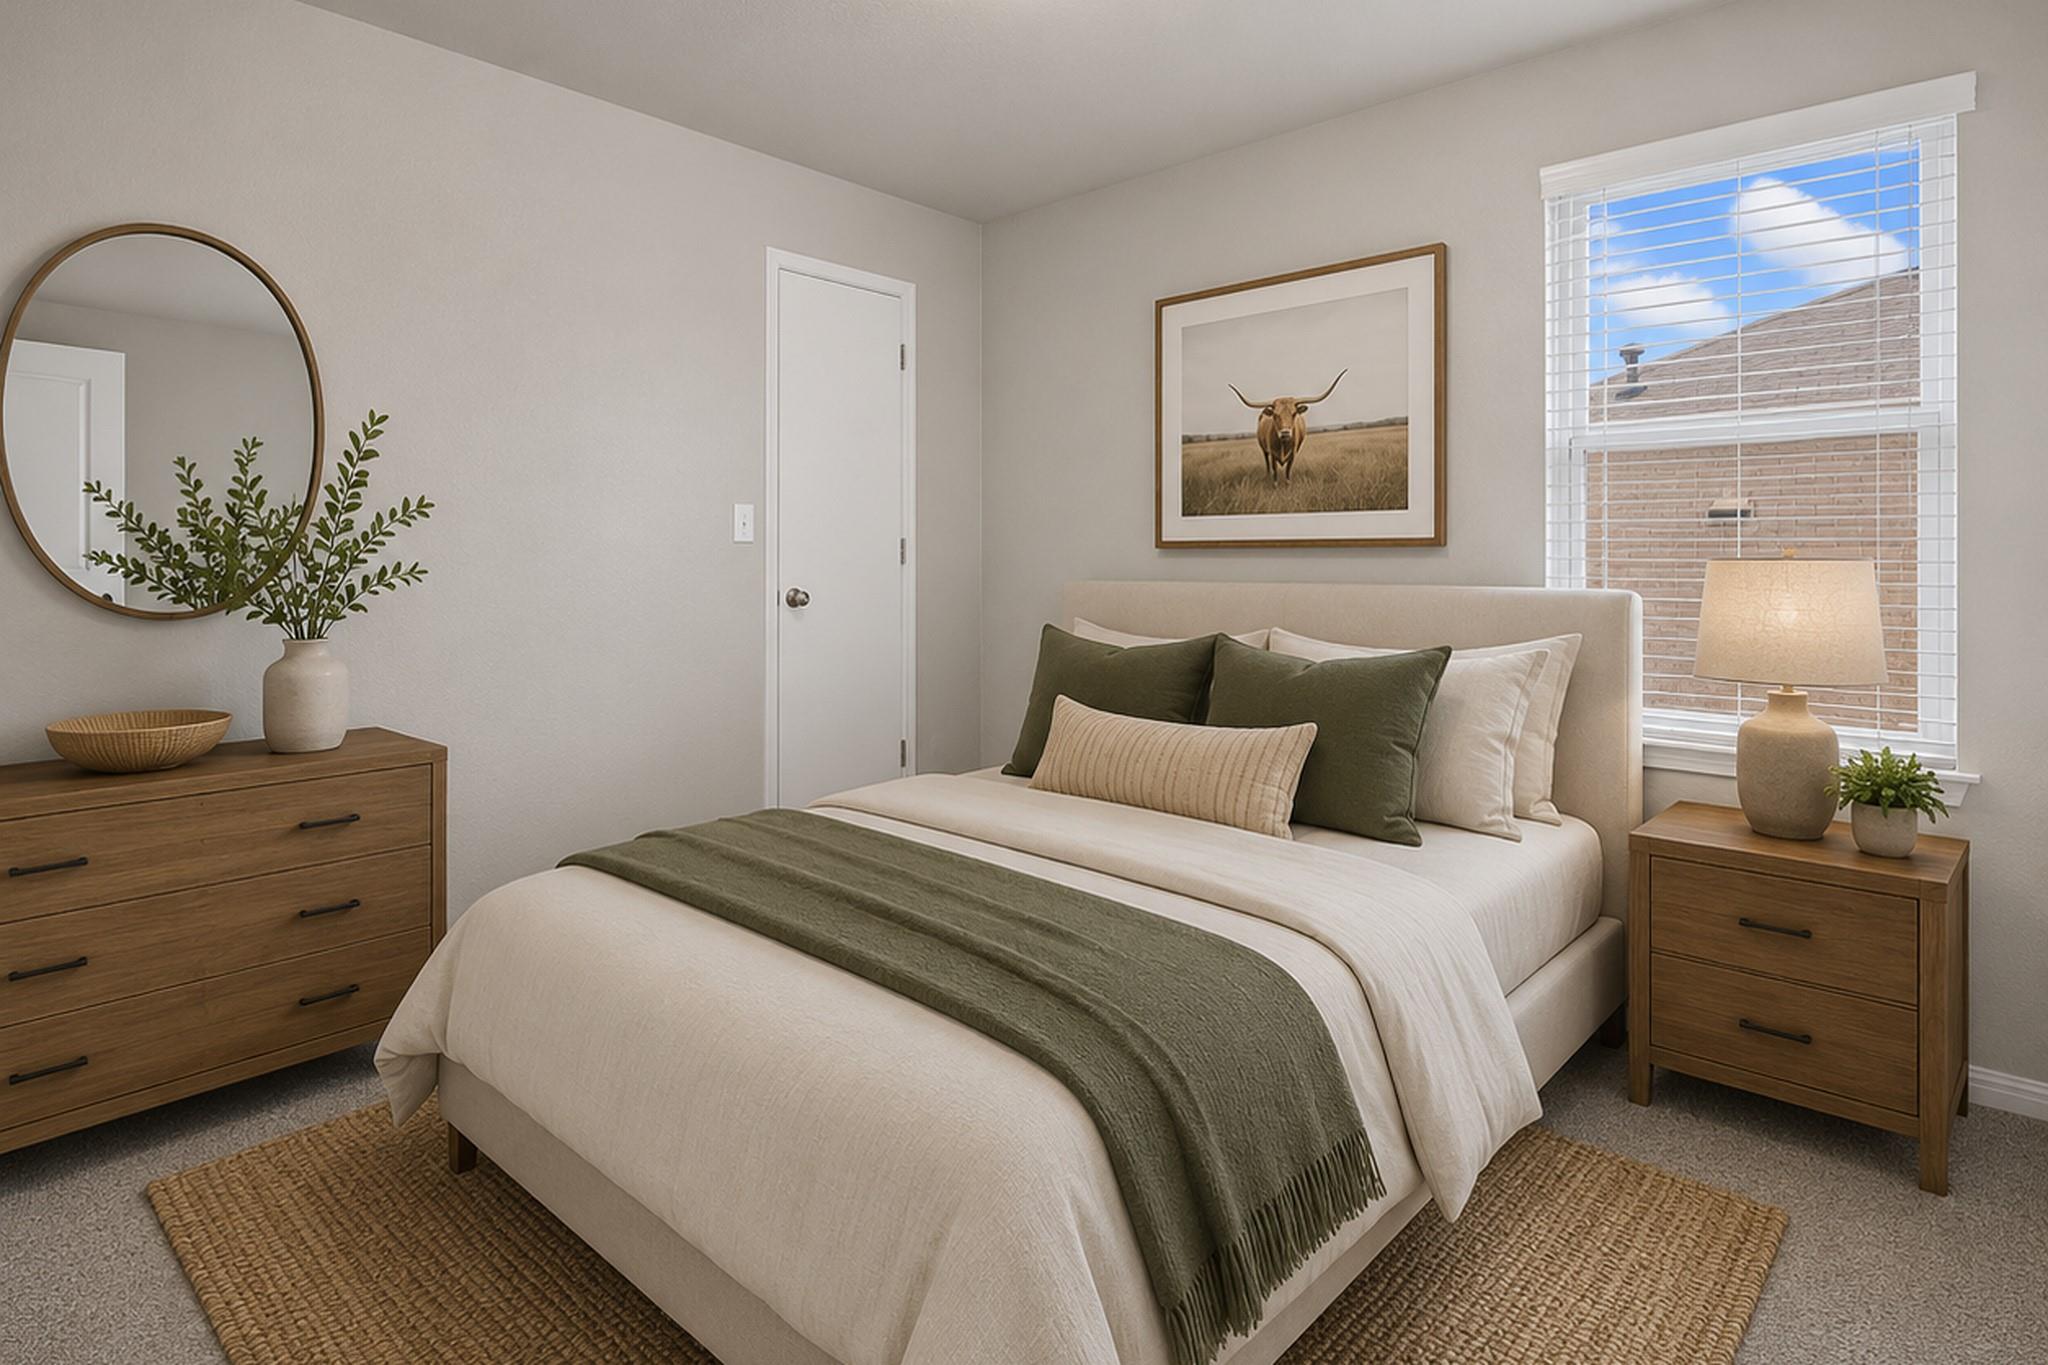
Staged bedroom with cream bedding, an olive-green throw, wood dressers, and a window with white blinds.
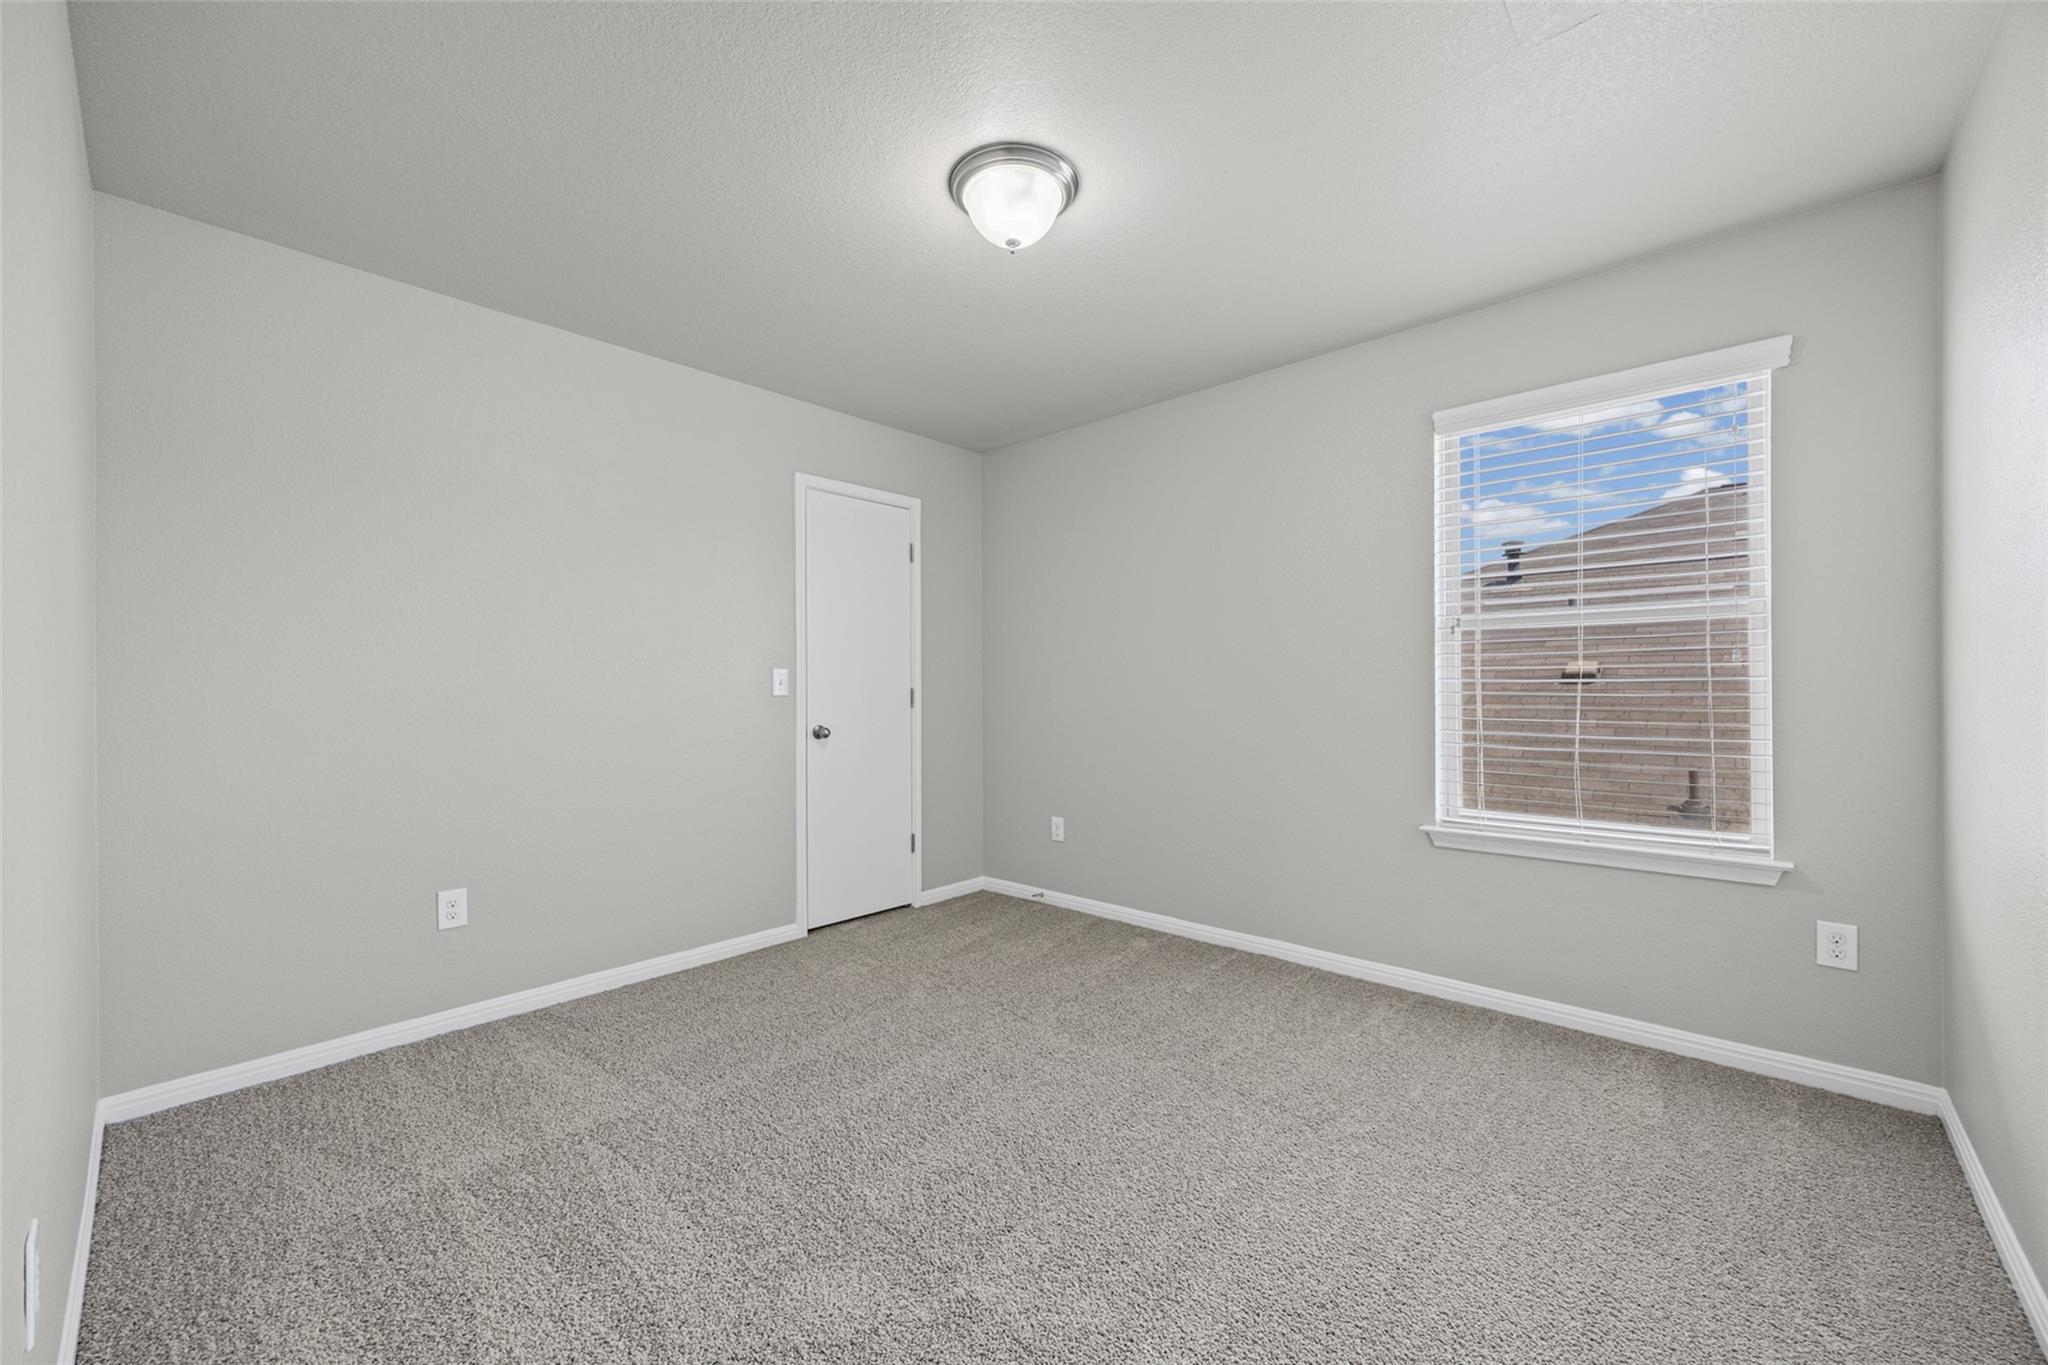
Empty carpeted room with gray walls, a white door, and a window with blinds.
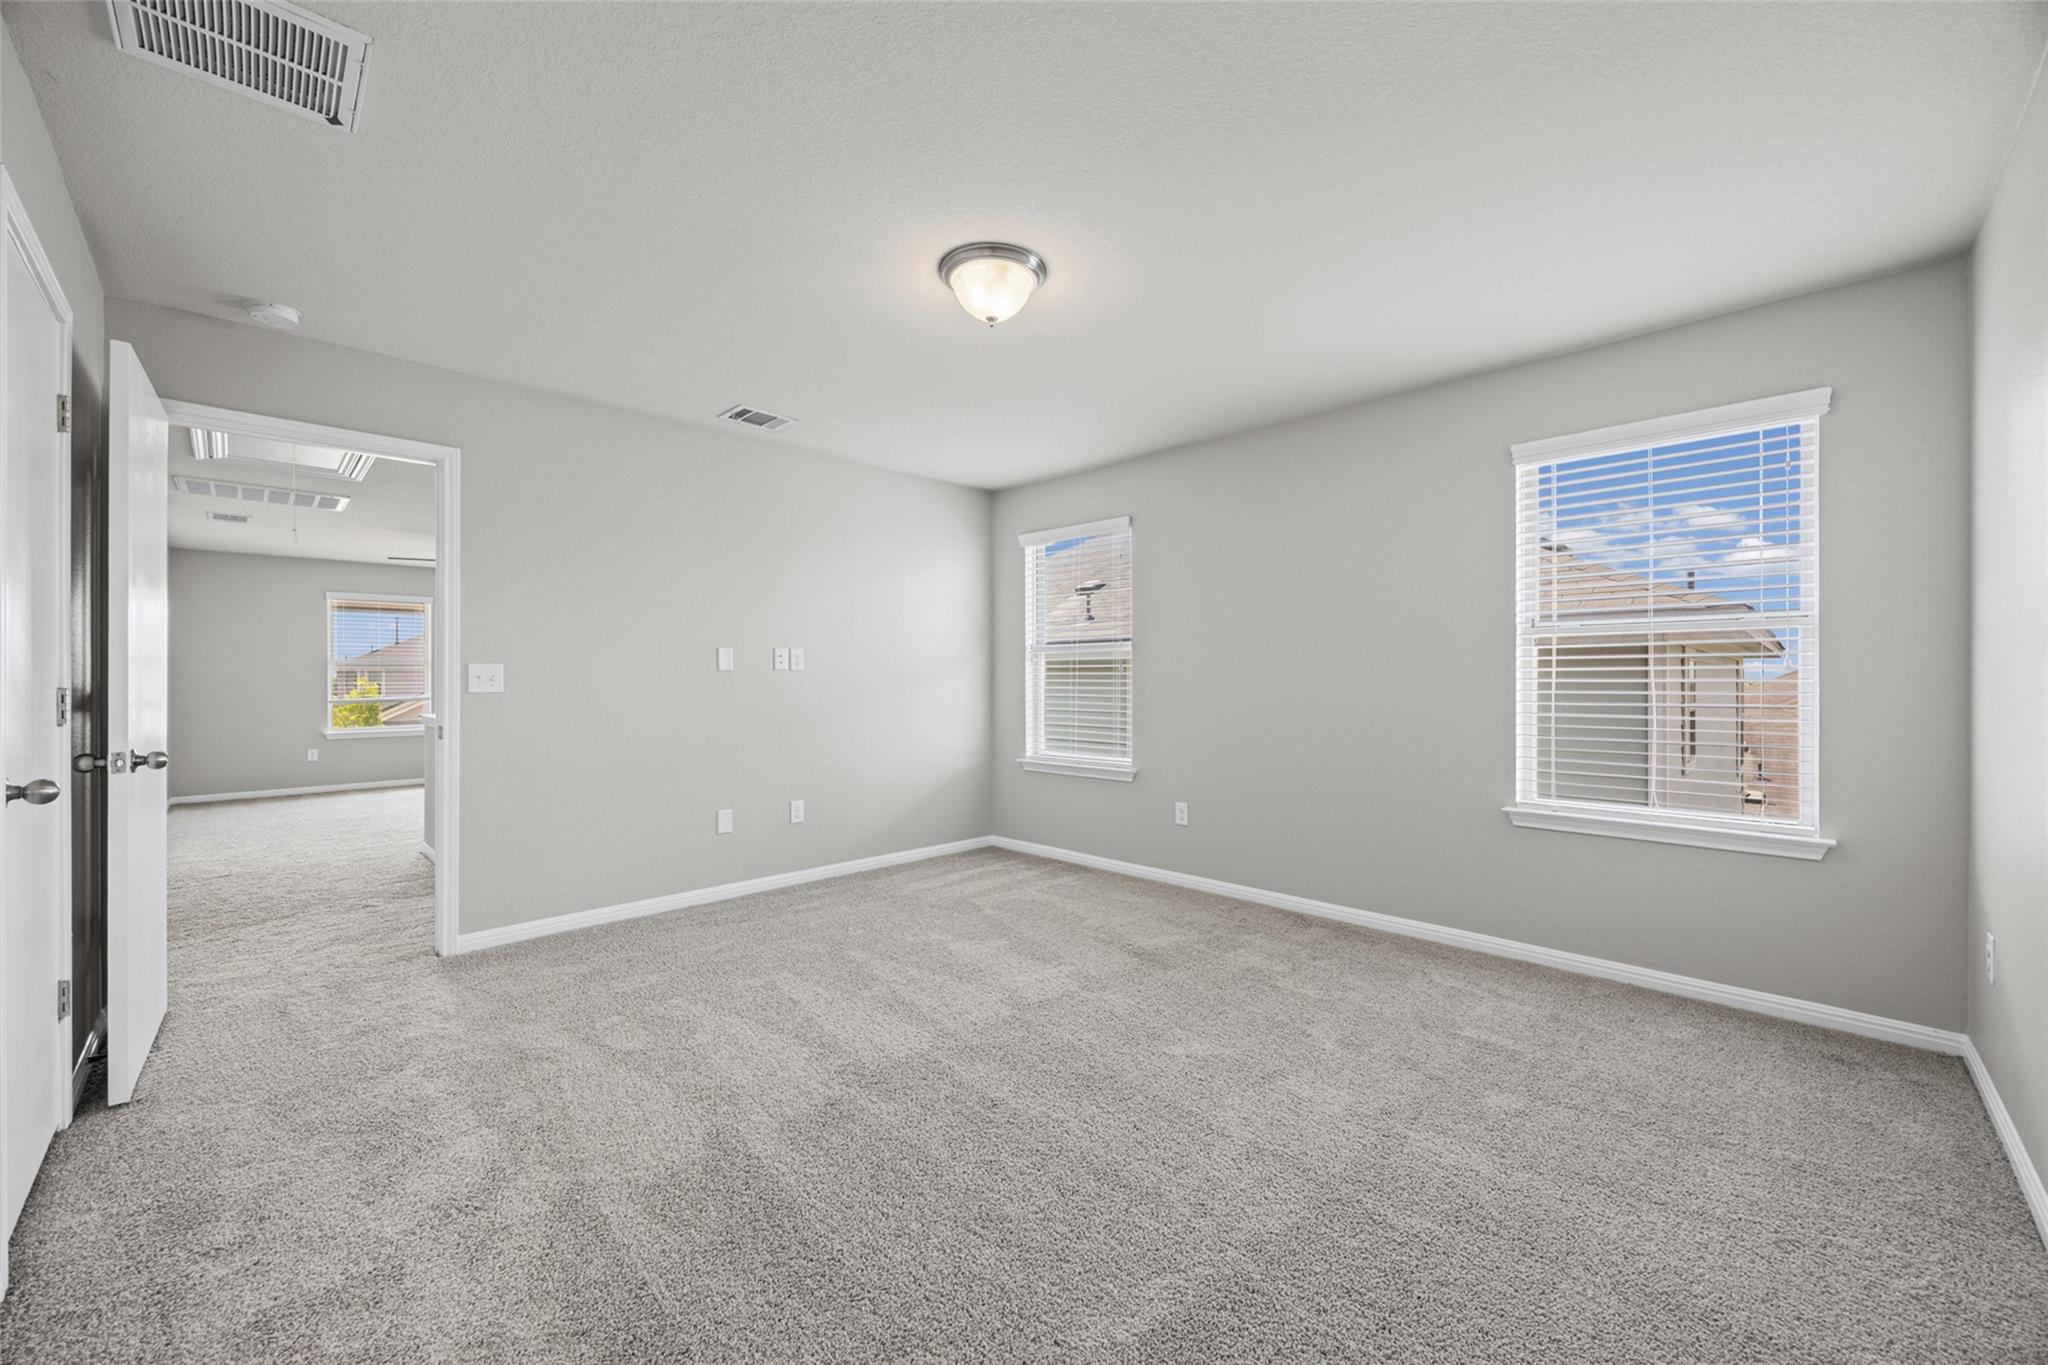
Empty carpeted room with gray walls, two blinded windows, and an open doorway to another room.
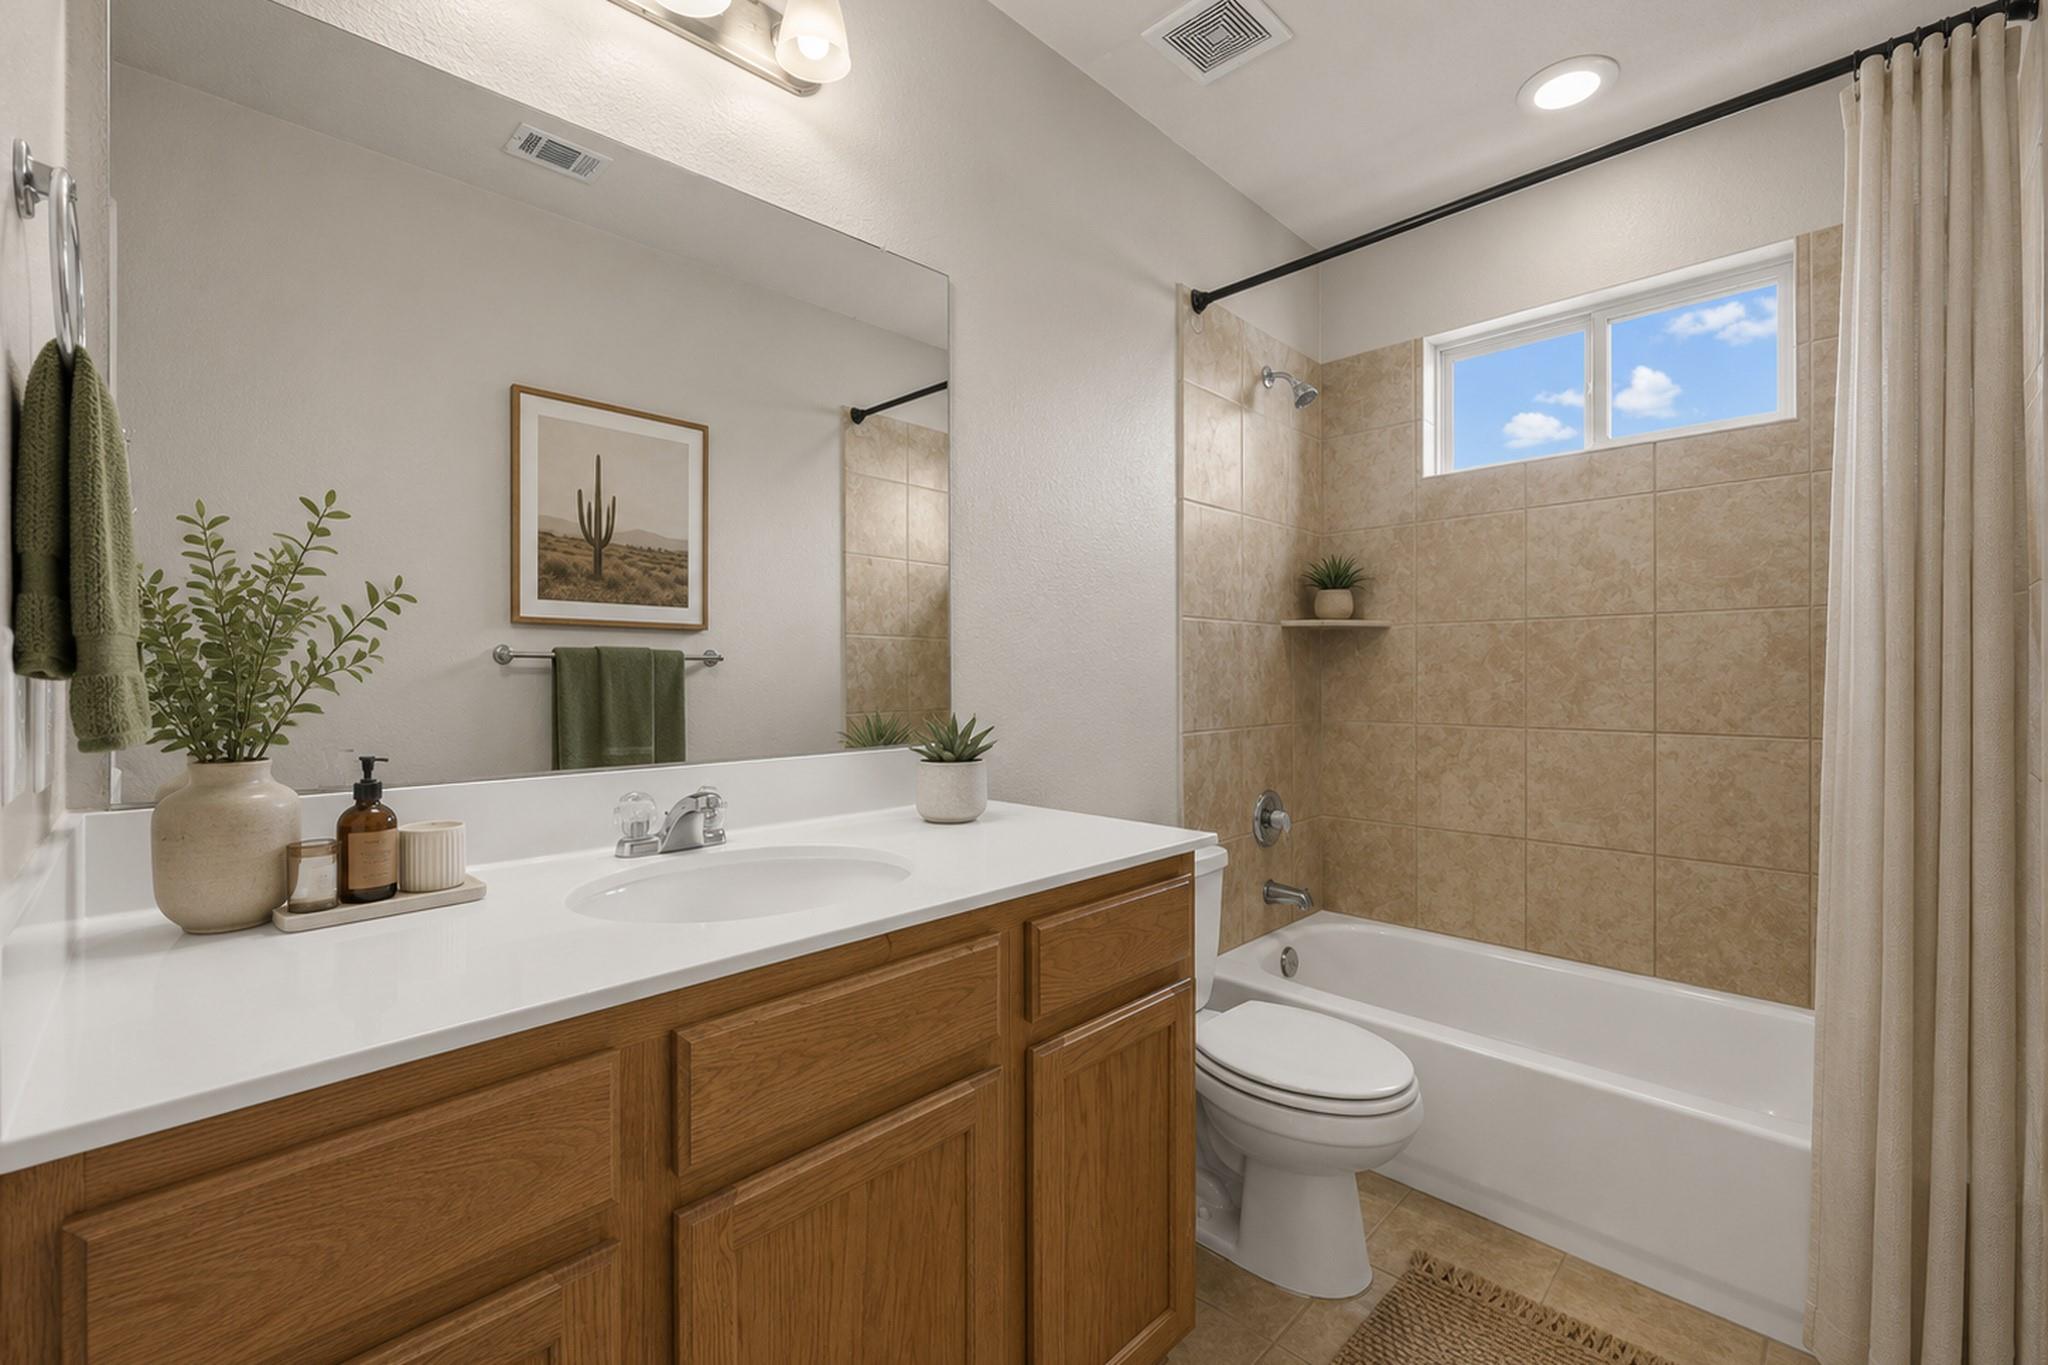
Bathroom with a wood vanity, large mirror, and tan-tiled tub-shower beneath a high window.
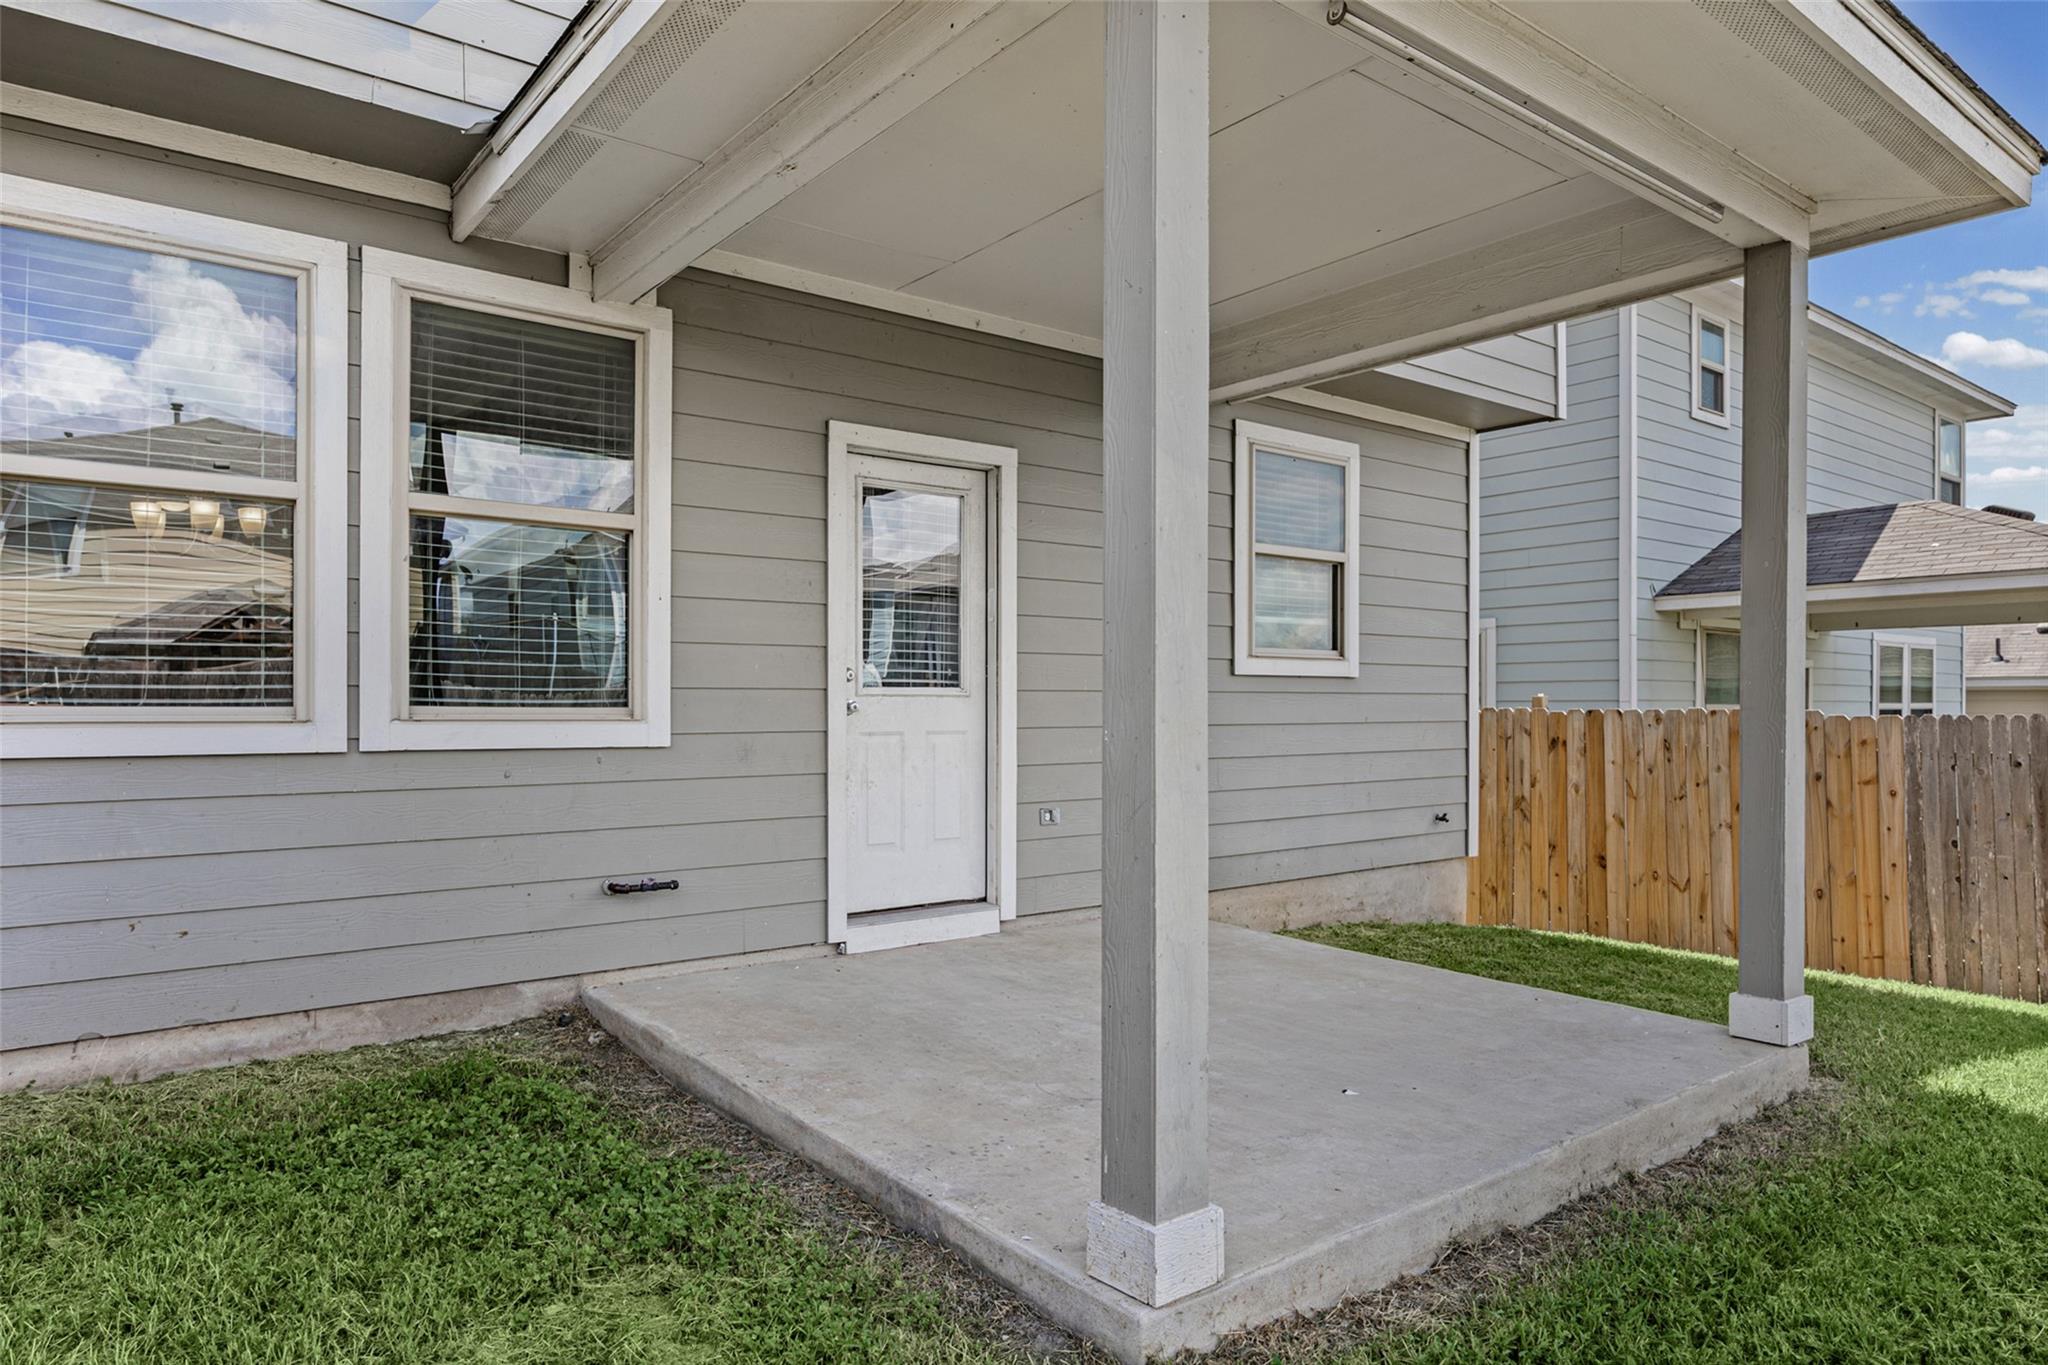
Covered concrete patio beside a gray-sided house, with a white door and wooden privacy fence.
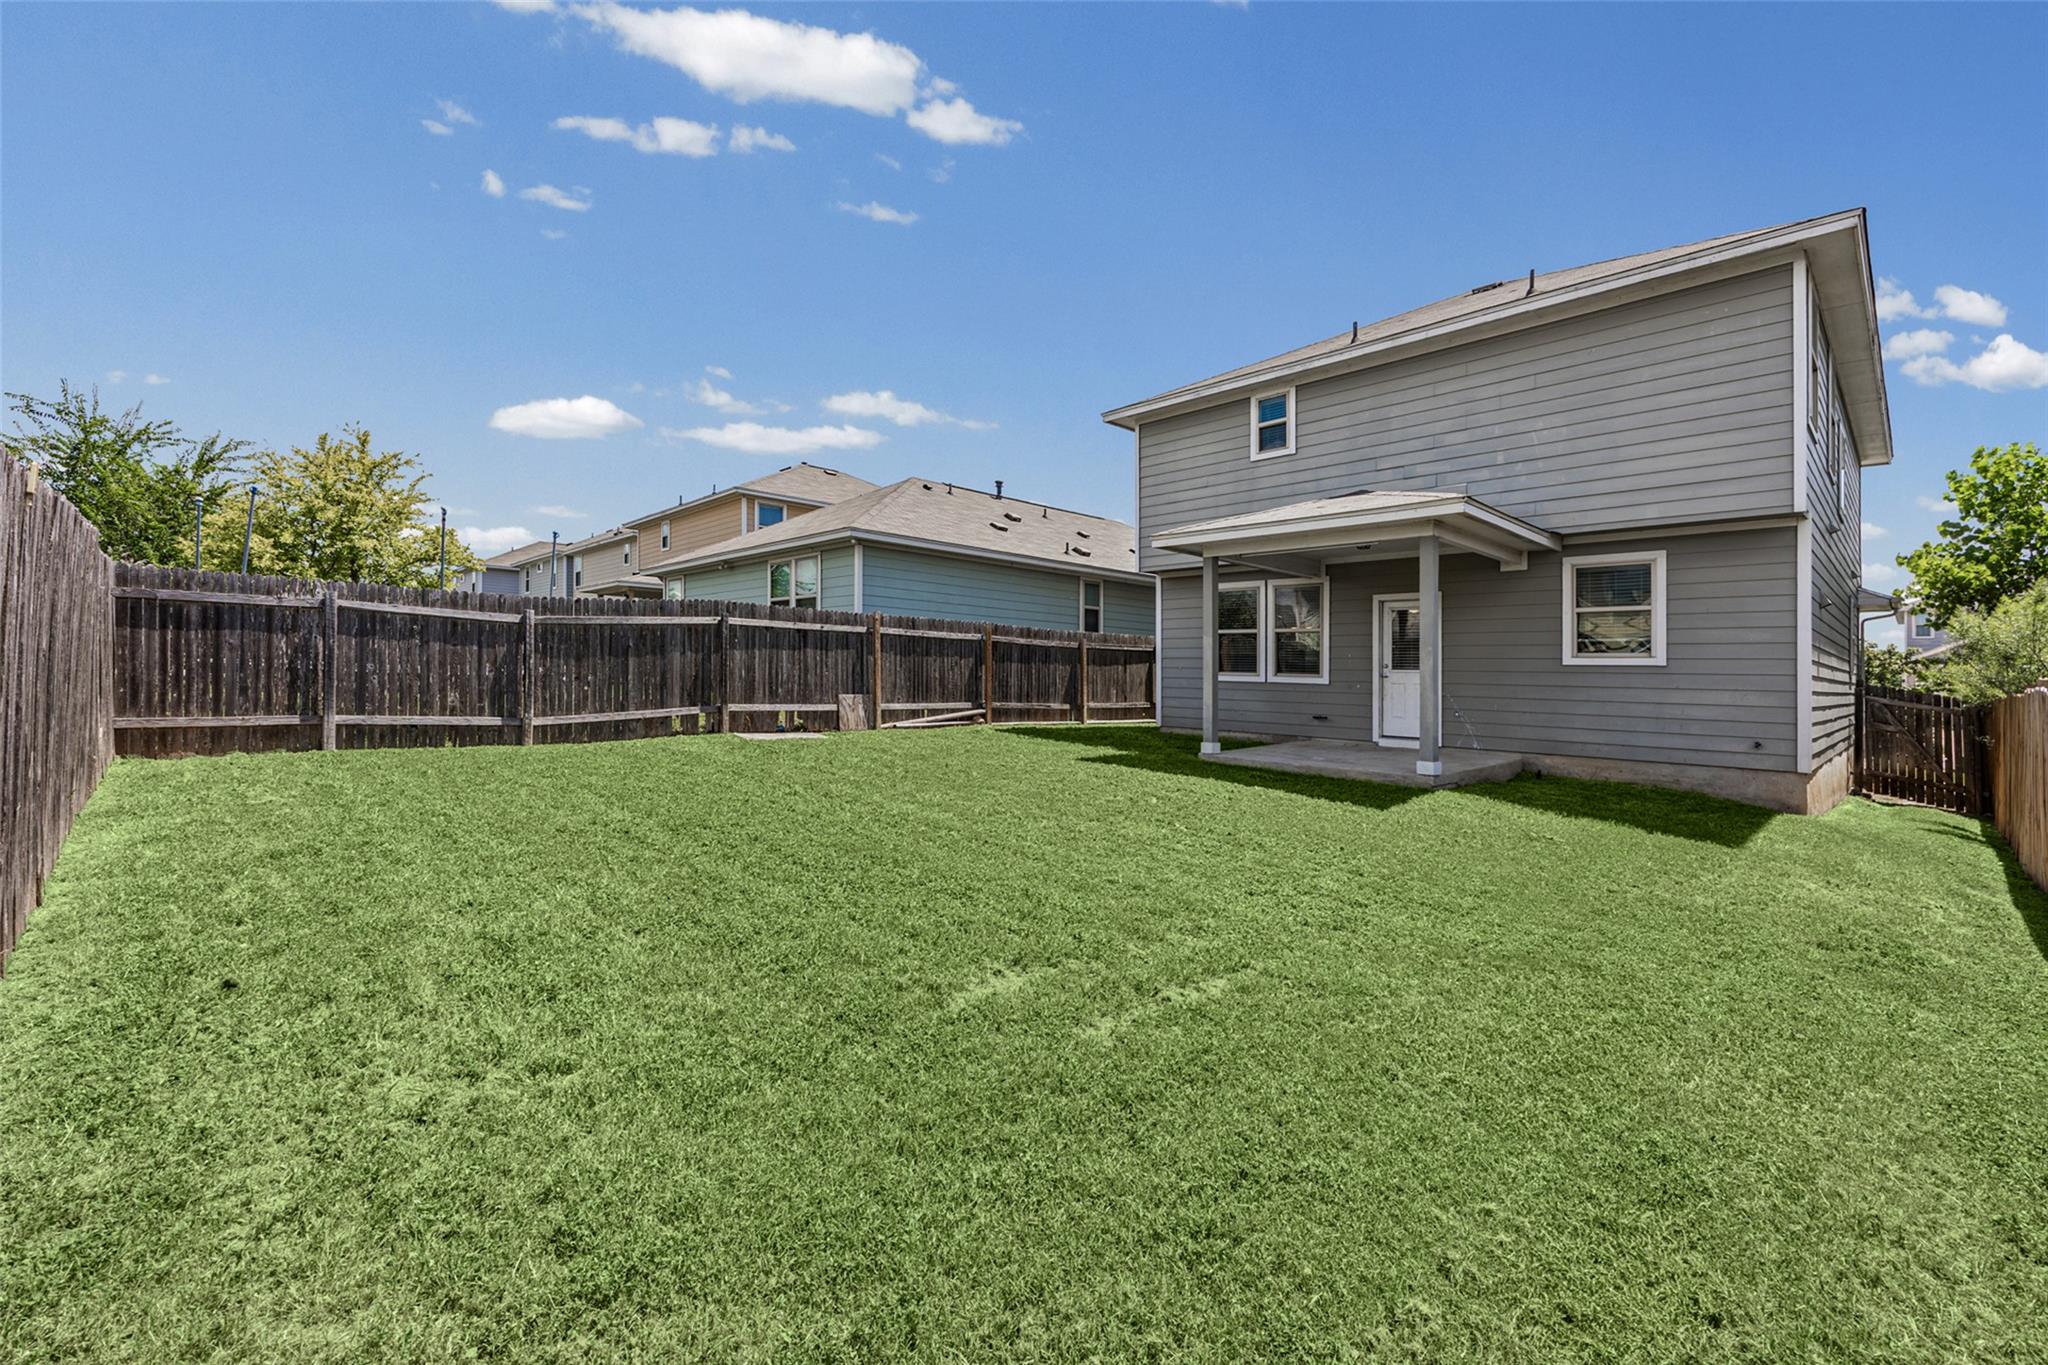
Fenced backyard with a broad lawn and covered patio behind a two-story gray house.
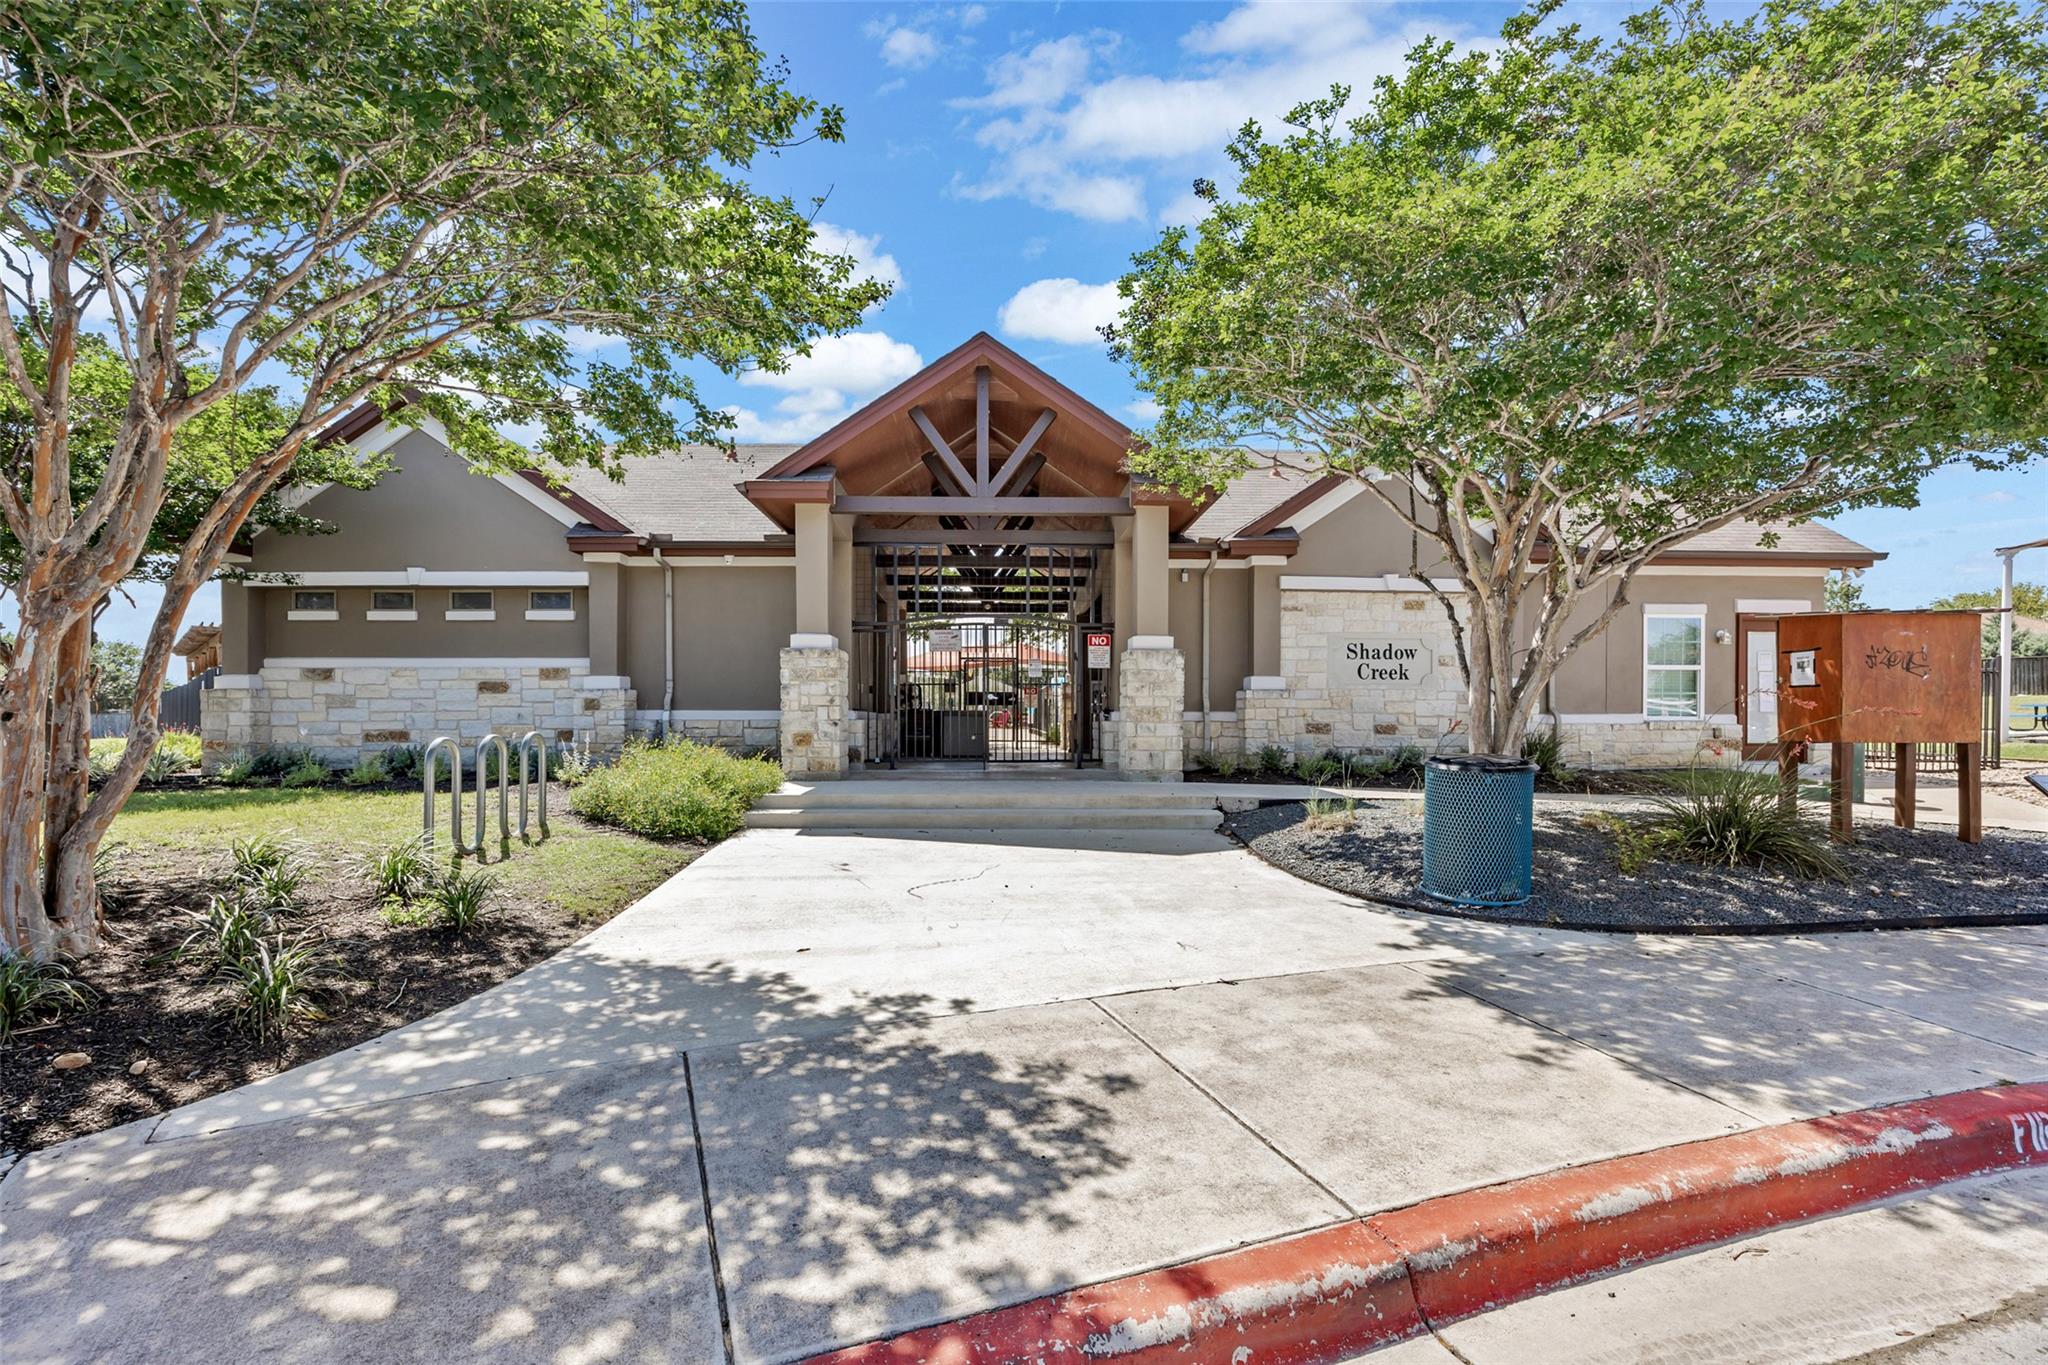
Shadow Creek community entrance with a gated entry, stone facade, and timber-trussed gable.
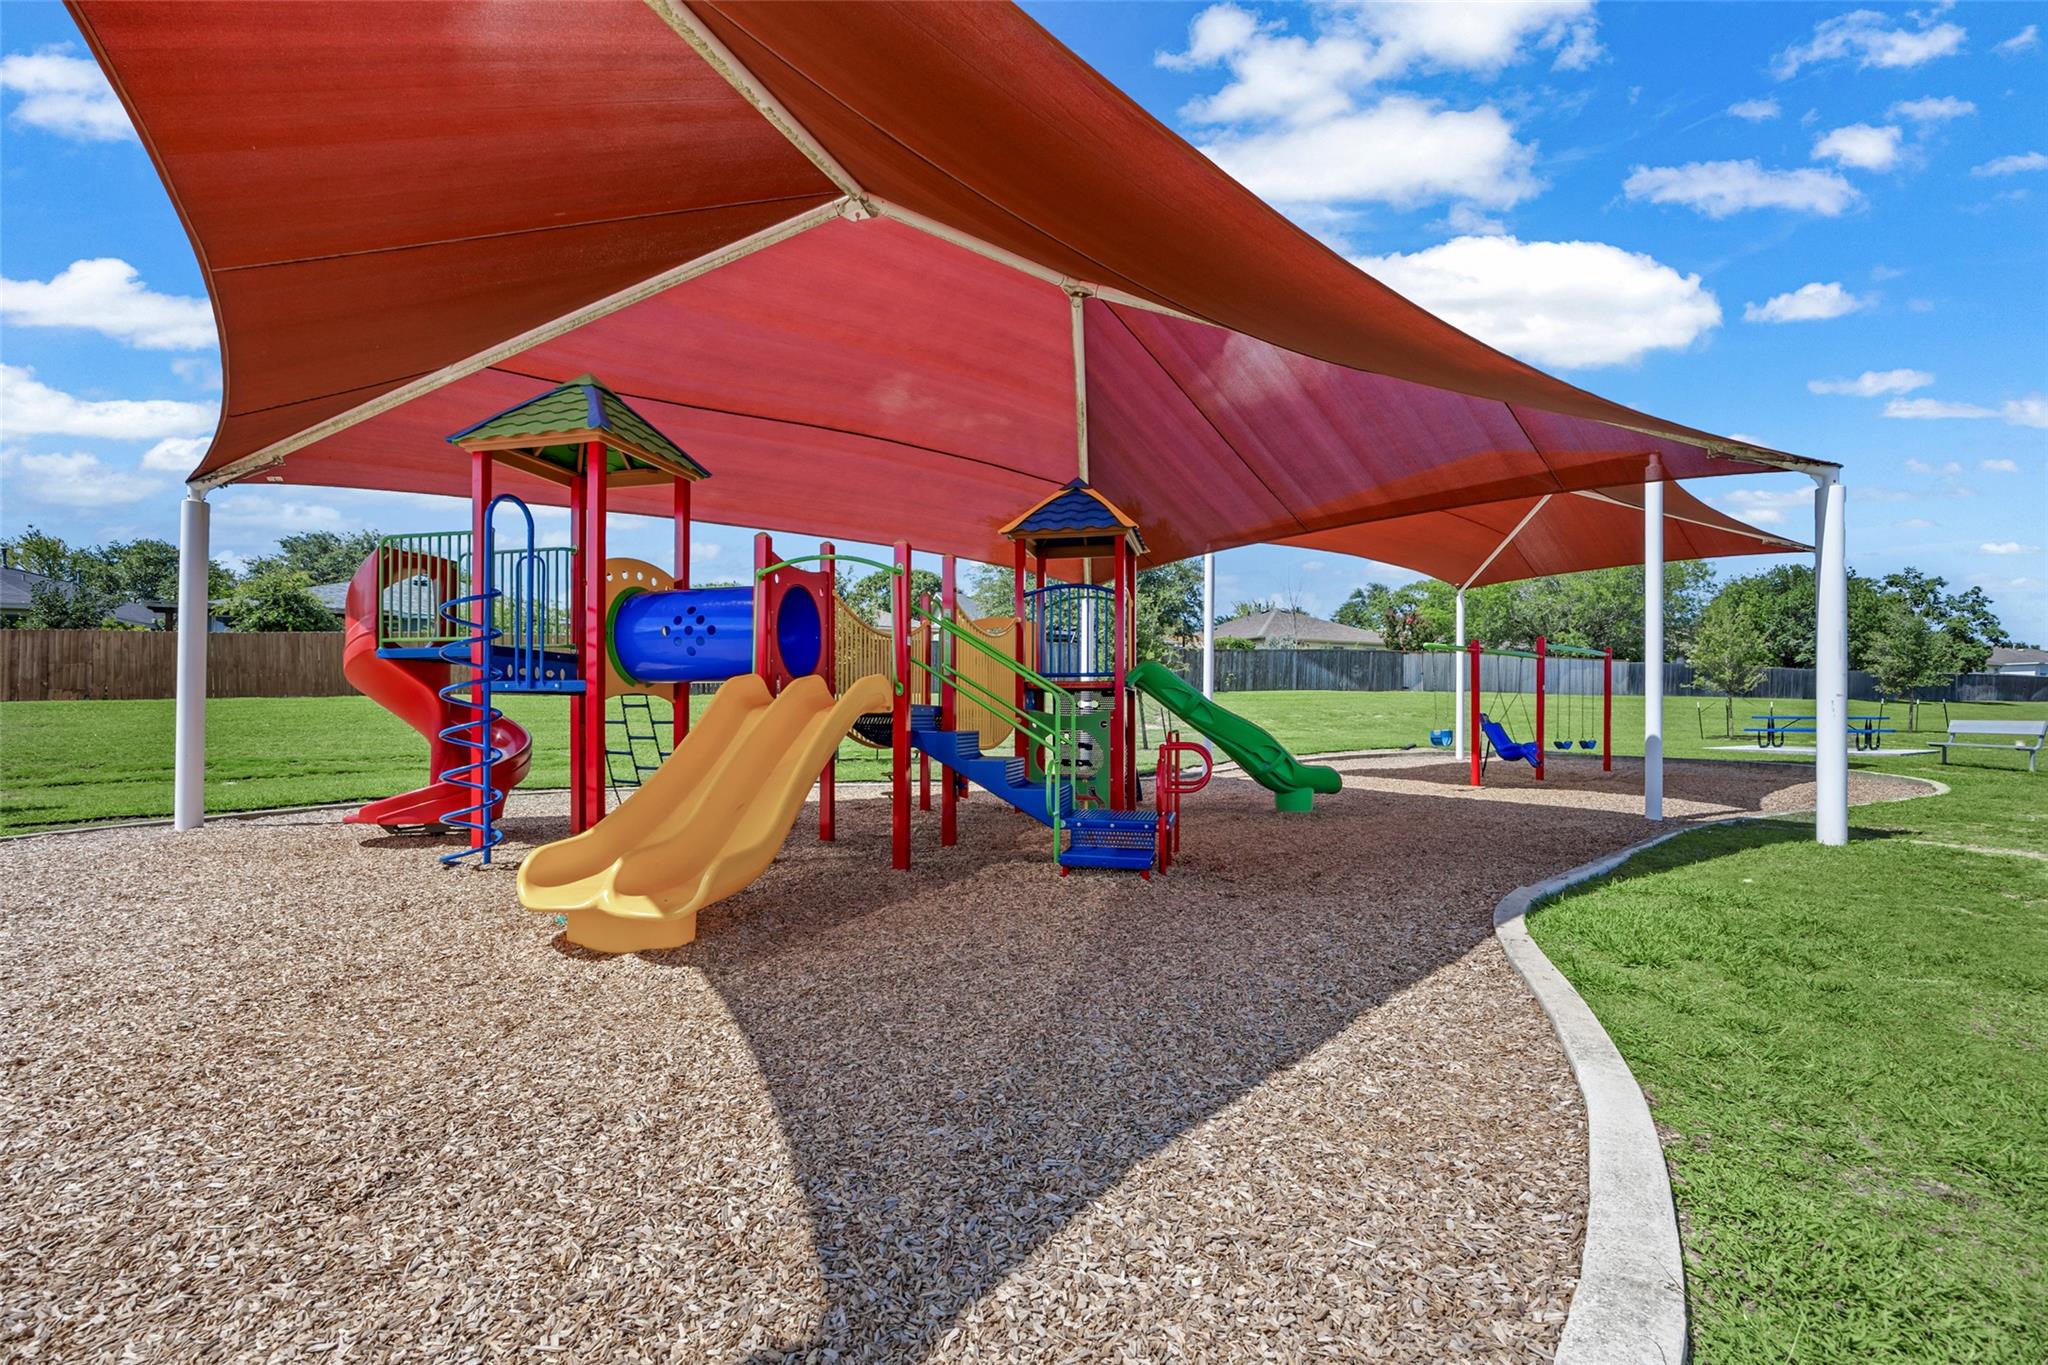
Community playground with colorful slides and climbing equipment beneath red shade sails.
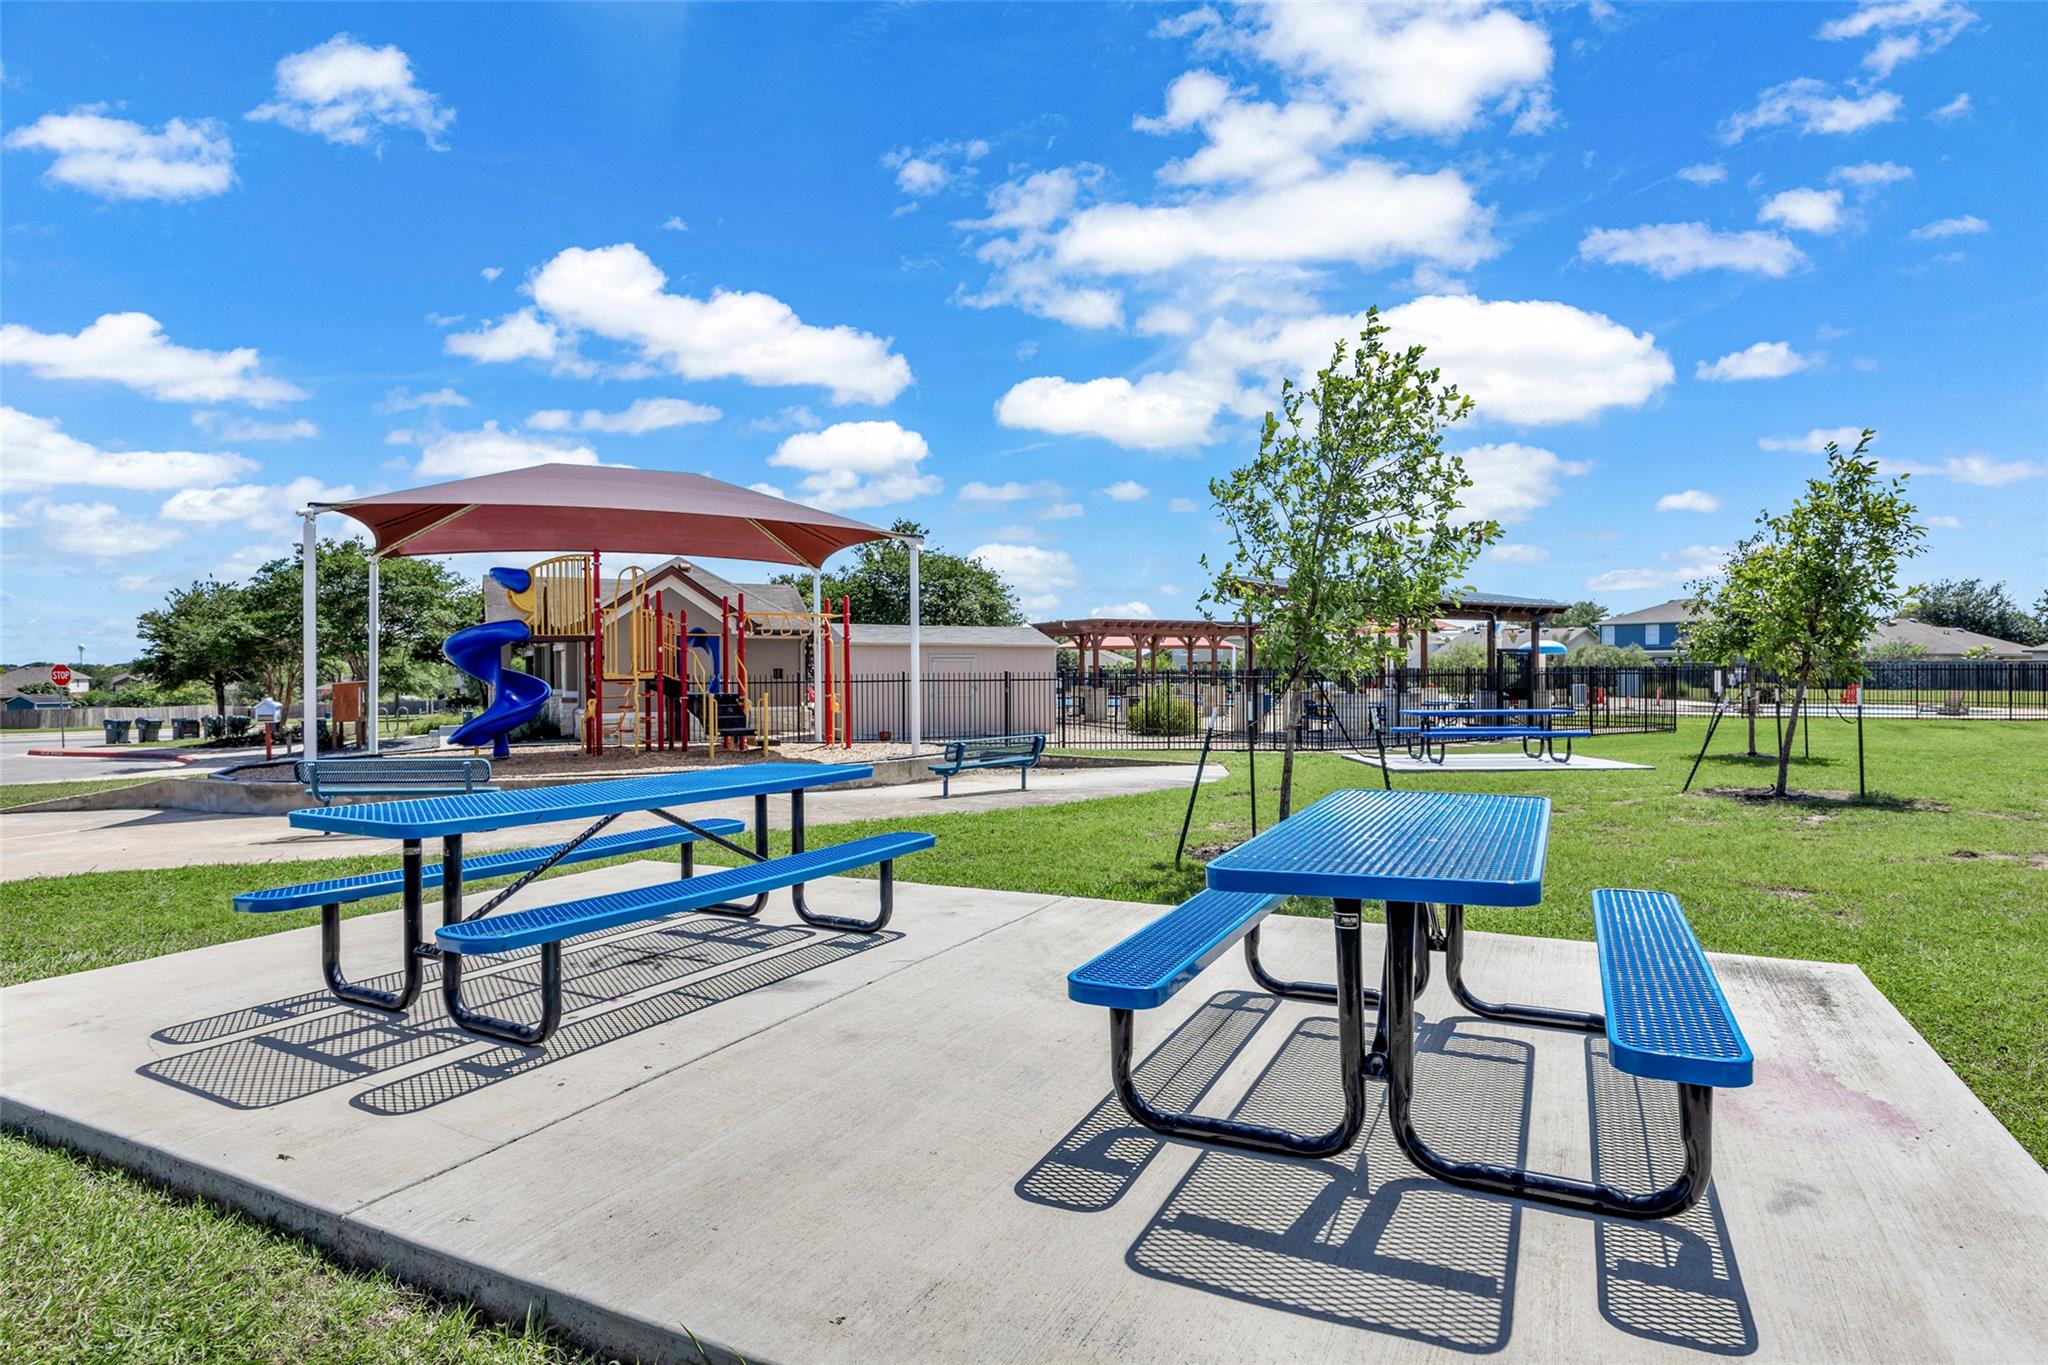
Community playground with blue picnic tables and a covered play structure with a spiral slide.
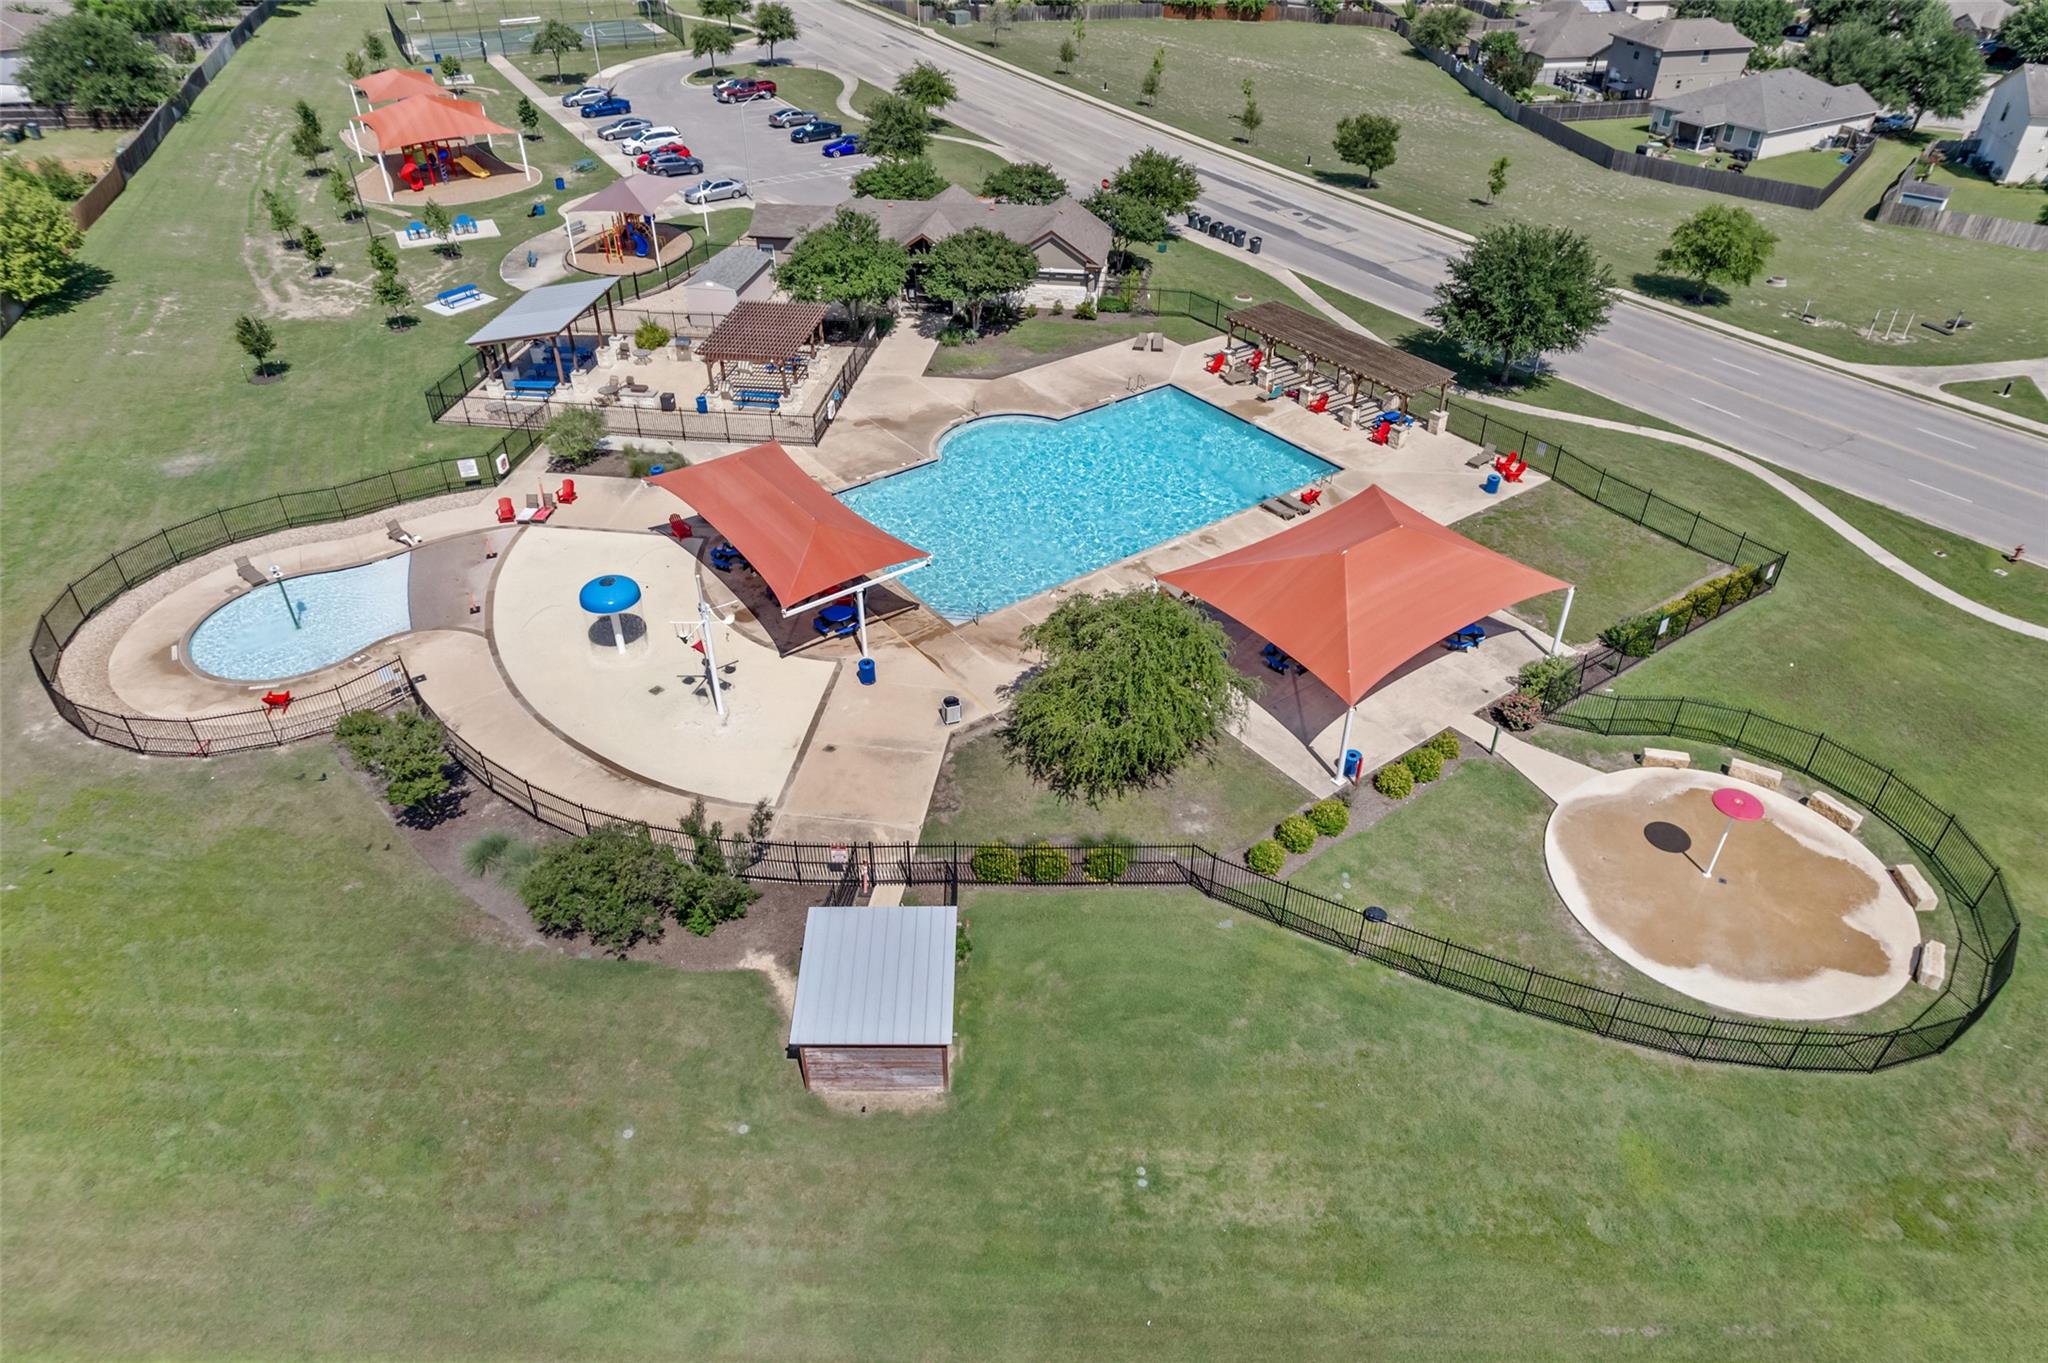
Community pool with a wading pool, red shade canopies, and nearby playgrounds.
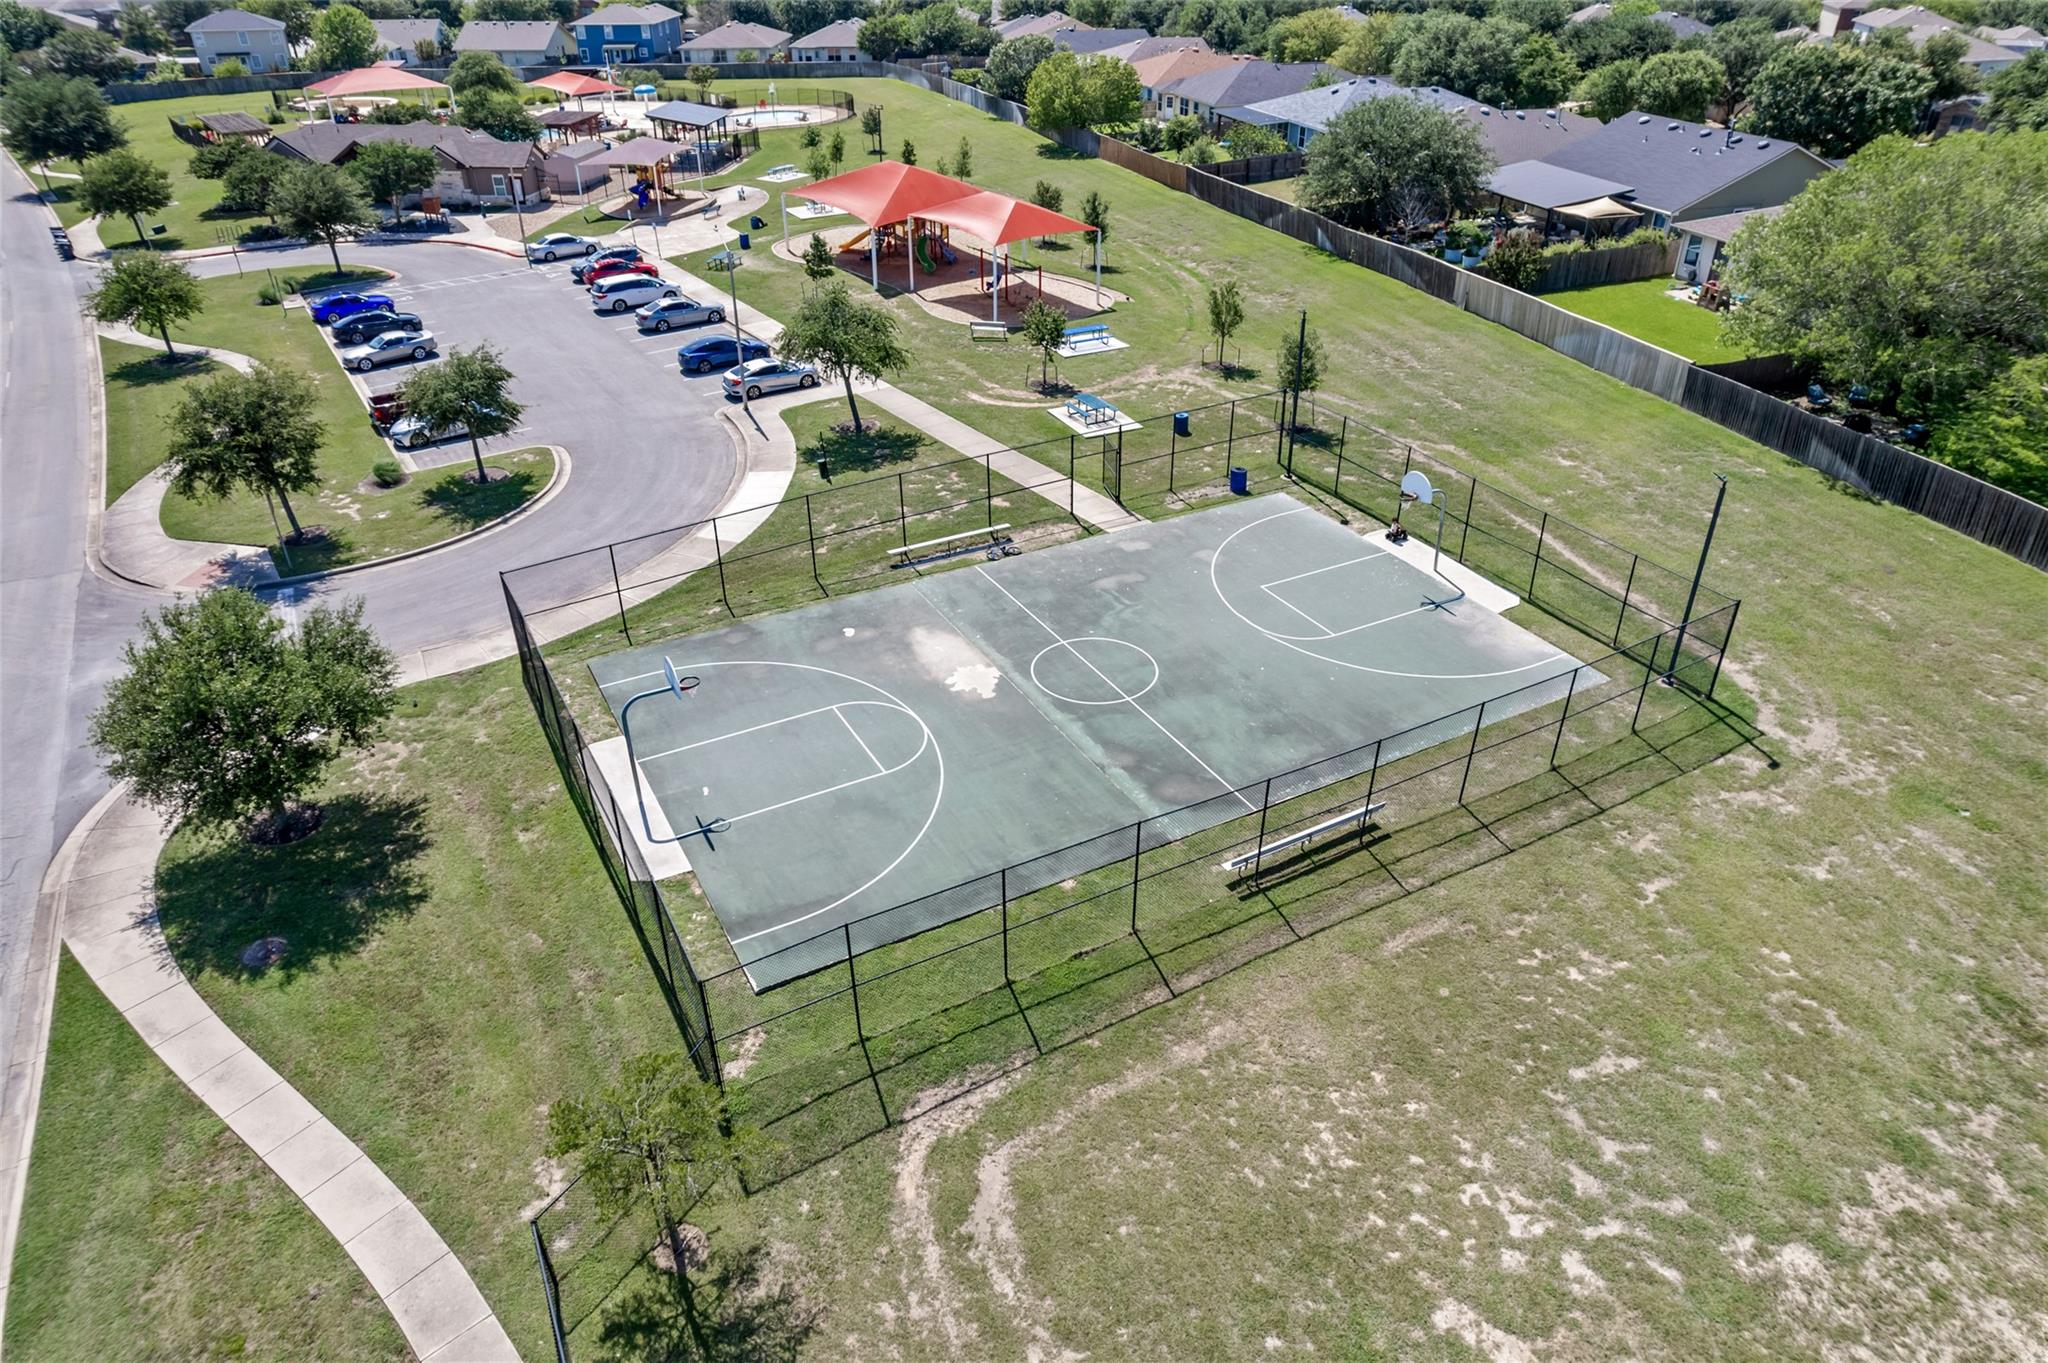
Residential community park with a fenced basketball court, shaded playgrounds, and picnic areas.
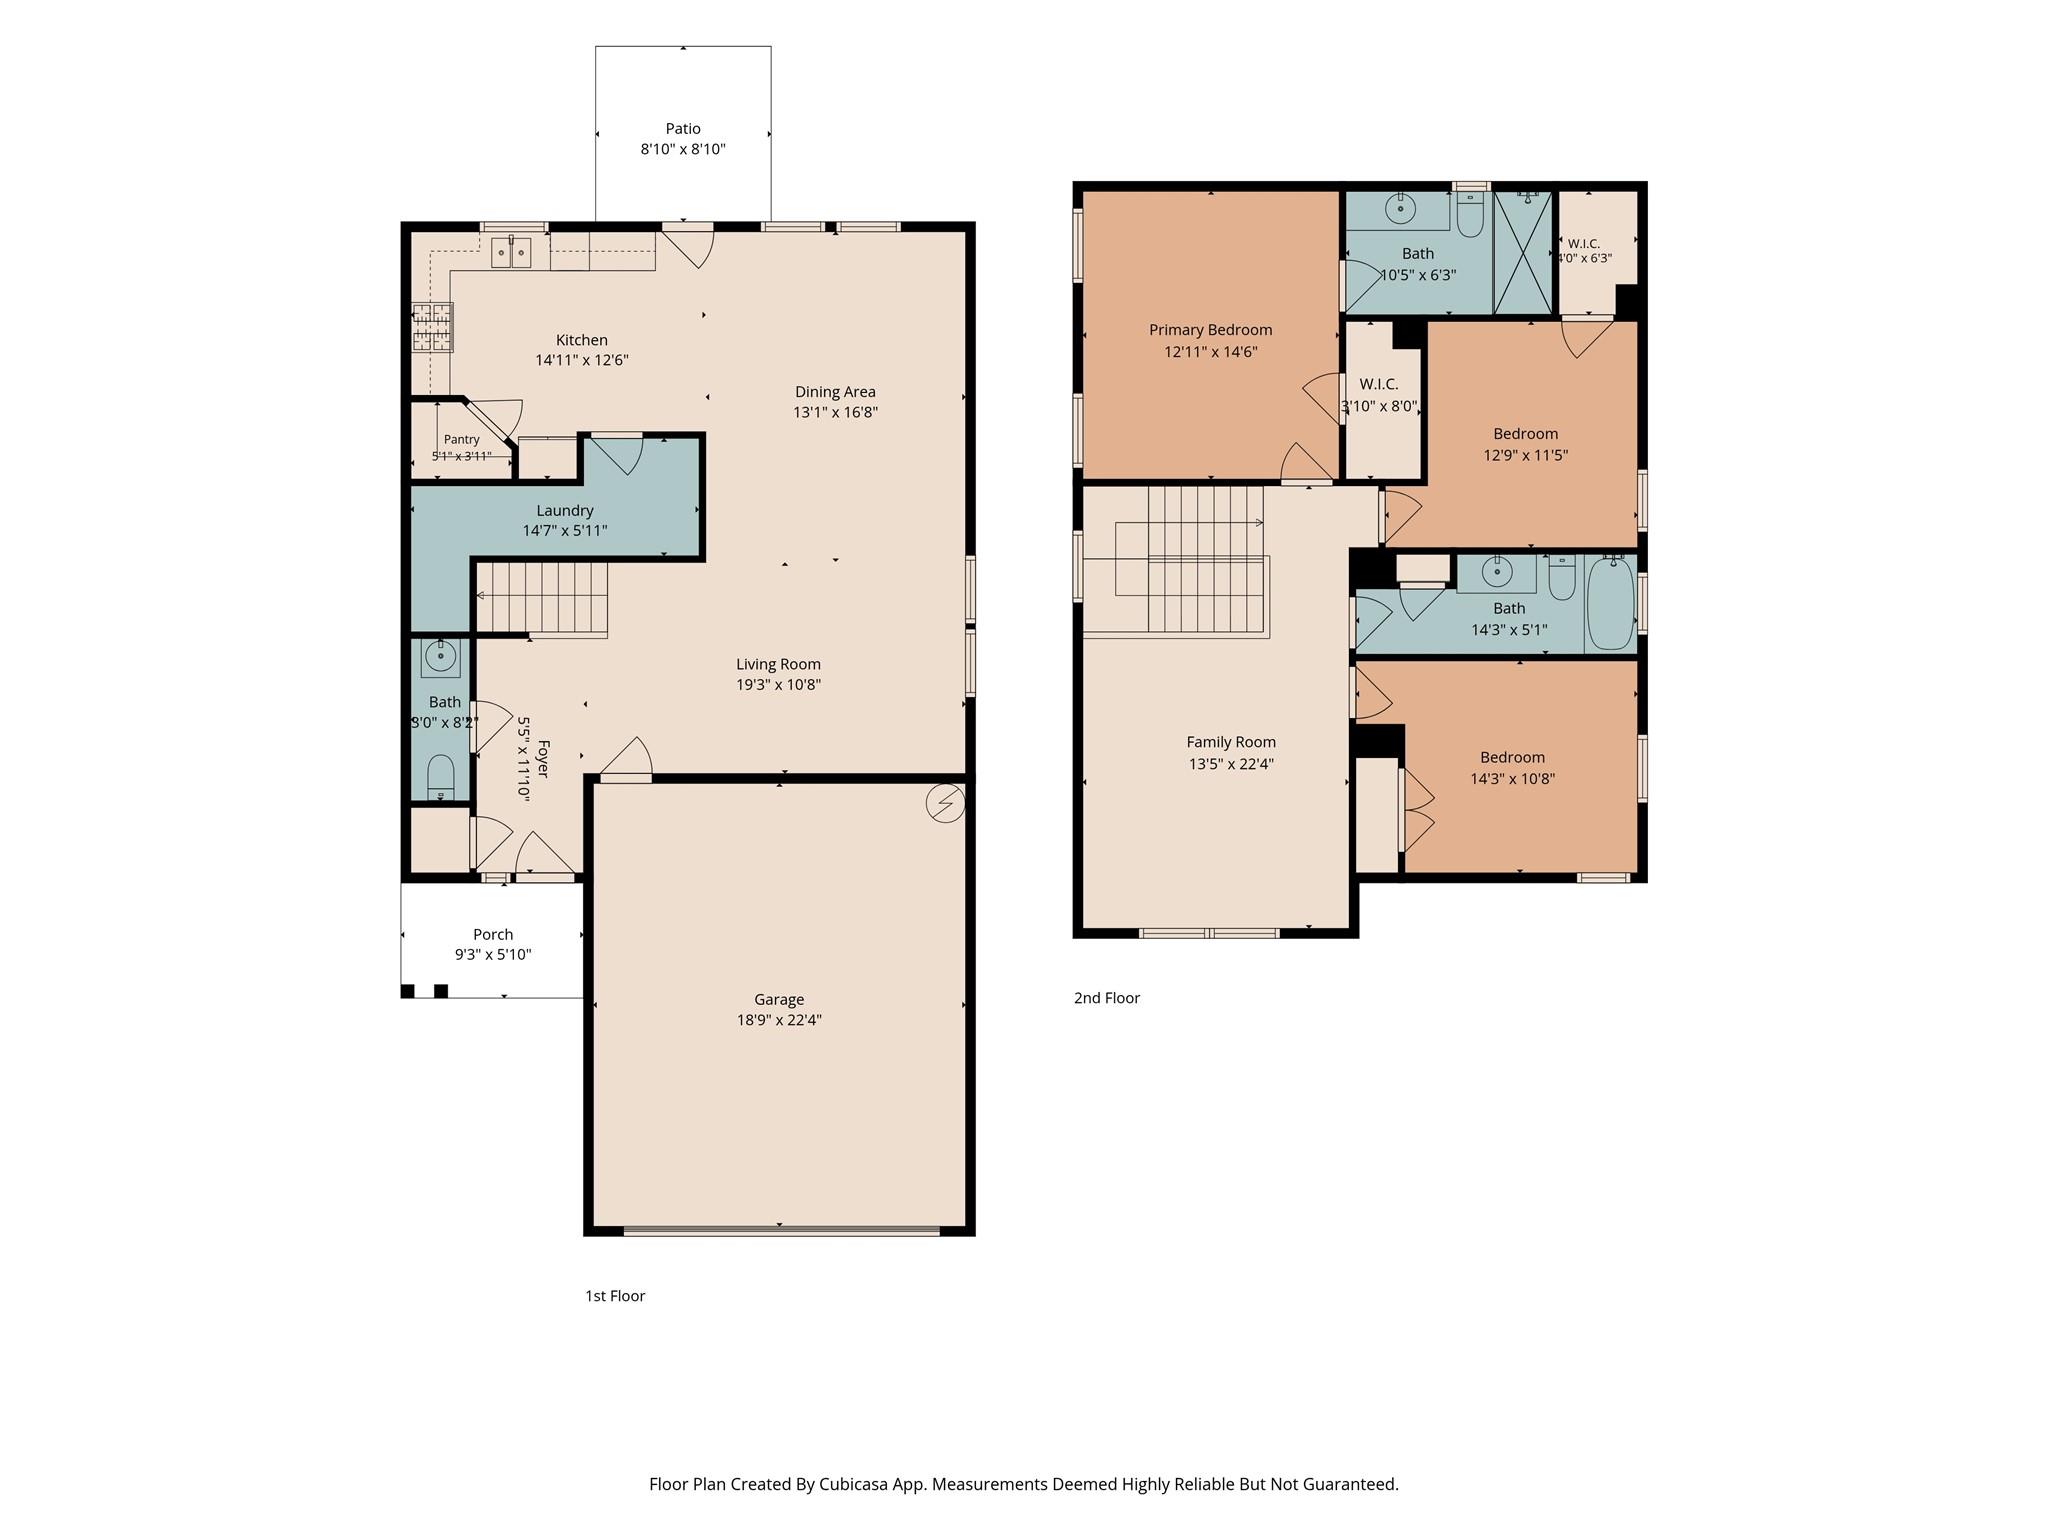
Two-story floor plan with labeled rooms, dimensions, patio, porch, and attached garage.
SEE ALL PHOTOS
Staged living and dining room with cream seating, a wood coffee table, and Austin artwork.
Open-plan living and dining area with a carpeted staircase and large windows.
Gray-sided house with covered entry, brown front door, garage, and shrubs along the walkway.
Empty tiled entry hall with a staircase and closed white door.
Empty tiled room with a ceiling fan, chandelier, and windows with blinds.
Vacant tiled dining area with a chandelier, two windows, and oak kitchen cabinets.
Open-plan living and dining area beside a kitchen with wood cabinets and stainless steel appliances.
Kitchen with wood cabinets, granite countertops, and stainless steel appliances.
Kitchen with oak cabinets, stainless steel appliances, and a gas range.
Walk-in pantry with white wraparound shelves and light tile flooring.
Kitchen with honey-colored cabinets, stainless-steel dishwasher, and beige tile floors, viewed through an open doorway.
Unfurnished upstairs landing with gray carpet, a half wall, and an open doorway to a room.
Staged living room with a cream sectional, woven rug, wood coffee table, and framed longhorn artwork.
Empty carpeted living area with a ceiling fan, half-height partition, and several doorways.
Staged bedroom with an upholstered bed, wood nightstands, and a bench beneath bright windows.
Bathroom with a wood vanity, wide mirror, and glass-enclosed tiled shower.
Vacant carpeted bedroom with a ceiling fan, two windows, and an open doorway to a tiled bathroom.
Staged bedroom with cream bedding, an olive throw, and two windows with white blinds.
Empty carpeted room with two windows and white blinds.
Staged bedroom with cream bedding, an olive-green throw, wood dressers, and a window with white blinds.
Empty carpeted room with gray walls, a white door, and a window with blinds.
Empty carpeted room with gray walls, two blinded windows, and an open doorway to another room.
Bathroom with a wood vanity, large mirror, and tan-tiled tub-shower beneath a high window.
Covered concrete patio beside a gray-sided house, with a white door and wooden privacy fence.
Fenced backyard with a broad lawn and covered patio behind a two-story gray house.
Shadow Creek community entrance with a gated entry, stone facade, and timber-trussed gable.
Community playground with colorful slides and climbing equipment beneath red shade sails.
Community playground with blue picnic tables and a covered play structure with a spiral slide.
Community pool with a wading pool, red shade canopies, and nearby playgrounds.
Residential community park with a fenced basketball court, shaded playgrounds, and picnic areas.
Two-story floor plan with labeled rooms, dimensions, patio, porch, and attached garage.
Courtesy of Keller Williams Realty, Justin Rourke Listing Contact: (512) 560-6738 
For Sale

467 Twisted Oaks LN

467 Twisted Oaks LN, Buda, TX 78610

$264,999
Welcome to 467 Twisted Oak Lane, a beautifully maintained two-story home offering the perfect combination of comfort, functionality, and opportunity in the heart of Buda. Thoughtfully designed with everyday living in mind, this inviting residence provides flexible spaces and timeless finishes ready to complement any style.

Inside, you'll find a warm and welcoming atmosphere highlighted by neutral paint tones and a blend of tile and carpet flooring throughout. The spacious main level is ideal for gathering and entertaining, while a convenient half bath adds ease for both residents and guests.

Upstairs, all three bedrooms are thoughtfully situated to provide privacy and separation from the main living areas. A versatile loft space offers endless possibilities, whether you're envisioning a second living room, home office, playroom, fitness area, or media space. The generously sized bedrooms provide comfort and flexibility to accommodate a variety of needs and lifestyles.

Step outside to enjoy the covered back patio overlooking the backyard, an ideal setting for morning coffee, weekend barbecues, or relaxing evenings outdoors. The backyard offers ample space to create your own outdoor retreat while remaining easy to maintain.

Perfectly positioned near local schools, shopping, dining, parks, and major commuter routes, 467 Twisted Oak Lane presents an exceptional opportunity to enjoy all that Buda has to offer. With its functional layout, inviting spaces, and ability to make it uniquely your own, this home is ready to welcome its next chapter.

3
beds

3
baths

1,931 Sq.Ft. LIVING AREA

4,791.6 Sq.Ft. lot

Justin Rourke

Justin Rourke

Features & Amenities

Interior

  • total bedrooms3
  • Total bathrooms3
  • full bathrooms2
  • half bathroom1
  • Flooring Carpet, Tile
  • Fireplace None
  • APPLIANCES Dishwasher, Disposal, Microwave, Free-Standing Range, Stainless Steel Appliance(s), Gas Water Heater
  • other interior Features Ceiling Fan(s), Granite Counters, Gas Dryer Hookup, Interior Steps, Pantry, Recessed Lighting, Walk-In Closet(s)

Area & Lot

  • Status For Sale
  • Living Area1,931 Sq.Ft.
  • Lot Area4,791.6 Sq.Ft.
  • MLS® ID8756946
  • TypeResidential
  • YEAR BUILT2016
  • Water FrontageNone
  • View DescriptionNone
  • Elementary SchoolRalph Pfluger
  • Middle SchoolR C Barton
  • High SchoolJack C Hays
  • School DistrictHaysCONSISD

Exterior

  • STORIES2
  • Garage Space2.0
  • water SourceMunicipal Utility District (MUD)
  • utilitiesElectricity Available, Natural Gas Available
  • PoolNone
  • roofComposition
  • lot featuresSprinkler - Automatic, Sprinklers In Front, Trees-Small (Under 20 Ft)
  • parkingAttached, Driveway, Garage
  • HEAT TYPECentral
  • AIR CONDITIONINGCentral Air
  • sewerMunicipal Utility District (MUD)
  • SubstructureSlab
  • Disability FeaturesNone
  • other exterior FeaturesPrivate Yard

Financial

  • Sales Price$264,999
  • Real Estate Tax $6,906/yr
  • HOA $110/3 mos
View Virtual Tour
Open-plan living and dining area with a carpeted staircase and large windows.

Schedule a Showing

We would love to show you our beautiful property. Please select your preferred date and time below. An agent will be in touch shortly to confirm your appointment.

Schedule a Showing

We would love to show you our beautiful property. Please select your preferred date and time below. An agent will be in touch shortly to confirm your appointment.

Thank you for your interest in 467 Twisted Oaks LN, Buda, TX 78610. We are reviewing your request and will be in touch shortly!

Mortgage Calculator

Estimate your monthly mortgage payment, including the principal and interest, property taxes, and HOA. Adjust the values to generate a more accurate rate.

All estimates are provided for informational purposes only. Actual amounts may vary.
$0,000 Your Payment 20 15 65
$0,000 Your Payment

Work With Our Team

Follow Us on Instagram