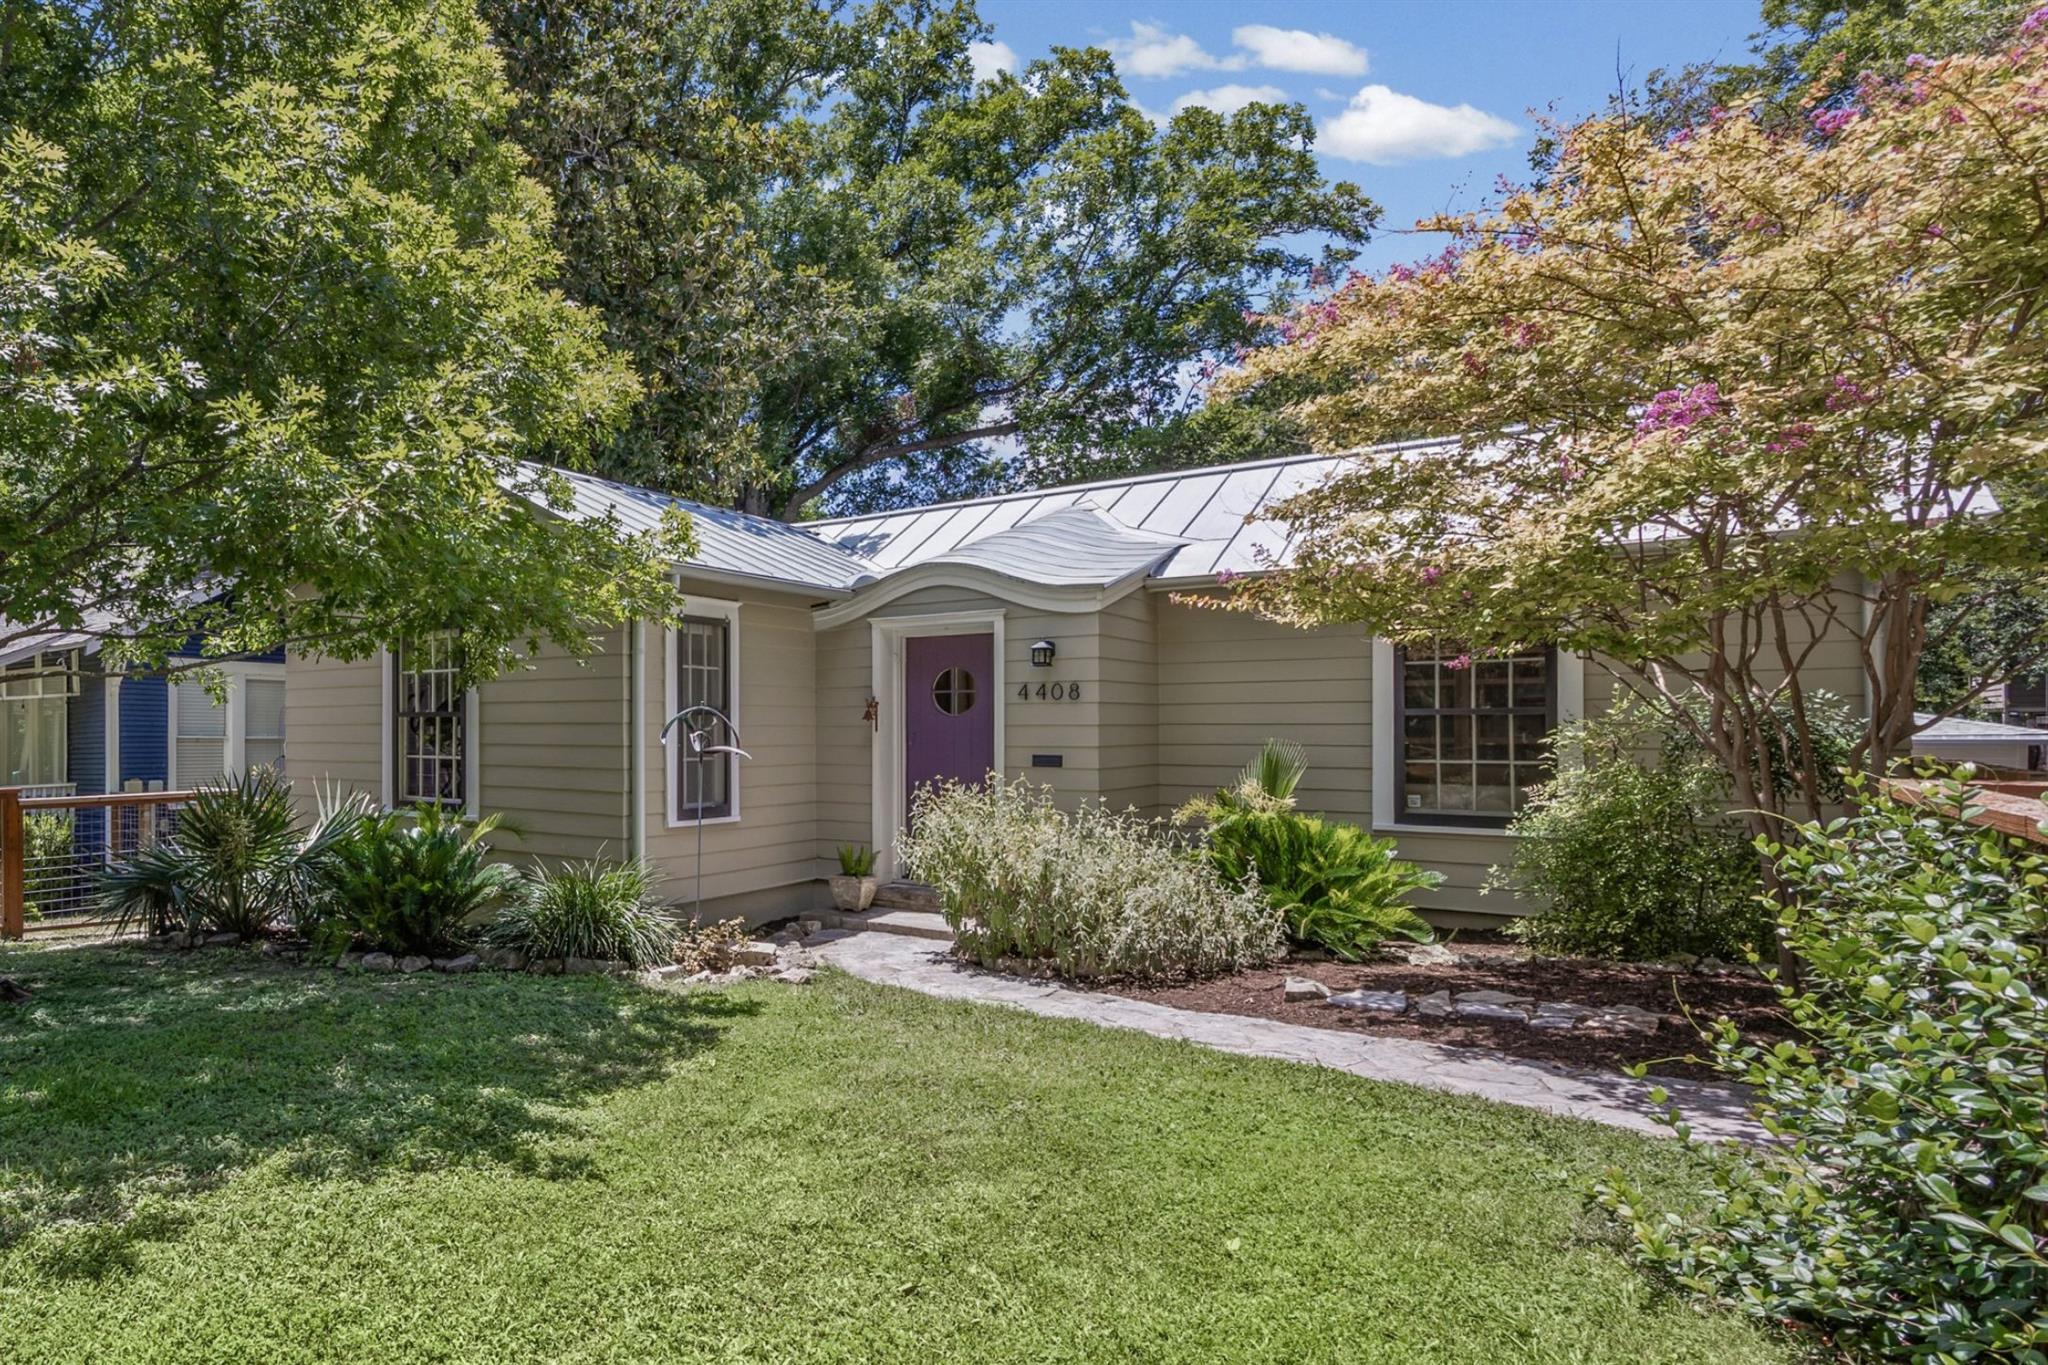
Single-story home with a purple front door, standing amid mature trees and landscaped gardens.
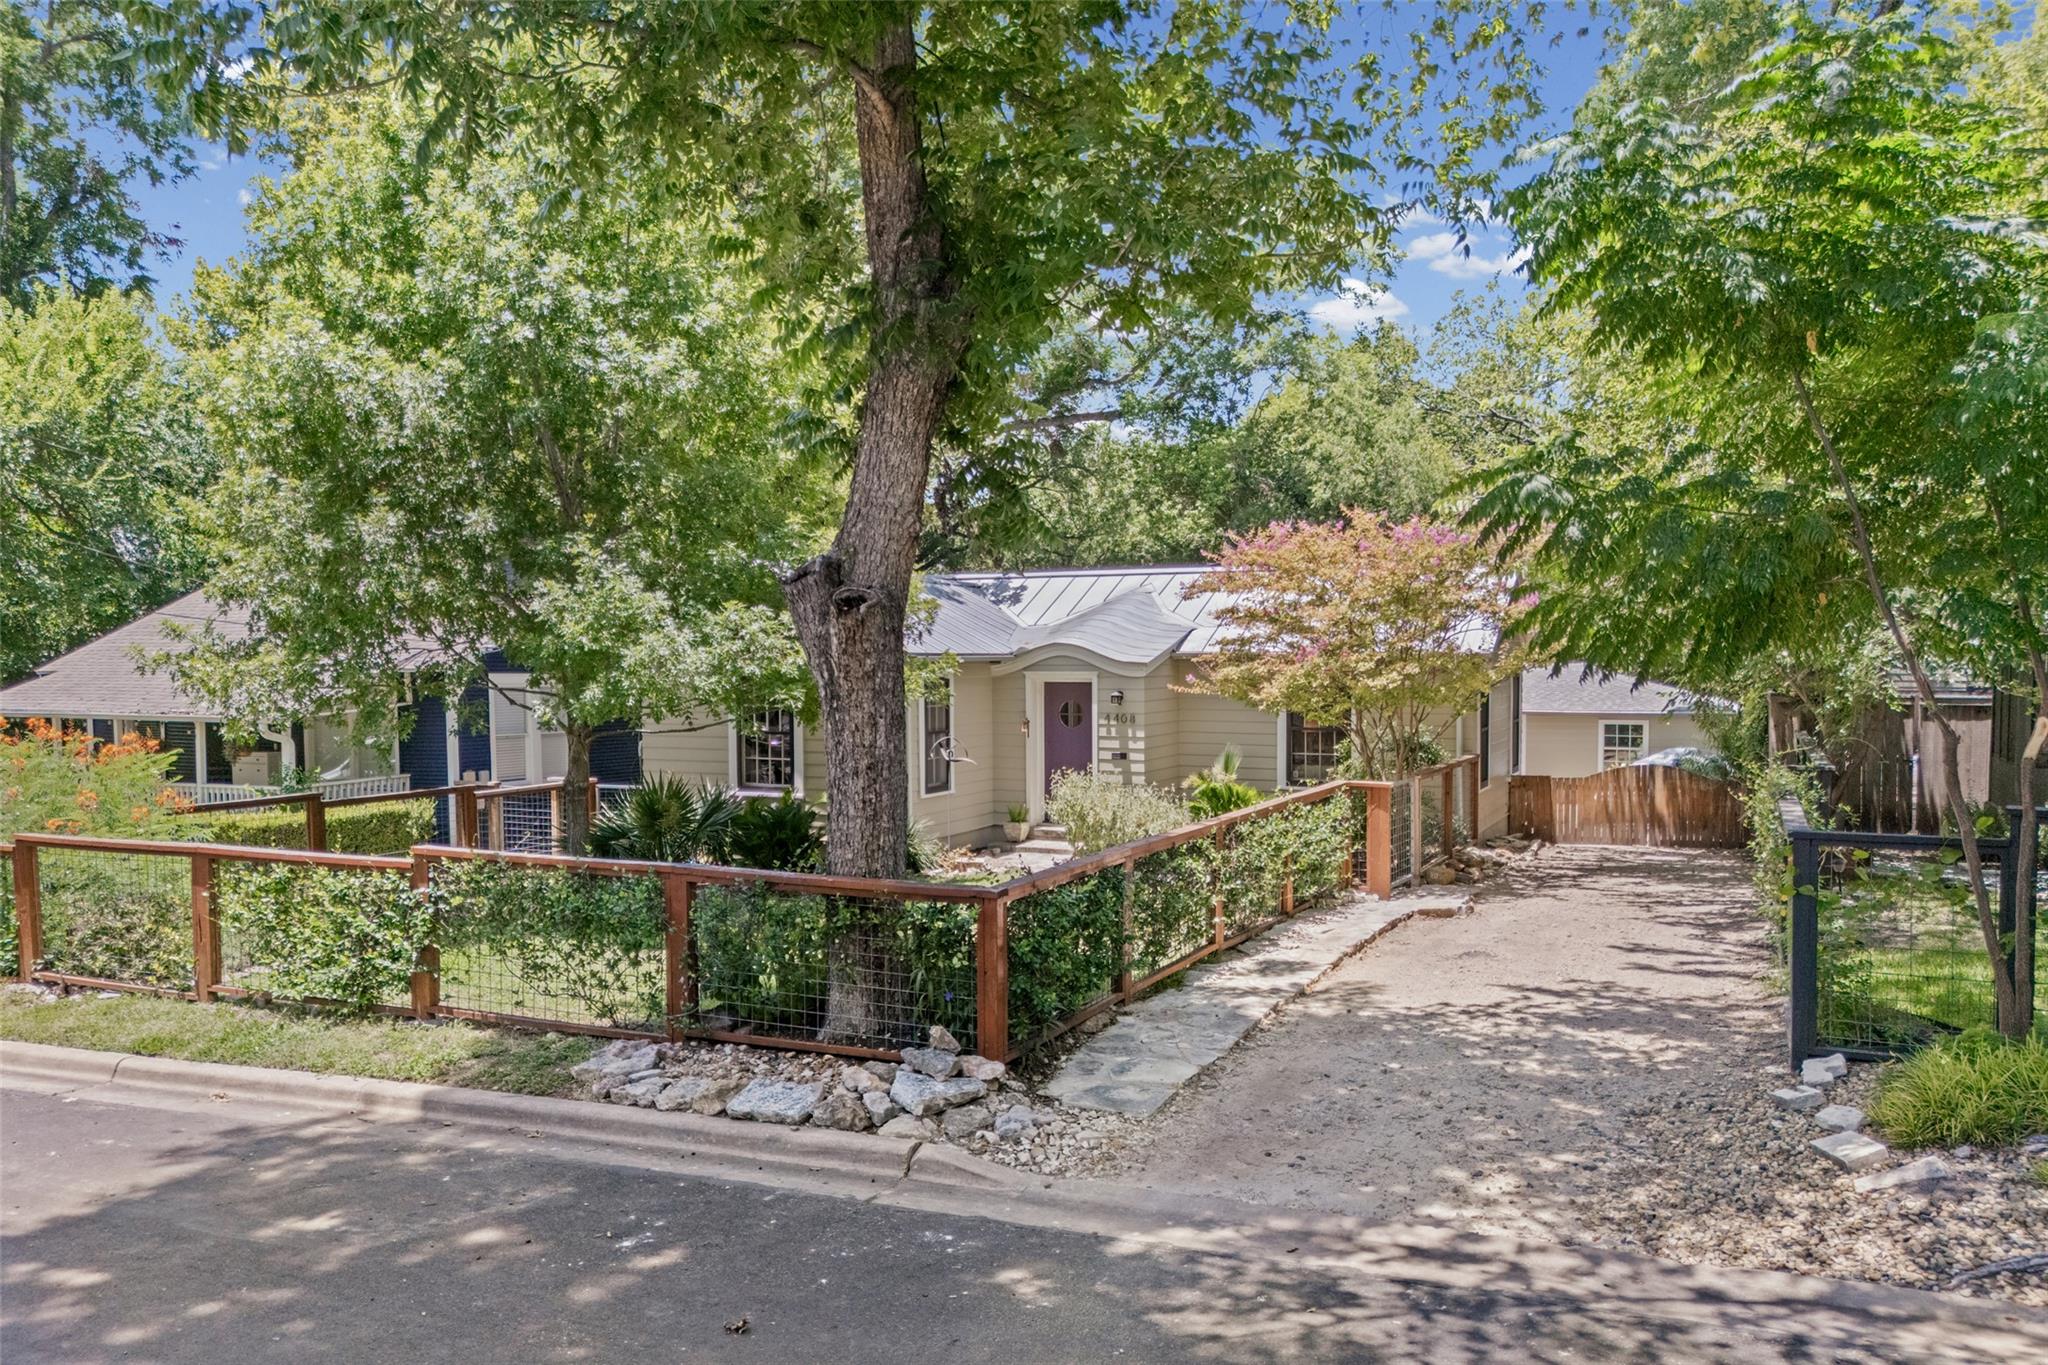
House with a purple front door, fenced garden, gravel driveway, and mature trees.
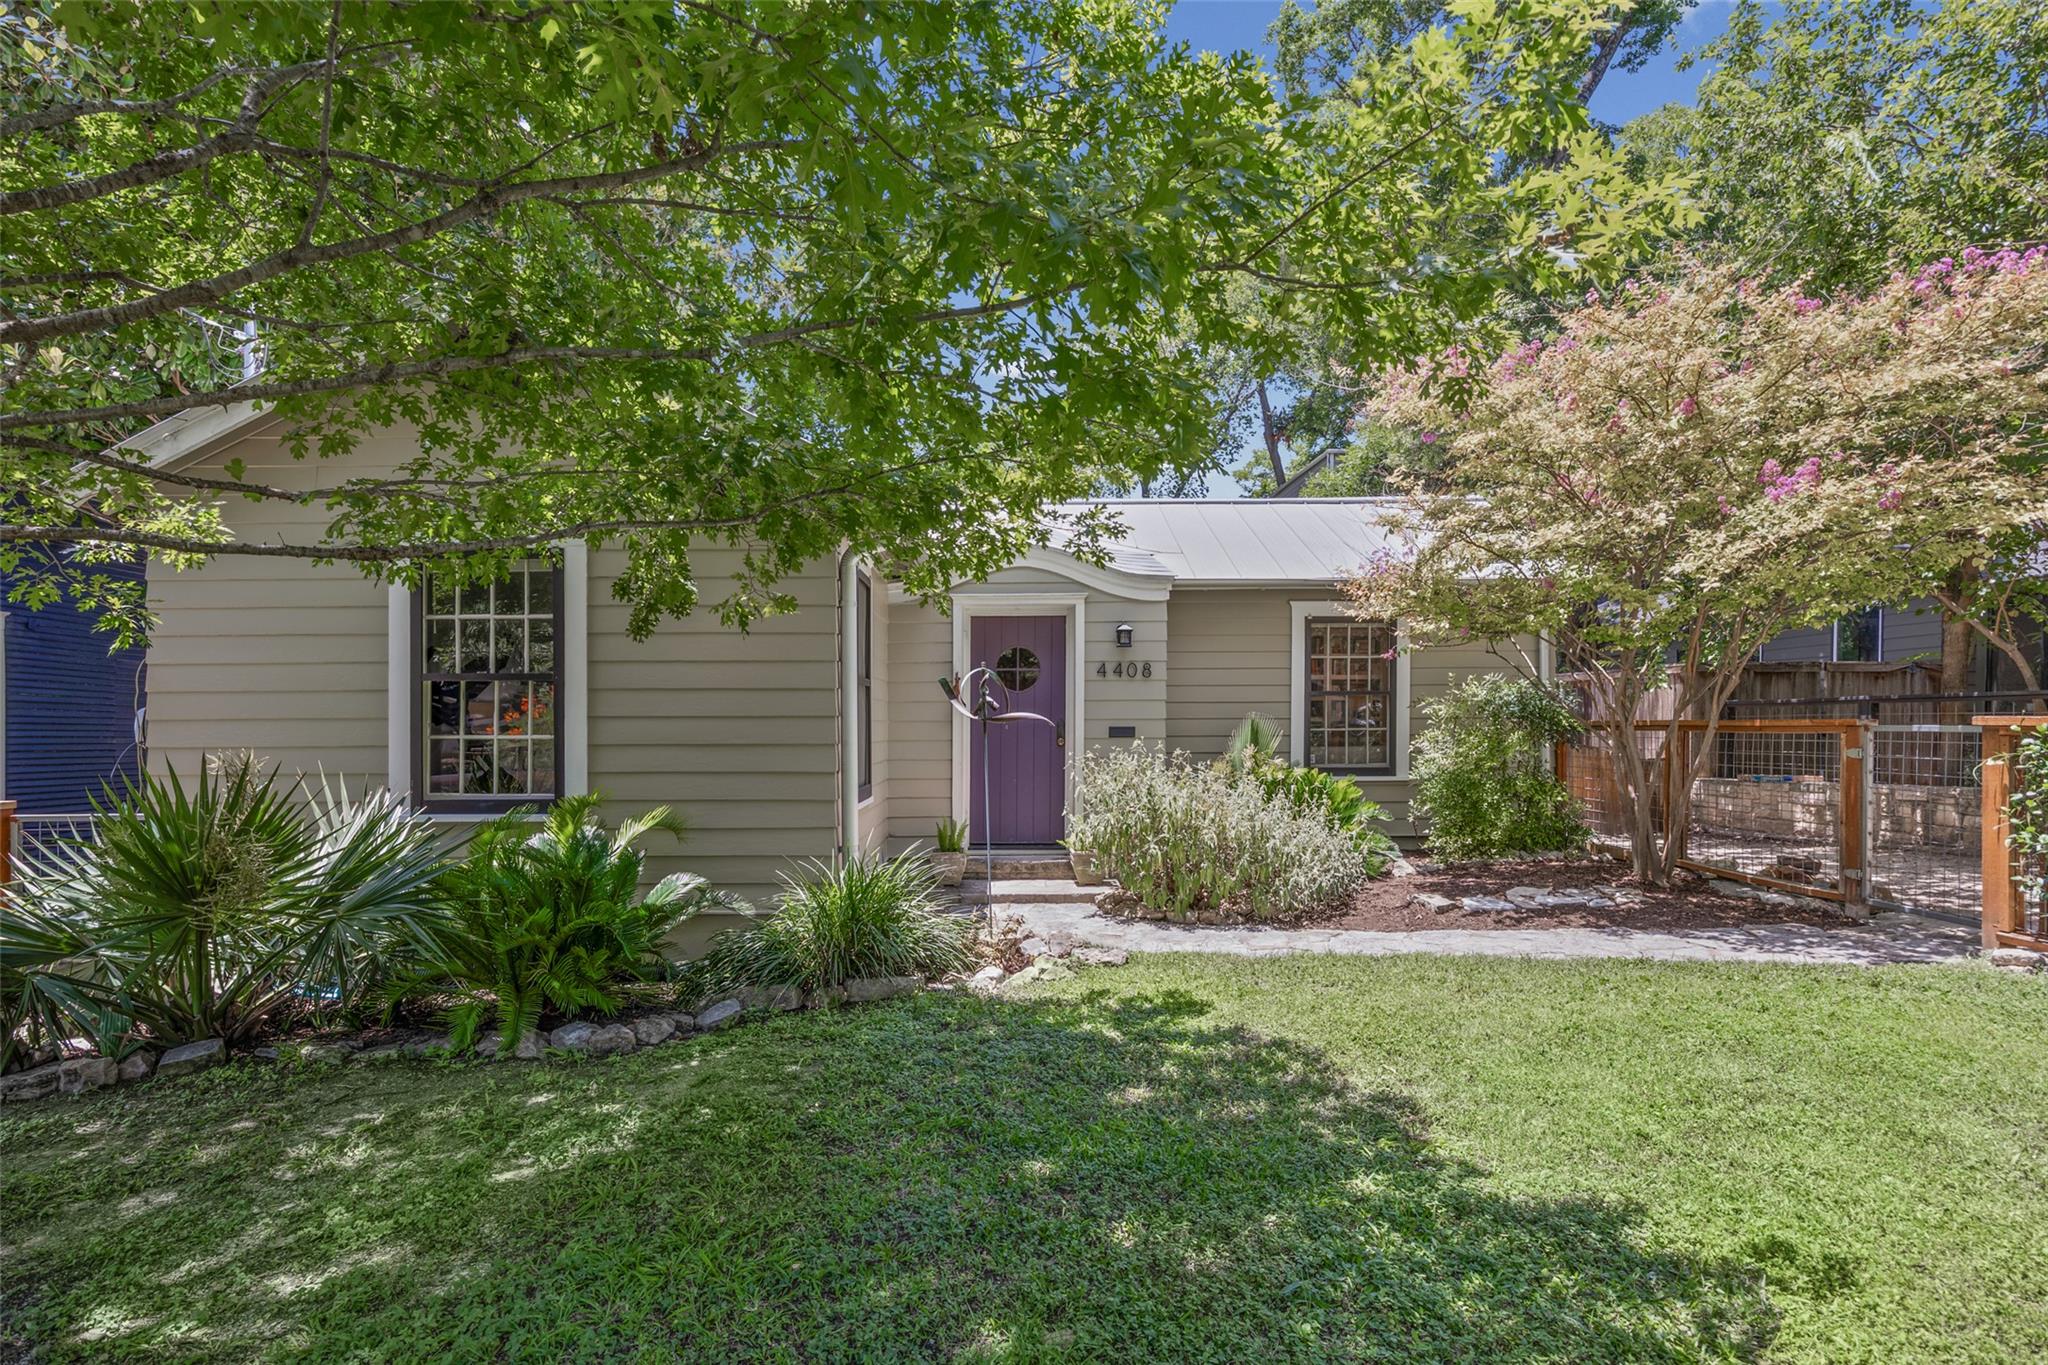
Single-story home with a purple front door, shaded lawn, mature trees, and landscaped garden.
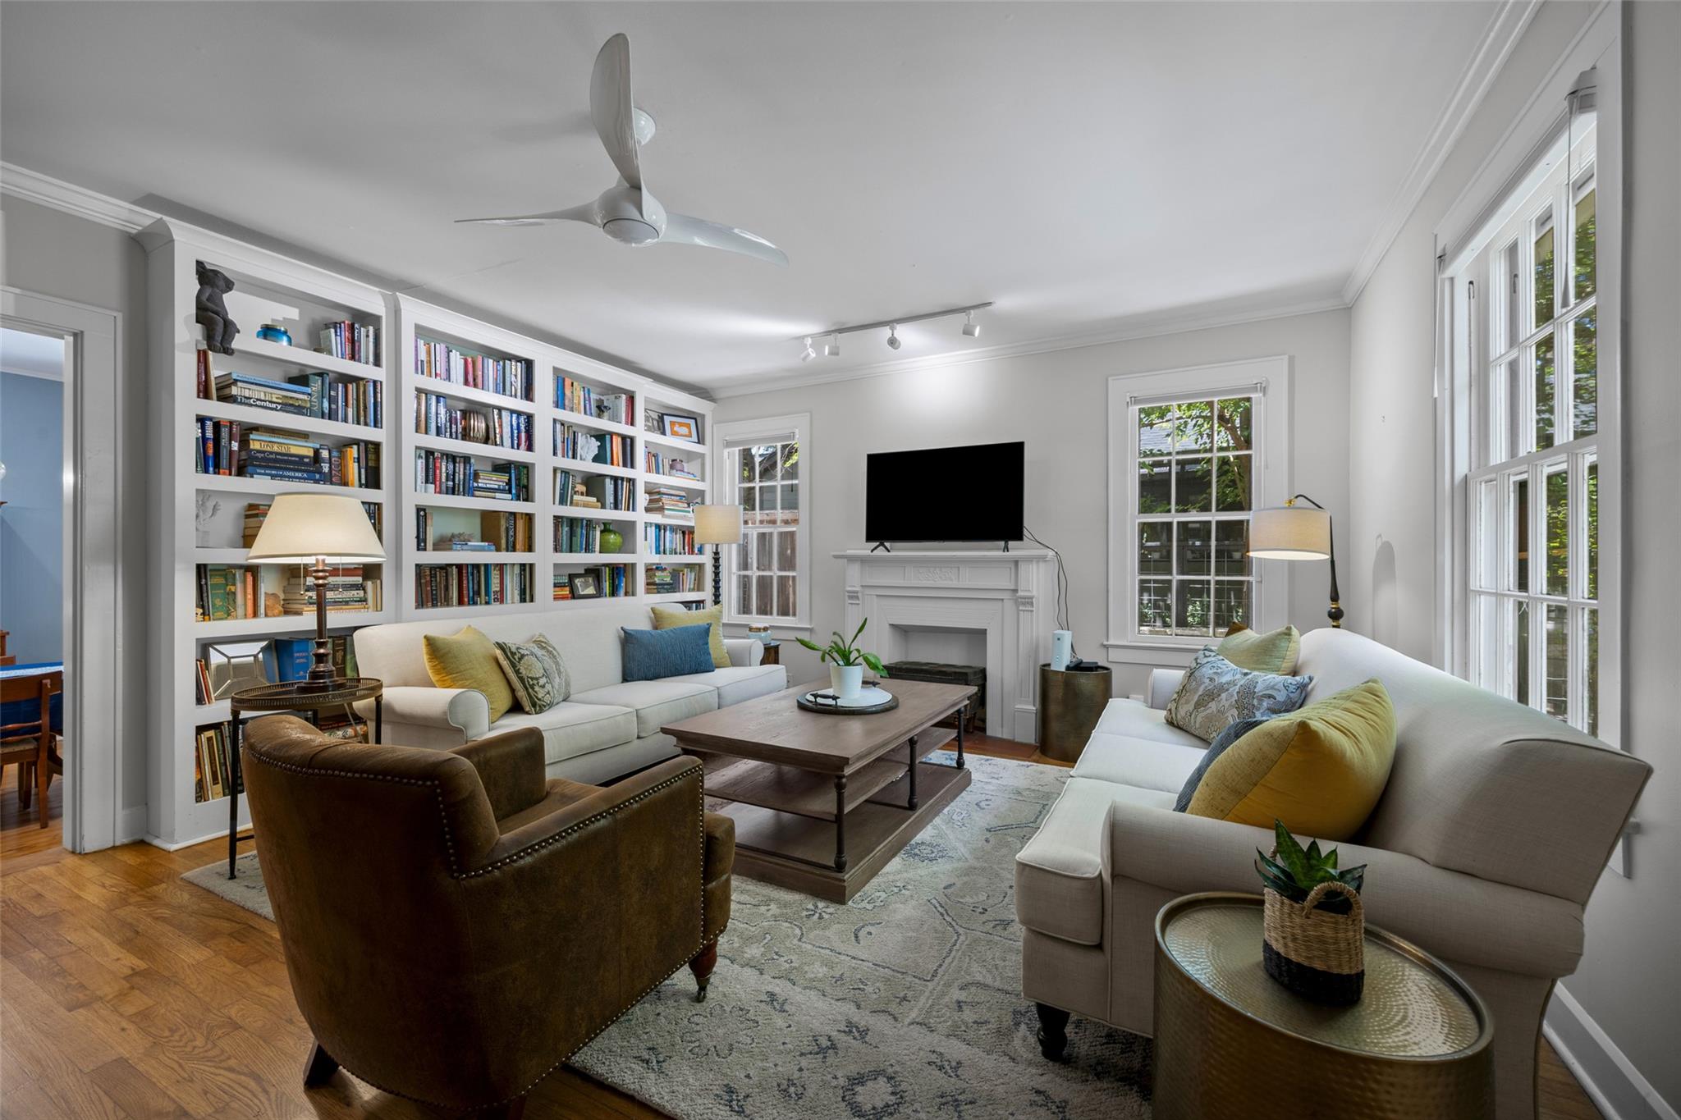
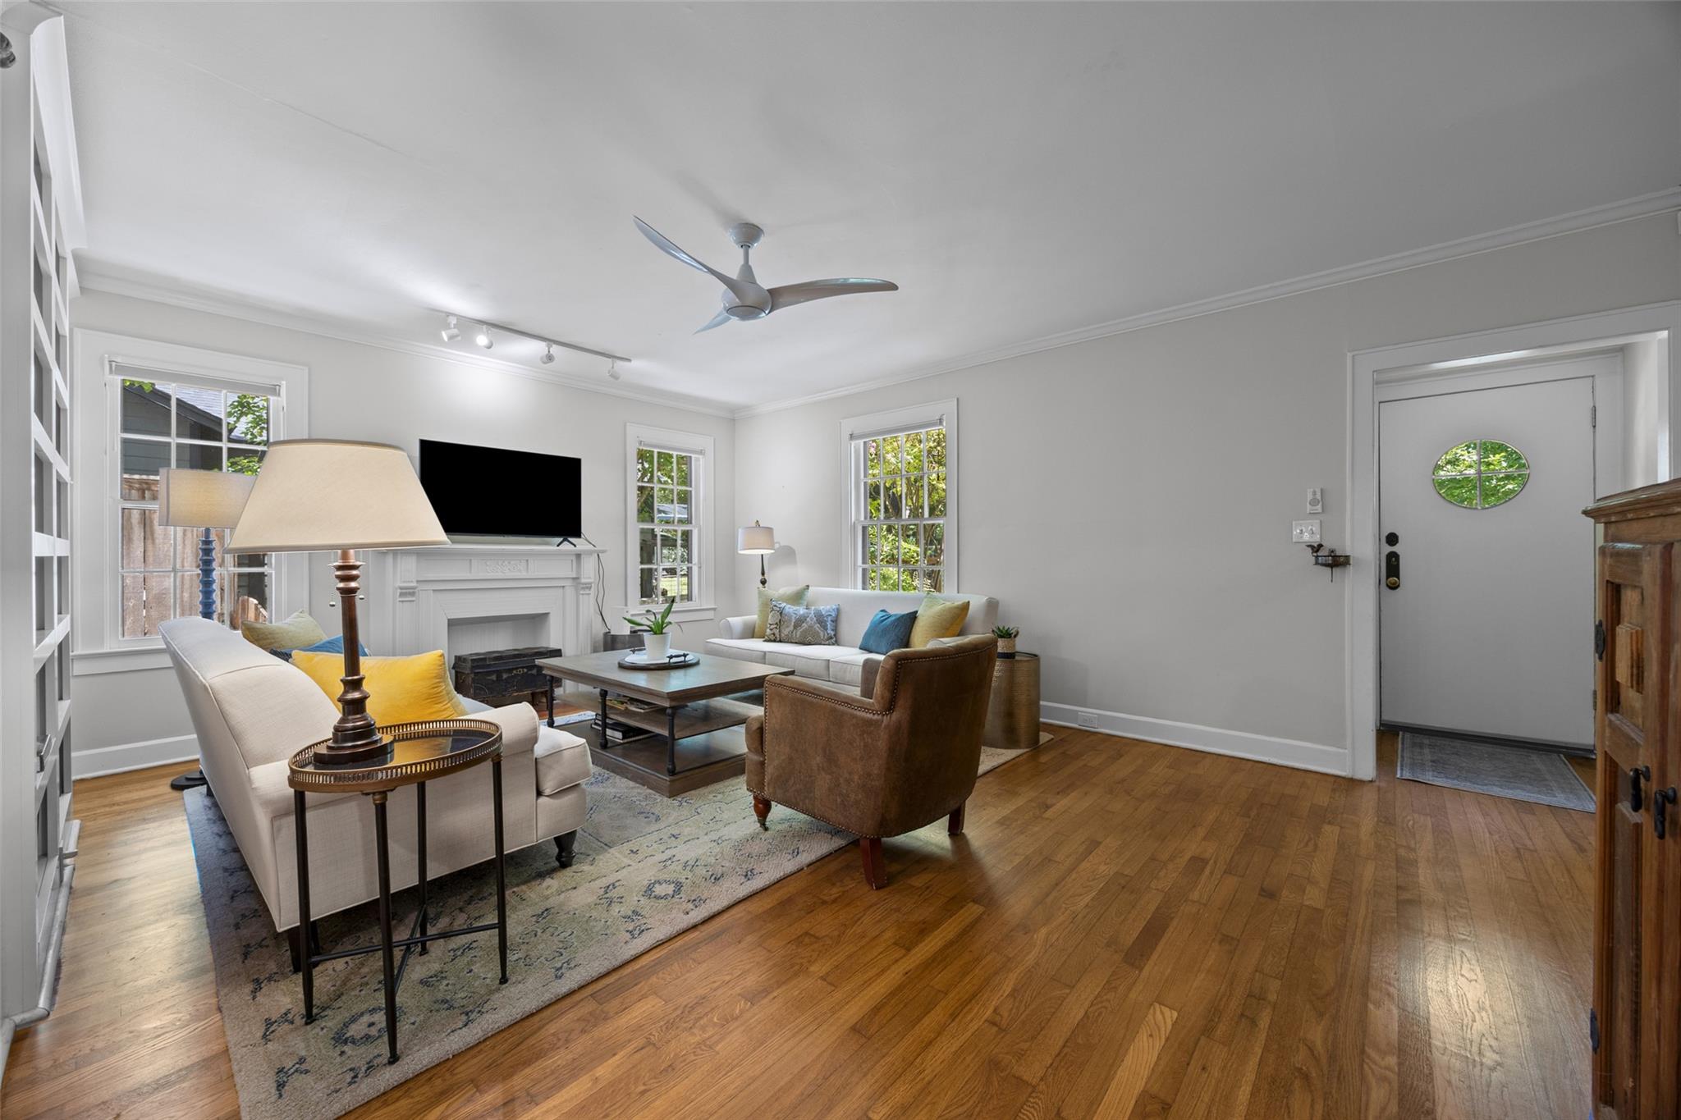
Living room with built-in bookshelves, white sofas, and a fireplace beneath a television.
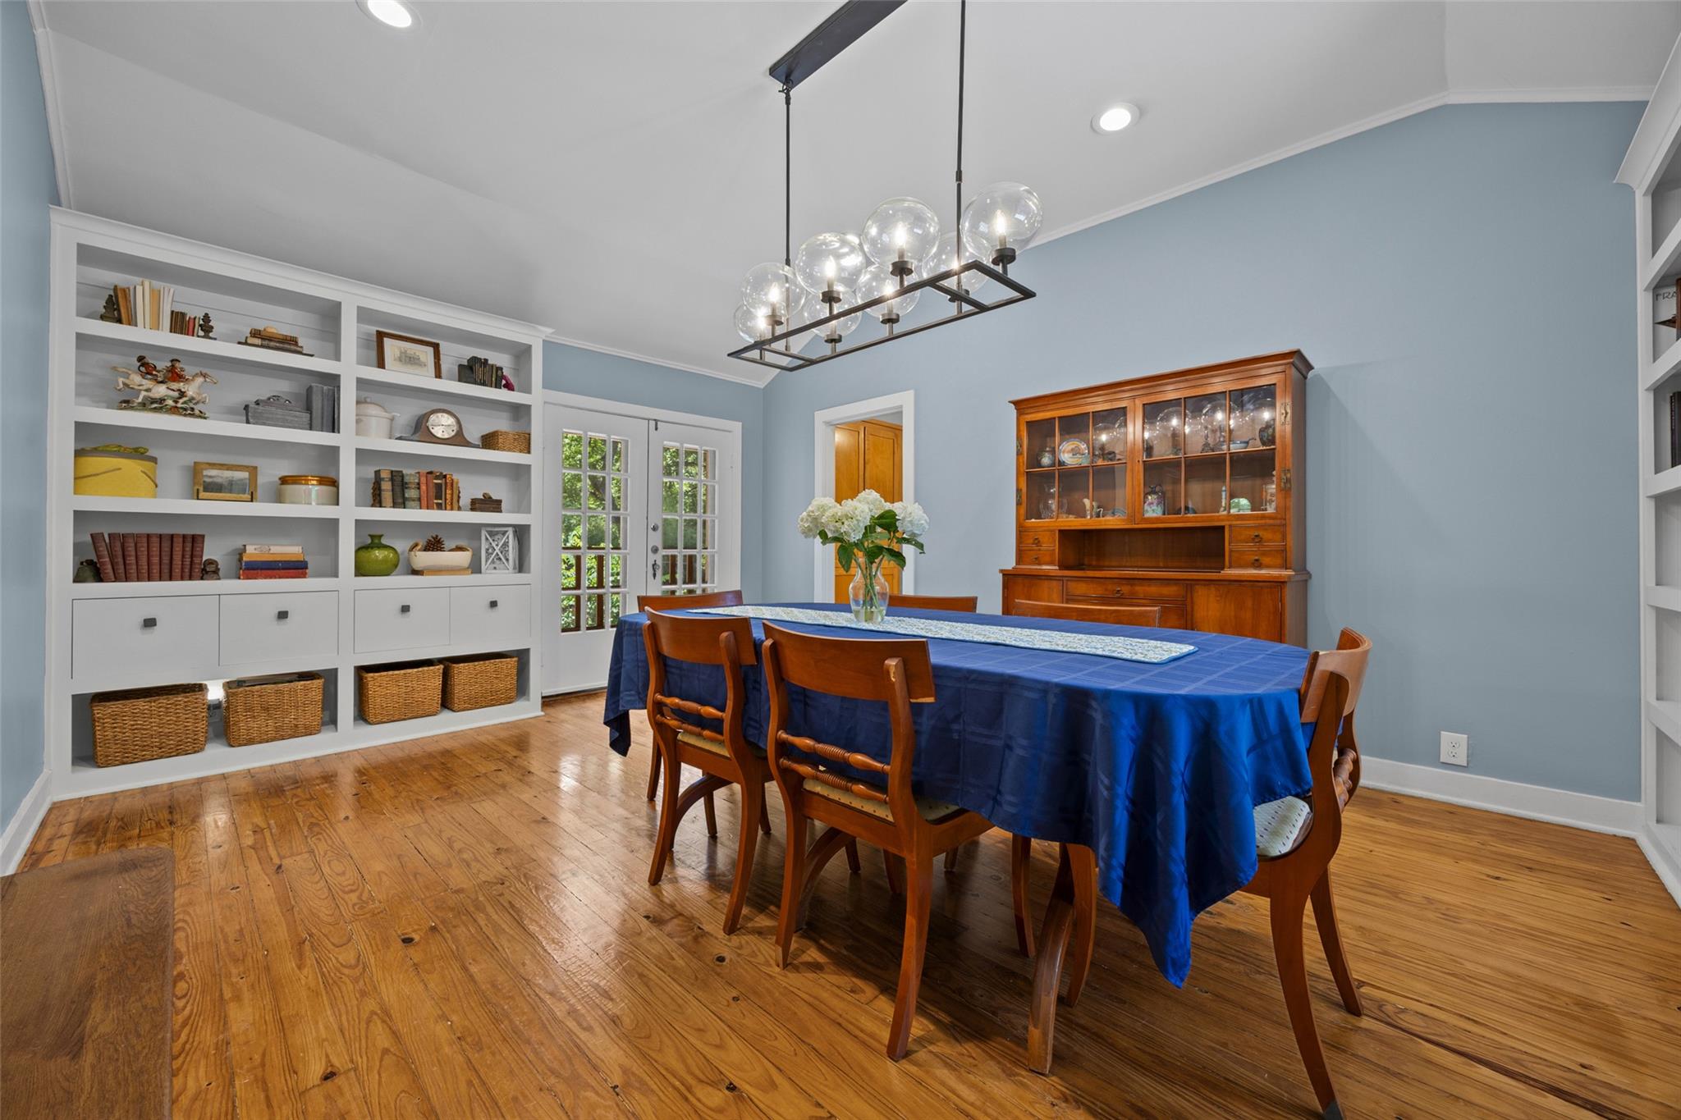
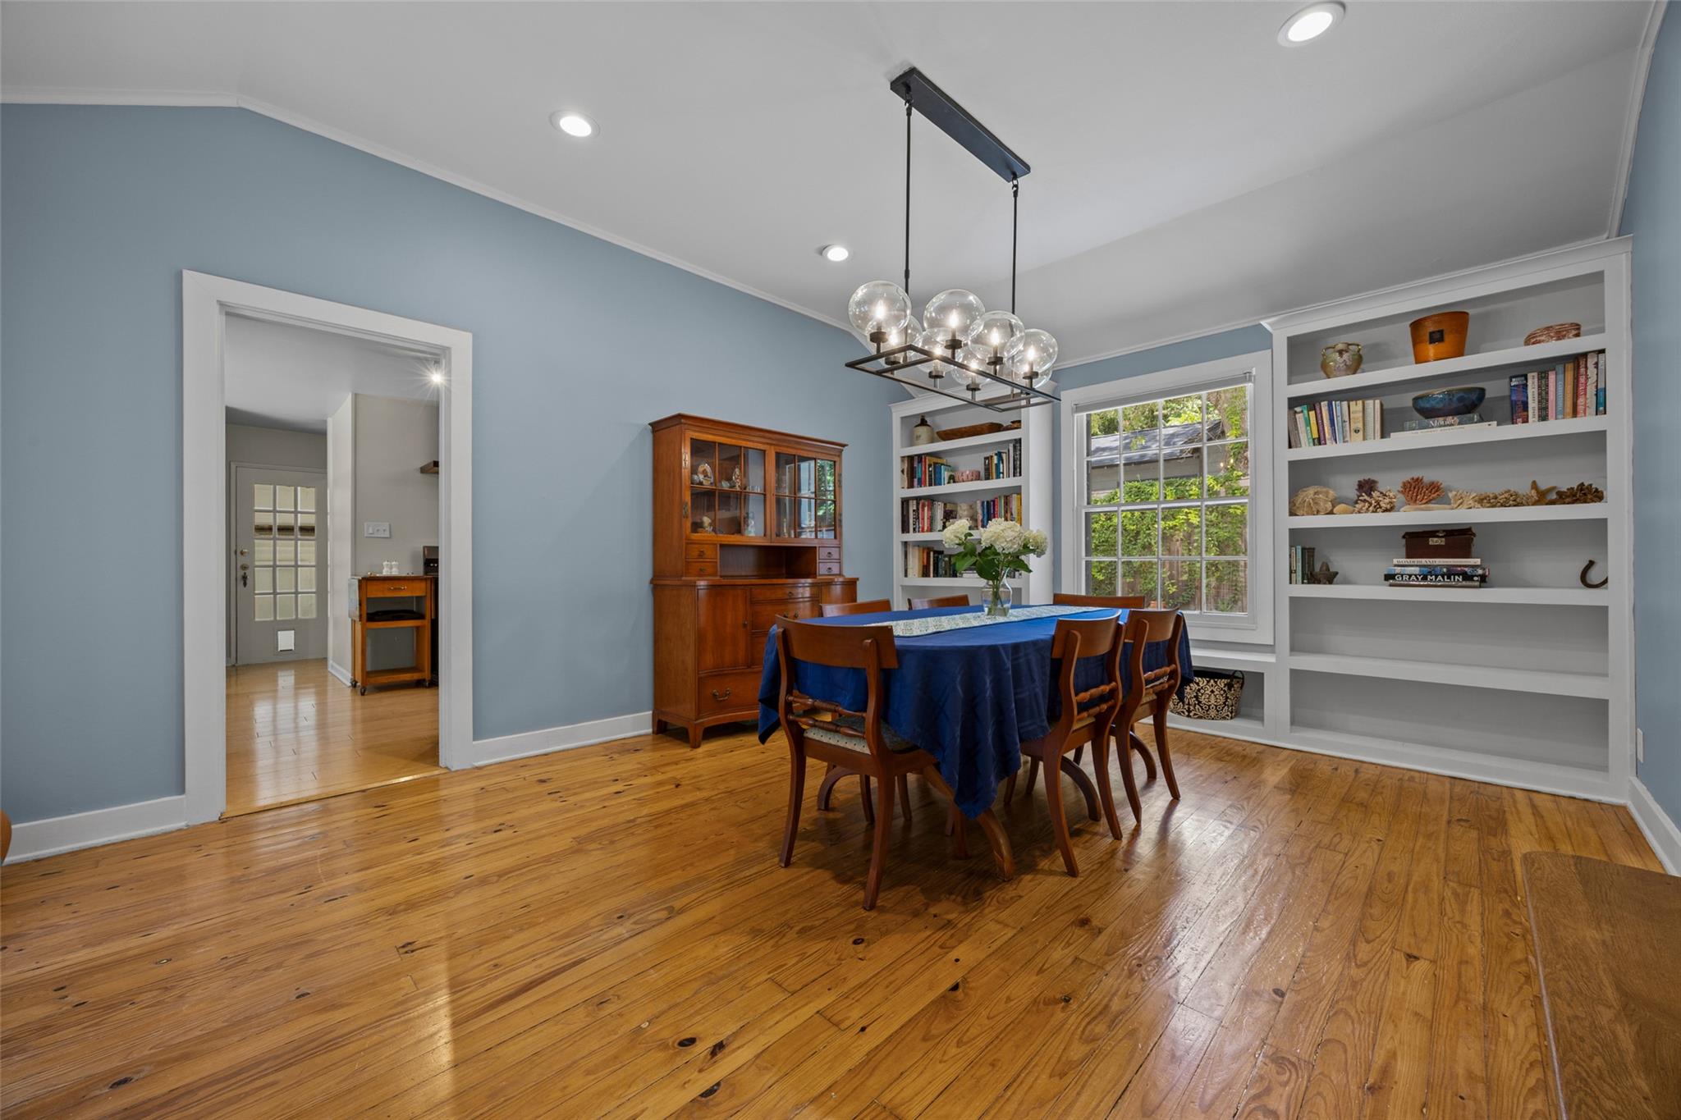
Dining room with a blue-covered table, built-in white shelves, and hardwood floors.
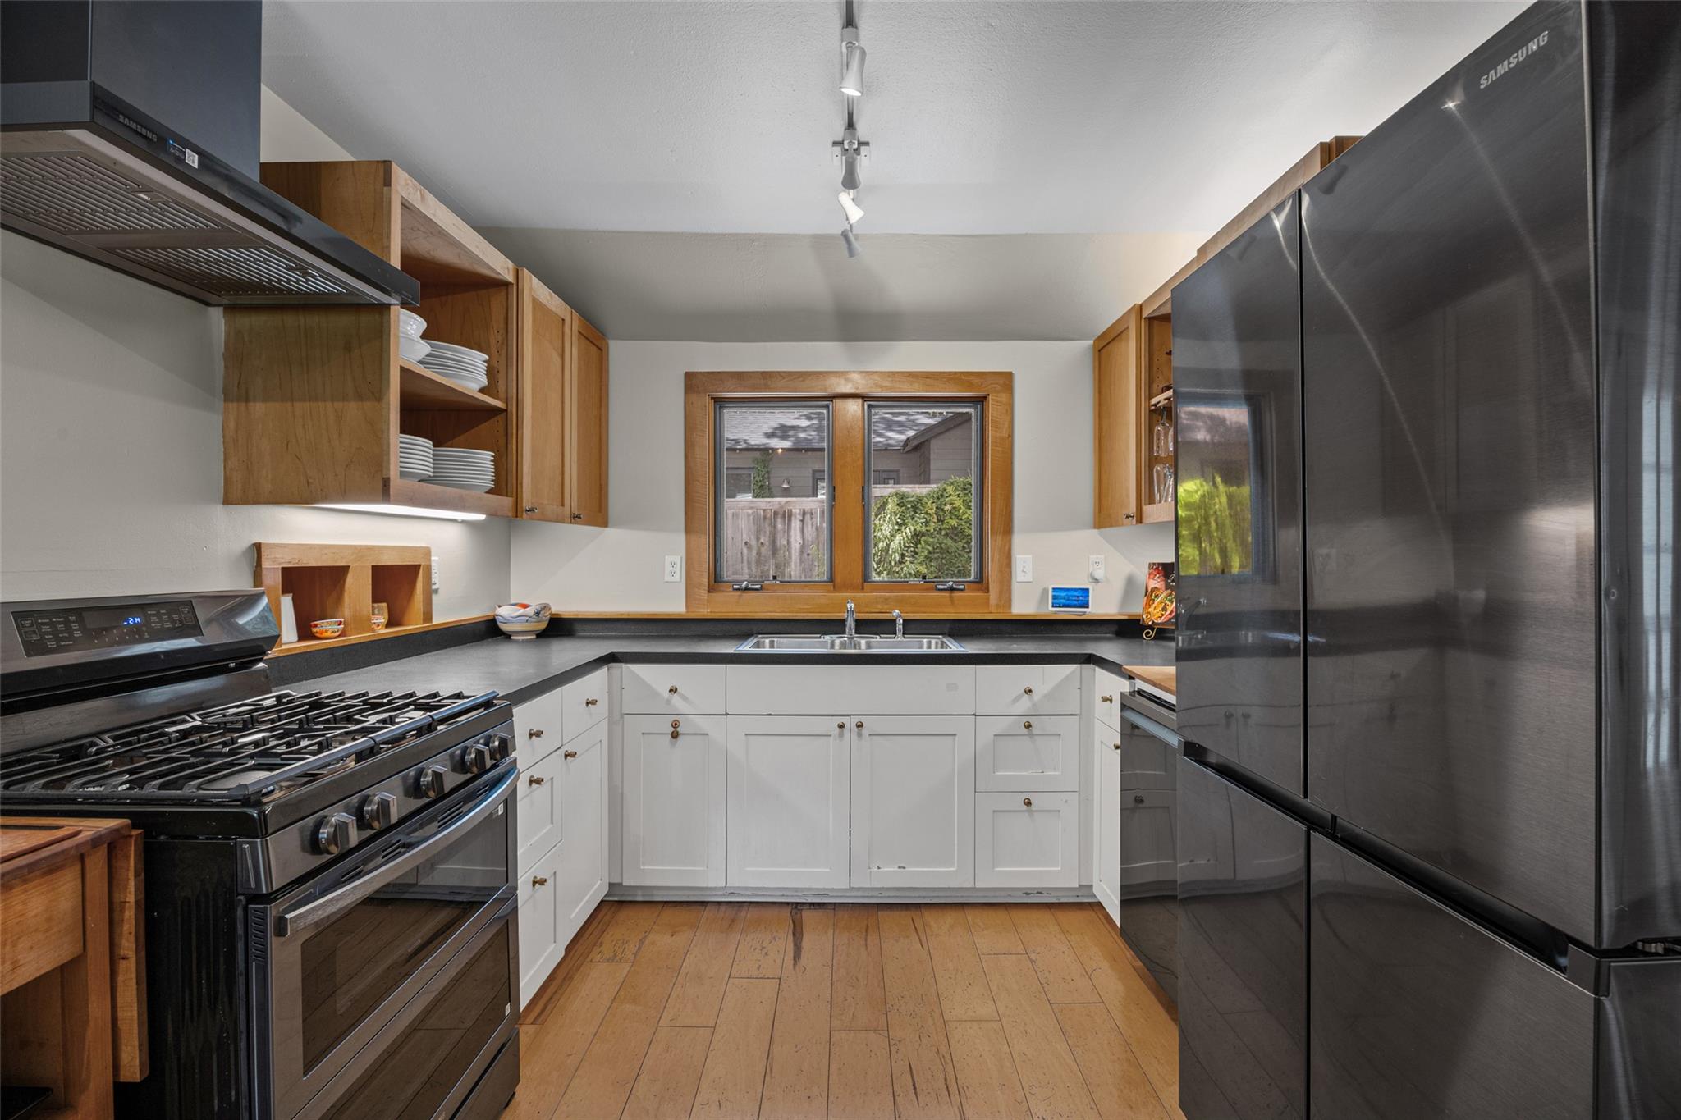
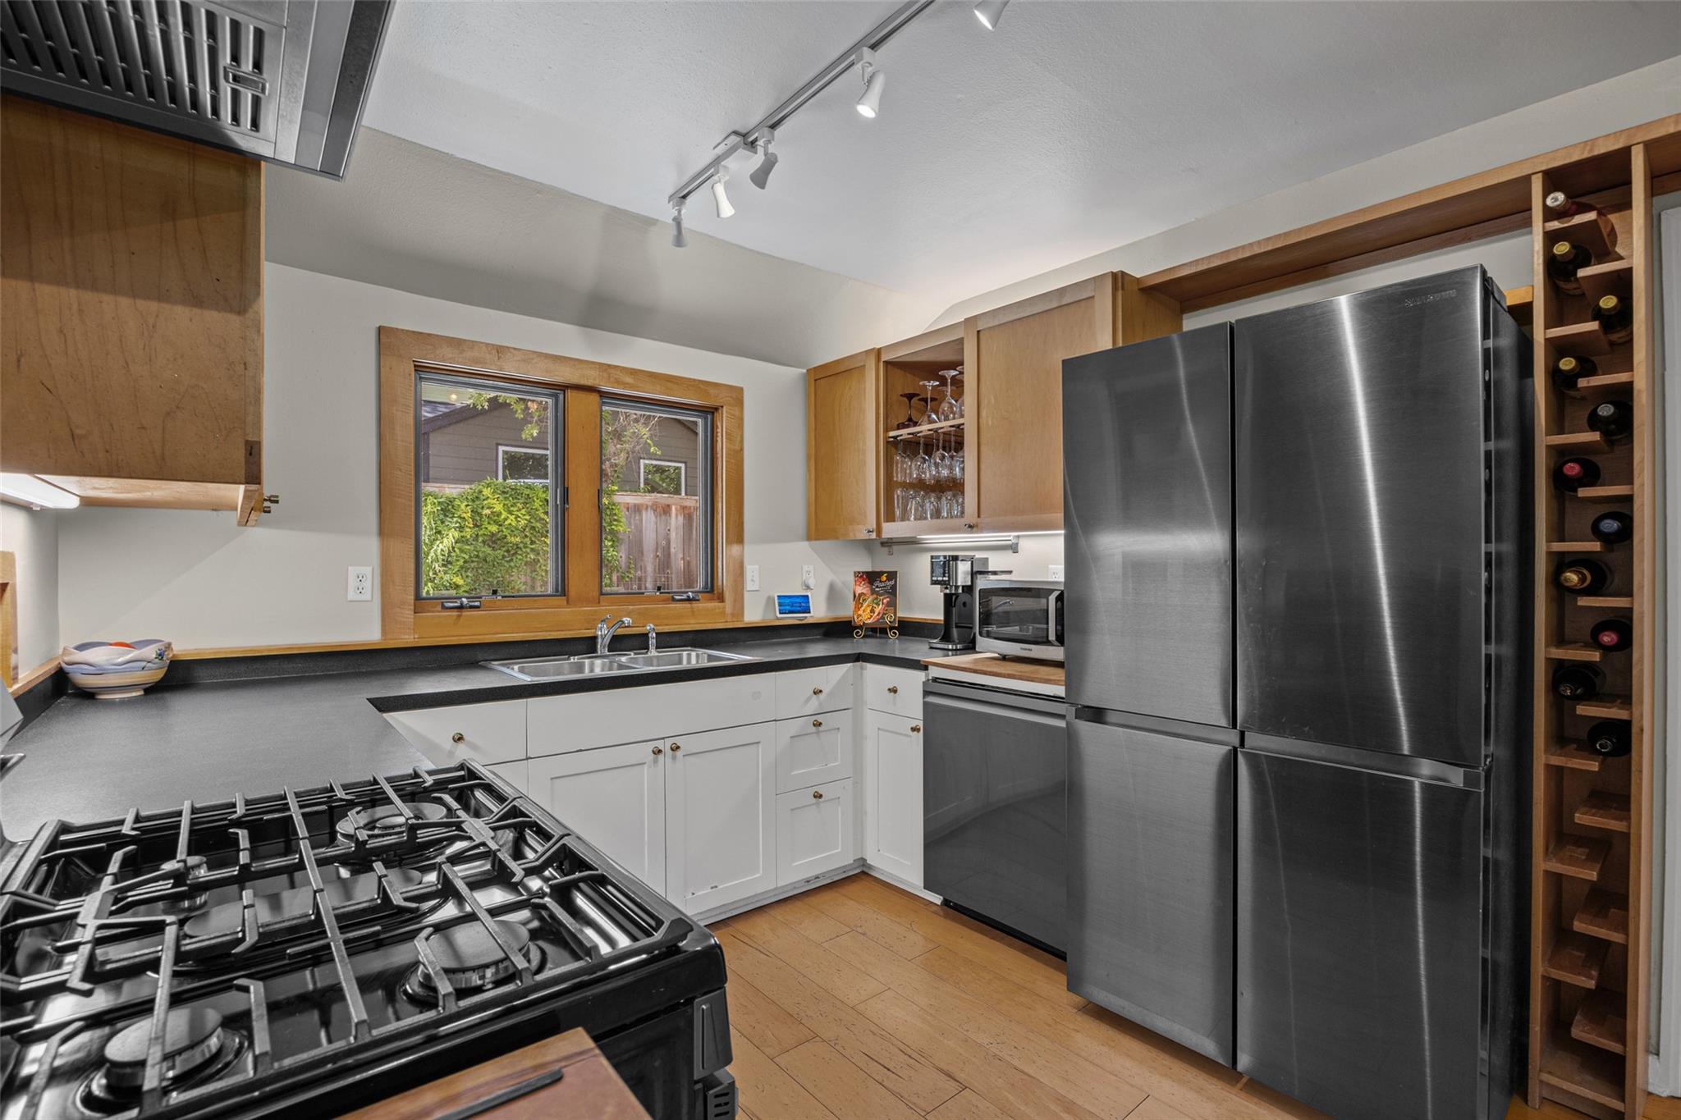
Kitchen with stainless steel appliances, white cabinets, open wood shelving, and a window above the sink.
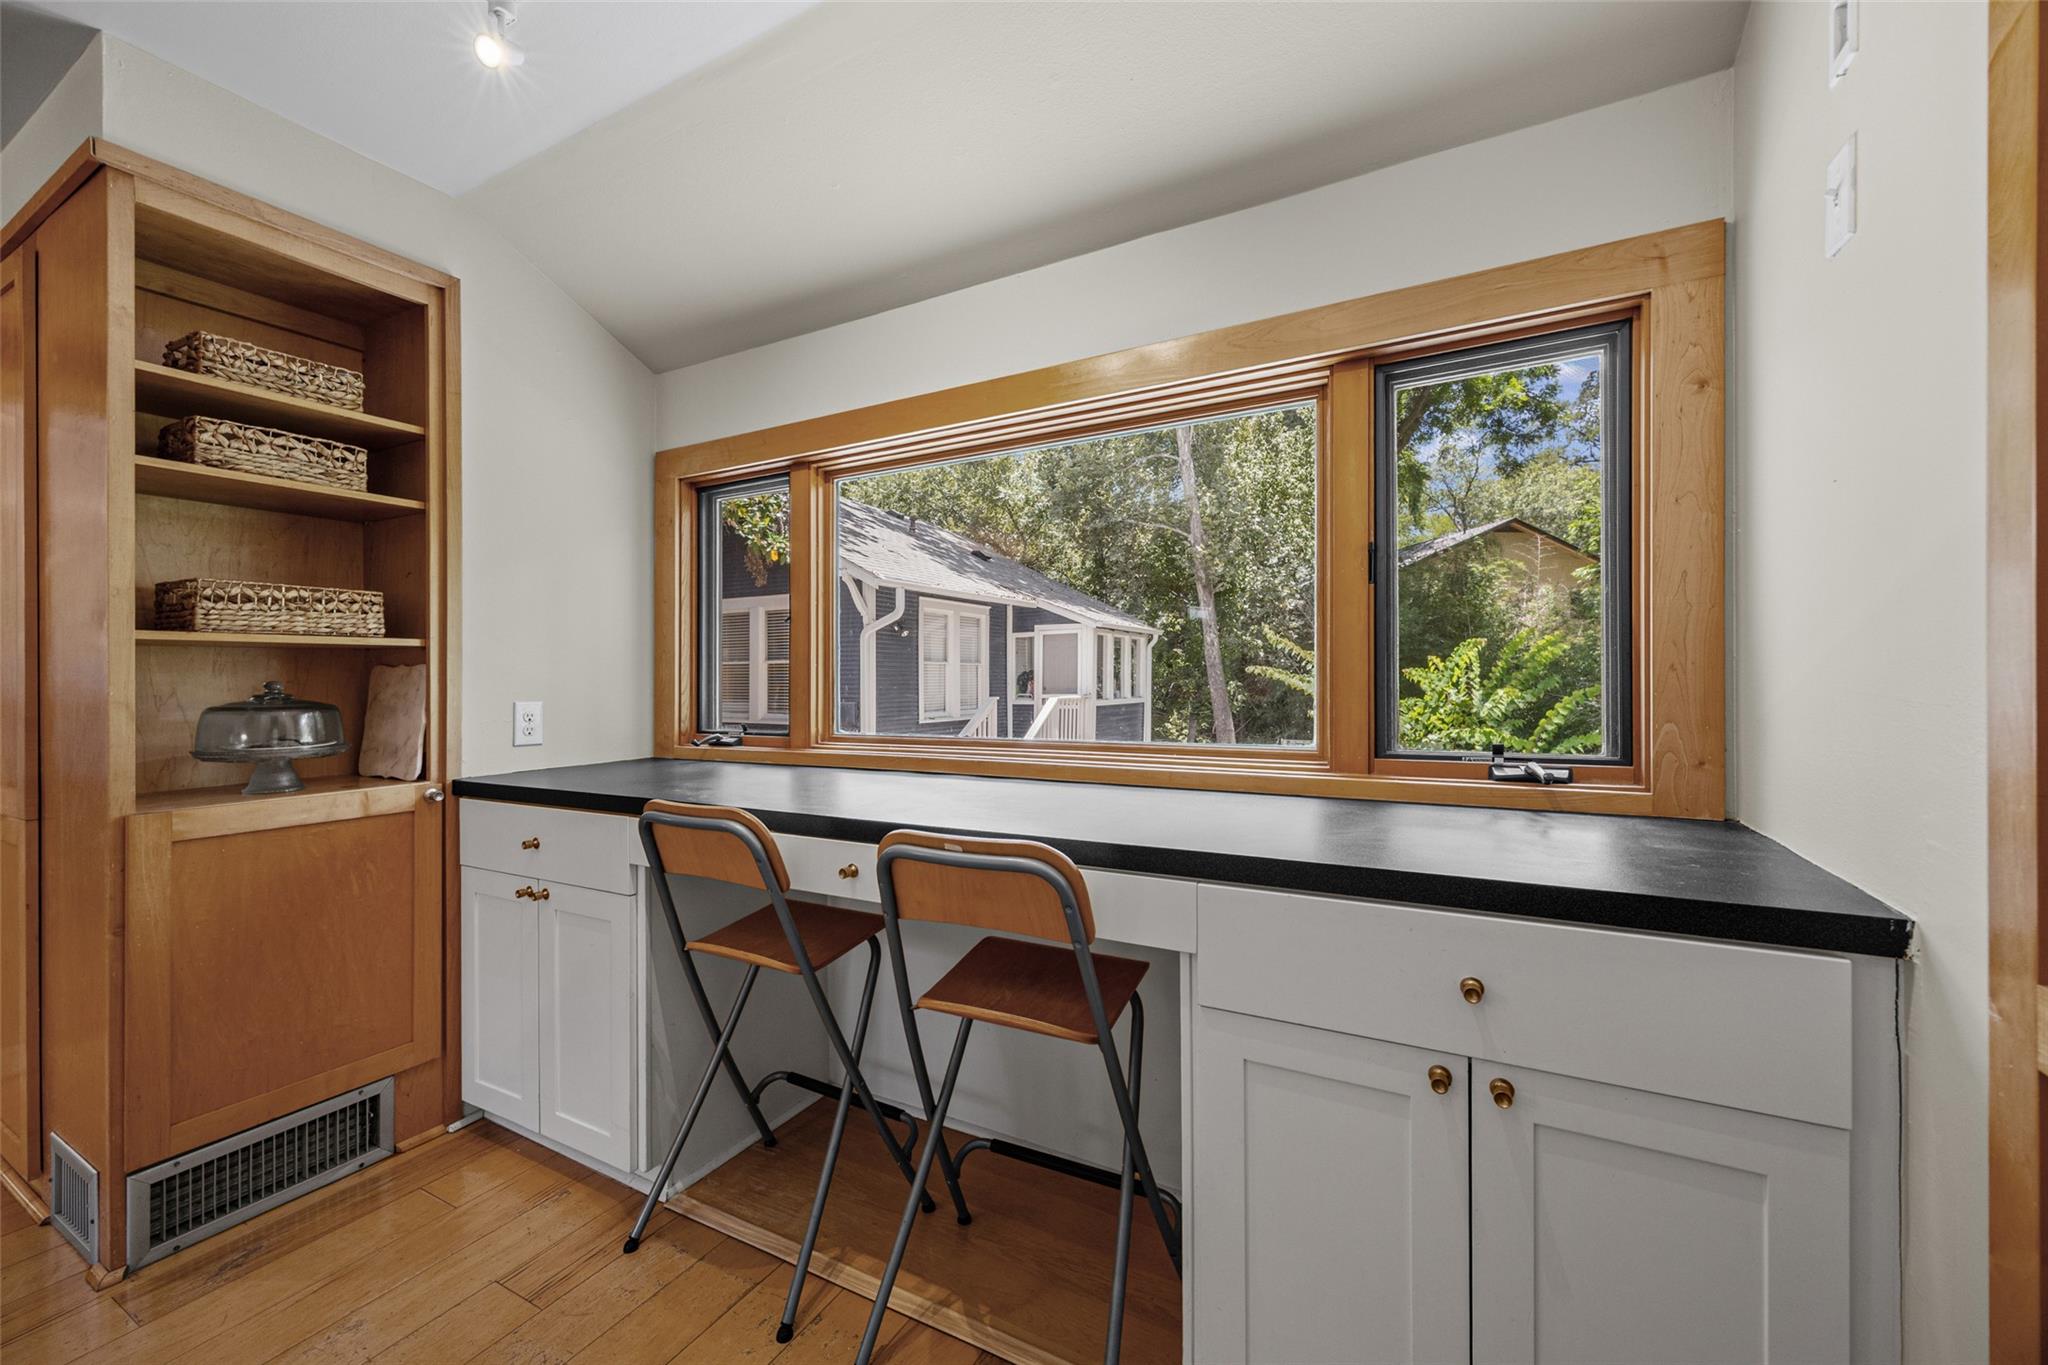
Built-in desk and shelving beneath a wide wood-trimmed window, with two folding chairs.
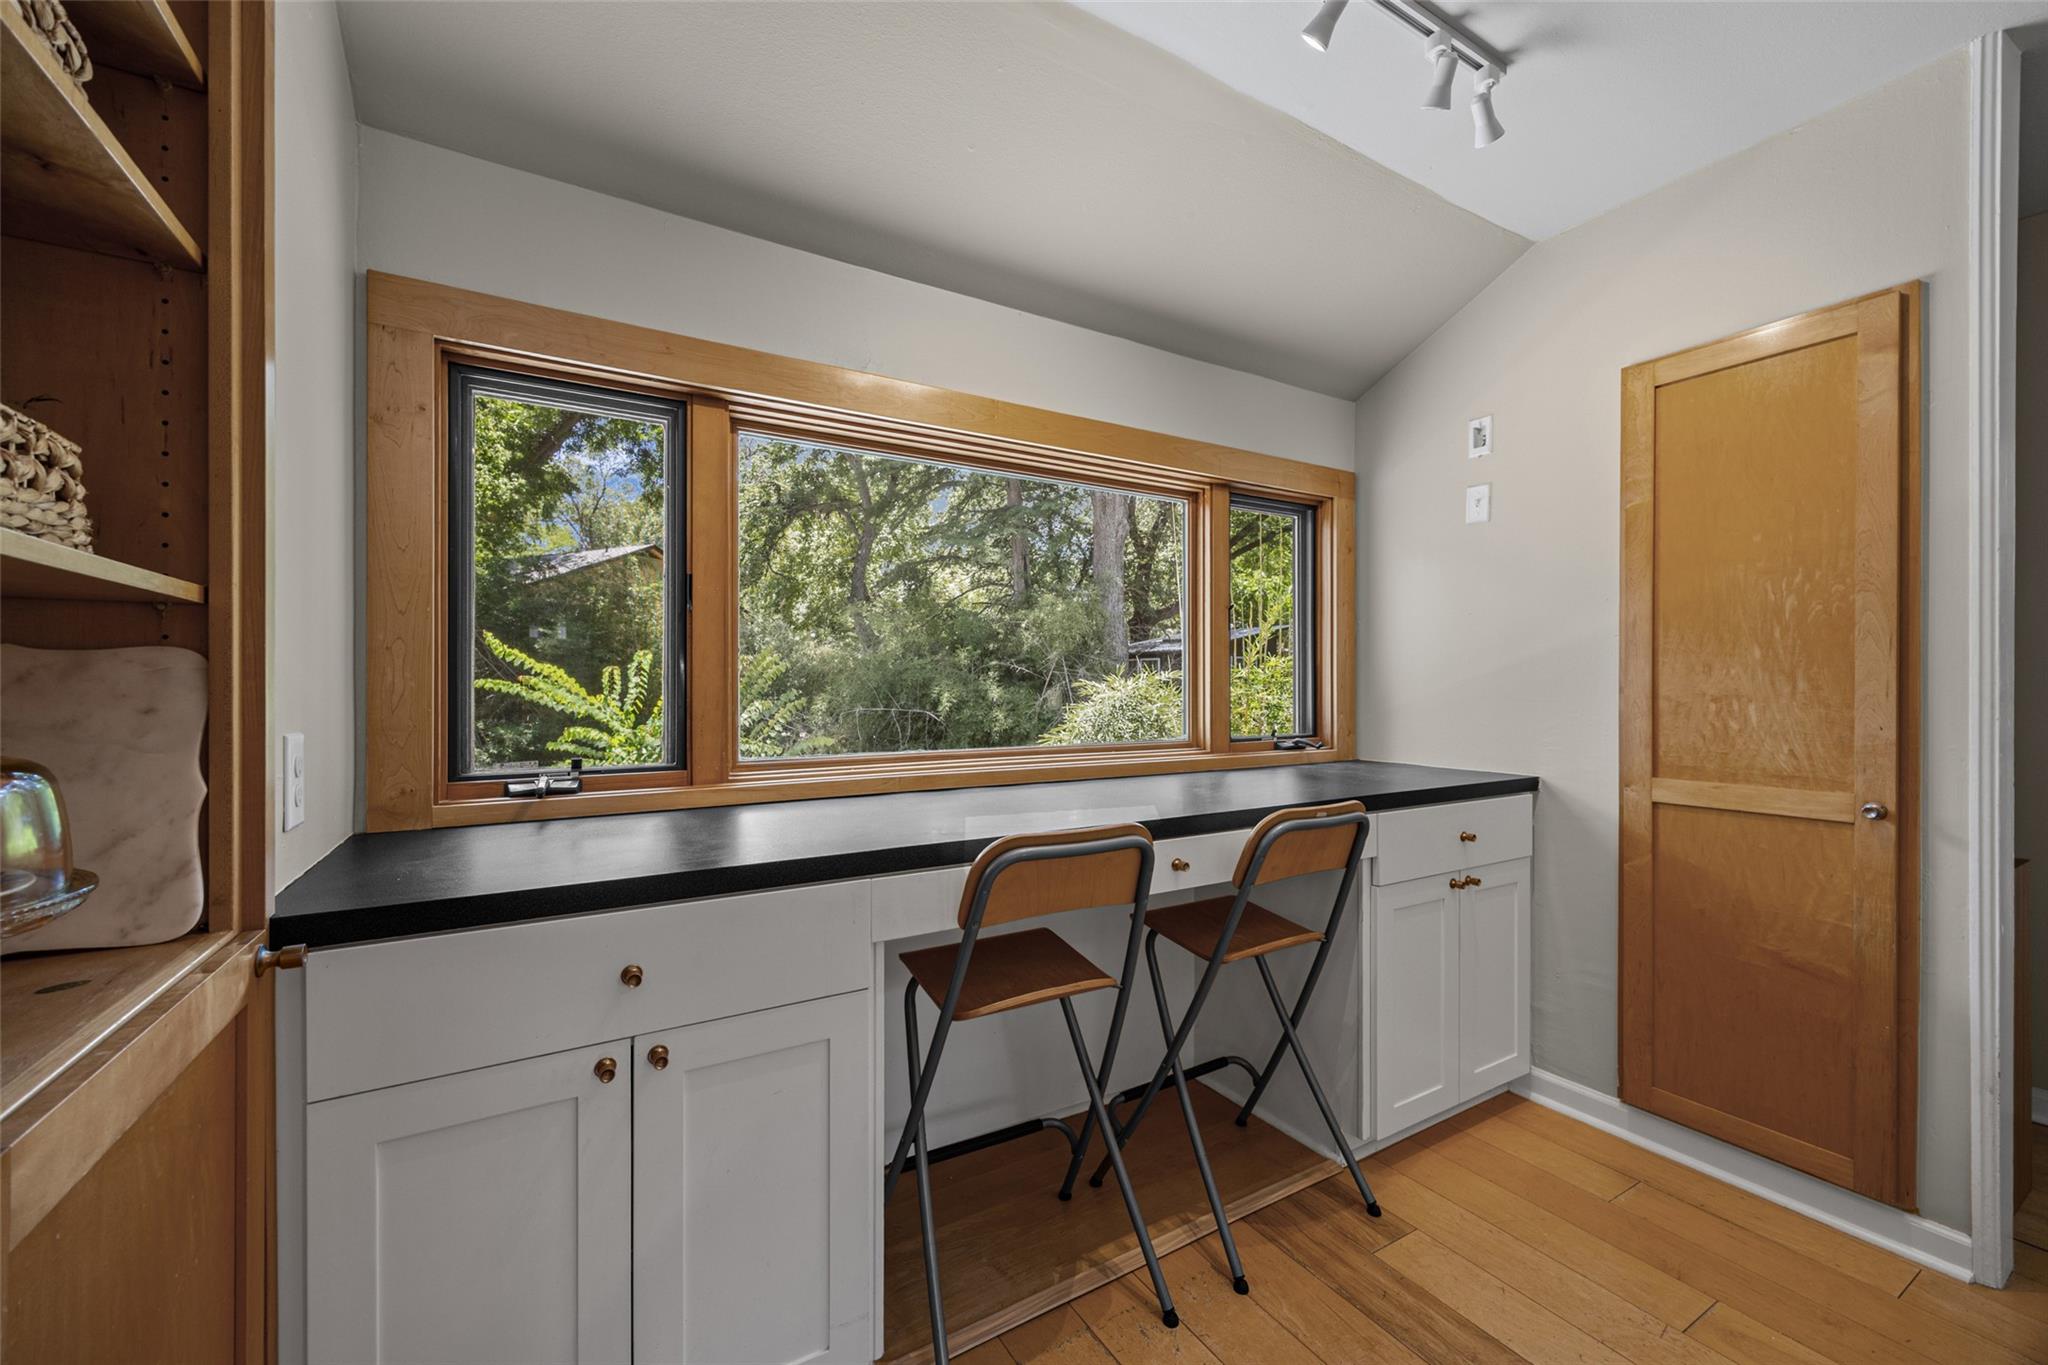
Built-in desk with two chairs beneath a wide wood-trimmed window overlooking leafy trees.
Staged living room with hardwood floors, a fireplace, and a front door with an oval window.
Dining room with a blue-covered table, hardwood floors, built-in bookshelves, and a glass-front cabinet.
Kitchen with a stainless steel refrigerator, gas range, and built-in wine rack.
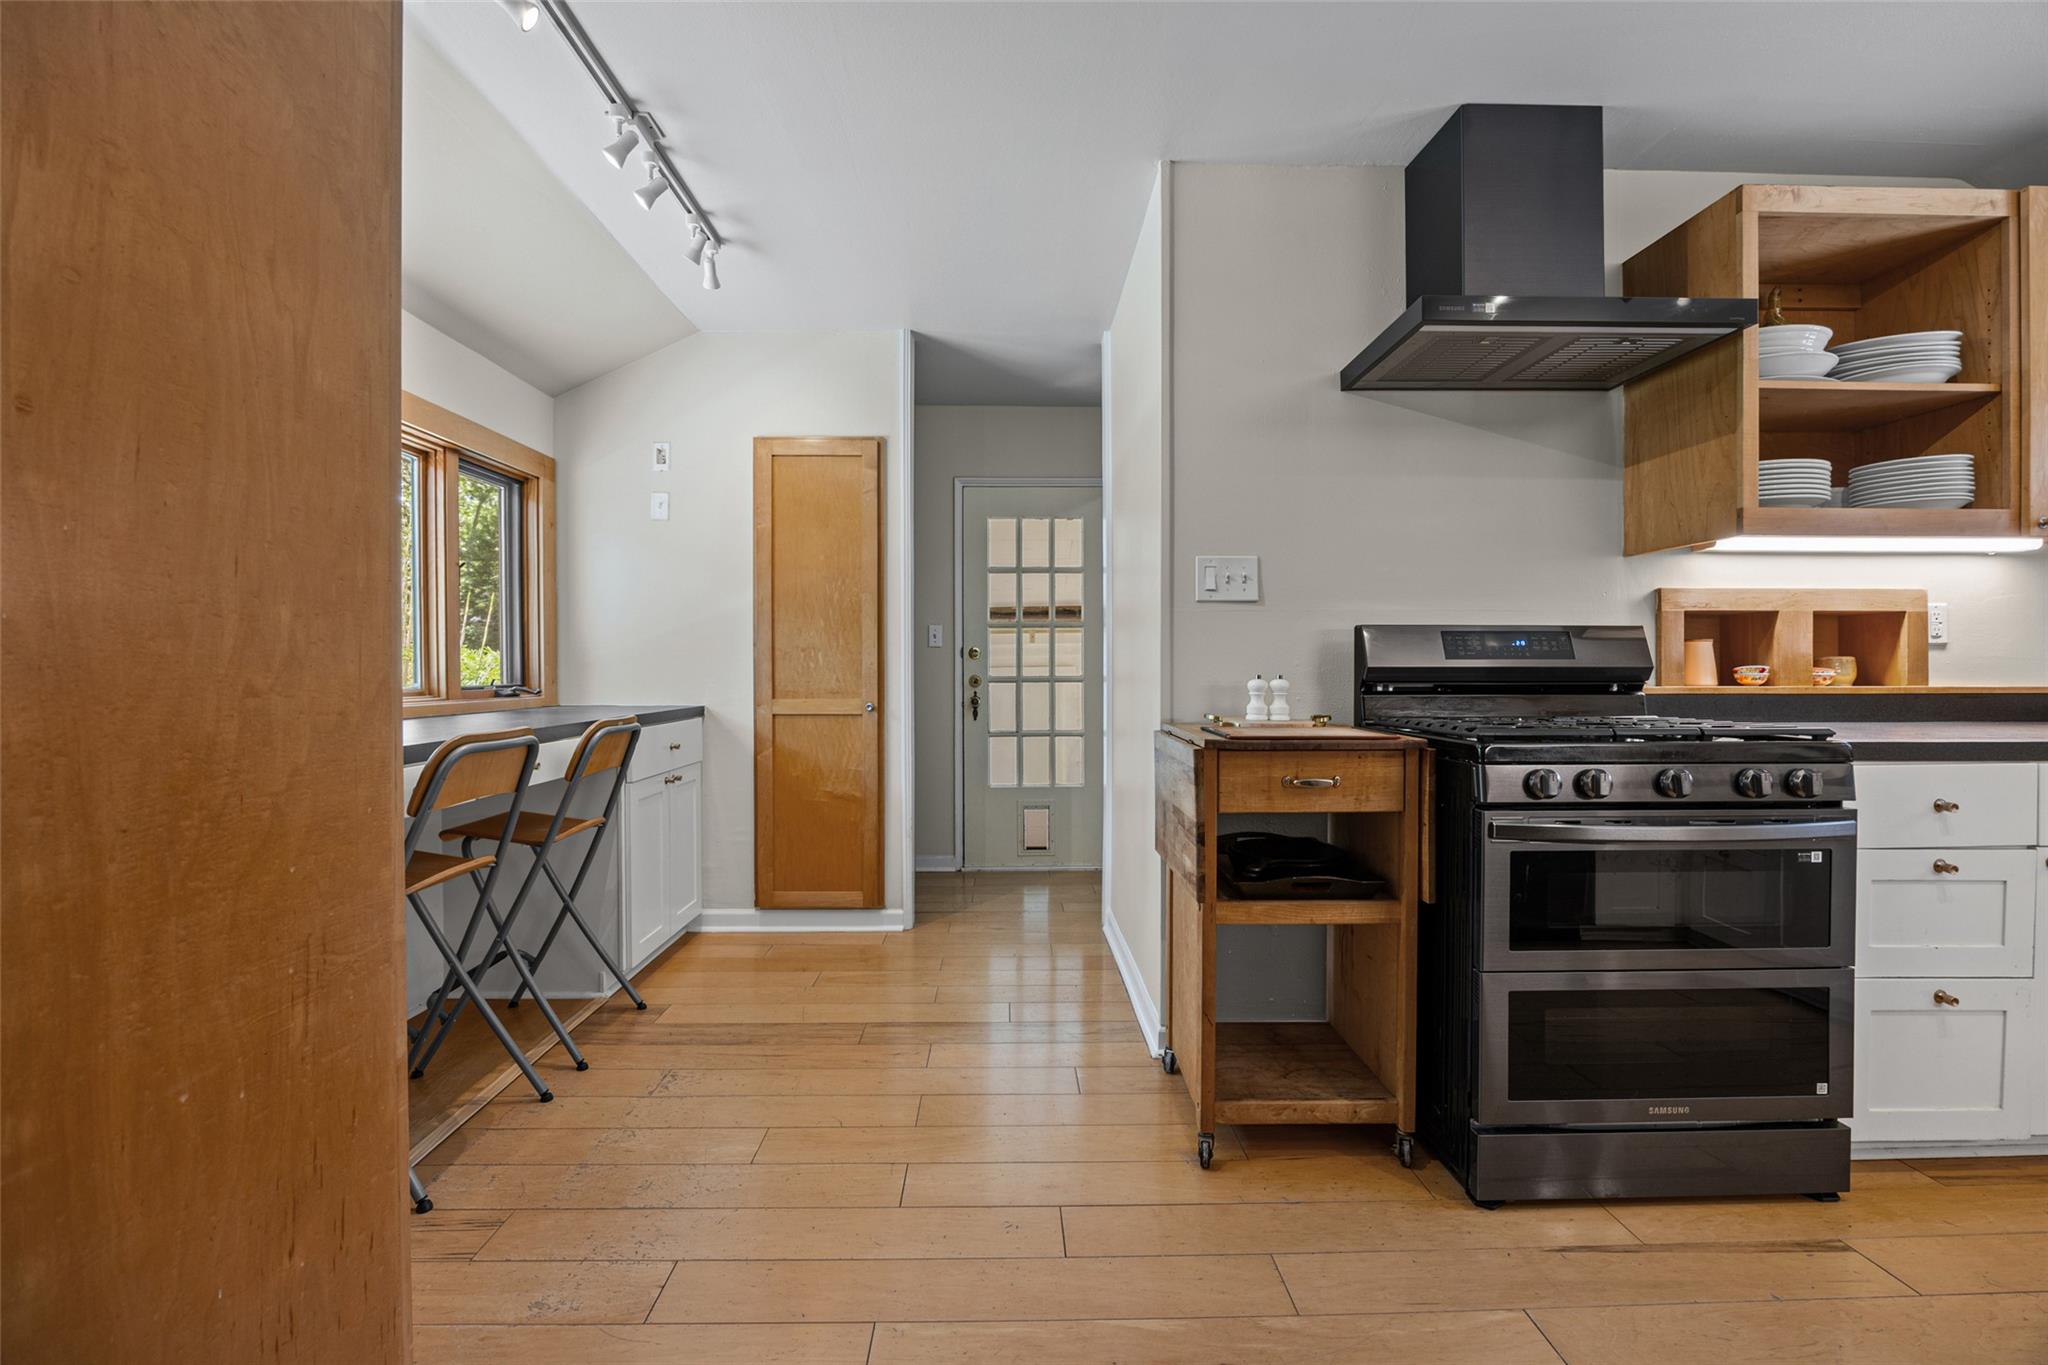
Kitchen with a black range, open wood shelving, and a breakfast counter beneath a window.
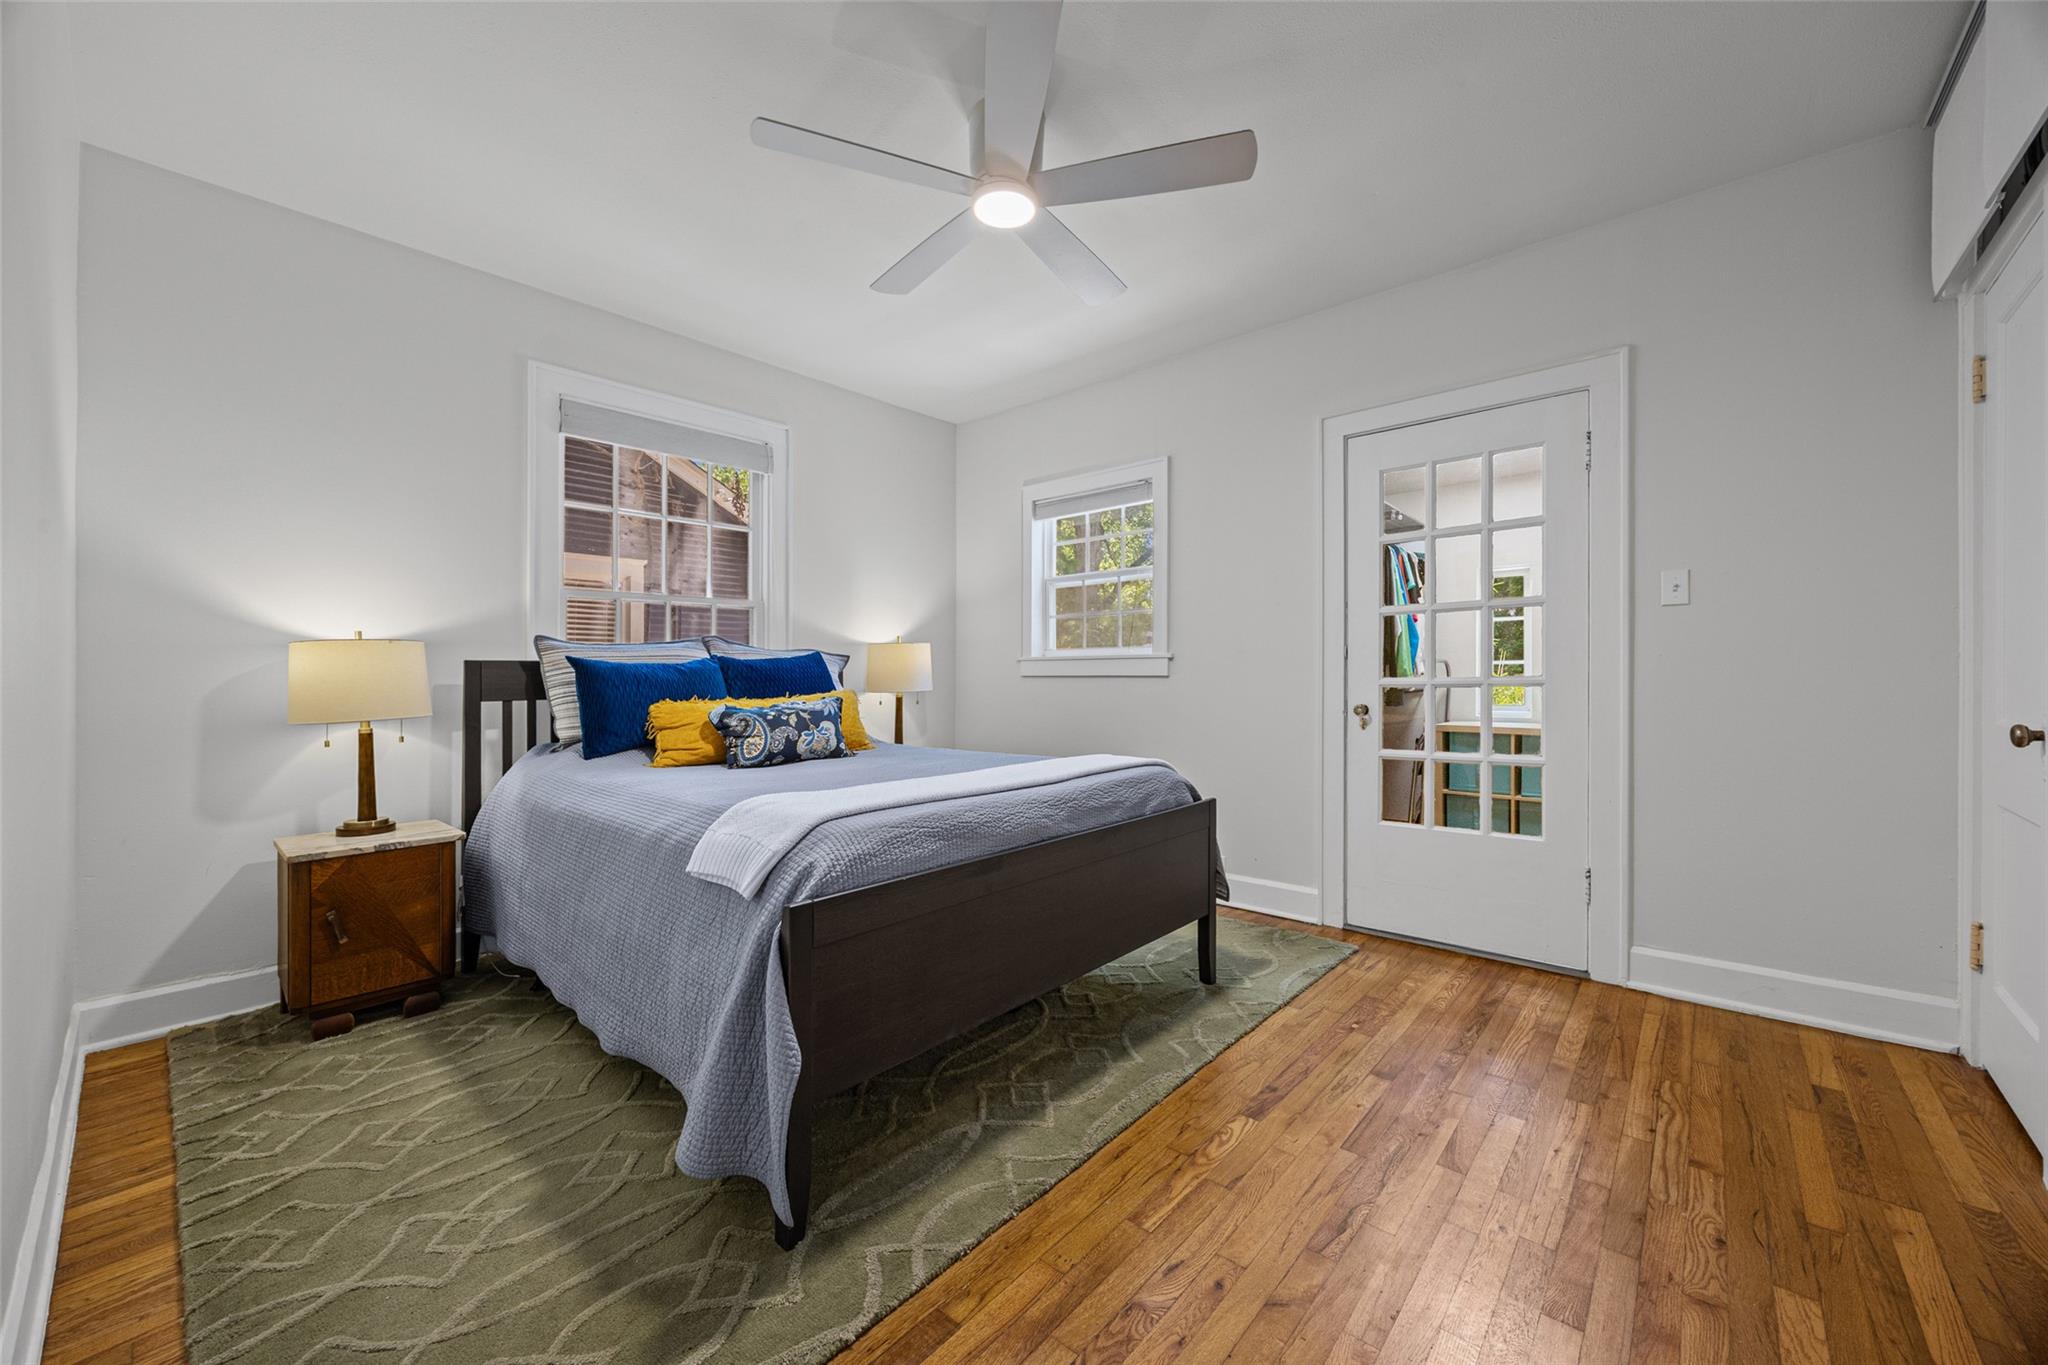
Bedroom with a neatly made bed, hardwood floors, and a glass-paneled door.
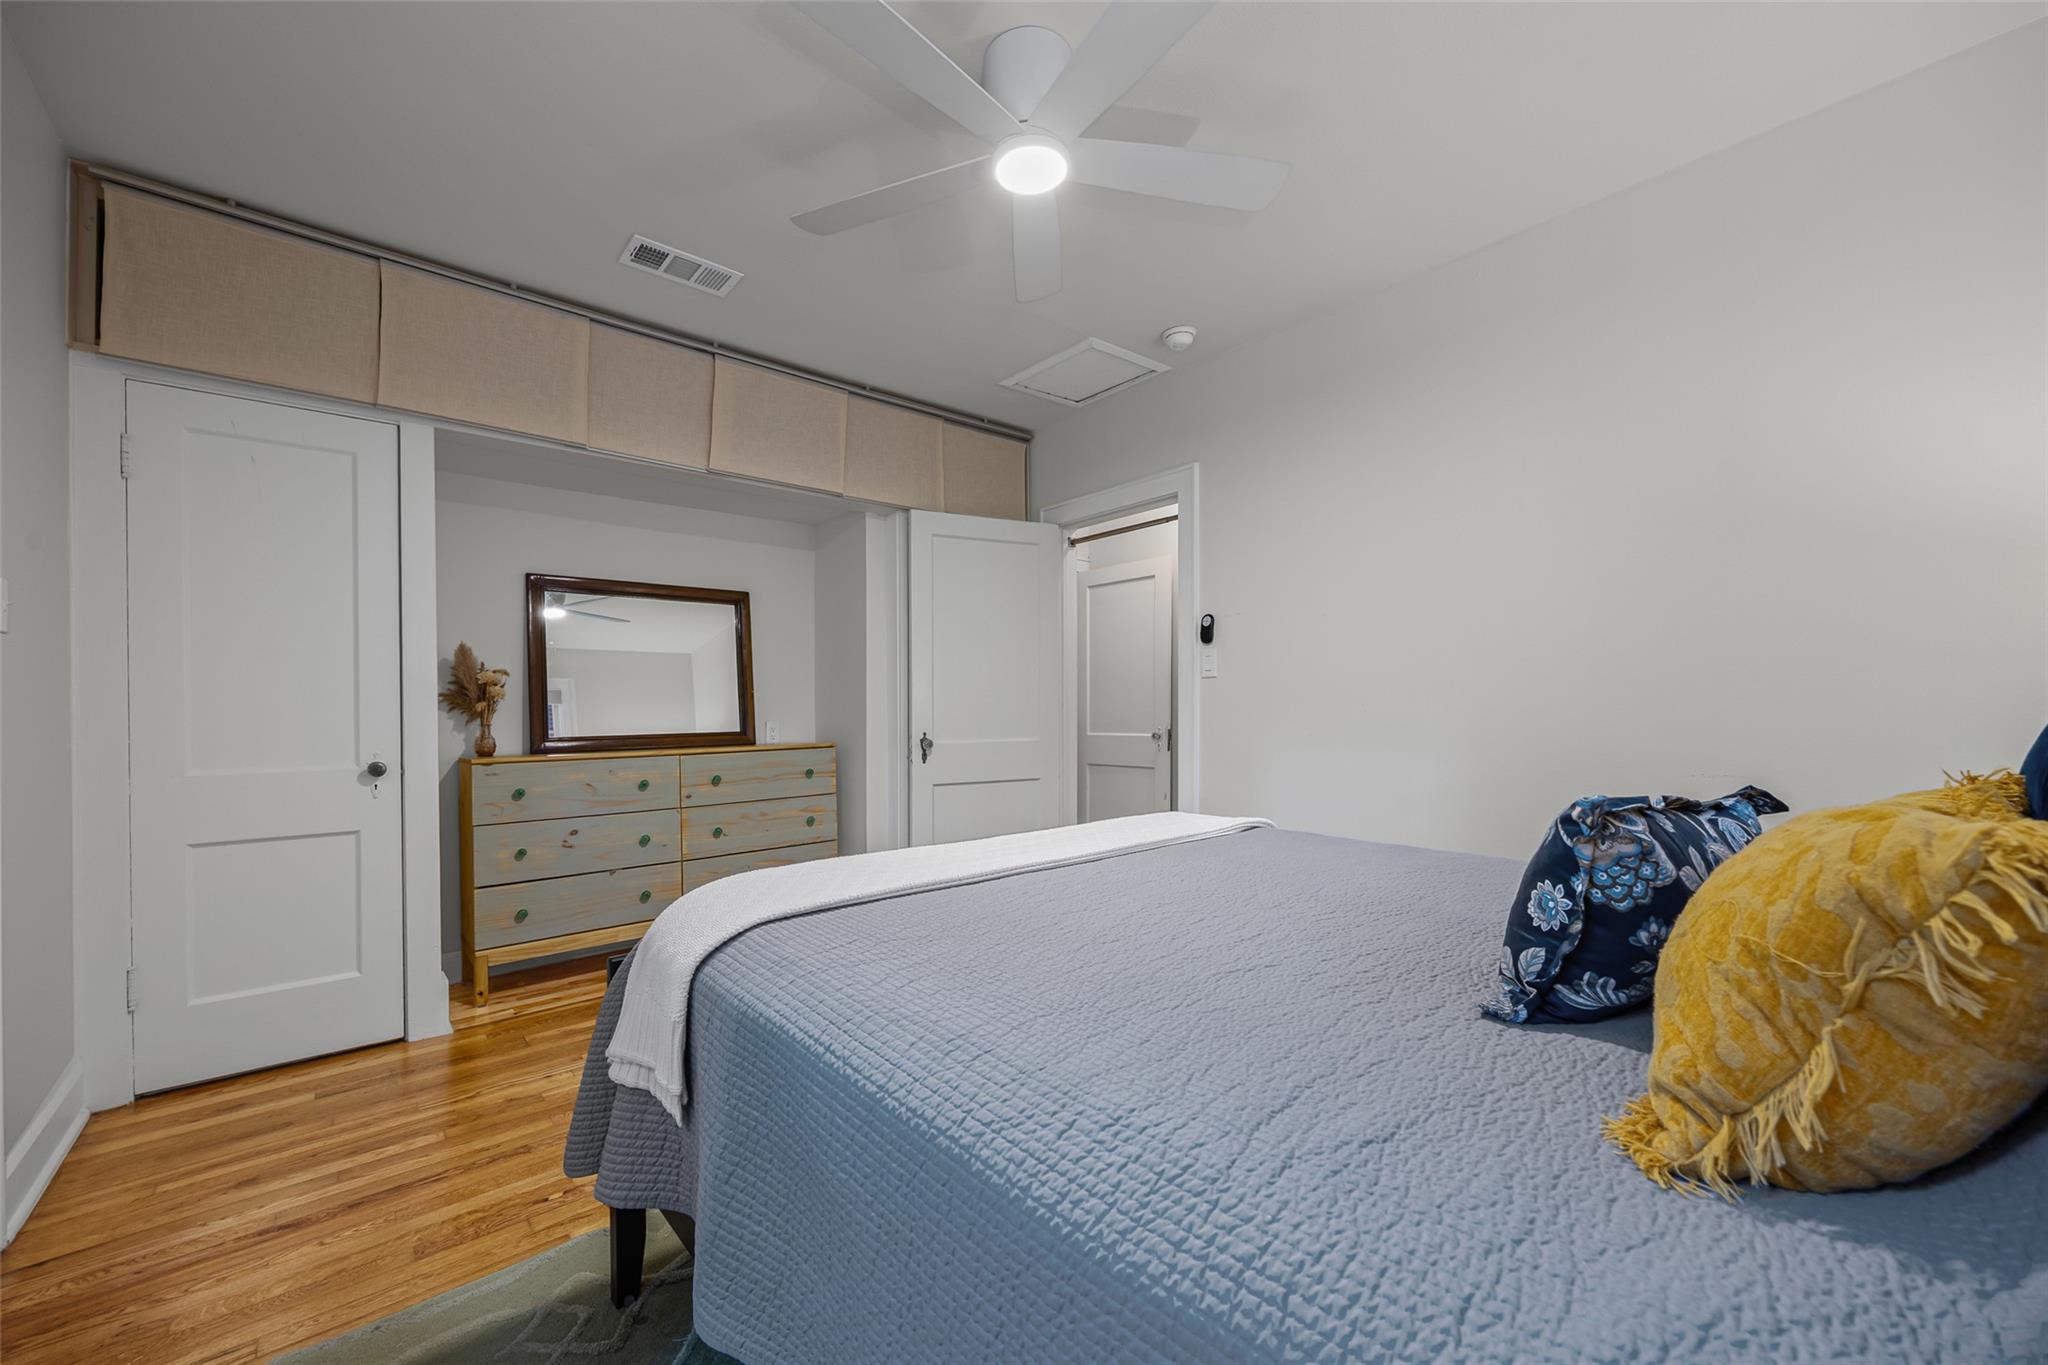
Bedroom with a quilted blue bed, wood floors, and a built-in closet with fabric doors.
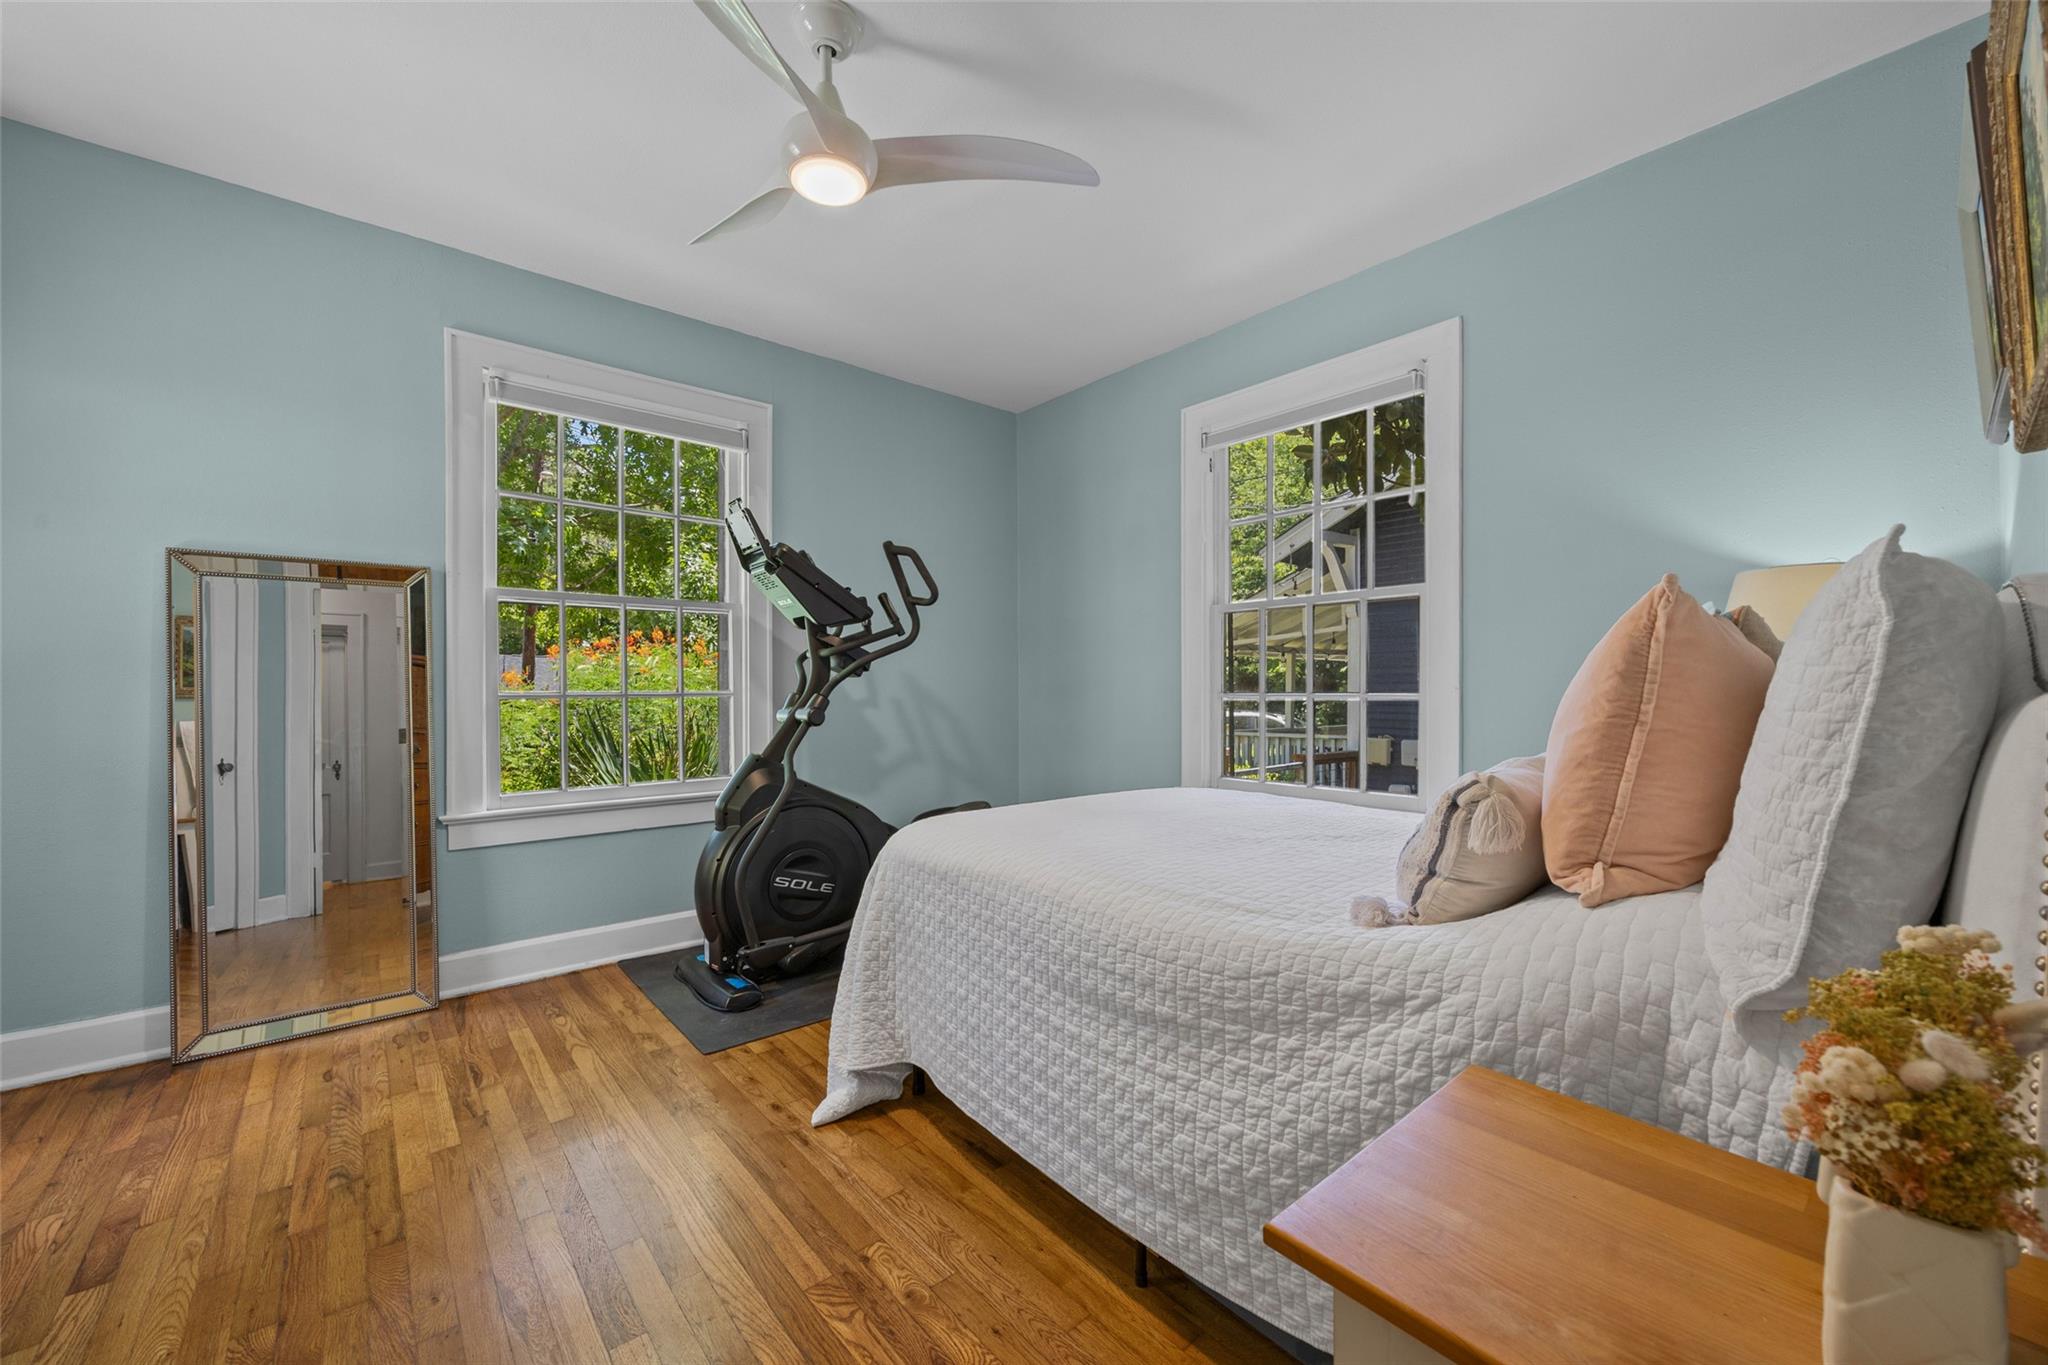
Bedroom with hardwood floors, pale blue walls, two large windows, and an elliptical trainer beside the bed.
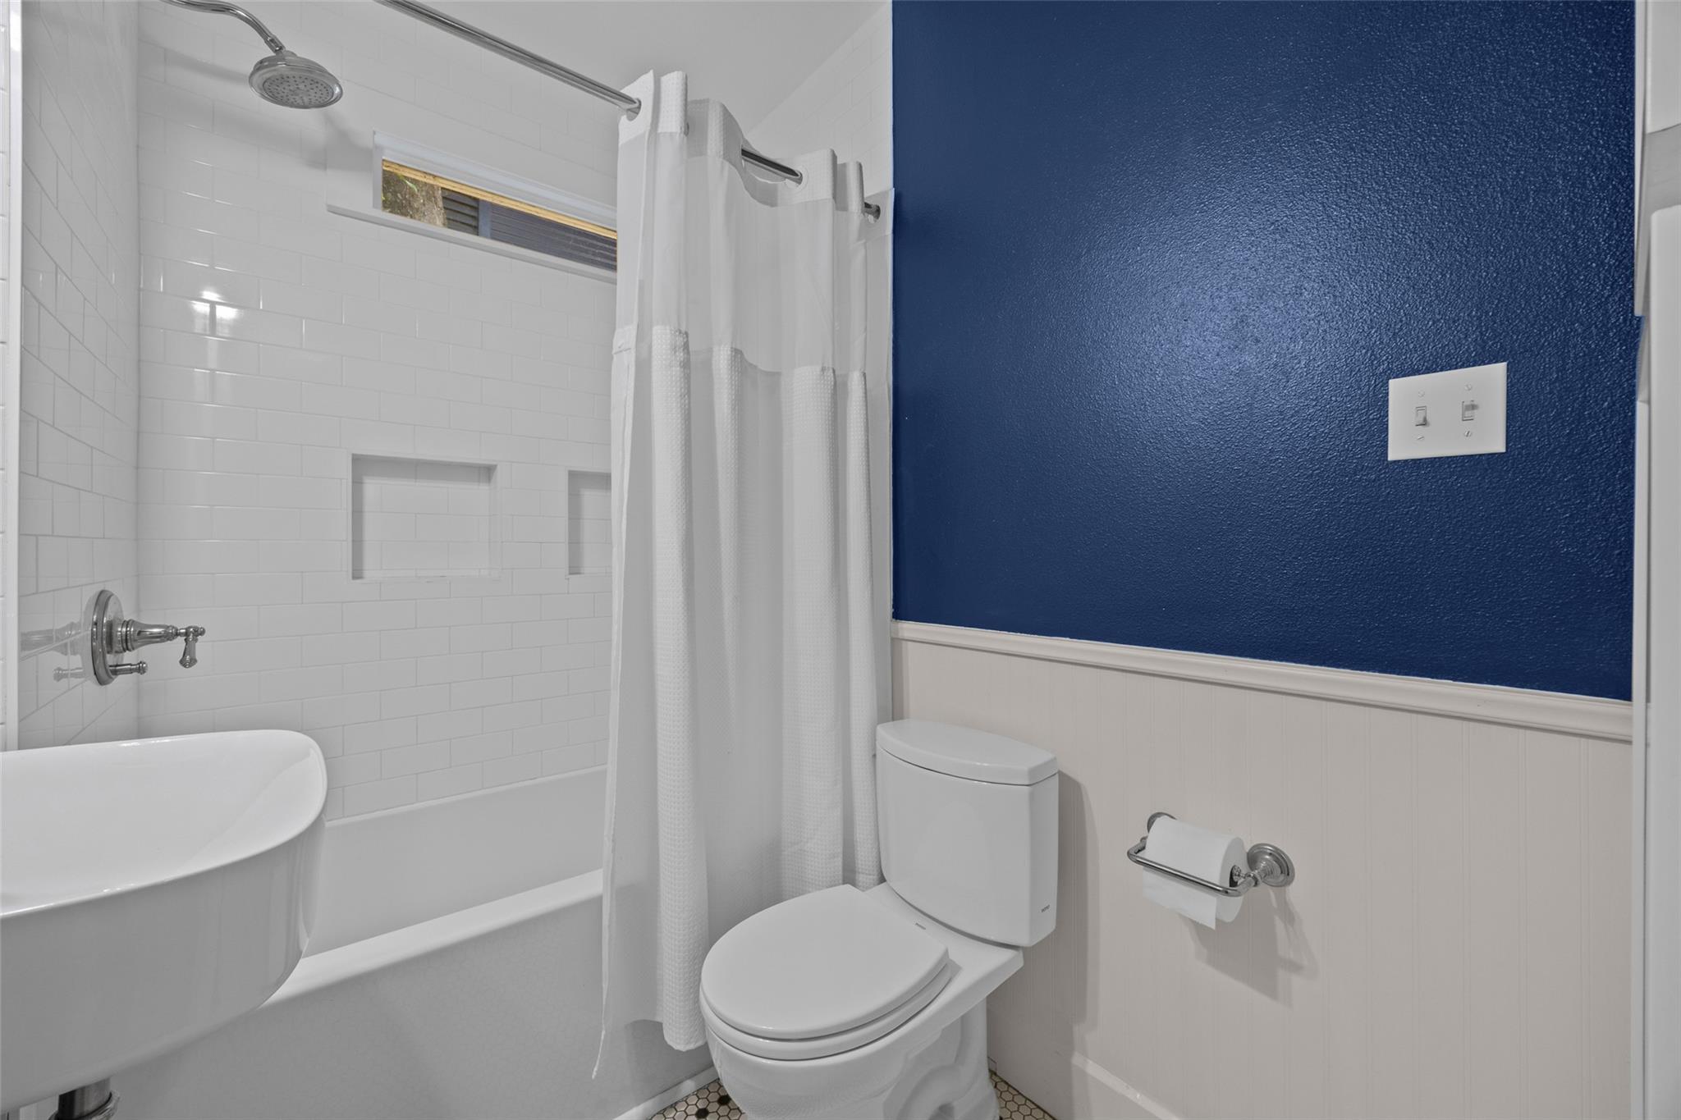
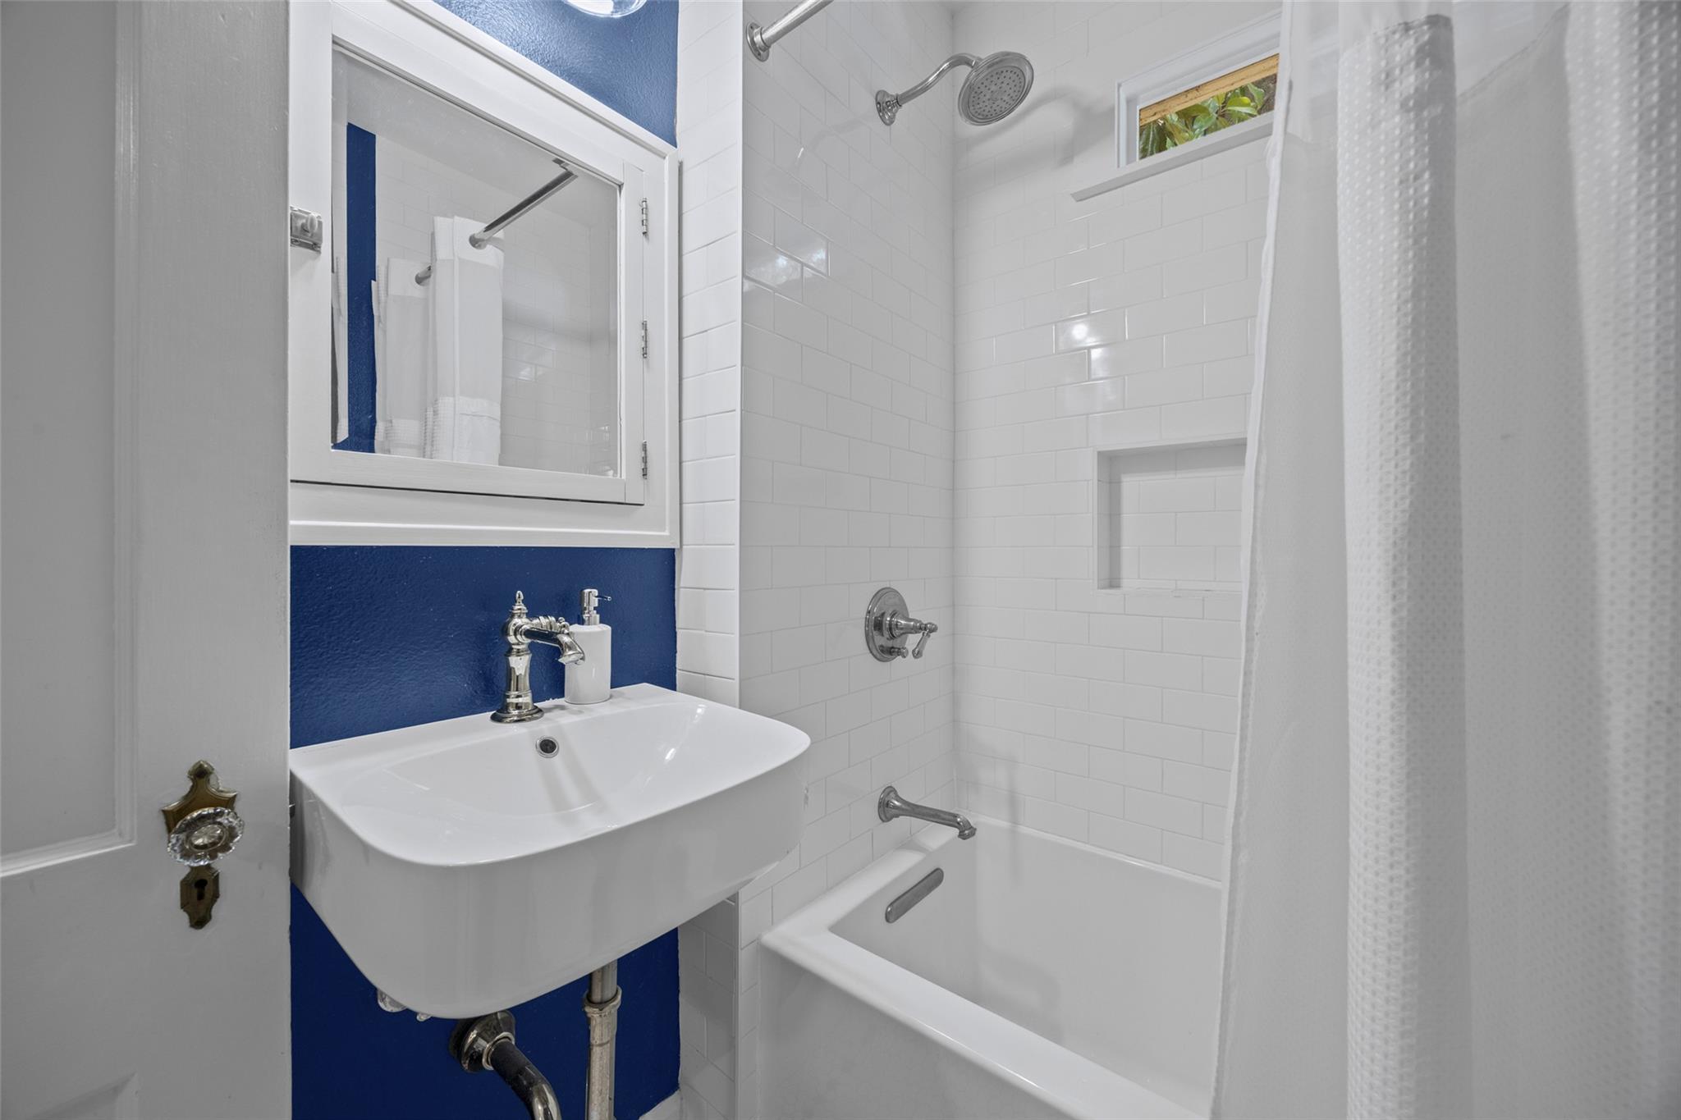
Bathroom with a white-tiled tub and shower, toilet, and deep blue wall.
Bathroom with a white subway-tile tub and shower beside a wall-mounted sink and blue accent wall.
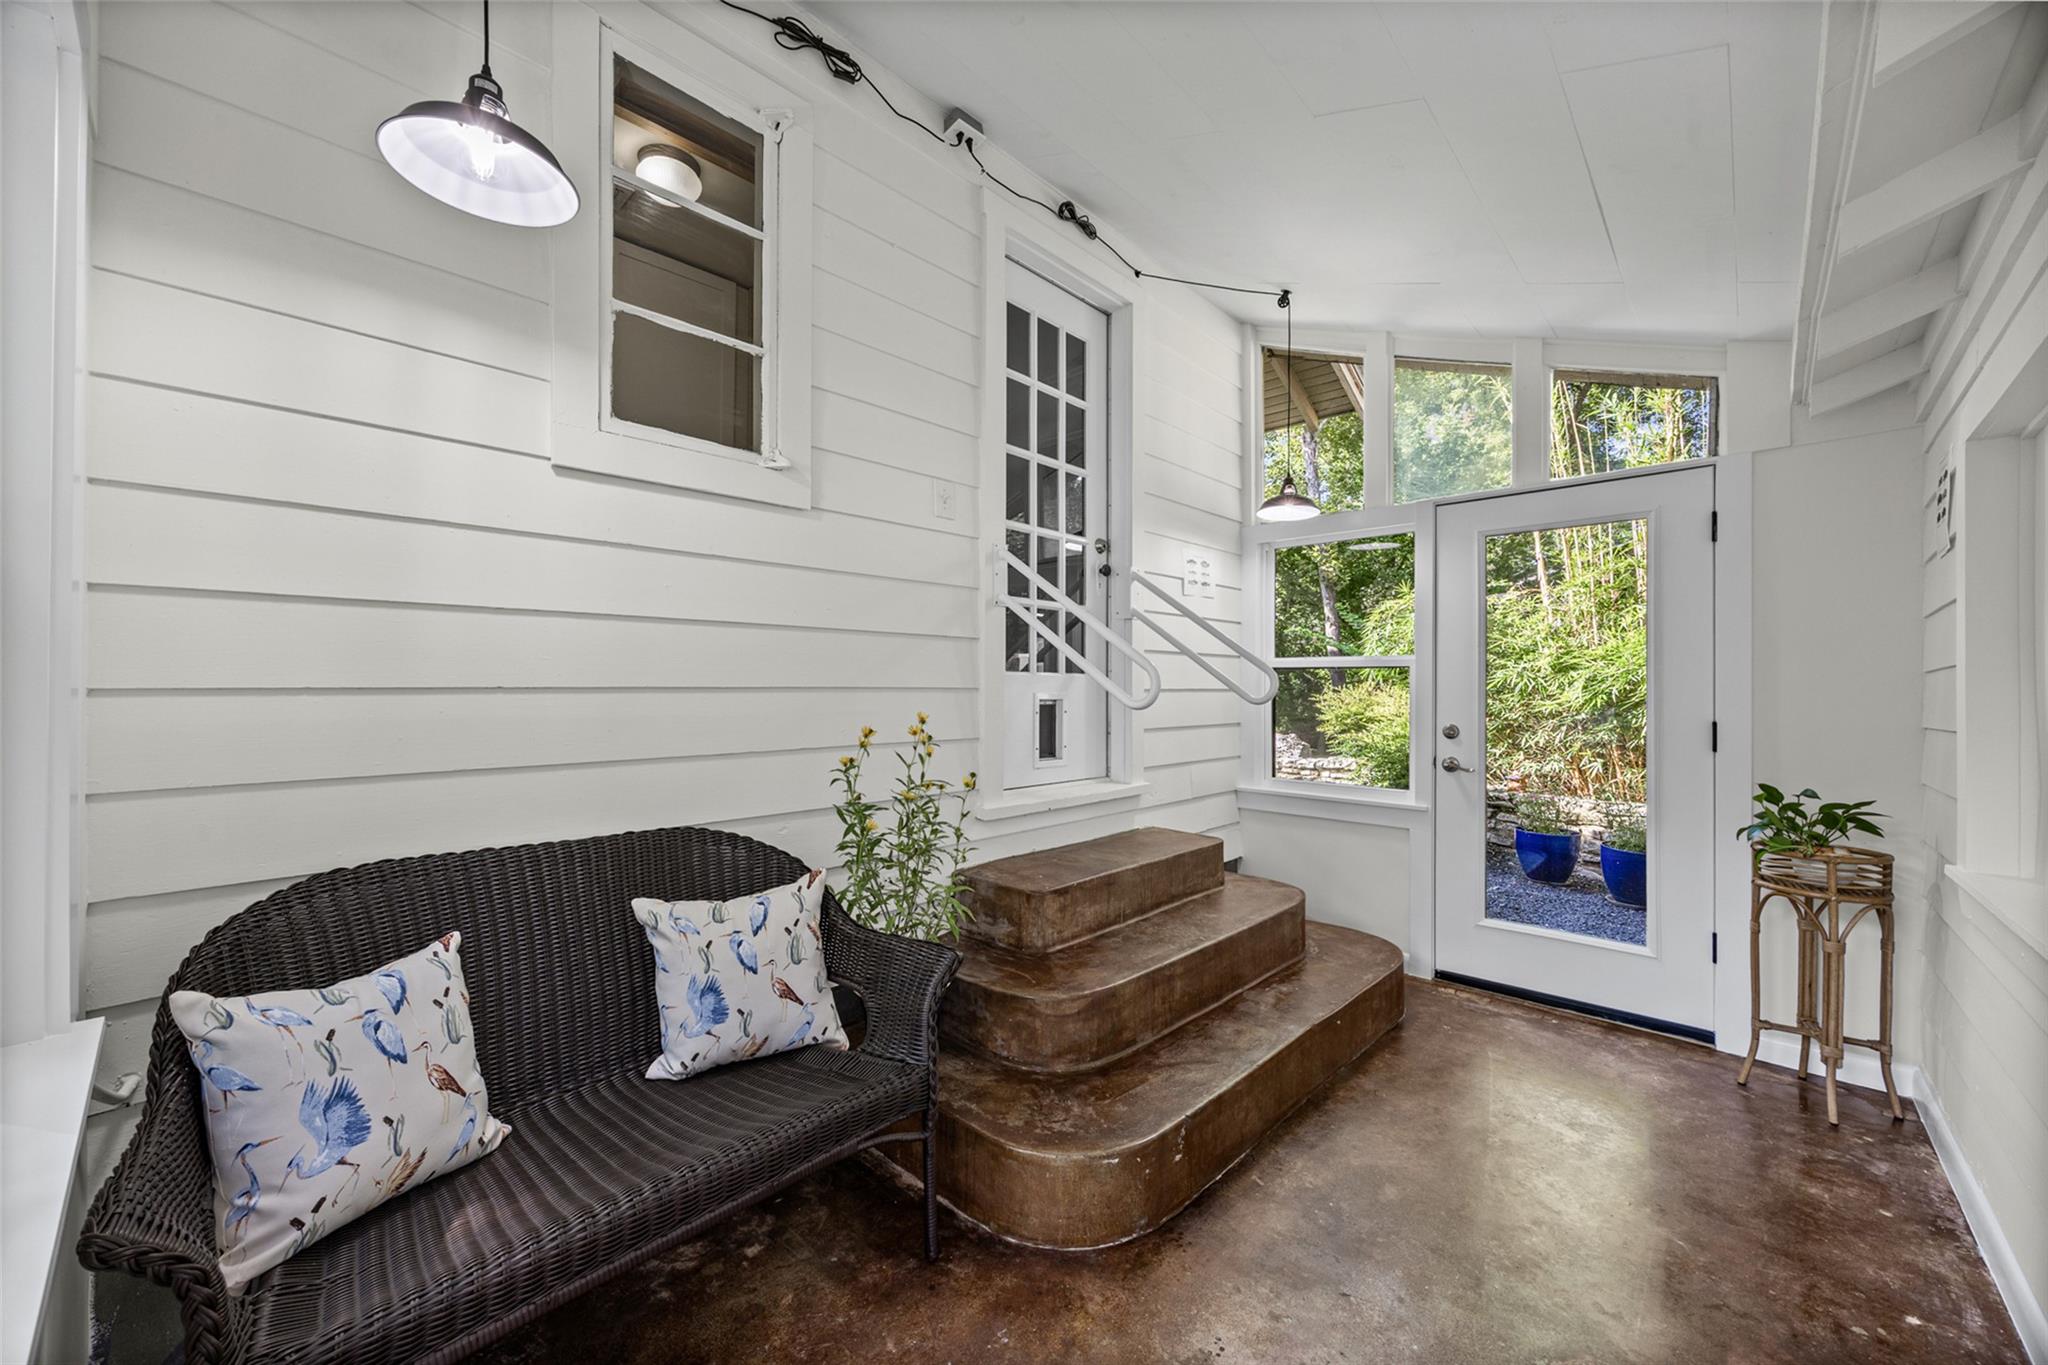
Enclosed porch with a wicker loveseat, broad concrete steps, and a glass-paneled door opening to greenery.
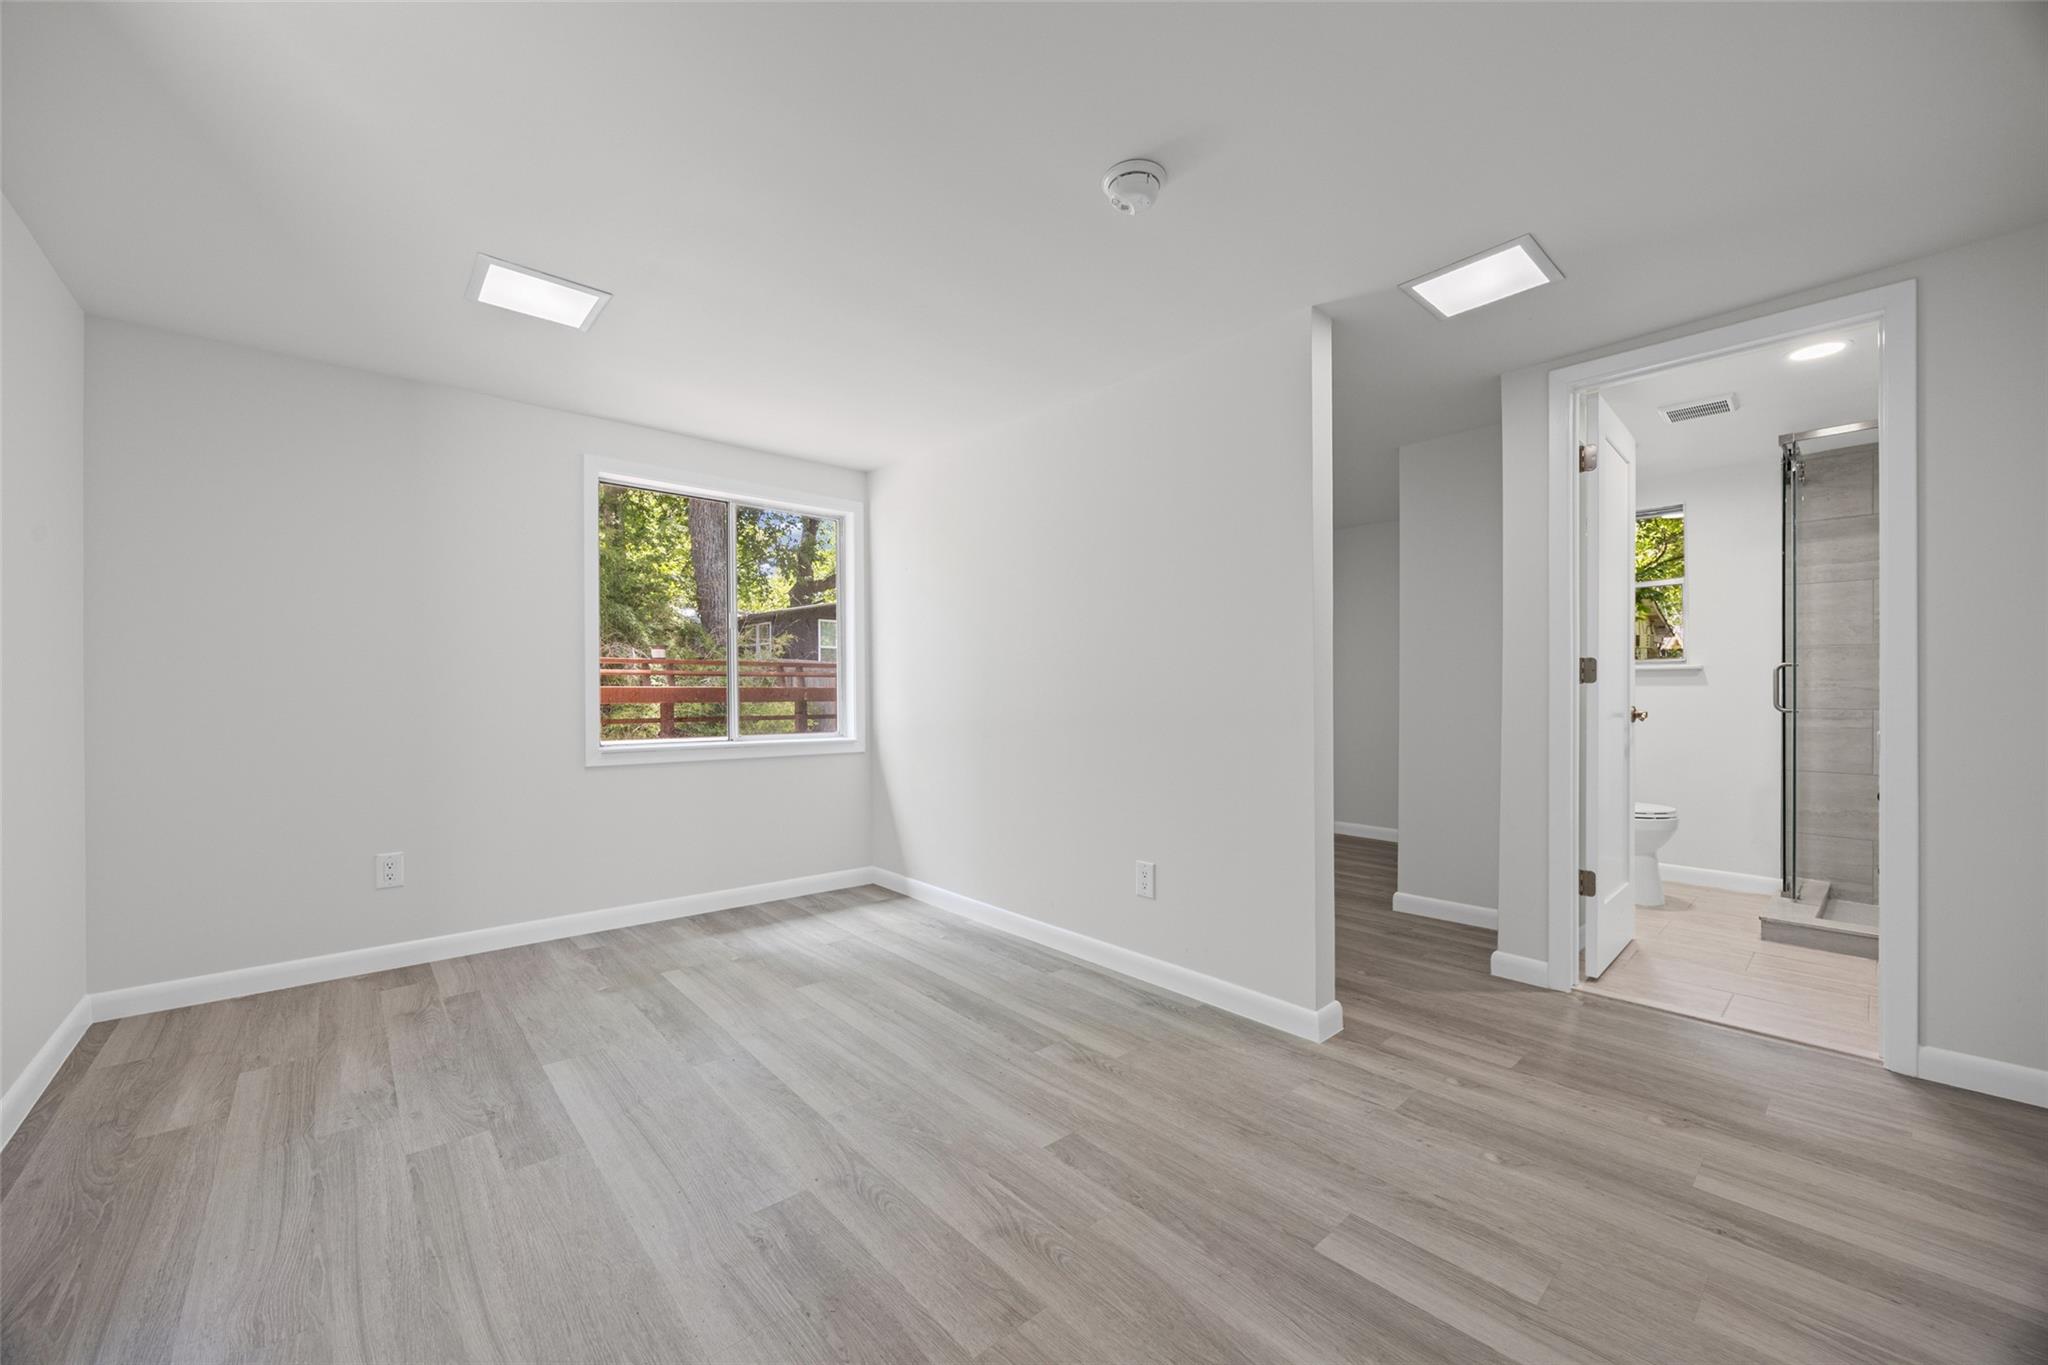
Empty bedroom with gray wood-look flooring, a window, and an adjoining bathroom.
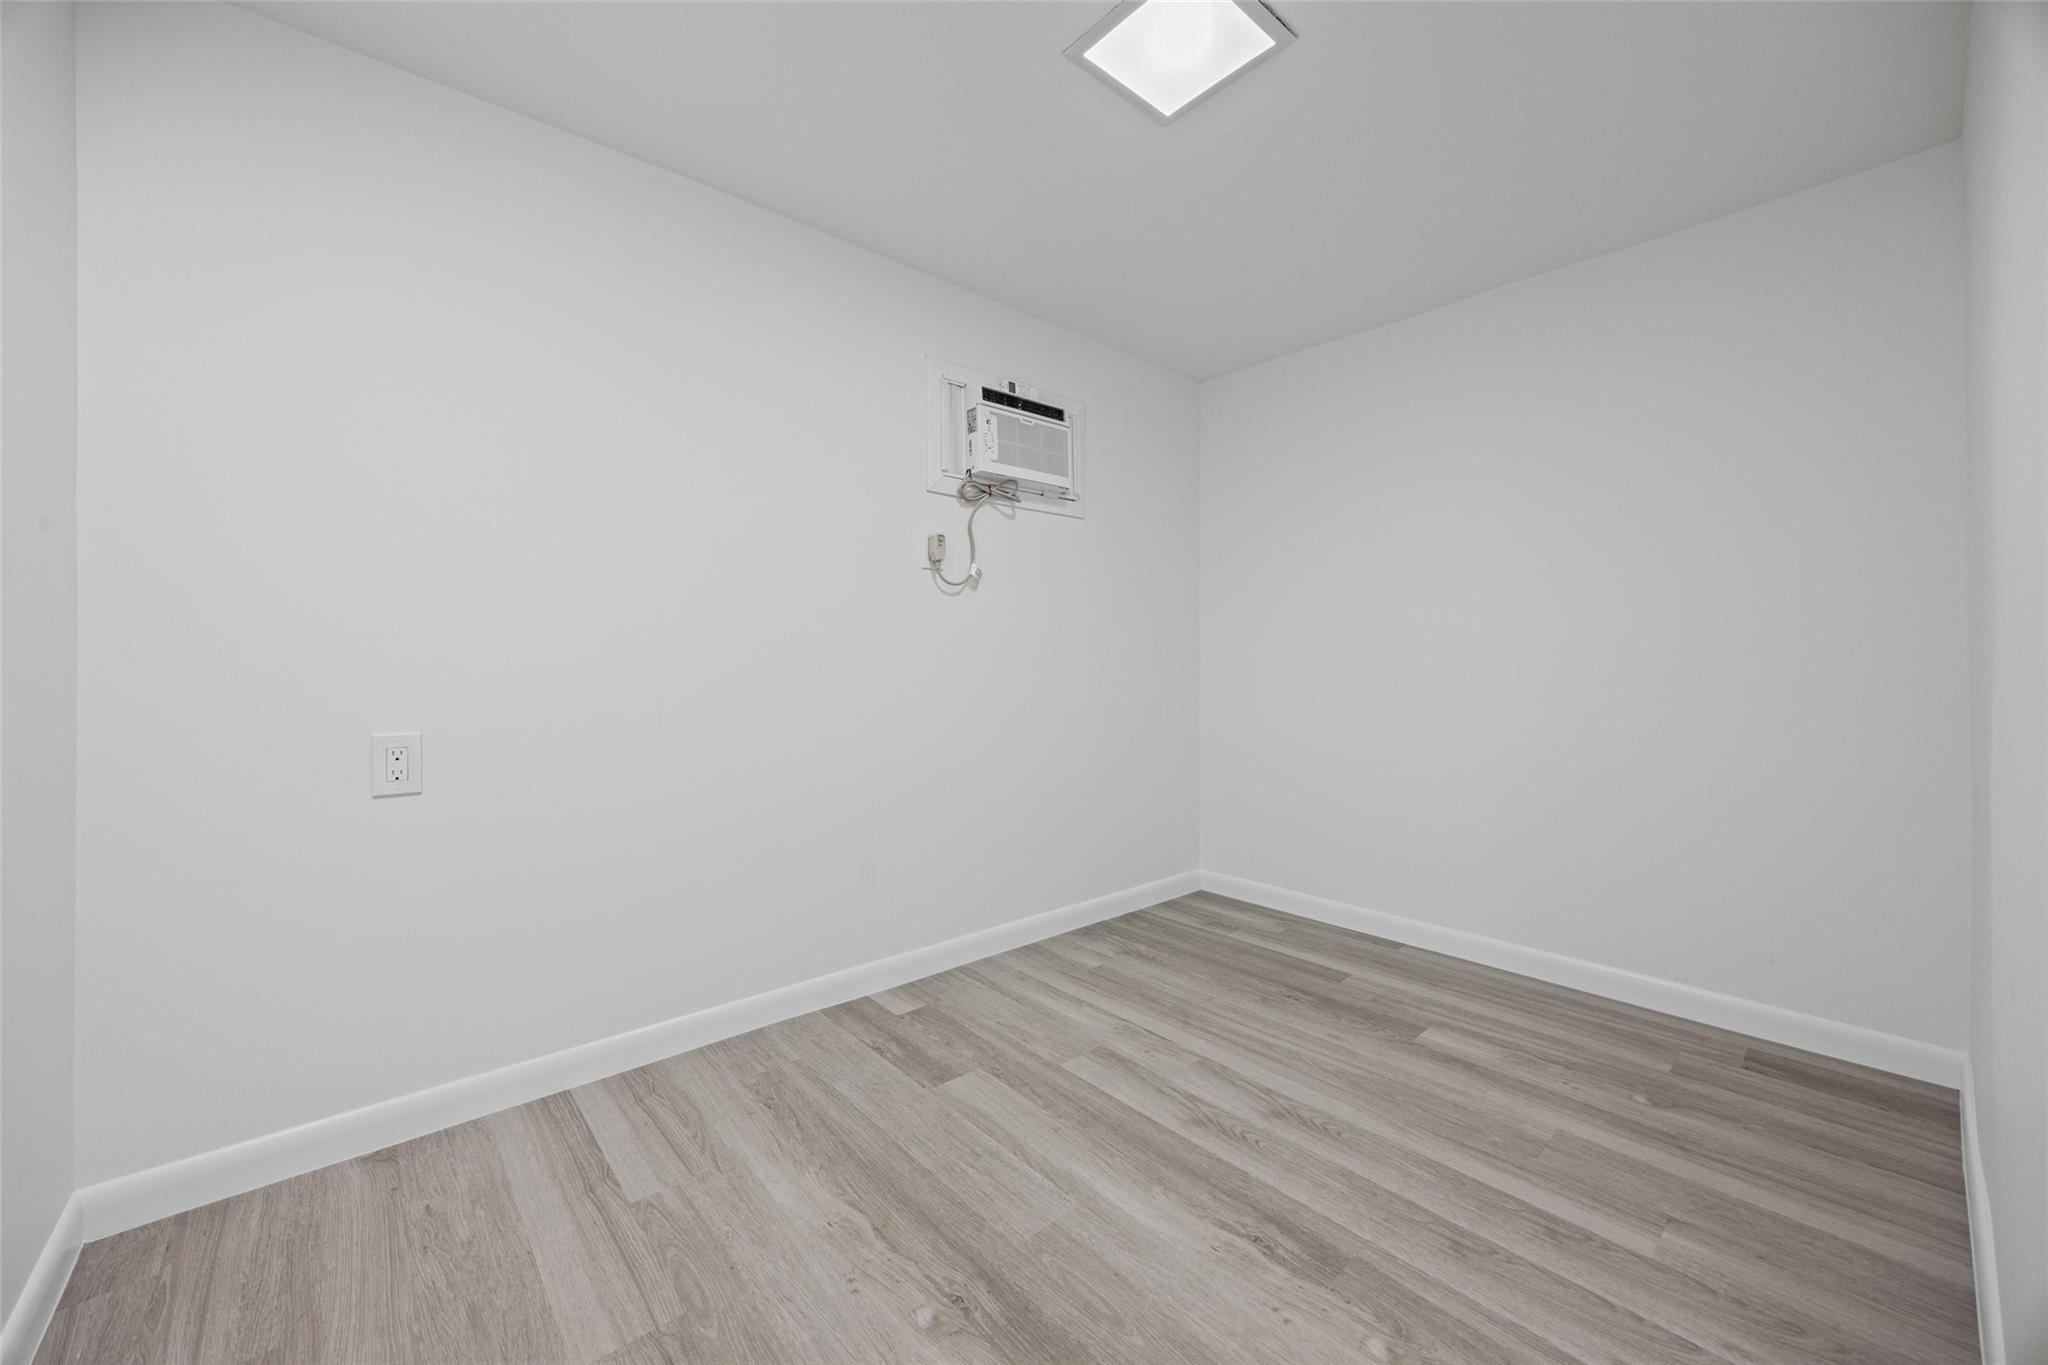
Empty room with gray plank flooring and a wall-mounted window air conditioner.
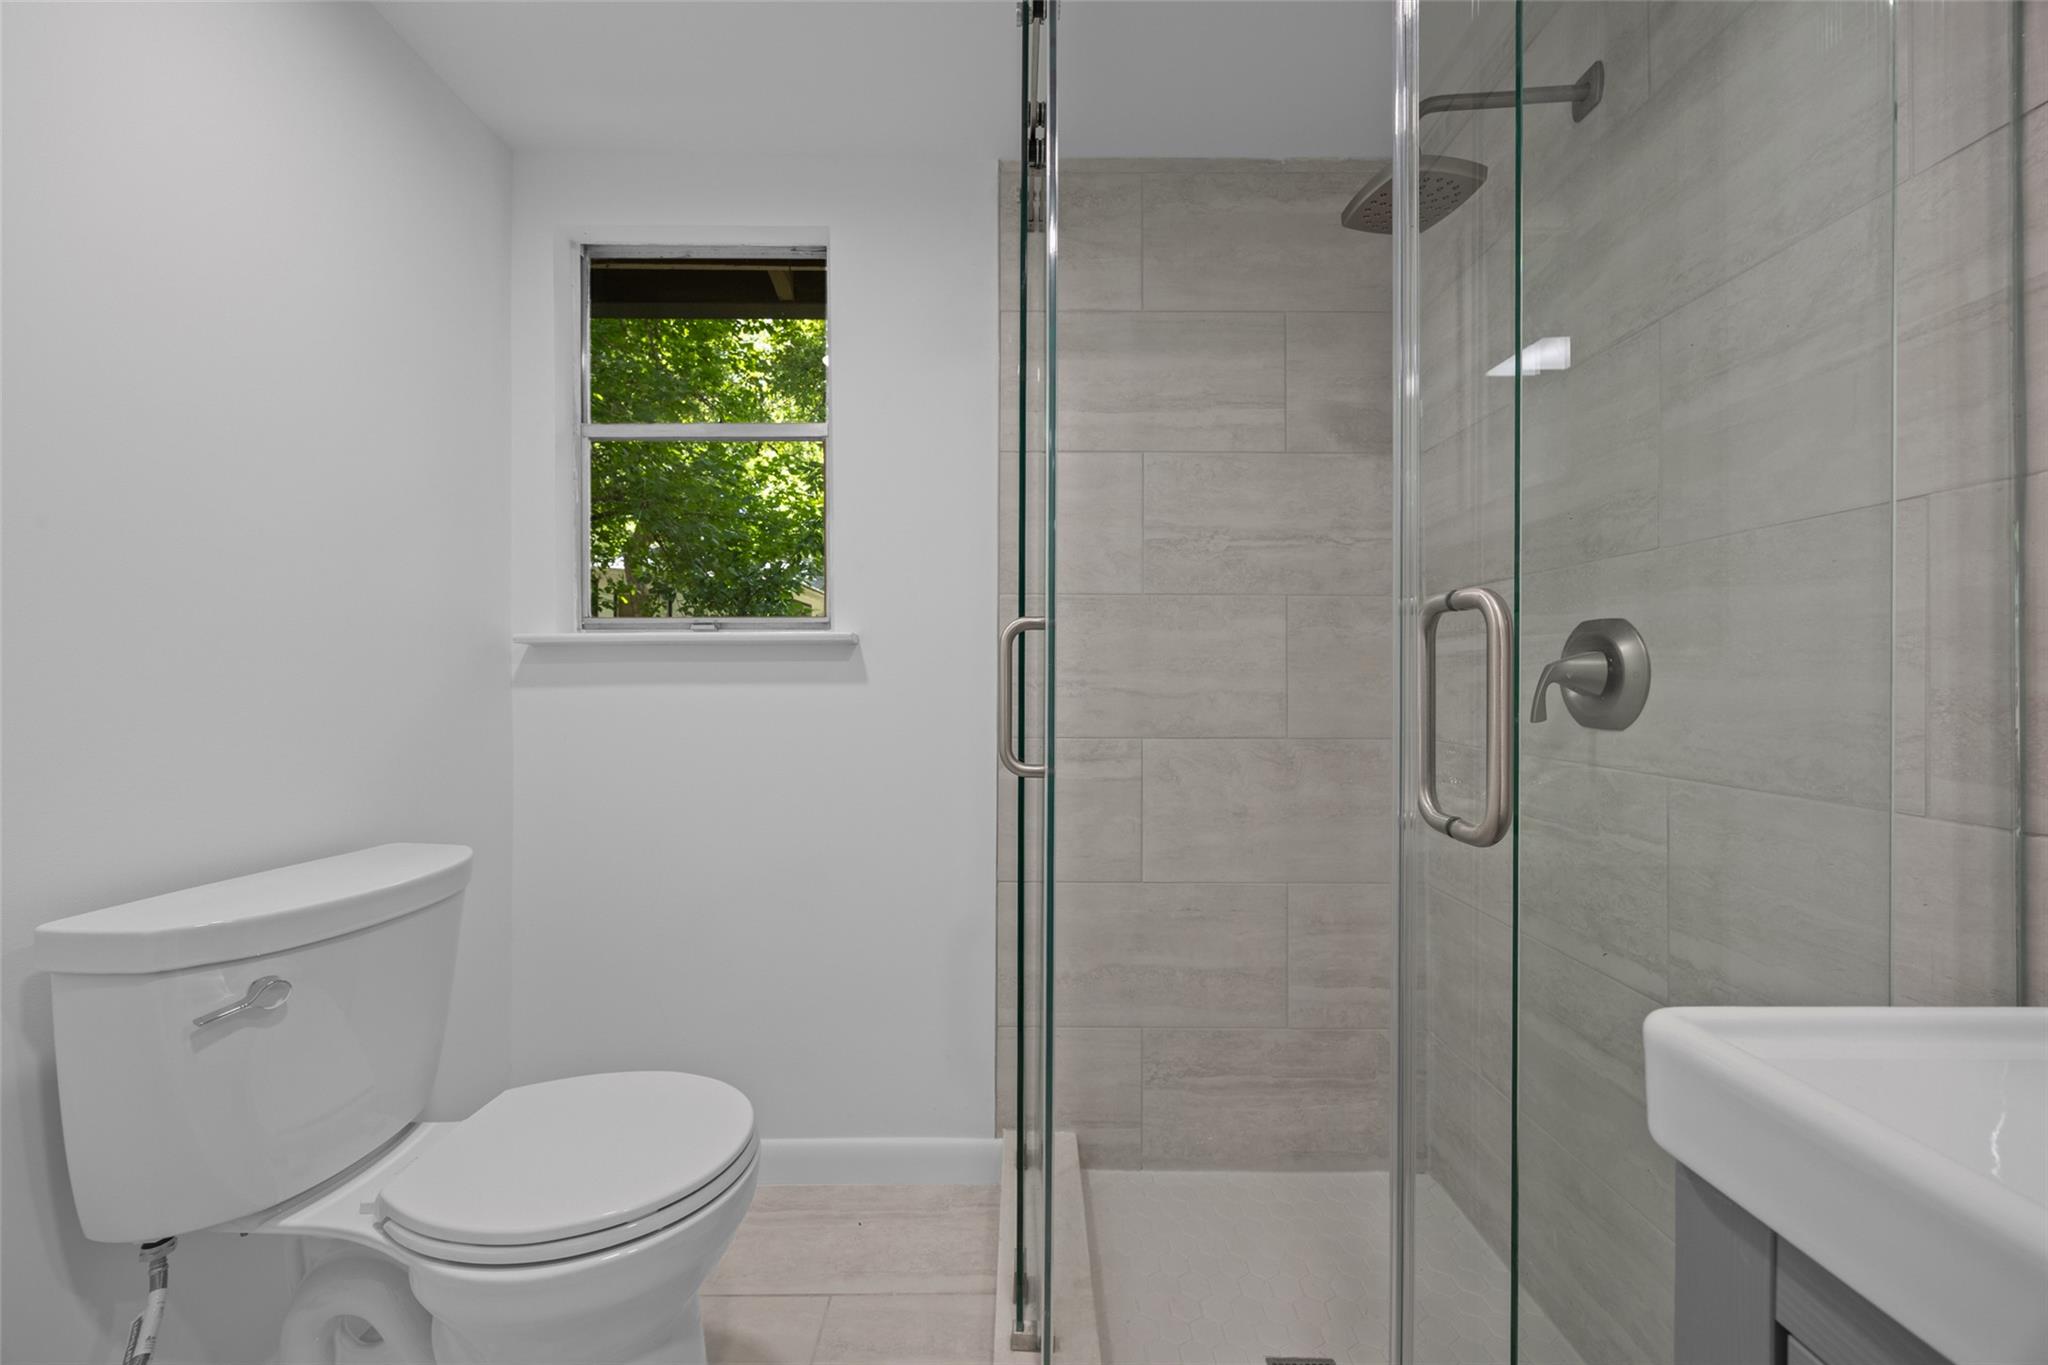
Bathroom with a glass-enclosed tiled shower, toilet, and window overlooking leafy trees.
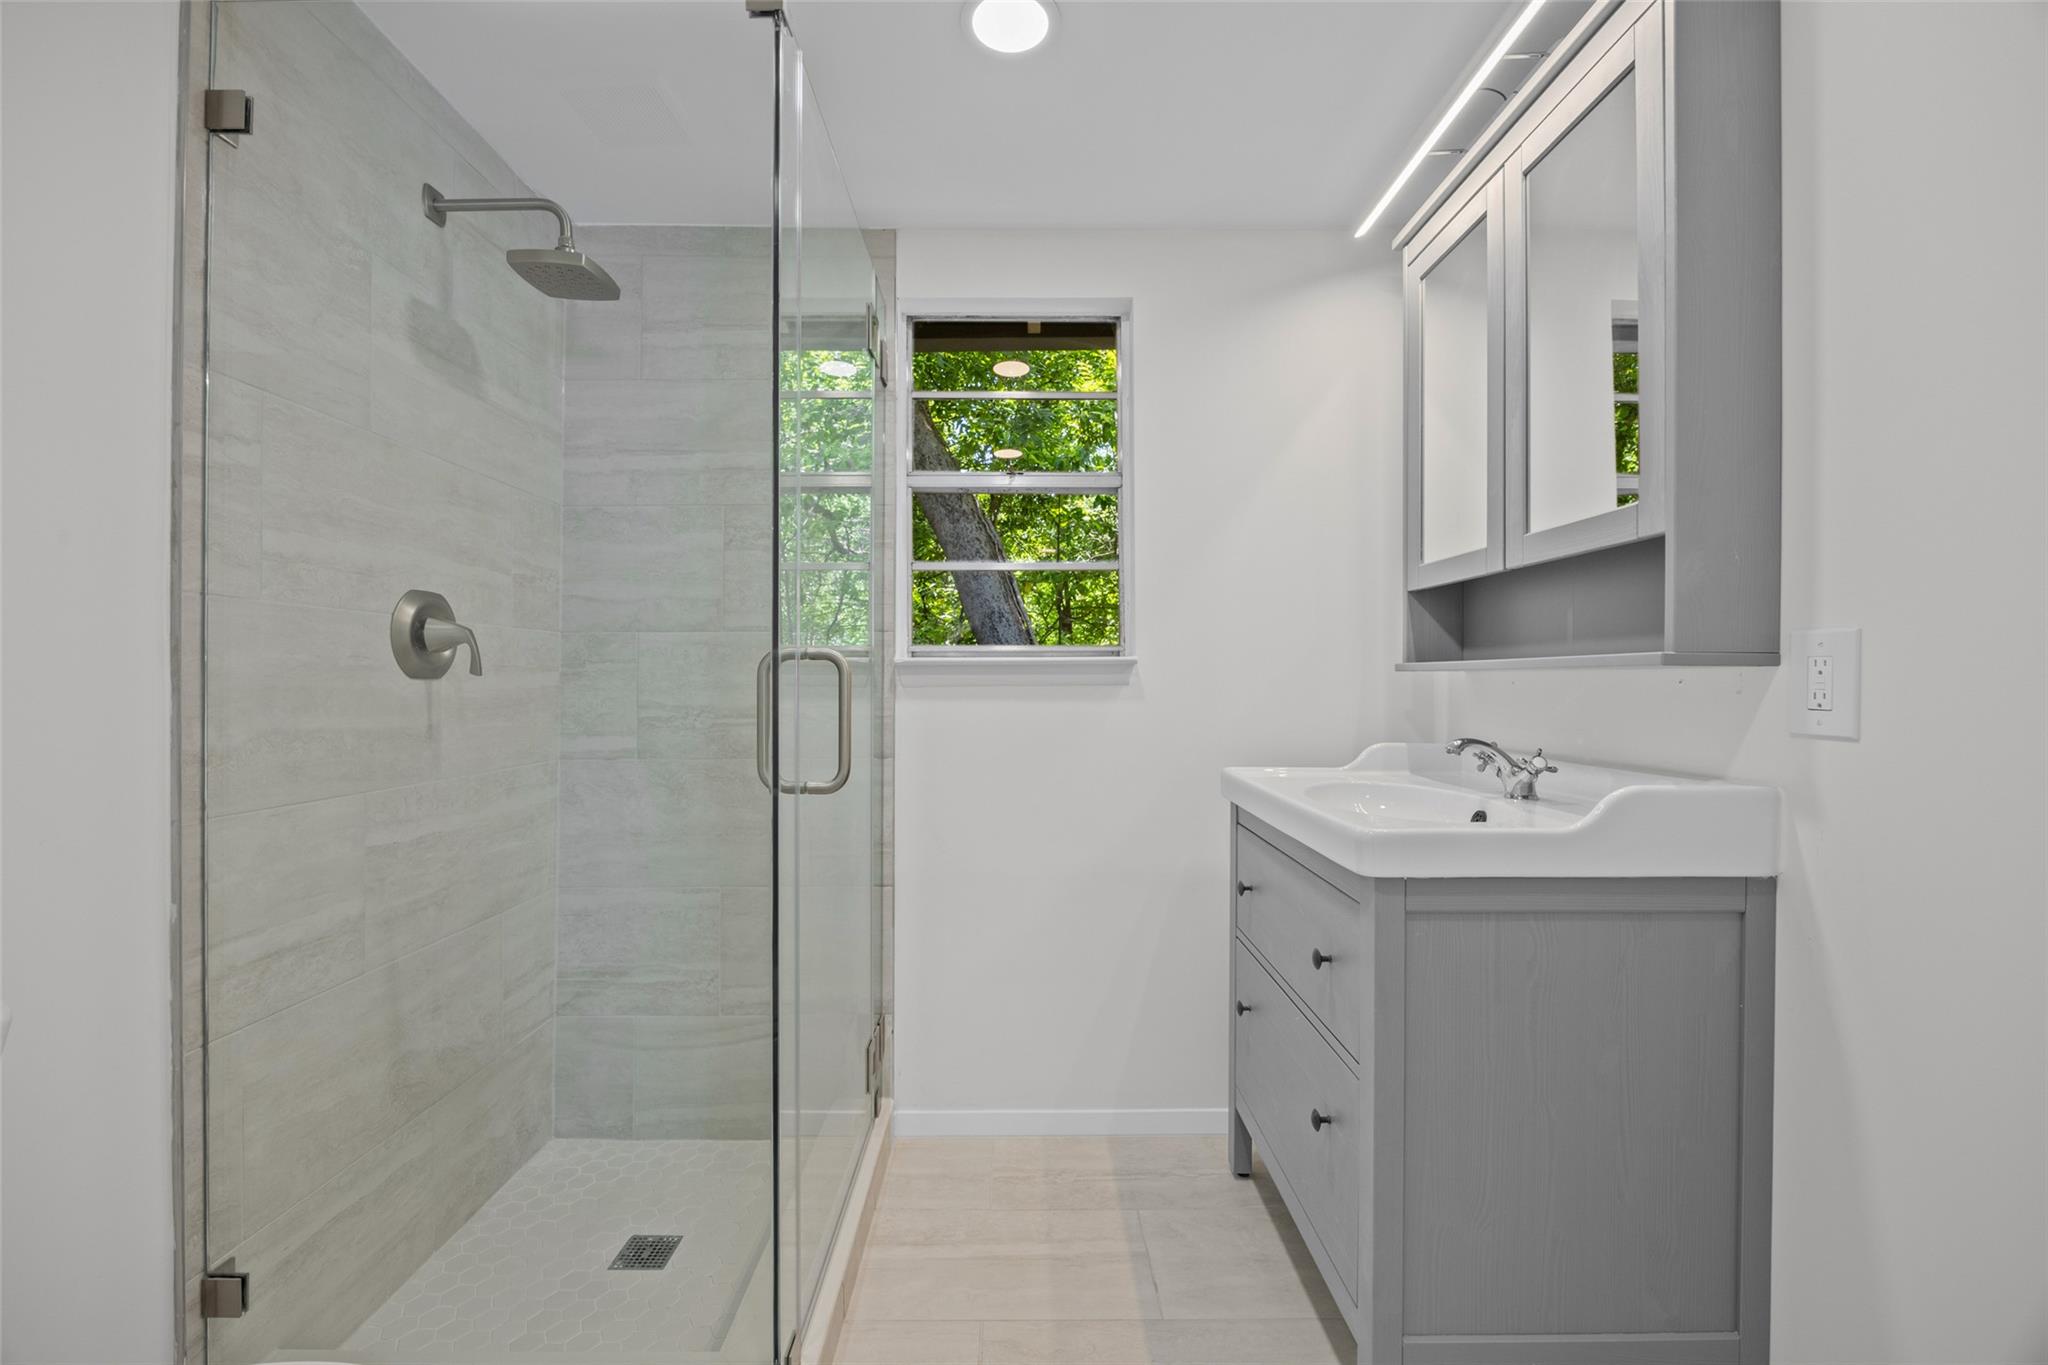
Bathroom with a glass-enclosed tiled shower, gray vanity, and window overlooking leafy trees.
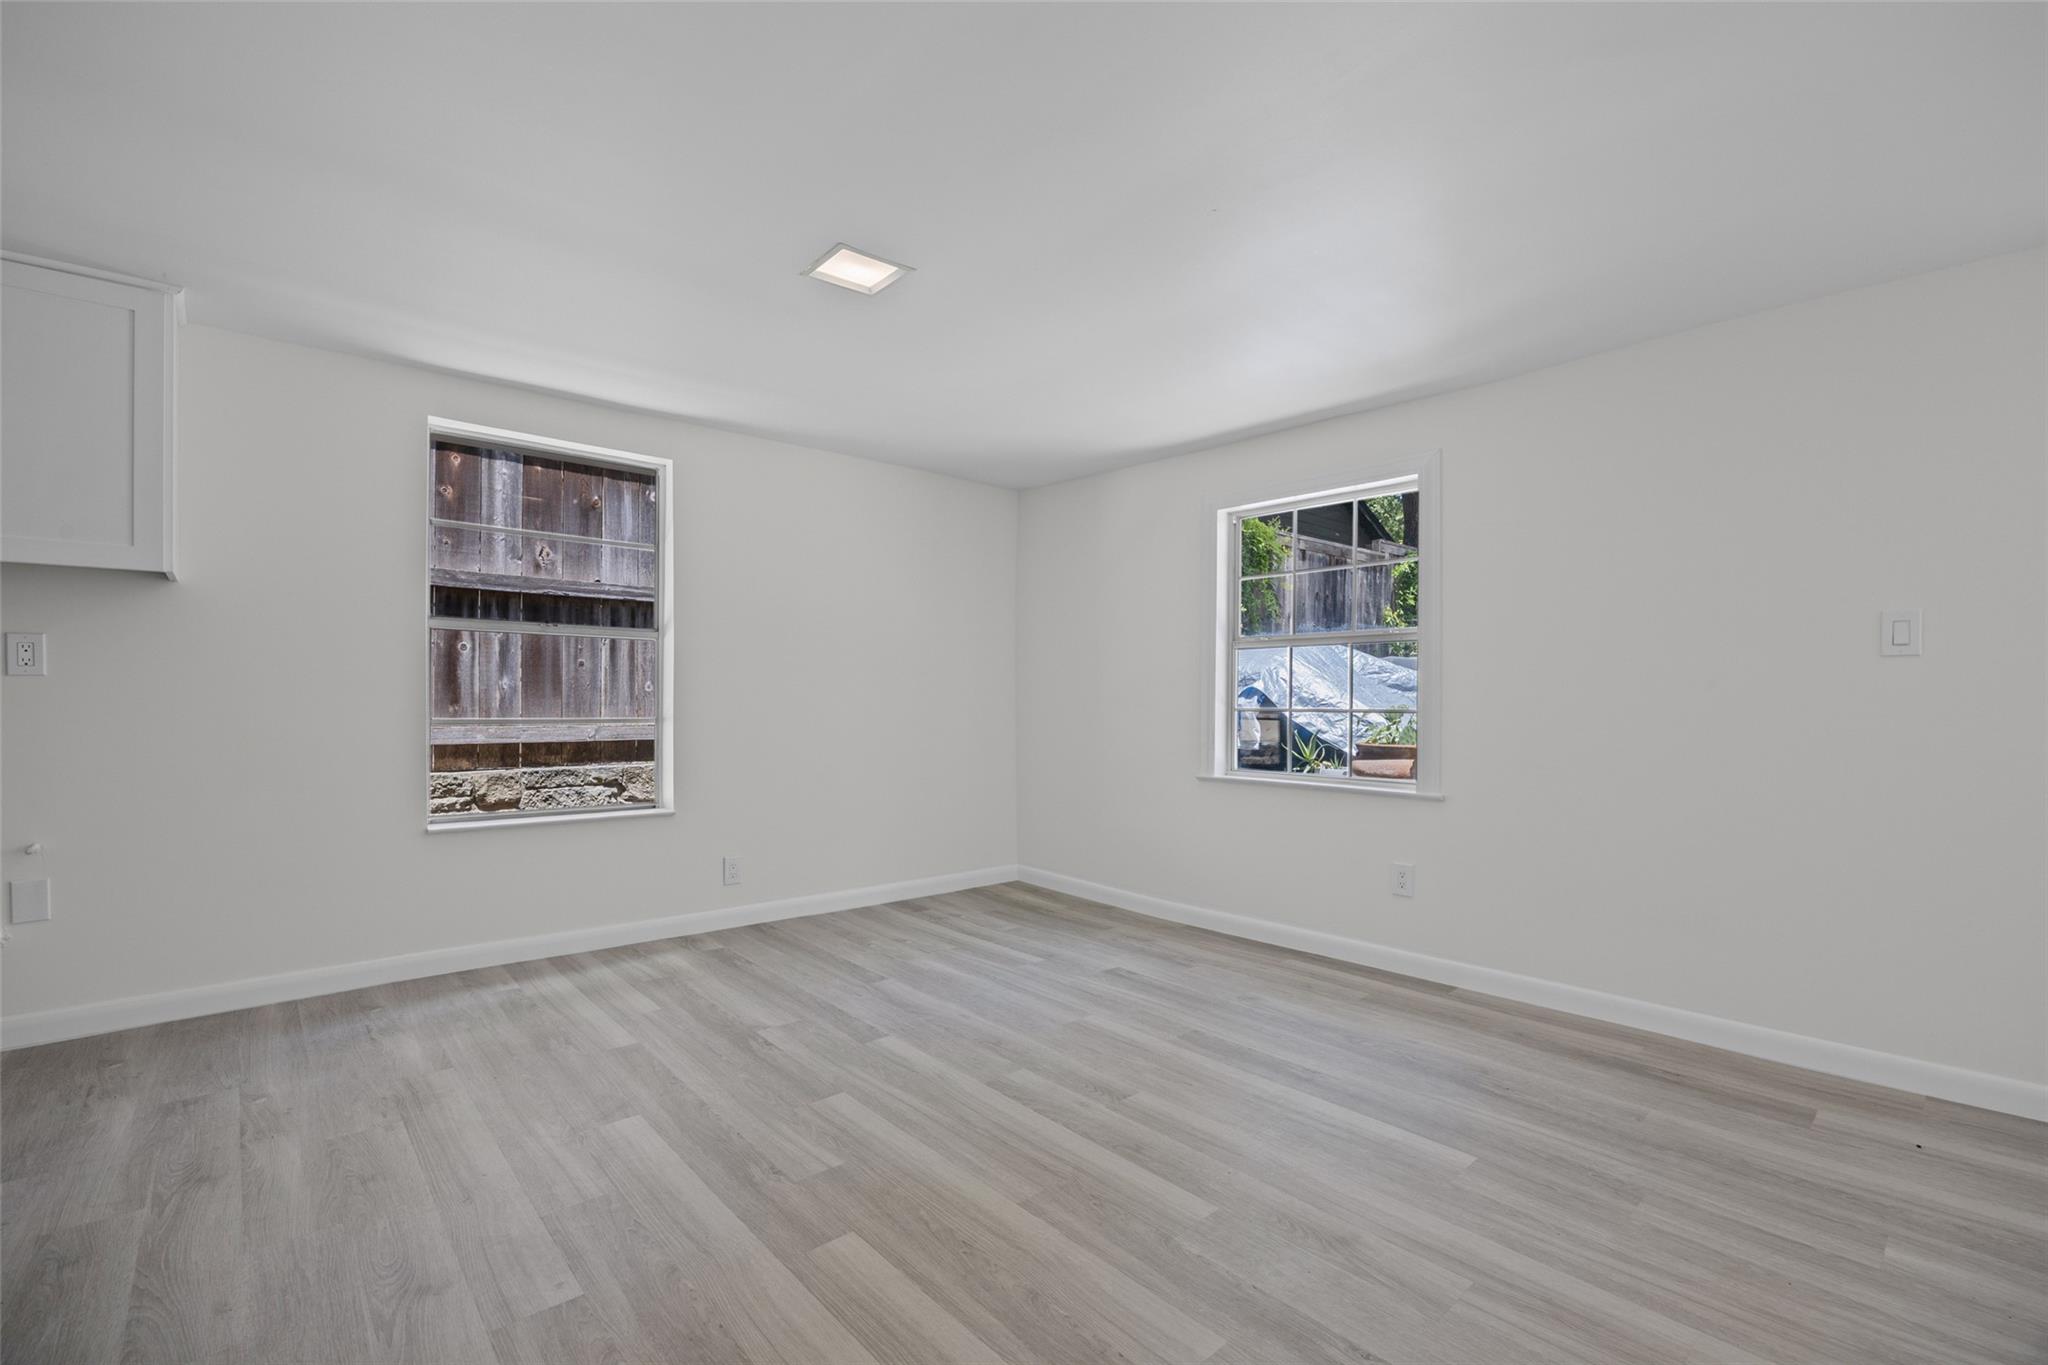
Empty room with gray plank flooring, white walls, and two windows.
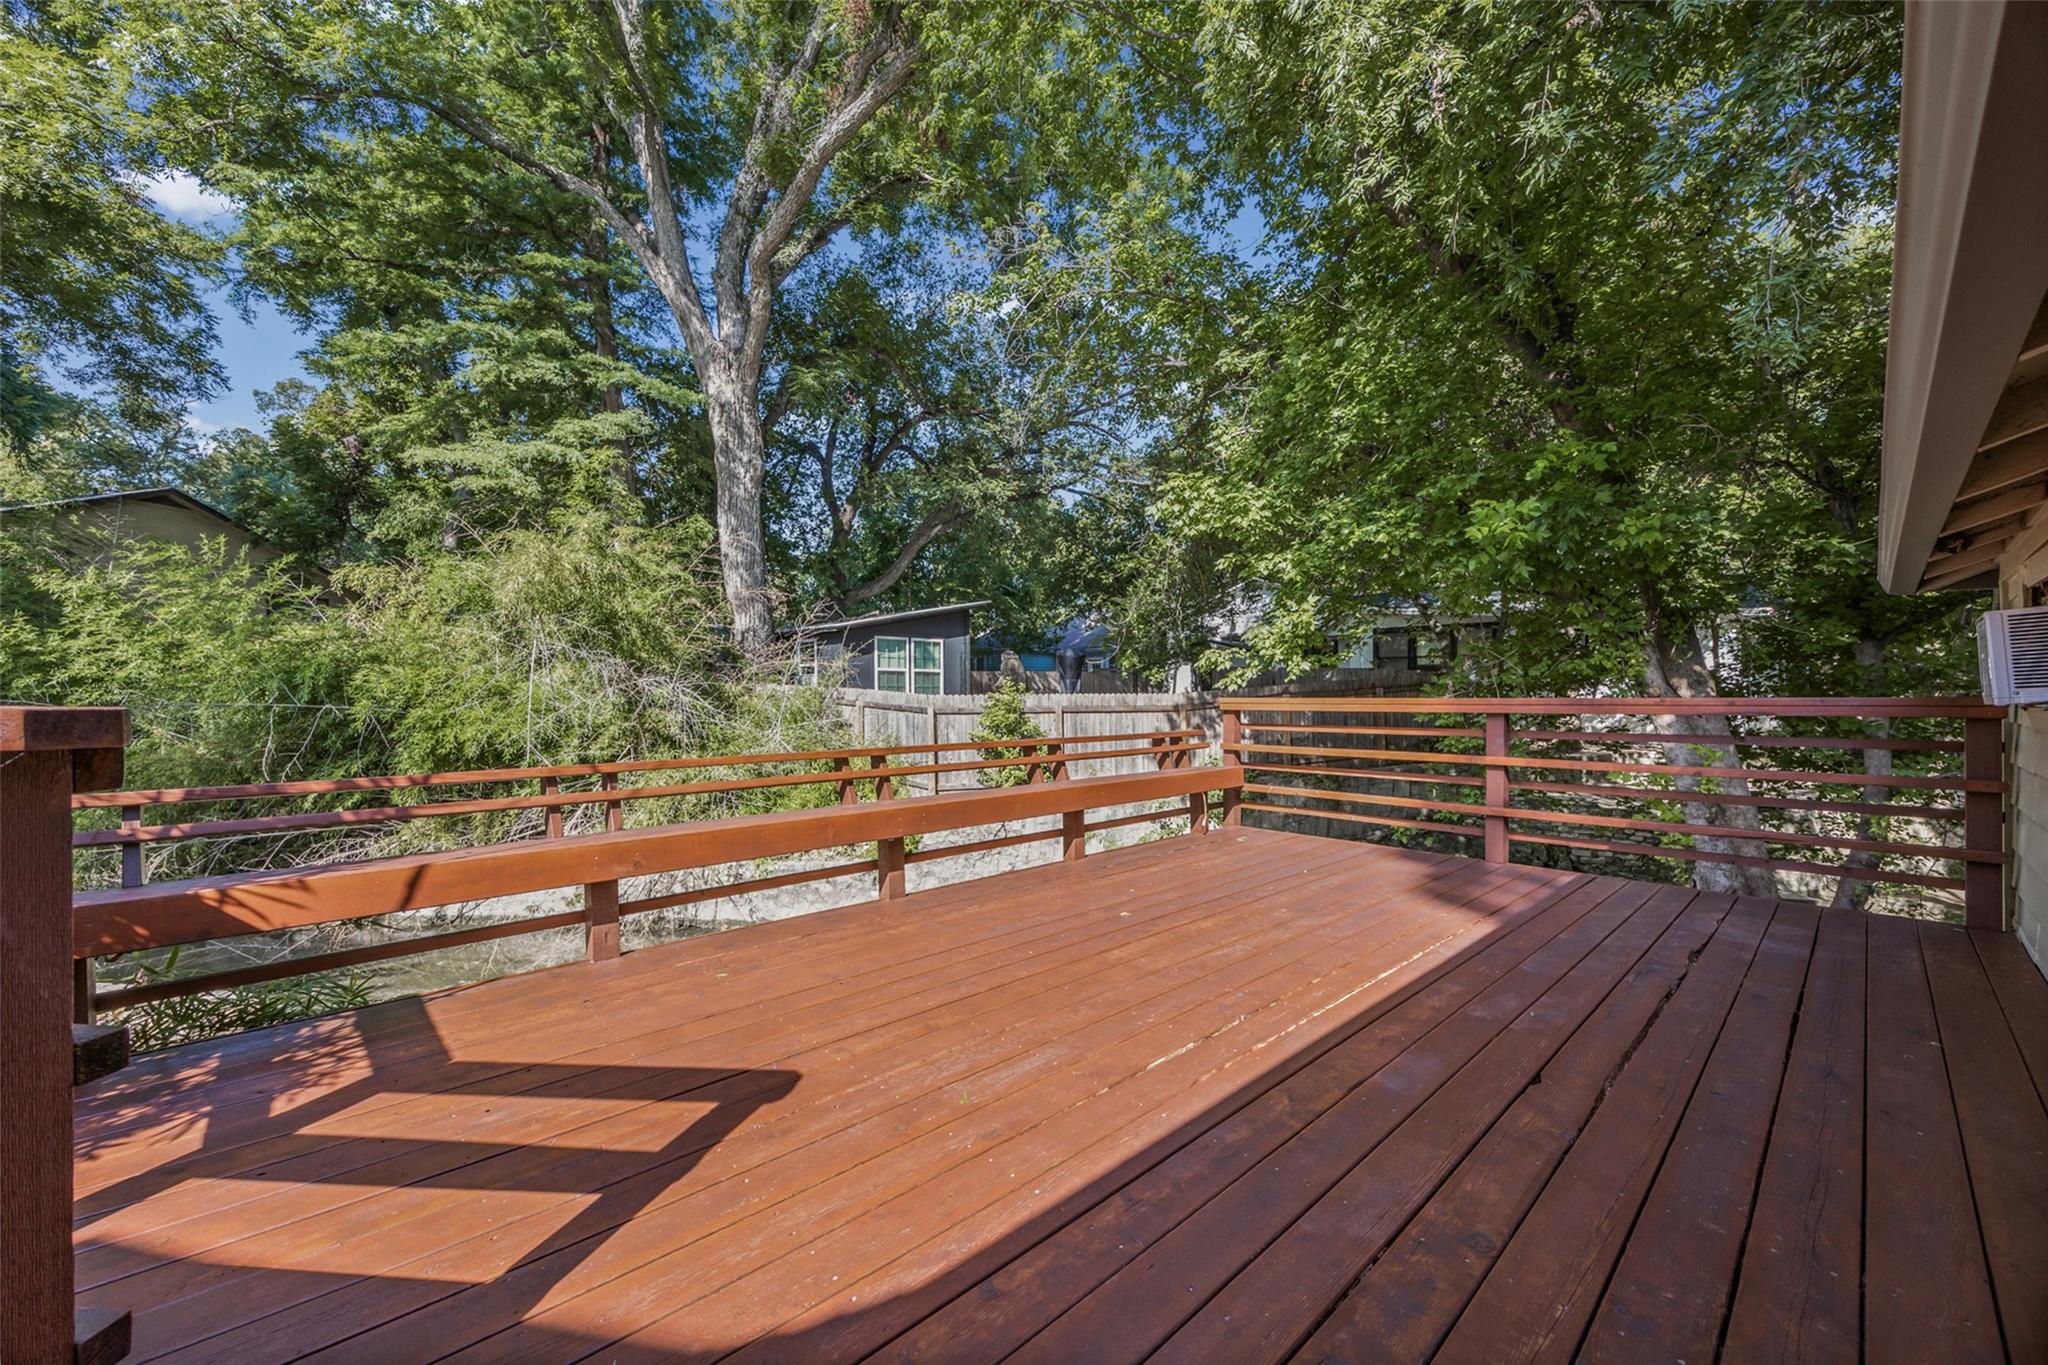
Wooden backyard deck with reddish-brown planks and railing beneath mature shade trees.
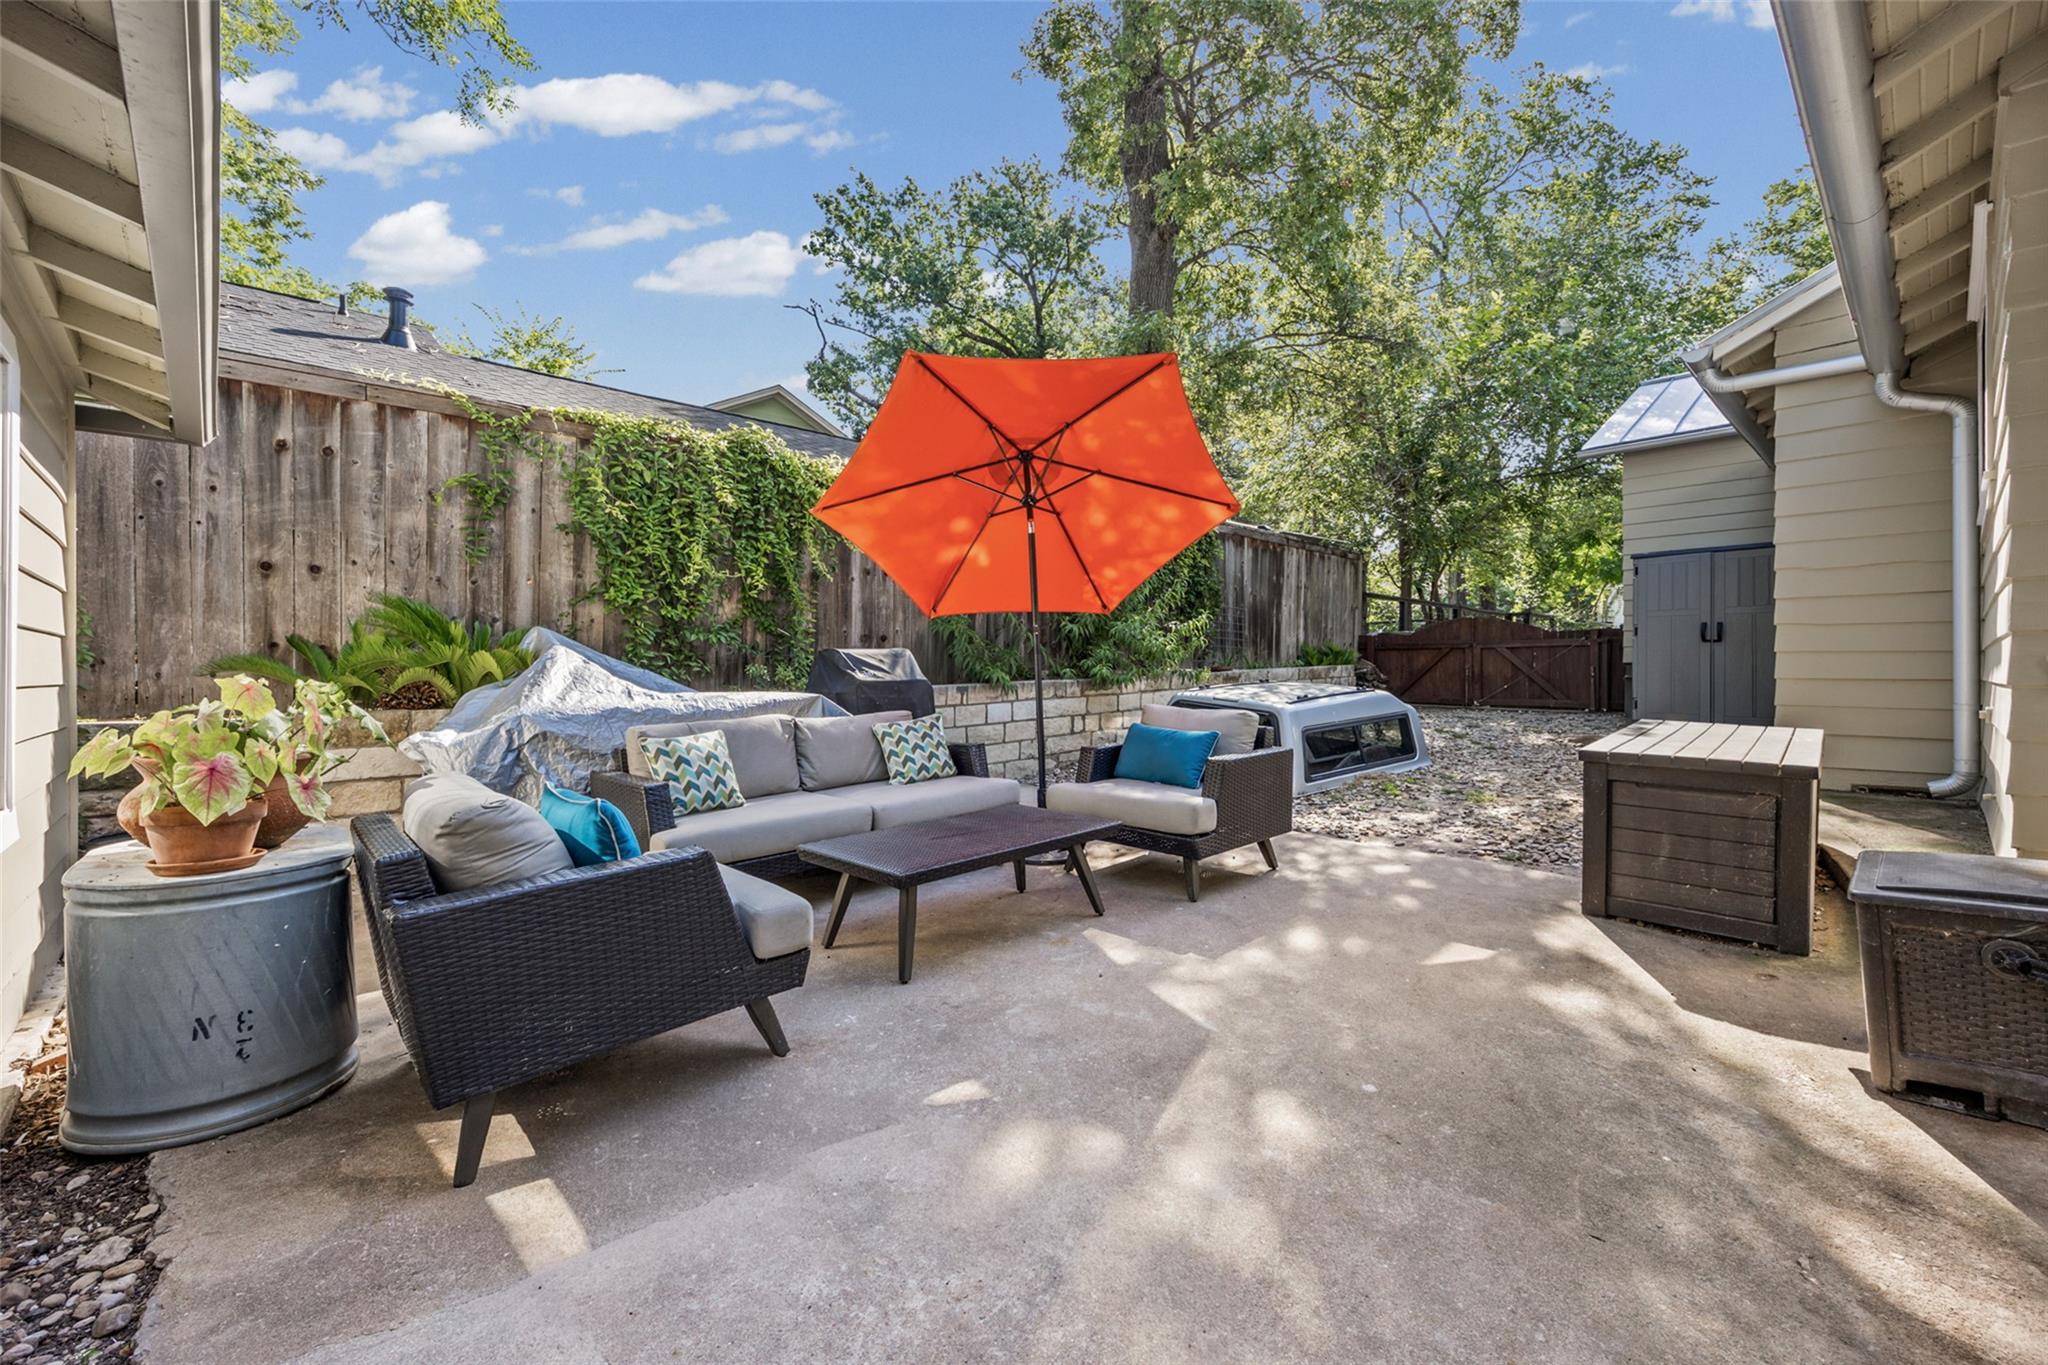
Furnished backyard patio with an orange umbrella, wicker seating, and a fenced garden.
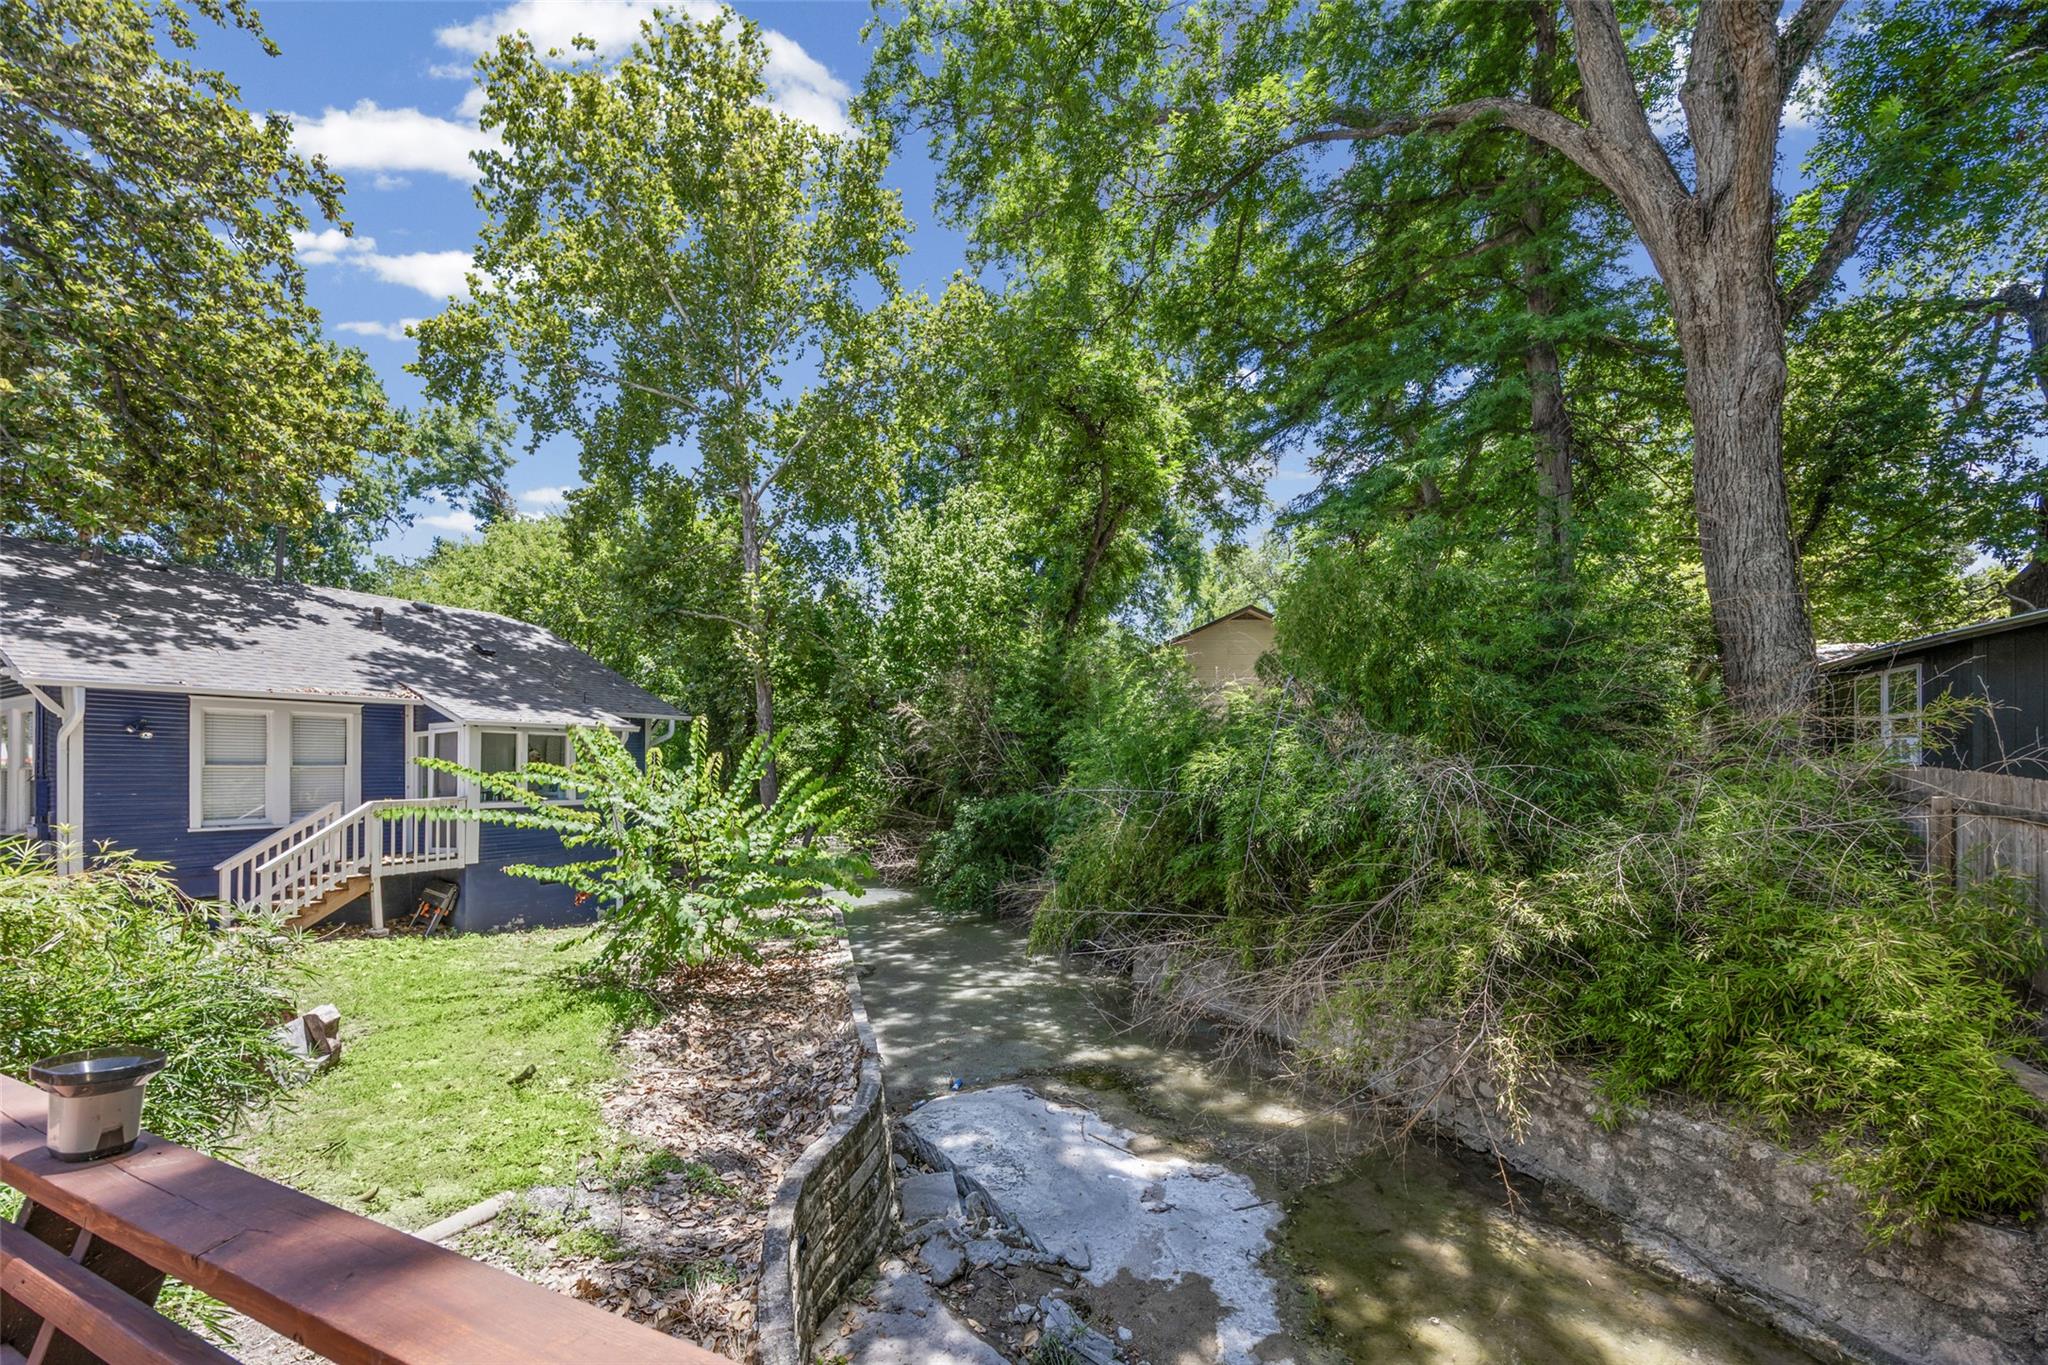
Backyard creek beside a blue house, shaded by mature trees and bordered by stone retaining walls.
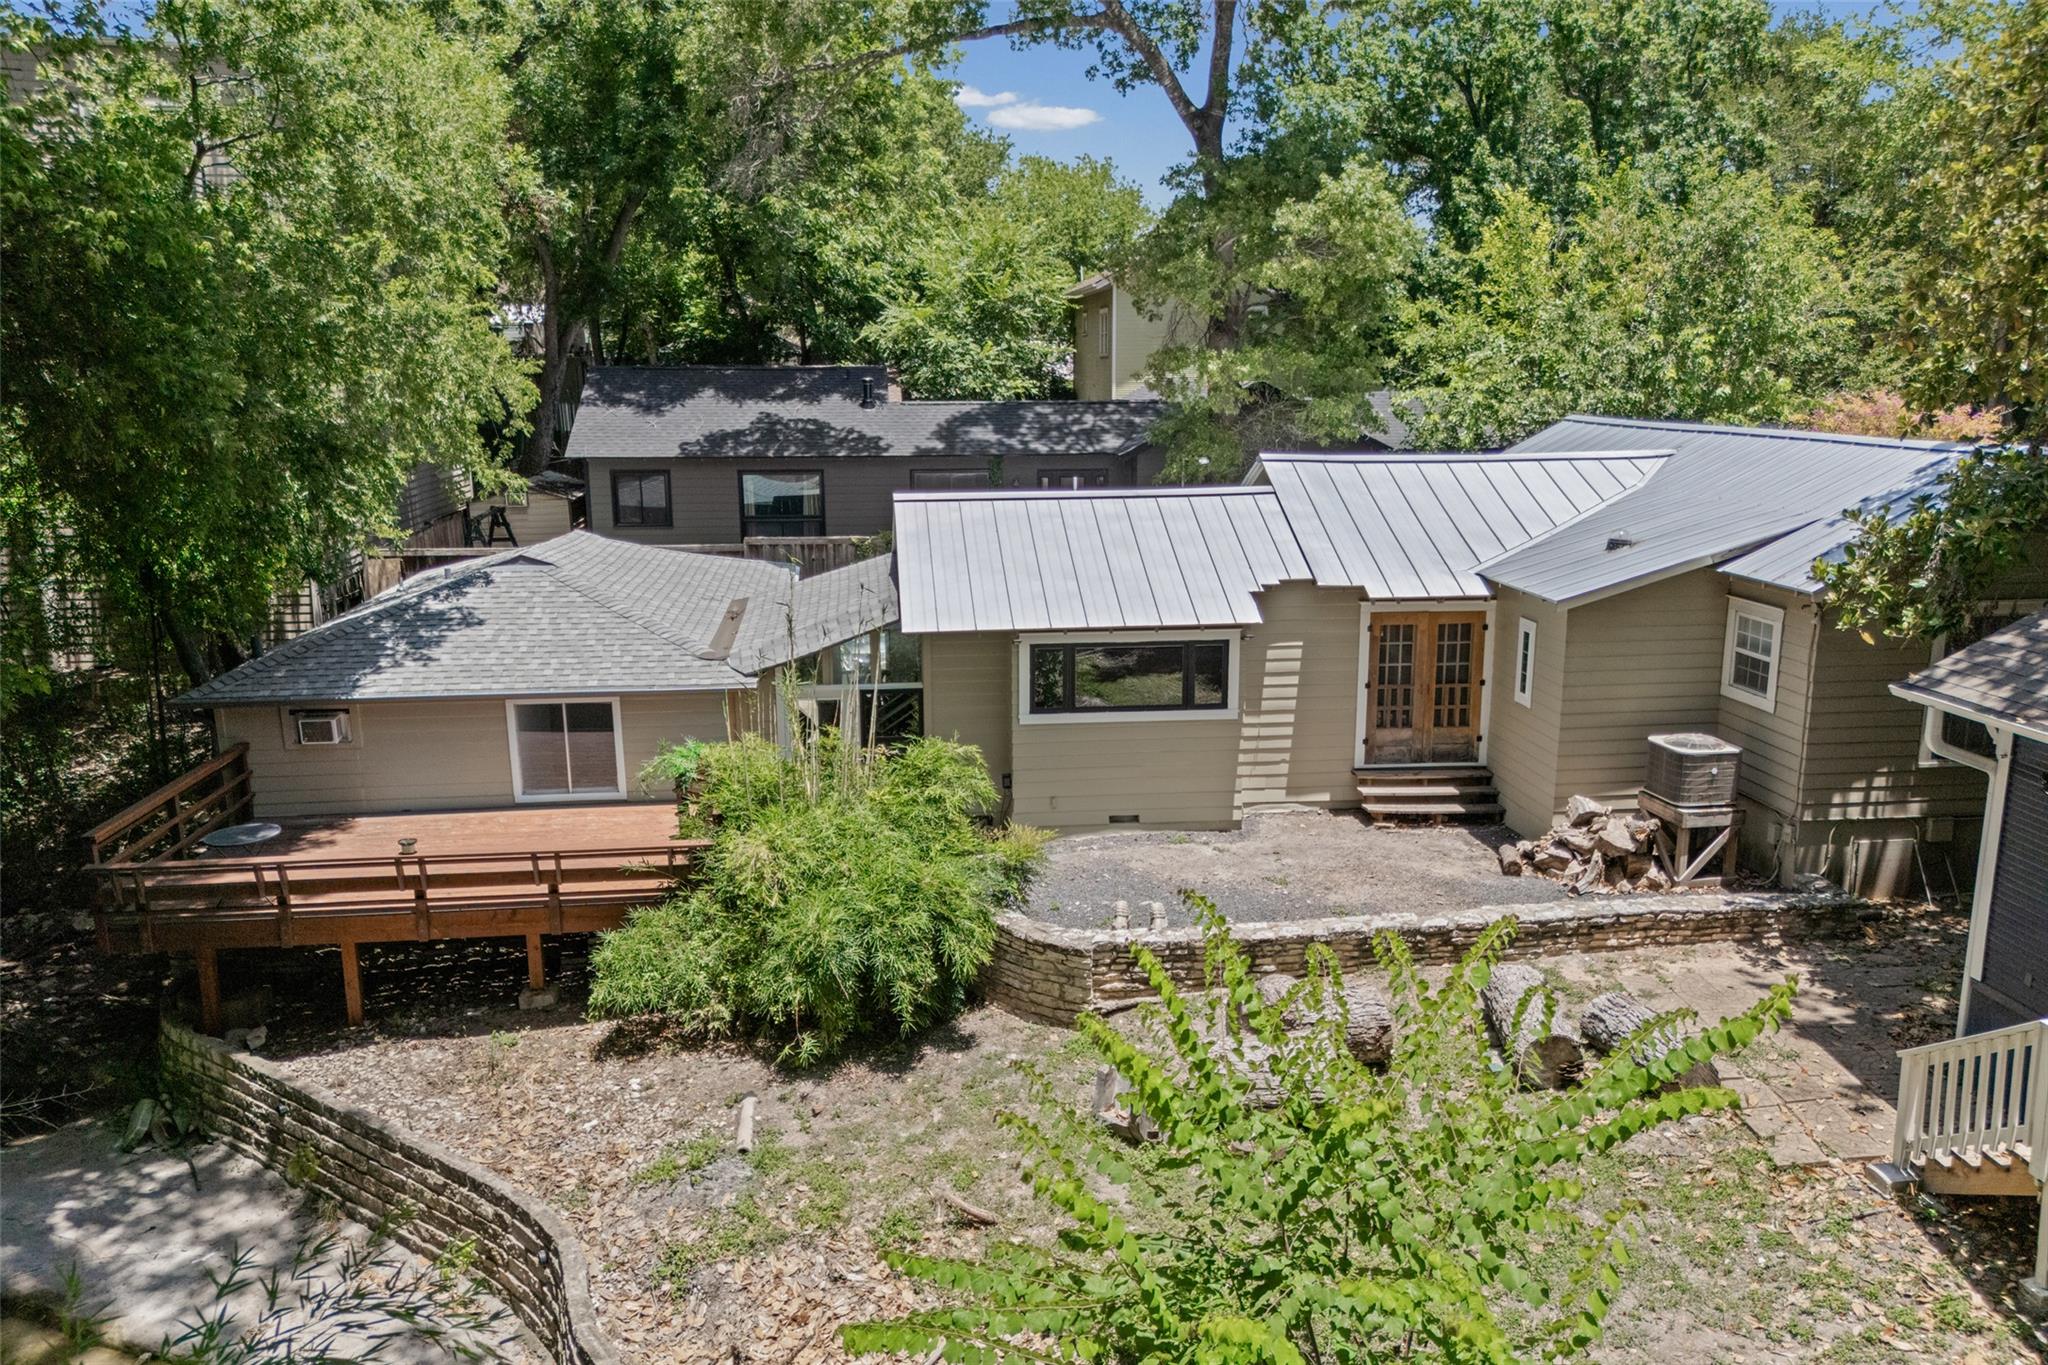
Rear of a single-story home with a metal roof, raised deck, and leafy yard.
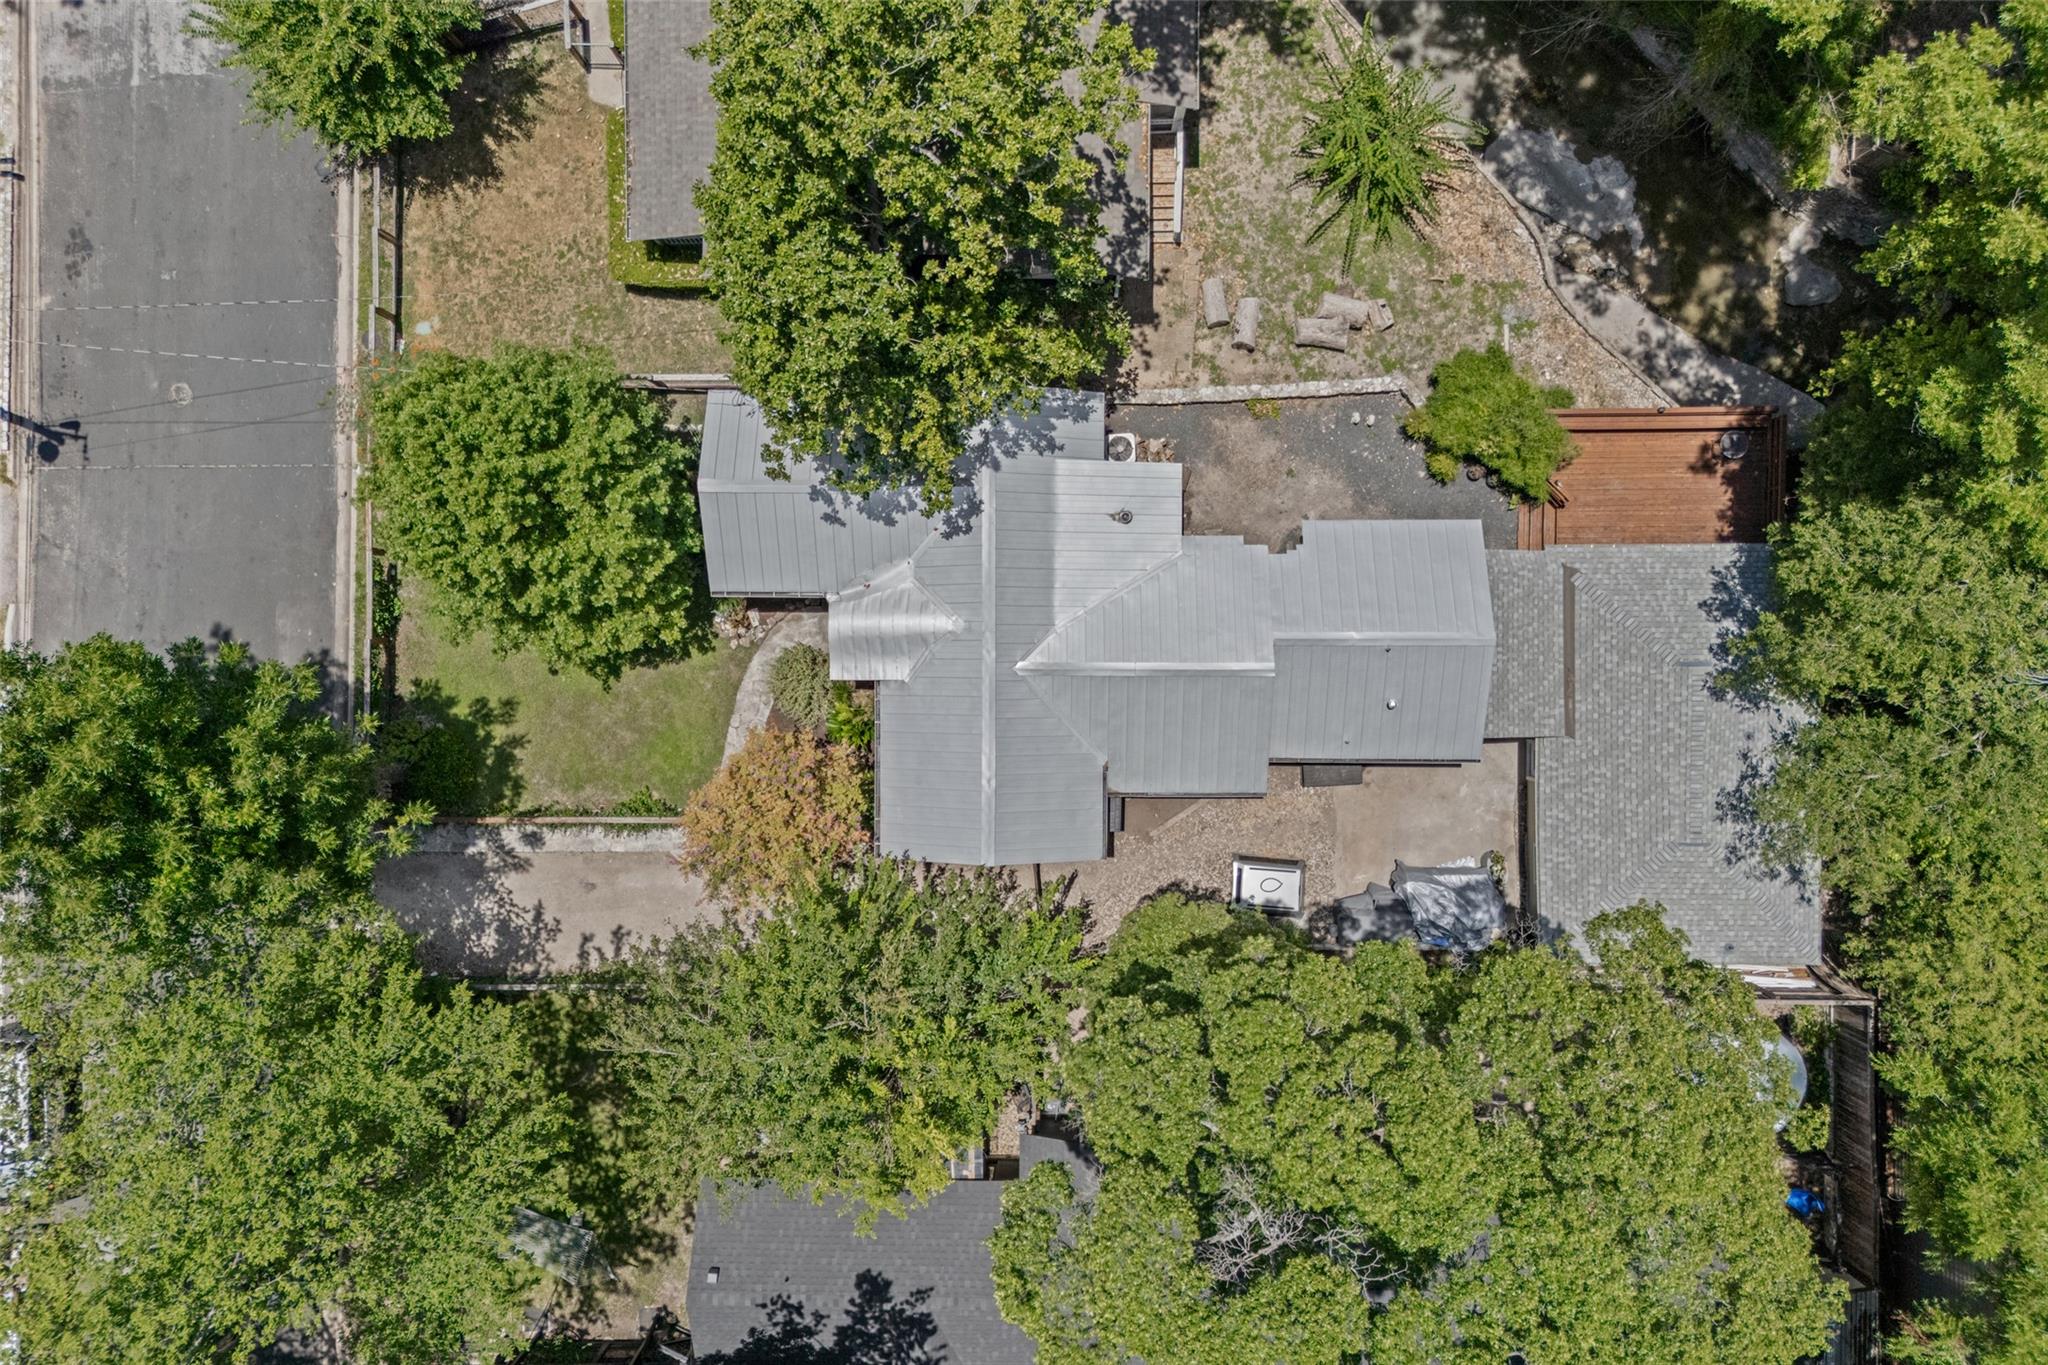
Aerial view of a tree-shaded home with a metal roof and a wooden backyard deck.
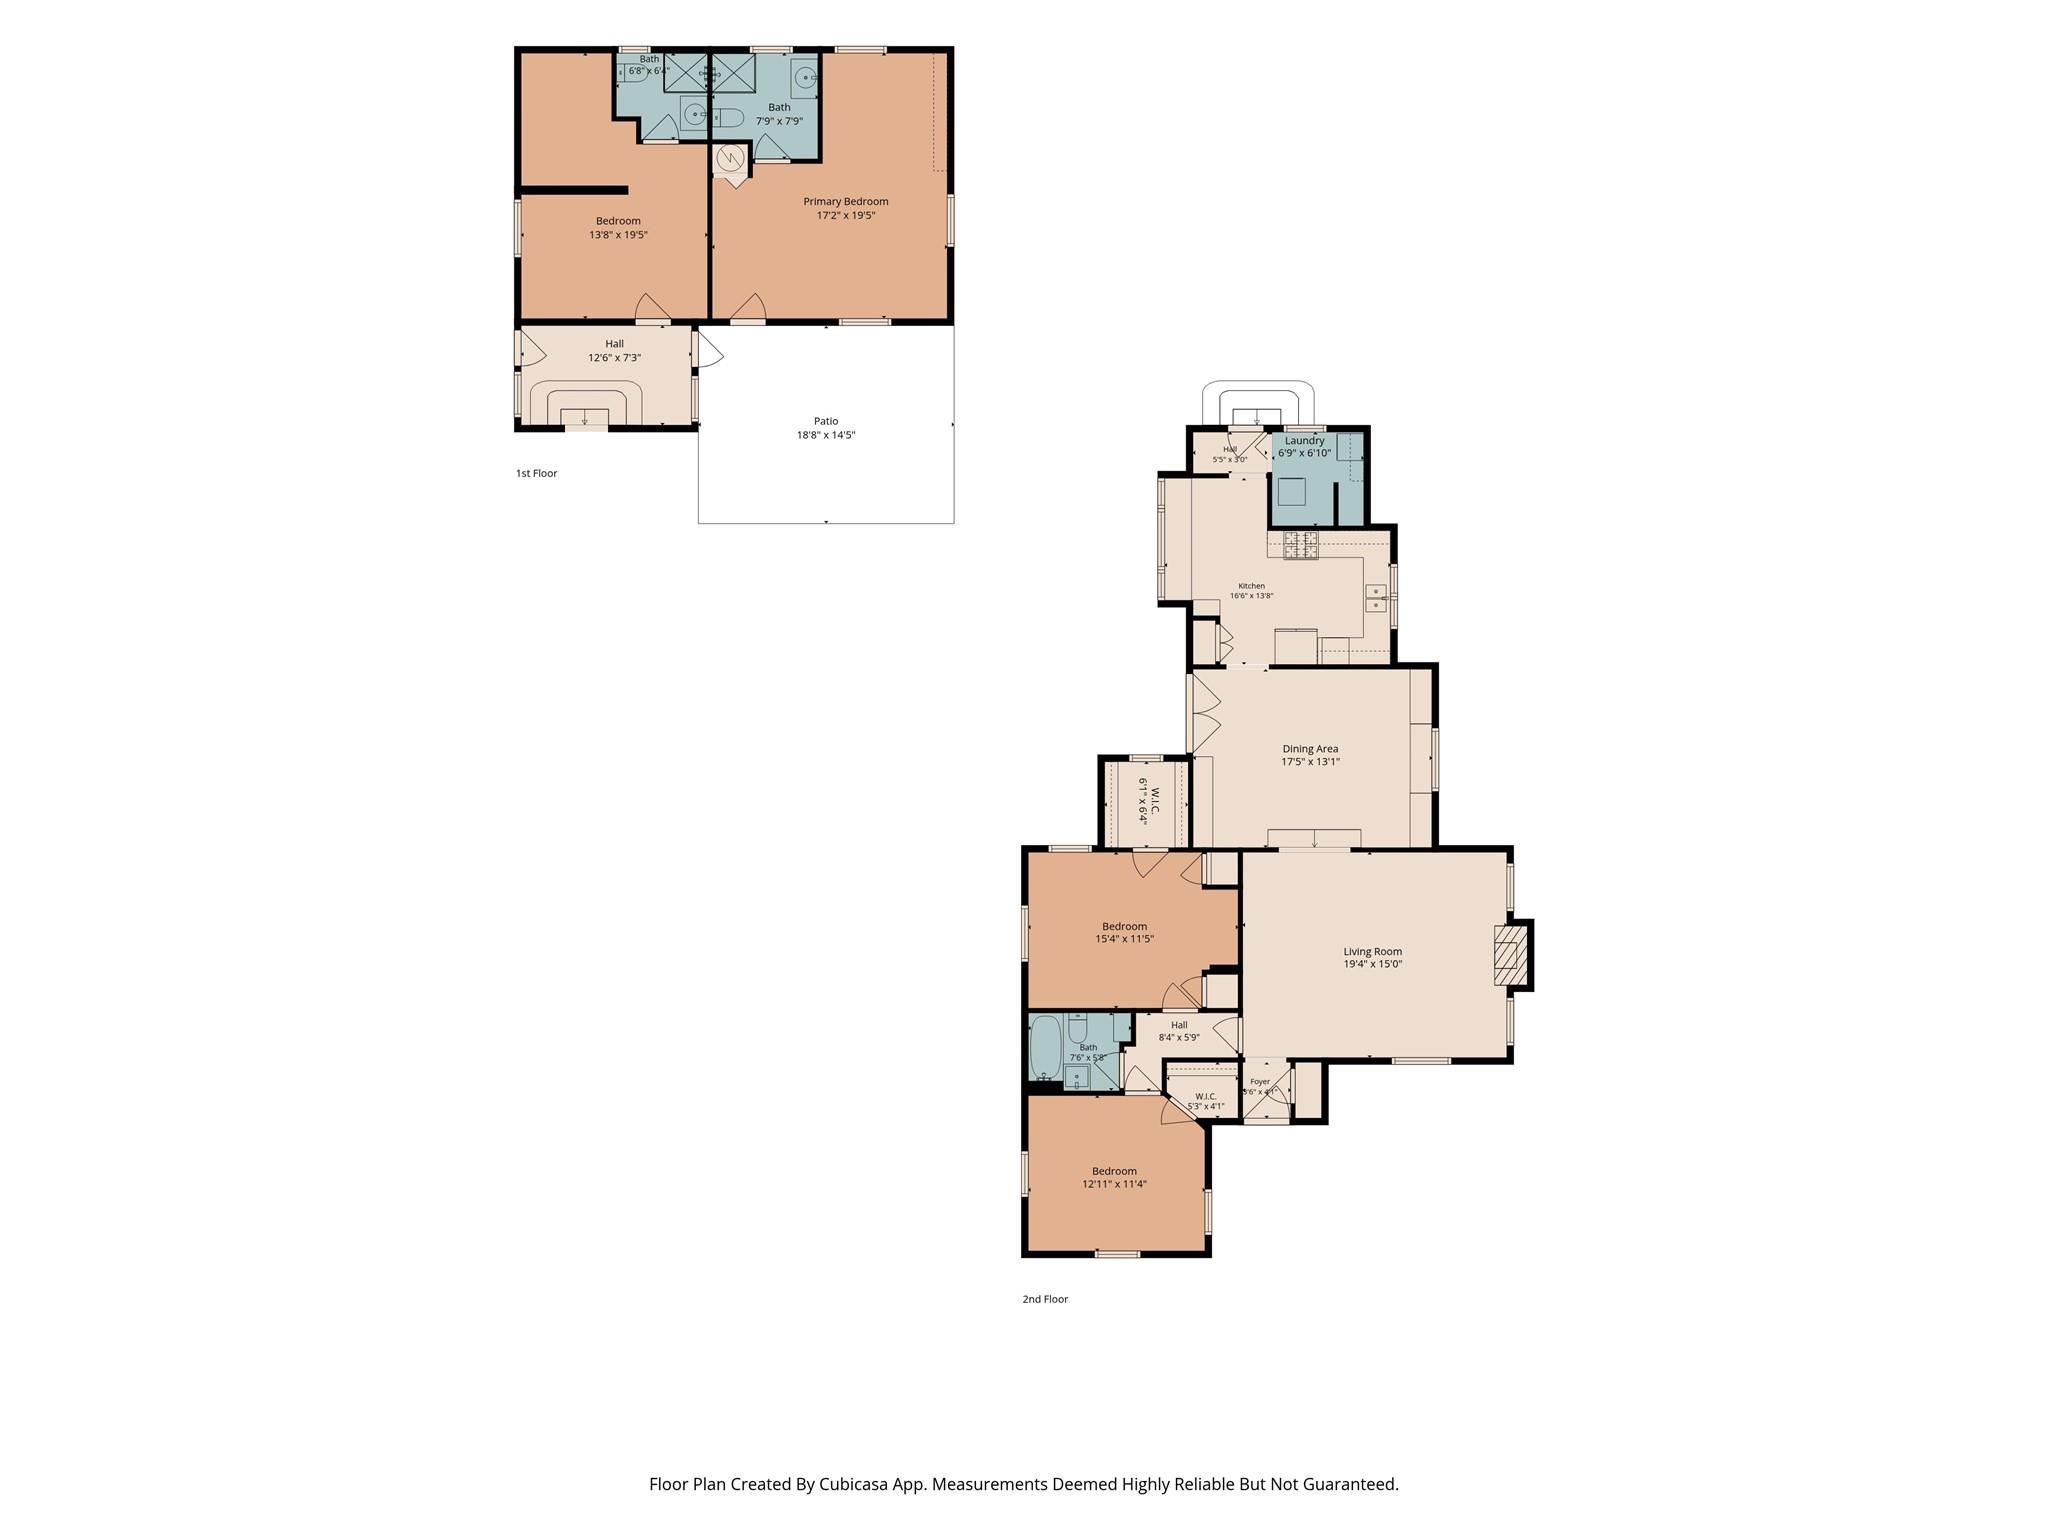
Two-level floor plan with four bedrooms, living and dining areas, a kitchen, and a patio.
SEE ALL PHOTOS
Single-story home with a purple front door, standing amid mature trees and landscaped gardens.
House with a purple front door, fenced garden, gravel driveway, and mature trees.
Single-story home with a purple front door, shaded lawn, mature trees, and landscaped garden.
Living room with built-in bookshelves, white sofas, and a fireplace beneath a television.
Dining room with a blue-covered table, built-in white shelves, and hardwood floors.
Kitchen with stainless steel appliances, white cabinets, open wood shelving, and a window above the sink.
Built-in desk and shelving beneath a wide wood-trimmed window, with two folding chairs.
Built-in desk with two chairs beneath a wide wood-trimmed window overlooking leafy trees.
Staged living room with hardwood floors, a fireplace, and a front door with an oval window.
Dining room with a blue-covered table, hardwood floors, built-in bookshelves, and a glass-front cabinet.
Kitchen with a stainless steel refrigerator, gas range, and built-in wine rack.
Kitchen with a black range, open wood shelving, and a breakfast counter beneath a window.
Bedroom with a neatly made bed, hardwood floors, and a glass-paneled door.
Bedroom with a quilted blue bed, wood floors, and a built-in closet with fabric doors.
Bedroom with hardwood floors, pale blue walls, two large windows, and an elliptical trainer beside the bed.
Bathroom with a white-tiled tub and shower, toilet, and deep blue wall.
Bathroom with a white subway-tile tub and shower beside a wall-mounted sink and blue accent wall.
Enclosed porch with a wicker loveseat, broad concrete steps, and a glass-paneled door opening to greenery.
Empty bedroom with gray wood-look flooring, a window, and an adjoining bathroom.
Empty room with gray plank flooring and a wall-mounted window air conditioner.
Bathroom with a glass-enclosed tiled shower, toilet, and window overlooking leafy trees.
Bathroom with a glass-enclosed tiled shower, gray vanity, and window overlooking leafy trees.
Empty room with gray plank flooring, white walls, and two windows.
Wooden backyard deck with reddish-brown planks and railing beneath mature shade trees.
Furnished backyard patio with an orange umbrella, wicker seating, and a fenced garden.
Backyard creek beside a blue house, shaded by mature trees and bordered by stone retaining walls.
Rear of a single-story home with a metal roof, raised deck, and leafy yard.
Aerial view of a tree-shaded home with a metal roof and a wooden backyard deck.
Two-level floor plan with four bedrooms, living and dining areas, a kitchen, and a patio.
Courtesy of Keller Williams Realty, John Martin Listing Contact: (512) 576-4488 
For Sale

4408 Barrow Ave

4408 Barrow Ave, Austin, TX 78751

$874,500
Welcome to 4408 Barrow Avenue, a rare multi-unit opportunity in Austin's sought-after Hyde Park neighborhood. This beautifully updated 1930s property blends timeless character with modern comfort and exceptional versatility, featuring two additional independent living spaces with private exterior entrances. Privately tucked just off E. 45th Street and backing to peaceful Waller Creek, the property is surrounded by mature trees, creating a tranquil setting in the heart of Central Austin.

The main residence showcases original hardwood floors, abundant natural light, neutral finishes, and charming built-ins that preserve its historic character. The home features two spacious bedrooms, one full bathroom, a formal dining room with built-in shelving, and a kitchen with a breakfast nook, generous pantry, and adjacent laundry room.

Two additional living spaces each offer a full bathroom and private exterior entrance. The larger unit is already plumbed for a full kitchen, creating excellent potential for a guest suite, multigenerational living, rental income, or private workspace. The second offers similar flexibility for additional living, studio, or office use. Buyers should independently verify intended uses and applicable city regulations. Outside, an expansive rear deck overlooks Waller Creek, offering a peaceful setting for relaxing, entertaining, and enjoying the surrounding nature.

Minutes from The University of Texas, Downtown Austin, Mueller, Dell Medical School, and St. David's Medical Center, the property provides convenient access to dining, shopping, parks, entertainment, and major roadways. 4408 Barrow Avenue offers a distinctive combination of Hyde Park charm, Central Austin convenience, and multi-unit versatility.

4
beds

3
baths

2,044 Sq.Ft. LIVING AREA

6,080.98 Sq.Ft. lot

John Martin

John Martin

Features & Amenities

Interior

  • total bedrooms4
  • Total bathrooms3
  • full bathrooms3
  • Flooring Concrete, Tile, Wood
  • APPLIANCES Cooktop, Dishwasher, Microwave, Oven, Refrigerator, Washer/Dryer
  • other interior Features Bookcases, Built-in Features, Ceiling Fan(s), Electric Dryer Hookup, Eat-in Kitchen, In-Law Floorplan, Interior Steps, Multiple Dining Areas, Multiple Living Areas, Open Floorplan, Pantry, Primary Bedroom on Main, Recessed Lighting, Washer Hookup

Area & Lot

  • Status For Sale
  • Living Area2,044 Sq.Ft.
  • Lot Area6,080.98 Sq.Ft.
  • MLS® ID8014143
  • TypeResidential
  • YEAR BUILT1937
  • NeighborhoodAustin
  • Water FrontageCreek
  • View DescriptionCreek/Stream, Neighborhood, Trees/Woods
  • Elementary SchoolLee
  • Middle SchoolKealing
  • High SchoolMcCallum
  • School DistrictAustin ISD

Exterior

  • STORIES1
  • water SourcePublic
  • utilitiesCable Available, Electricity Connected, Natural Gas Connected, Phone Available, Sewer Connected, Water Connected
  • PoolNone
  • roofComposition, Metal, Shingle
  • lot featuresBack Yard, Cul-De-Sac, Front Yard, Private, Trees-Large (Over 40 Ft)
  • parkingDriveway, Off Street
  • HEAT TYPECentral
  • AIR CONDITIONINGCeiling Fan(s), Central Air
  • sewerPublic Sewer
  • SubstructurePillar/Post/Pier, Slab
  • Disability FeaturesNone
  • other exterior FeaturesGutters Full, Private Entrance, Private Yard

Financial

  • Sales Price$874,500
  • Real Estate Tax $13,133/yr
View Virtual Tour
House with a purple front door, fenced garden, gravel driveway, and mature trees.

Schedule a Showing

We would love to show you our beautiful property. Please select your preferred date and time below. An agent will be in touch shortly to confirm your appointment.

Schedule a Showing

We would love to show you our beautiful property. Please select your preferred date and time below. An agent will be in touch shortly to confirm your appointment.

Thank you for your interest in 4408 Barrow Ave, Austin, TX 78751. We are reviewing your request and will be in touch shortly!

Mortgage Calculator

Estimate your monthly mortgage payment, including the principal and interest, property taxes, and HOA. Adjust the values to generate a more accurate rate.

All estimates are provided for informational purposes only. Actual amounts may vary.
$0,000 Your Payment 20 15 65
$0,000 Your Payment

Austin

Explore

Work With Our Team

Follow Us on Instagram