Two-story brick house with an arched entry, black garage door, and large leafless tree in the front yard.
Kitchen with white cabinets, stainless steel appliances, and a large island with wooden stools
Staged living room with arched windows, a white staircase, and a ceiling fan.
Living room with a gray sectional sofa facing a white brick fireplace with a lit fire.
Staged bedroom with a gray upholstered bed, white bedding, plush rug, and light wood flooring.
Staged bedroom with a large bed, pale wood floors, and windows on three walls.
Bathroom with a marble-look tiled glass shower and bench beside a long white double-sink vanity.
Bathroom with a long white vanity and glass shower lined with patterned marble tile.
Walk-in closet with wooden hanging rods, built-in shelves, and light wood flooring beside a bathroom.
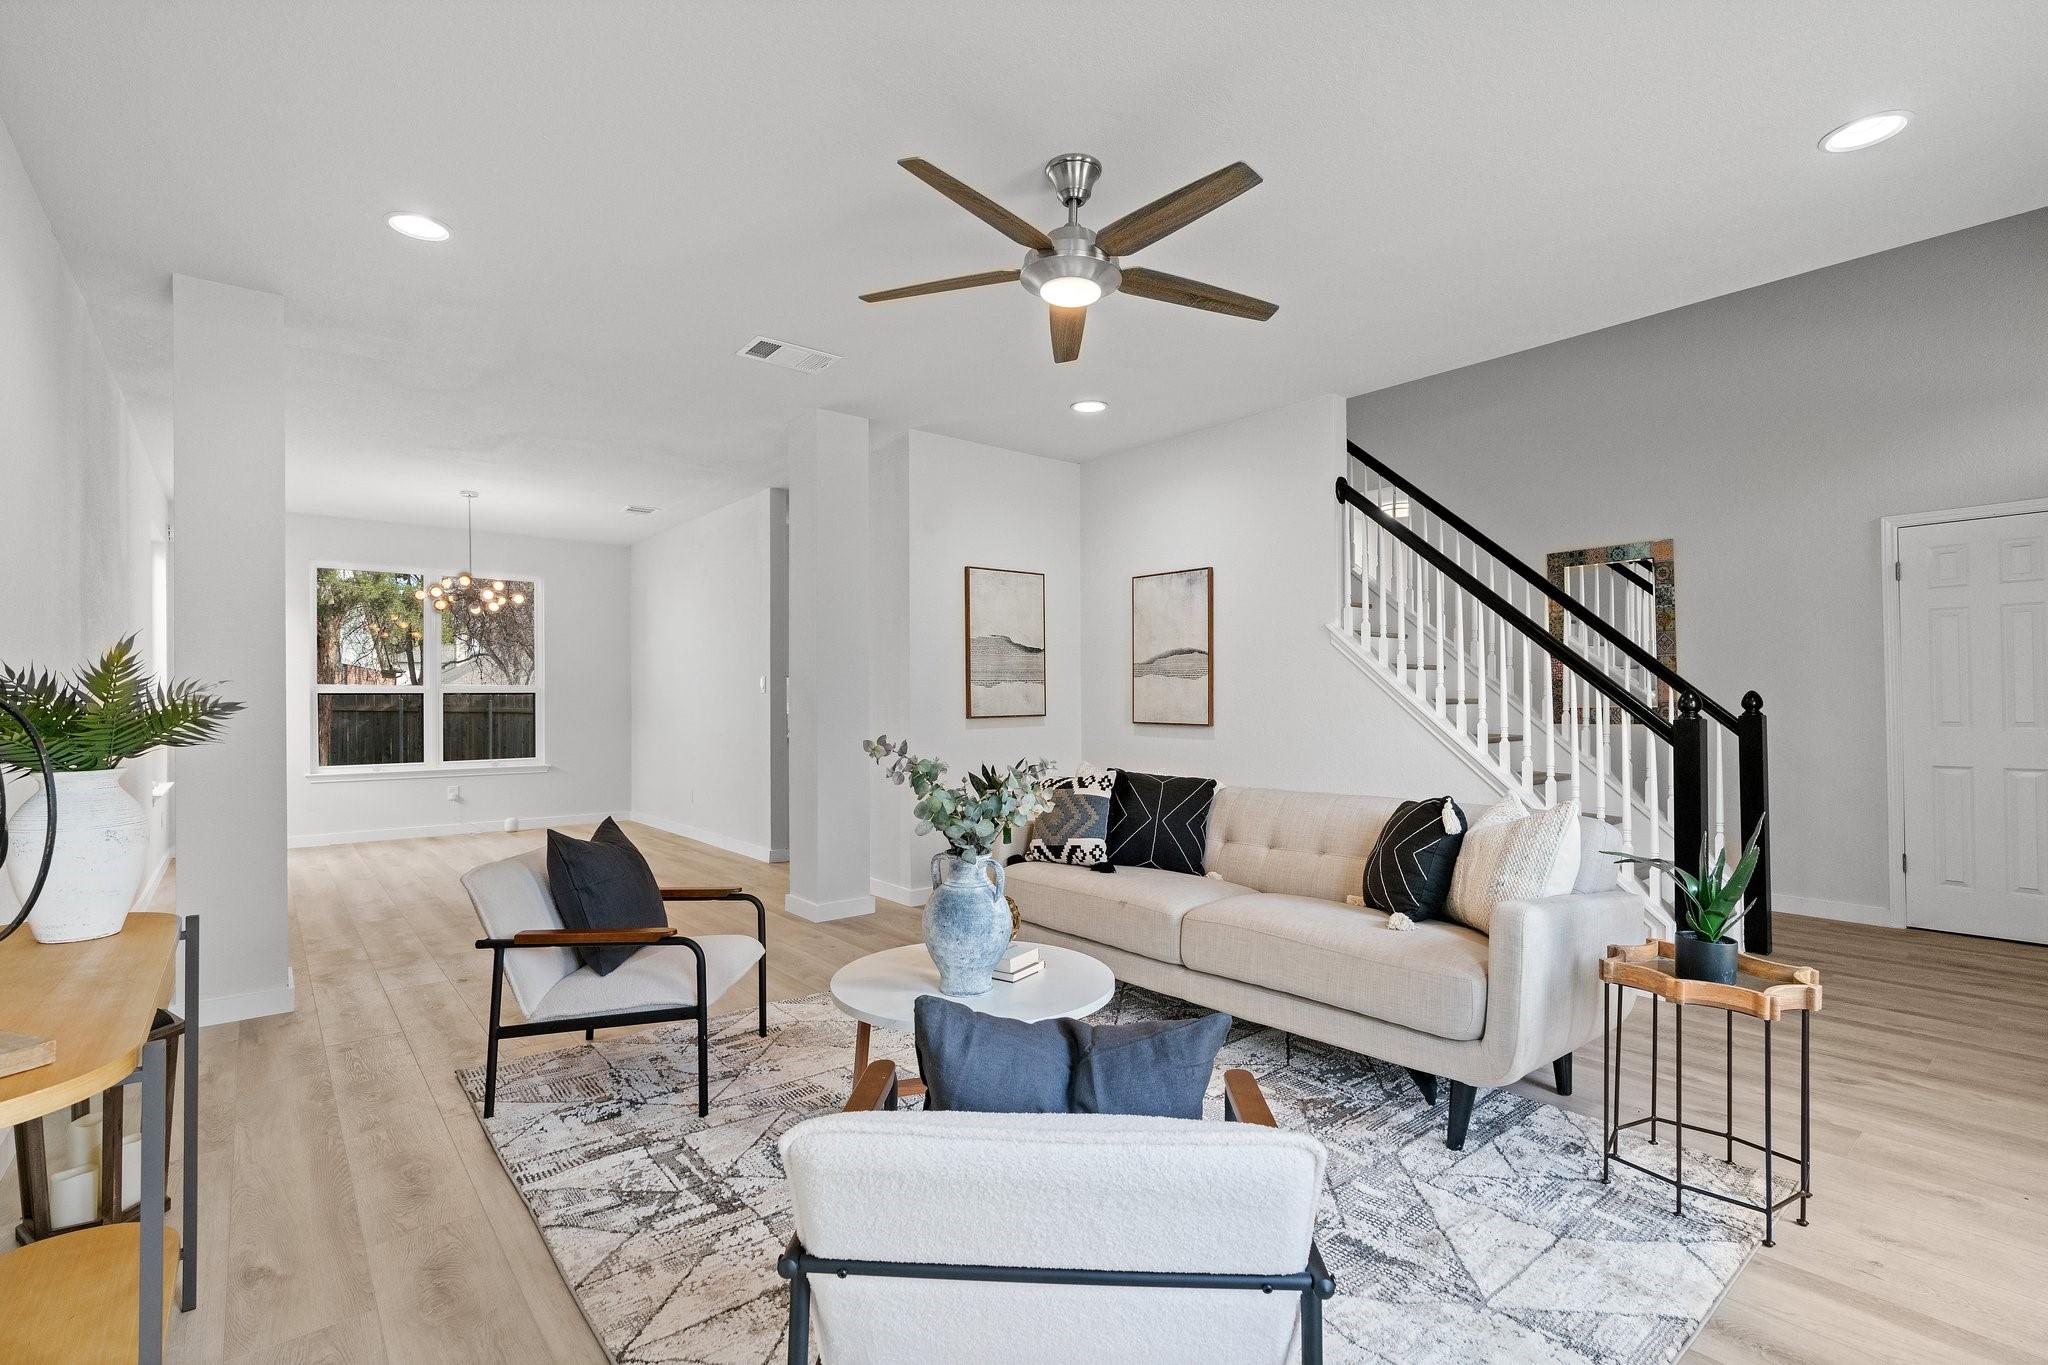
Staged living room with cream sofa, light wood floors, and a staircase with black railings.
Staged living room with beige seating, arched windows, and a staircase.
Dining room with a black table, cream chairs, globe chandelier, and adjoining white kitchen.
Open-plan living room with light wood floors, a globe chandelier, and a furnished sitting area by arched windows.
Bright white kitchen with granite counters, a large island, stainless steel appliances, and a glass globe pendant.
Bright white kitchen with a large stone island, dark wood stools, and windows overlooking trees.
Modern white kitchen with a large stone island, wooden stools, and stainless steel range.
Kitchen with white cabinets, veined stone counters, stainless range, and sink beneath a window.
Living room with a white brick fireplace and gray sectional sofa.
Open-plan living room with a brown sectional, white brick fireplace, and kitchen beyond.
Bathroom with a wood-grain vanity, white sink, black faucet, and large rounded-corner mirror.
Bright bathroom with a long white vanity, tiled tub and shower, and white orchids.
Empty room with light wood-look floors, a large window, and a ceiling fan with a light.
Empty bedroom with light wood-look flooring, two windows, and a white ceiling fan.
Bright bathroom with a dark vanity, black fixtures, white tiled tub and shower, and patterned floor
Empty room with light wood-look floors, a ceiling fan, and a window overlooking trees.
Empty bedroom with light wood-look flooring, a ceiling fan, and a large window overlooking trees.
Fenced backyard with mature trees, a lawn, and a concrete patio.
Two-story home viewed from a tree-filled backyard with a fenced lawn and concrete patio.
Two-story home behind a grassy fenced backyard shaded by mature trees.
Laundry room with front-loading washer and dryer beneath blue-gray cabinets.
Cherry Creek Neighborhood Park sign beside trees and dry grass.
Shaded neighborhood park with a curving walkway, benches, and a basketball court beneath mature trees.
Outdoor basketball court with a hoop, shaded by trees beside a park path.
Green picnic table on a concrete pad beneath mature trees in a grassy outdoor area.
Shaded picnic area with green tables and a barbecue grill beneath large oak trees.
Silk Oak Neighborhood Park sign beside a shaded path and dry grass.
Playground with teal slides and climbing equipment under shade canopies, surrounded by trees.
Community playground with colorful slides and climbing structures beneath shade sails and mature trees.
Outdoor volleyball court with a playground and mature trees behind it.
Outdoor playground with a blue climbing structure and slides beneath mature trees.
SEE ALL PHOTOS
Two-story brick house with an arched entry, black garage door, and large leafless tree in the front yard.
Kitchen with white cabinets, stainless steel appliances, and a large island with wooden stools
Staged living room with arched windows, a white staircase, and a ceiling fan.
Living room with a gray sectional sofa facing a white brick fireplace with a lit fire.
Staged bedroom with a gray upholstered bed, white bedding, plush rug, and light wood flooring.
Staged bedroom with a large bed, pale wood floors, and windows on three walls.
Bathroom with a marble-look tiled glass shower and bench beside a long white double-sink vanity.
Bathroom with a long white vanity and glass shower lined with patterned marble tile.
Walk-in closet with wooden hanging rods, built-in shelves, and light wood flooring beside a bathroom.
Staged living room with cream sofa, light wood floors, and a staircase with black railings.
Staged living room with beige seating, arched windows, and a staircase.
Dining room with a black table, cream chairs, globe chandelier, and adjoining white kitchen.
Open-plan living room with light wood floors, a globe chandelier, and a furnished sitting area by arched windows.
Bright white kitchen with granite counters, a large island, stainless steel appliances, and a glass globe pendant.
Bright white kitchen with a large stone island, dark wood stools, and windows overlooking trees.
Modern white kitchen with a large stone island, wooden stools, and stainless steel range.
Kitchen with white cabinets, veined stone counters, stainless range, and sink beneath a window.
Living room with a white brick fireplace and gray sectional sofa.
Open-plan living room with a brown sectional, white brick fireplace, and kitchen beyond.
Bathroom with a wood-grain vanity, white sink, black faucet, and large rounded-corner mirror.
Bright bathroom with a long white vanity, tiled tub and shower, and white orchids.
Empty room with light wood-look floors, a large window, and a ceiling fan with a light.
Empty bedroom with light wood-look flooring, two windows, and a white ceiling fan.
Bright bathroom with a dark vanity, black fixtures, white tiled tub and shower, and patterned floor
Empty room with light wood-look floors, a ceiling fan, and a window overlooking trees.
Empty bedroom with light wood-look flooring, a ceiling fan, and a large window overlooking trees.
Fenced backyard with mature trees, a lawn, and a concrete patio.
Two-story home viewed from a tree-filled backyard with a fenced lawn and concrete patio.
Two-story home behind a grassy fenced backyard shaded by mature trees.
Laundry room with front-loading washer and dryer beneath blue-gray cabinets.
Cherry Creek Neighborhood Park sign beside trees and dry grass.
Shaded neighborhood park with a curving walkway, benches, and a basketball court beneath mature trees.
Outdoor basketball court with a hoop, shaded by trees beside a park path.
Green picnic table on a concrete pad beneath mature trees in a grassy outdoor area.
Shaded picnic area with green tables and a barbecue grill beneath large oak trees.
Silk Oak Neighborhood Park sign beside a shaded path and dry grass.
Playground with teal slides and climbing equipment under shade canopies, surrounded by trees.
Community playground with colorful slides and climbing structures beneath shade sails and mature trees.
Outdoor volleyball court with a playground and mature trees behind it.
Outdoor playground with a blue climbing structure and slides beneath mature trees.
Courtesy of Keller Williams Realty, John Martin Listing Contact: (512) 576-4488 
Pending

3214 Silk Oak DR

3214 Silk Oak DR, Austin, TX 78748

$699,900
Presenting 3214 Silk Oak Drive, a completely renovated and spacious home within the desirable Cherry Creek community on a tranquil street steps from the neighborhood park. This home welcomes visitors with a radiant atmosphere, accentuated brand new siding, new windows and new vinyl plank flooring and new lighting, exuding luxury from the moment of entry. The thoughtfully arranged ground floor maximizes living space, featuring two living areas, one with fireplace, a dining room, a powder room, and a superbly renovated kitchen with unique hand painted Italian tile backsplash and of course, a wine fridge! Designed for both hosting and everyday living, the kitchen offers an open concept with a cook's 6 burner stove, brand new high-end appliances, custom granite countertops, soft-close cabinets. The seamless flow from the kitchen to the spacious, shaded backyard invites indoor-outdoor living. Nest thermostats manager your 2 zone HVACs, Ring Pro Video Doorbell ensure your safety along with Schlage digital front door lock. Upstairs, the sunlit primary bedroom that leads to a spa-like renovated primary bathroom, ensuring a tranquil retreat. 4 additional bedrooms are served by two renovated Jack and Jill bathrooms with beautiful mosaic floors. Beyond the home, the Cherry Creek and Silver Oak Neighborhood parks offer recreational amenities including a new basketball court, volleyball court, children's play areas, and shaded picnic spots, fostering community and outdoor activity. Located just 10-15 minutes from downtown Austin, this home affords easy access to the city's best dining, recreational areas like Zilker Park and Lady Bird Lake, enhancing the quality of life for its residents. The renown Bowie High School serves Cherry Creek. Turnkey, move-in ready property.

5
beds

4
baths

2,688 Sq.Ft. LIVING AREA

6,359.76 Sq.Ft. lot

John Martin

John Martin

Features & Amenities

Interior

  • total bedrooms5
  • Total bathrooms4
  • full bathrooms3
  • half bathroom1
  • Flooring Tile, Vinyl
  • Fireplace Family Room
  • APPLIANCES Built-In Oven(s), Dishwasher, Disposal, ENERGY STAR Qualified Appliances, Microwave, Gas Water Heater
  • other interior Features Ceiling Fan(s), High Ceilings, Chandelier, Granite Counters, Double Vanity, Gas Dryer Hookup, Interior Steps, Kitchen Island, Multiple Dining Areas, Multiple Living Areas, Pantry, Recessed Lighting, Smart Thermostat, Track Lighting, Walk-In Closet(s), Washer Hookup

Area & Lot

  • Status Pending
  • Living Area2,688 Sq.Ft.
  • Lot Area6,359.76 Sq.Ft.
  • MLS® ID8728810
  • TypeResidential
  • YEAR BUILT1994
  • NeighborhoodAustin
  • Water FrontageNone
  • View DescriptionNeighborhood
  • Elementary SchoolCowan
  • Middle SchoolCovington
  • High SchoolBowie
  • School DistrictAustin ISD

Exterior

  • STORIES2
  • Garage Space2.0
  • water SourcePublic
  • utilitiesAbove Ground, Electricity Available, Natural Gas Available
  • PoolNone
  • roofComposition
  • lot featuresBack Yard, Trees-Large (Over 40 Ft), Many Trees
  • parkingAttached, Garage Door Opener, Garage Faces Front
  • HEAT TYPECentral
  • AIR CONDITIONINGCentral Air
  • sewerPublic Sewer
  • SubstructureSlab
  • Disability FeaturesNone
  • other exterior FeaturesGarden, Gutters Full

Financial

  • Sales Price$699,900
  • HOA $60/yr
View Virtual Tour
Kitchen with white cabinets, stainless steel appliances, and a large island with wooden stools

Schedule a Showing

We would love to show you our beautiful property. Please select your preferred date and time below. An agent will be in touch shortly to confirm your appointment.

Schedule a Showing

We would love to show you our beautiful property. Please select your preferred date and time below. An agent will be in touch shortly to confirm your appointment.

Thank you for your interest in 3214 Silk Oak DR, Austin, TX 78748. We are reviewing your request and will be in touch shortly!

Mortgage Calculator

Estimate your monthly mortgage payment, including the principal and interest, property taxes, and HOA. Adjust the values to generate a more accurate rate.

All estimates are provided for informational purposes only. Actual amounts may vary.
$0,000 Your Payment 20 15 65
$0,000 Your Payment

Austin

Explore

Work With Our Team

Follow Us on Instagram