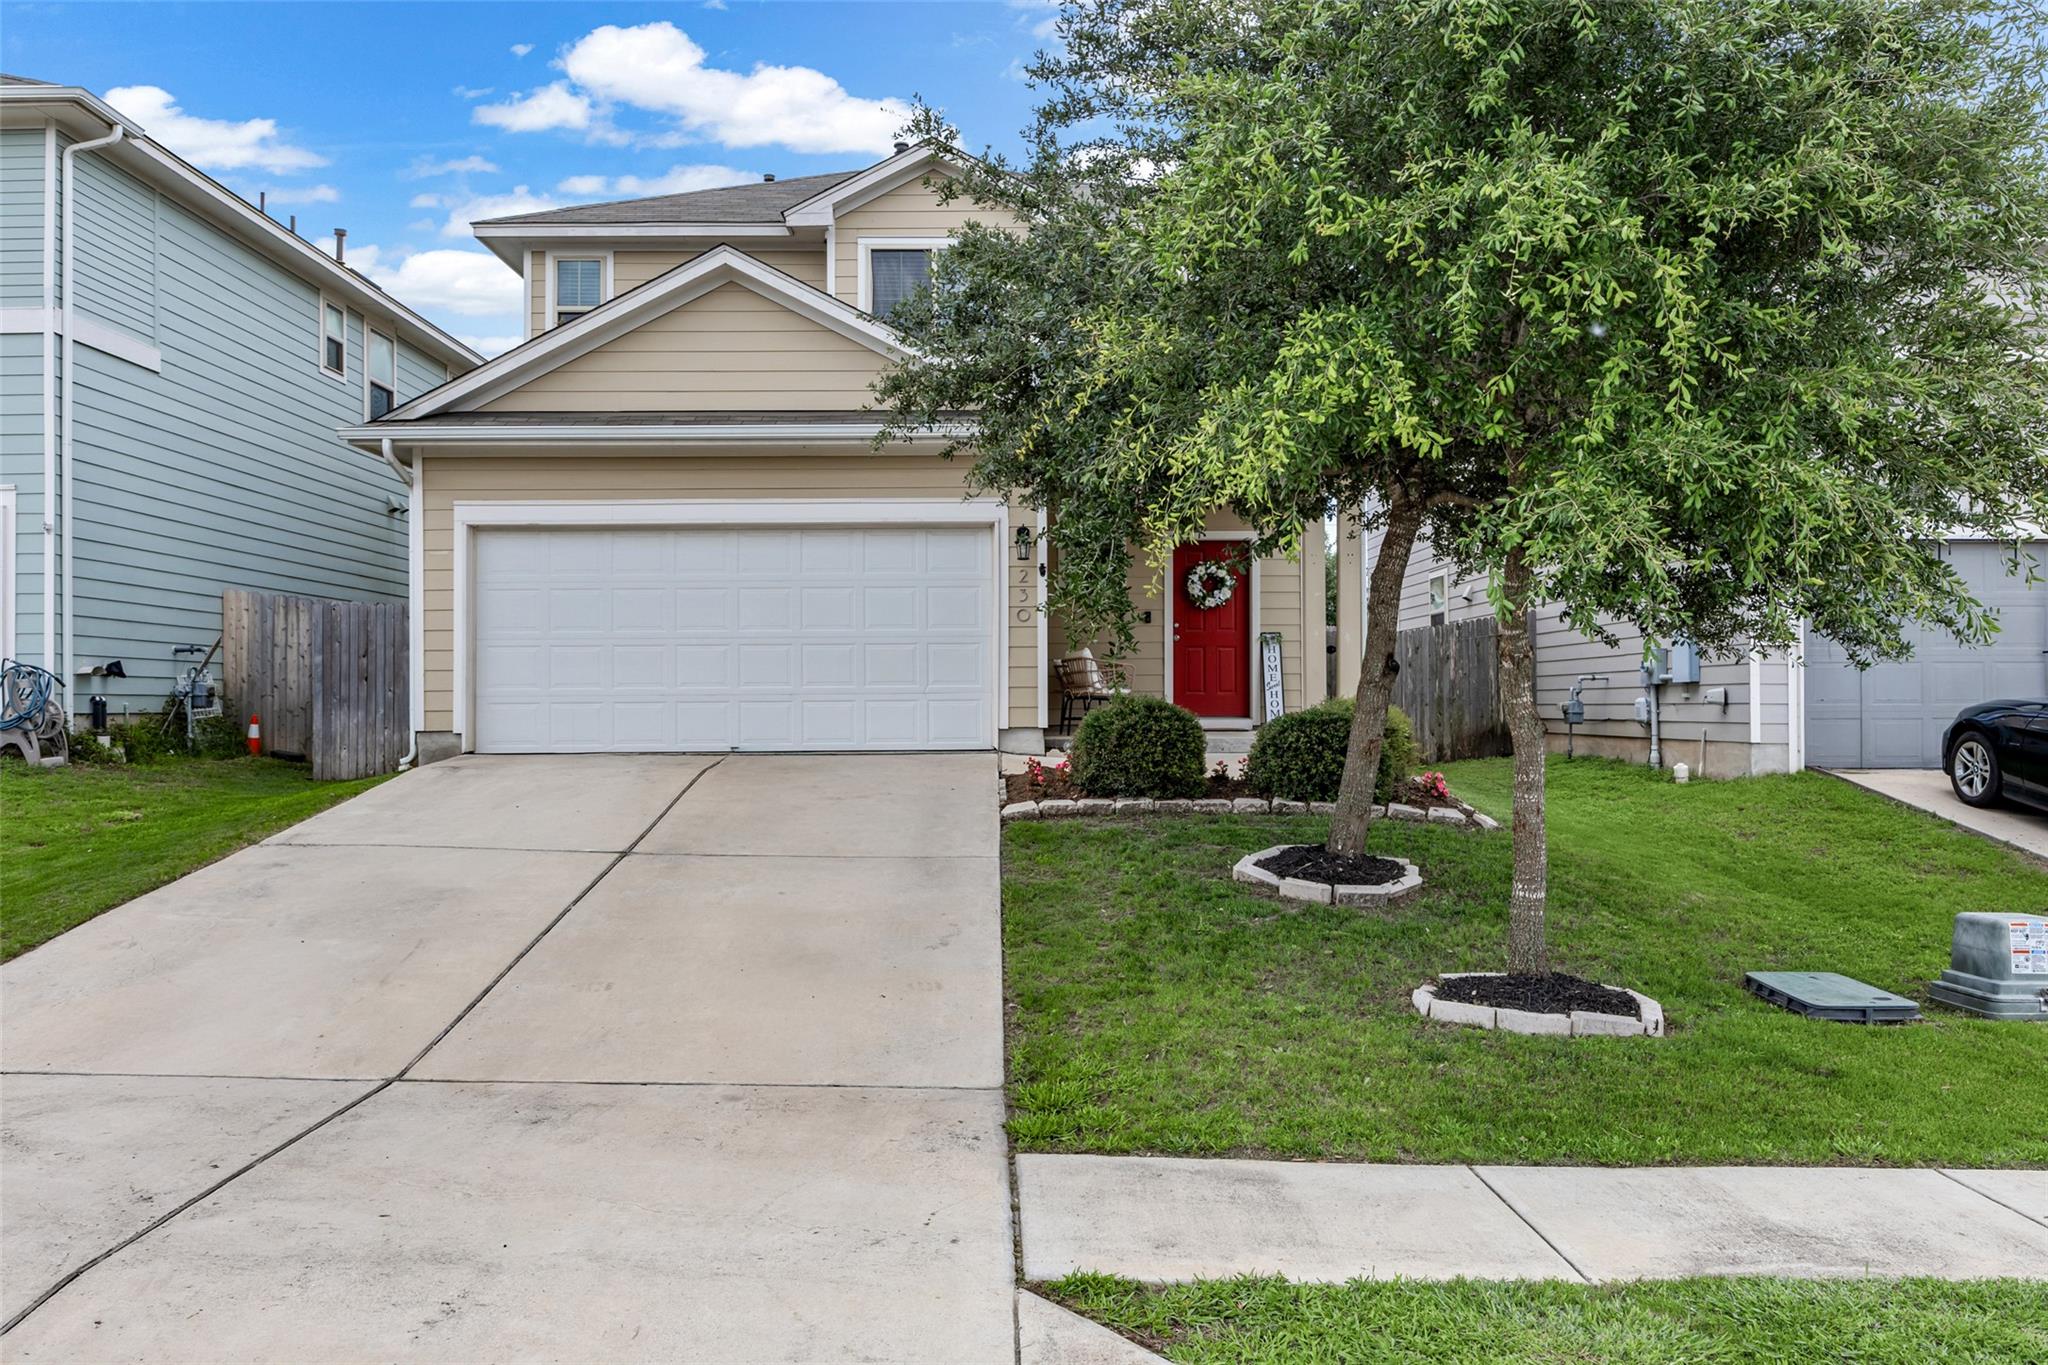
Two-story beige house with a wide garage, red front door, and mature trees across the lawn.
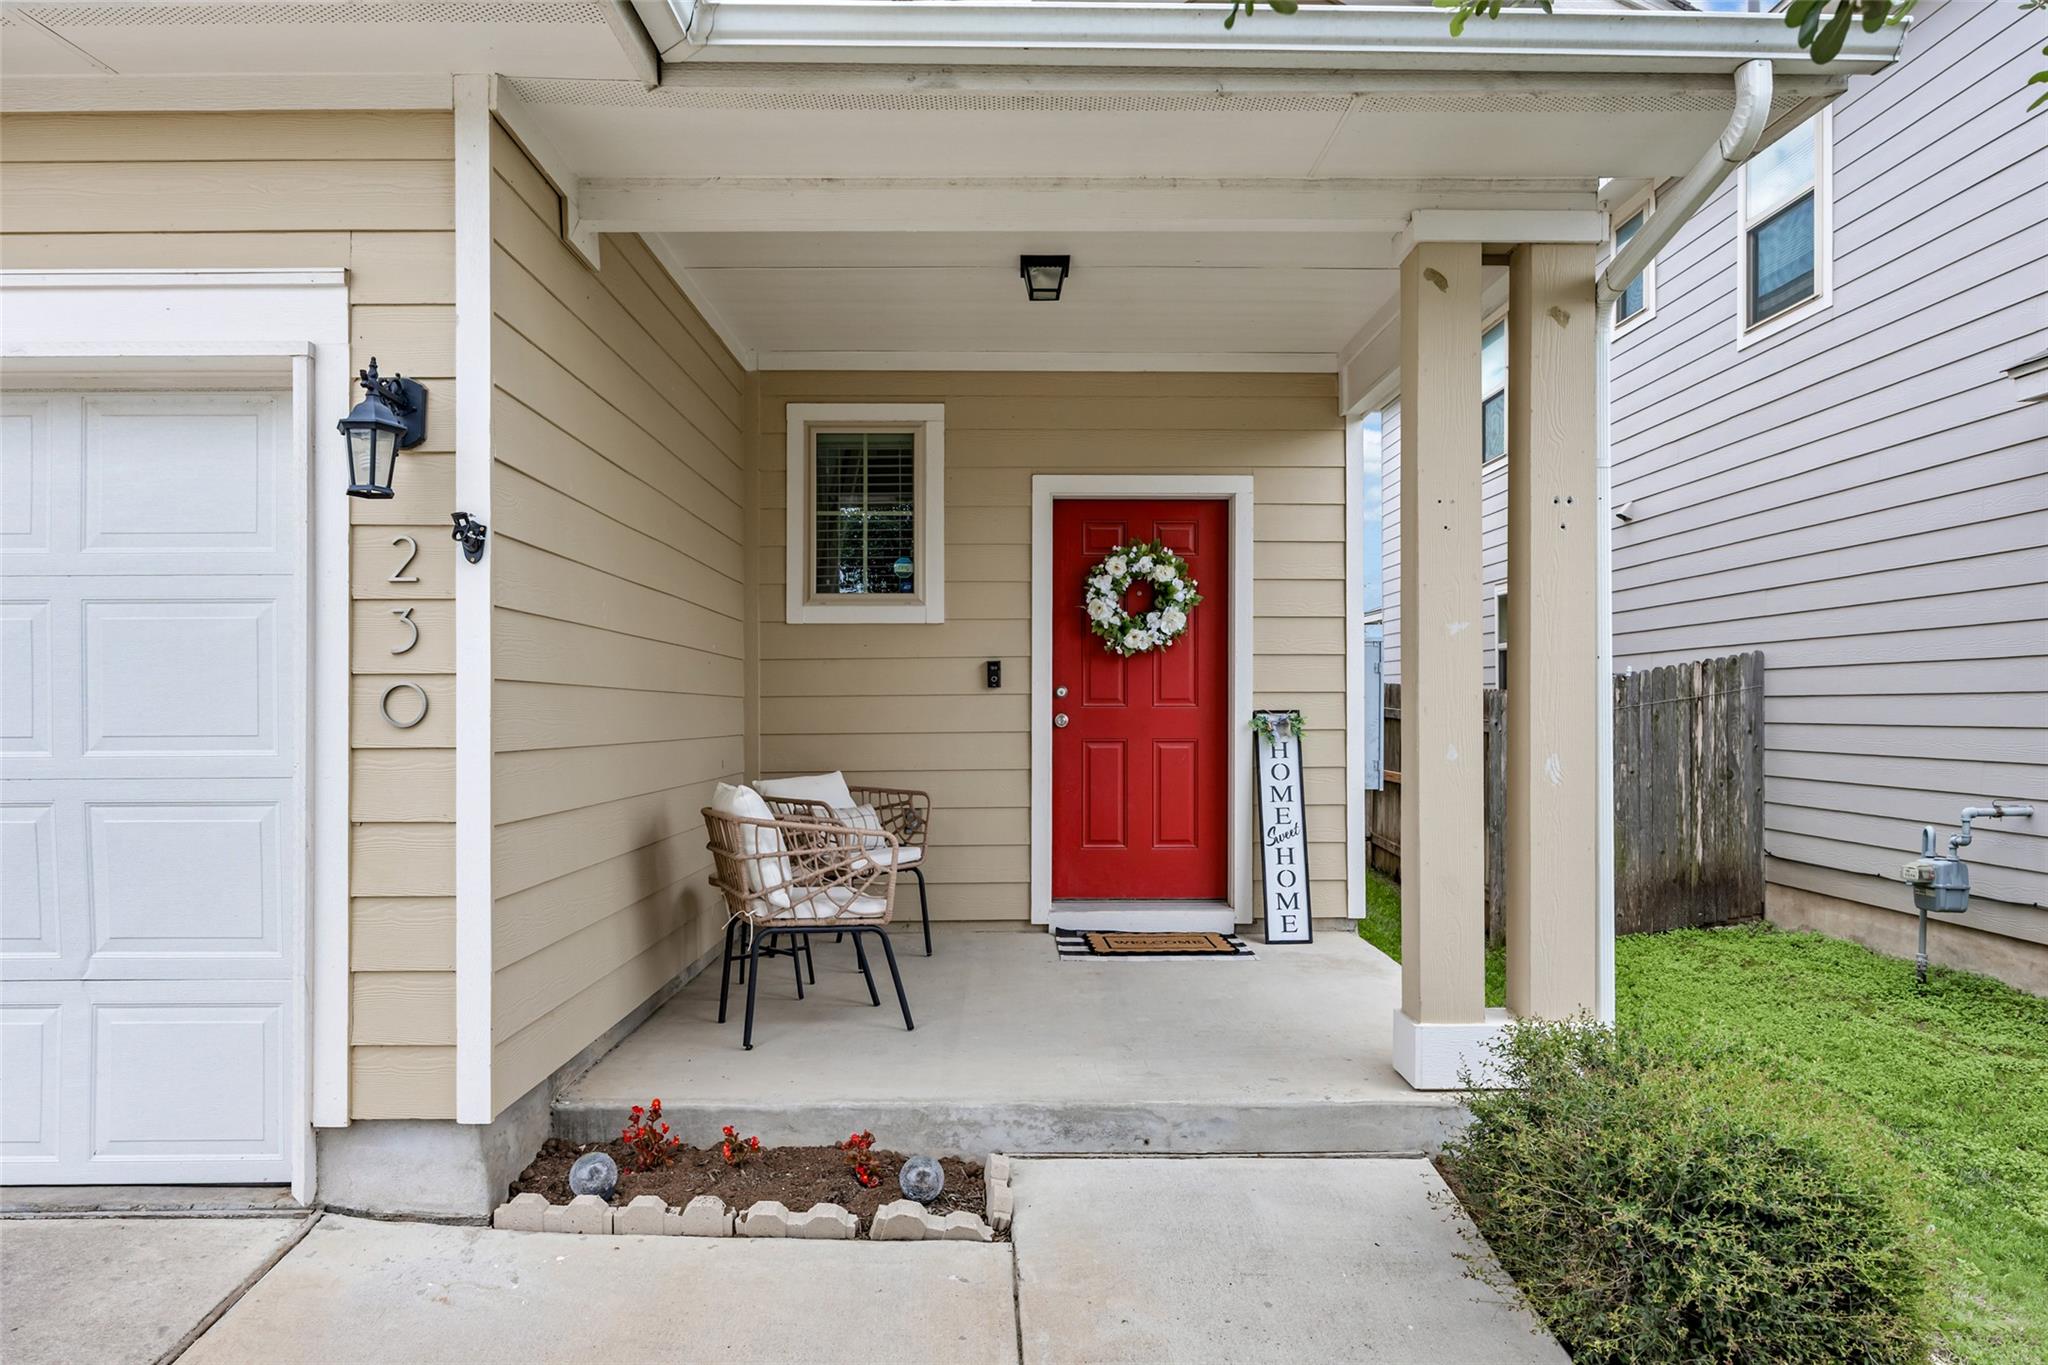
House entry with a red wreath-adorned door, covered porch, and chairs beside the garage.
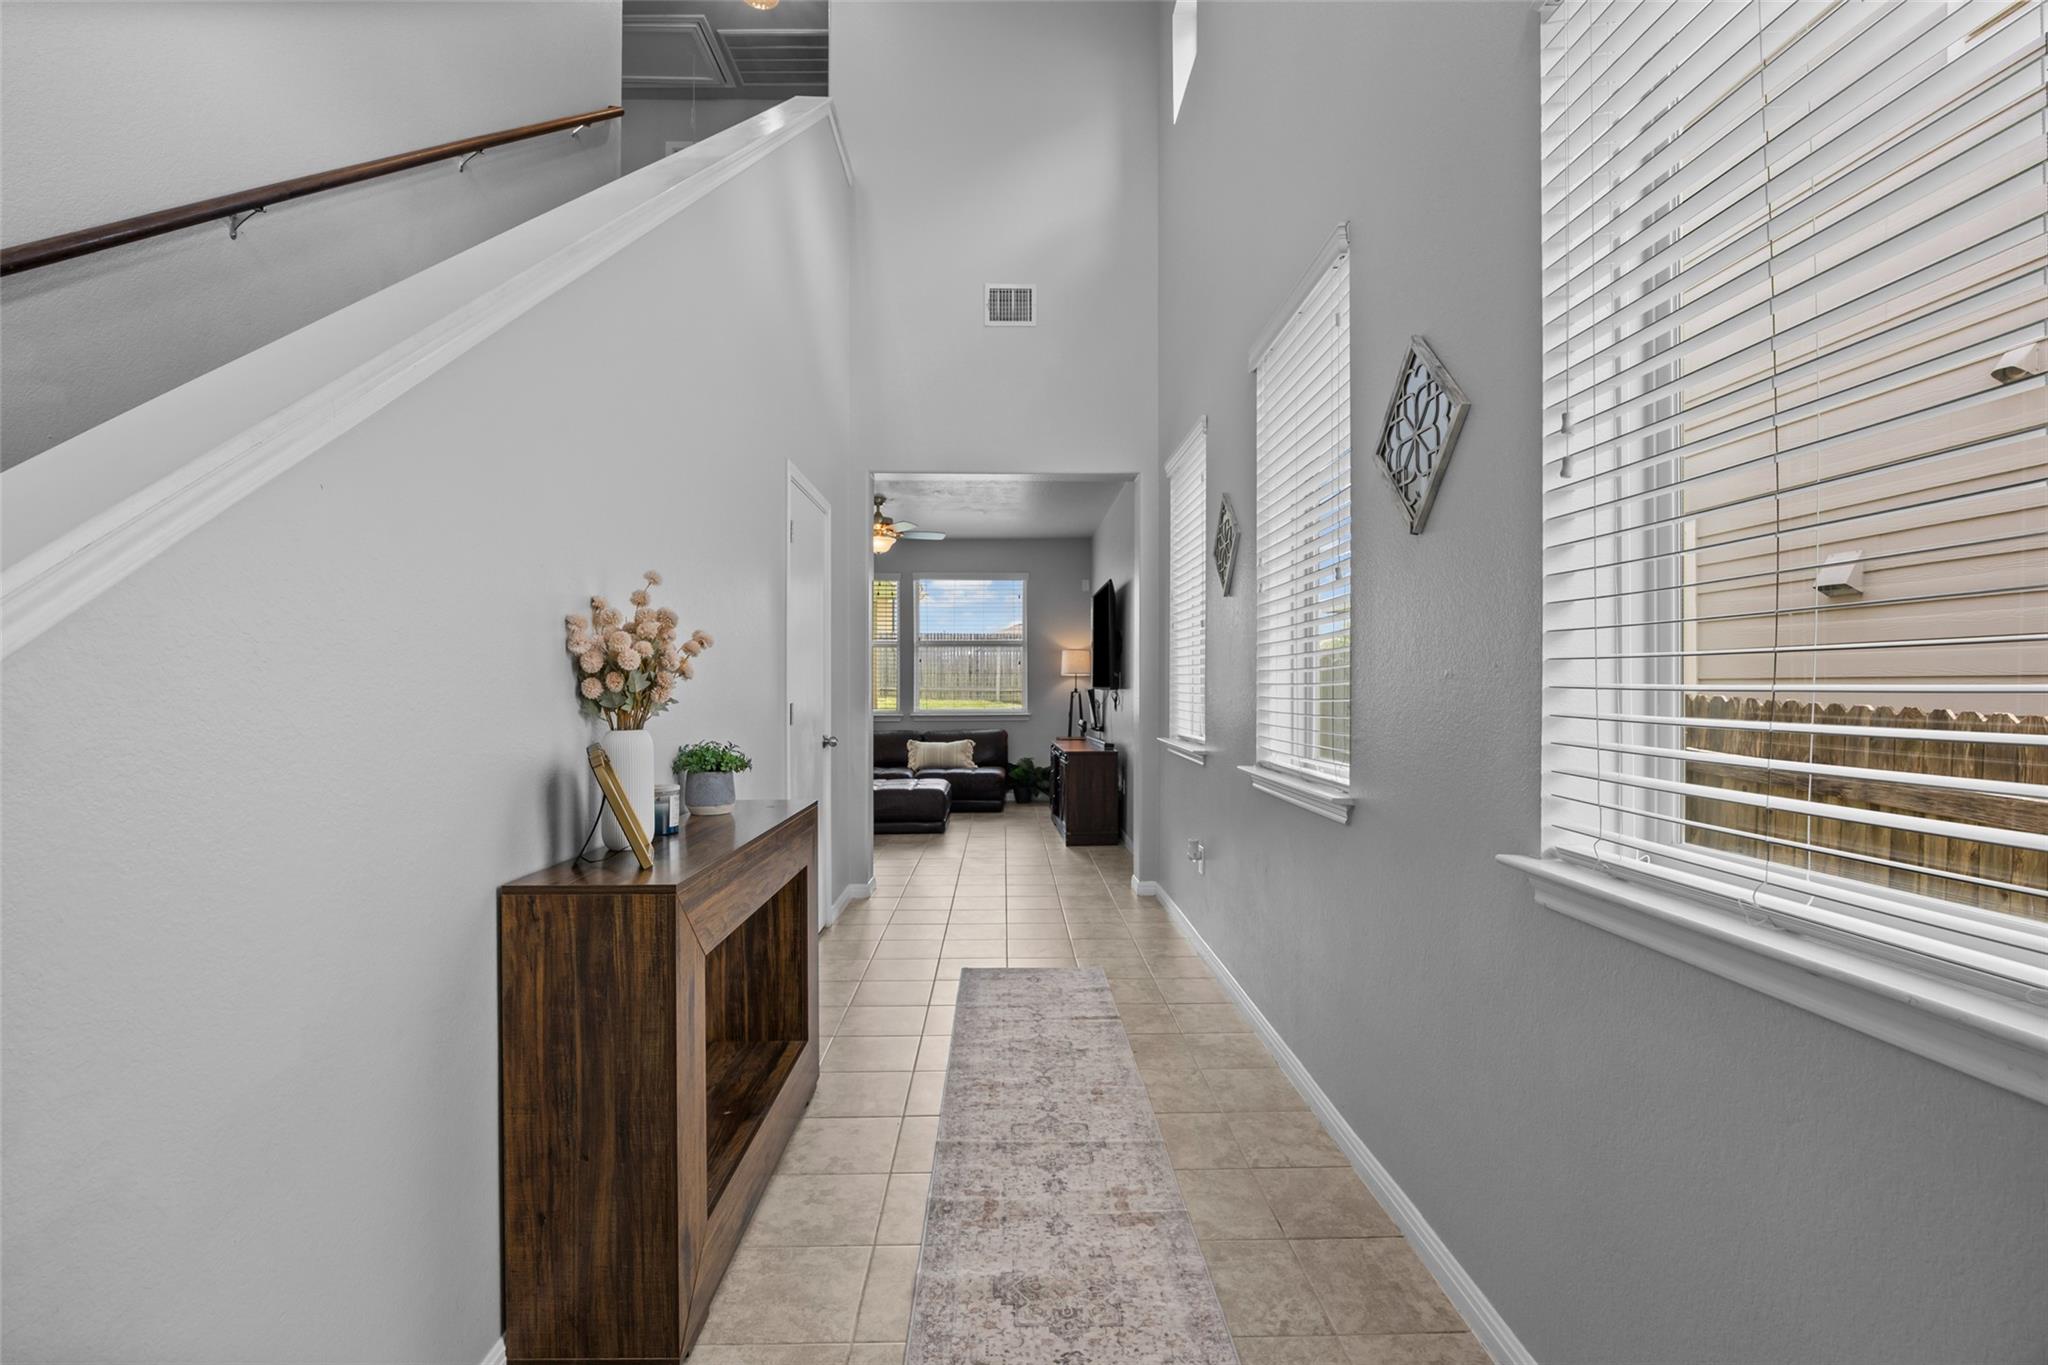
Furnished hallway with tile floors, a staircase, large windows, and a view into the living room.
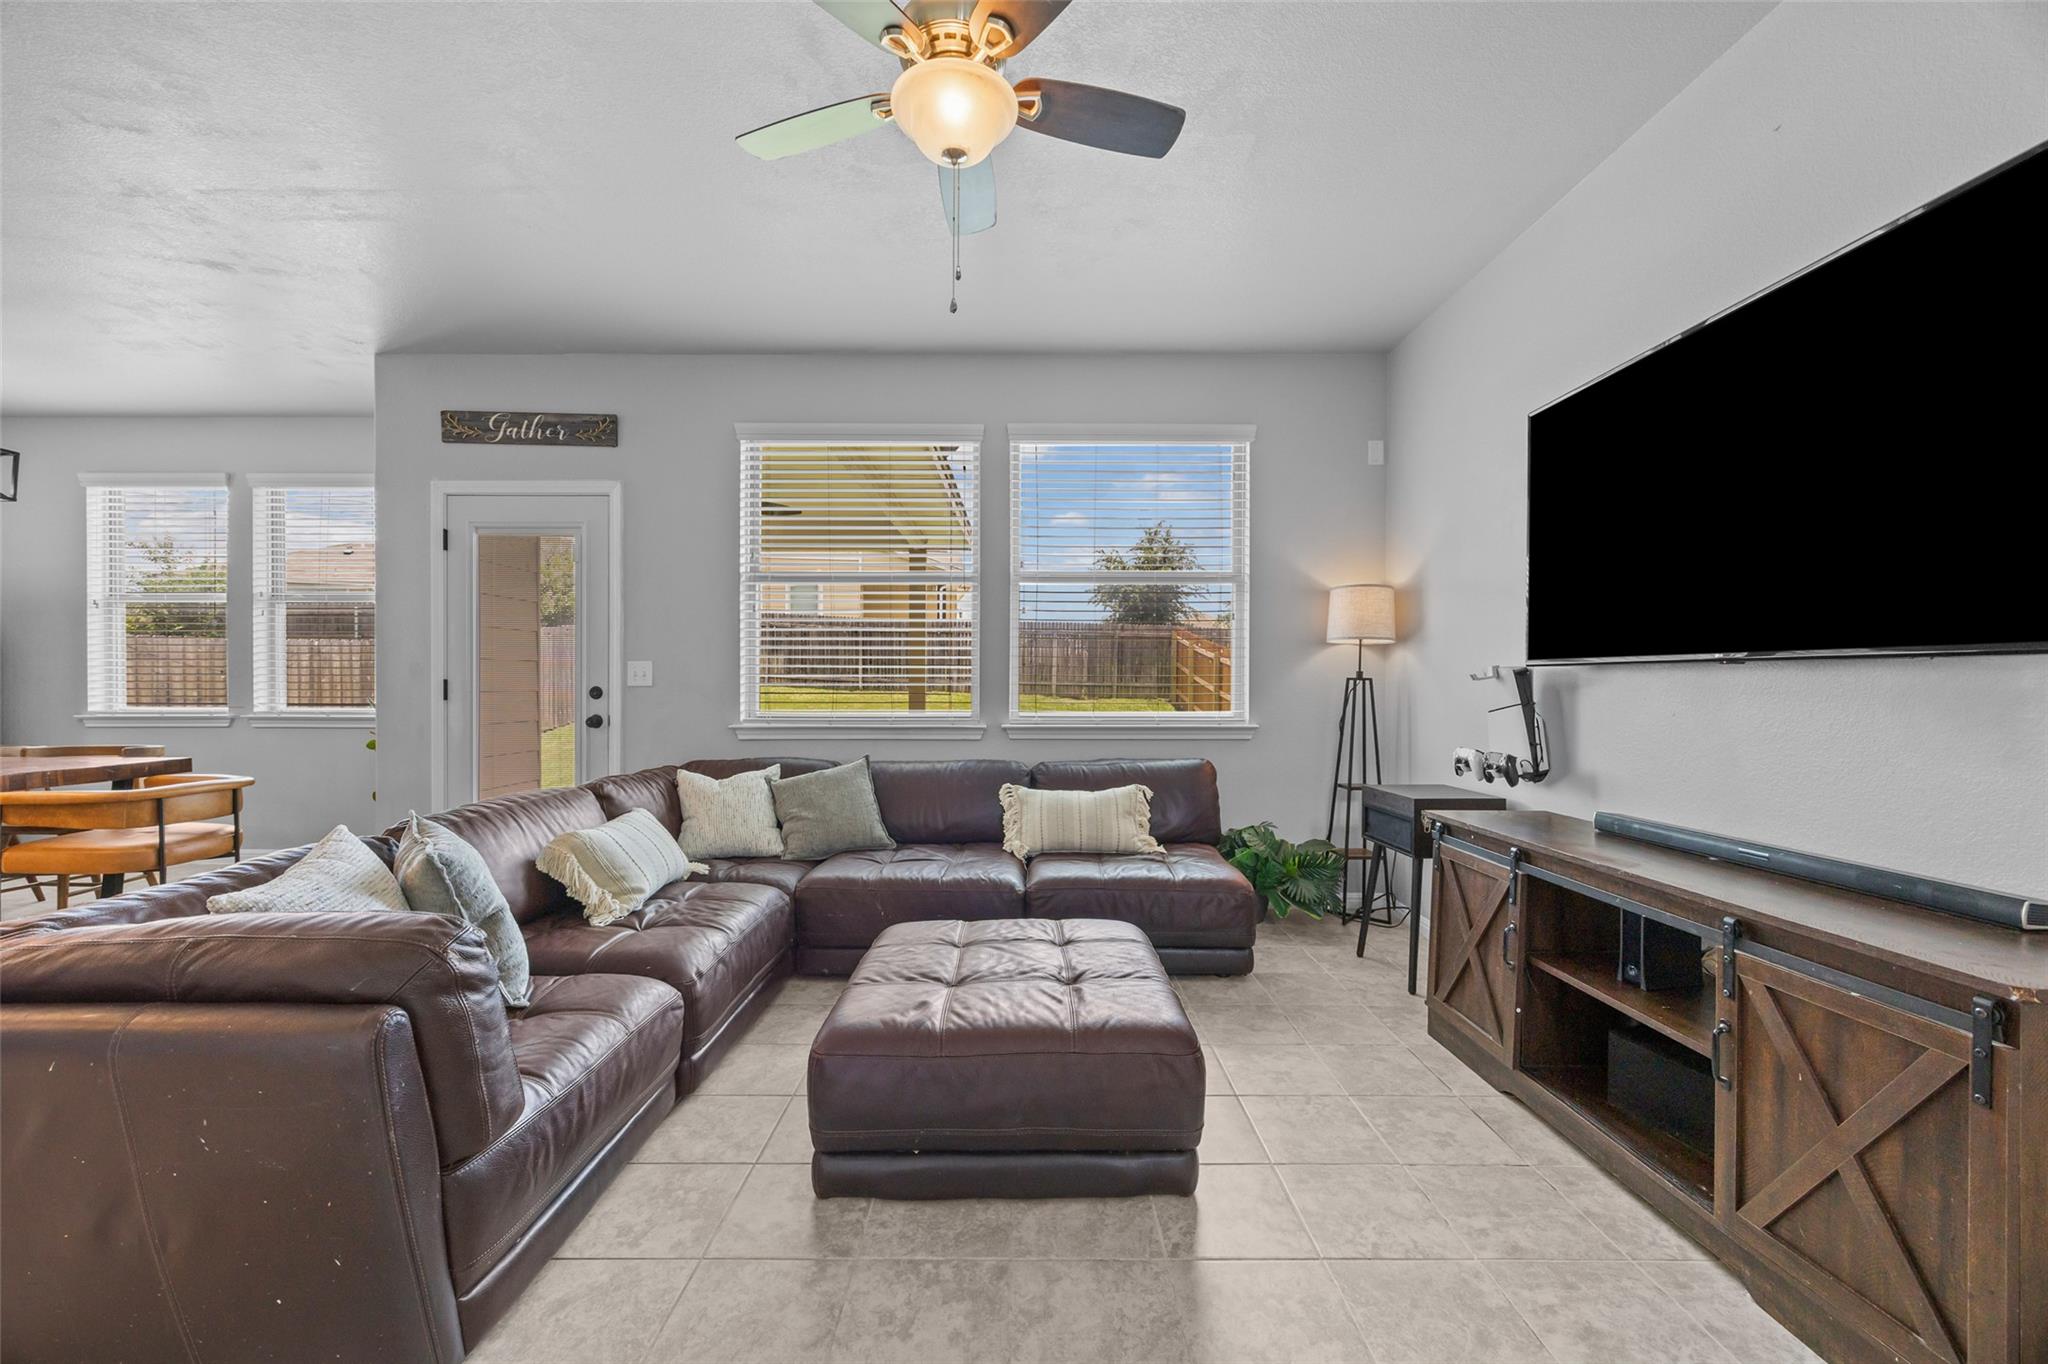
Living room with a leather sectional, ottoman, and large television above a rustic wood media console.
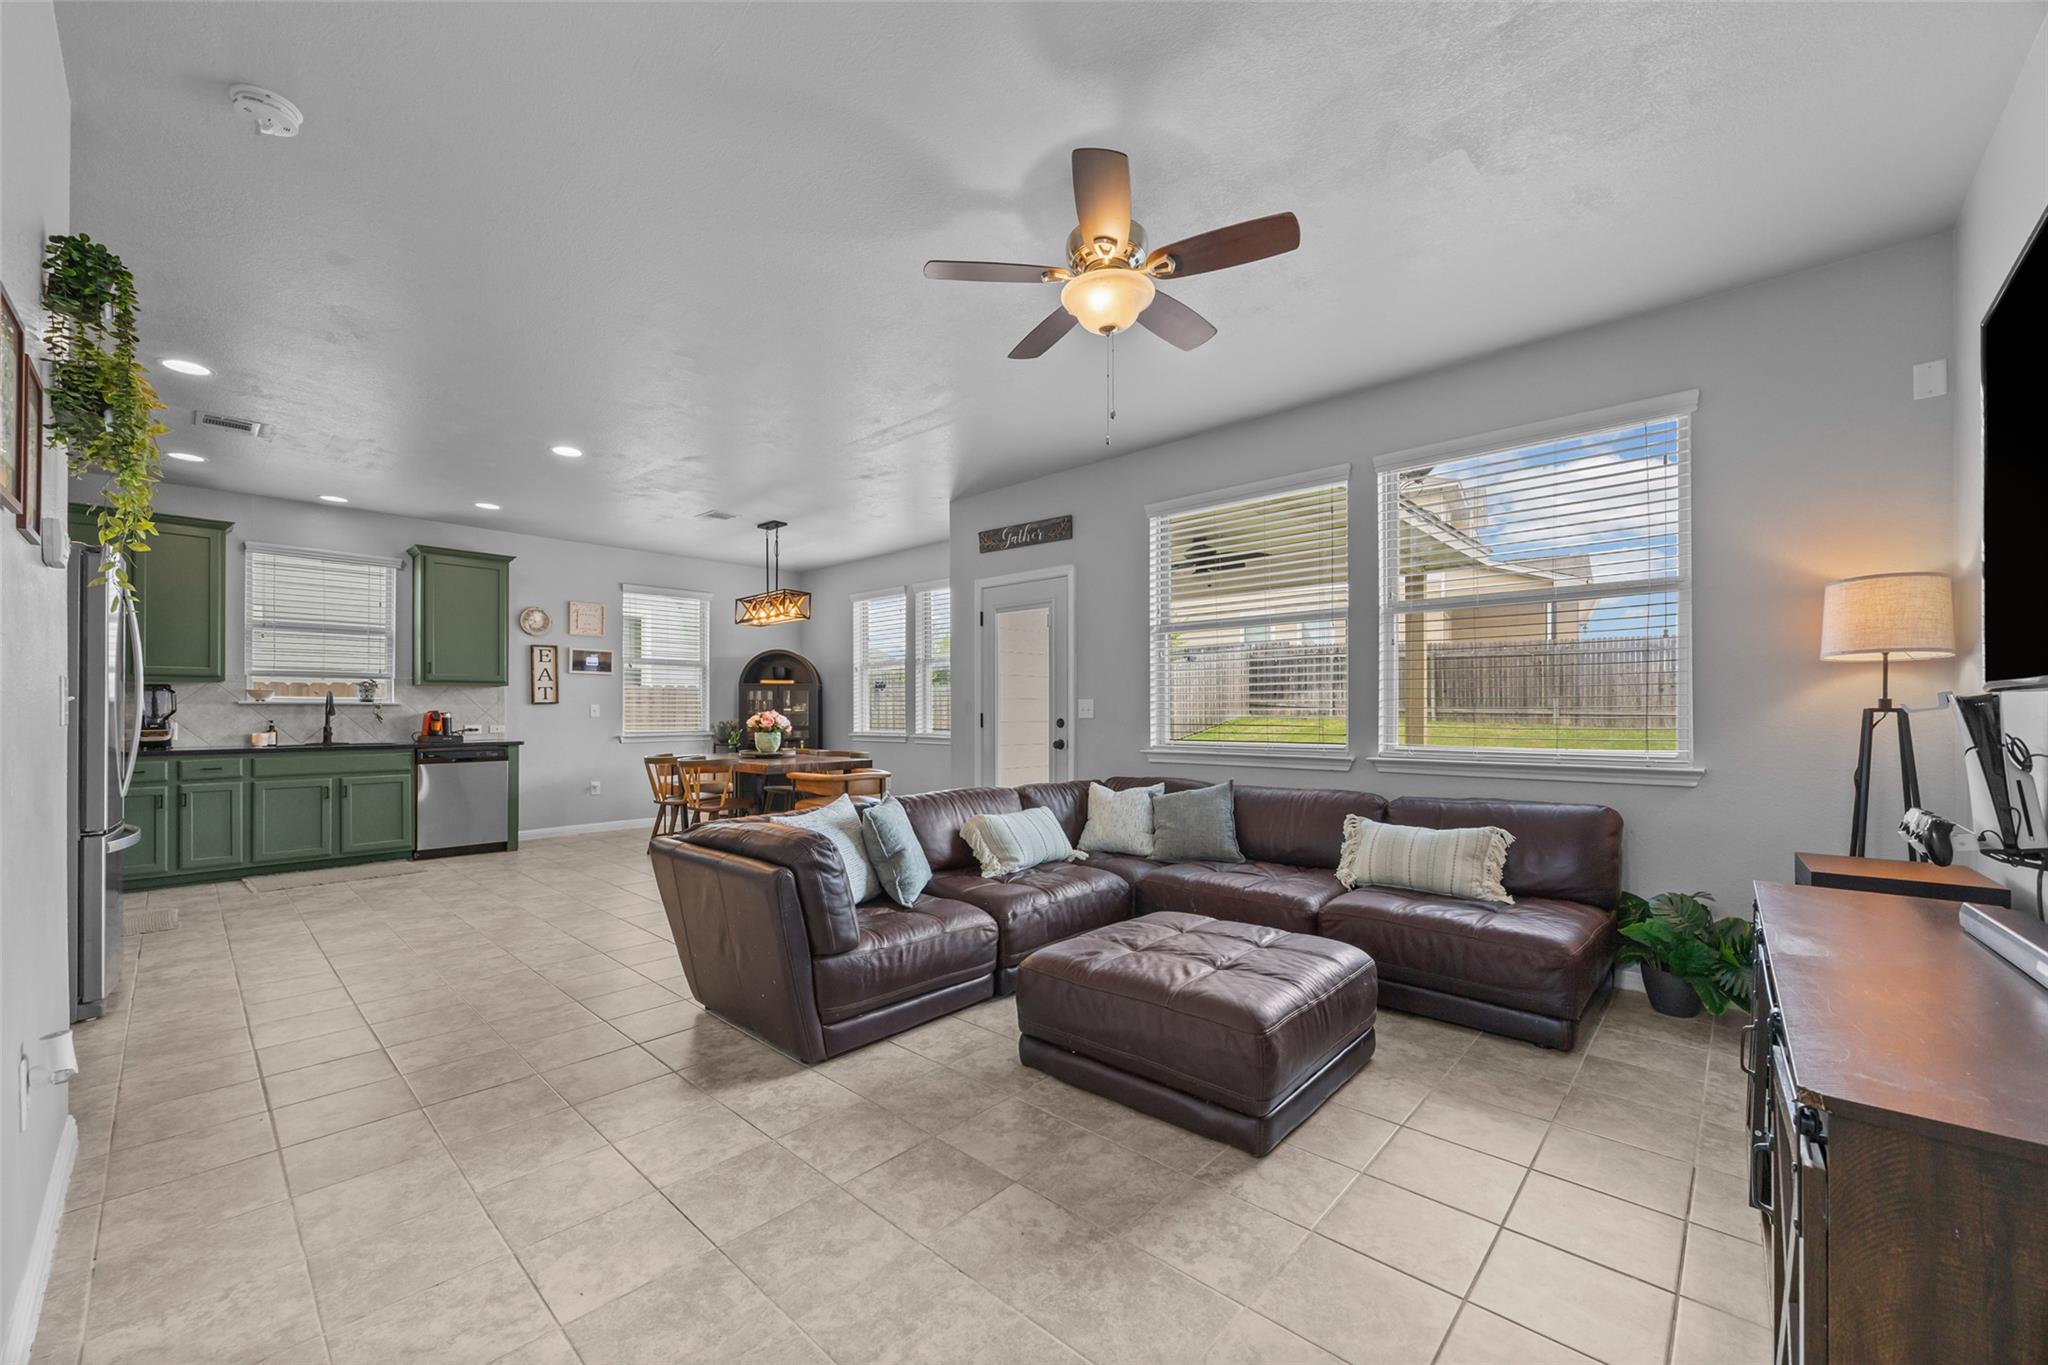
Open-plan living room with a brown leather sectional and ottoman, green kitchen cabinets, and dining area.
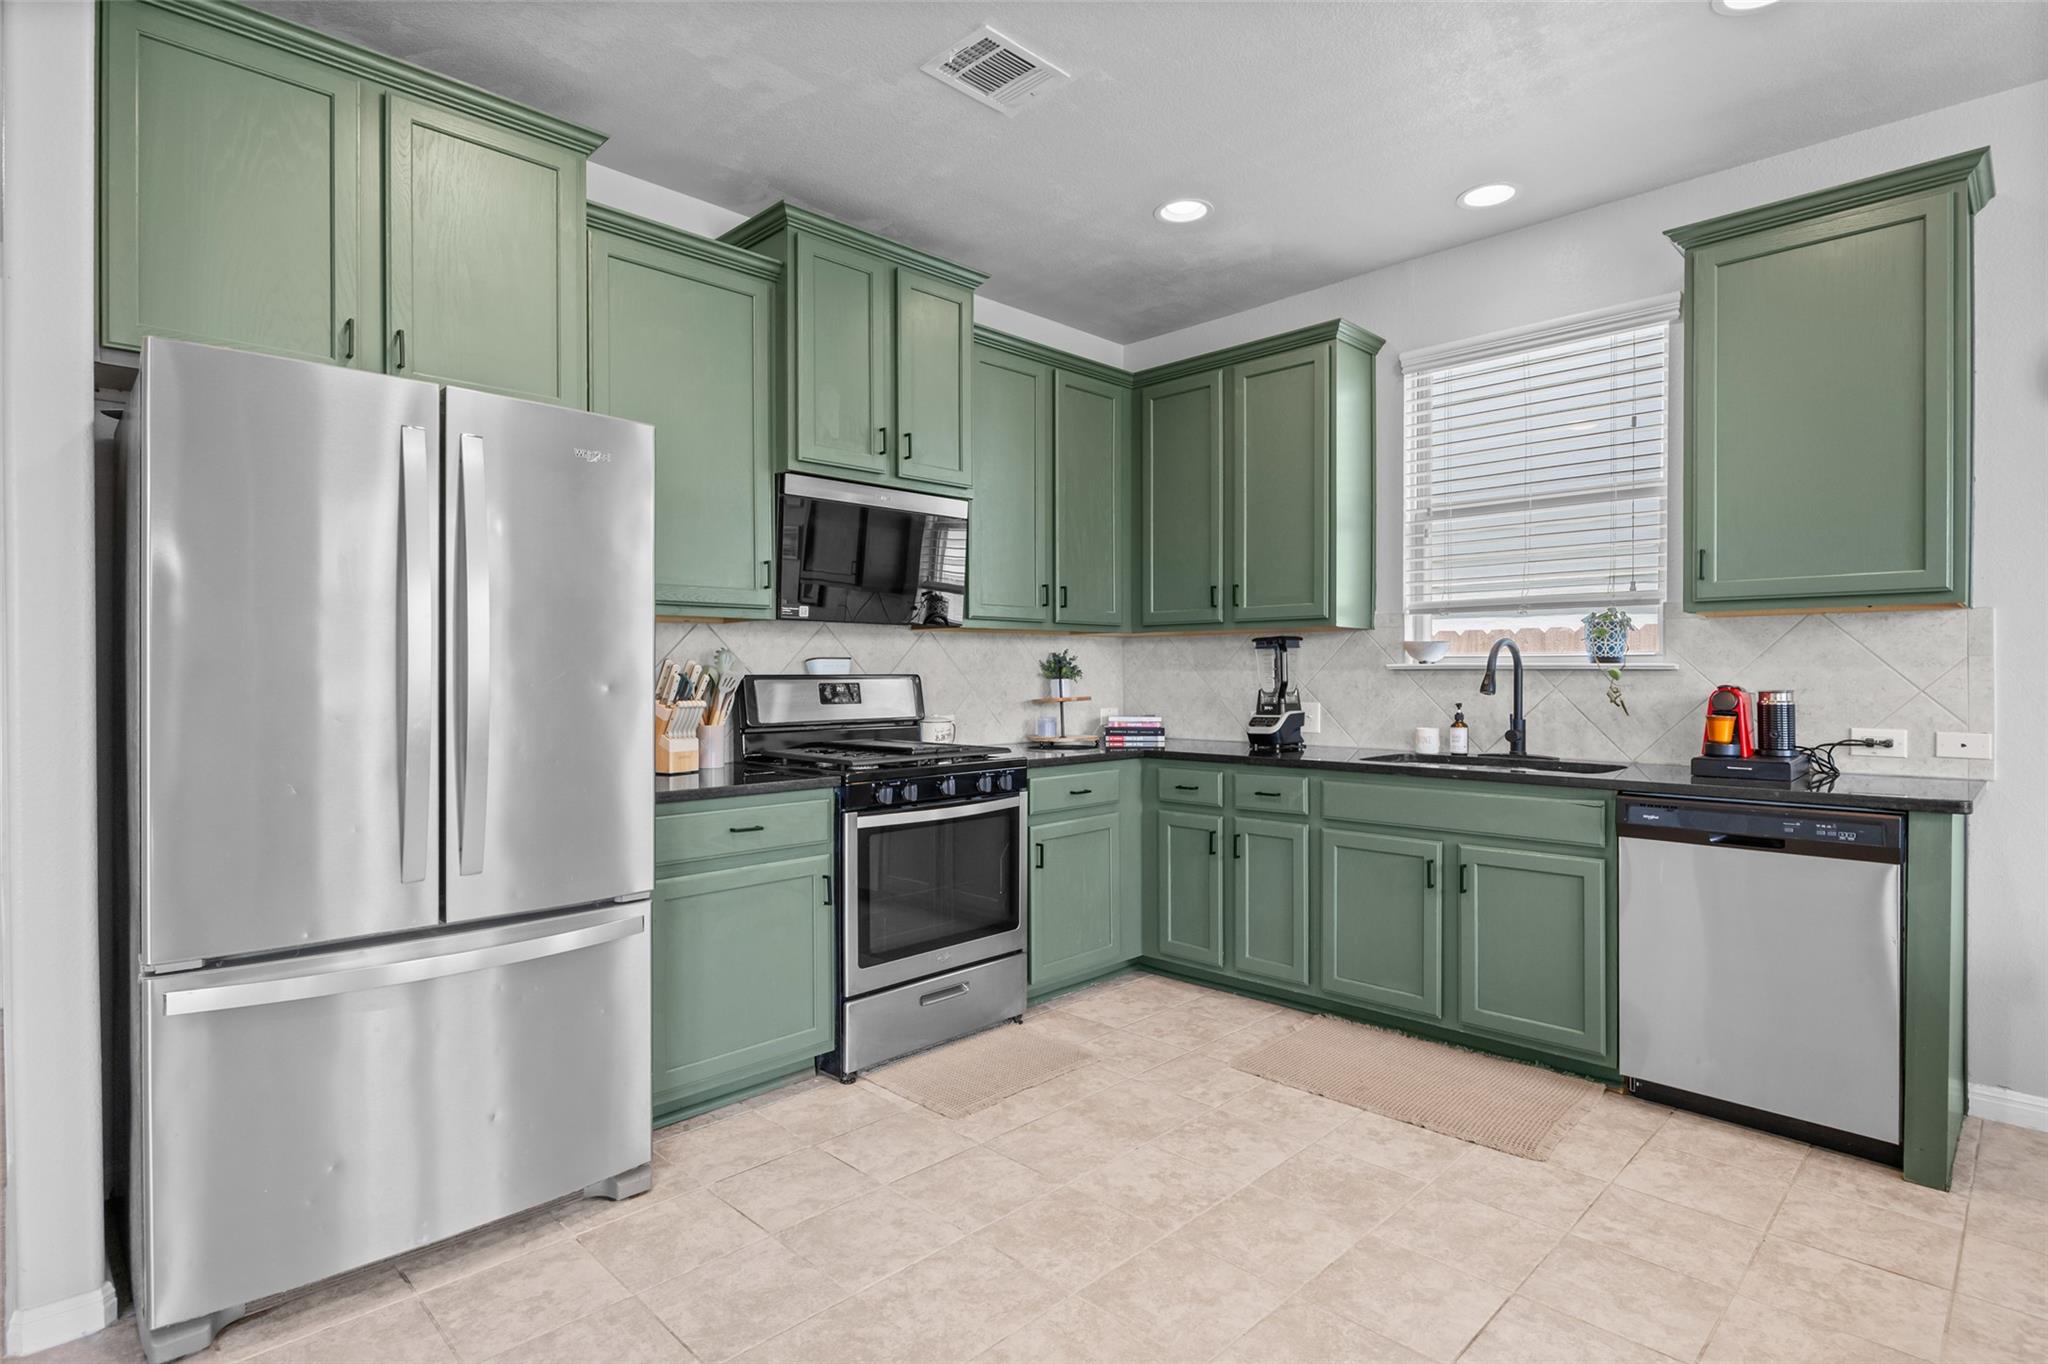
Kitchen with sage green cabinets, stainless steel appliances, and a window above the sink.
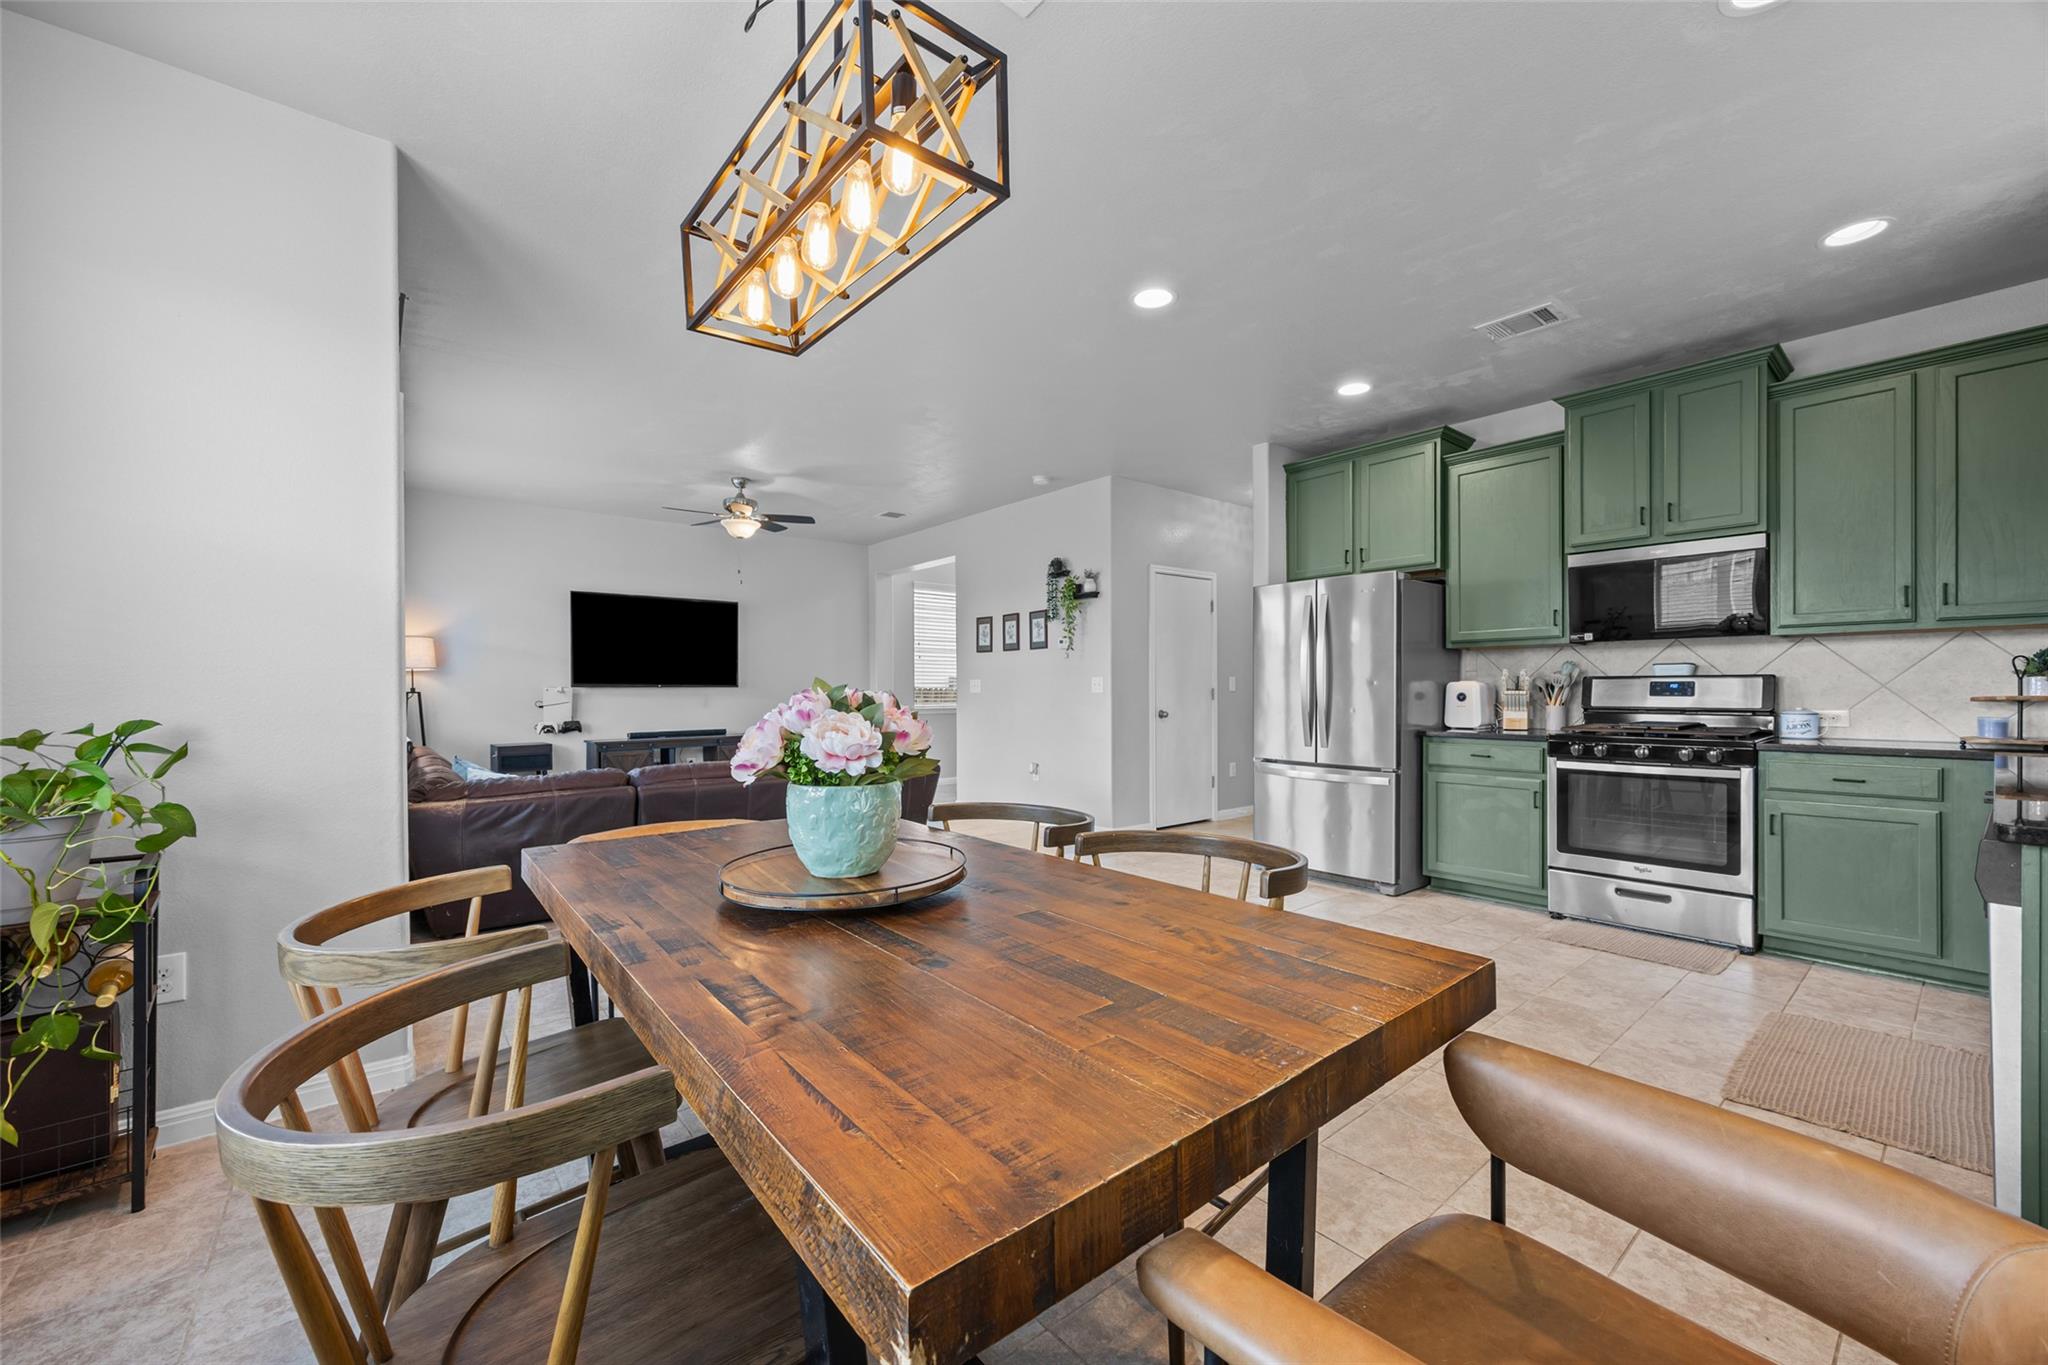
Open-plan kitchen and dining area with sage-green cabinets and a large rustic wood table.
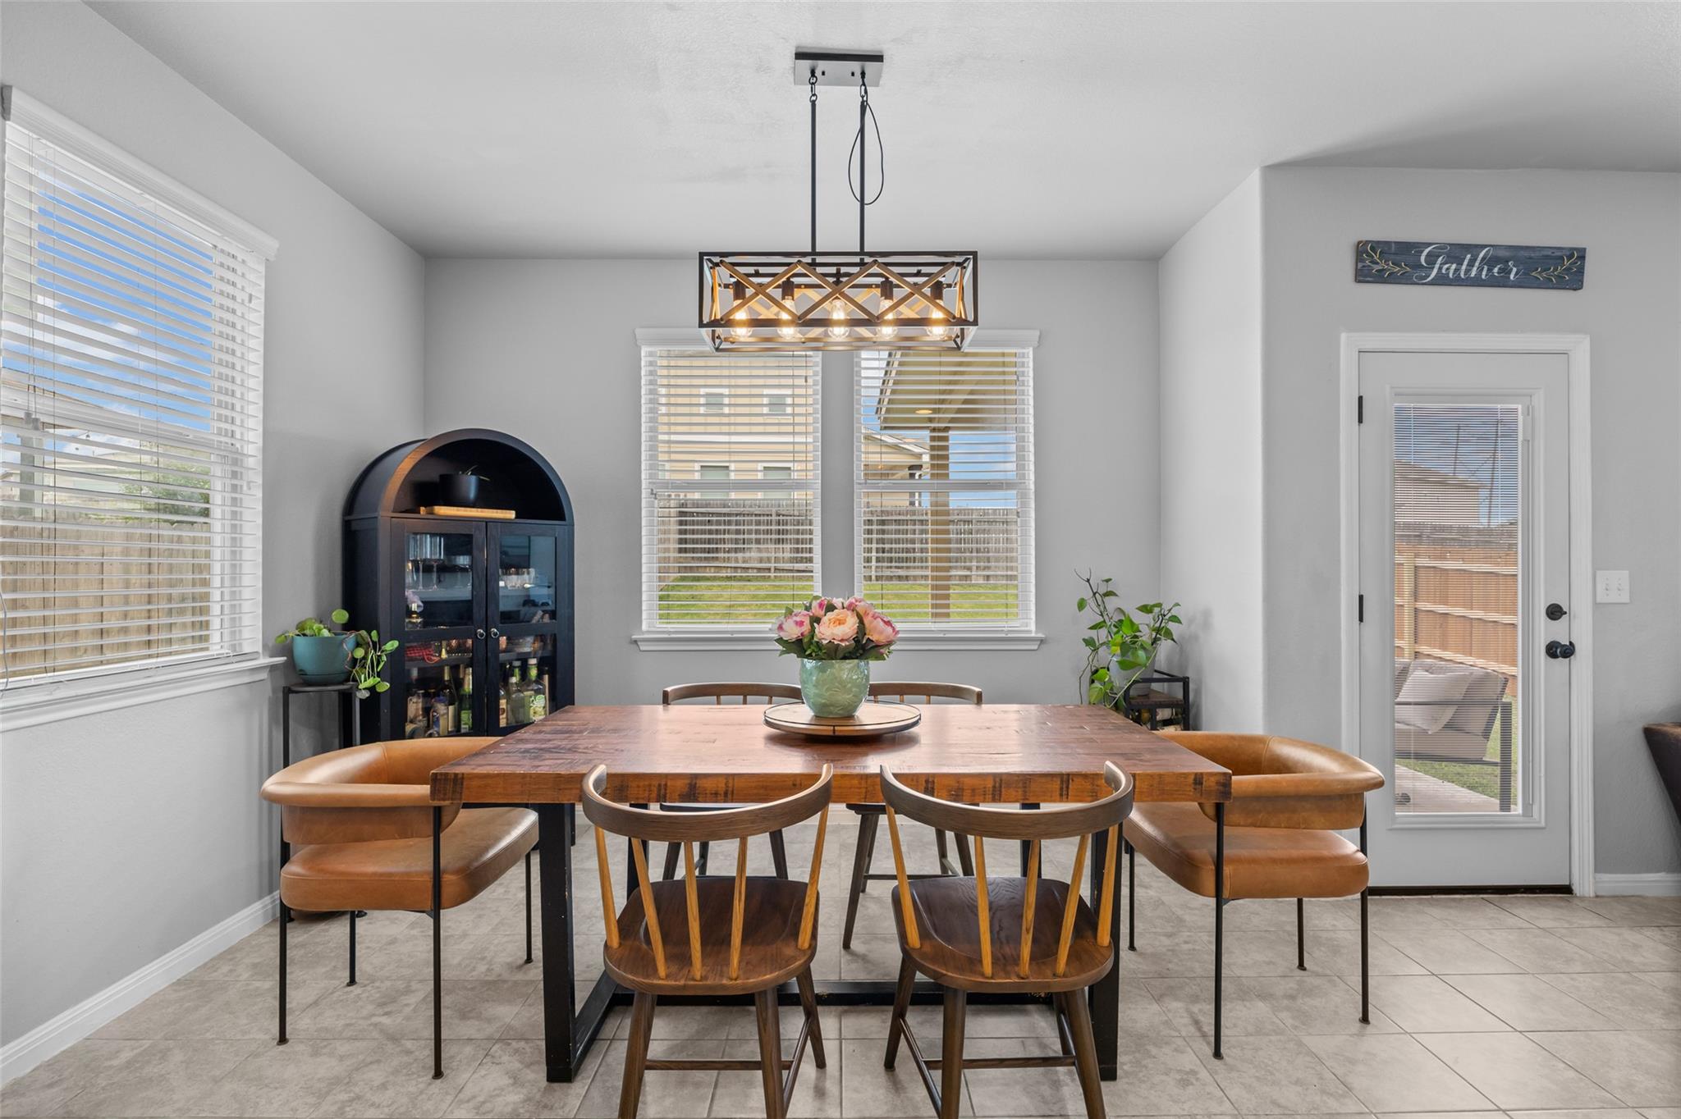
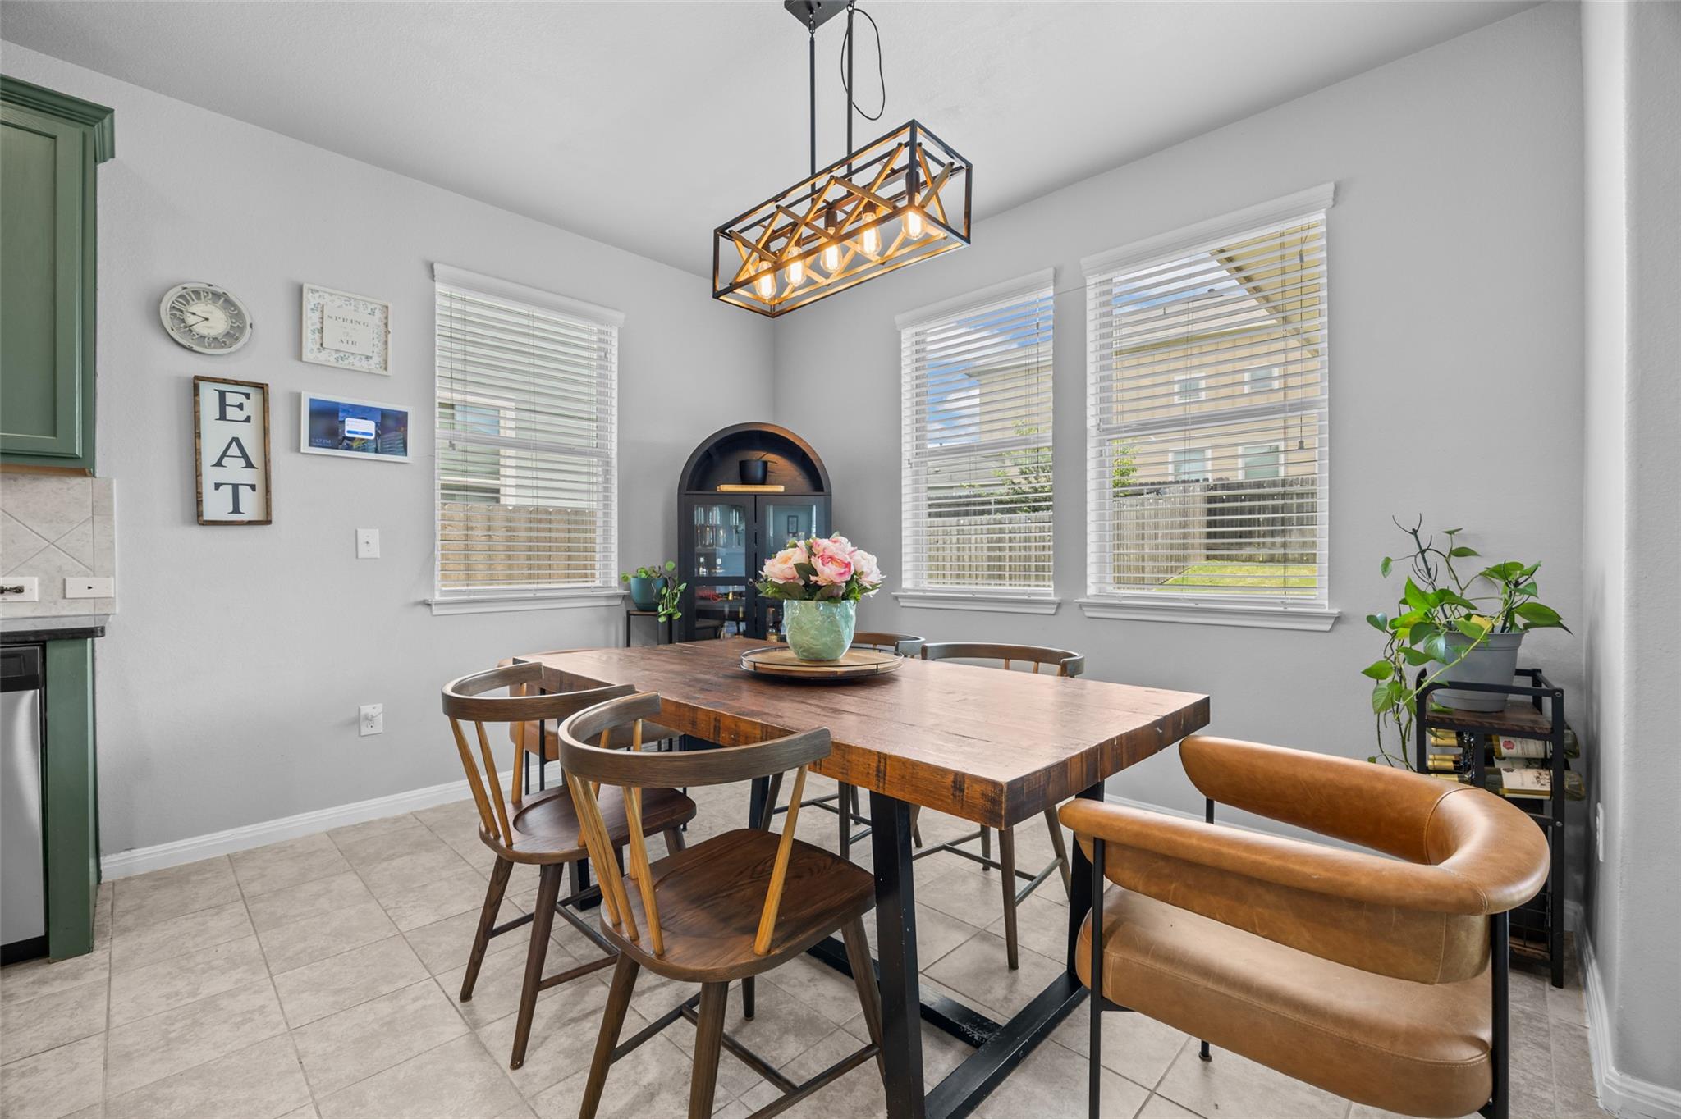
Dining room with a wooden table, tan benches, a black display cabinet, and a geometric pendant light.
Dining room with a dark wood table, tan leather bench, and geometric pendant light.
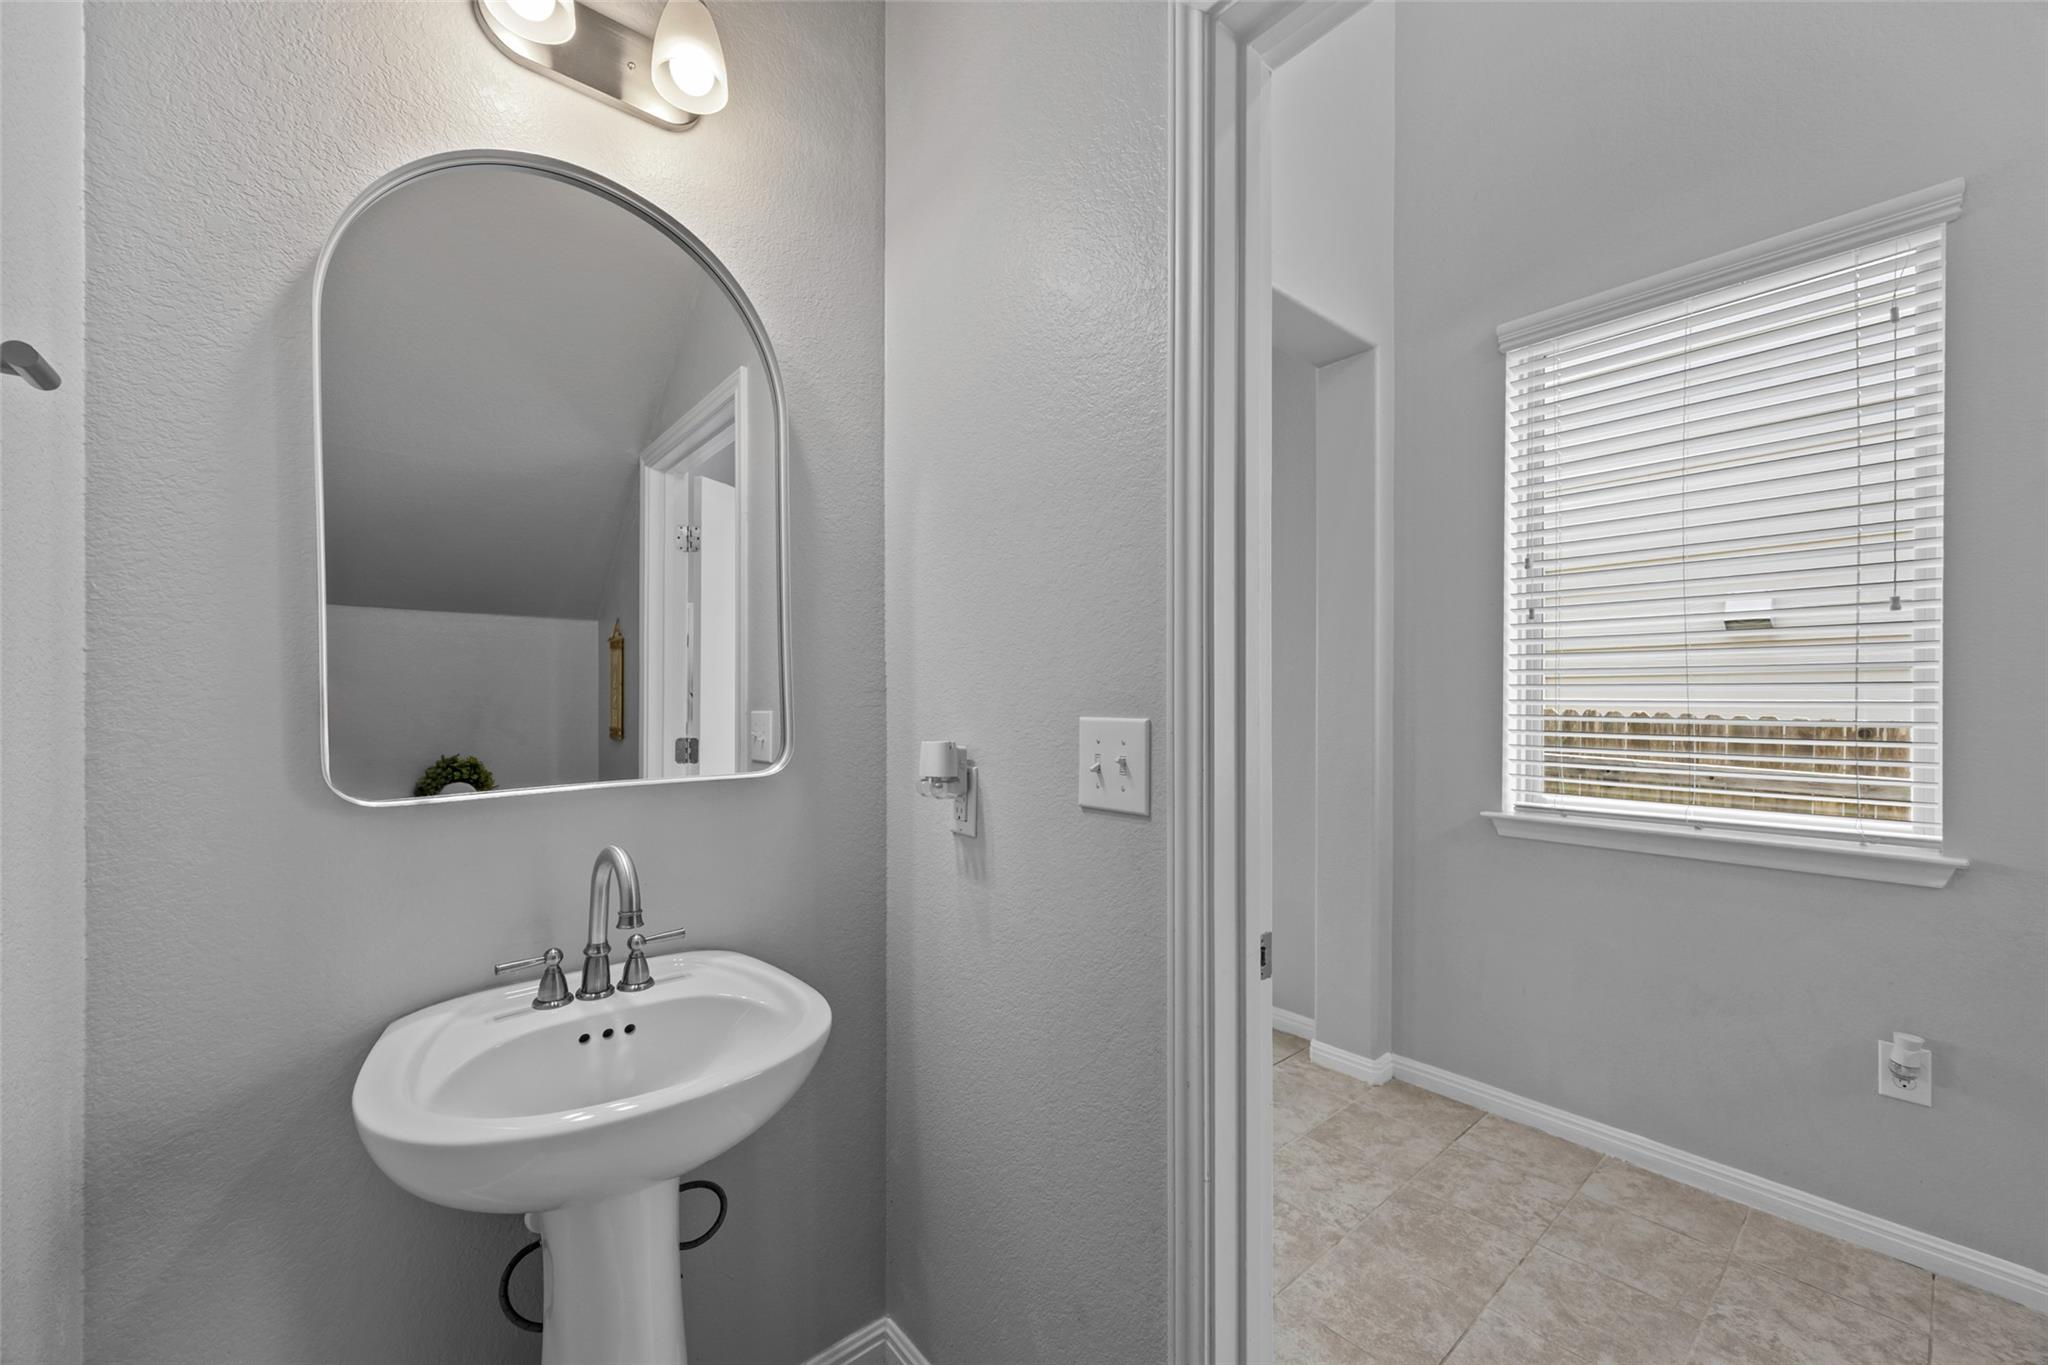
Bathroom with a white pedestal sink and arched mirror beside a tiled room with a window.
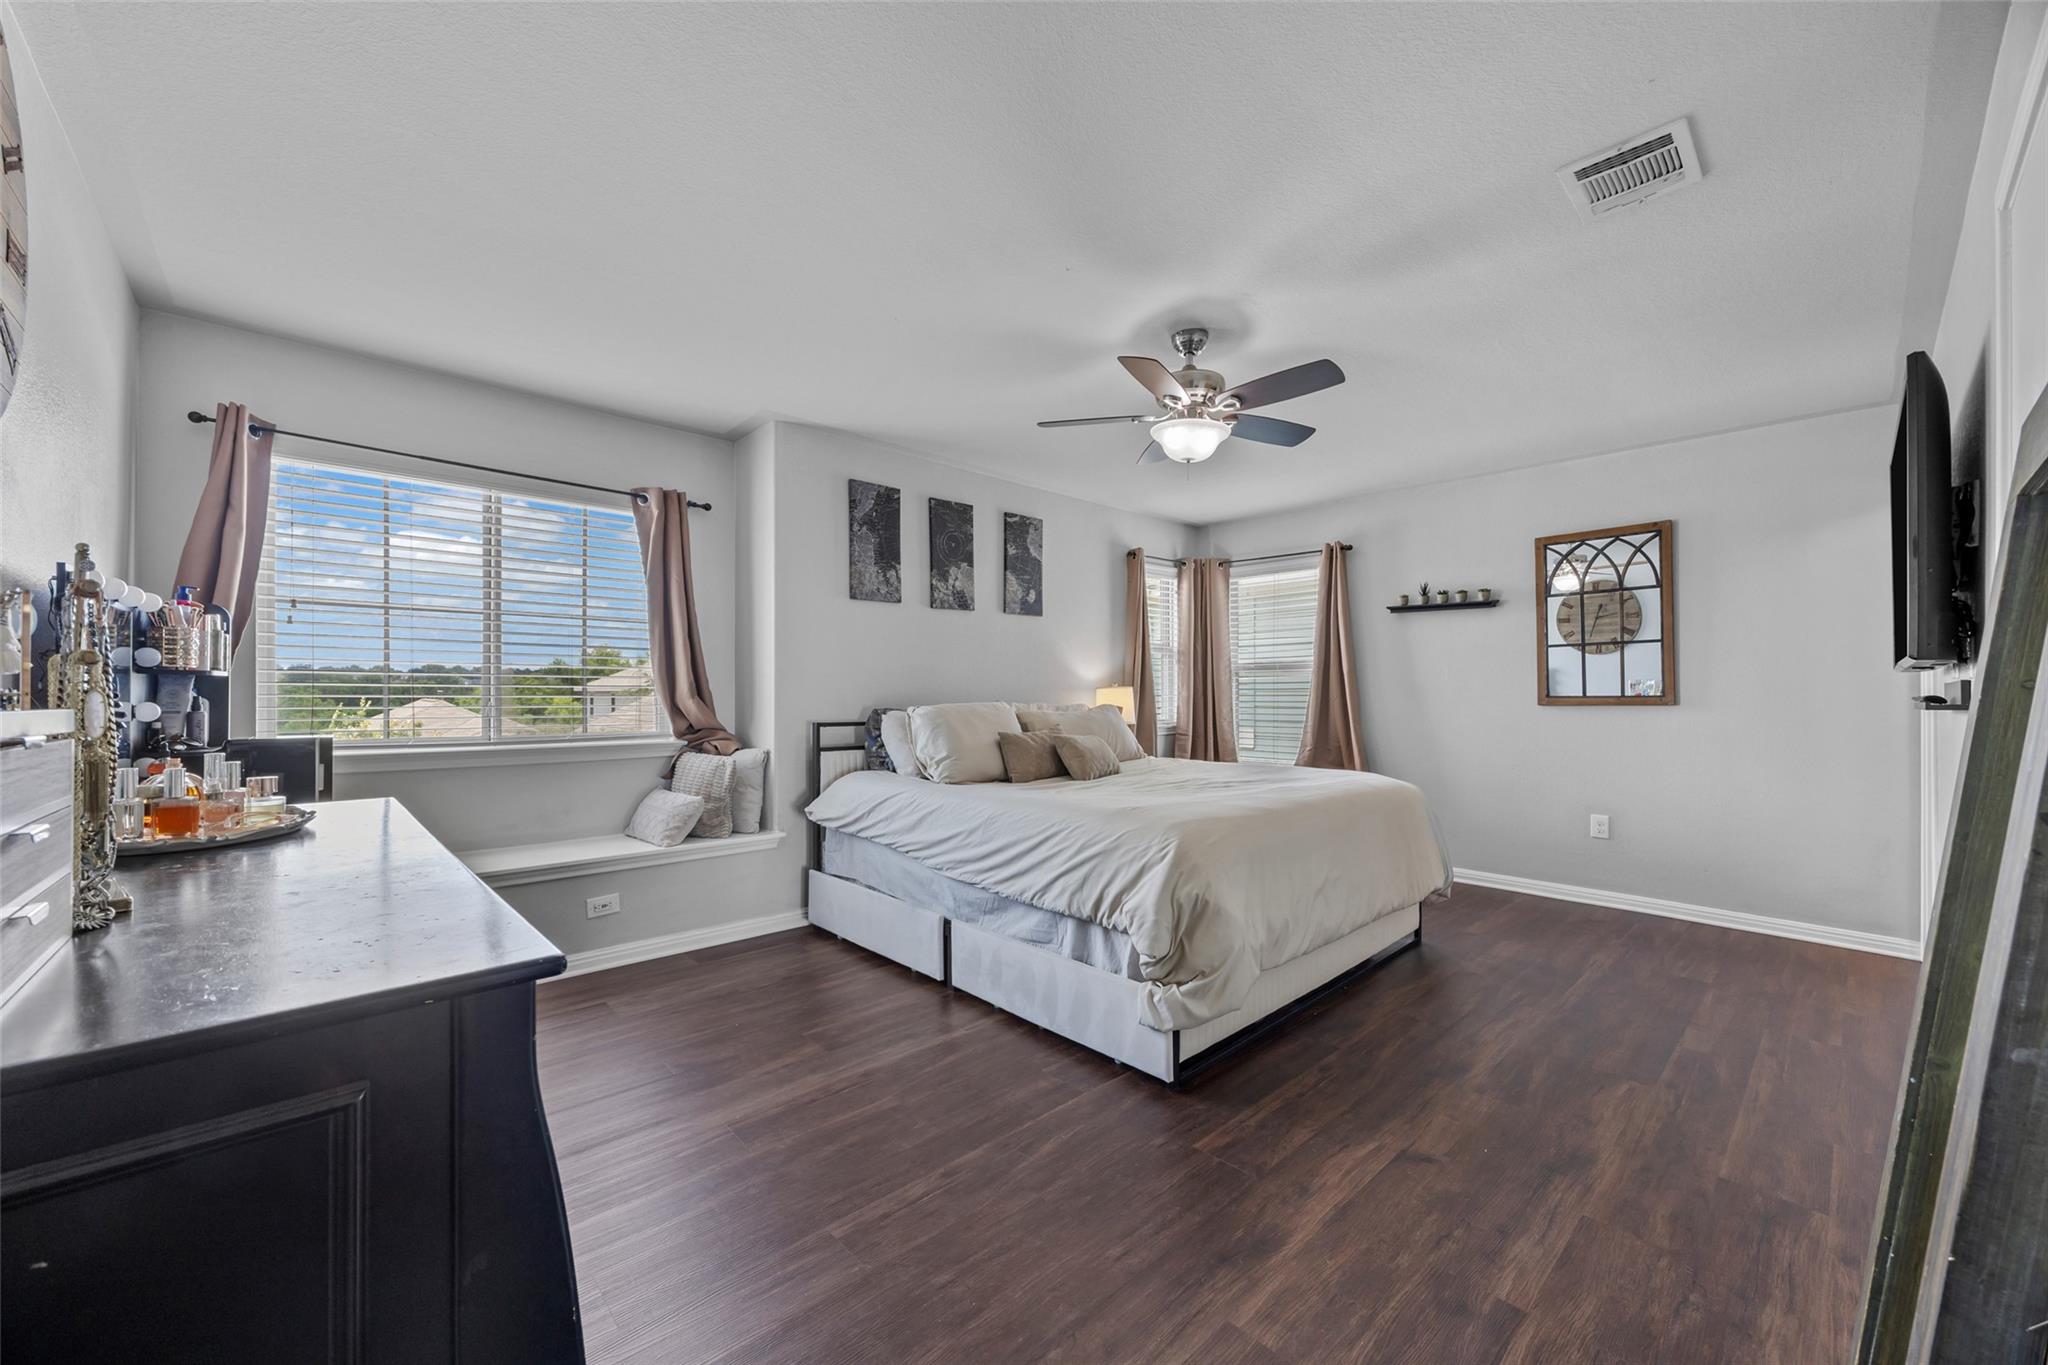
Furnished bedroom with a large bed, dark wood flooring, and wide curtained windows.
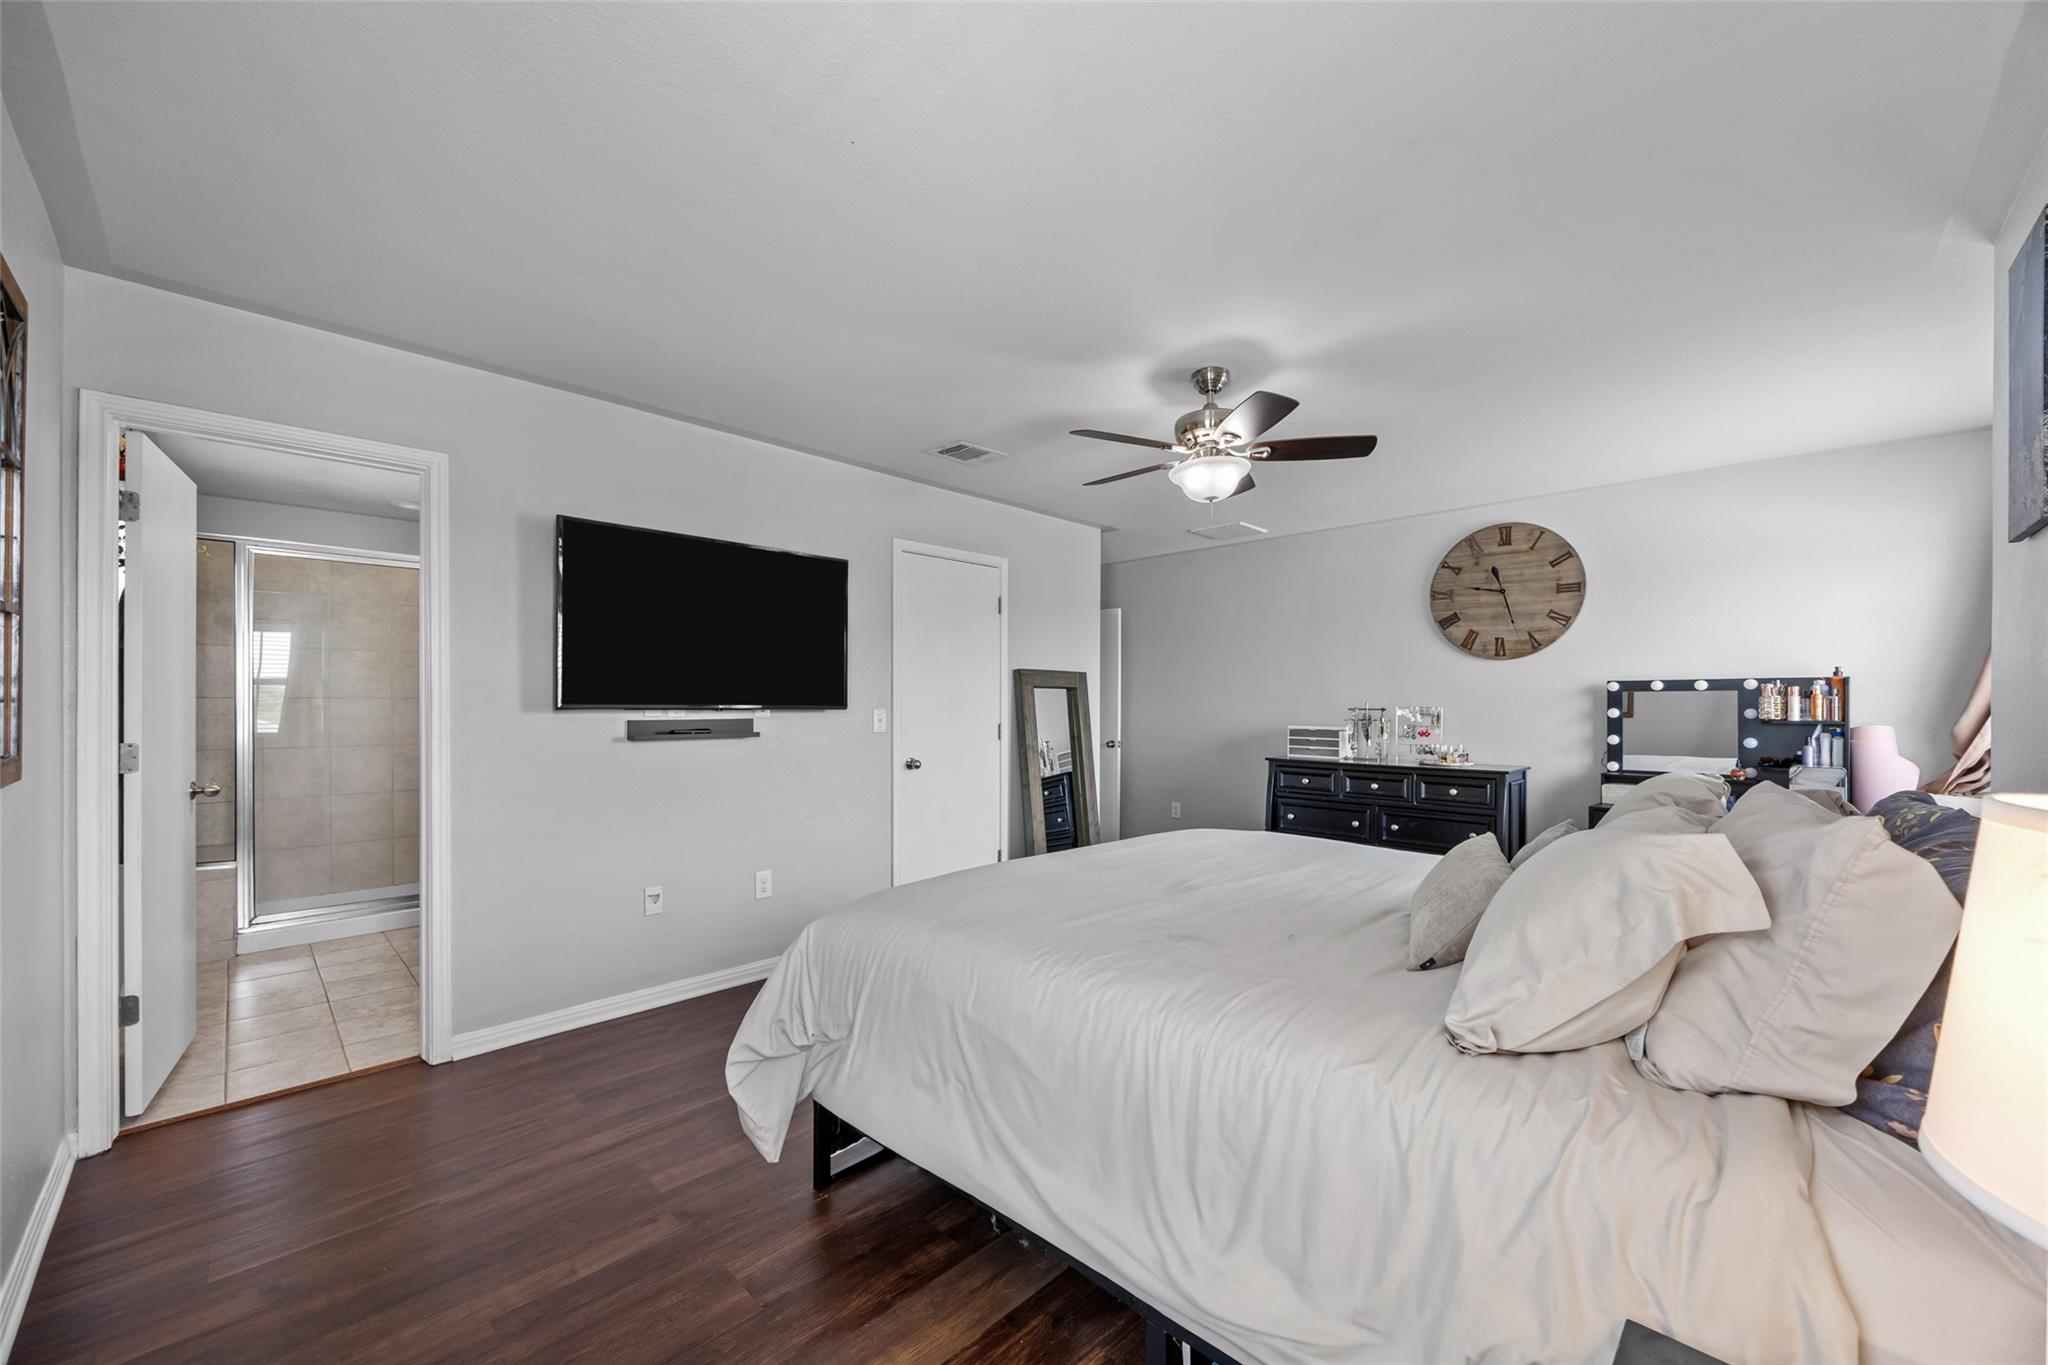
Bedroom with a large white bed, wall-mounted TV, dark wood floors, and an adjoining tiled bathroom.
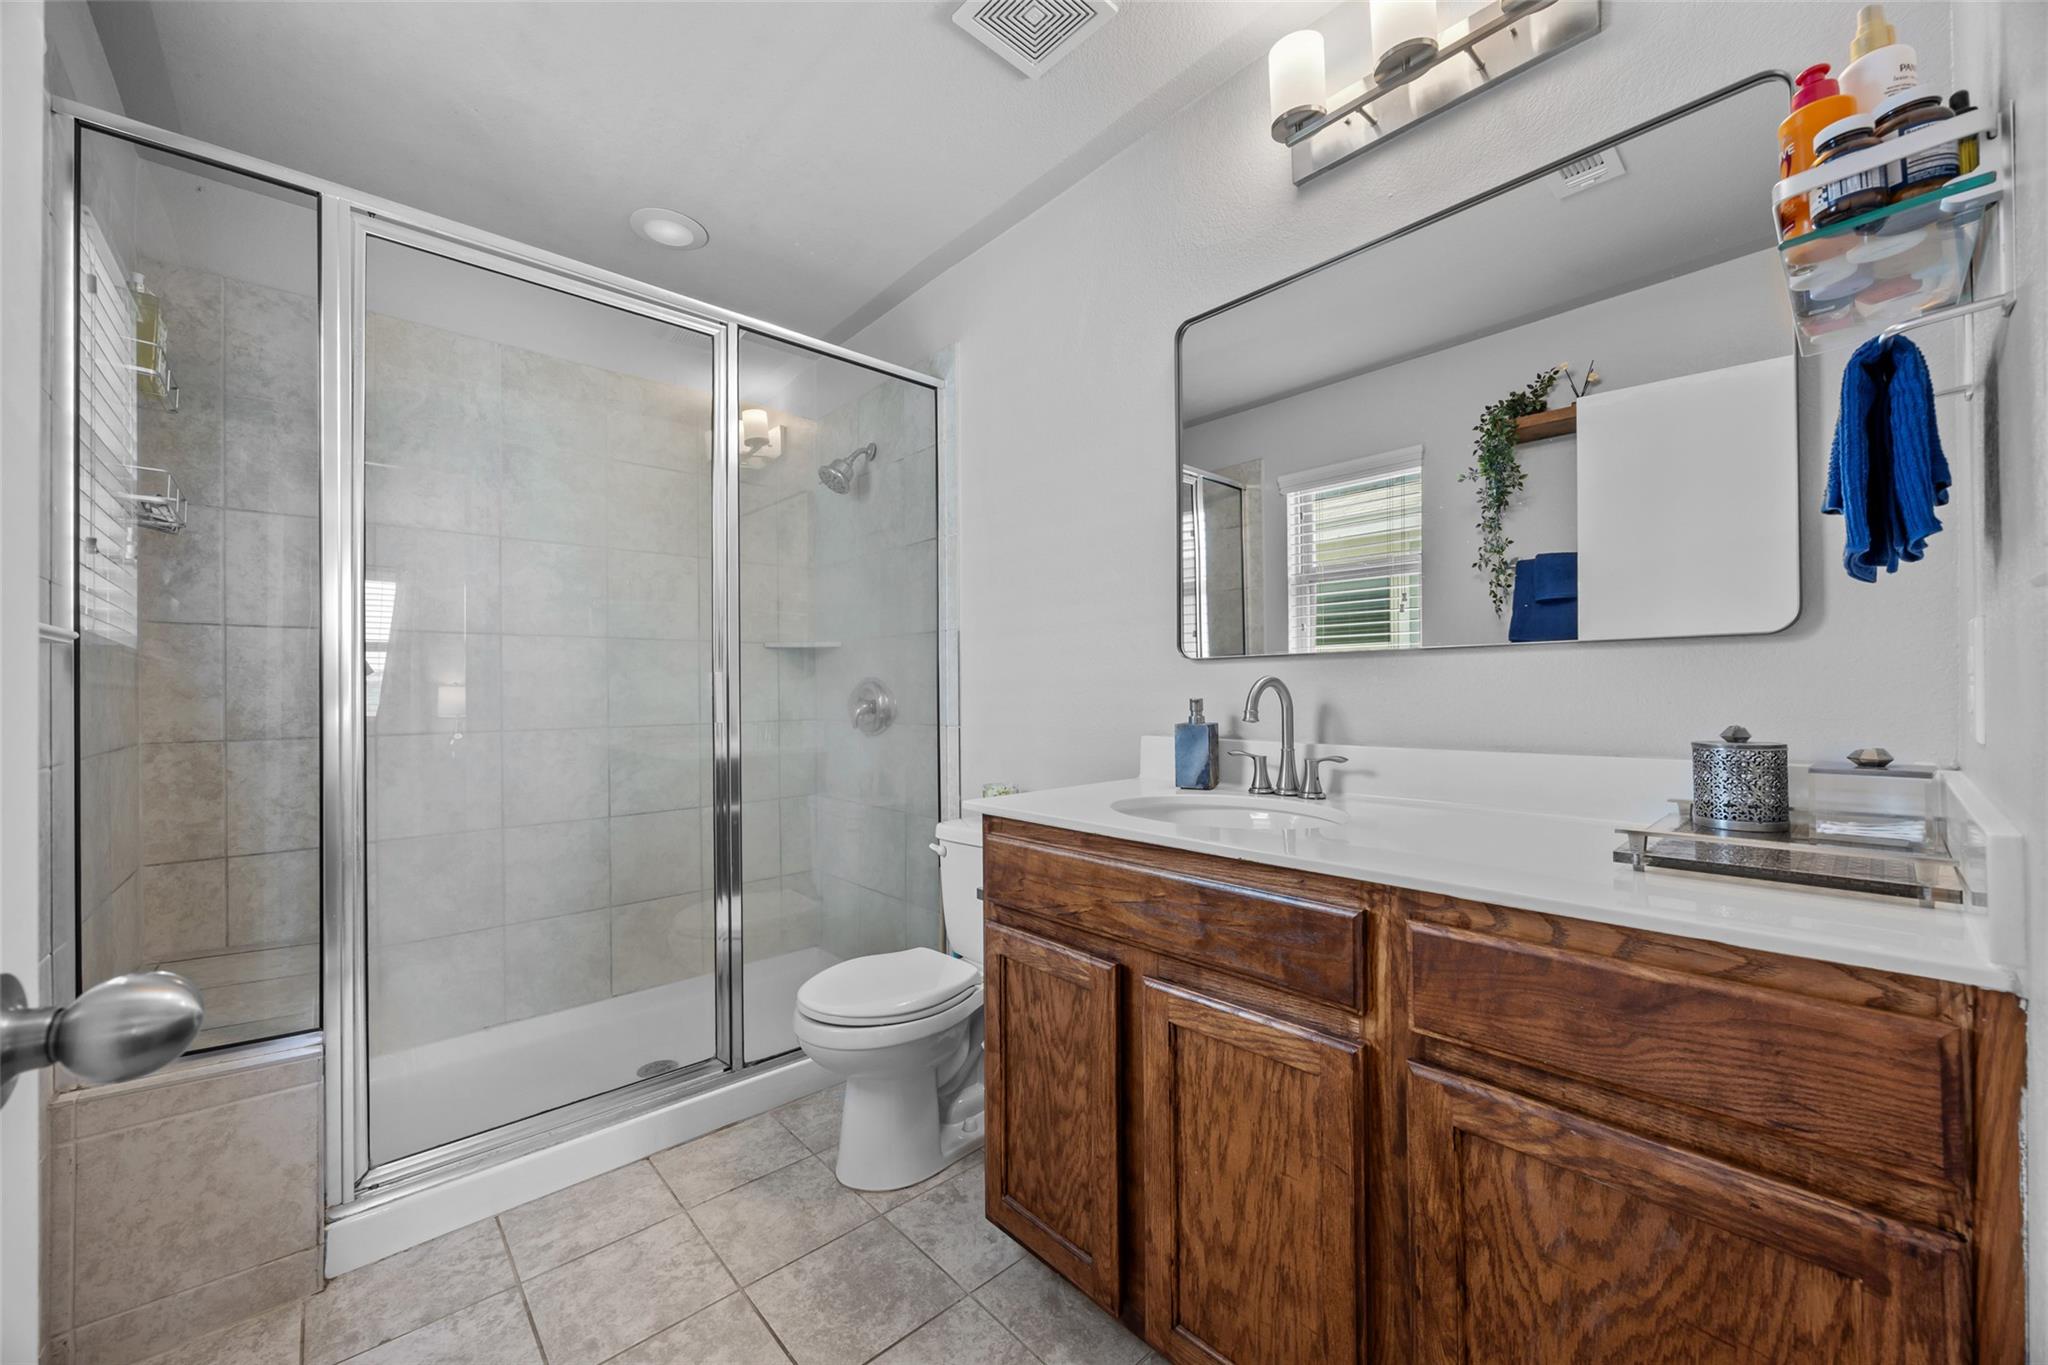
Bathroom with a glass shower and dark wood vanity beneath a large mirror.
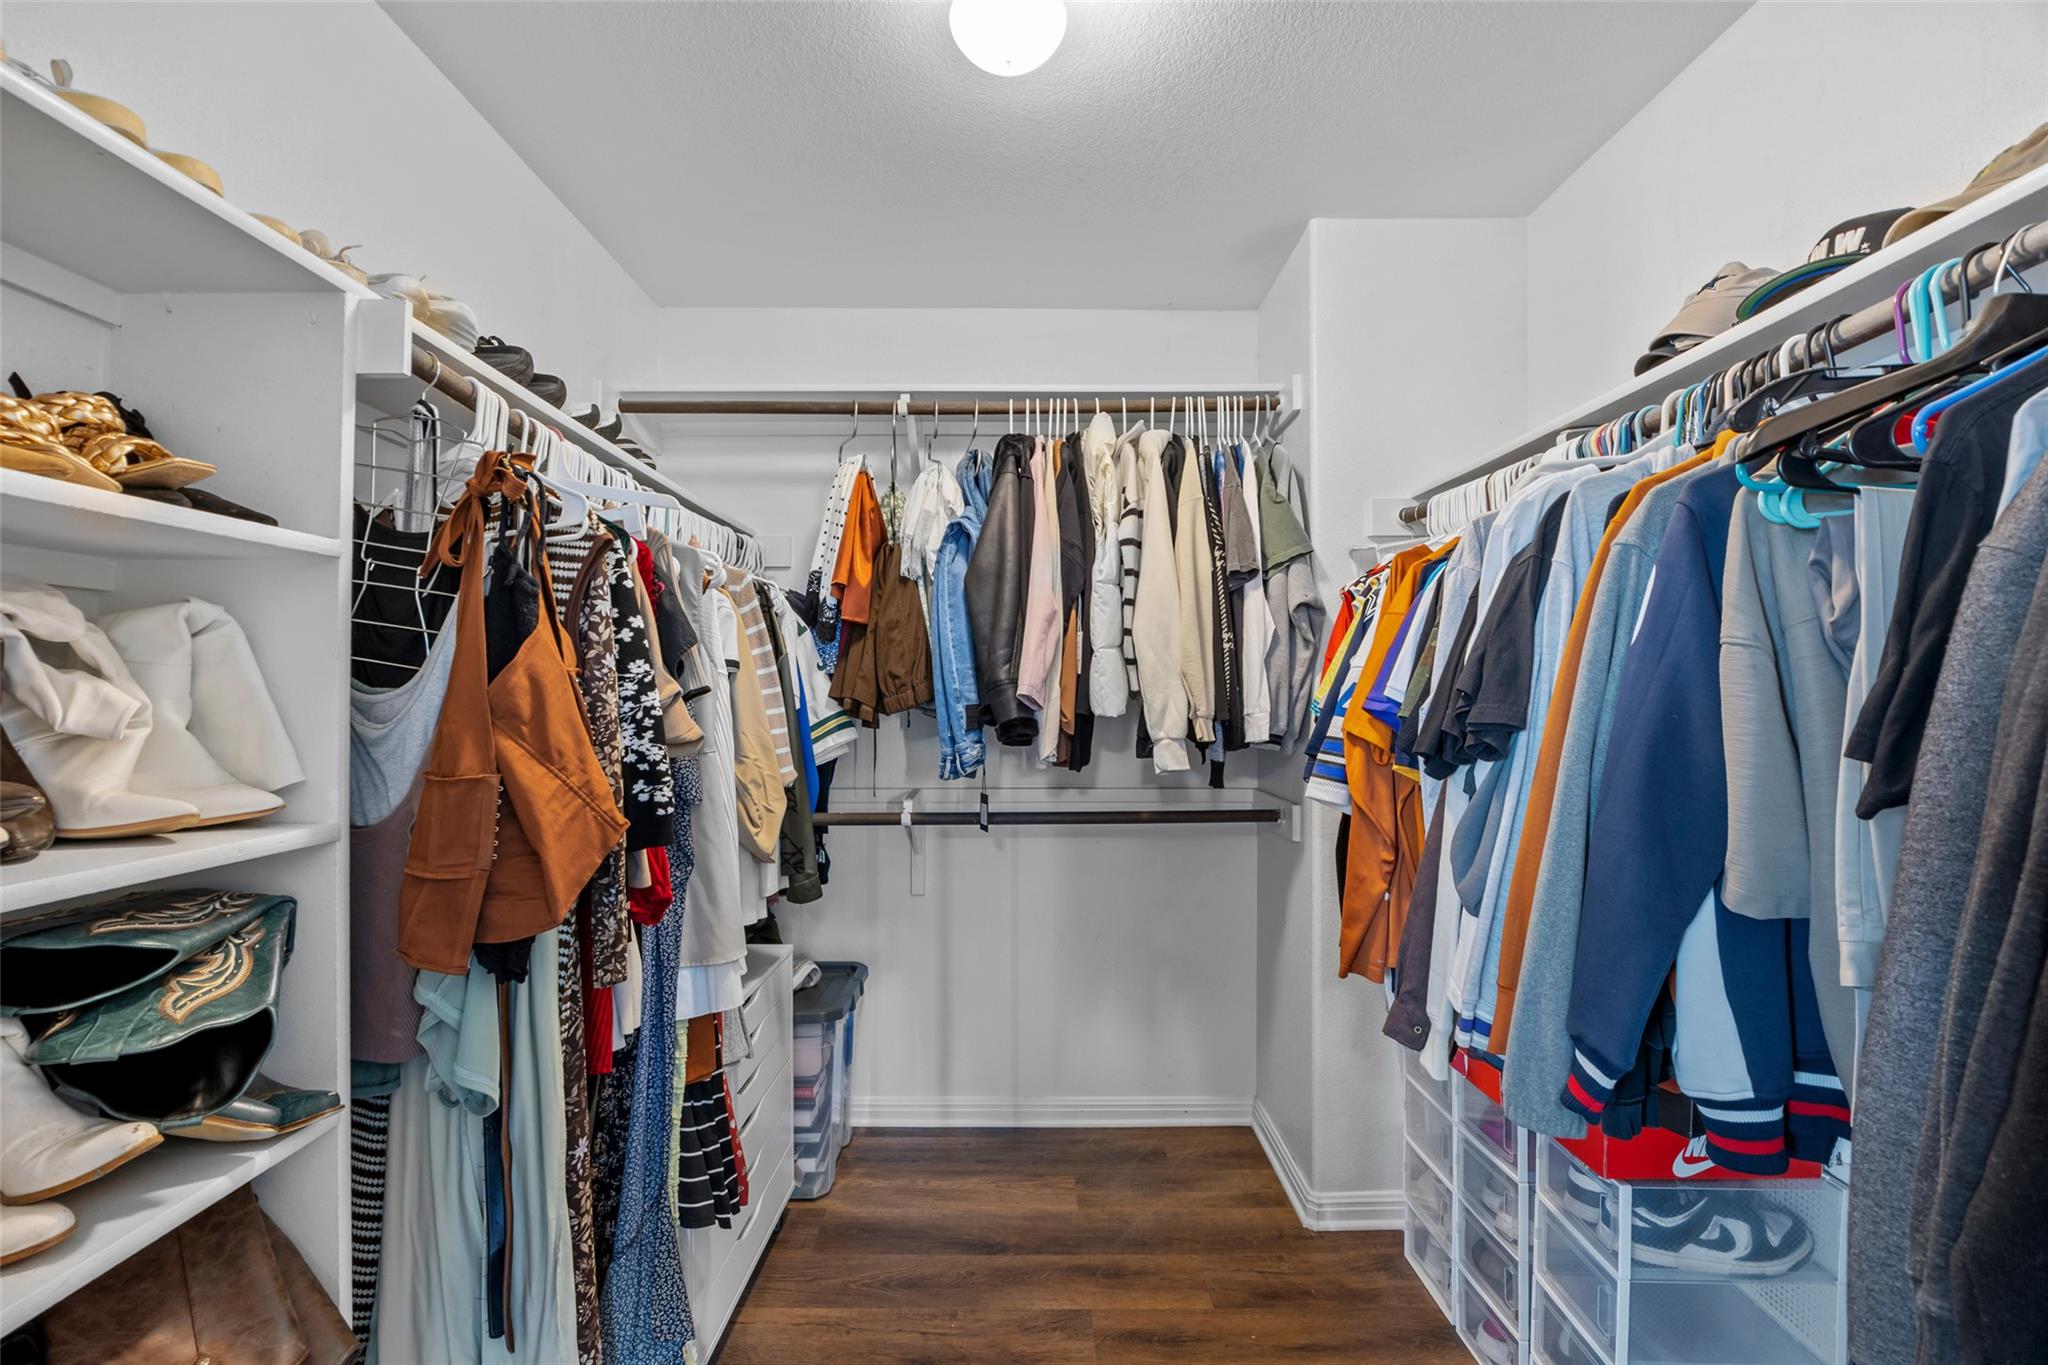
Walk-in closet with built-in shelves, hanging clothes, shoe storage, and dark wood flooring.
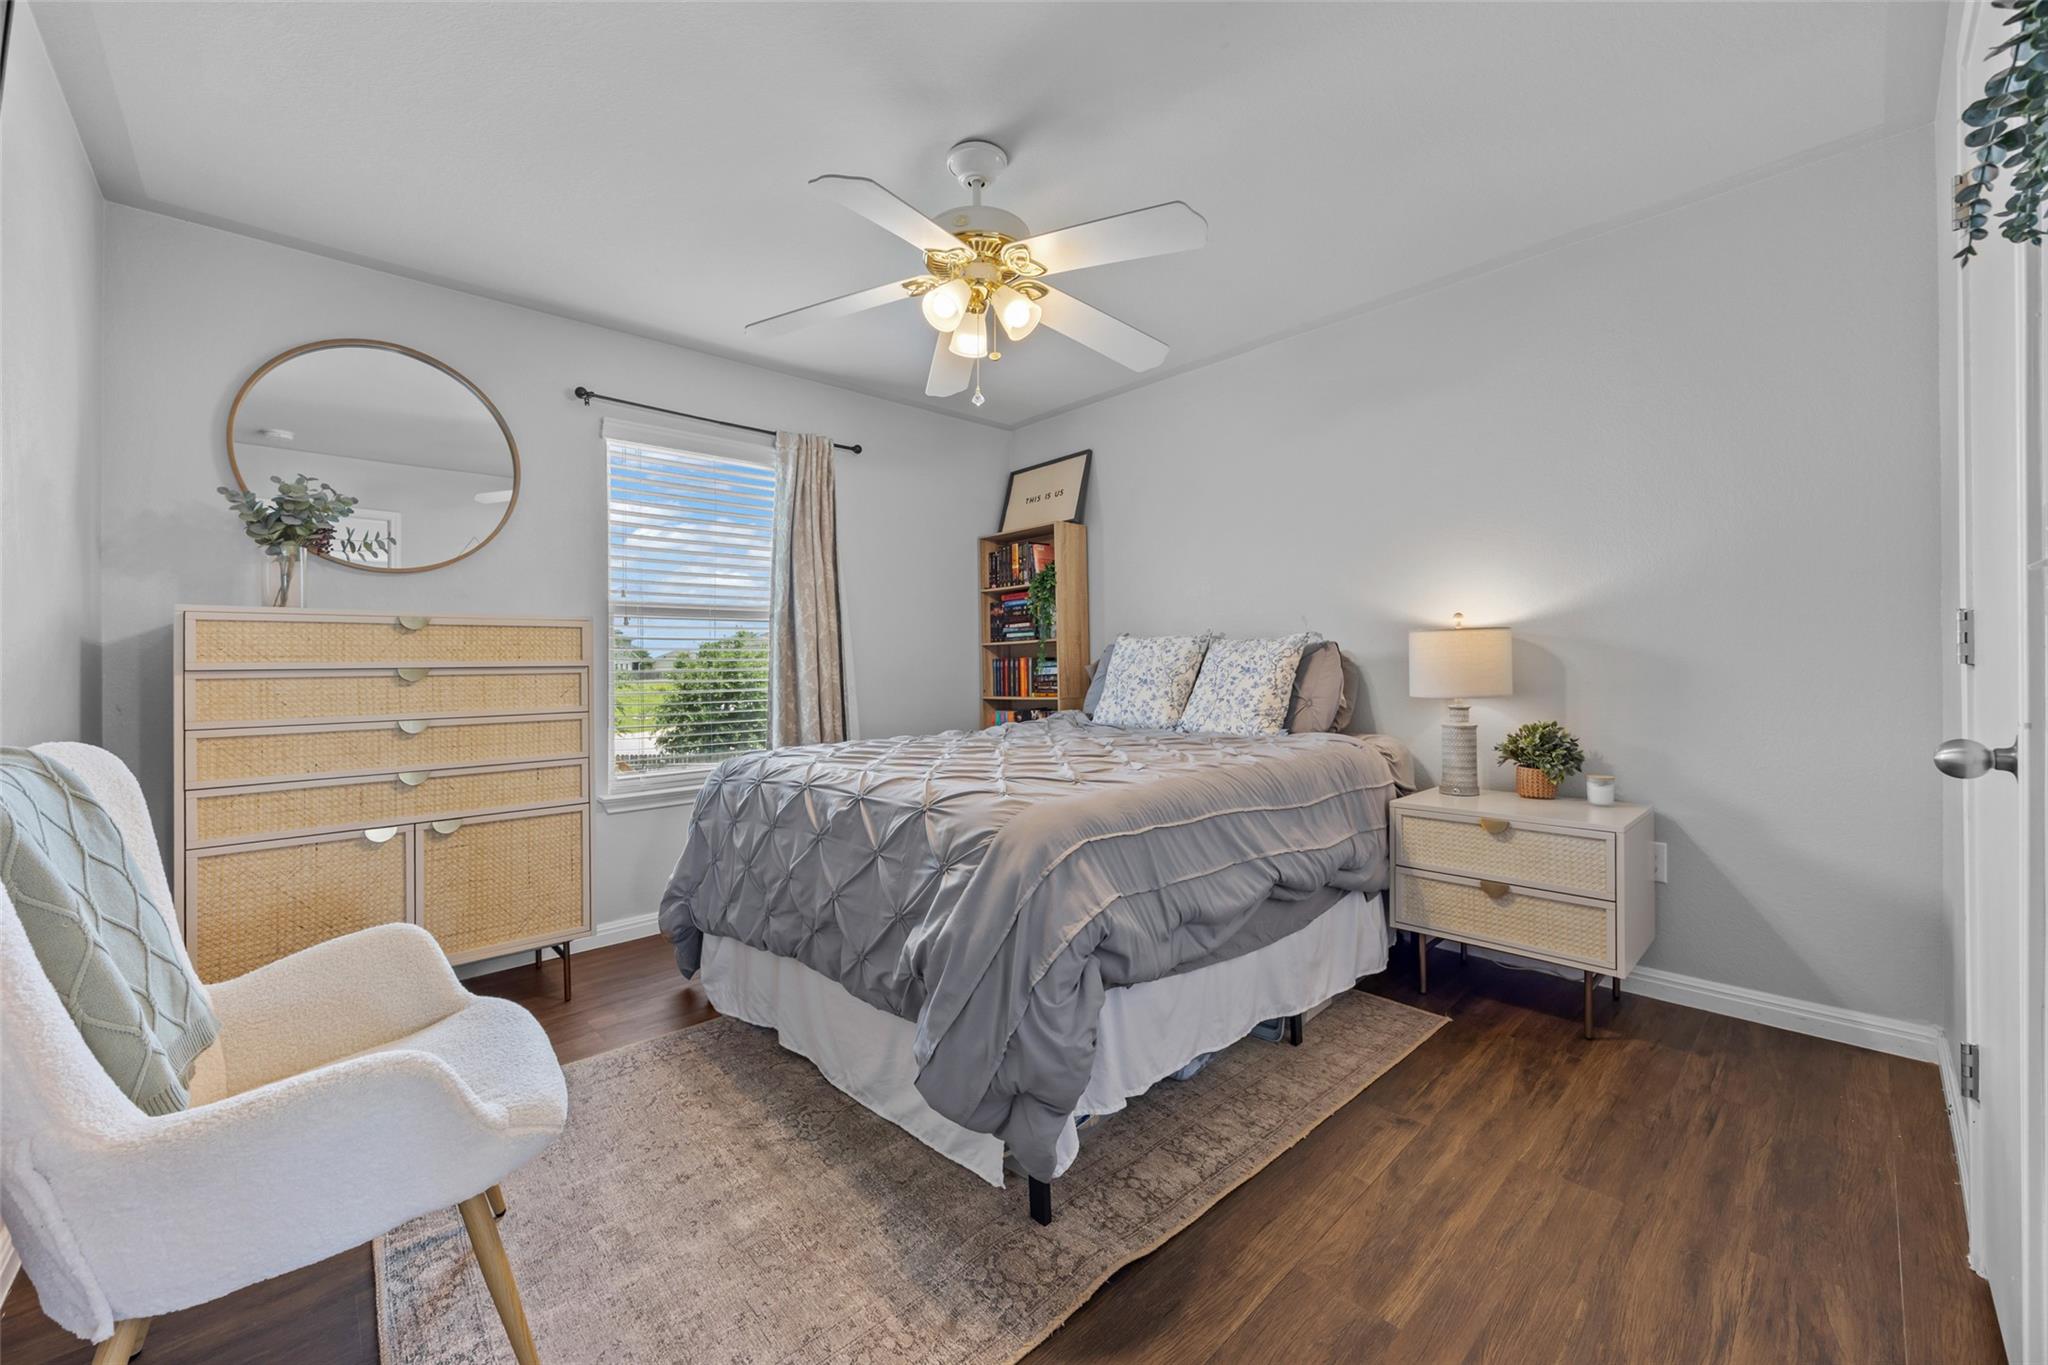
Staged bedroom with a gray quilted bed, woven dressers, a round mirror, and a white accent chair.
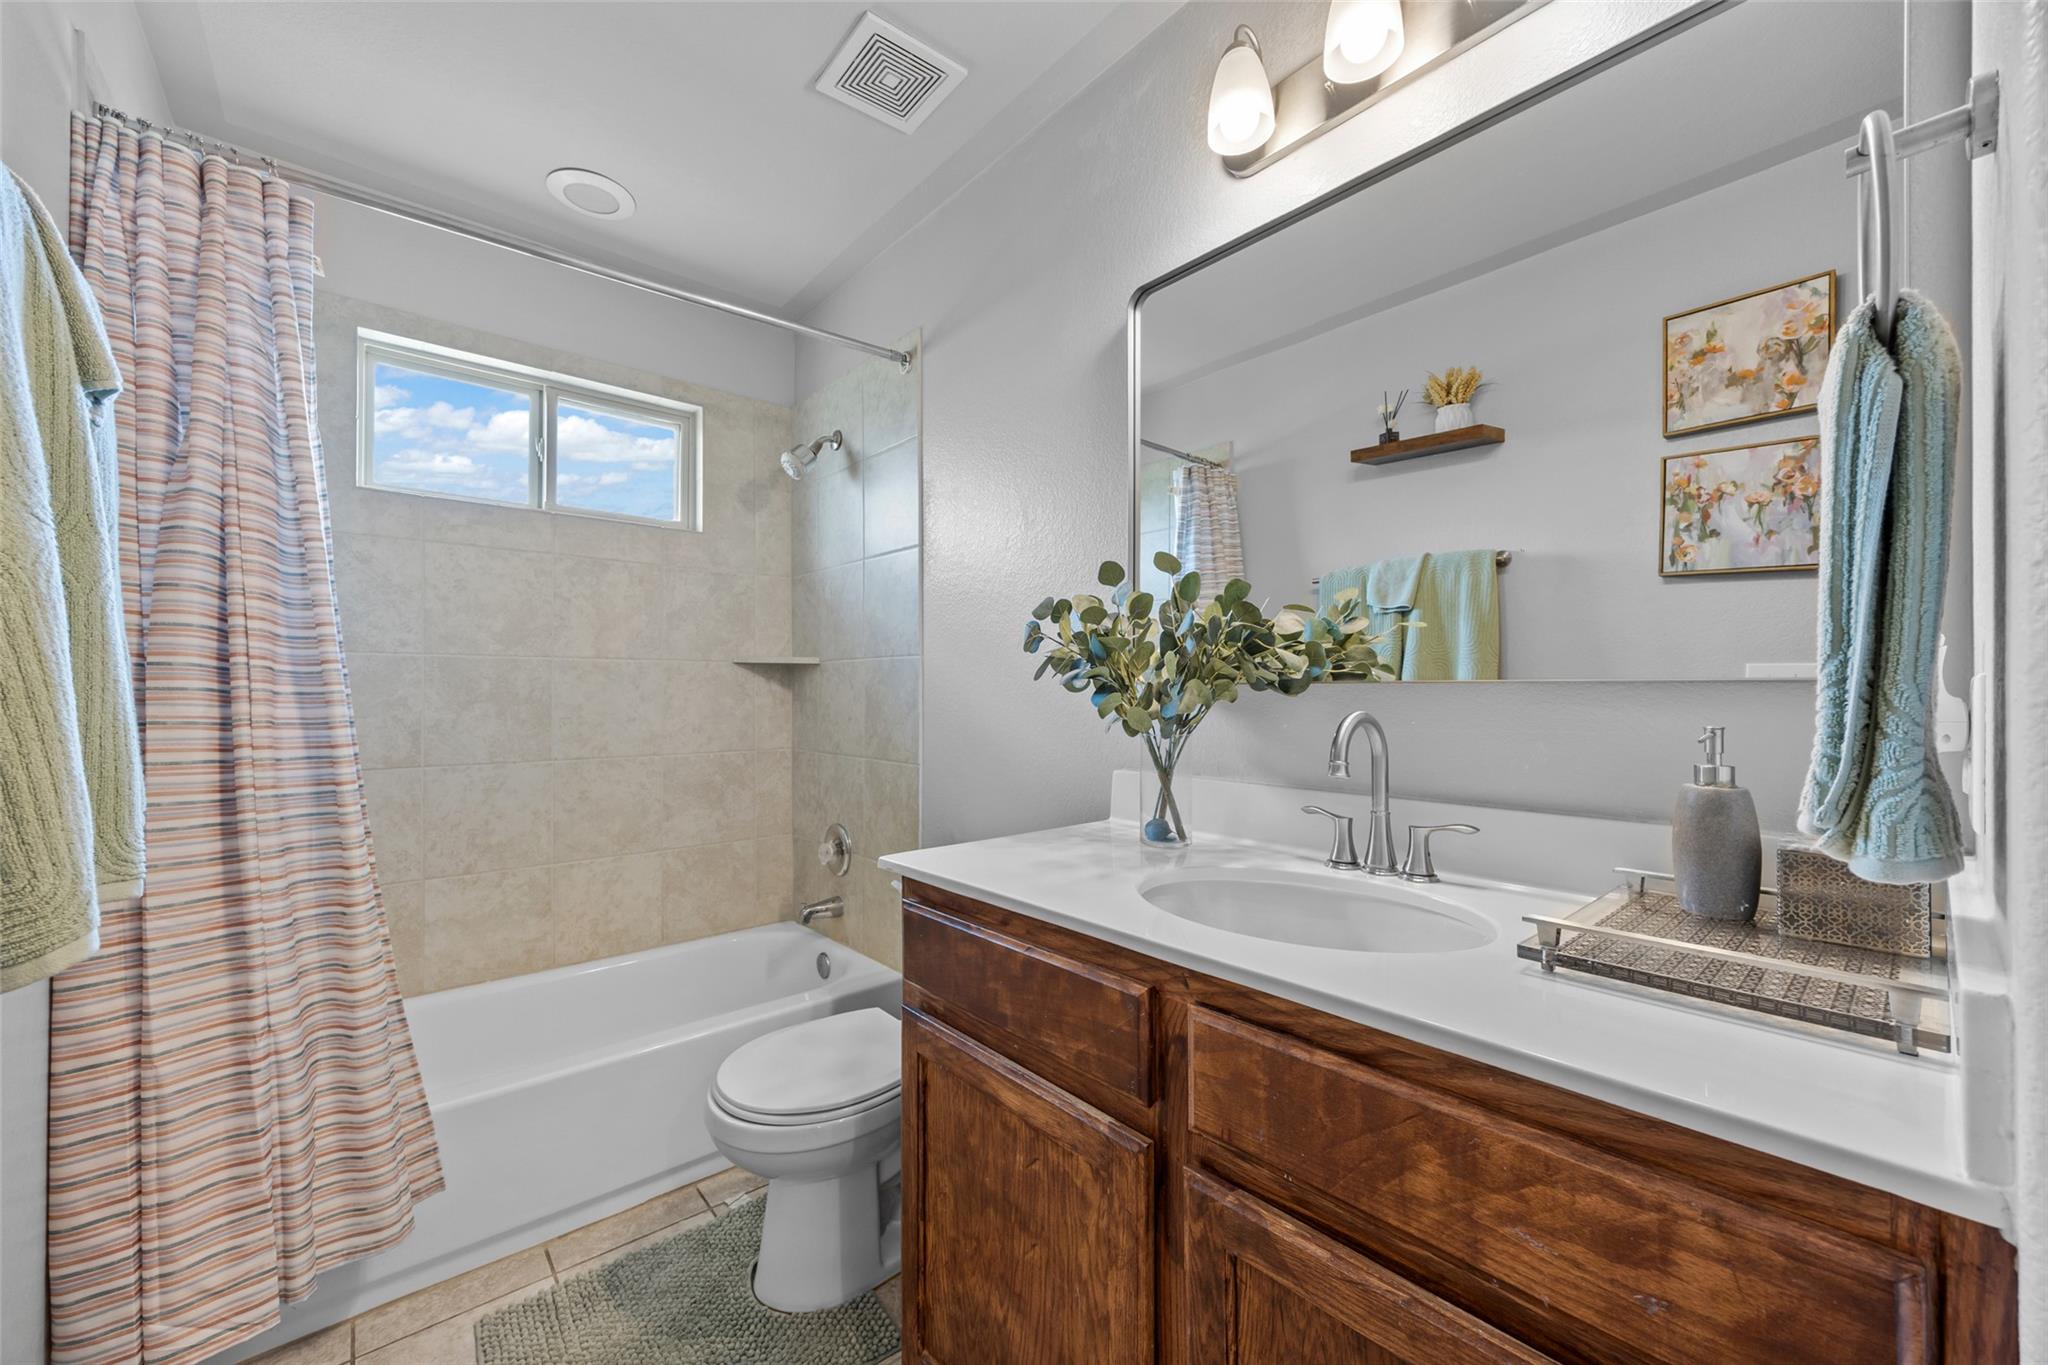
Bathroom with a wood vanity, large mirror, and tub-shower behind a striped curtain.
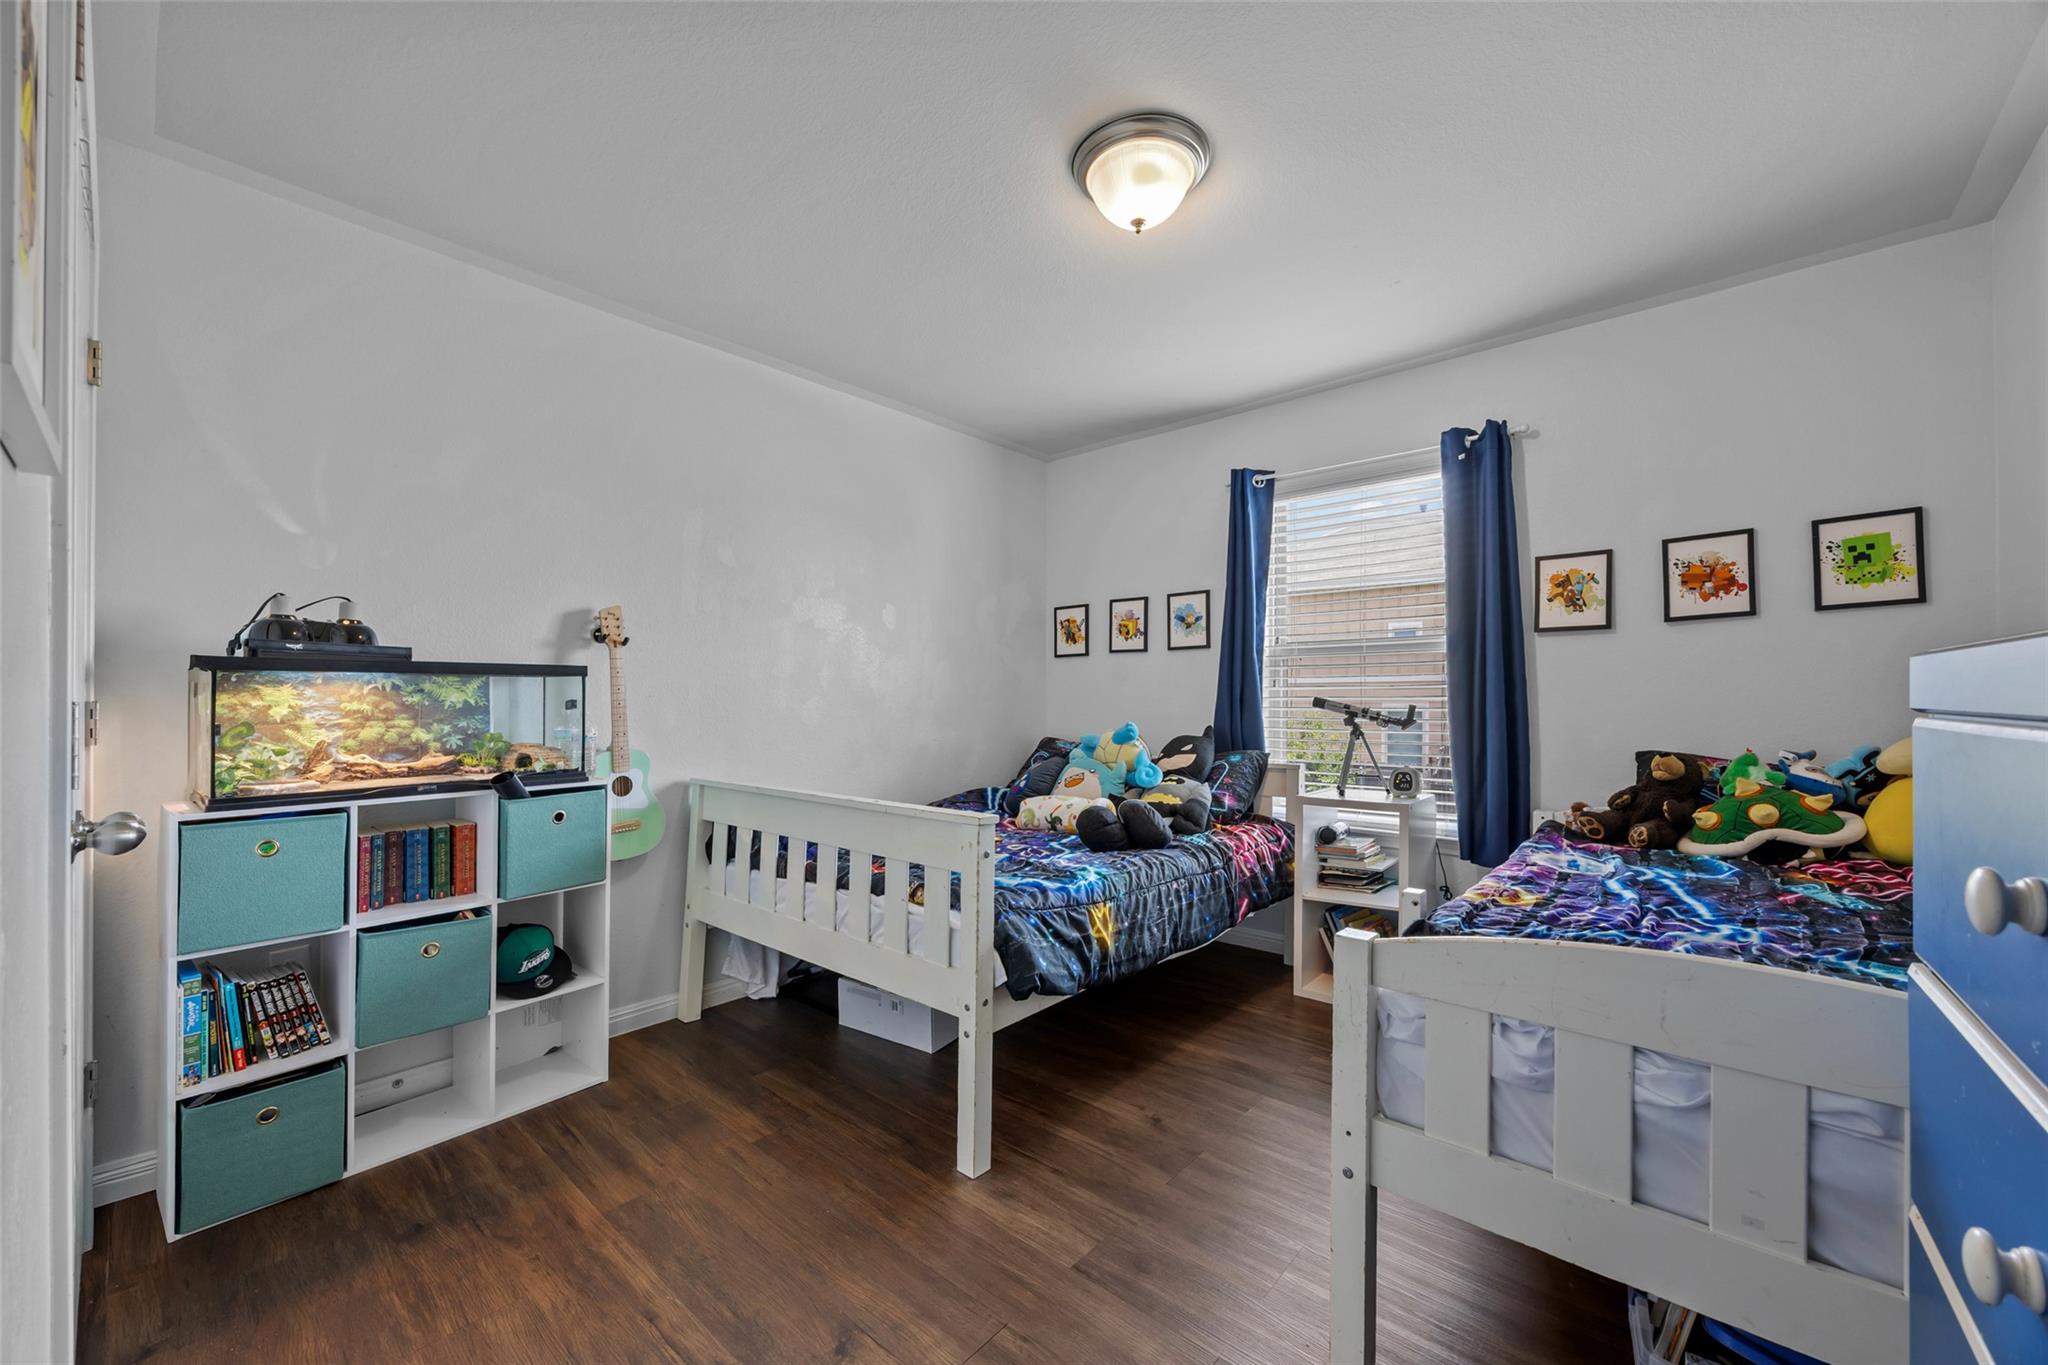
Bedroom with two white twin beds, blue curtains, and a fish tank on a cubby shelf.
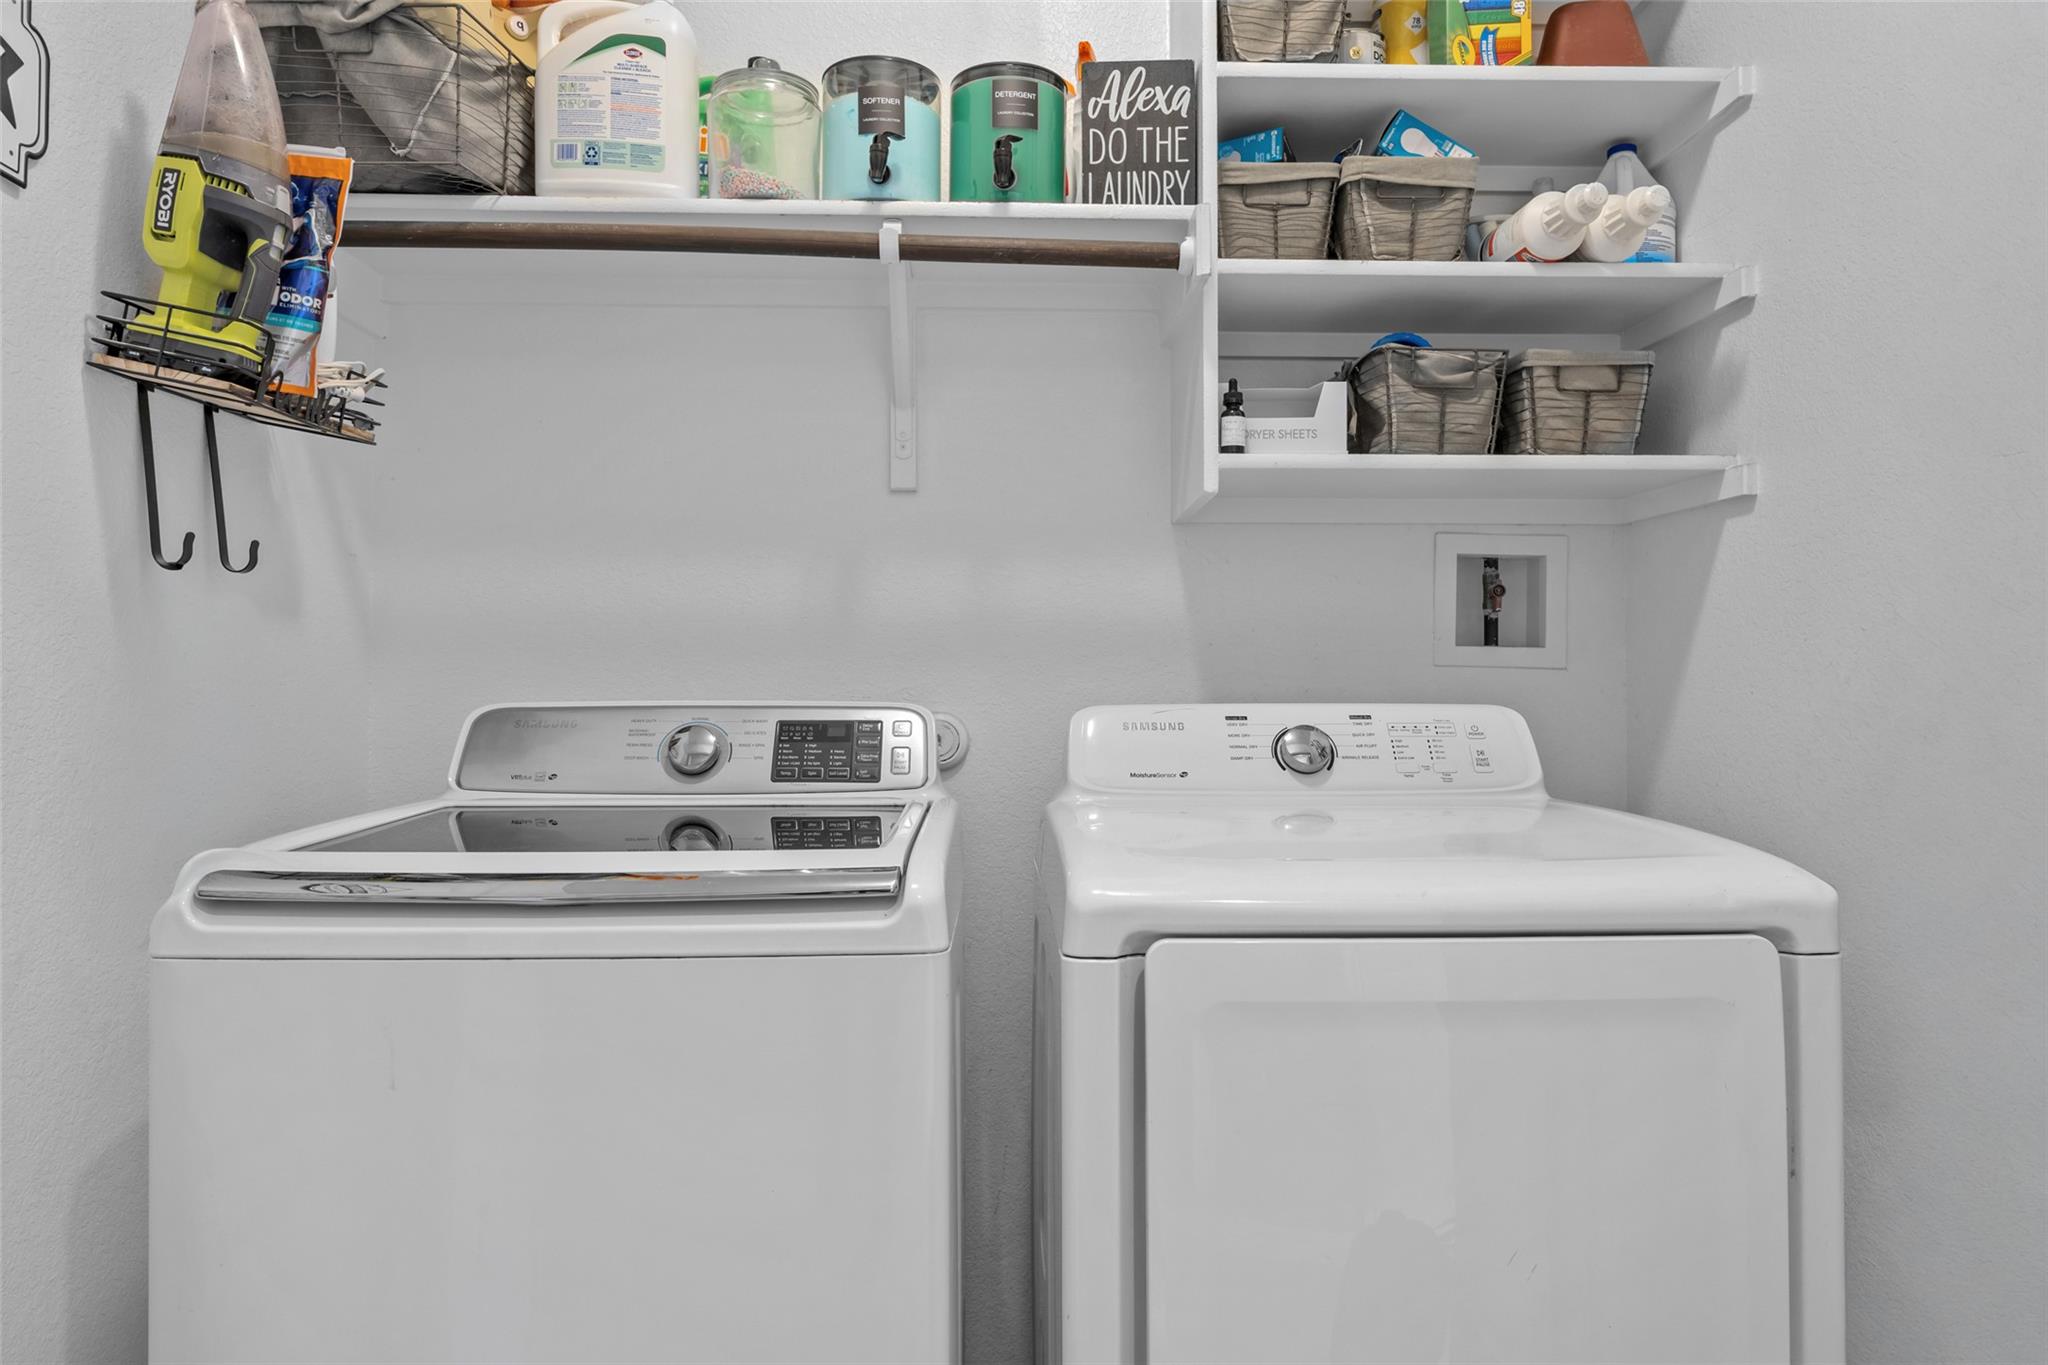
Laundry room with a top-loading washer and dryer, stocked shelves, and a wall-mounted vacuum.
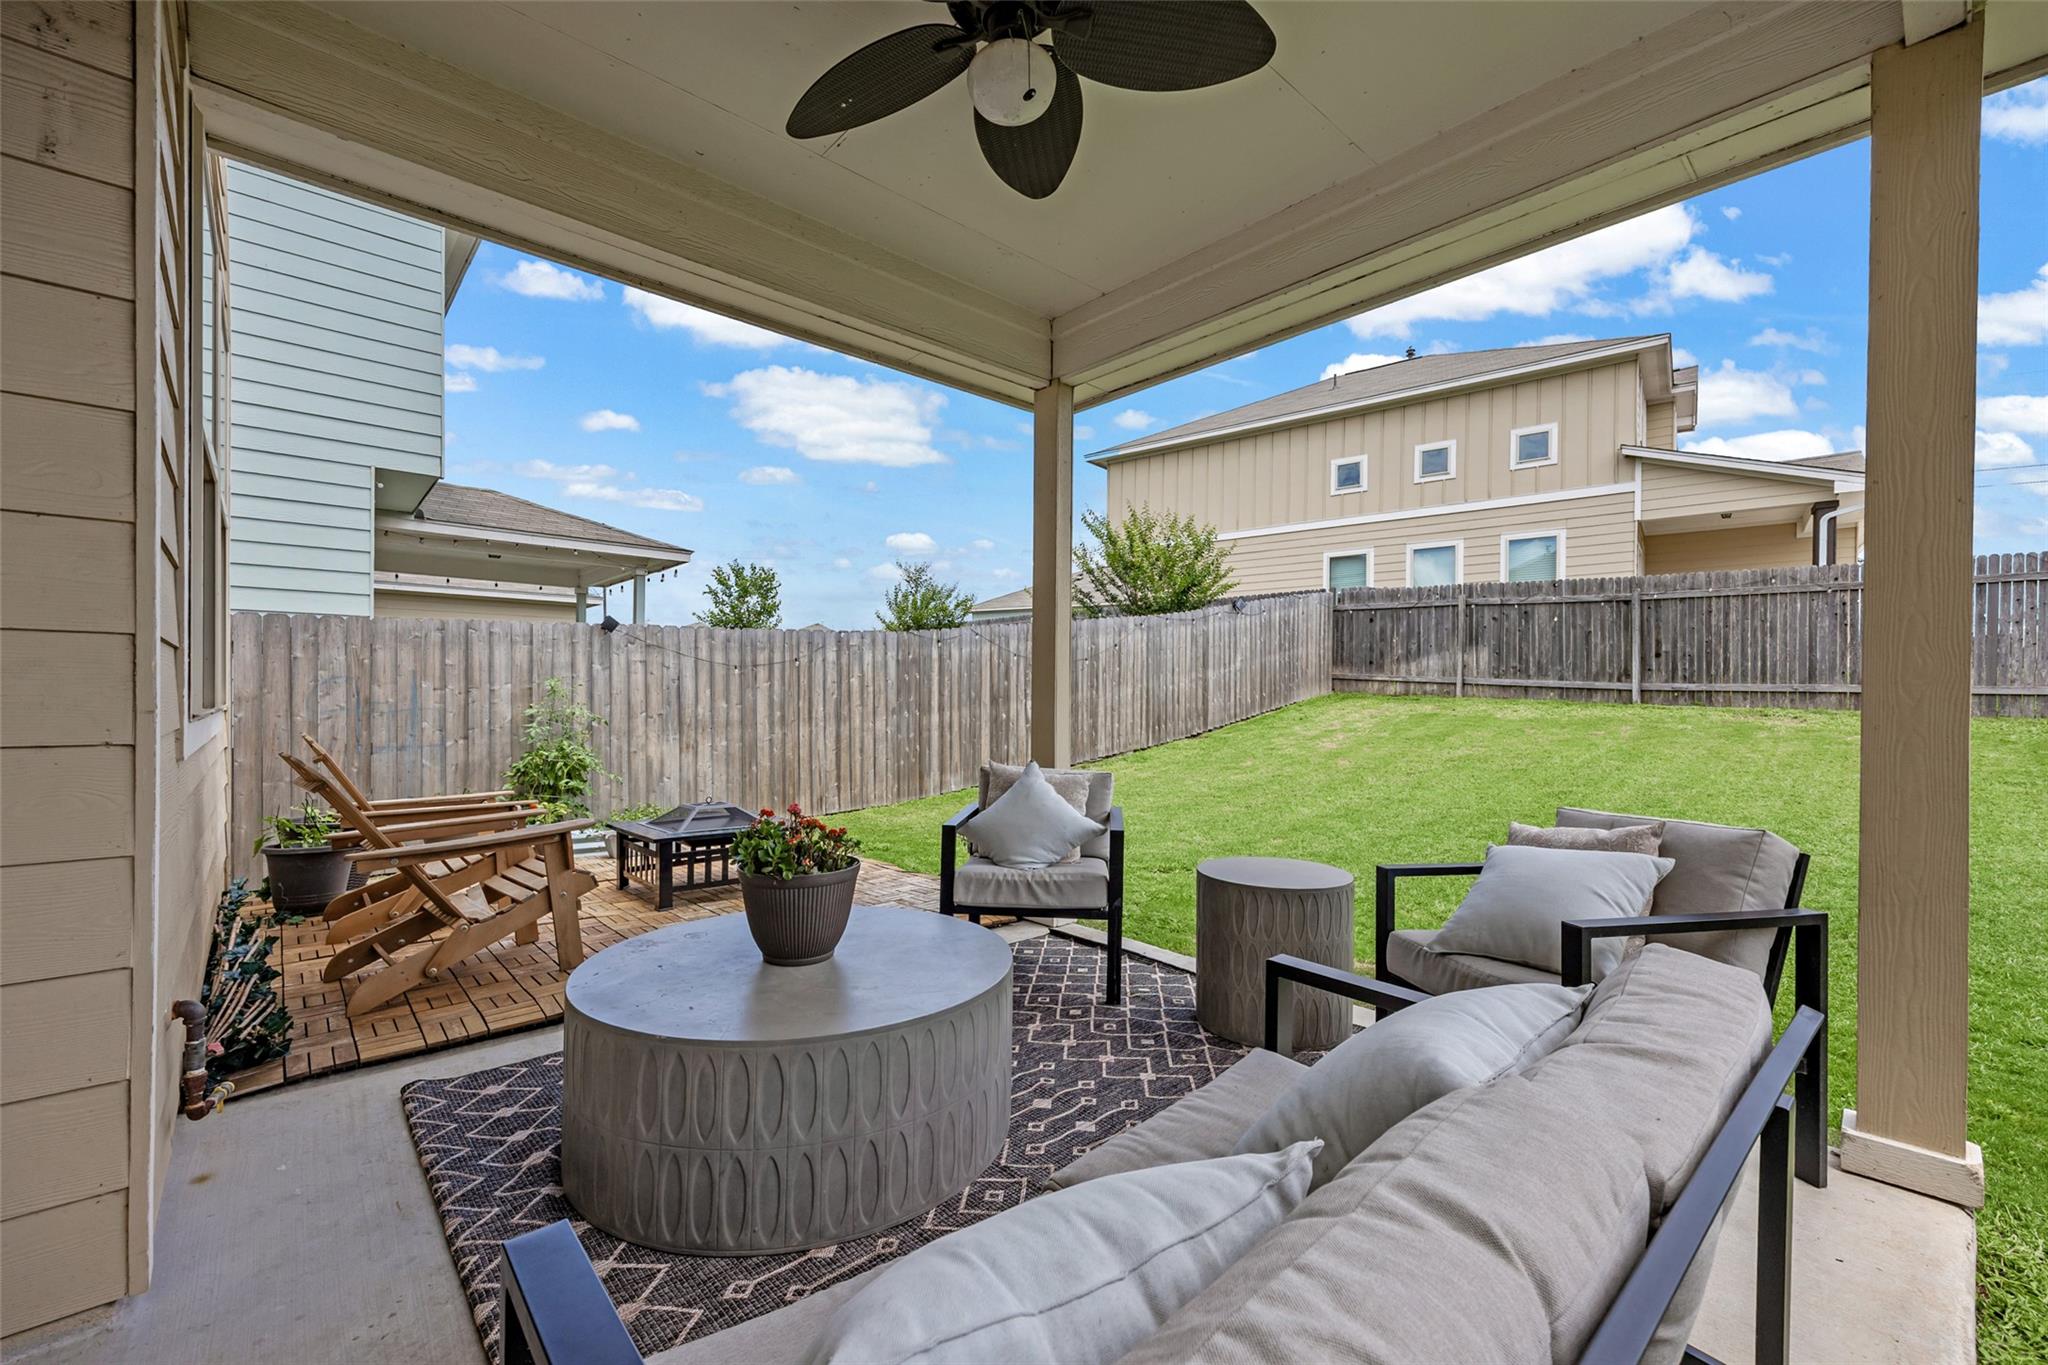
Covered backyard patio with cushioned seating, a ceiling fan, and a fenced lawn.
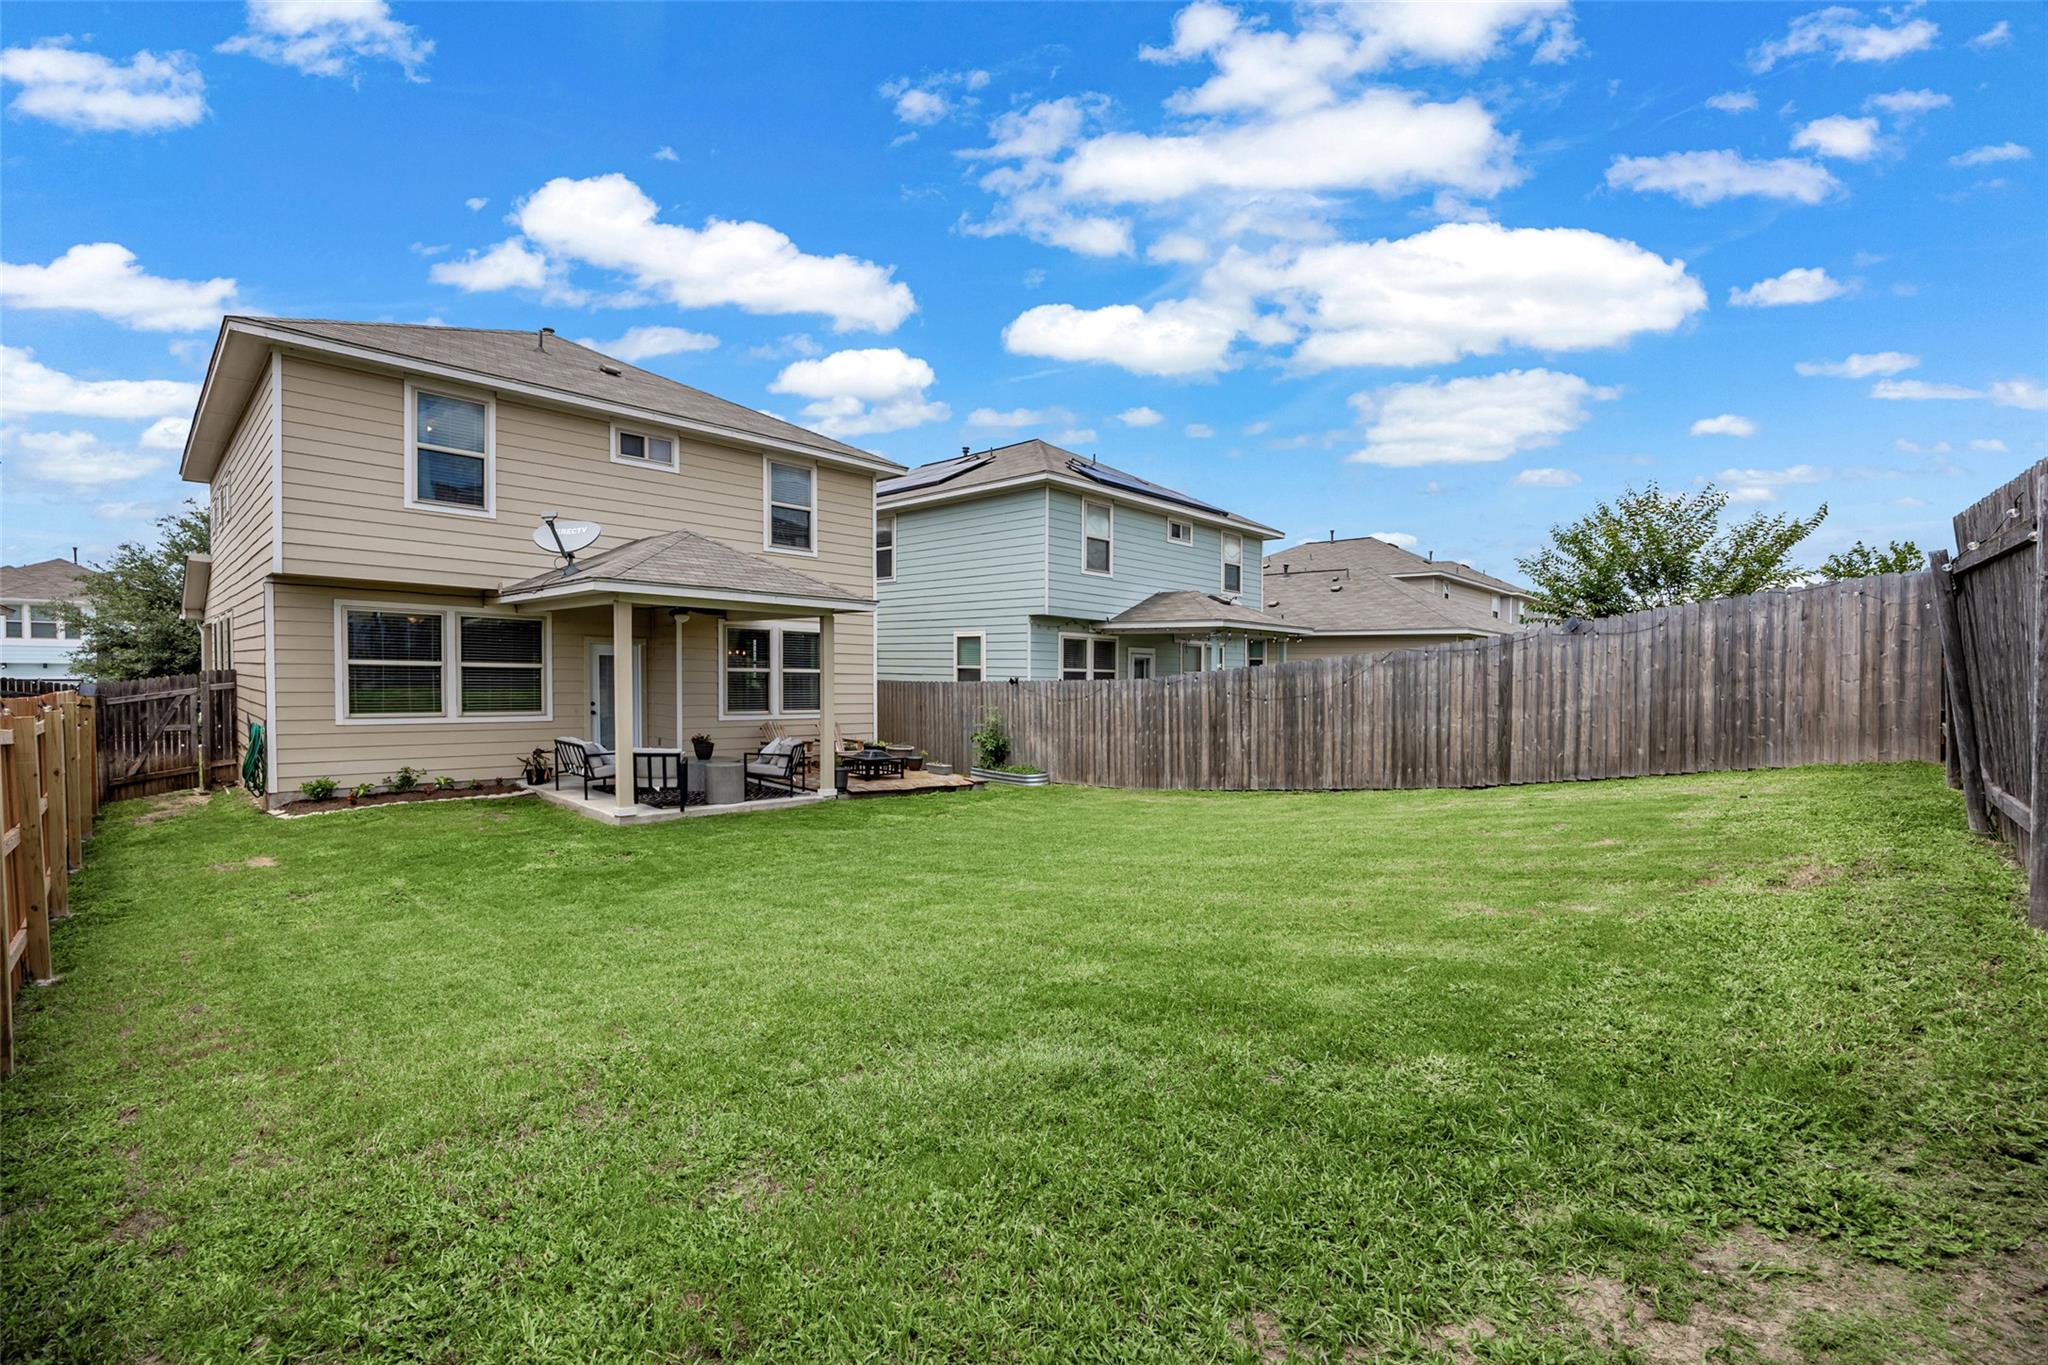
Two-story beige home with a covered patio behind a broad, fenced grassy backyard.
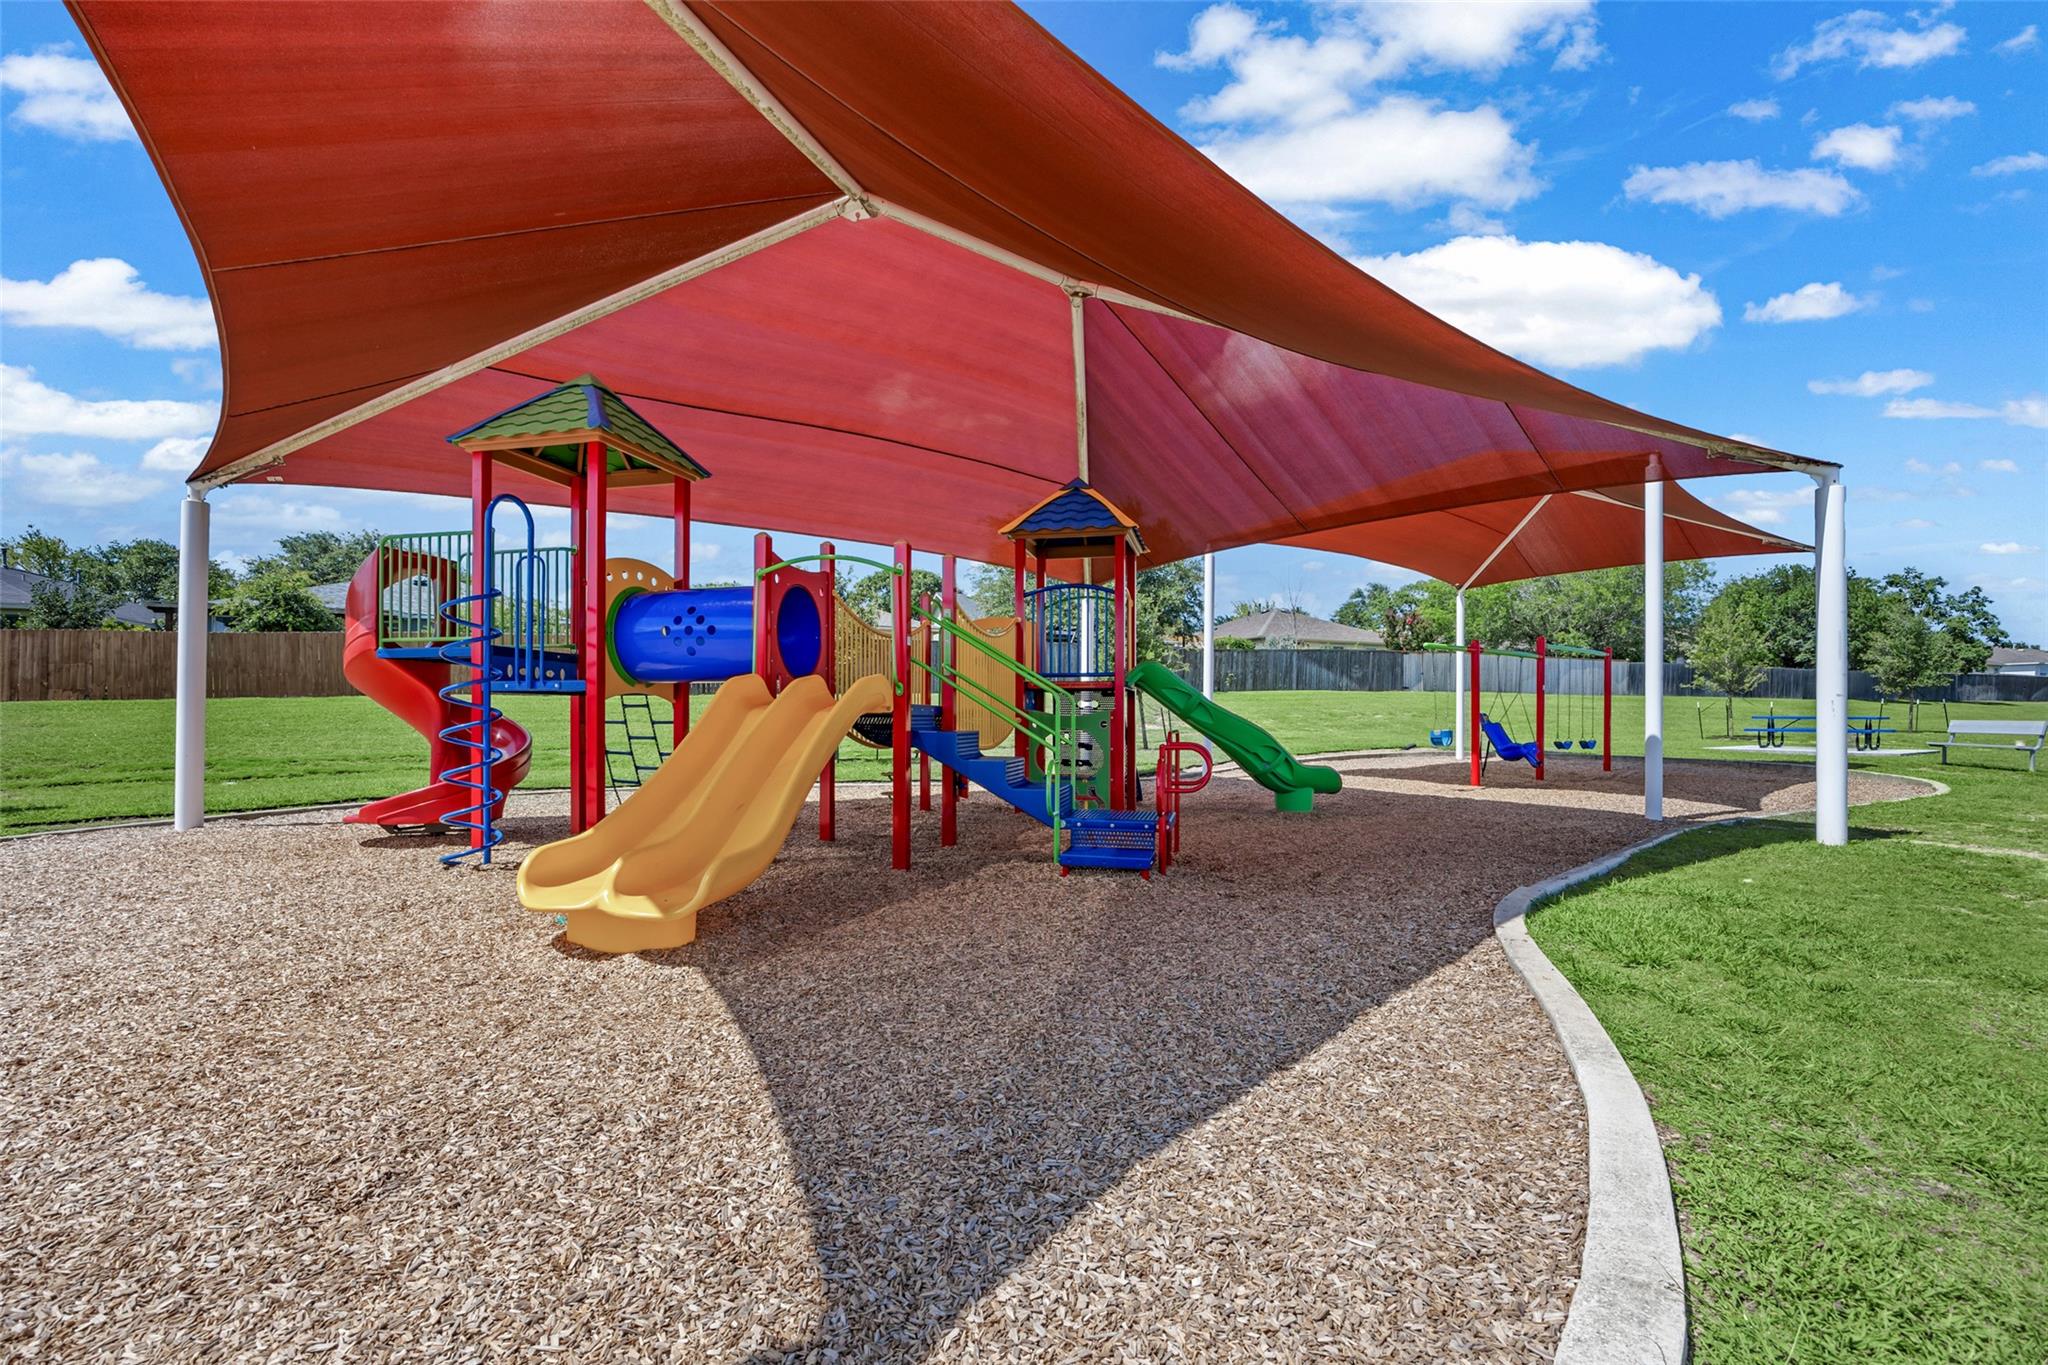
Community playground with colorful slides and climbing equipment beneath red shade sails.
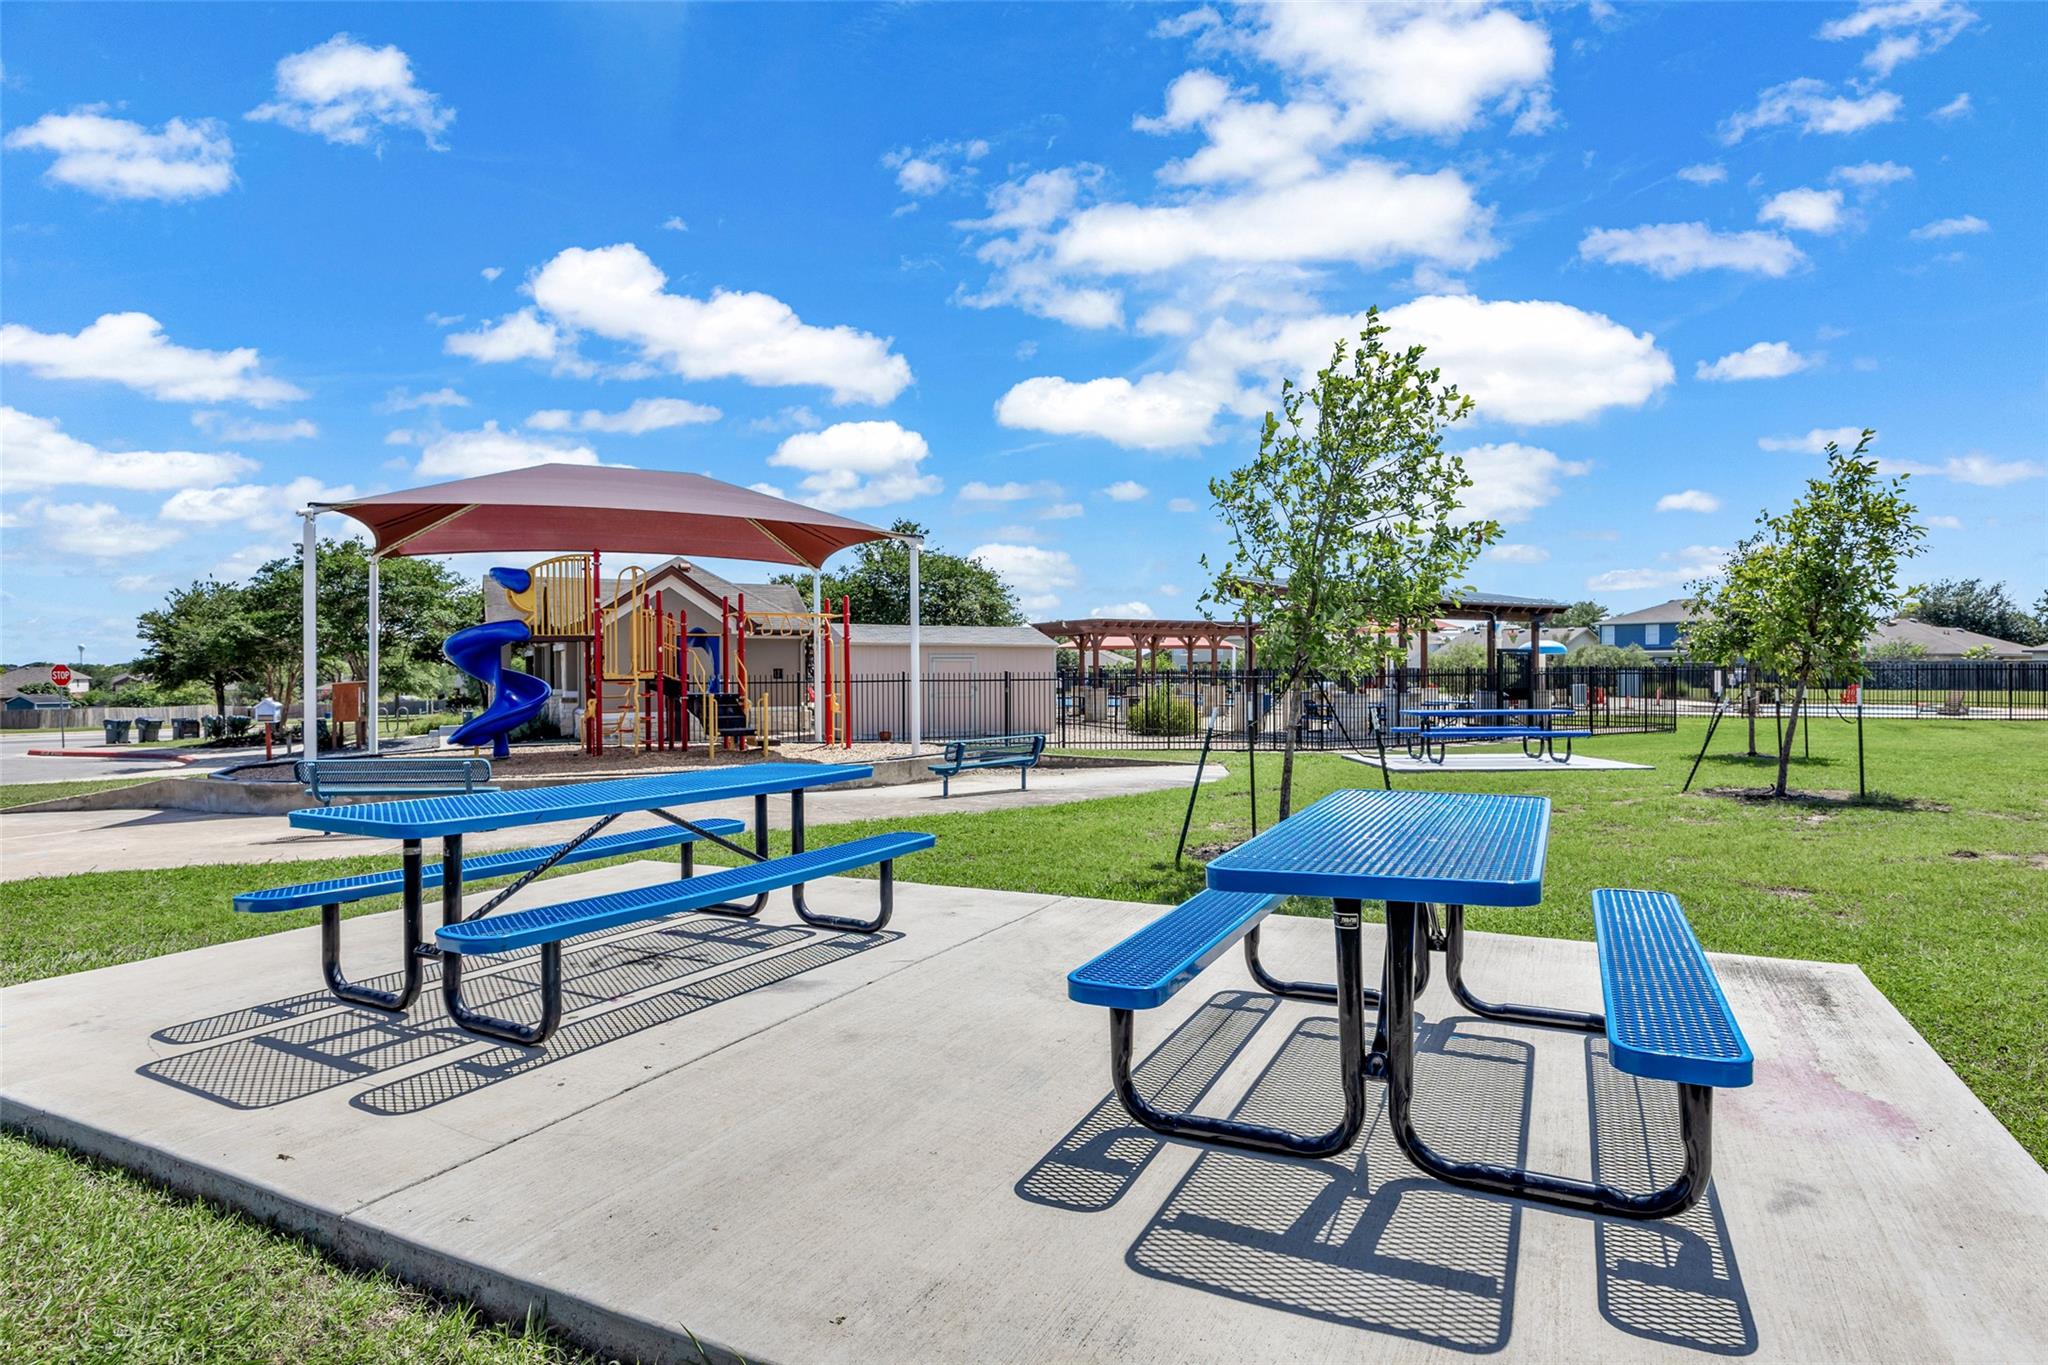
Community playground with blue picnic tables, a shaded play structure, and fenced lawn.
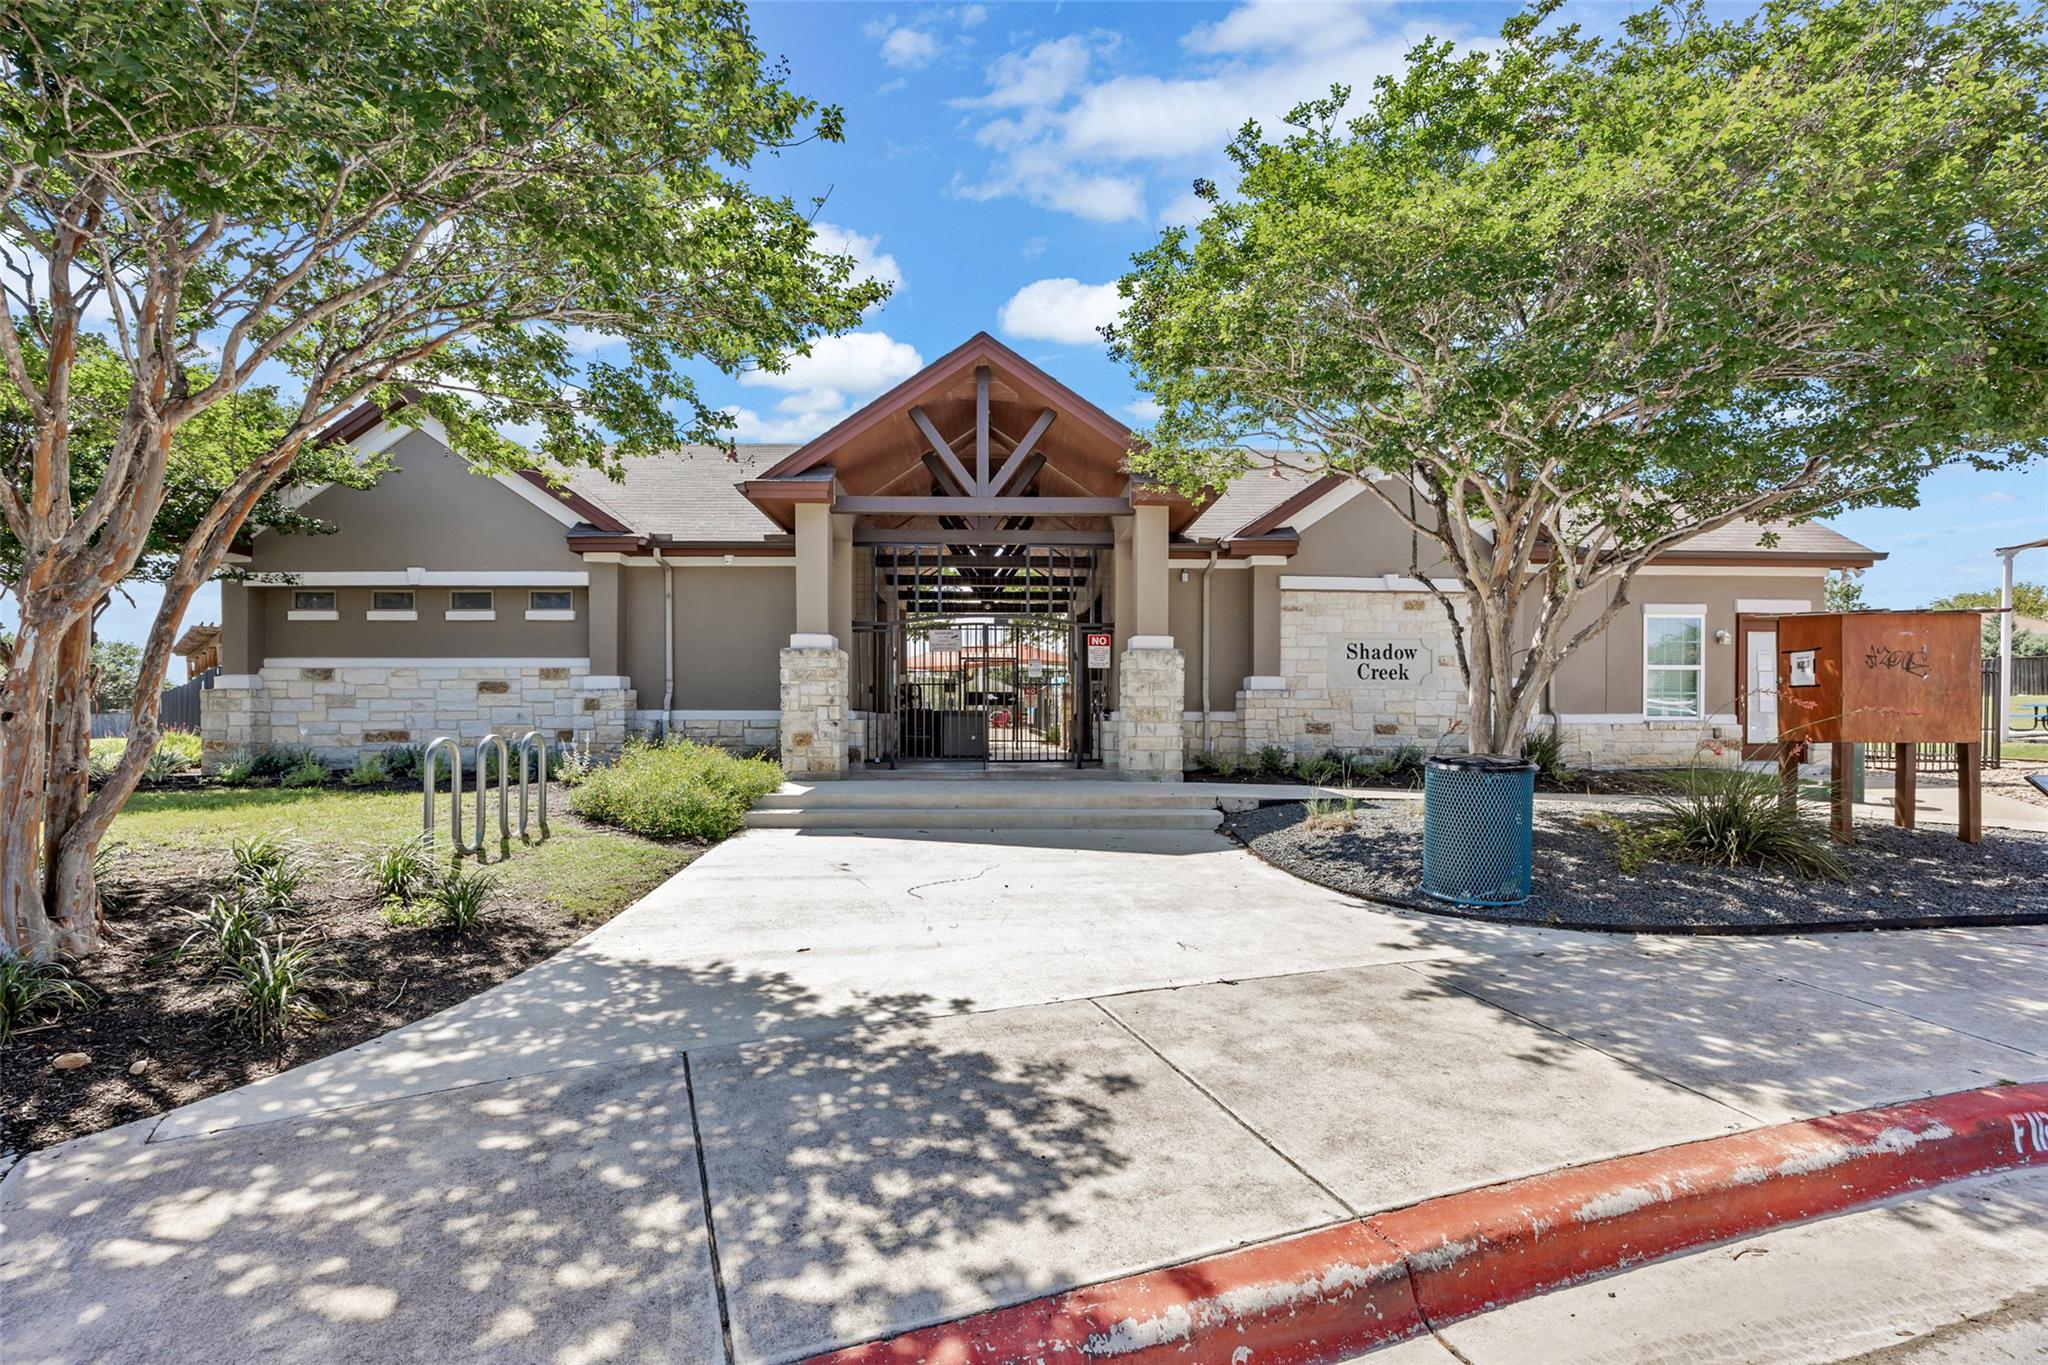
Shadow Creek gated entrance with a timber-truss roof, stone facade, and mature trees.
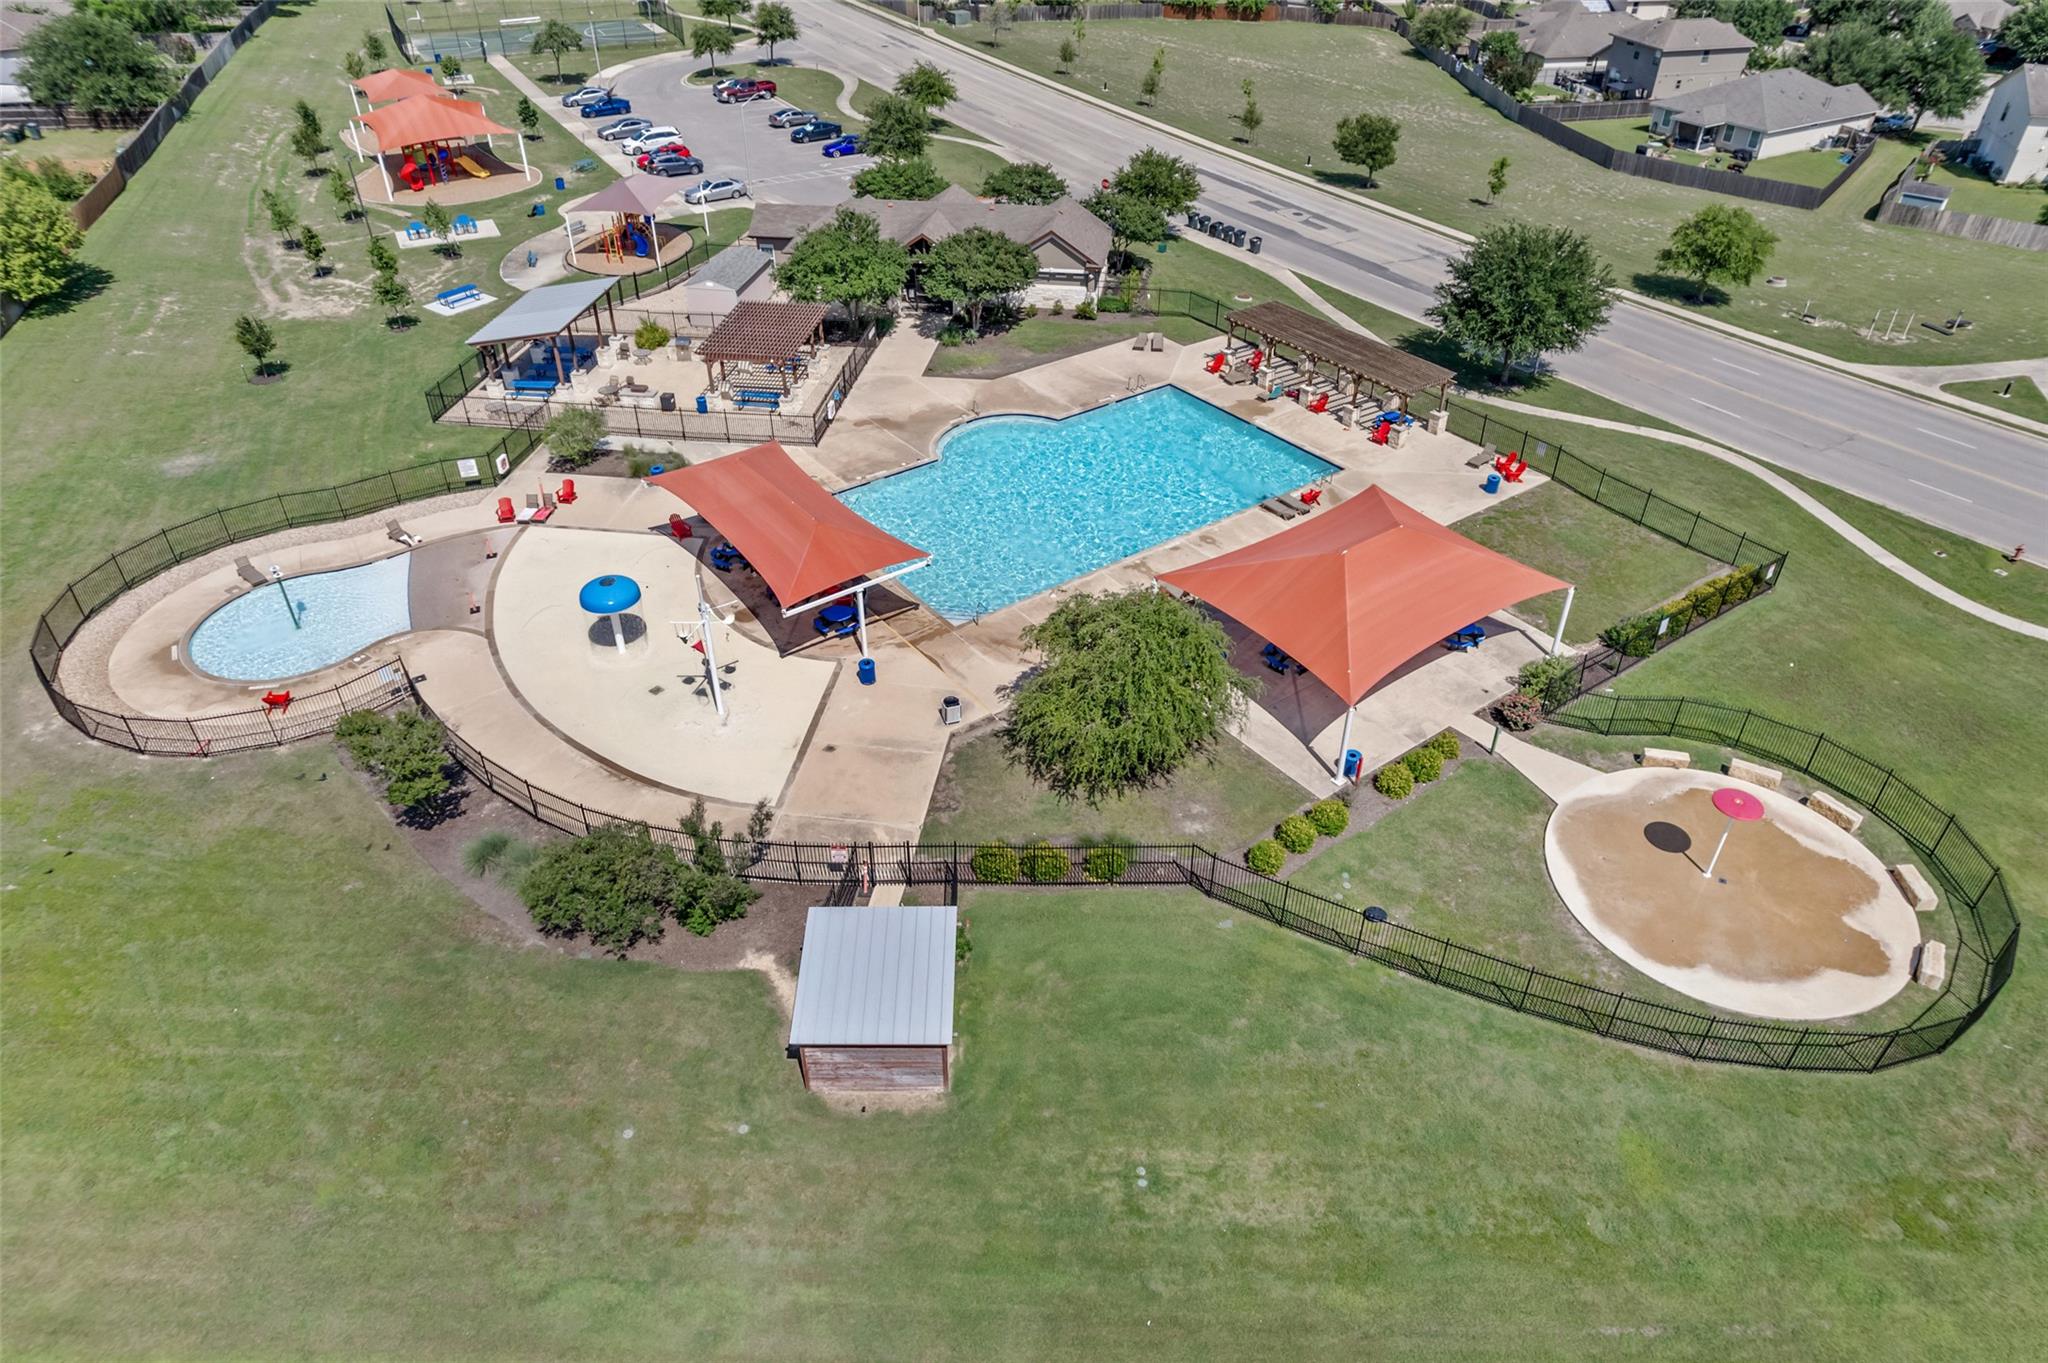
Aerial view of a community pool with a shallow pool, shaded pavilions, and playgrounds.
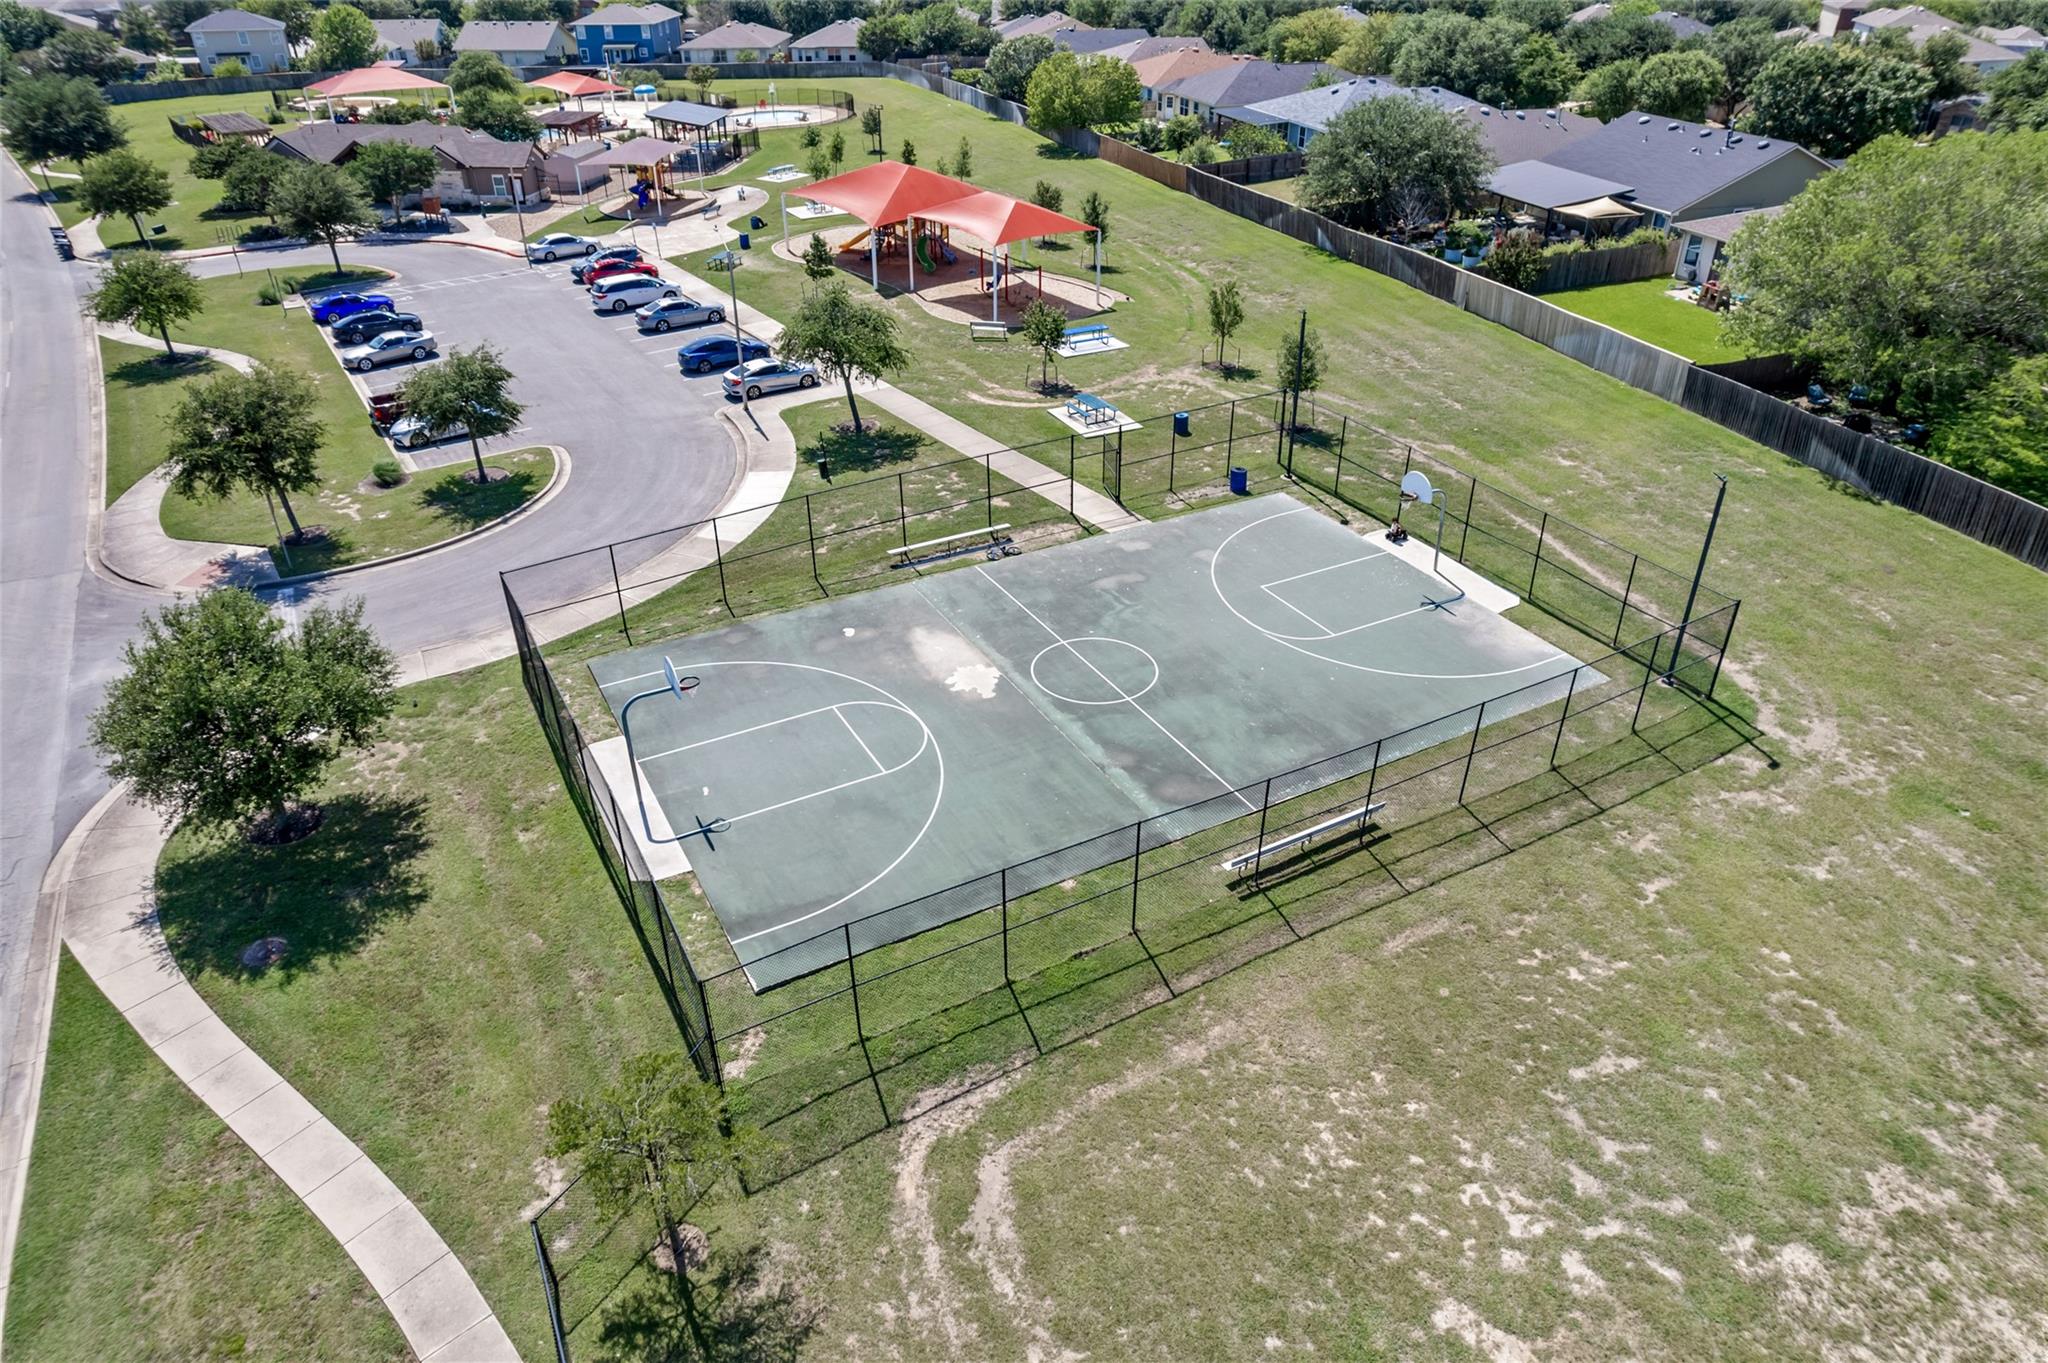
Fenced community basketball court, with playgrounds and red-roofed picnic shelters nearby.
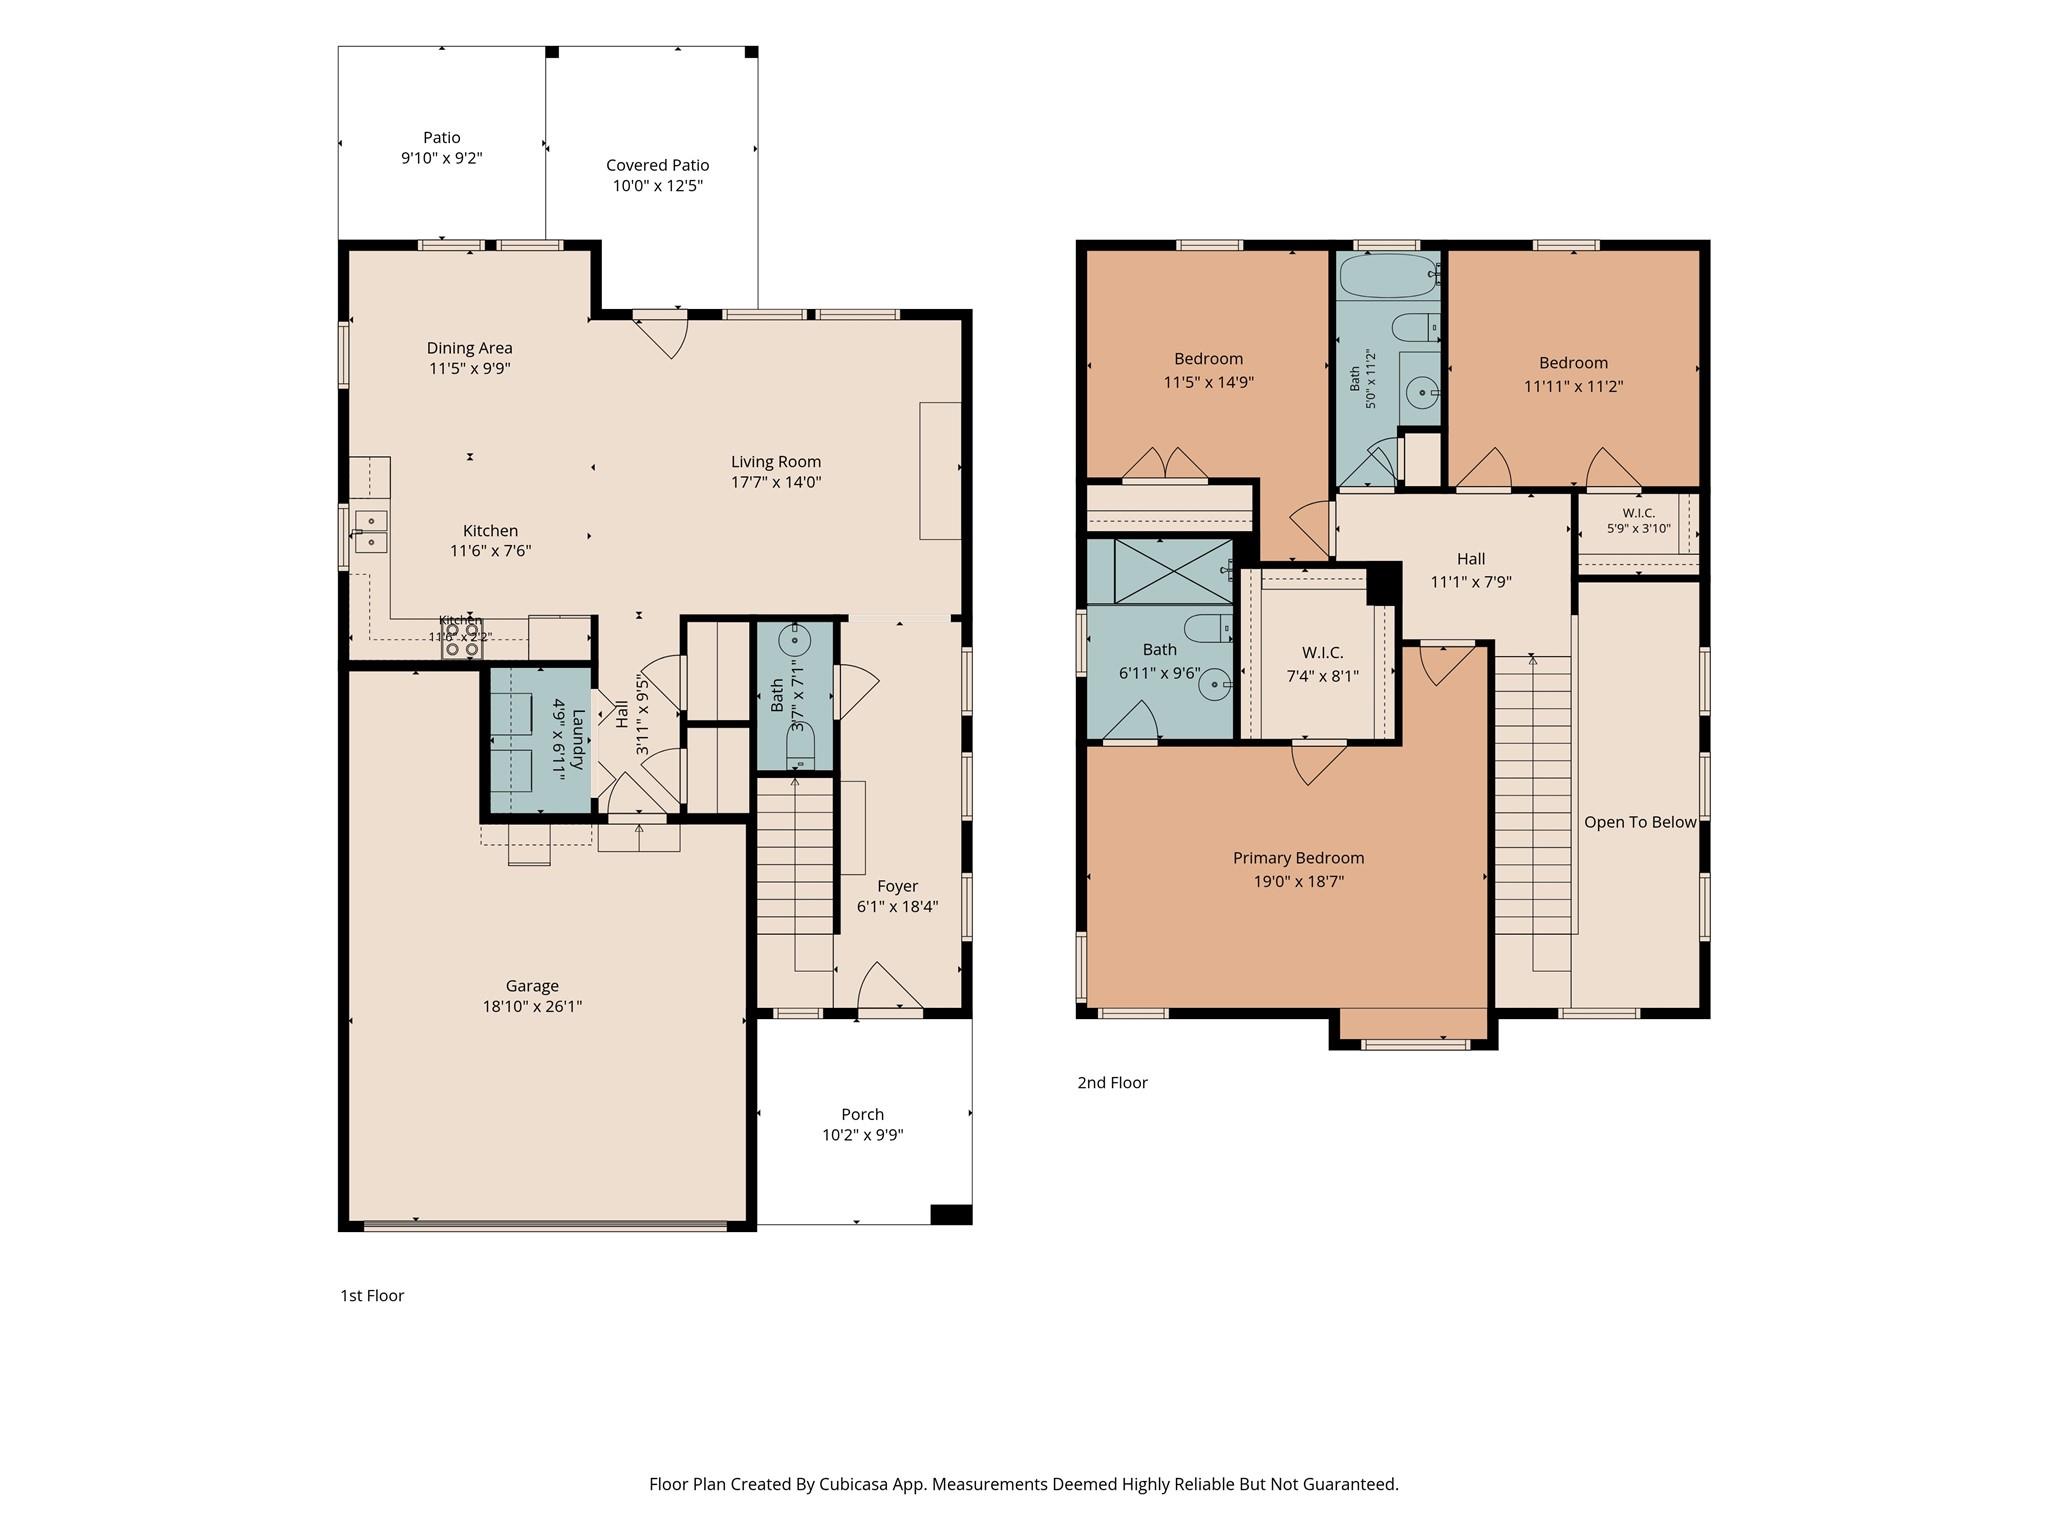
Two-story floor plan with an open first-floor living area, garage, and three upstairs bedrooms.
SEE ALL PHOTOS
Two-story beige house with a wide garage, red front door, and mature trees across the lawn.
House entry with a red wreath-adorned door, covered porch, and chairs beside the garage.
Furnished hallway with tile floors, a staircase, large windows, and a view into the living room.
Living room with a leather sectional, ottoman, and large television above a rustic wood media console.
Open-plan living room with a brown leather sectional and ottoman, green kitchen cabinets, and dining area.
Kitchen with sage green cabinets, stainless steel appliances, and a window above the sink.
Open-plan kitchen and dining area with sage-green cabinets and a large rustic wood table.
Dining room with a wooden table, tan benches, a black display cabinet, and a geometric pendant light.
Dining room with a dark wood table, tan leather bench, and geometric pendant light.
Bathroom with a white pedestal sink and arched mirror beside a tiled room with a window.
Furnished bedroom with a large bed, dark wood flooring, and wide curtained windows.
Bedroom with a large white bed, wall-mounted TV, dark wood floors, and an adjoining tiled bathroom.
Bathroom with a glass shower and dark wood vanity beneath a large mirror.
Walk-in closet with built-in shelves, hanging clothes, shoe storage, and dark wood flooring.
Staged bedroom with a gray quilted bed, woven dressers, a round mirror, and a white accent chair.
Bathroom with a wood vanity, large mirror, and tub-shower behind a striped curtain.
Bedroom with two white twin beds, blue curtains, and a fish tank on a cubby shelf.
Laundry room with a top-loading washer and dryer, stocked shelves, and a wall-mounted vacuum.
Covered backyard patio with cushioned seating, a ceiling fan, and a fenced lawn.
Two-story beige home with a covered patio behind a broad, fenced grassy backyard.
Community playground with colorful slides and climbing equipment beneath red shade sails.
Community playground with blue picnic tables, a shaded play structure, and fenced lawn.
Shadow Creek gated entrance with a timber-truss roof, stone facade, and mature trees.
Aerial view of a community pool with a shallow pool, shaded pavilions, and playgrounds.
Fenced community basketball court, with playgrounds and red-roofed picnic shelters nearby.
Two-story floor plan with an open first-floor living area, garage, and three upstairs bedrooms.
Courtesy of Keller Williams Realty, John Martin Listing Contact: (512) 576-4488 
For Sale

230 Eagle Brook LN

230 Eagle Brook LN, Buda, TX 78610

$249,000
Welcome to 230 Eagle Brook Lane, a beautifully maintained home nestled on an interior lot within the desirable Shadow Creek community in Buda. From the moment you step inside, you are greeted by a grand foyer with soaring ceilings that seamlessly transitions into an inviting open-concept layout designed for both everyday living and effortless entertaining.

The spacious living, dining, and kitchen areas flow together beautifully, creating a warm and functional gathering space. The kitchen features freshly painted cabinetry, stainless steel appliances, elegant dark quartz countertops, and an abundance of storage, offering both style and practicality.

The main level is thoughtfully designed for entertaining, with easy access to the covered patio and expansive backyard--perfect for hosting guests, enjoying outdoor activities, or simply unwinding after a long day.

All three bedrooms are privately situated upstairs. The generously sized primary suite provides a relaxing retreat complete with a large walk-in closet and an en-suite bathroom featuring a spacious walk-in shower. Two additional bedrooms offer ample space and flexibility, while the secondary bathroom is well-appointed to comfortably accommodate family and guests alike.

Conveniently located near community amenities, schools, shopping, dining, and major commuting routes, this home presents an exceptional opportunity to enjoy the best of Buda living.

3
beds

3
baths

1,688 Sq.Ft. LIVING AREA

4,791.6 Sq.Ft. lot

John Martin

John Martin

Features & Amenities

Interior

  • total bedrooms3
  • Total bathrooms3
  • full bathrooms2
  • half bathroom1
  • Flooring Tile, Vinyl
  • APPLIANCES Dishwasher, Disposal, Exhaust Fan, Gas Range, Microwave, Gas Oven
  • other interior Features Ceiling Fan(s), High Ceilings, Granite Counters, Gas Dryer Hookup, Interior Steps, Pantry, Recessed Lighting, Walk-In Closet(s), Washer Hookup

Area & Lot

  • Status For Sale
  • Living Area1,688 Sq.Ft.
  • Lot Area4,791.6 Sq.Ft.
  • MLS® ID6813004
  • TypeResidential
  • YEAR BUILT2017
  • Water FrontageNone
  • View DescriptionNeighborhood
  • Elementary SchoolRalph Pfluger
  • Middle SchoolMcCormick
  • High SchoolJack C Hays
  • School DistrictHaysCONSISD

Exterior

  • STORIES2
  • Garage Space2.0
  • water SourceMunicipal Utility District (MUD)
  • utilitiesElectricity Connected, Natural Gas Connected, Sewer Connected, Water Connected
  • PoolNone
  • roofComposition
  • lot featuresInterior Lot, Sloped Down, Trees-Moderate, Trees-Small (Under 20 Ft)
  • parkingAttached, Enclosed, Garage, Garage Door Opener, Garage Faces Front
  • HEAT TYPECentral
  • AIR CONDITIONINGCentral Air
  • sewerMunicipal Utility District (MUD)
  • SubstructureSlab
  • Disability FeaturesNone
  • other exterior FeaturesNone

Financial

  • Sales Price$249,000
  • Real Estate Tax $7,069/yr
  • HOA $110/3 mos
House entry with a red wreath-adorned door, covered porch, and chairs beside the garage.

Schedule a Showing

We would love to show you our beautiful property. Please select your preferred date and time below. An agent will be in touch shortly to confirm your appointment.

Schedule a Showing

We would love to show you our beautiful property. Please select your preferred date and time below. An agent will be in touch shortly to confirm your appointment.

Thank you for your interest in 230 Eagle Brook LN, Buda, TX 78610. We are reviewing your request and will be in touch shortly!

Mortgage Calculator

Estimate your monthly mortgage payment, including the principal and interest, property taxes, and HOA. Adjust the values to generate a more accurate rate.

All estimates are provided for informational purposes only. Actual amounts may vary.
$0,000 Your Payment 20 15 65
$0,000 Your Payment

Work With Our Team

Follow Us on Instagram