Staged living room with gray seating, geometric rug, wood floors, and an open view into the kitchen.
Staged living room with gray seating, a patterned rug, dark wood floors, and a ceiling fan.
Open kitchen and dining area with wood cabinetry, stainless appliances, and a round table.
Bright bedroom with a large bed, gray upholstered headboard, and abstract wall art.
Bathroom with a double-sink vanity, large mirror, and glass-enclosed tiled shower.
Single-story stone-front home with a two-car garage and wide driveway.
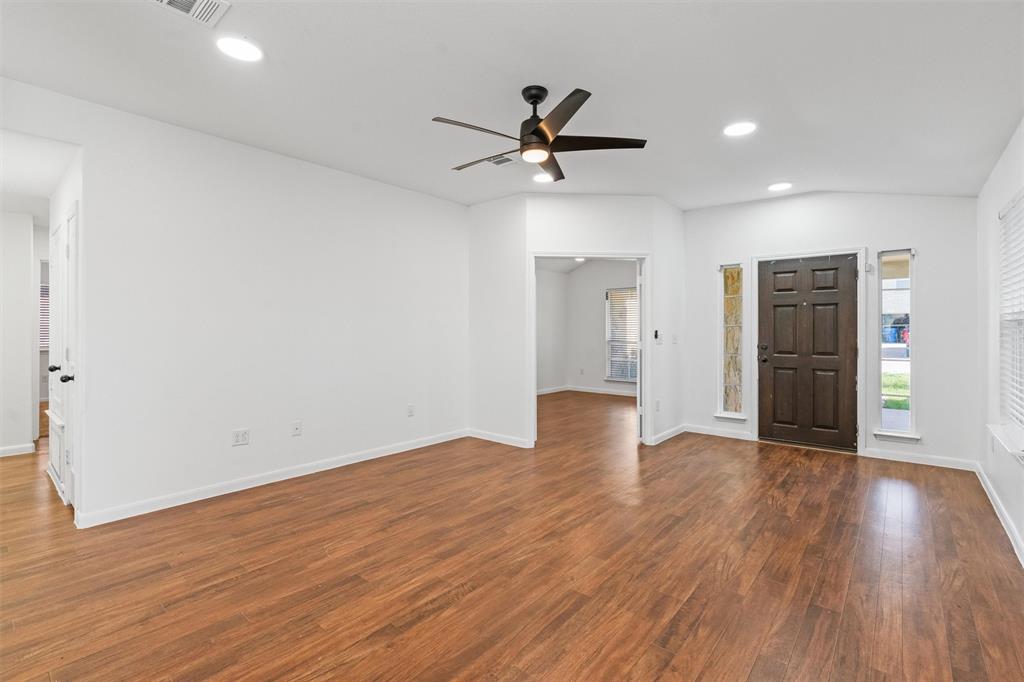
Empty living room with wood-look floors, a dark front door, and a ceiling fan.
Vacant open-plan living area with wood-look floors, a ceiling fan, and the kitchen beyond a half wall.
Empty entry room with wood floors, dark front door, sidelights, and ceiling fan.
Unfurnished living and dining area with wood-look floors, ceiling fan, and open kitchen.
Empty room with warm wood flooring, a ceiling fan, and a large window with blinds.
Empty room with wood flooring and a ceiling fan, opening through double doors to a bright room.
Vacant kitchen with dark wood cabinets, stainless steel appliances, and a large window with blinds.
Kitchen with reddish wood cabinetry, stainless appliances, tile backsplash, and wood-look flooring.
Kitchen with warm wood cabinets, stainless steel range, black refrigerator, and sink beneath a window.
Kitchen with dark wood cabinets, stainless steel appliances, and a sink beneath a window.
Empty laundry room with built-in white shelving, washer and dryer hookups, and brown wood-look flooring.
Empty room with beige tile flooring, three blinded windows, and a ceiling fan.
Empty bedroom with beige tile flooring, ceiling fan, and adjoining bathroom with a wood vanity.
Bathroom with a long double-sink vanity, brown cabinets, large mirror, and tan tile floor.
Bathroom with a glass-enclosed shower featuring dark metal framing and tiled walls.
Walk-in closet with white built-in shelves and tan tile flooring.
Empty bedroom with beige carpet, a lit ceiling fan, and a window with white blinds.
Empty carpeted bedroom with a ceiling fan, open closet, and bathroom doorway.
Bathroom with a dark wood vanity and matching wall cabinet beside a white bathtub and toilet.
Empty carpeted bedroom with a window and dark ceiling fan.
Empty bedroom with beige carpet, an open closet, and a lit ceiling fan.
Covered patio overlooking a fenced backyard with green lawn, storage shed, and paved area.
Fenced backyard with a broad grassy lawn, small paved patio, and storage shed.
Rear of a single-story house beyond a grassy fenced yard and paved patio.
Low masonry building with dormer windows beside a paved parking area and gated fence.
Community pool with a fenced deck, patio seating, and a large green shade canopy.
Covered park pavilion with stone pillars, picnic tables, and a pond nearby.
Covered picnic pavilion with green tables, a playground, and a pond nearby.
Outdoor playground with a covered climbing structure and swings on a gravel surface.
Pond beside a curving walkway and small covered gazebo on a sunny day.
Fenced outdoor basketball court with a central hoop and a pond beyond the fence.
SEE ALL PHOTOS
Staged living room with gray seating, geometric rug, wood floors, and an open view into the kitchen.
Staged living room with gray seating, a patterned rug, dark wood floors, and a ceiling fan.
Open kitchen and dining area with wood cabinetry, stainless appliances, and a round table.
Bright bedroom with a large bed, gray upholstered headboard, and abstract wall art.
Bathroom with a double-sink vanity, large mirror, and glass-enclosed tiled shower.
Single-story stone-front home with a two-car garage and wide driveway.
Empty living room with wood-look floors, a dark front door, and a ceiling fan.
Vacant open-plan living area with wood-look floors, a ceiling fan, and the kitchen beyond a half wall.
Empty entry room with wood floors, dark front door, sidelights, and ceiling fan.
Unfurnished living and dining area with wood-look floors, ceiling fan, and open kitchen.
Empty room with warm wood flooring, a ceiling fan, and a large window with blinds.
Empty room with wood flooring and a ceiling fan, opening through double doors to a bright room.
Vacant kitchen with dark wood cabinets, stainless steel appliances, and a large window with blinds.
Kitchen with reddish wood cabinetry, stainless appliances, tile backsplash, and wood-look flooring.
Kitchen with warm wood cabinets, stainless steel range, black refrigerator, and sink beneath a window.
Kitchen with dark wood cabinets, stainless steel appliances, and a sink beneath a window.
Empty laundry room with built-in white shelving, washer and dryer hookups, and brown wood-look flooring.
Empty room with beige tile flooring, three blinded windows, and a ceiling fan.
Empty bedroom with beige tile flooring, ceiling fan, and adjoining bathroom with a wood vanity.
Bathroom with a long double-sink vanity, brown cabinets, large mirror, and tan tile floor.
Bathroom with a glass-enclosed shower featuring dark metal framing and tiled walls.
Walk-in closet with white built-in shelves and tan tile flooring.
Empty bedroom with beige carpet, a lit ceiling fan, and a window with white blinds.
Empty carpeted bedroom with a ceiling fan, open closet, and bathroom doorway.
Bathroom with a dark wood vanity and matching wall cabinet beside a white bathtub and toilet.
Empty carpeted bedroom with a window and dark ceiling fan.
Empty bedroom with beige carpet, an open closet, and a lit ceiling fan.
Covered patio overlooking a fenced backyard with green lawn, storage shed, and paved area.
Fenced backyard with a broad grassy lawn, small paved patio, and storage shed.
Rear of a single-story house beyond a grassy fenced yard and paved patio.
Low masonry building with dormer windows beside a paved parking area and gated fence.
Community pool with a fenced deck, patio seating, and a large green shade canopy.
Covered park pavilion with stone pillars, picnic tables, and a pond nearby.
Covered picnic pavilion with green tables, a playground, and a pond nearby.
Outdoor playground with a covered climbing structure and swings on a gravel surface.
Pond beside a curving walkway and small covered gazebo on a sunny day.
Fenced outdoor basketball court with a central hoop and a pond beyond the fence.
Sold

211 N Hunting Lodge LN

211 N Hunting Lodge LN, Bastrop, TX 78602

Presenting 211 N Hunting Lodge Lane in Hunter's Crossing, an esteemed community nestled in Bastrop, Texas. As you step inside, this home exudes natural radiance, complemented by an inviting open floor plan. With three spacious bedrooms, two bathrooms, and an expansive 1668 square feet of living space constructed in 2014, this residence embodies comfort. Enjoy the tranquility of a sizable private backyard, secluded from neighboring properties and featuring a convenient shed for added functionality. The neighborhood offers an array of amenities including a community pool, park, and basketball court. Conveniently situated off Highway 21, it enjoys close proximity to downtown Bastrop, featuring a variety of restaurants and major retailers such as Home Depot, Walmart, Academy, and more. Moreover, its strategic location places it just a 40-minute drive from bustling Austin. Experience the comfort, convenience, and privacy this property offers in the heart of Bastrop's vibrant community.

3
beds

2
baths

1,668 Sq.Ft. LIVING AREA

6,490.44 Sq.Ft. lot

John Martin

John Martin

Features & Amenities

Interior

  • total bedrooms3
  • Total bathrooms2
  • full bathrooms2
  • KITCHEN Dishwasher, Disposal, Cooktop Gas, Microwave, Free-Standing Gas Range, Refrigerator
  • Flooring Carpet, Tile, Vinyl
  • Fireplace None
  • other interior Features Ceiling Fan(s), High Ceilings, Laminate Counters, Double Vanity, Electric Dryer Hookup, Eat-in Kitchen, Interior Steps, Open Floorplan, Pantry, Primary Bedroom on Main, Recessed Lighting, Walk-In Closet(s), Washer Hookup

Area & Lot

  • Status Sold
  • Living Area1,668 Sq.Ft.
  • Lot Area6,490.44 Sq.Ft.
  • MLS® ID9693712
  • TypeResidential
  • YEAR BUILT2014
  • NeighborhoodBastrop
  • Water FrontageNone
  • View DescriptionNone
  • Elementary SchoolEmile
  • Middle SchoolBastrop
  • High SchoolBastrop
  • School DistrictBastrop ISD

Exterior

  • STORIES1
  • Garage Space2.0
  • water SourcePublic
  • utilitiesElectricity Available, Natural Gas Available
  • PoolNone
  • roofComposition
  • lot featuresLevel, Sprinkler - In Front, Trees-Medium (20 Ft - 40 Ft)
  • parkingAttached, Garage Faces Front
  • HEAT TYPECentral, Natural Gas
  • AIR CONDITIONINGCentral Air
  • sewerPublic Sewer
  • SubstructureSlab
  • Disability FeaturesNone
  • other exterior FeaturesPrivate Yard

Financial

  • Price Upon Request

Bastrop

Explore

Work With Our Team

Follow Us on Instagram