1516 William Bee DR
1516 William Bee DR
1516 William Bee DR
1516 William Bee DR
1516 William Bee DR
1516 William Bee DR
1516 William Bee DR
1516 William Bee DR
1516 William Bee DR
1516 William Bee DR
1516 William Bee DR
1516 William Bee DR
1516 William Bee DR
1516 William Bee DR
1516 William Bee DR
1516 William Bee DR
1516 William Bee DR
1516 William Bee DR
1516 William Bee DR
1516 William Bee DR
1516 William Bee DR
1516 William Bee DR
1516 William Bee DR
1516 William Bee DR
1516 William Bee DR
1516 William Bee DR
1516 William Bee DR
1516 William Bee DR
1516 William Bee DR
1516 William Bee DR
1516 William Bee DR
1516 William Bee DR
1516 William Bee DR
1516 William Bee DR
SEE ALL PHOTOS
1516 William Bee DR
1516 William Bee DR
1516 William Bee DR
1516 William Bee DR
1516 William Bee DR
1516 William Bee DR
1516 William Bee DR
1516 William Bee DR
1516 William Bee DR
1516 William Bee DR
1516 William Bee DR
1516 William Bee DR
1516 William Bee DR
1516 William Bee DR
1516 William Bee DR
1516 William Bee DR
1516 William Bee DR
1516 William Bee DR
1516 William Bee DR
1516 William Bee DR
1516 William Bee DR
1516 William Bee DR
1516 William Bee DR
1516 William Bee DR
1516 William Bee DR
1516 William Bee DR
1516 William Bee DR
1516 William Bee DR
1516 William Bee DR
1516 William Bee DR
1516 William Bee DR
1516 William Bee DR
1516 William Bee DR
1516 William Bee DR
Courtesy of Keller Williams Realty, John Martin Listing Contact: (512) 576-4488 
For Sale

1516 William Bee DR

1516 William Bee DR, Leander, TX 78641

$464,900
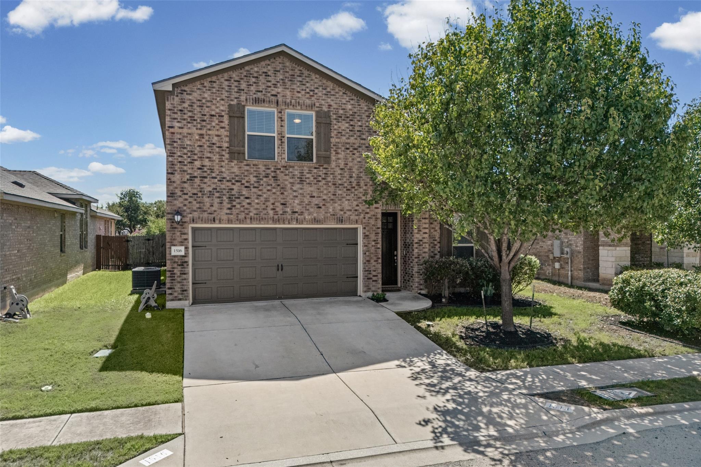
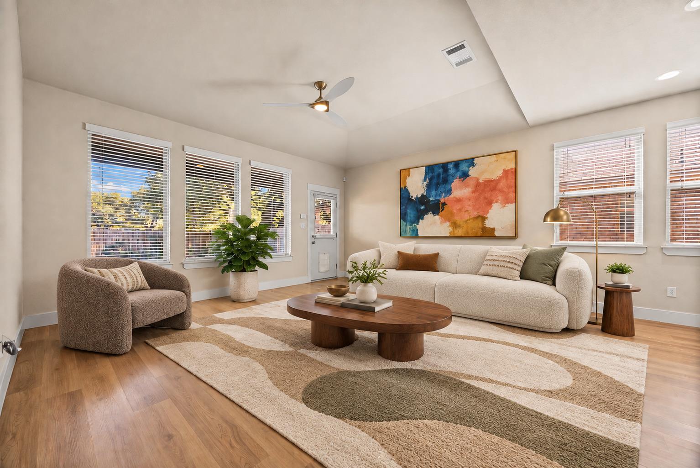
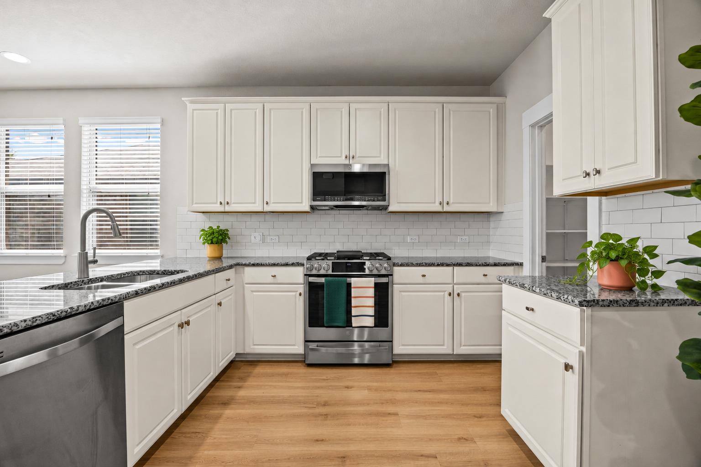
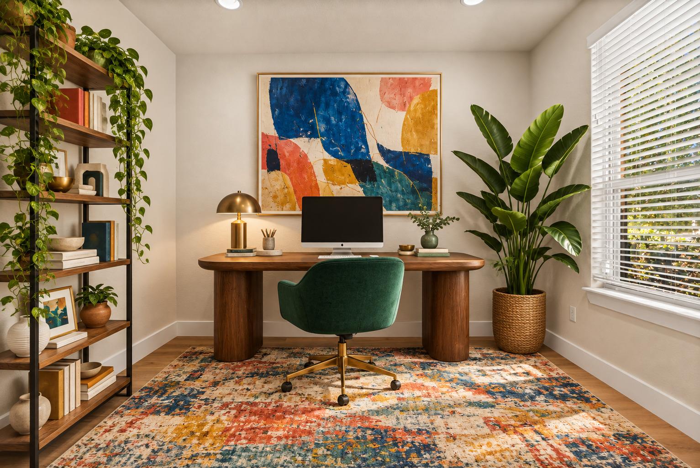
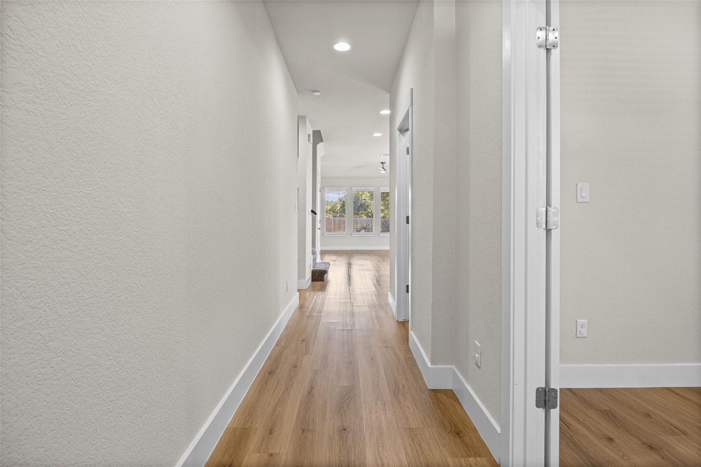
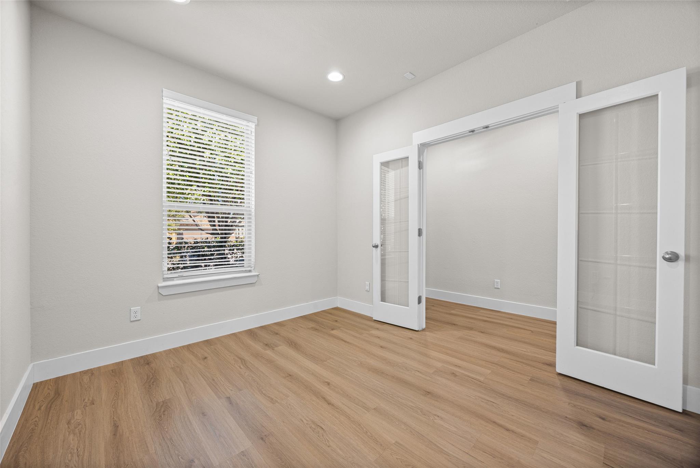
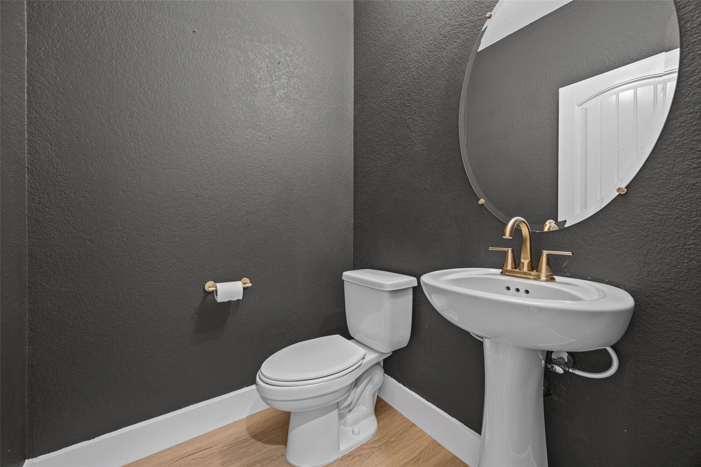
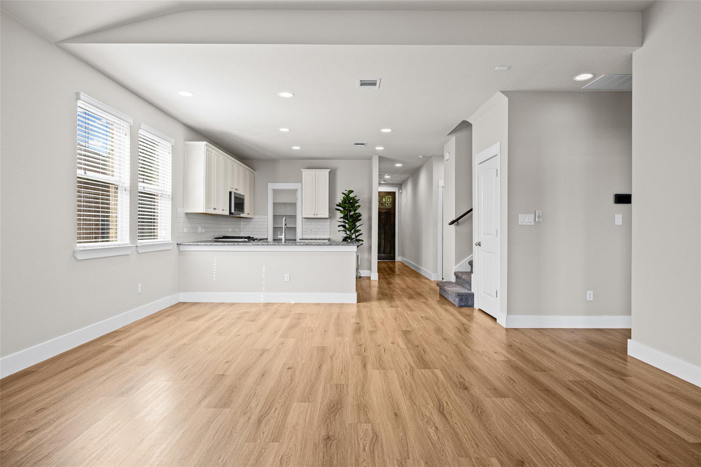
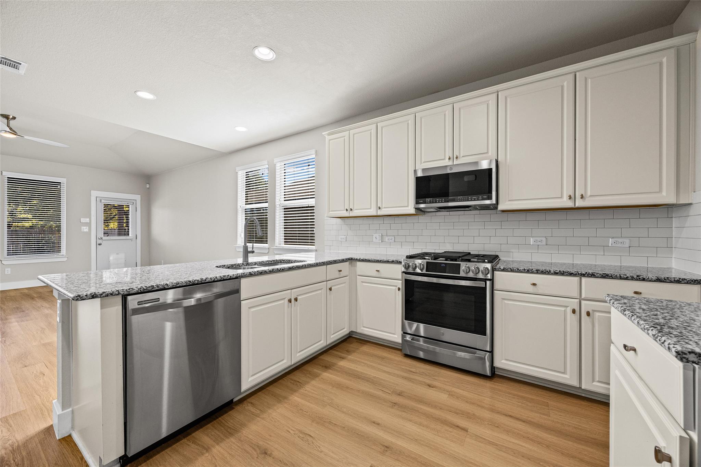
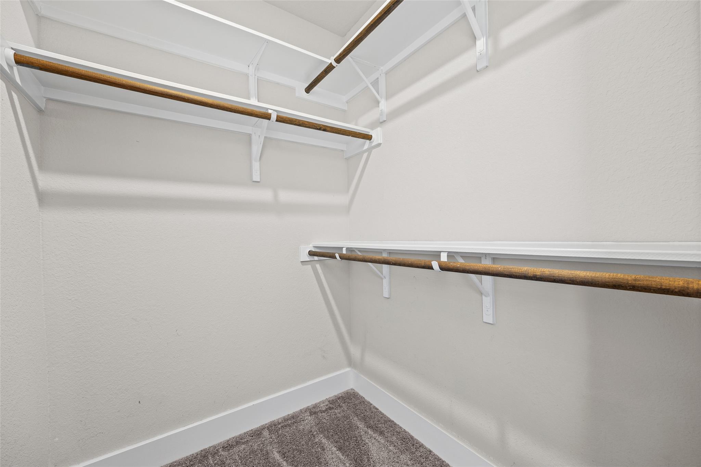
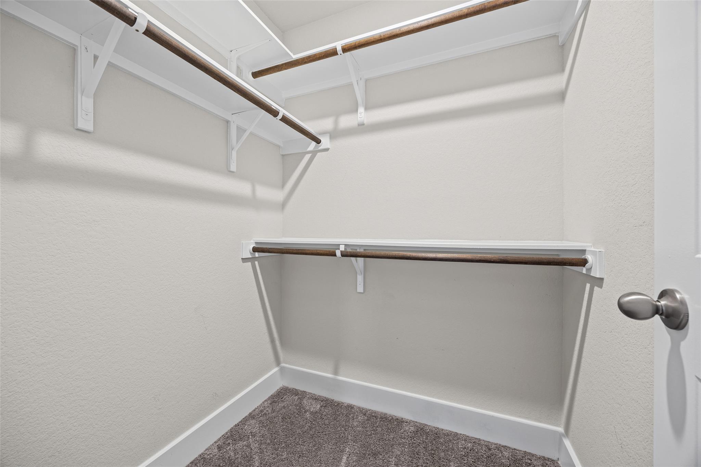
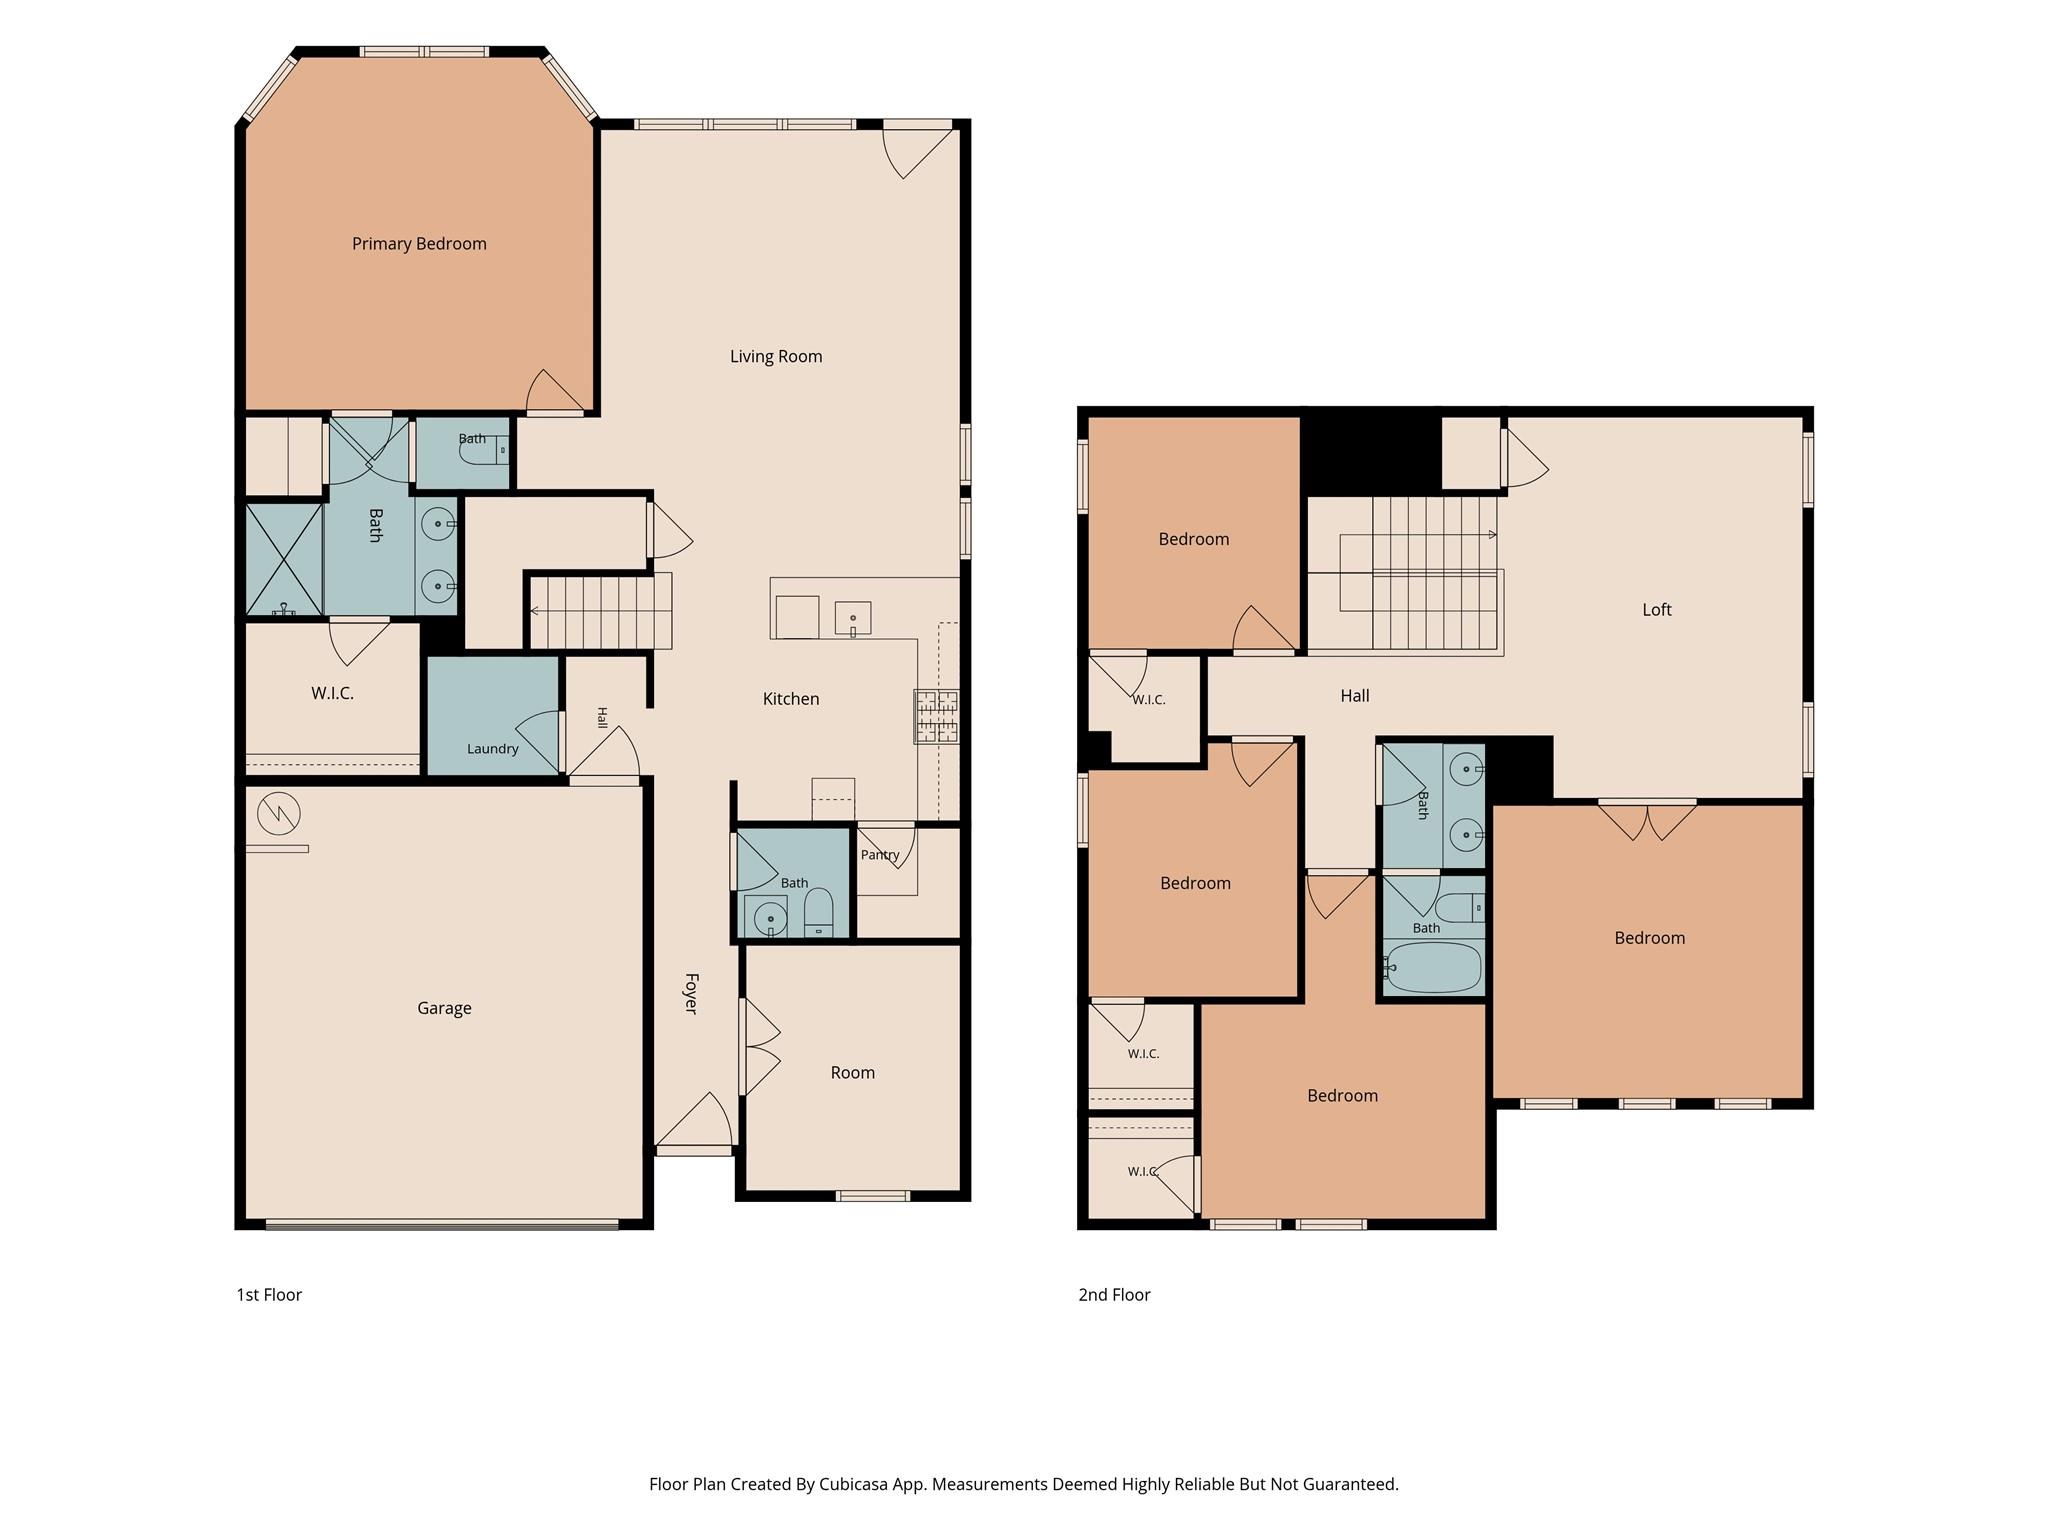
Welcome to 1516 William Bee Drive, a meticulously cared-for home offering spacious living areas, thoughtful design, and plenty of flexibility for the way you live. Warm-tone luxury vinyl flooring welcomes you inside and flows through the open-concept living, dining, and kitchen areas, where bright walls and abundant natural light create a comfortable and inviting atmosphere. The dedicated office at the front of the home provides an ideal space for working from home, studying, or a quiet retreat.
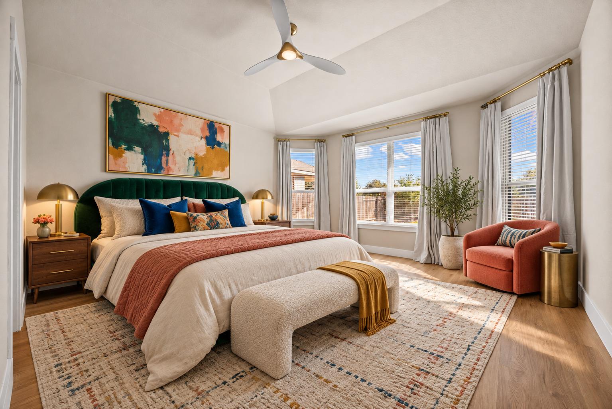
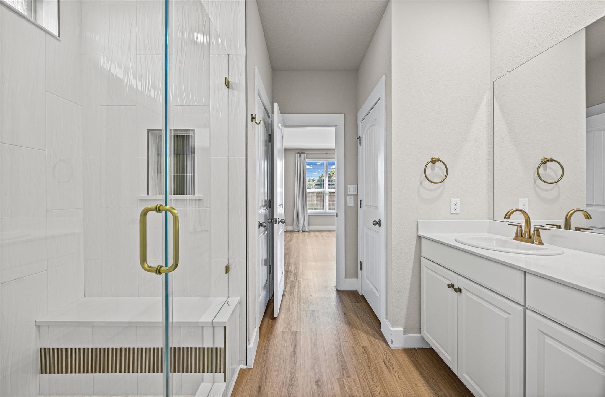
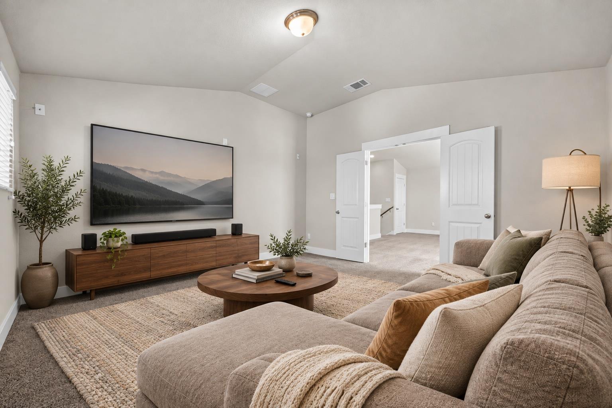
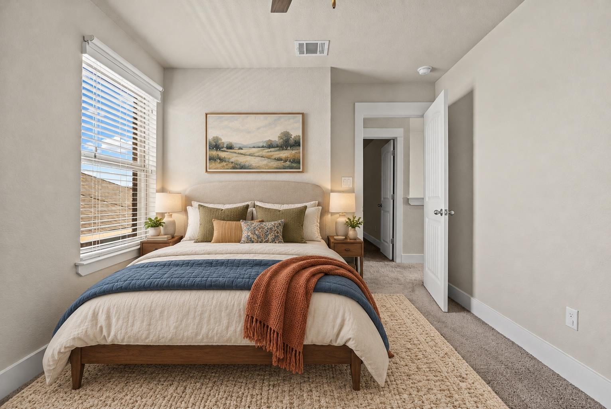
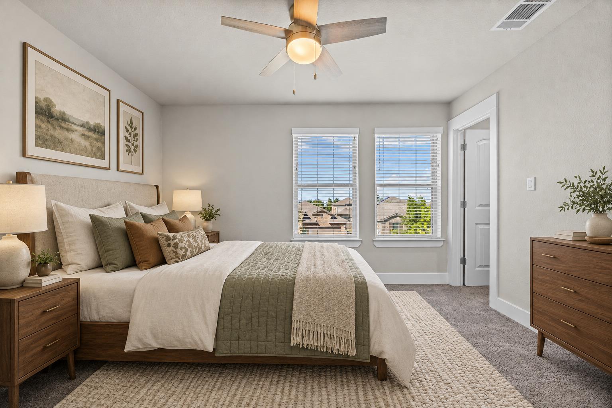
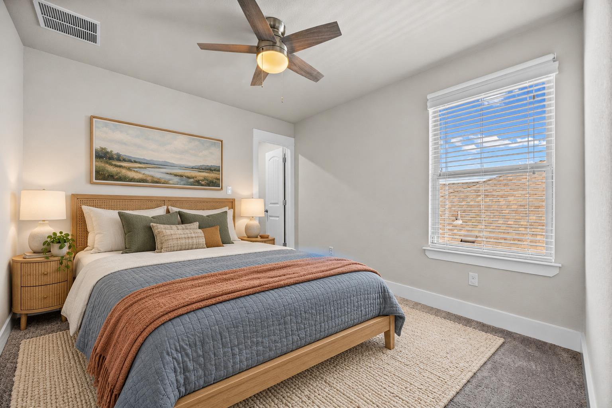
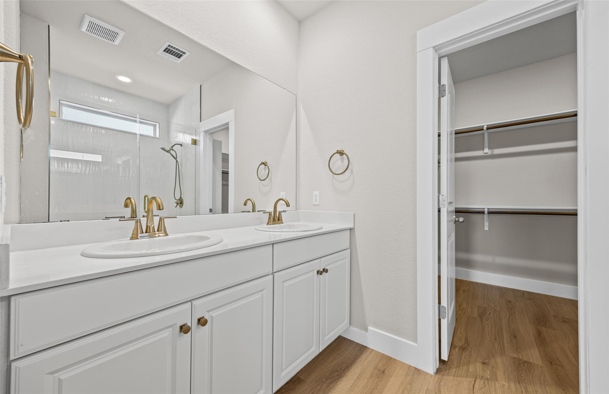
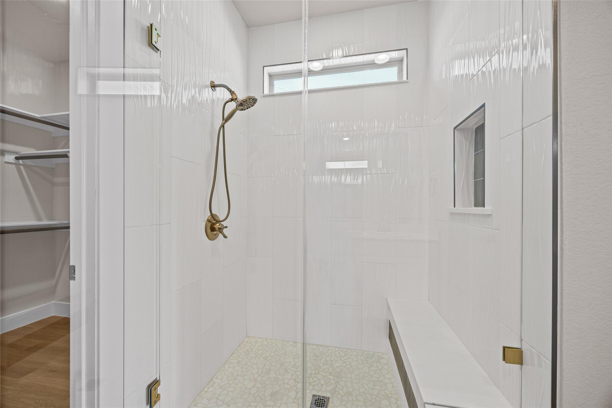
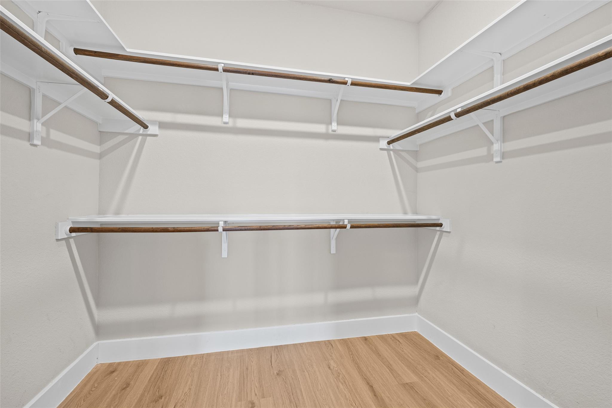
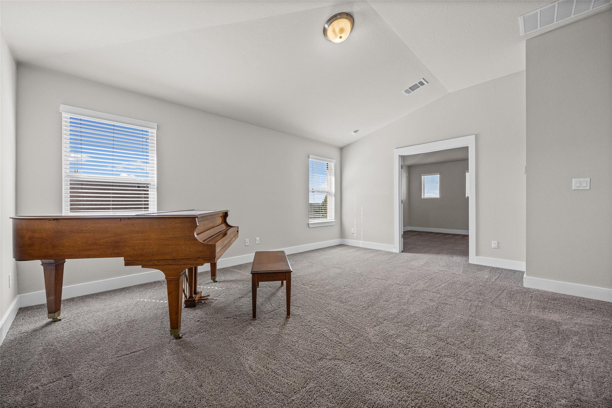
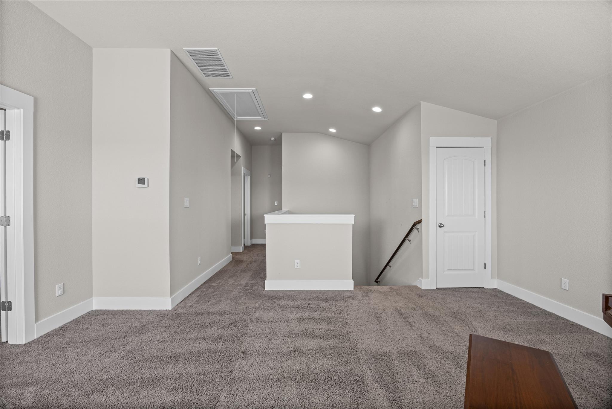
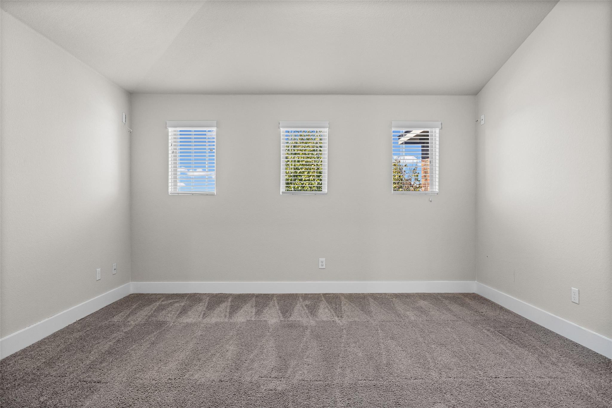
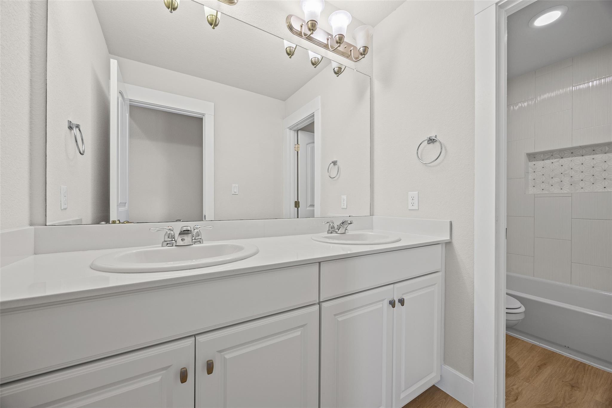
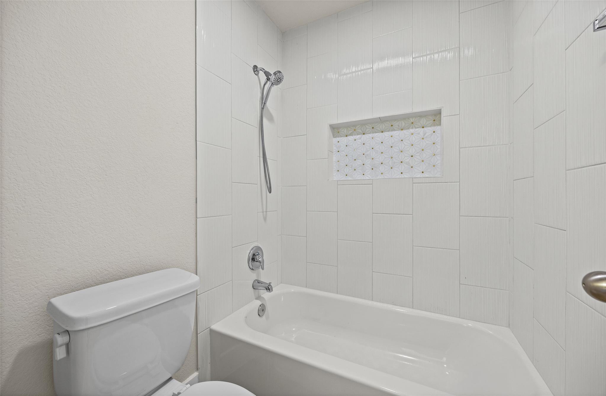
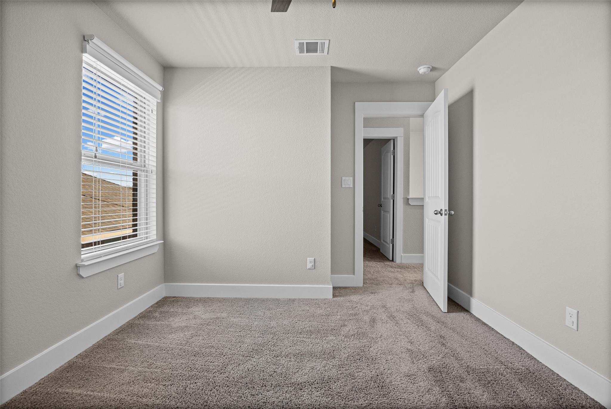
The spacious primary suite is located on the main level and offers a relaxing escape with coffered ceilings, a generous walk-in closet, and an ensuite bath featuring dual vanities and a walk-in shower. Upstairs, three additional bedrooms provide plenty of room for family, guests, or hobbies, while the loft and wired media room offer endless possibilities for a home theater, game room, playroom, or additional living space. A spacious secondary bath with dual vanities completes the upper level.
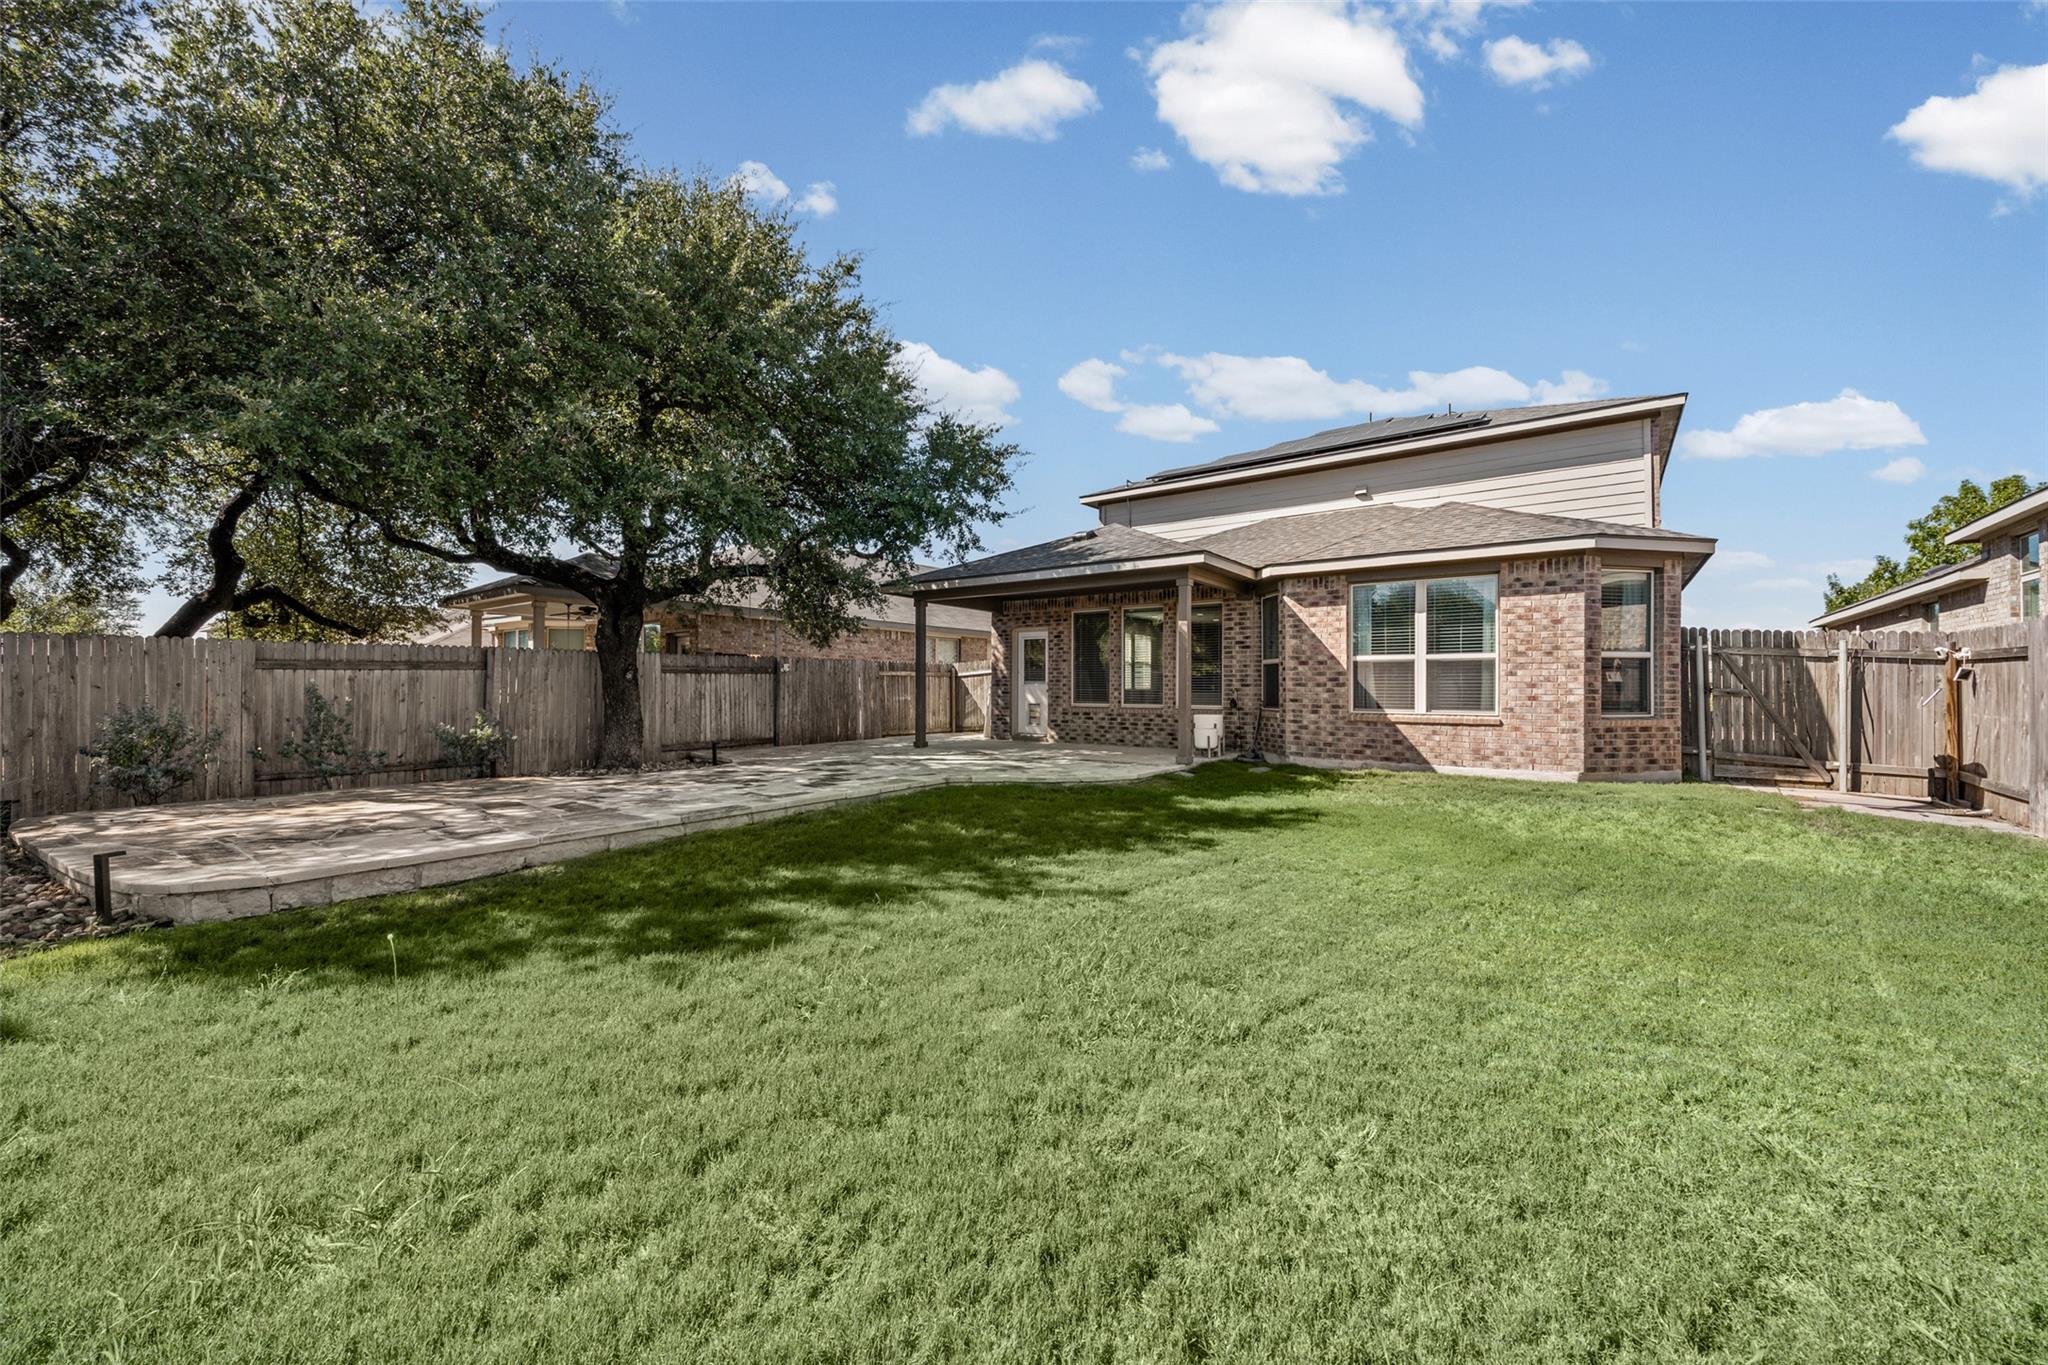
Step outside to a backyard designed for enjoying the outdoors. The covered patio extends to a spacious rock patio tucked beneath a beautiful mature oak tree, creating a perfect setting for entertaining, relaxing, or enjoying evenings at home. Pre-wired backyard lighting adds even more potential to the outdoor space.
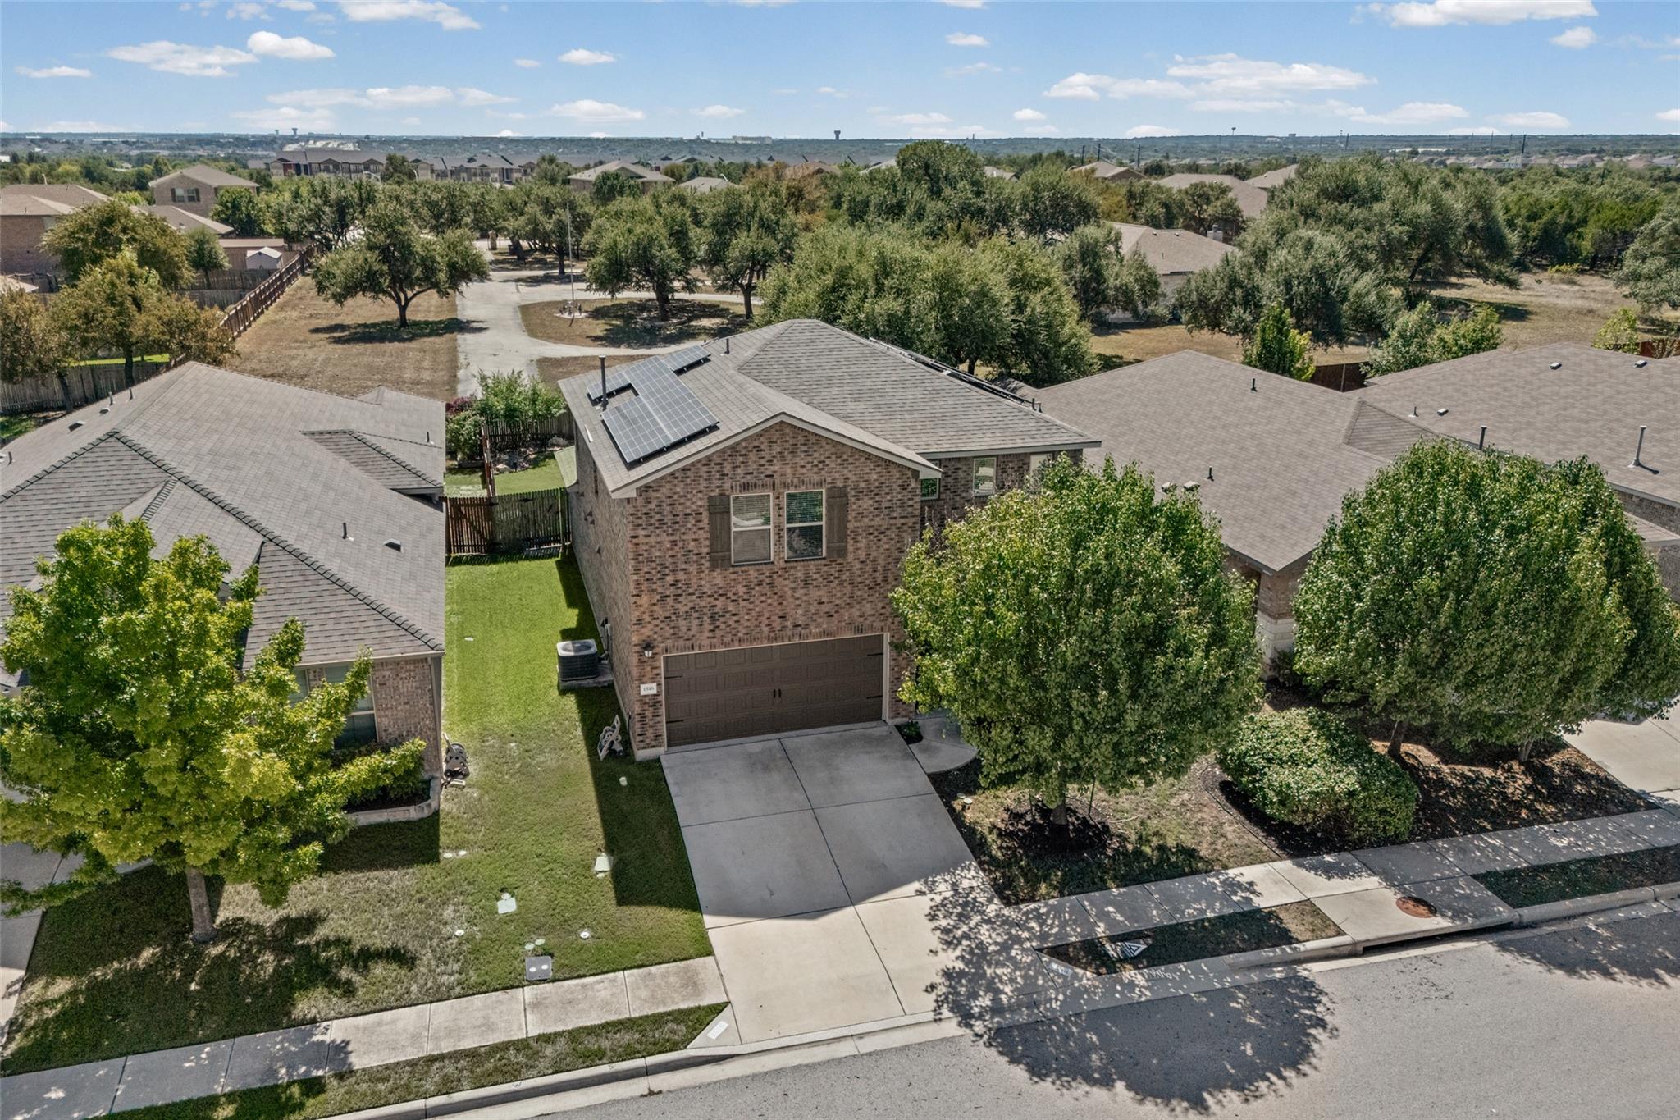
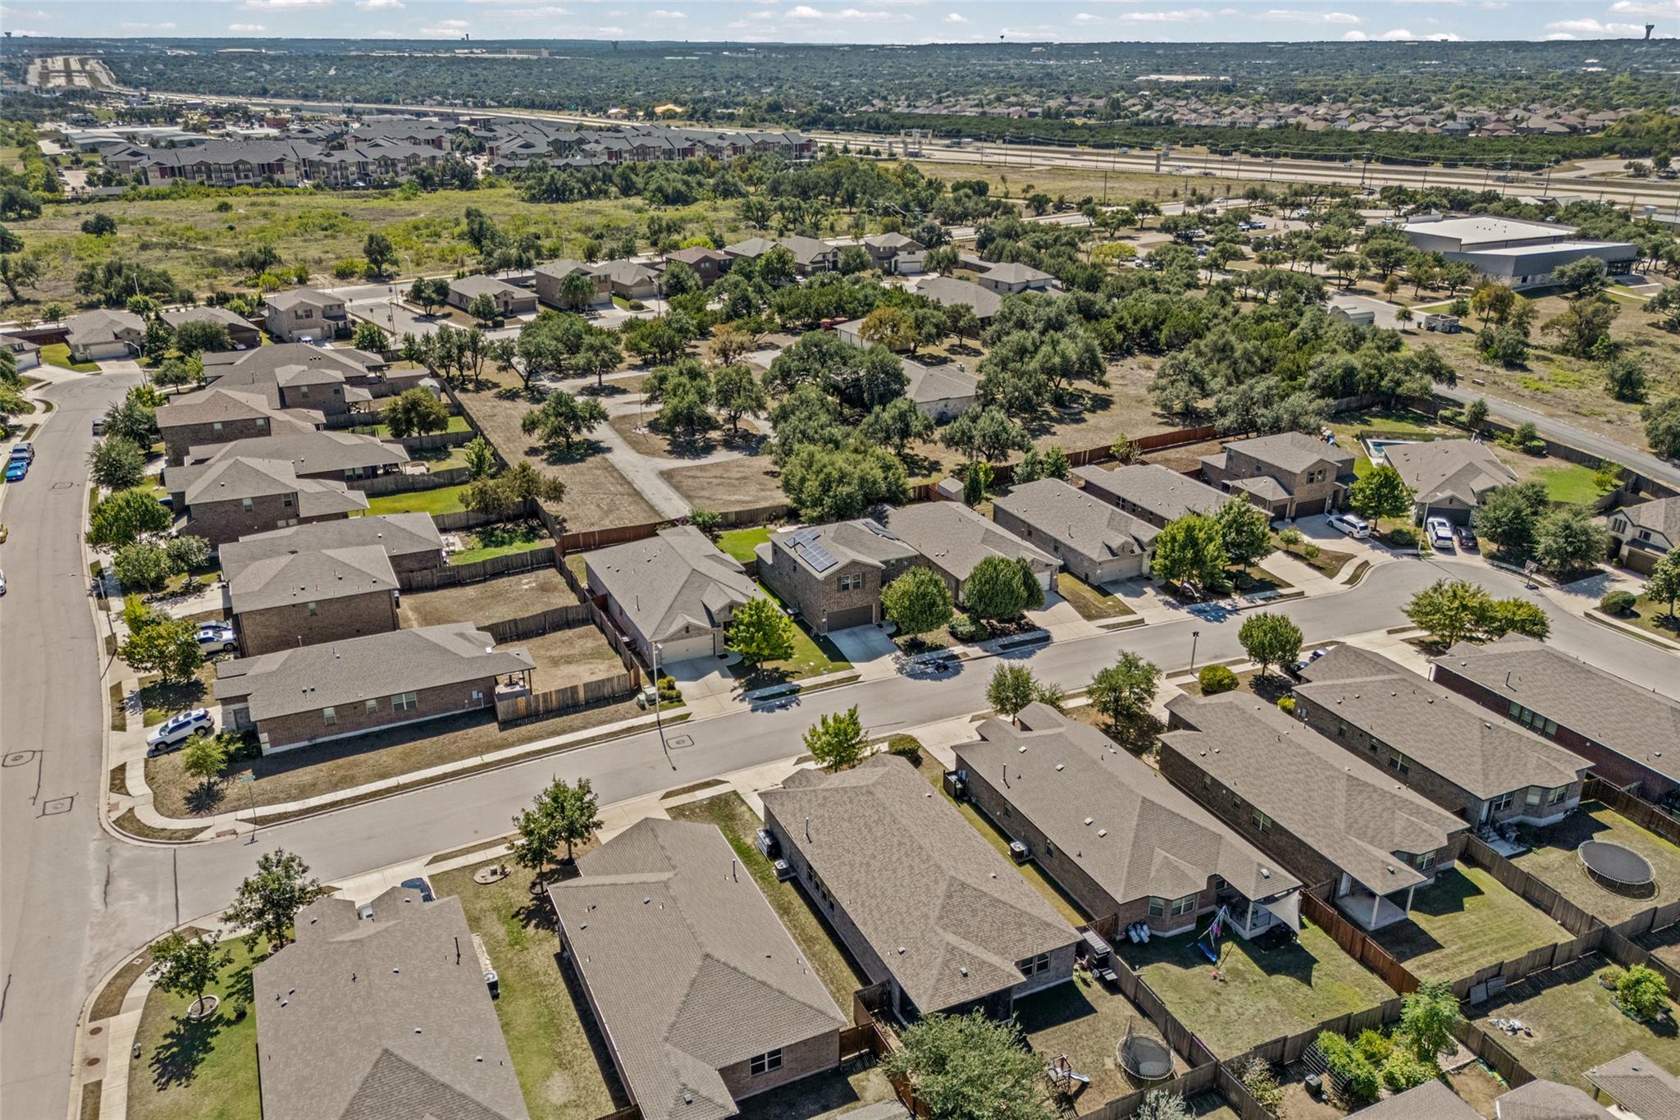
Located in Leander with convenient access to 183 and major roadways, this home puts shopping, dining, parks, and everyday conveniences close by. Enjoy easy access to the greater North Austin area, including Cedar Park, Round Rock, Georgetown, and Austin, making it an ideal location for enjoying all that Central Texas has to offer.

4
beds

3
baths

2,659 Sq.Ft. LIVING AREA

6,094.04 Sq.Ft. lot

John Martin

John Martin

Features & Amenities

Interior

  • total bedrooms4
  • Total bathrooms3
  • full bathrooms2
  • half bathroom1
  • Flooring Carpet, Tile, Vinyl
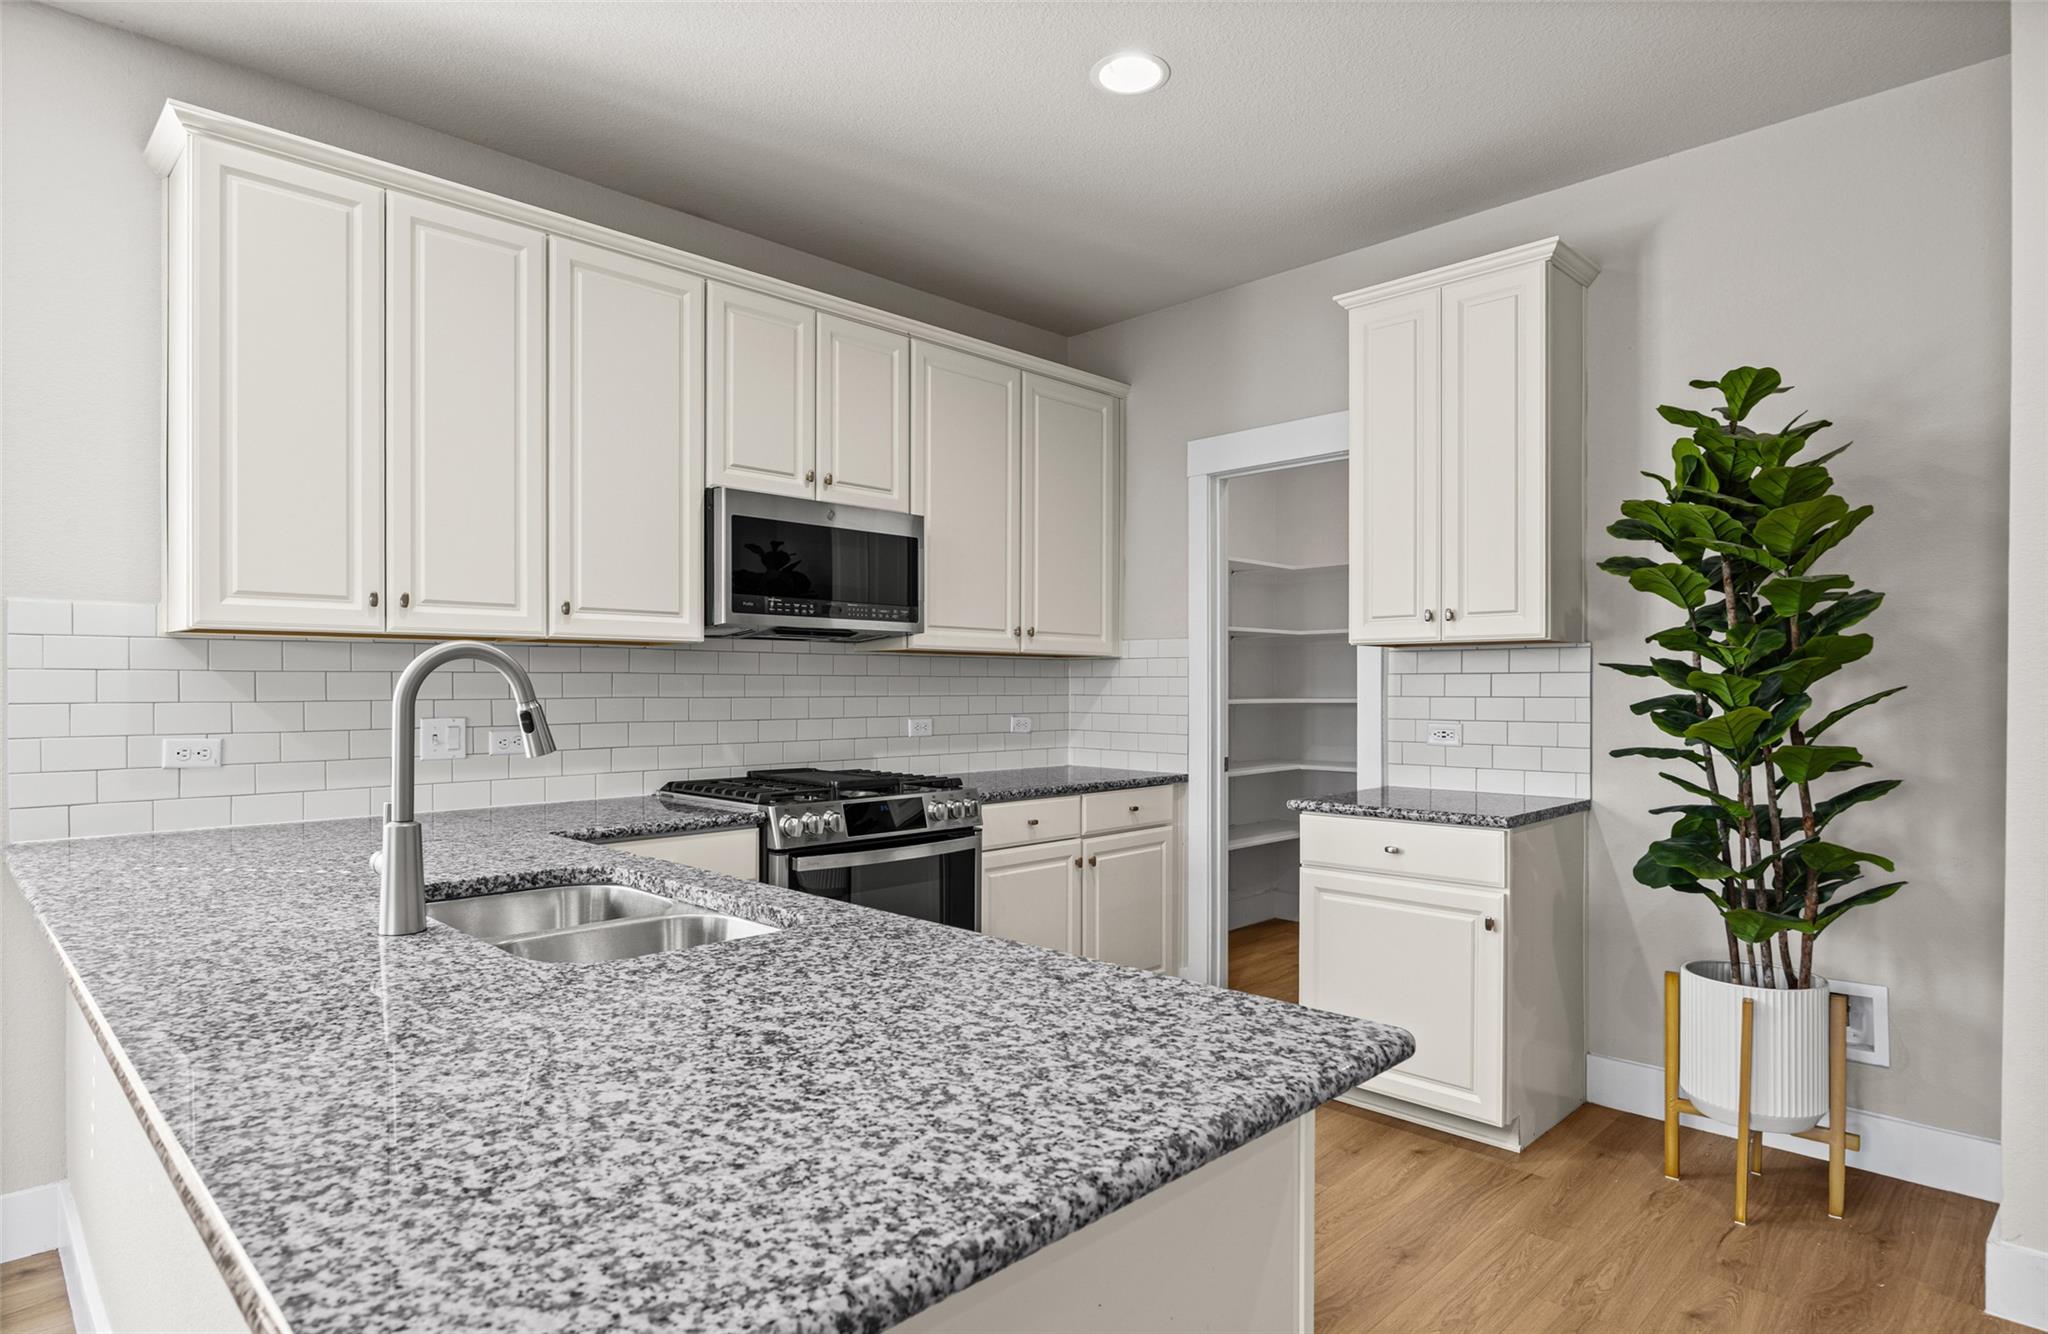
  • APPLIANCES Dishwasher, Disposal, Exhaust Fan, Gas Range, Microwave, Stainless Steel Appliance(s)
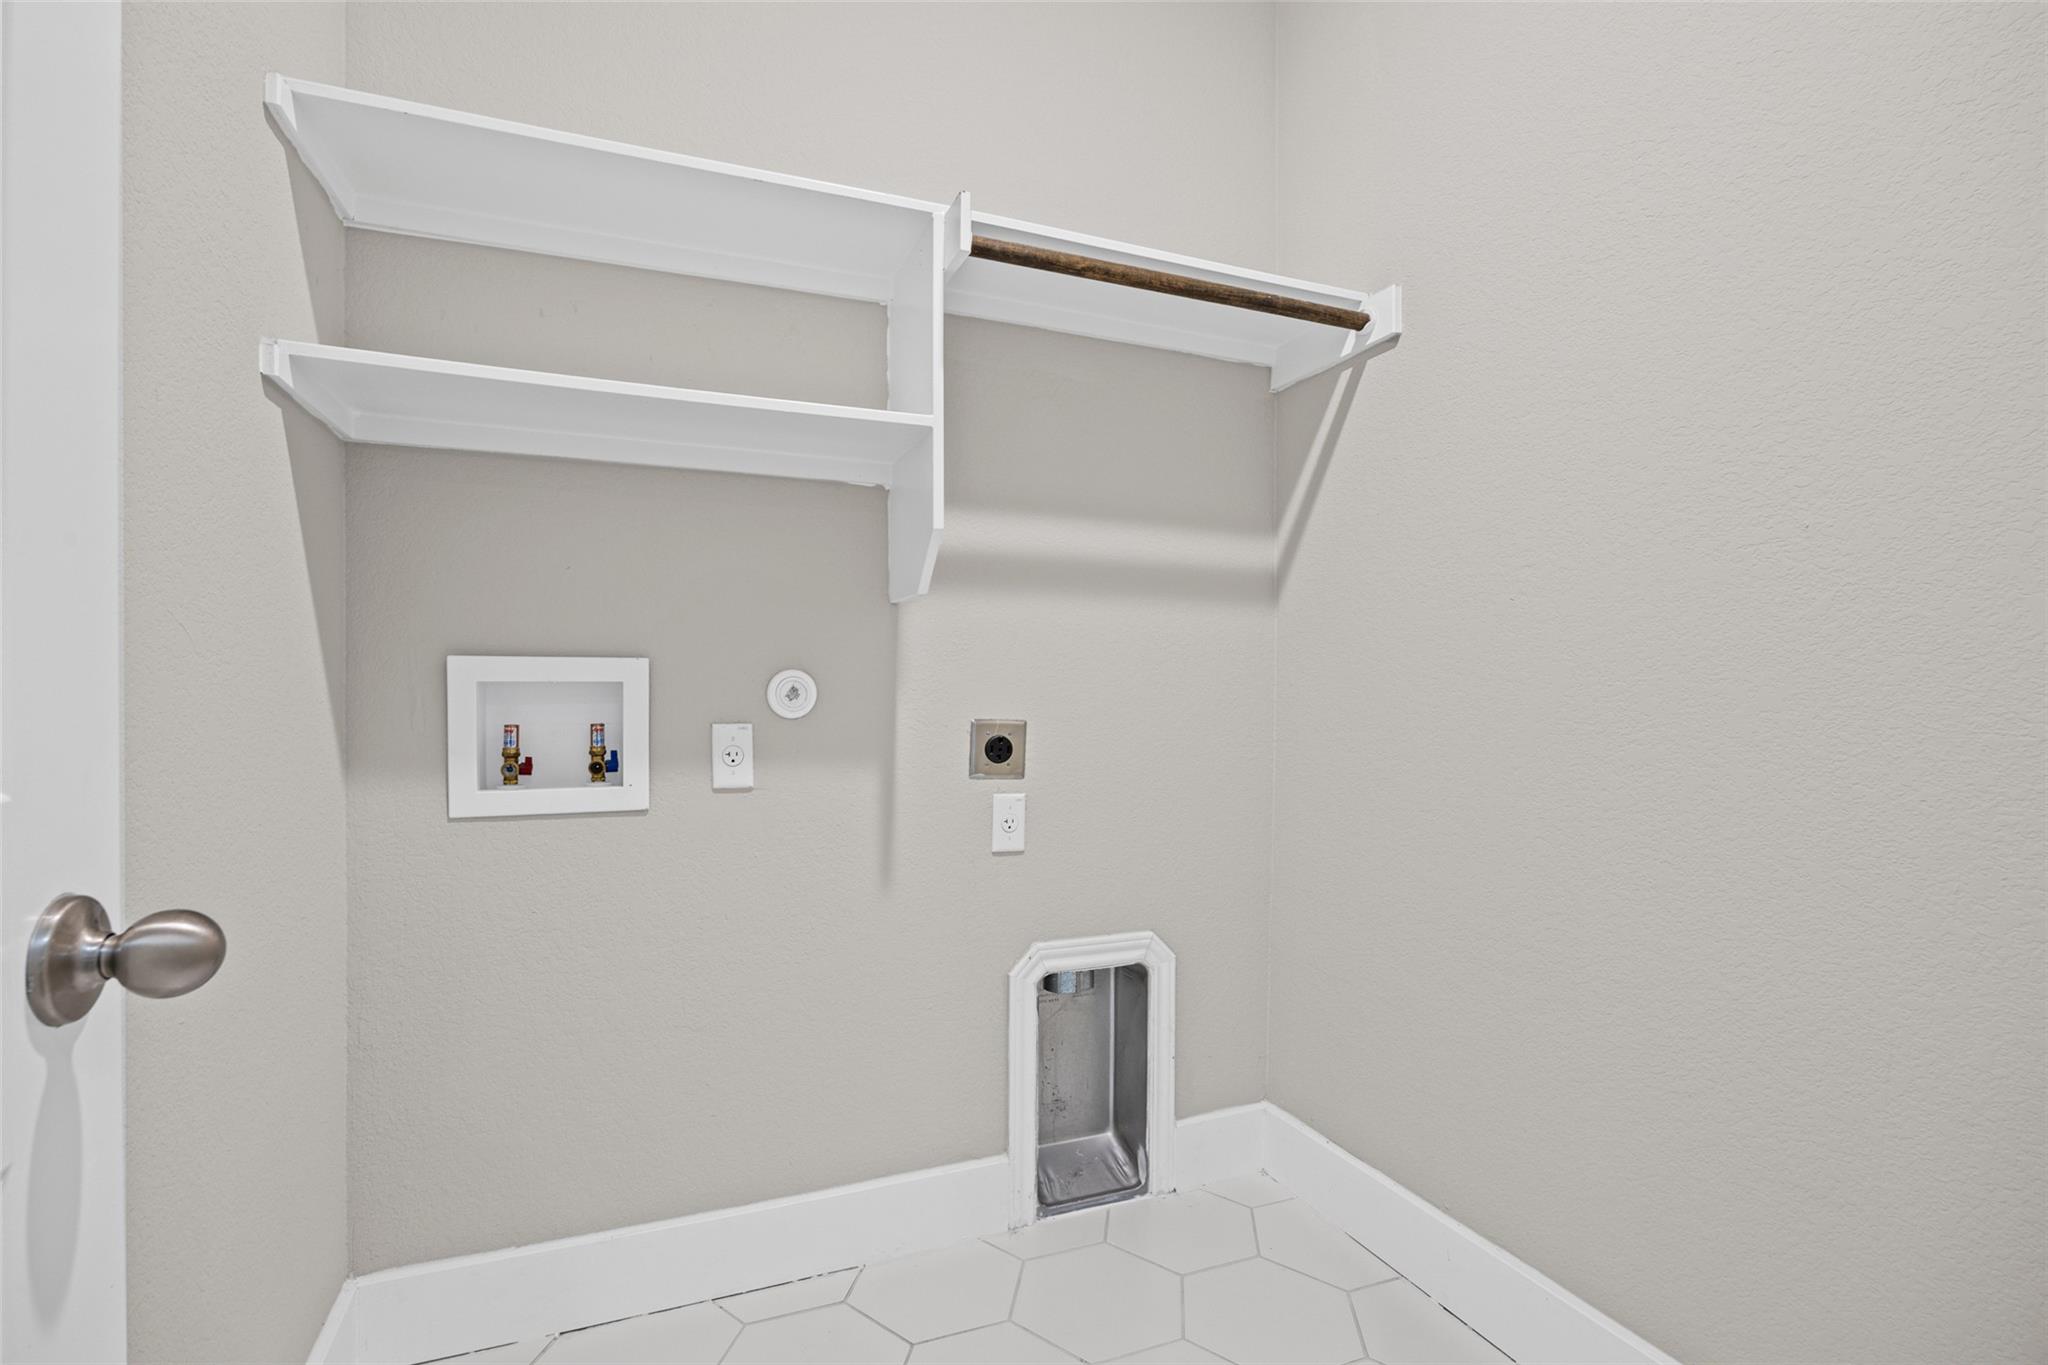
  • other interior Features Ceiling Fan(s), Vaulted Ceiling(s), Granite Counters, Double Vanity, Gas Dryer Hookup, Entrance Foyer, French Doors, Multiple Living Areas, Open Floorplan, Pantry, Primary Bedroom on Main, Recessed Lighting, Study/Home Office, Walk-In Closet(s), Washer Hookup, Wired for Sound

Area & Lot

  • Status For Sale
  • Living Area2,659 Sq.Ft.
  • Lot Area6,094.04 Sq.Ft.
  • MLS® ID1378922
  • TypeResidential
  • YEAR BUILT2017
  • NeighborhoodLeander
  • Water FrontageNone
  • View DescriptionNeighborhood
  • Elementary SchoolPleasant Hill (Leander ISD)
  • Middle SchoolKnox Wiley
  • High SchoolRouse
  • School DistrictLeander ISD

Exterior

  • STORIES2
  • Garage Space2.0
  • water SourcePublic
  • utilitiesElectricity Connected, Natural Gas Connected, Sewer Connected, Water Connected
  • PoolNone
  • roofComposition
  • lot featuresBack Yard, Landscaped, Level, Sprinkler - In-ground, Trees-Medium (20 Ft - 40 Ft)
  • parkingAttached, Driveway, Garage Door Opener, Garage Faces Front
  • HEAT TYPECentral, Natural Gas
  • AIR CONDITIONINGCeiling Fan(s), Central Air
  • sewerPublic Sewer
  • SubstructureSlab
  • Disability FeaturesNone
  • other exterior FeaturesPrivate Yard

Financial

  • Sales Price$464,900
  • Real Estate Tax $8,650/yr
  • HOA $83/mo
image

Schedule a Showing

We would love to show you our beautiful property. Please select your preferred date and time below. An agent will be in touch shortly to confirm your appointment.

Schedule a Showing

We would love to show you our beautiful property. Please select your preferred date and time below. An agent will be in touch shortly to confirm your appointment.

Thank you for your interest in 1516 William Bee DR, Leander, TX 78641. We are reviewing your request and will be in touch shortly!

Mortgage Calculator

Estimate your monthly mortgage payment, including the principal and interest, property taxes, and HOA. Adjust the values to generate a more accurate rate.

All estimates are provided for informational purposes only. Actual amounts may vary.
$0,000 Your Payment 20 15 65
$0,000 Your Payment

Leander

Explore

Work With Our Team

Follow Us on Instagram