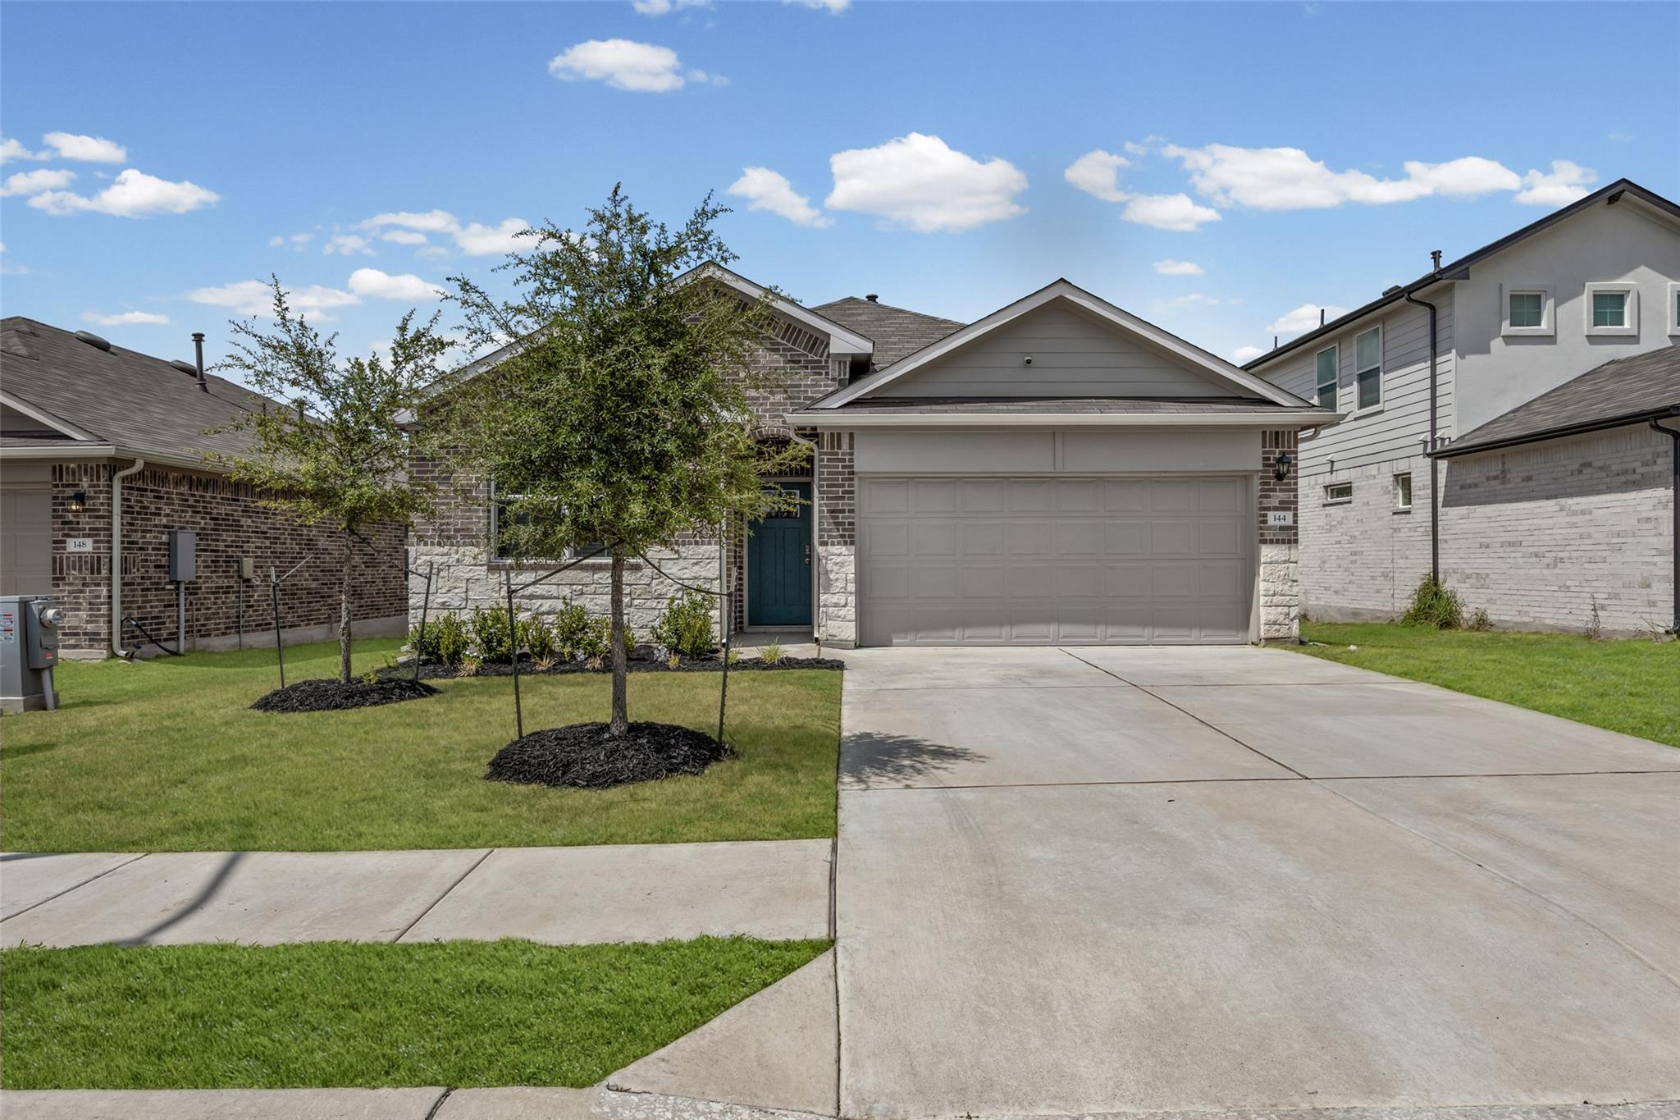
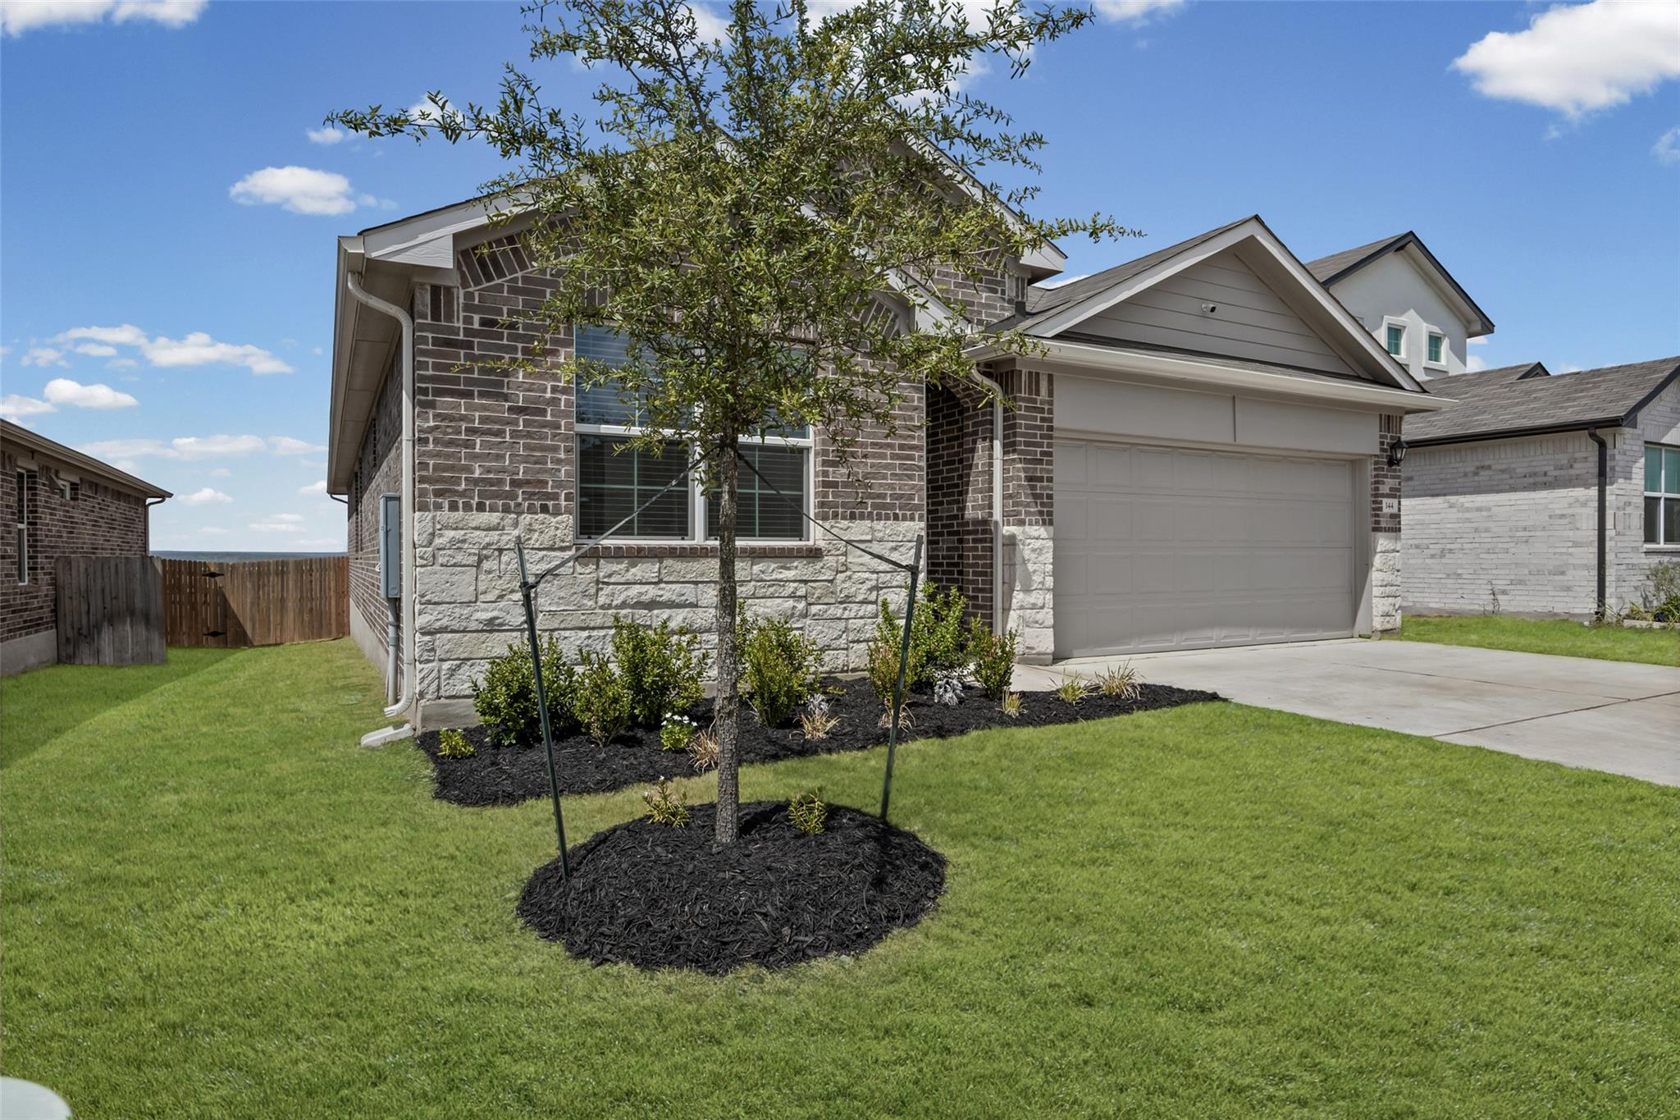

Brick house with a two-car garage, teal front door, wide driveway, and young trees in the lawn.
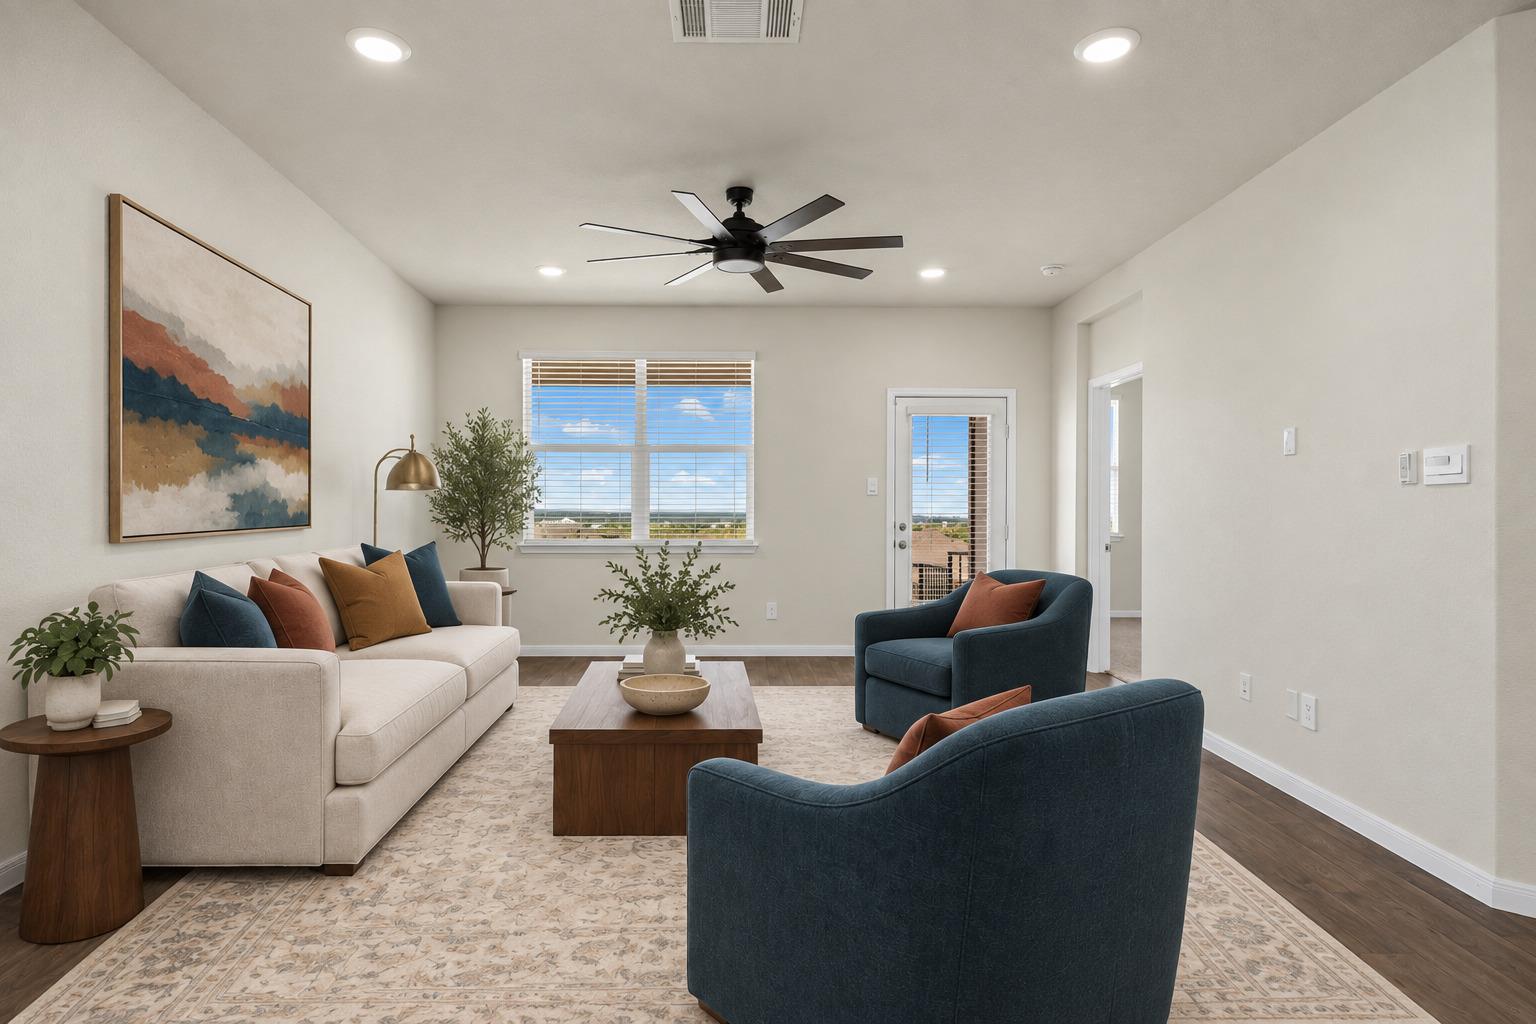
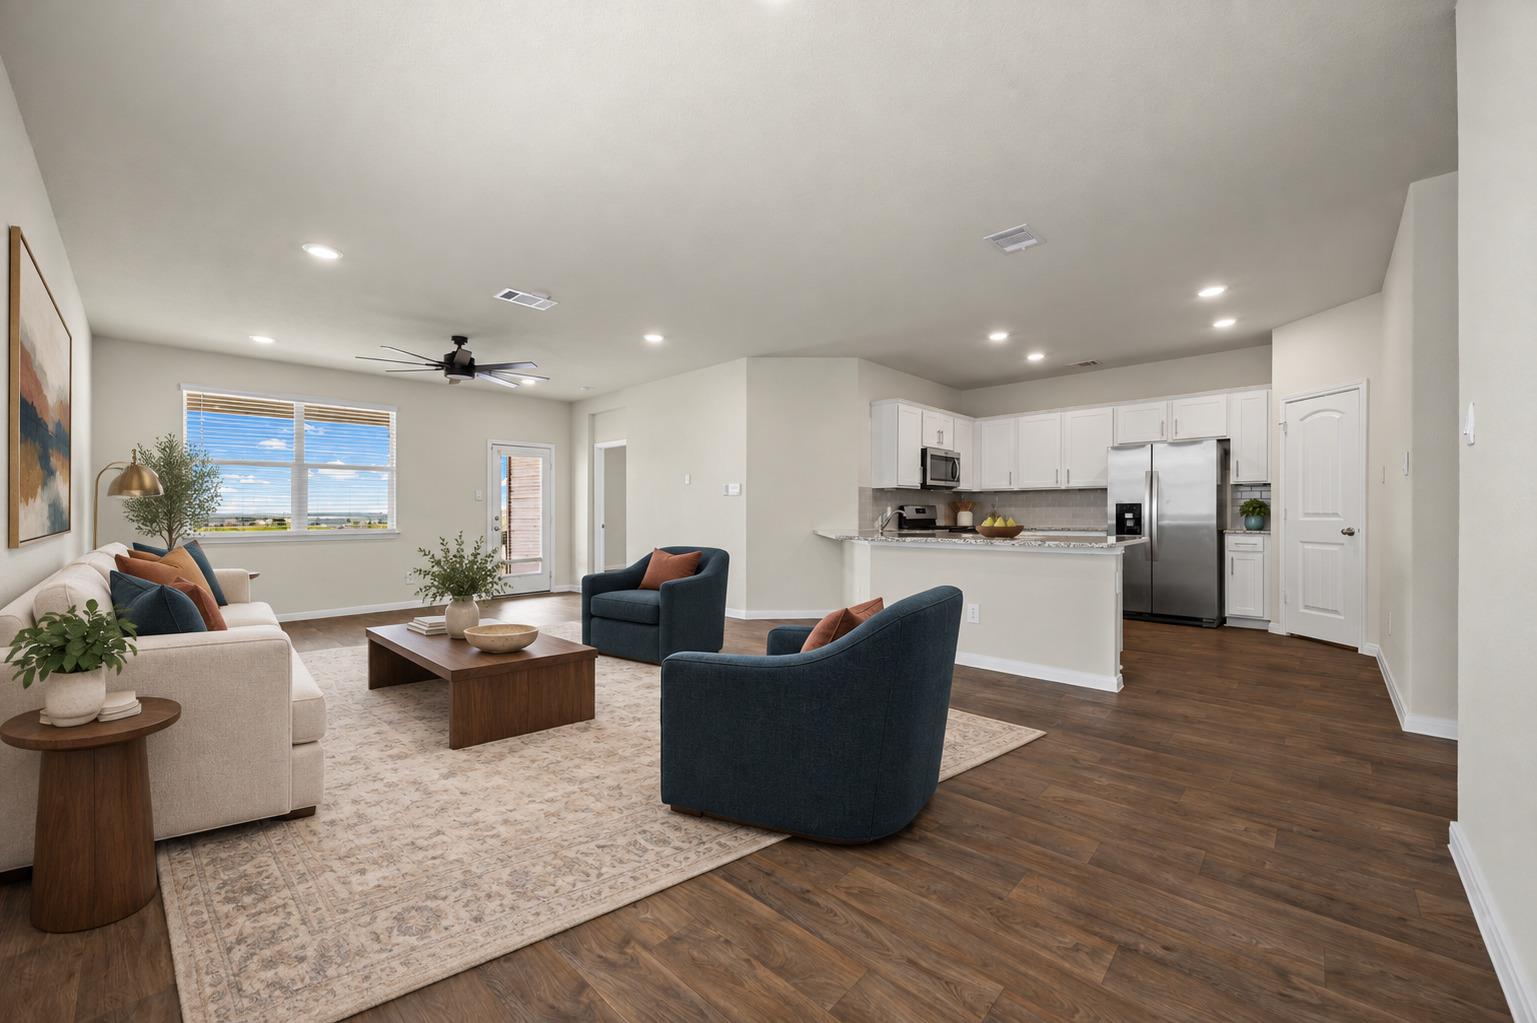
Staged living room with a cream sofa, blue armchairs, and a large window.
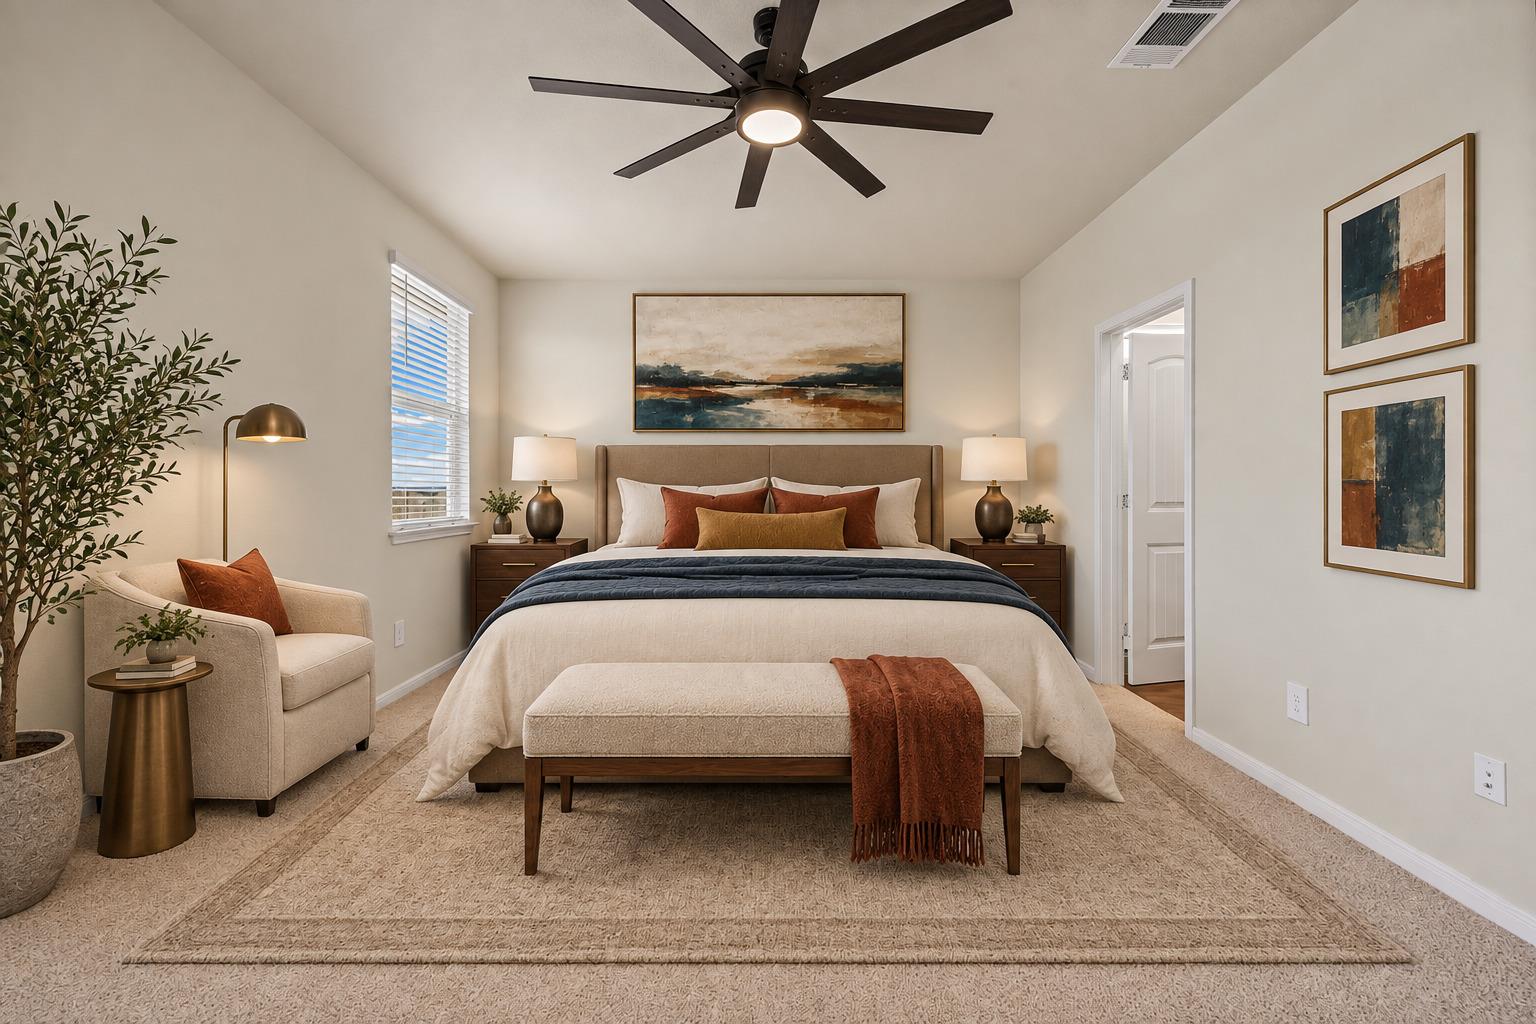
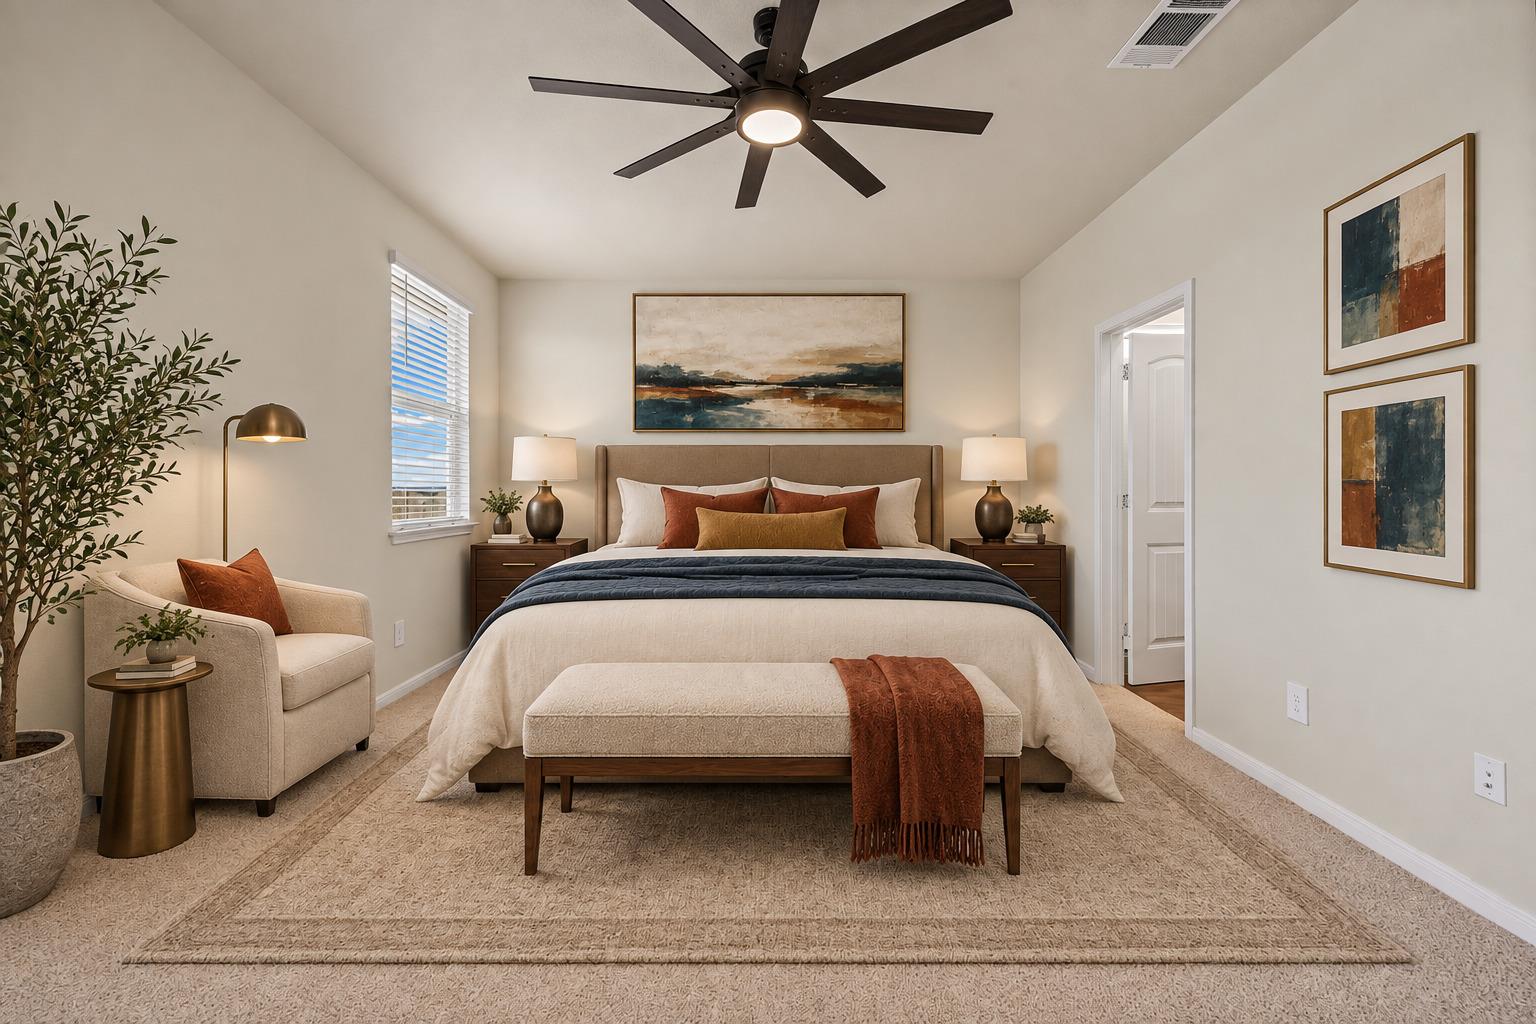
Staged bedroom with a centered bed, upholstered bench, ceiling fan, and cream seating by the window.
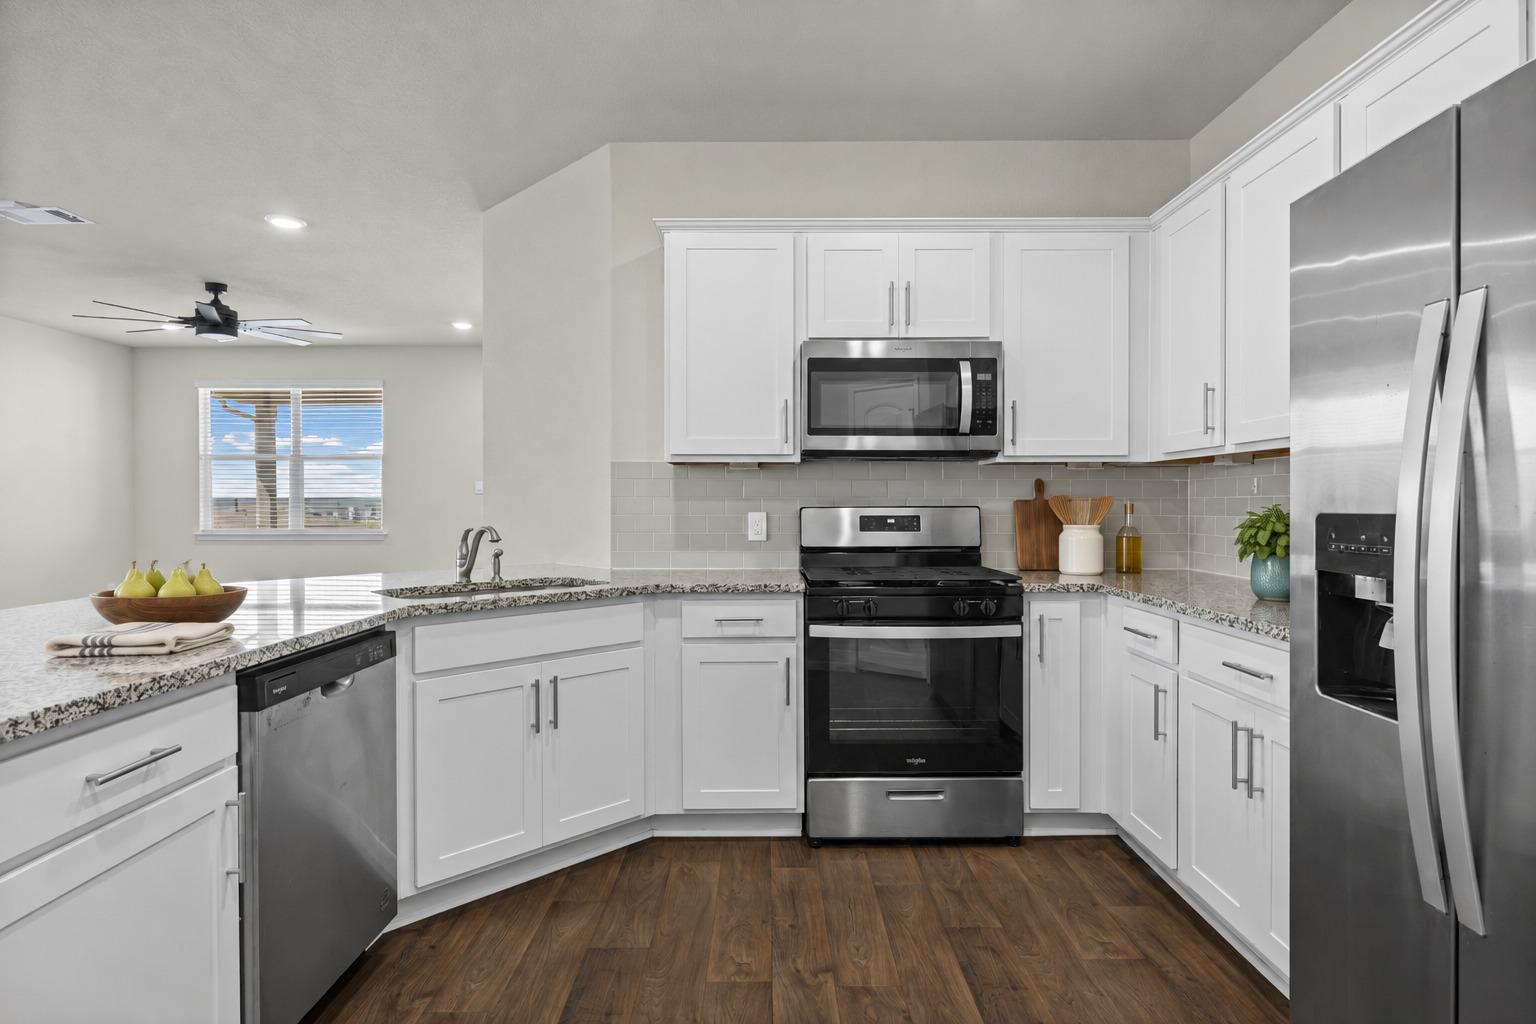
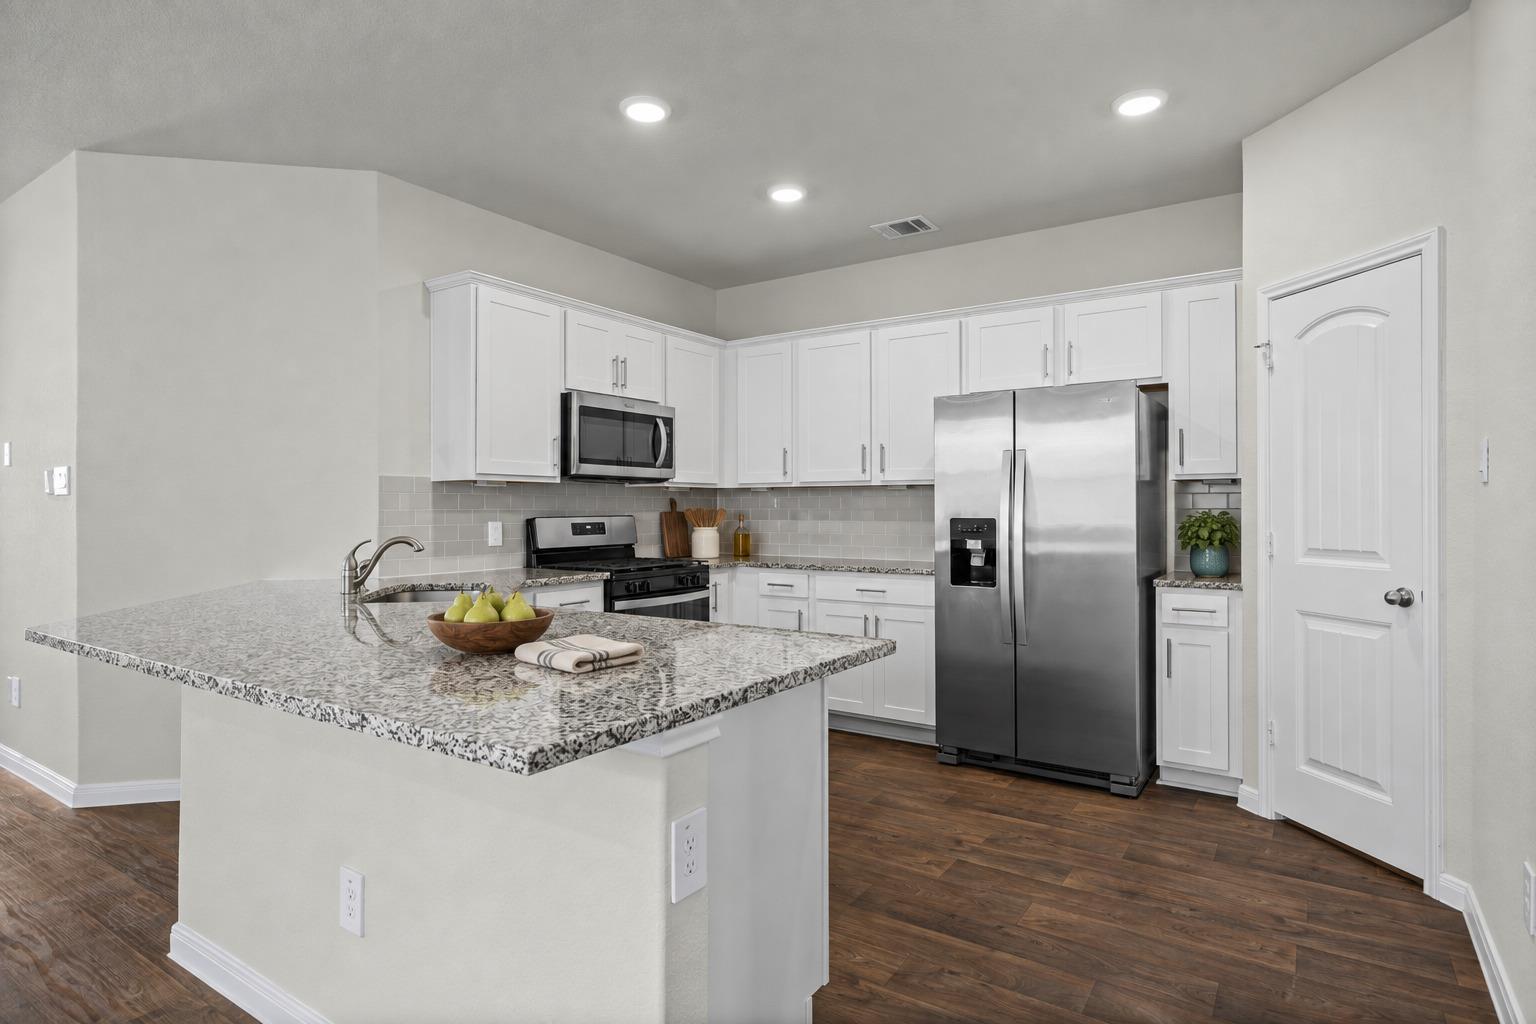
Kitchen with white cabinets, granite counters, stainless appliances, and dark wood-look flooring.
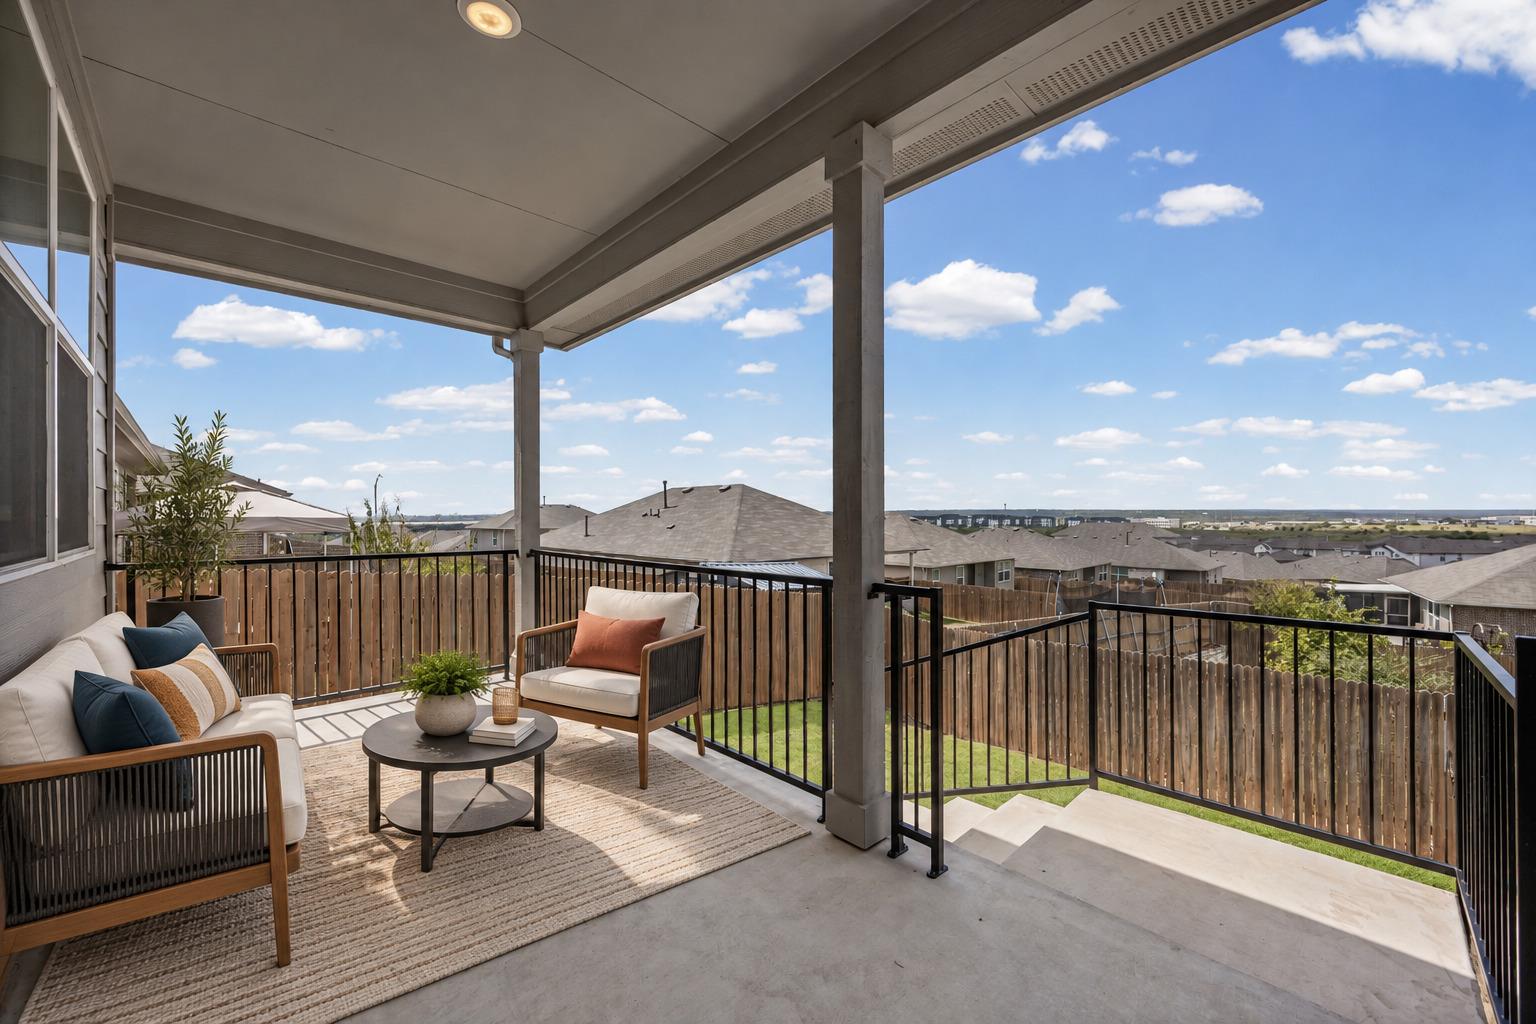
Covered patio with cushioned seating and a view over neighboring homes.
Two-story brick-and-stone home with an attached garage, landscaped lawn, and young front-yard tree.
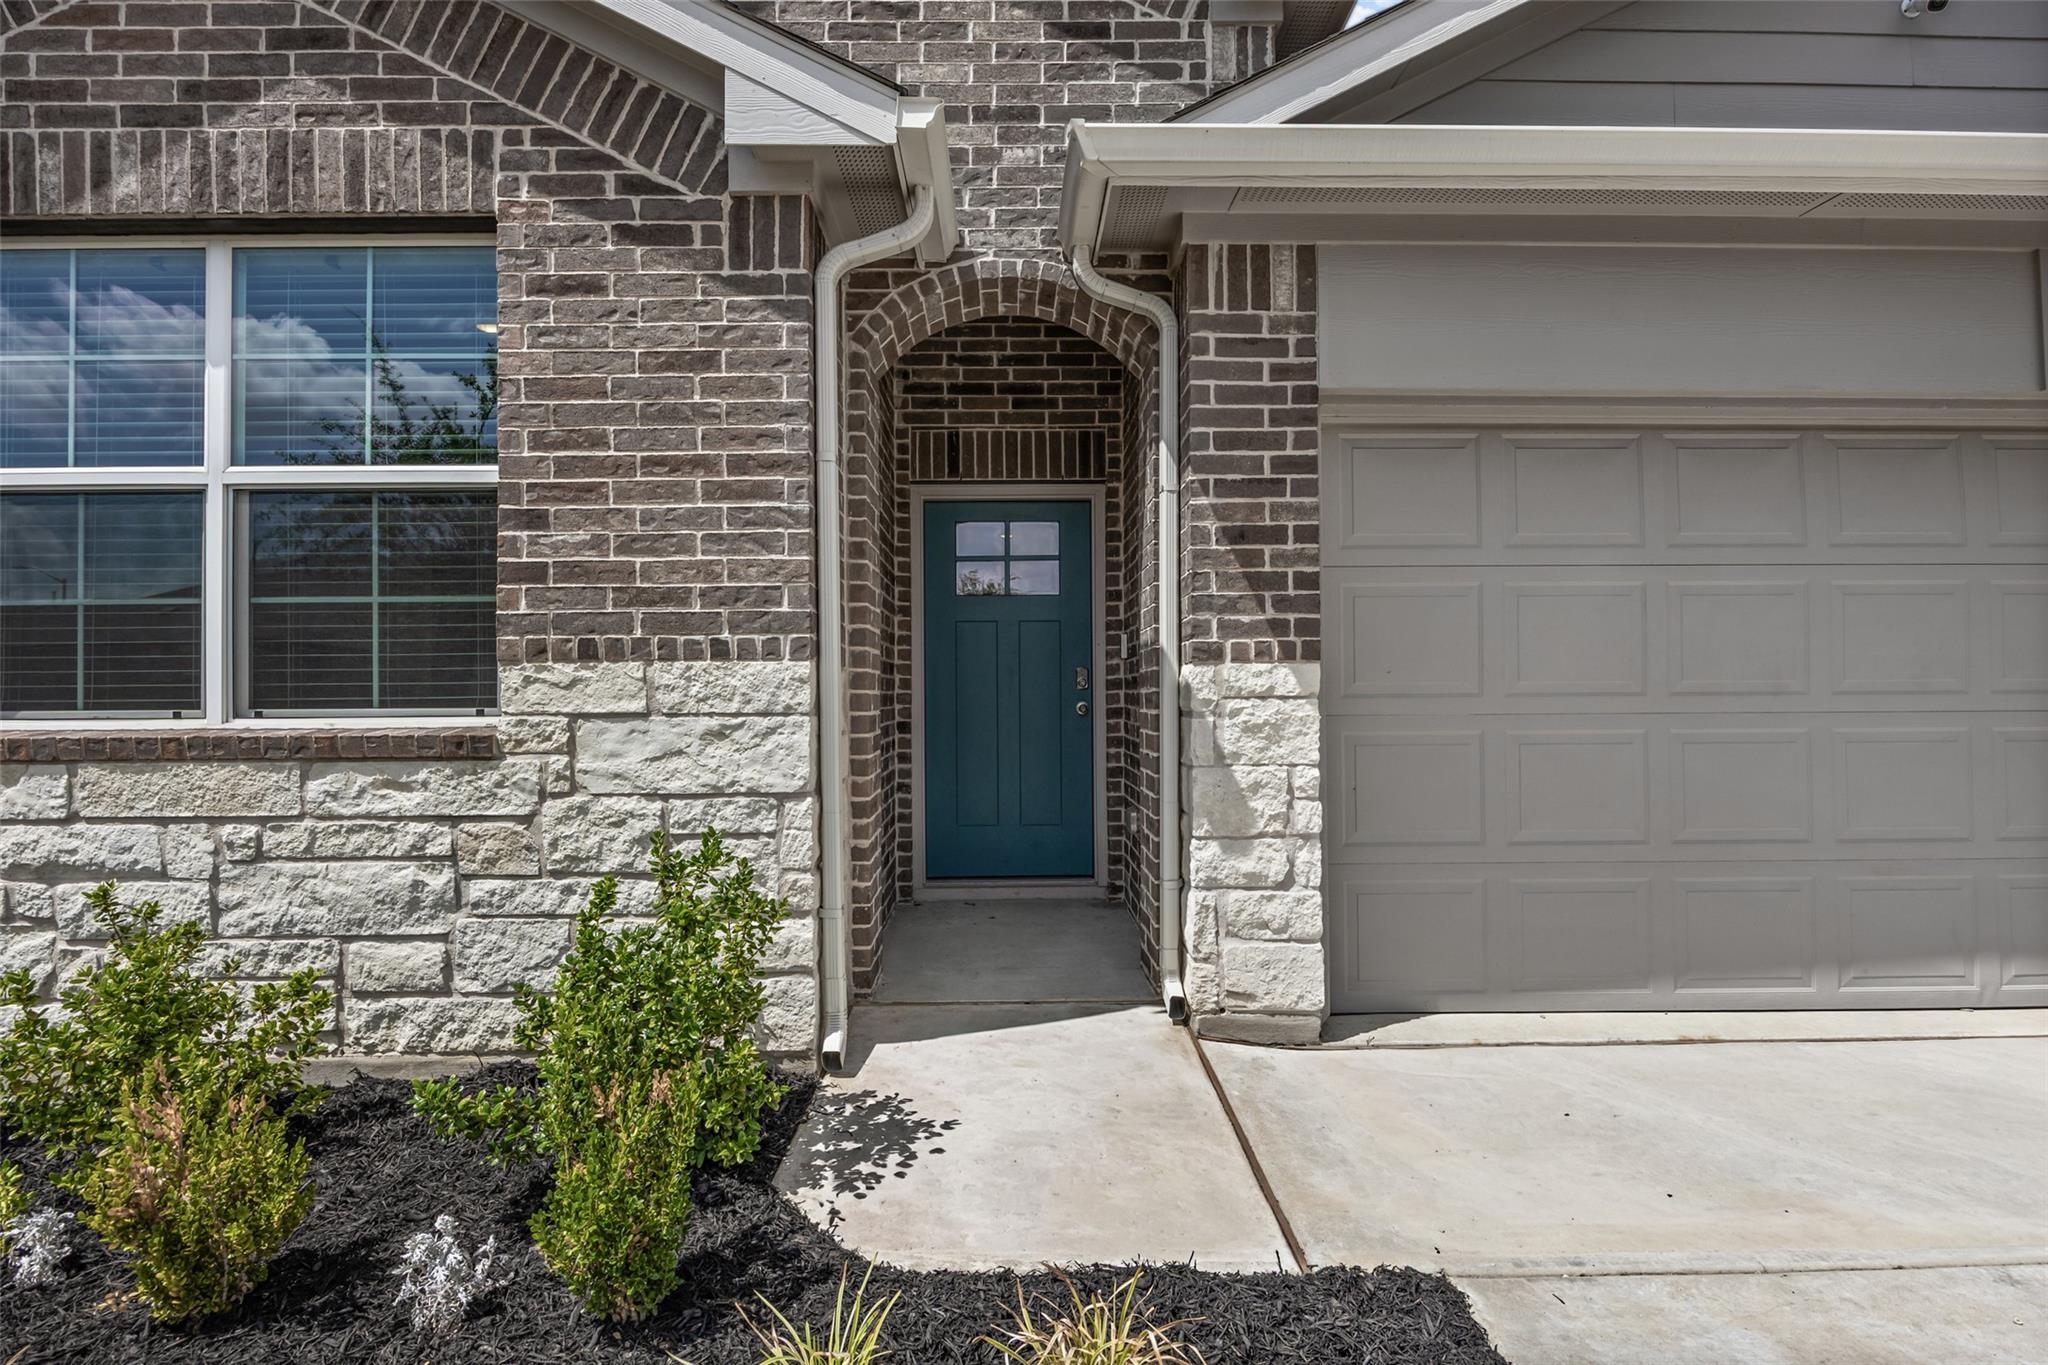
House entrance with a teal door under a brick arch beside a white garage door.
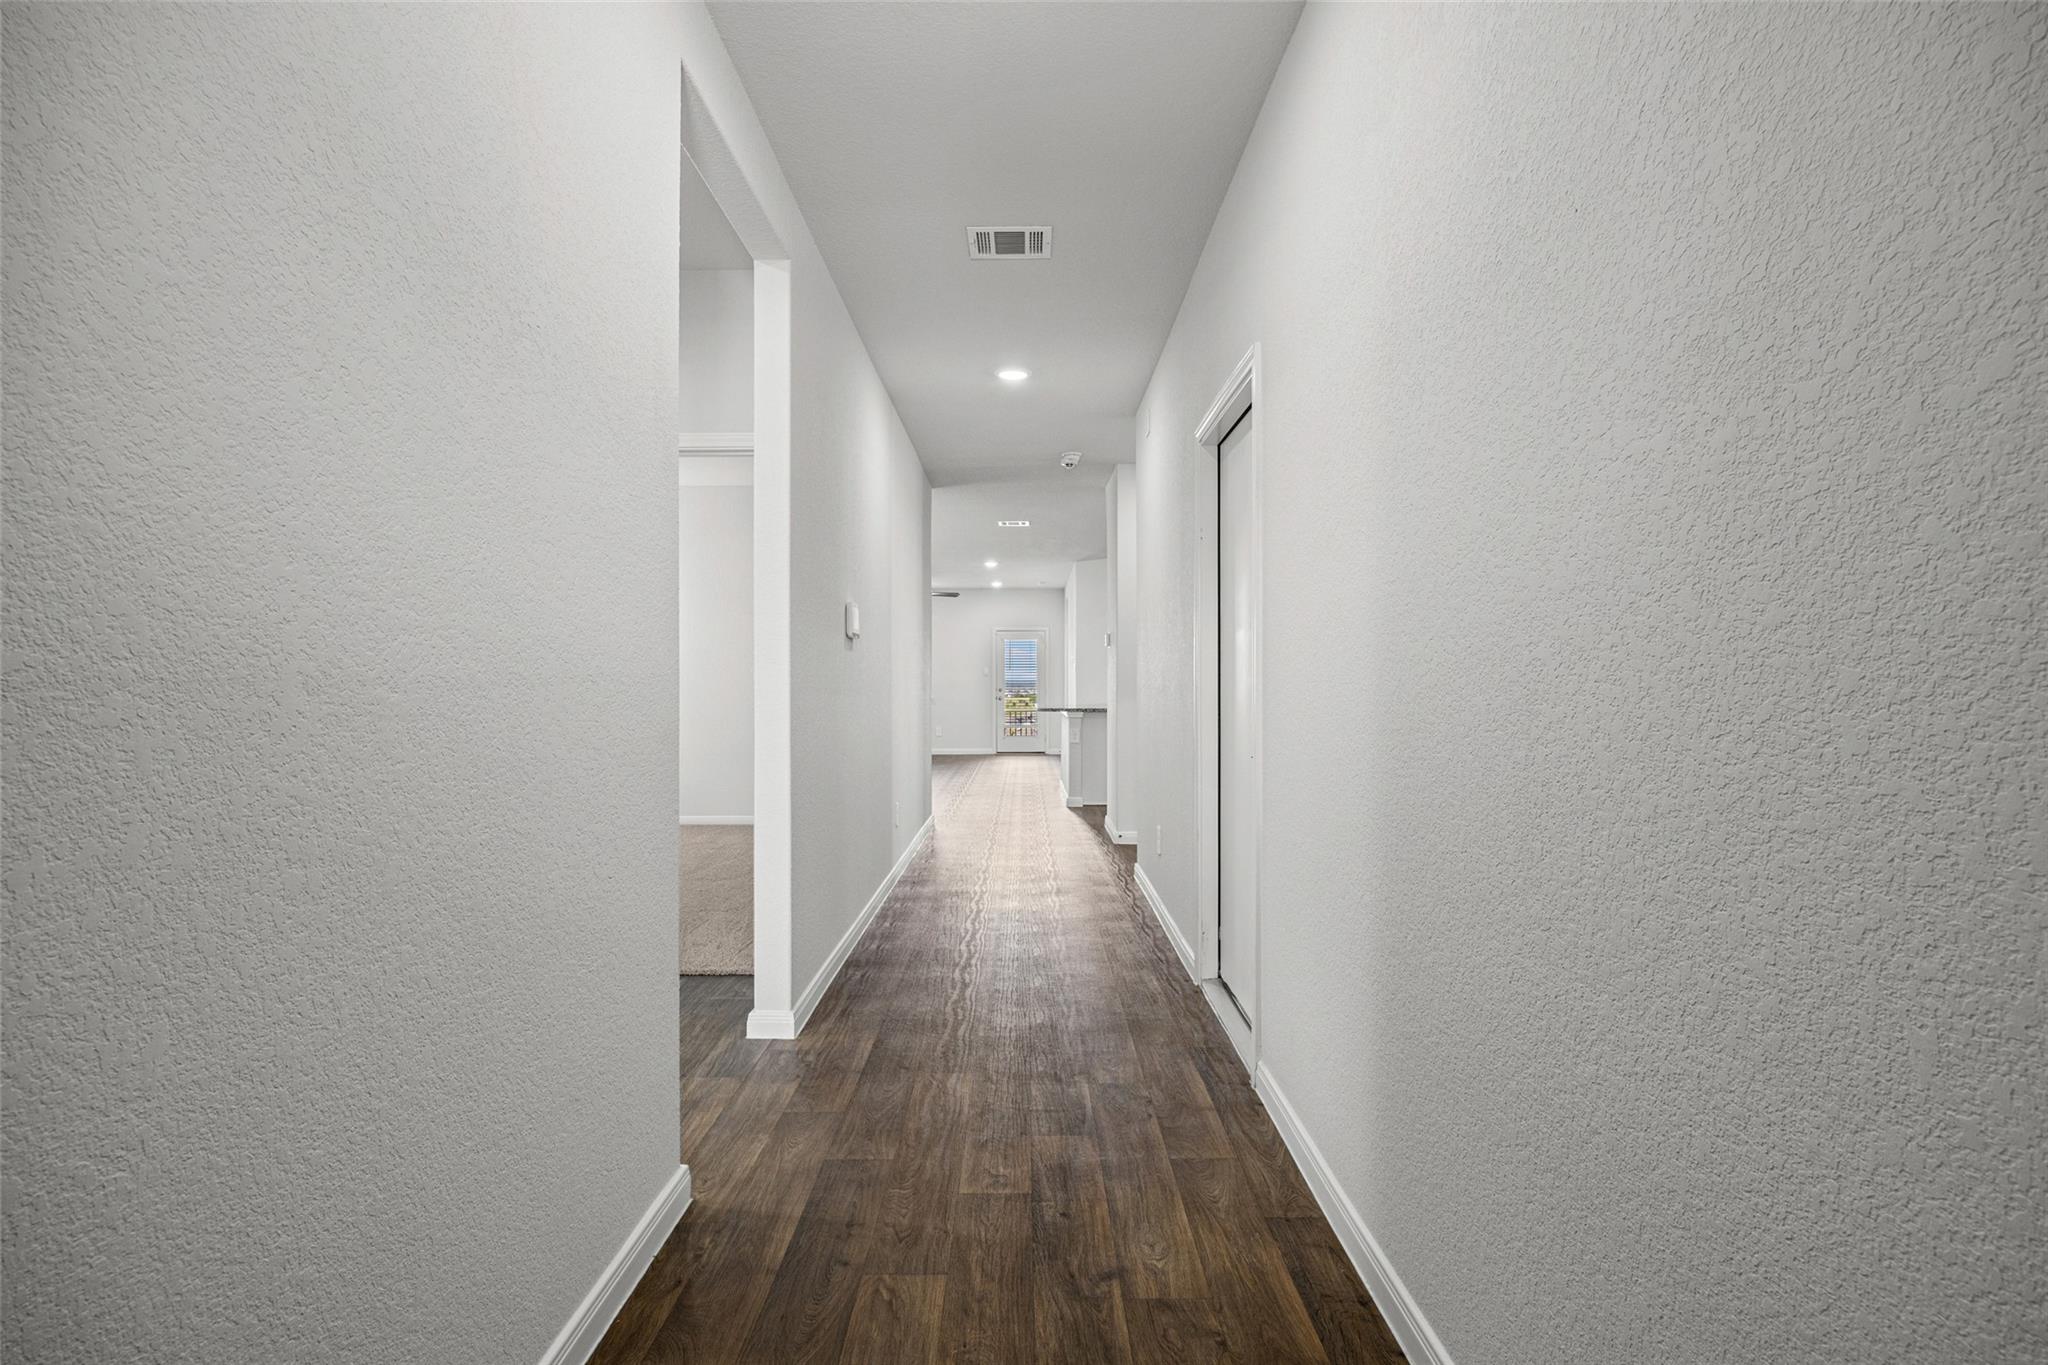
Empty hallway with dark plank flooring and a view toward the kitchen.
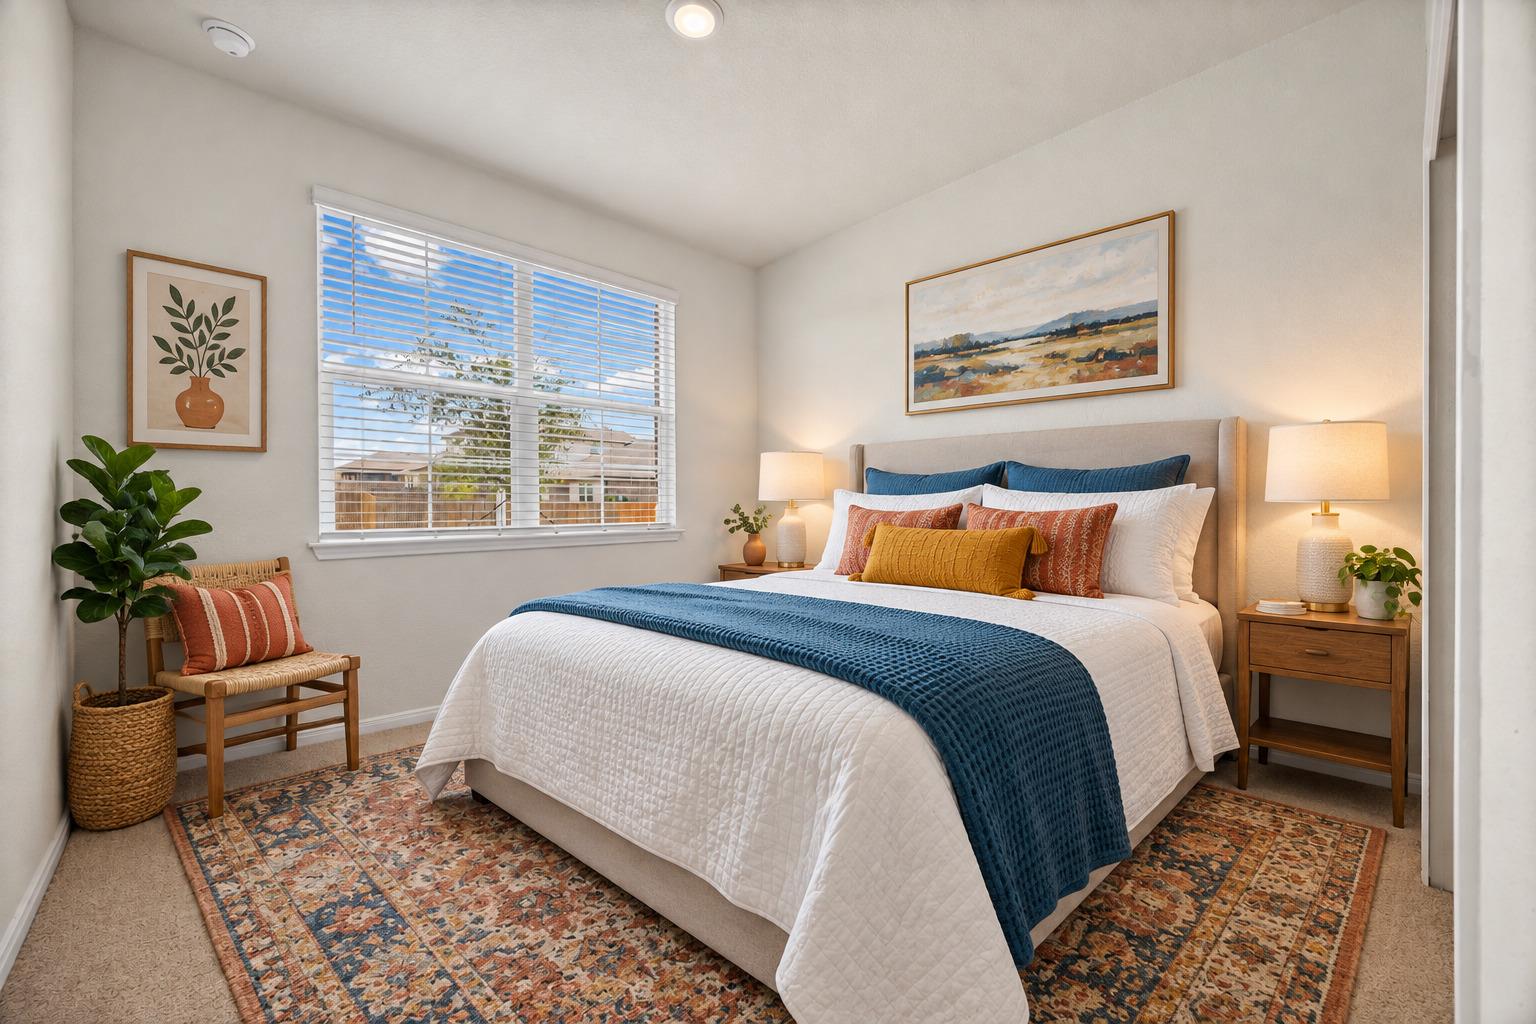
Staged bedroom with a white bed, deep blue throw, patterned rug, and large window with blinds.
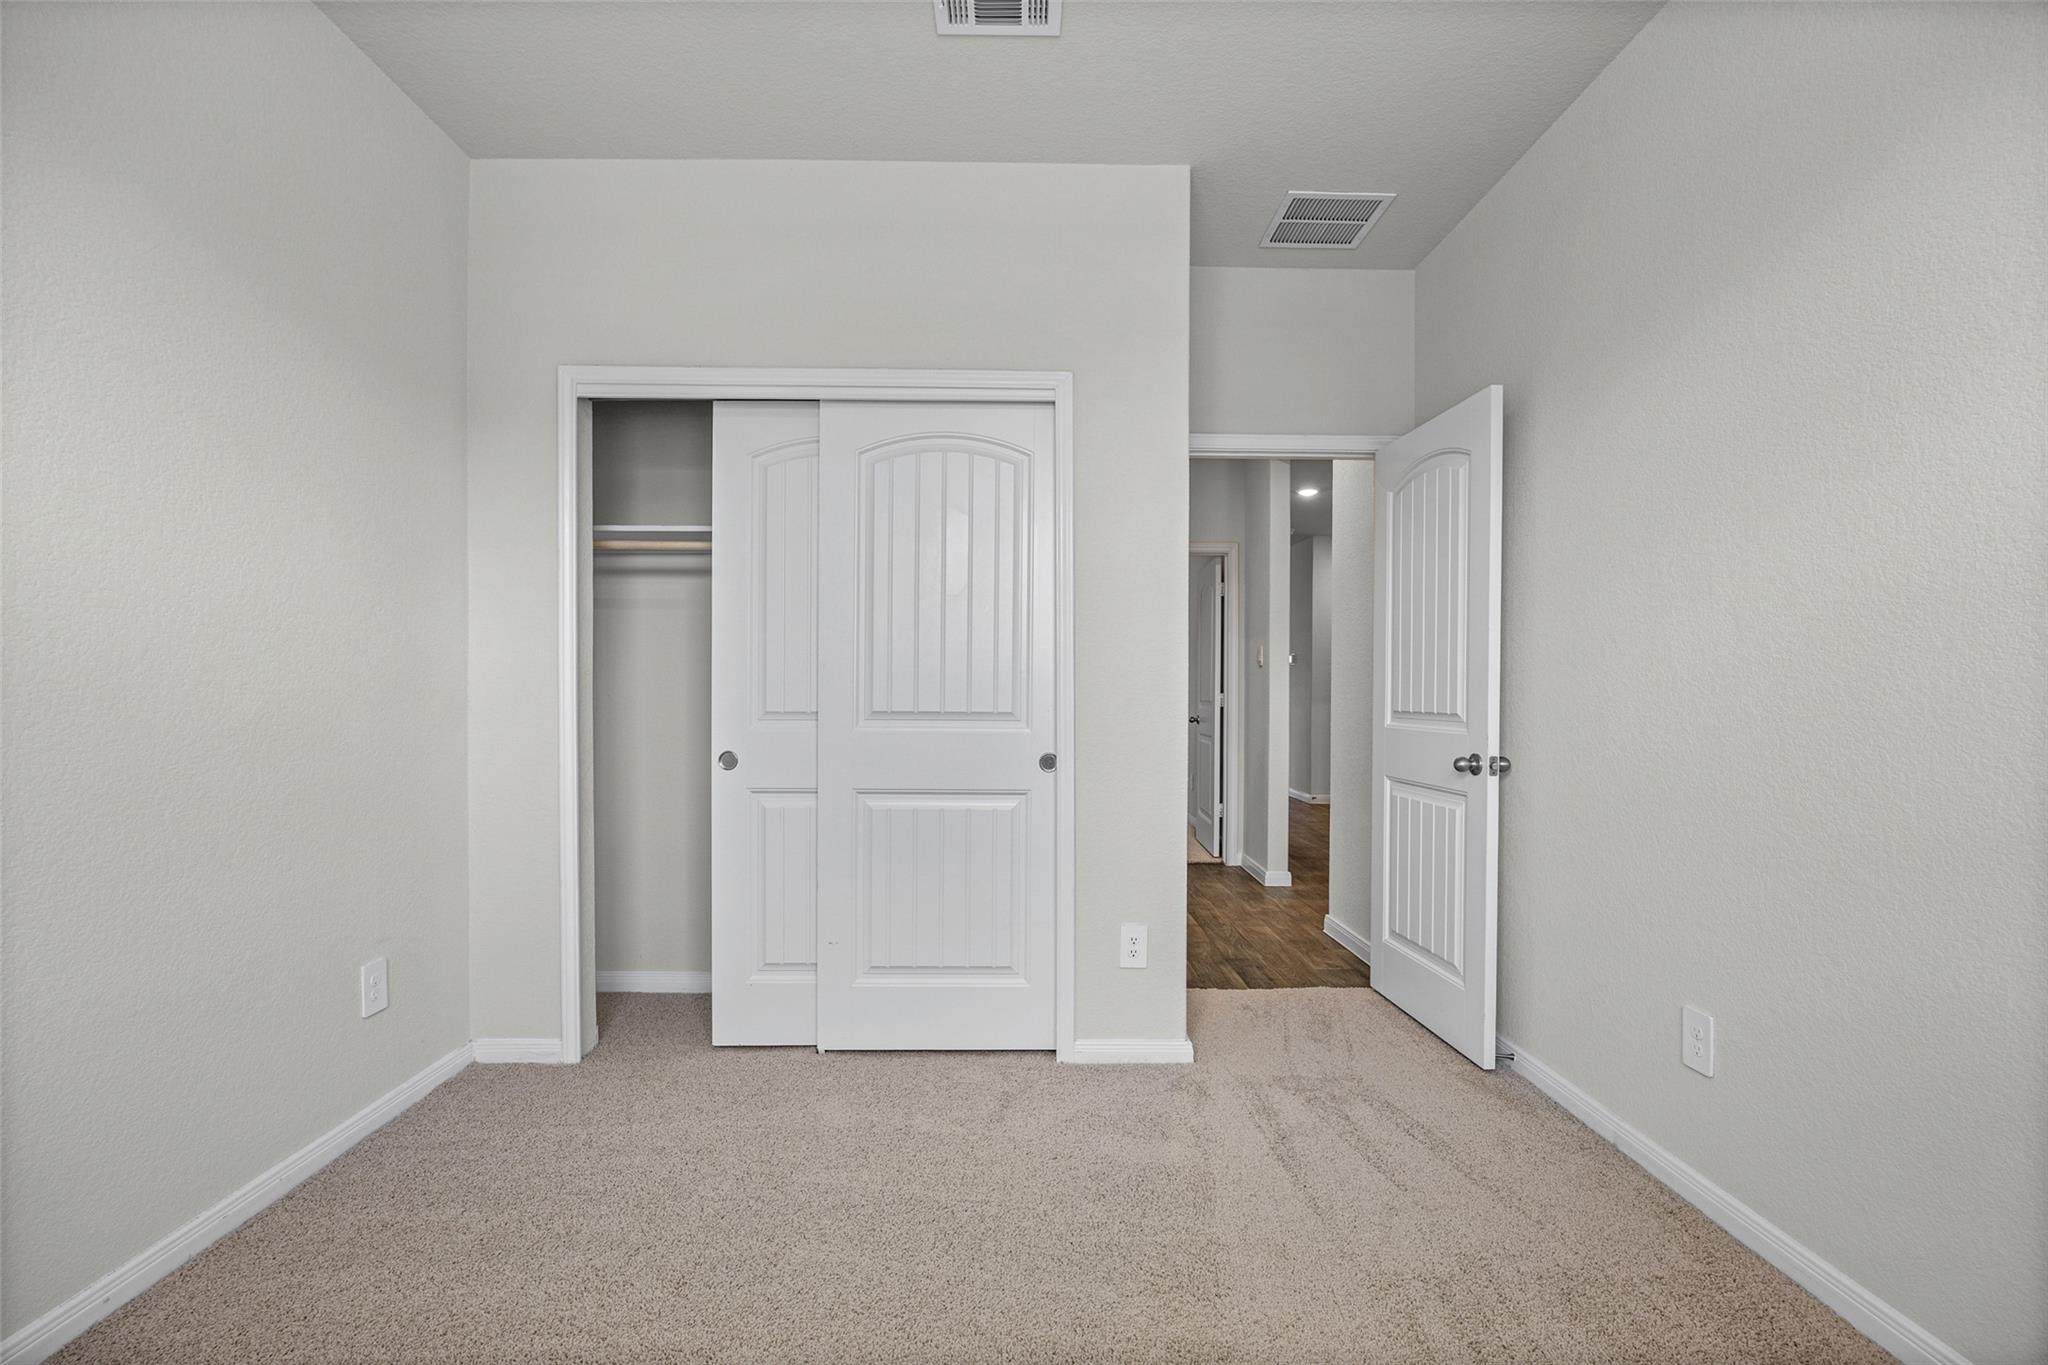
Empty carpeted bedroom with a partially open closet and an open doorway to the hall.
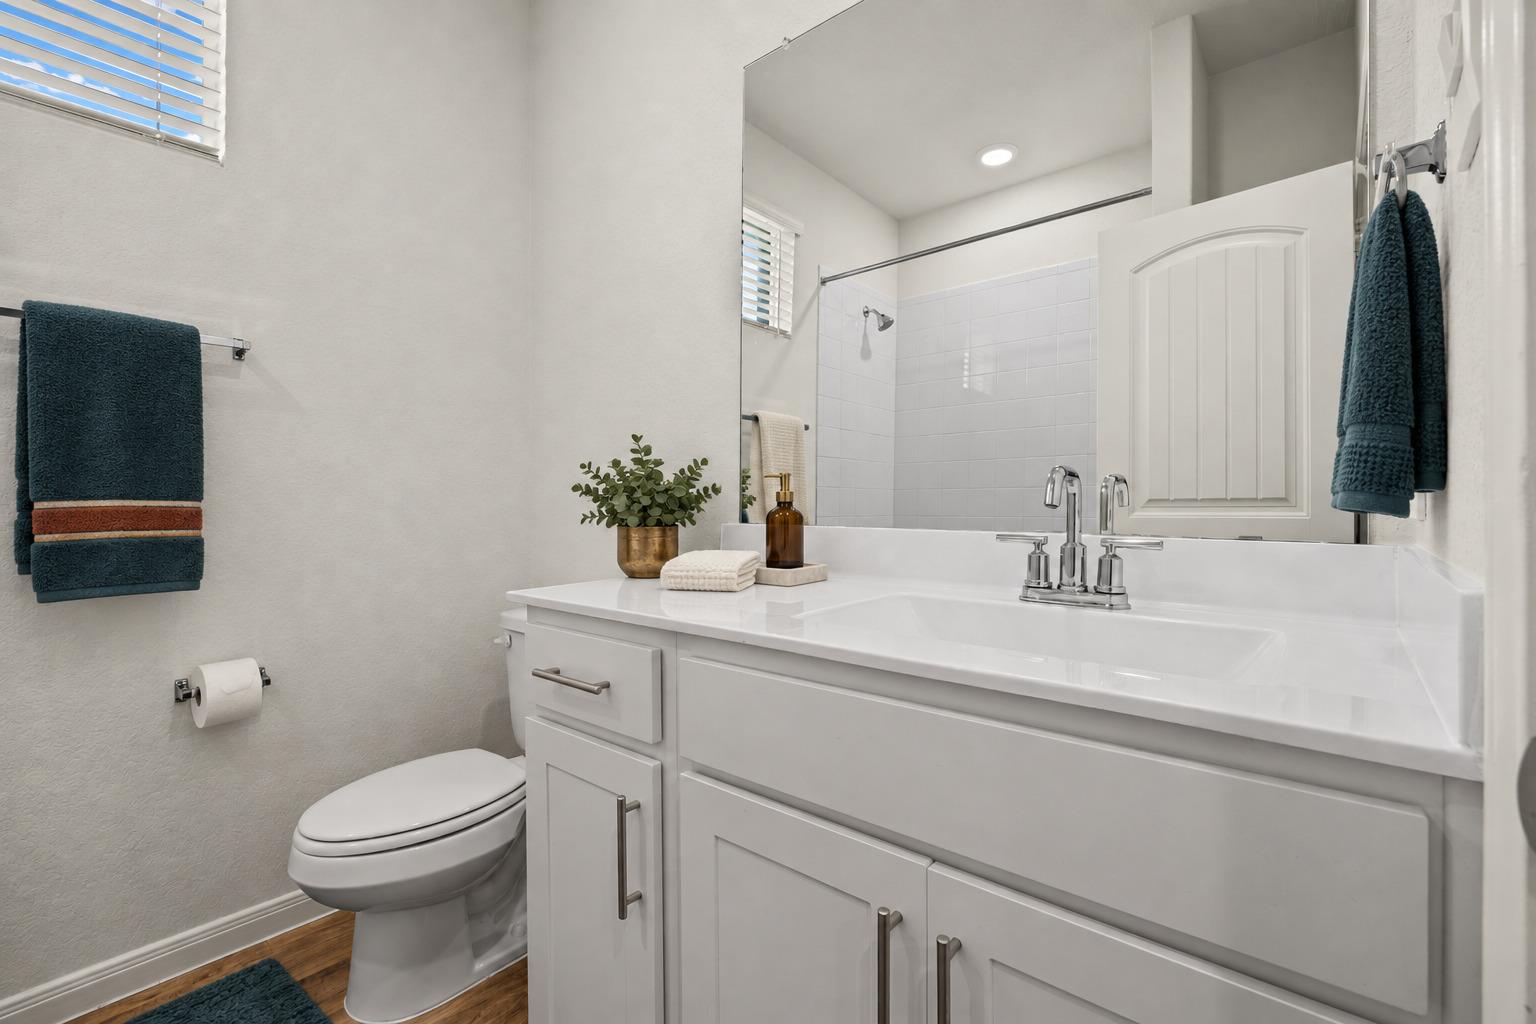
Bright bathroom with a white vanity, large mirror, tiled shower, and teal towels.
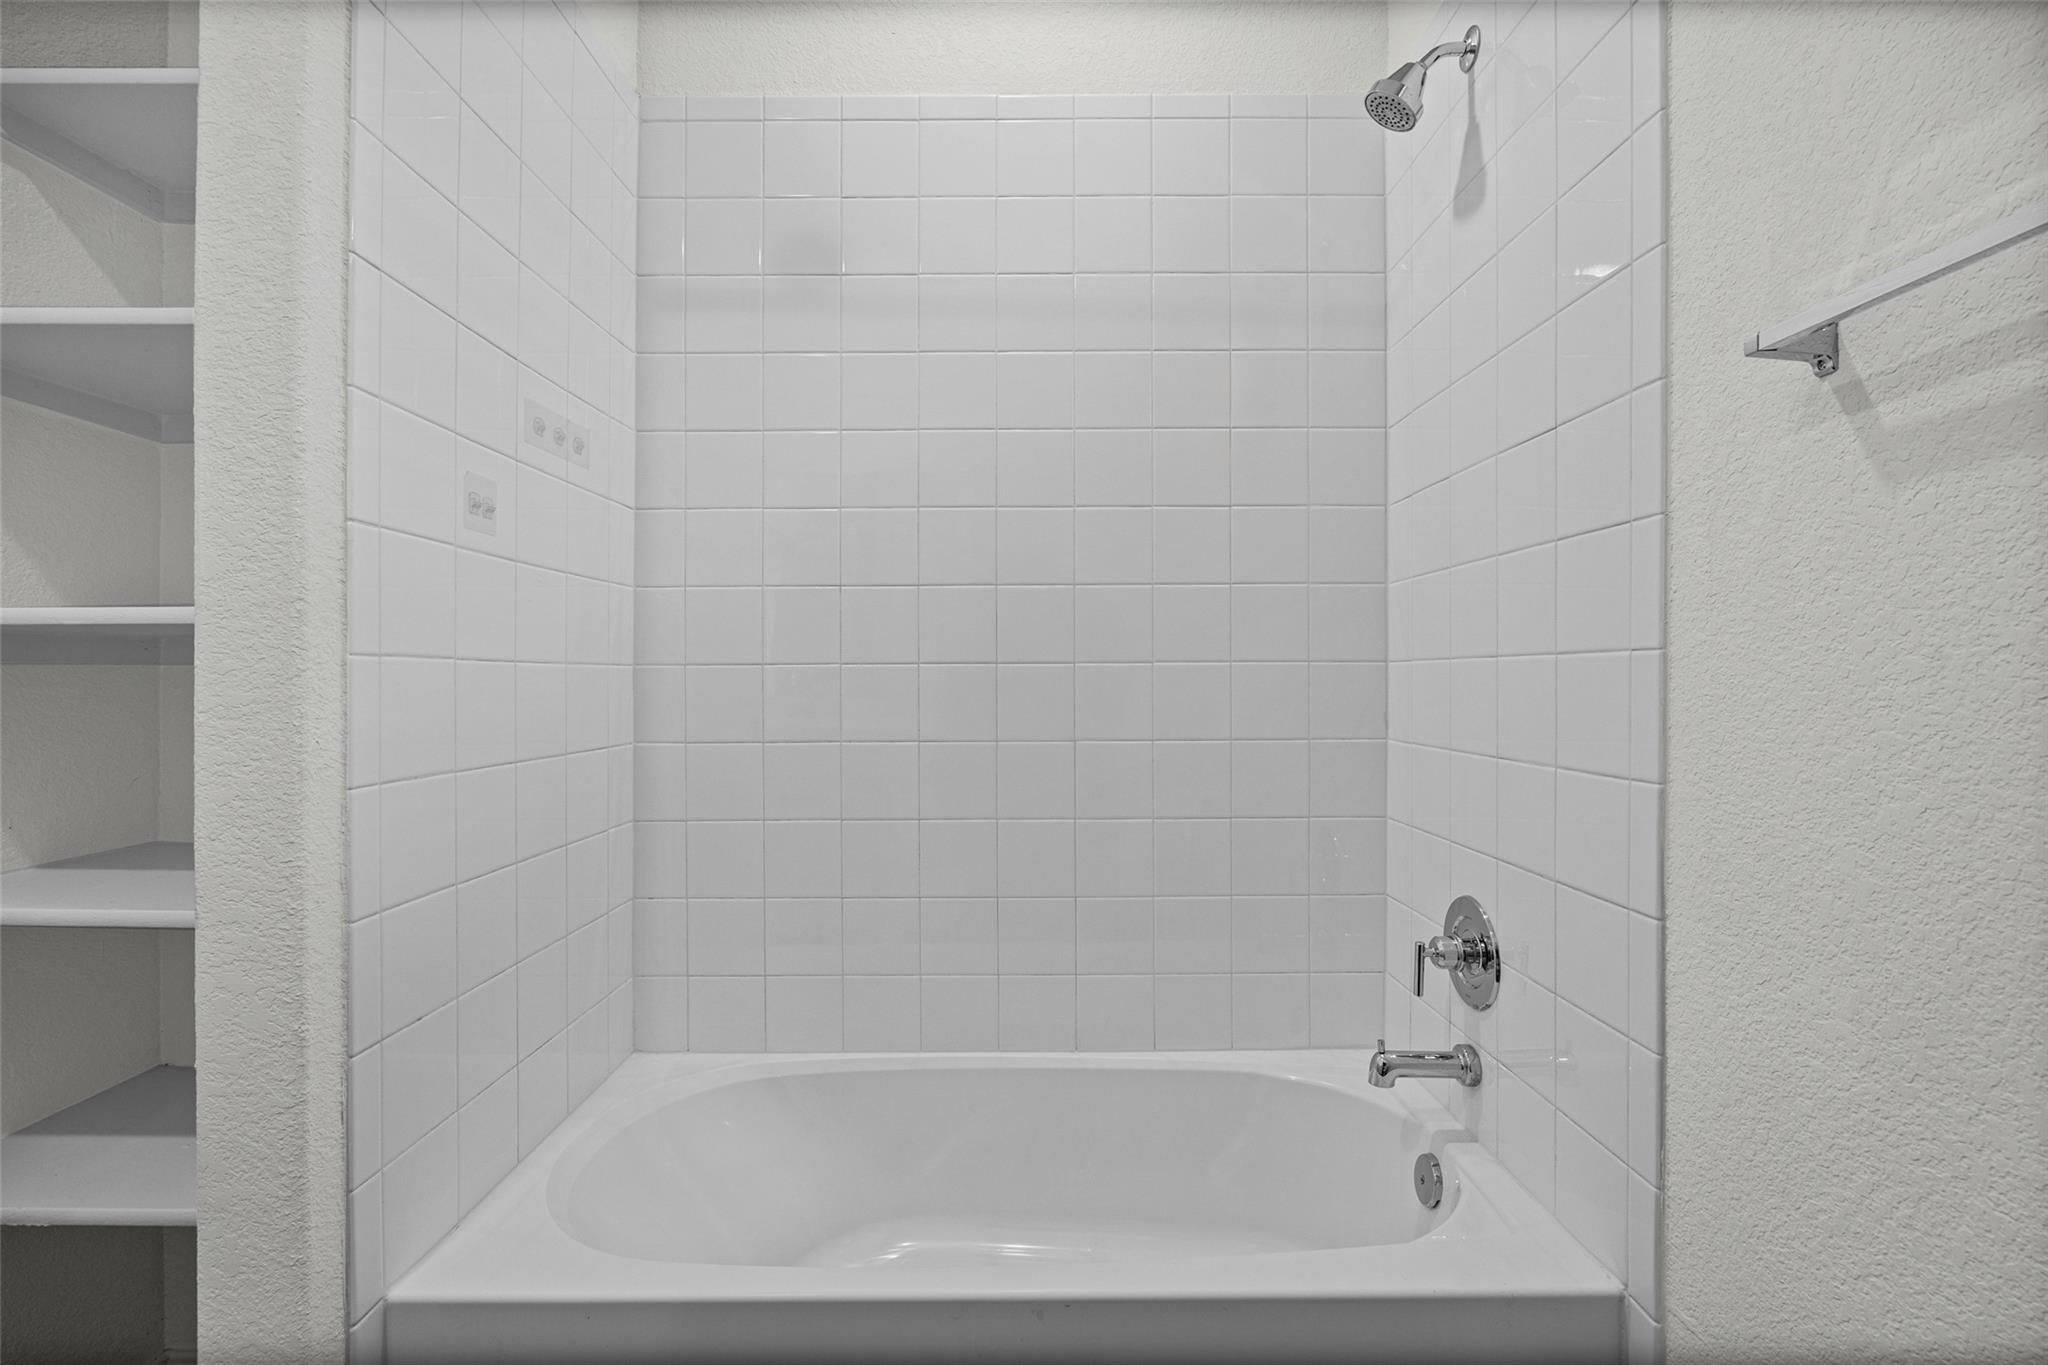
White bathtub and tiled shower with chrome fixtures and built-in shelves.
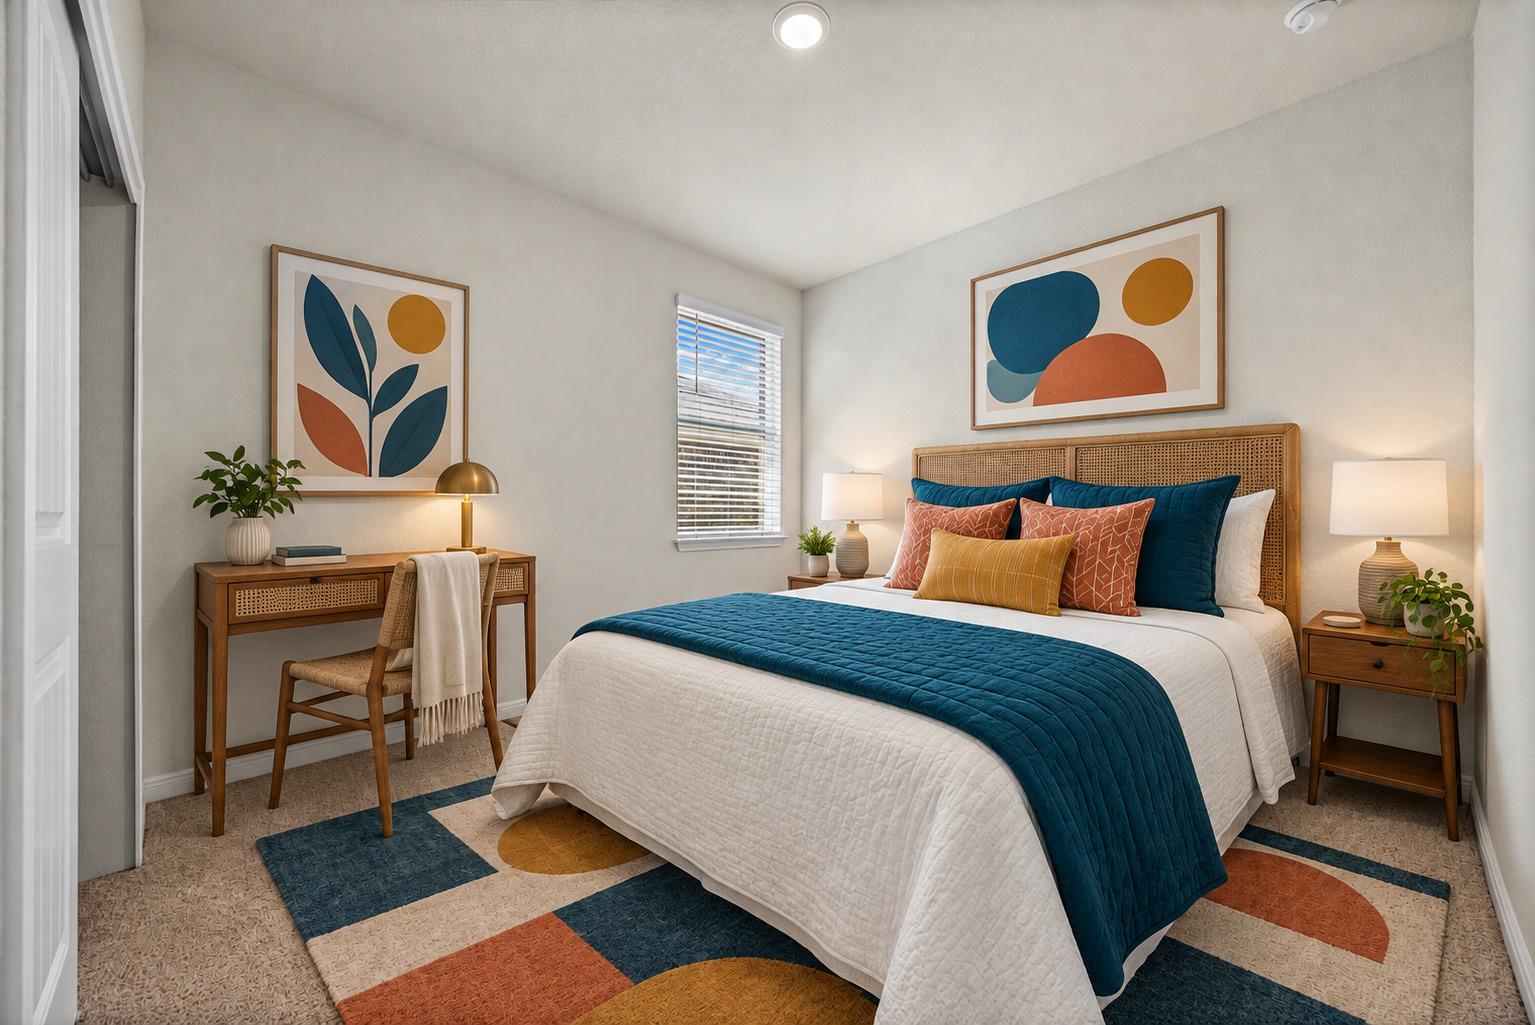
Staged bedroom with a teal quilt, colorful geometric rug, and desk beside the window.
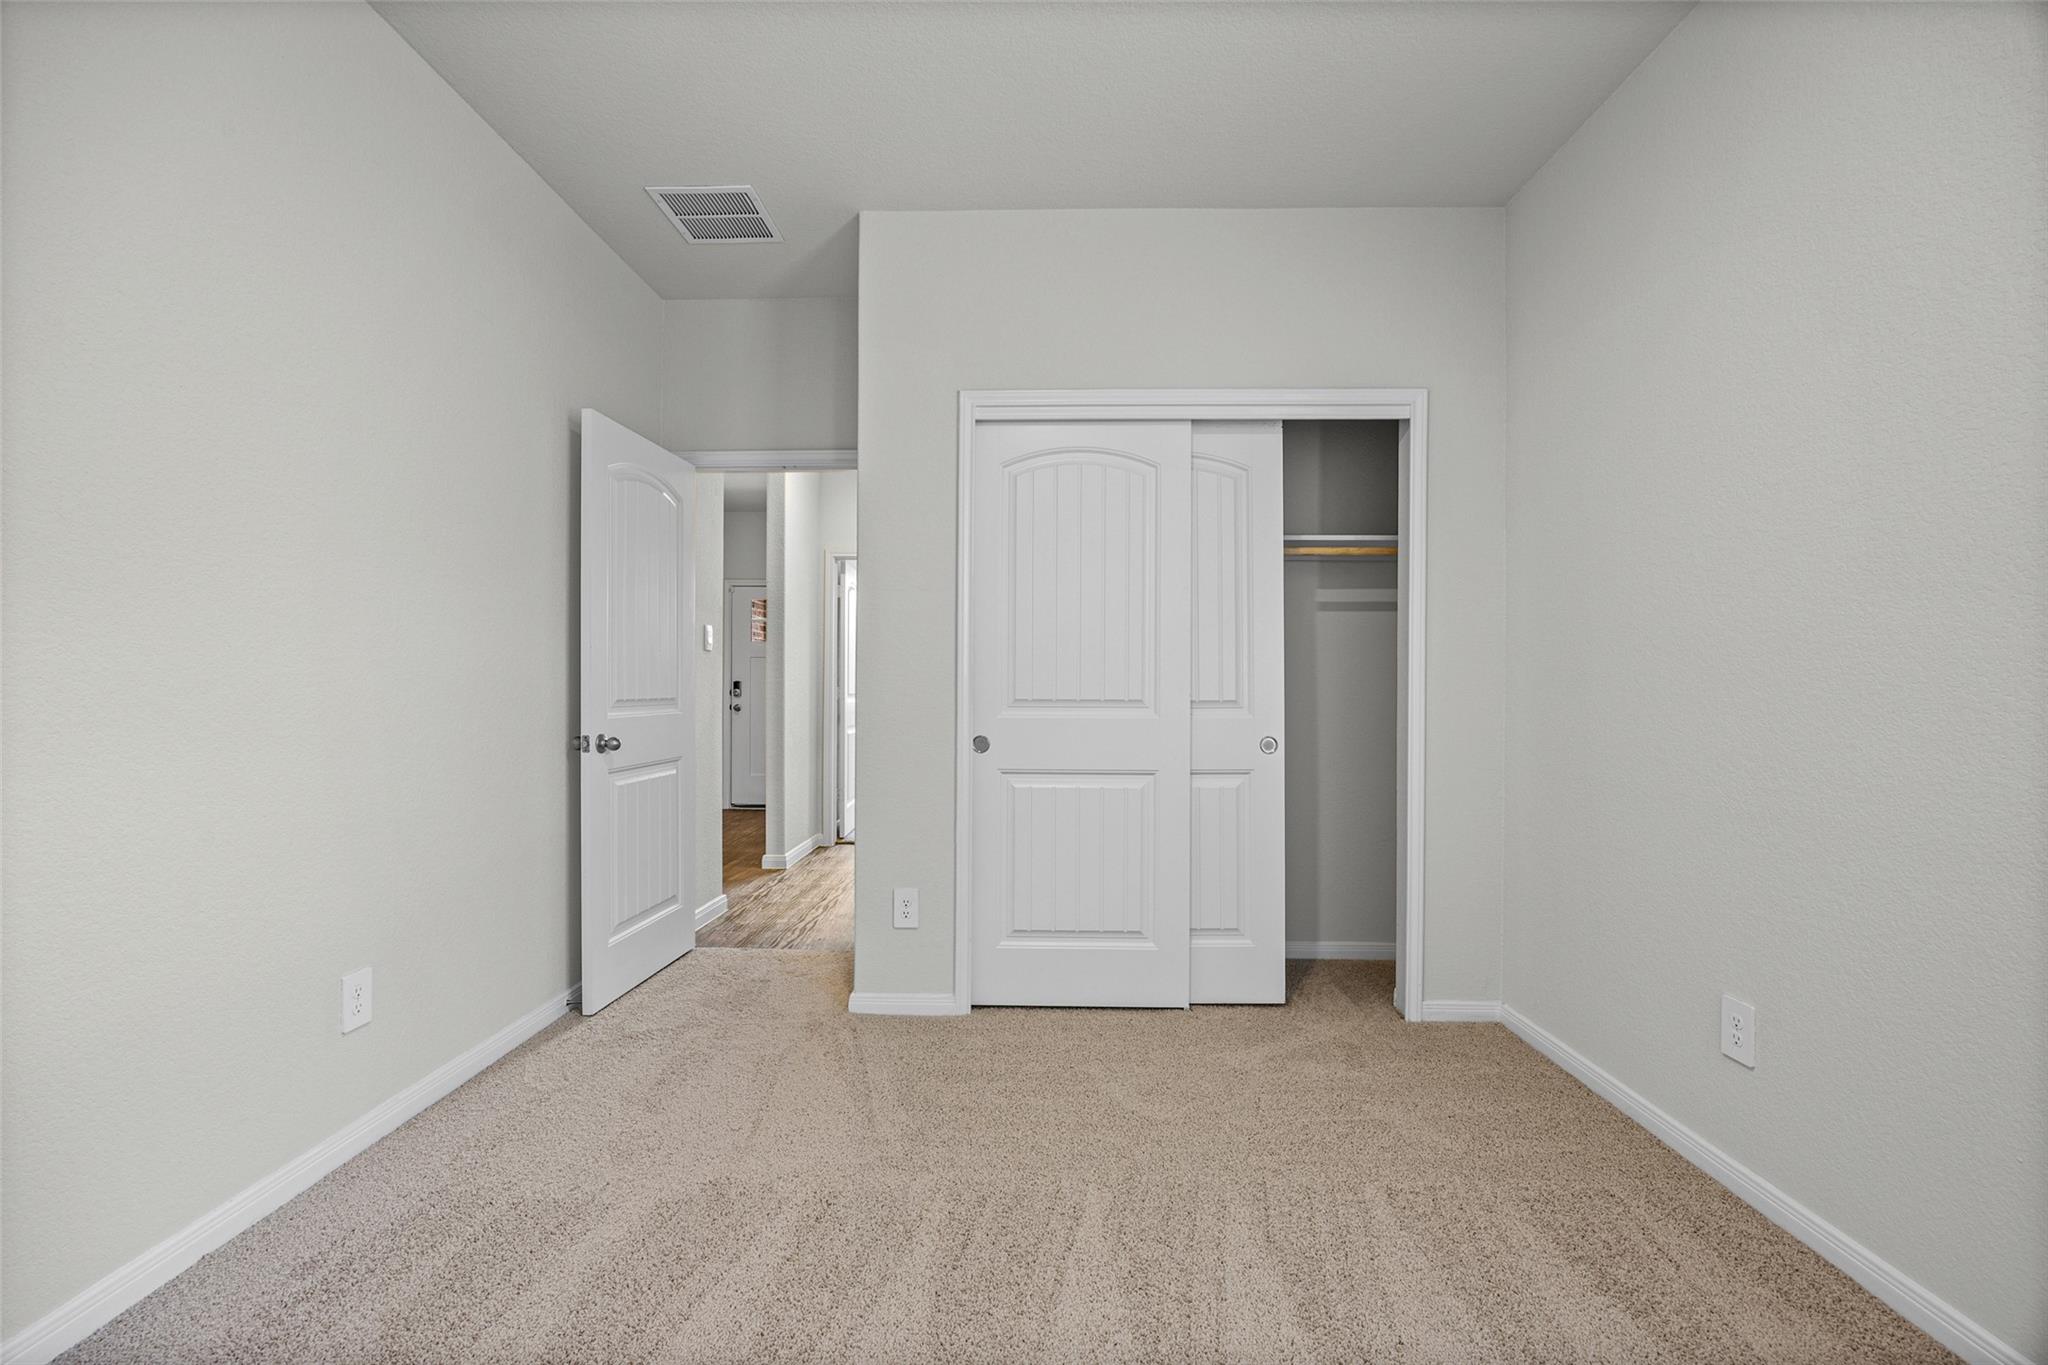
Empty bedroom with beige carpet and a partly open sliding-door closet.
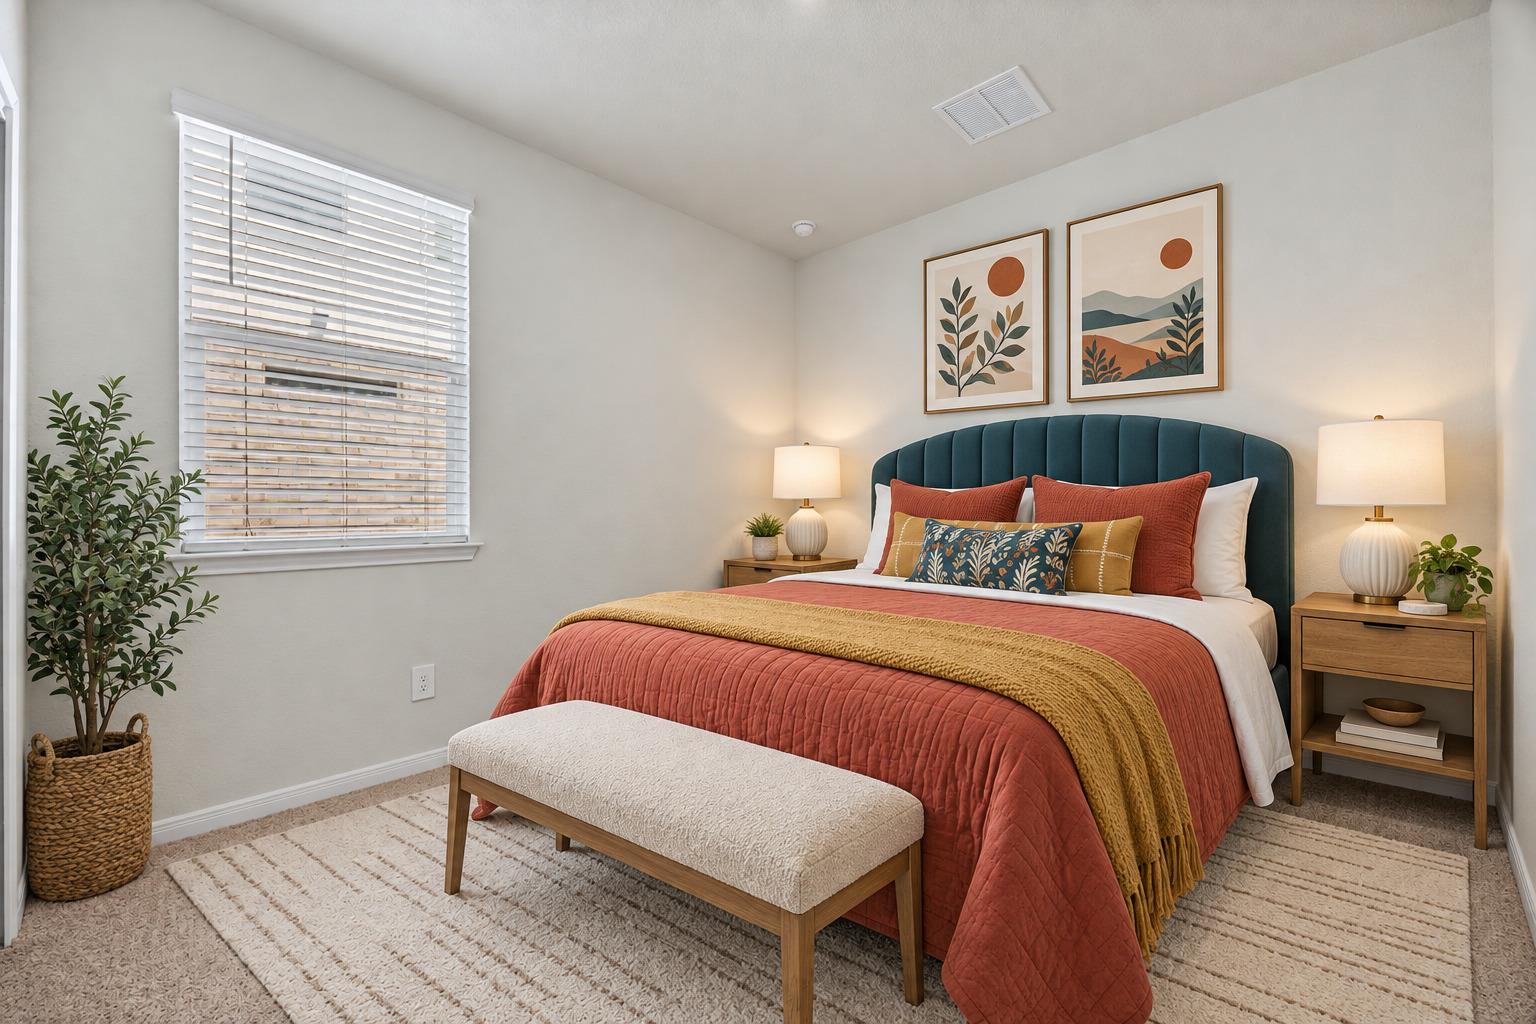
Staged bedroom with a teal headboard, coral bedding, framed art, and a bench at the foot of the bed.
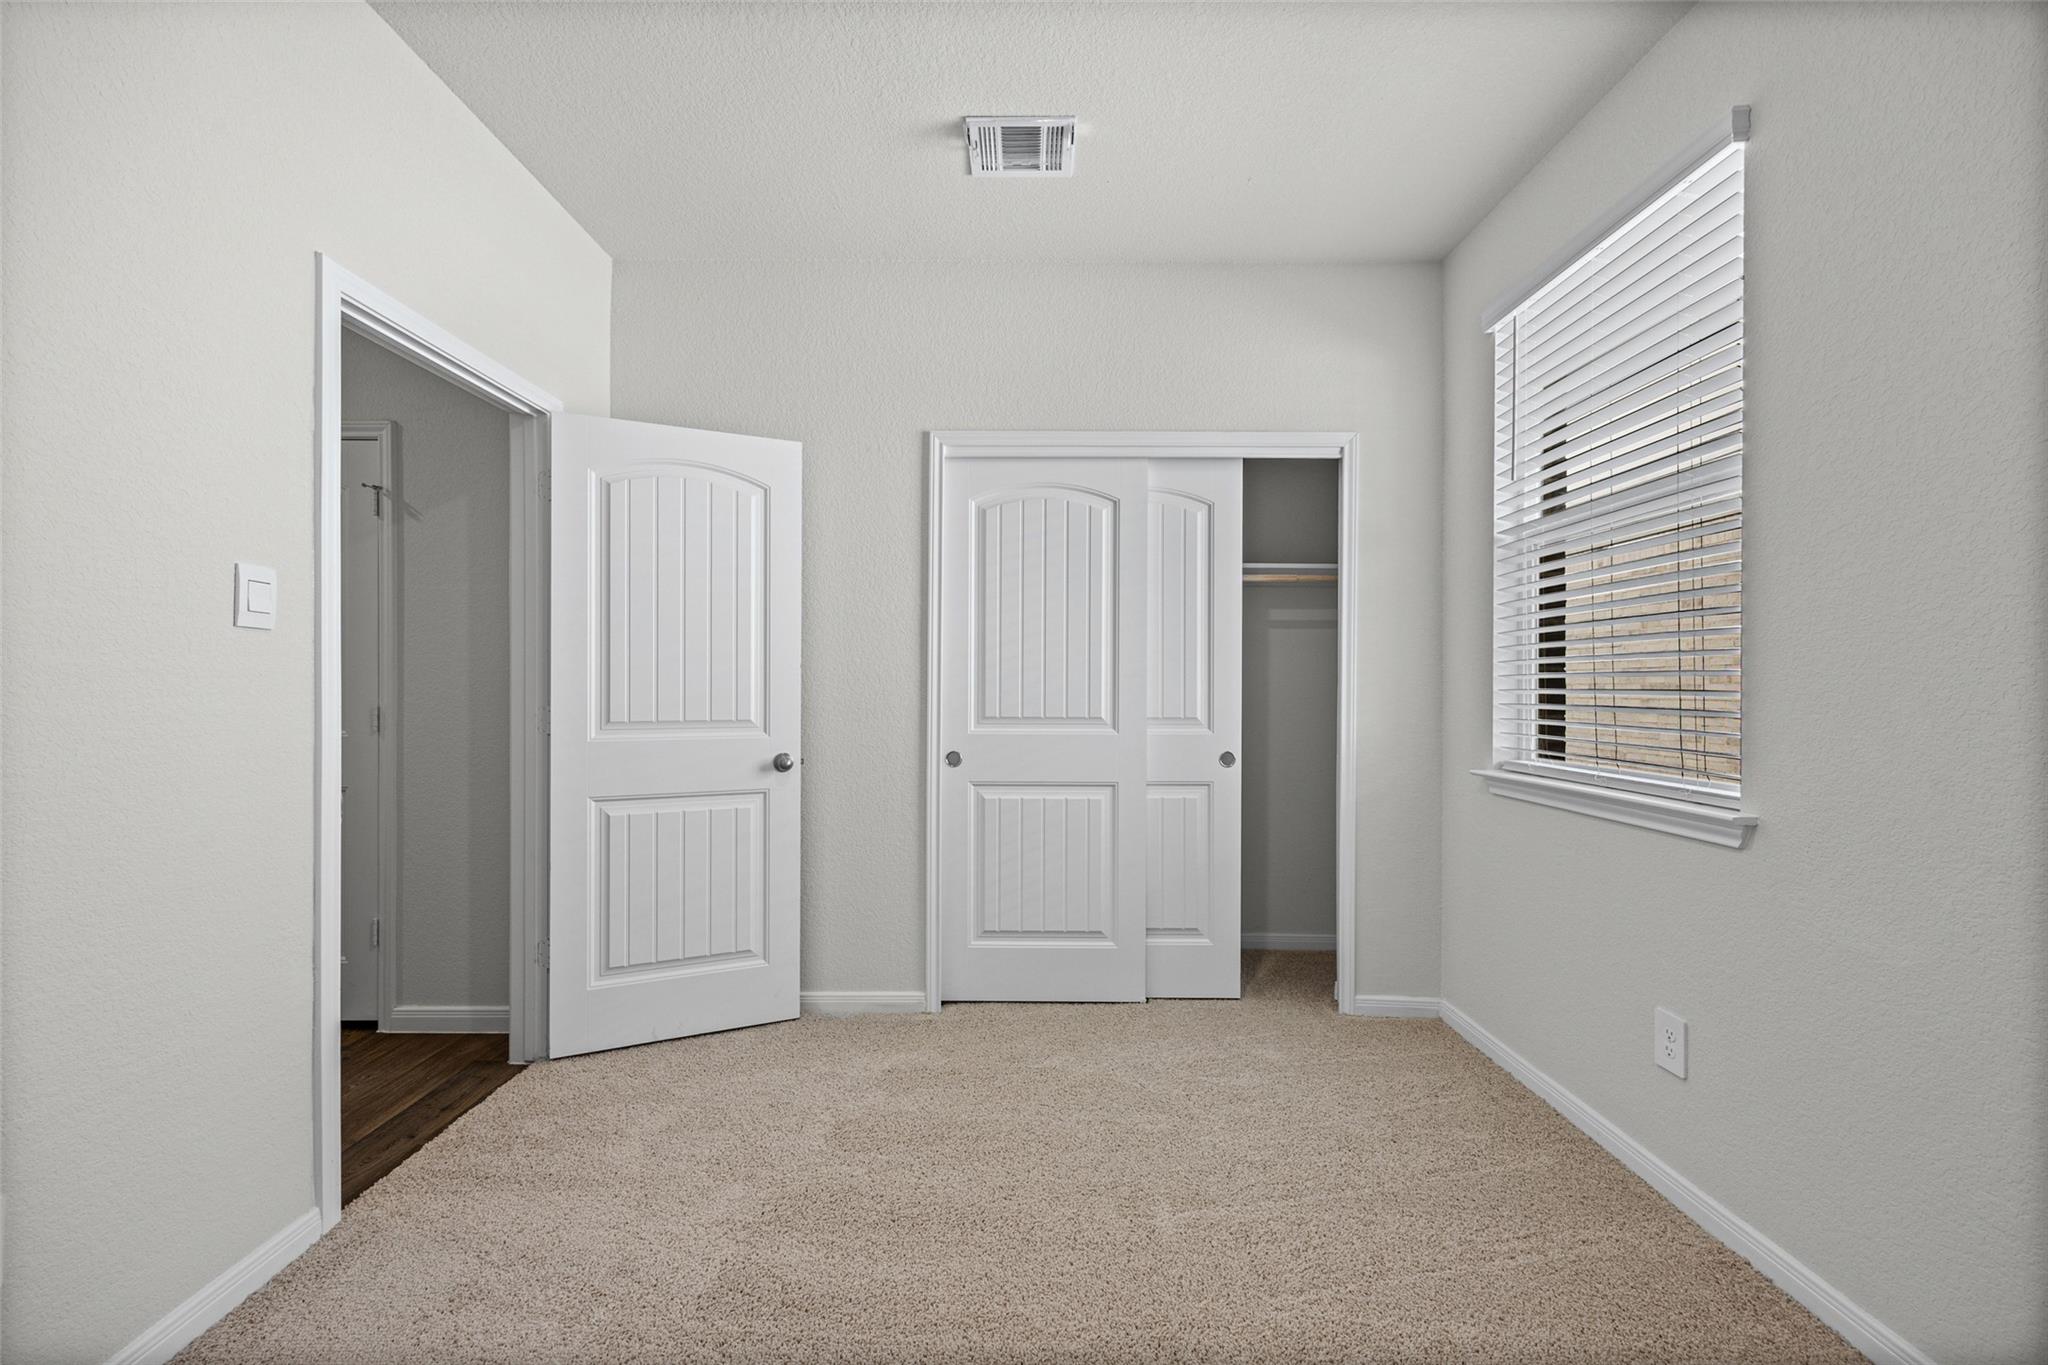
Empty carpeted bedroom with a window and open sliding-door closet.
Open-plan living room and kitchen with blue accent chairs, white cabinets, and stainless steel appliances.
Kitchen with white cabinets, stainless steel appliances, and a large granite island.
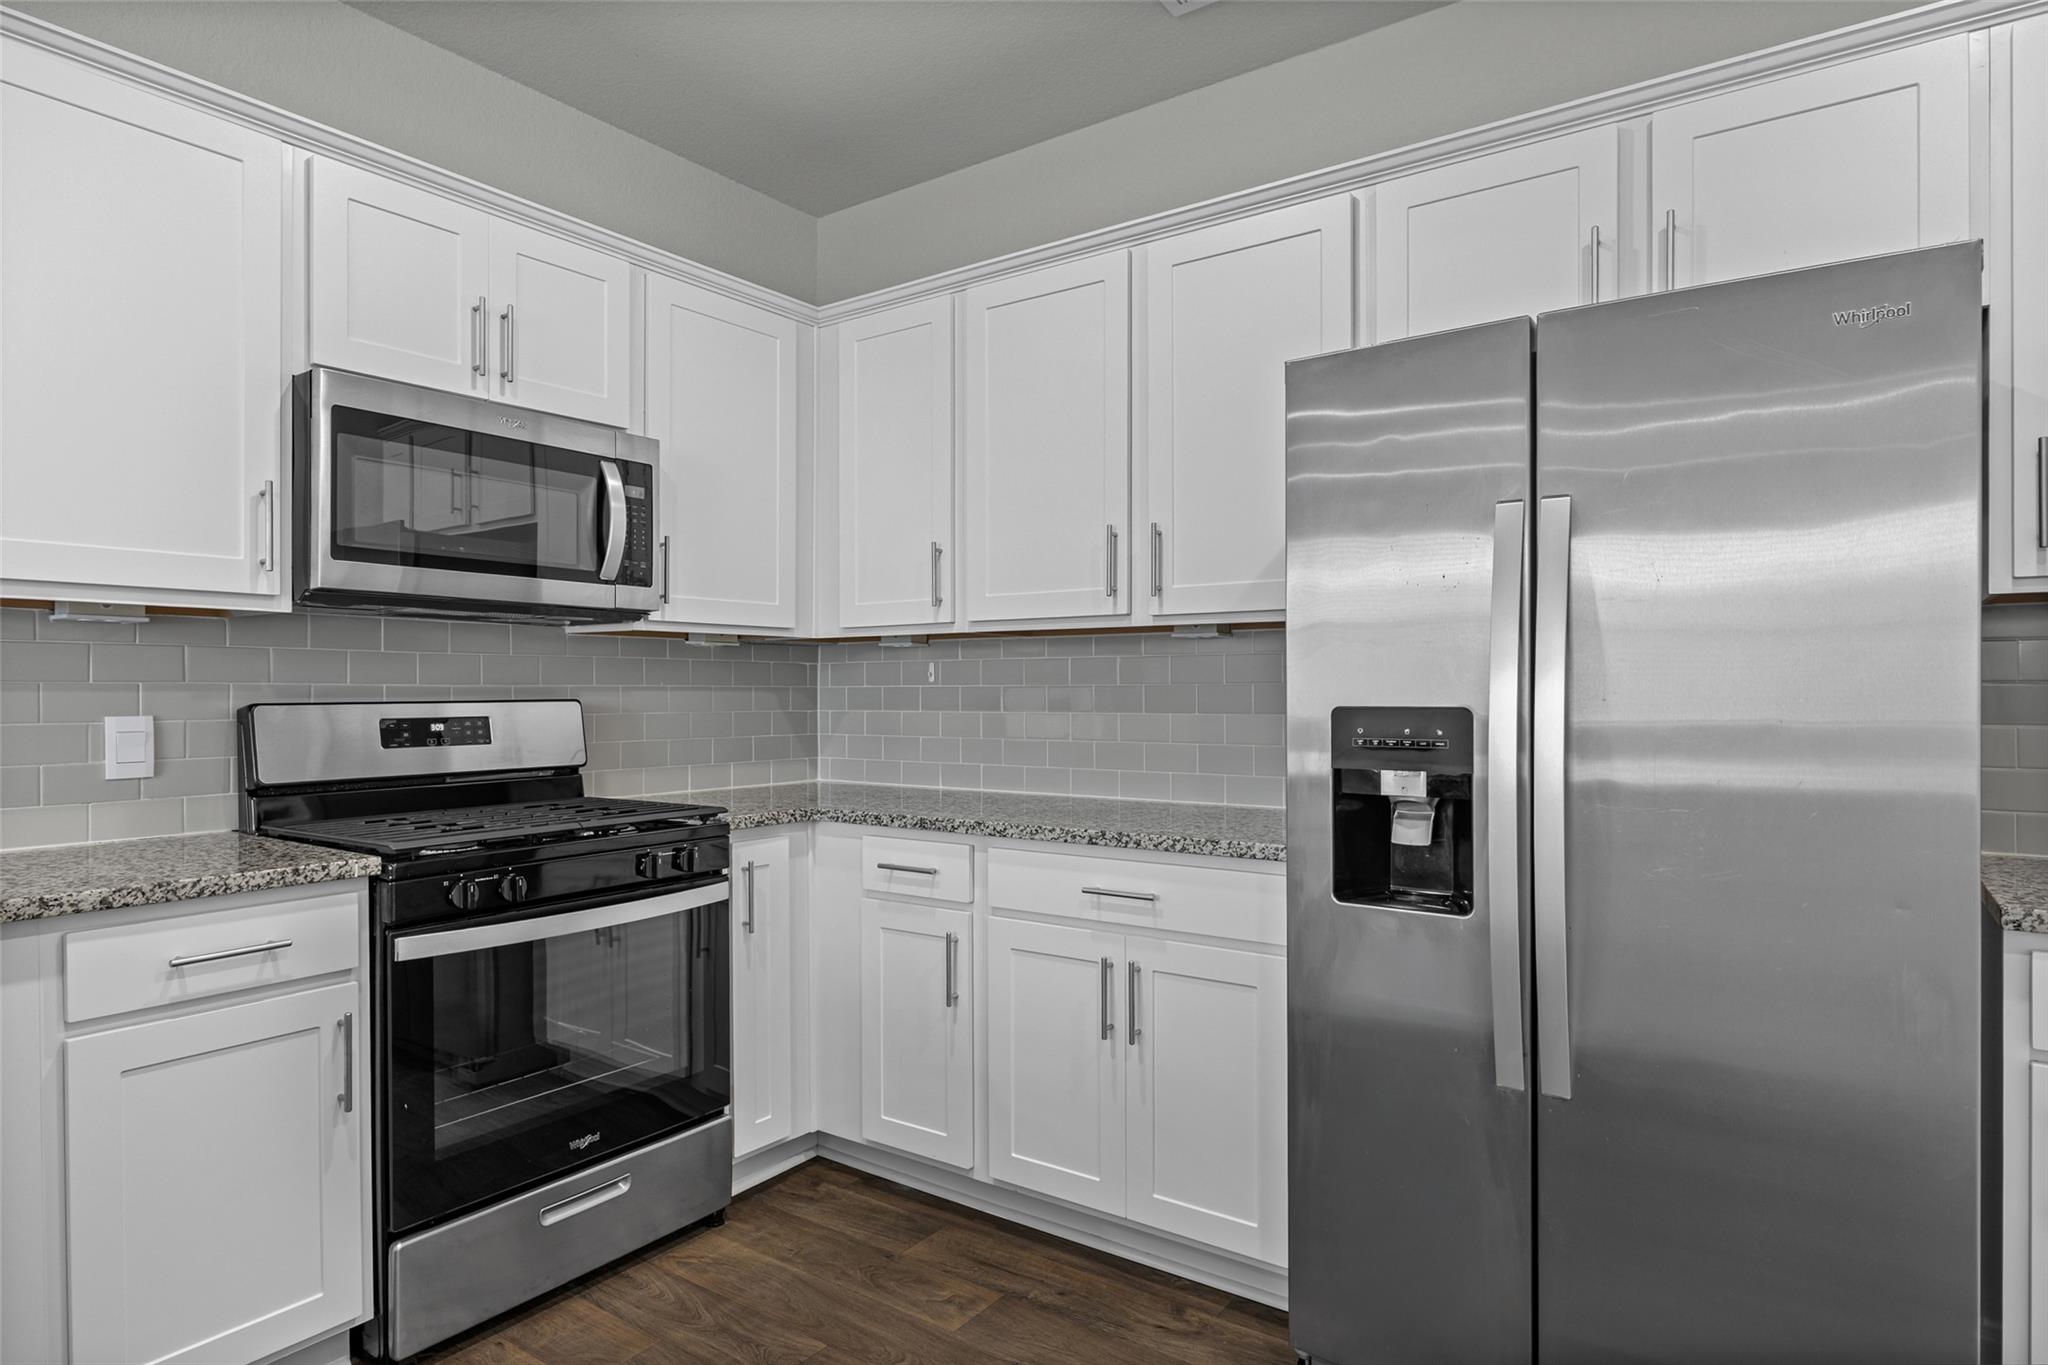
Kitchen with white cabinets, gray tile backsplash, stainless steel appliances, and dark wood flooring.
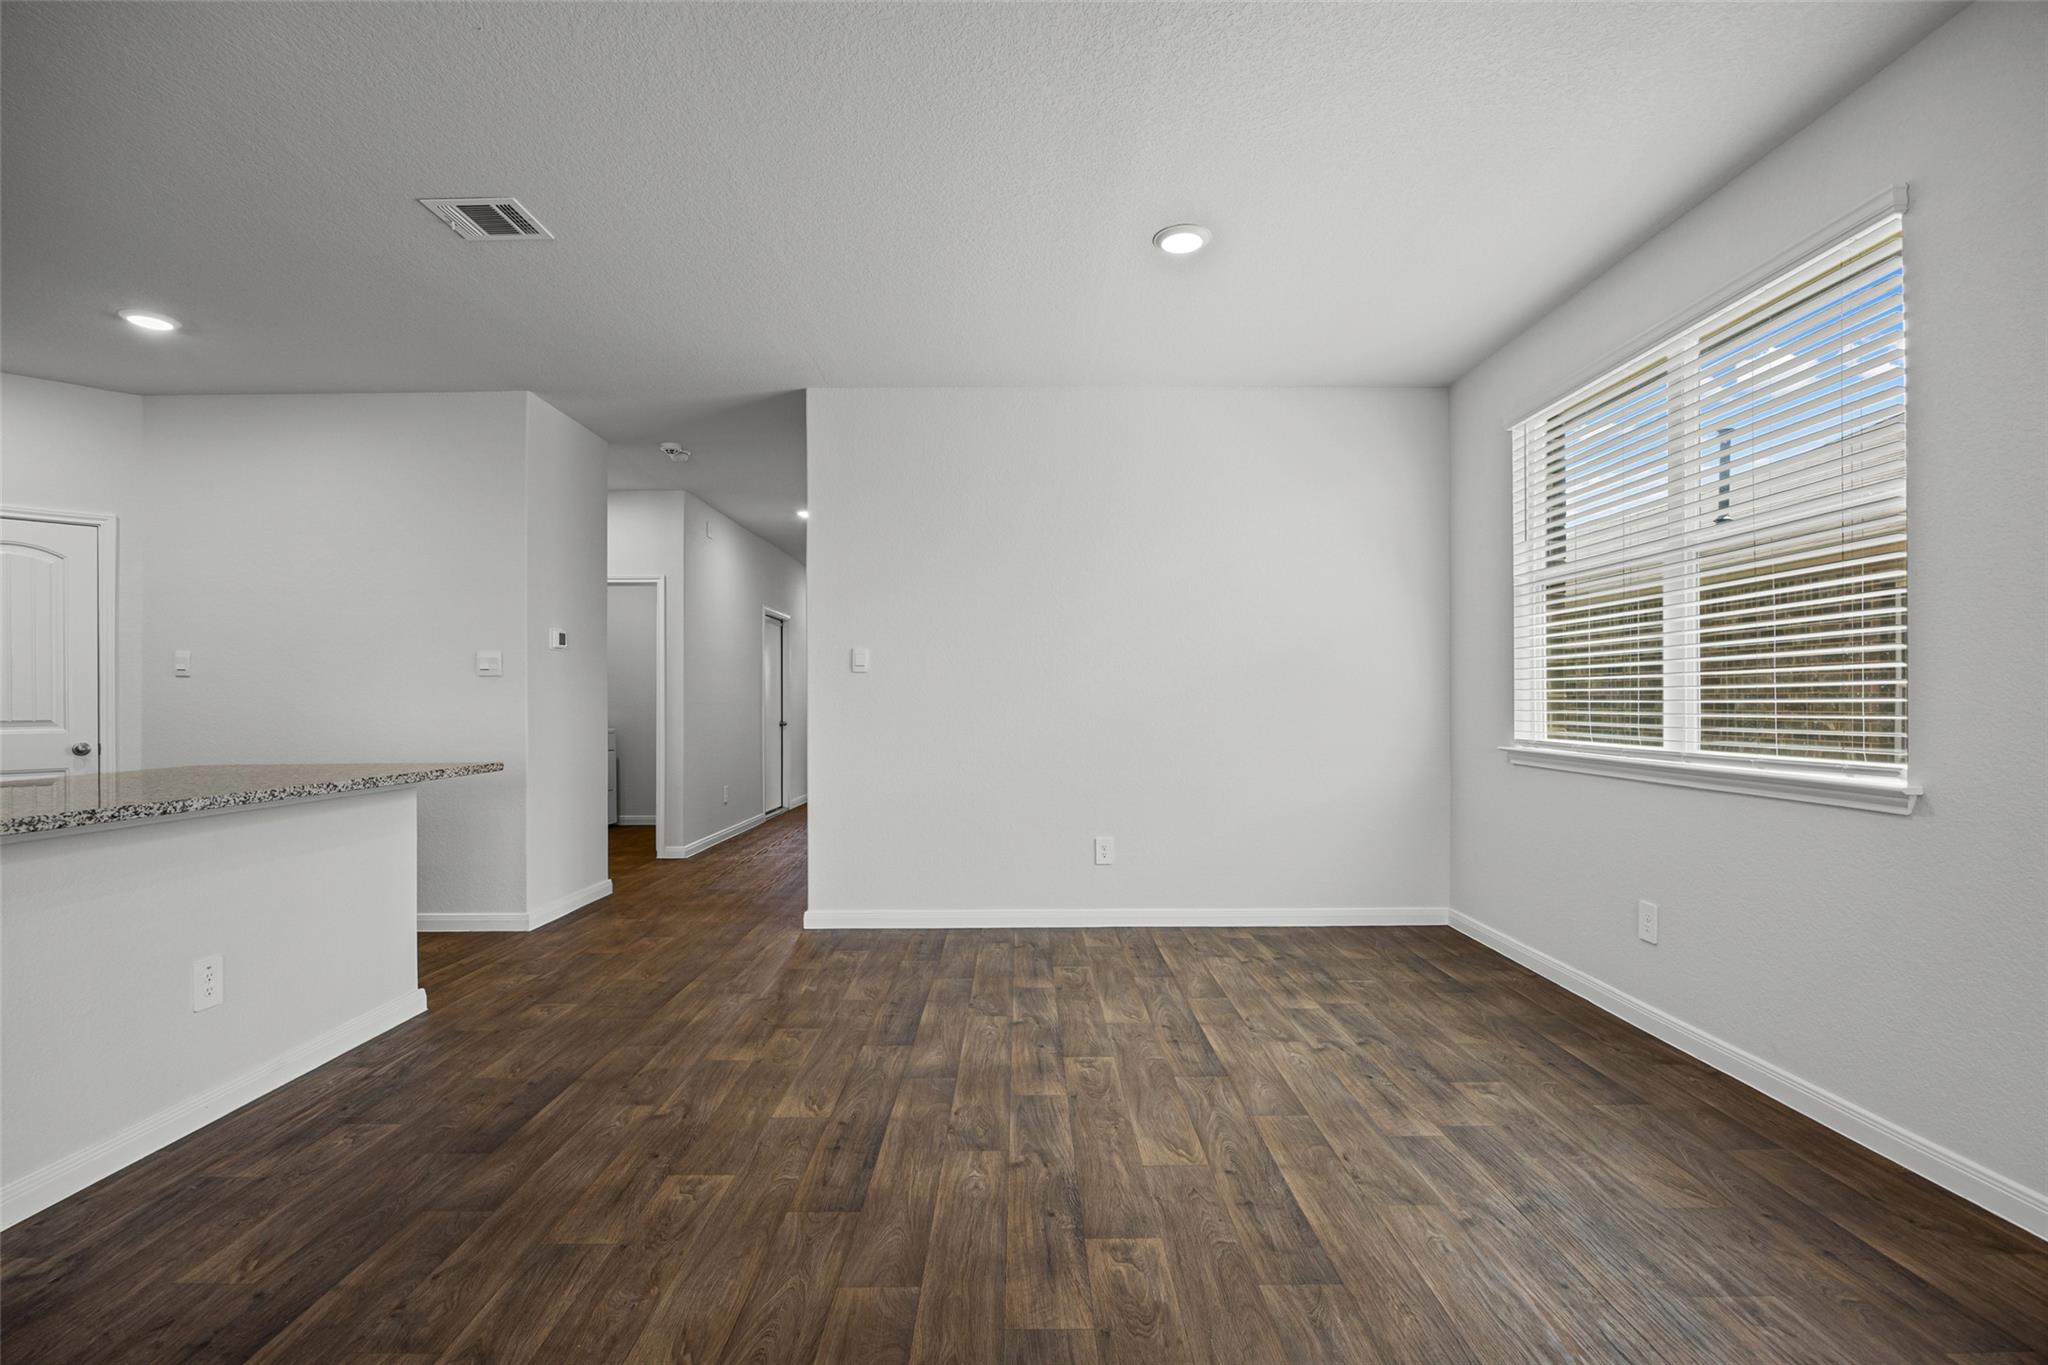
Empty living and dining area with dark wood-look flooring and a large window with blinds.
Staged bedroom with a white bed, dark blue coverlet, ceiling fan, and cream armchair beside the window.
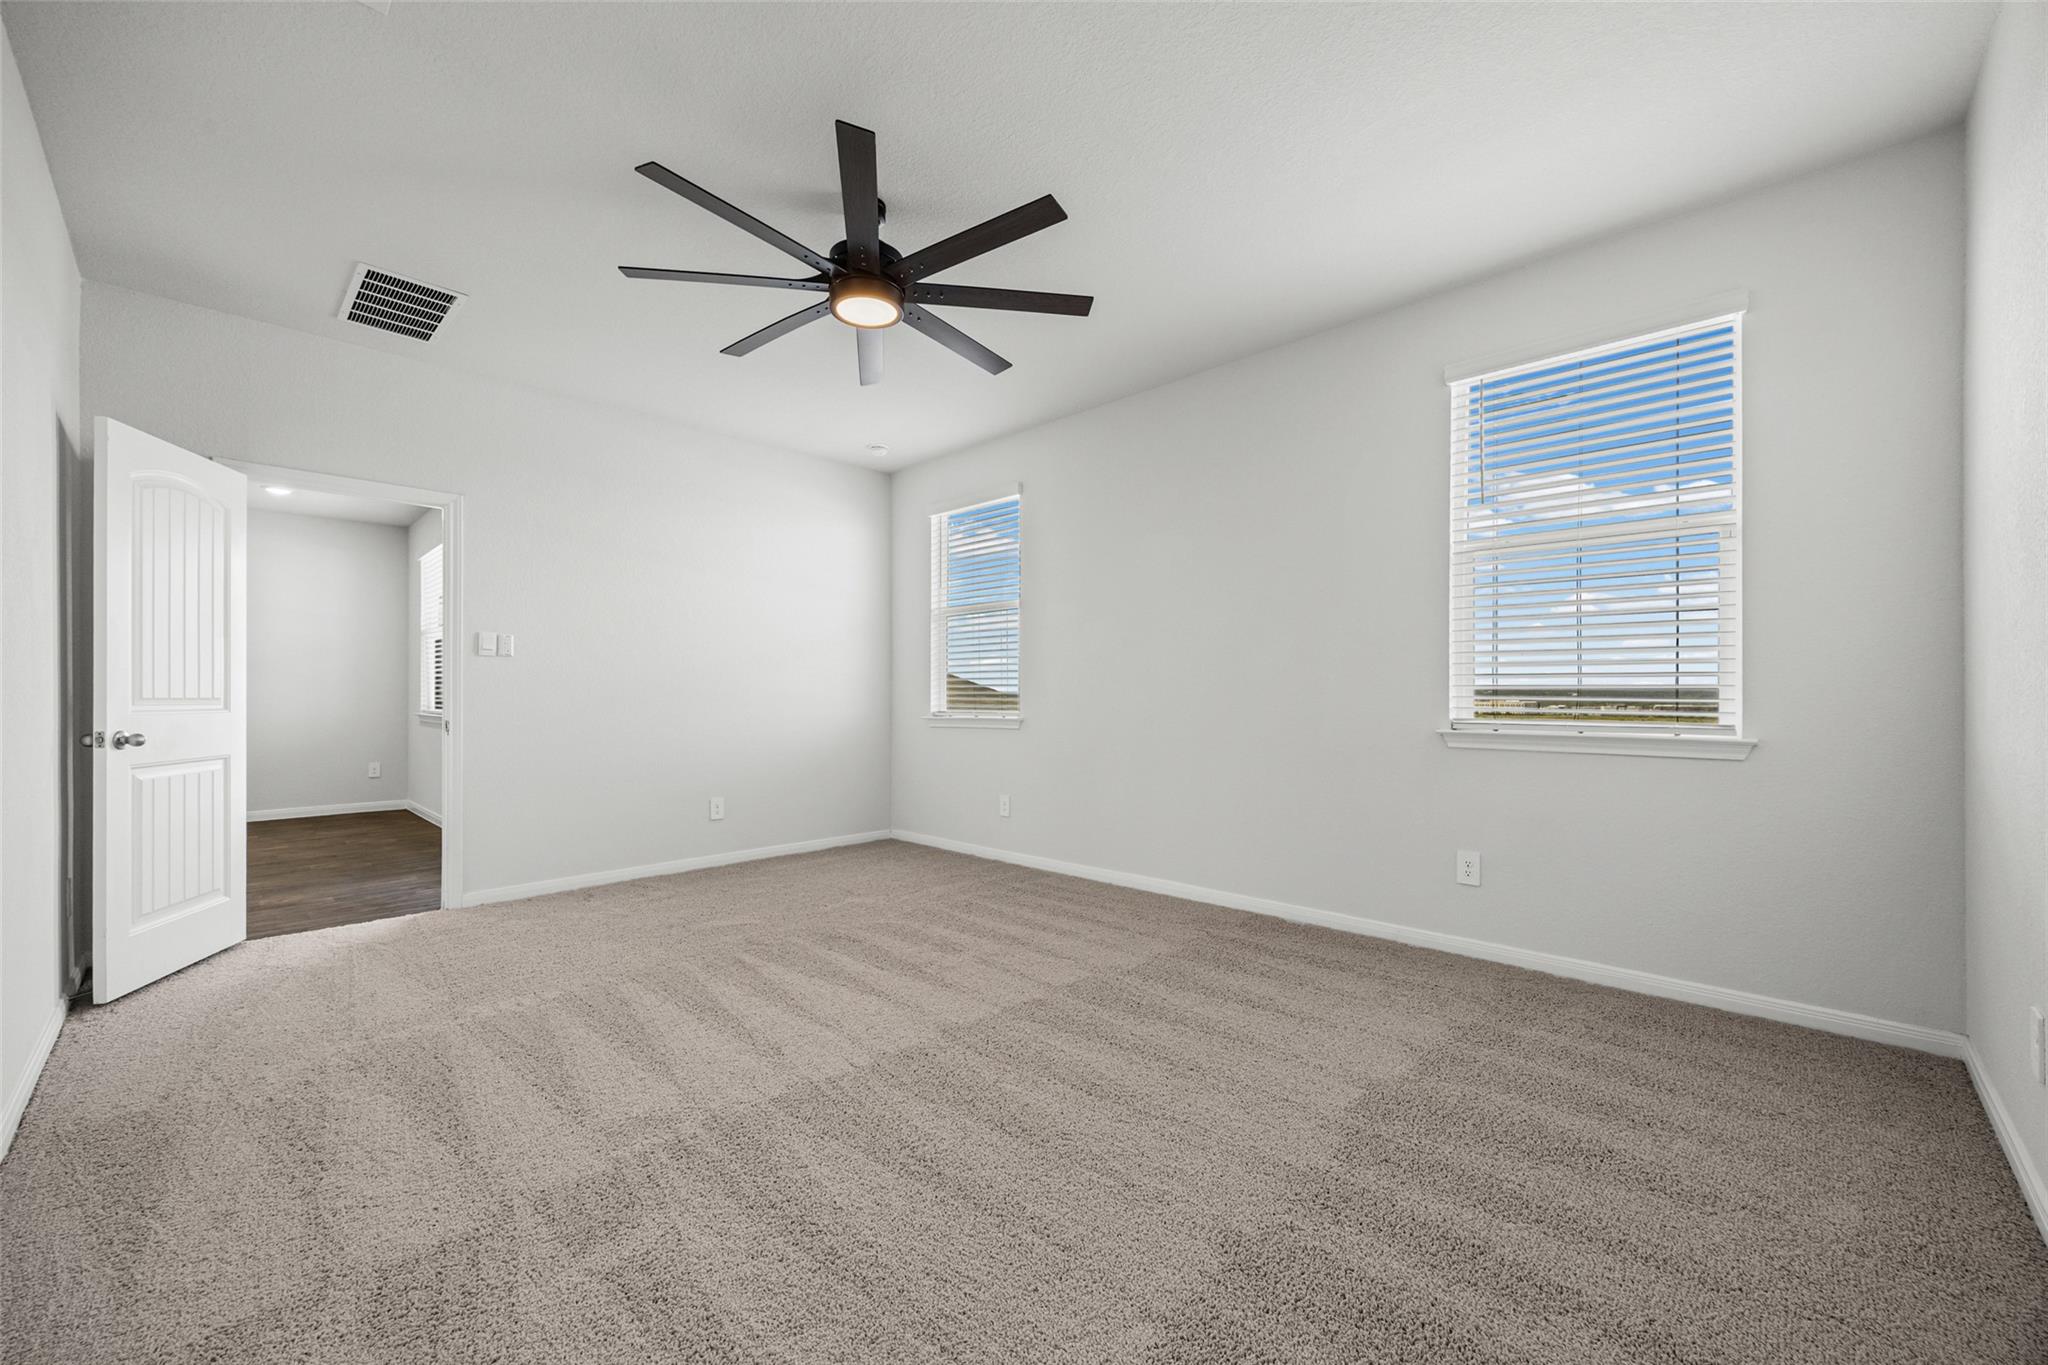
Empty carpeted room with two windows and a dark ceiling fan with a light.
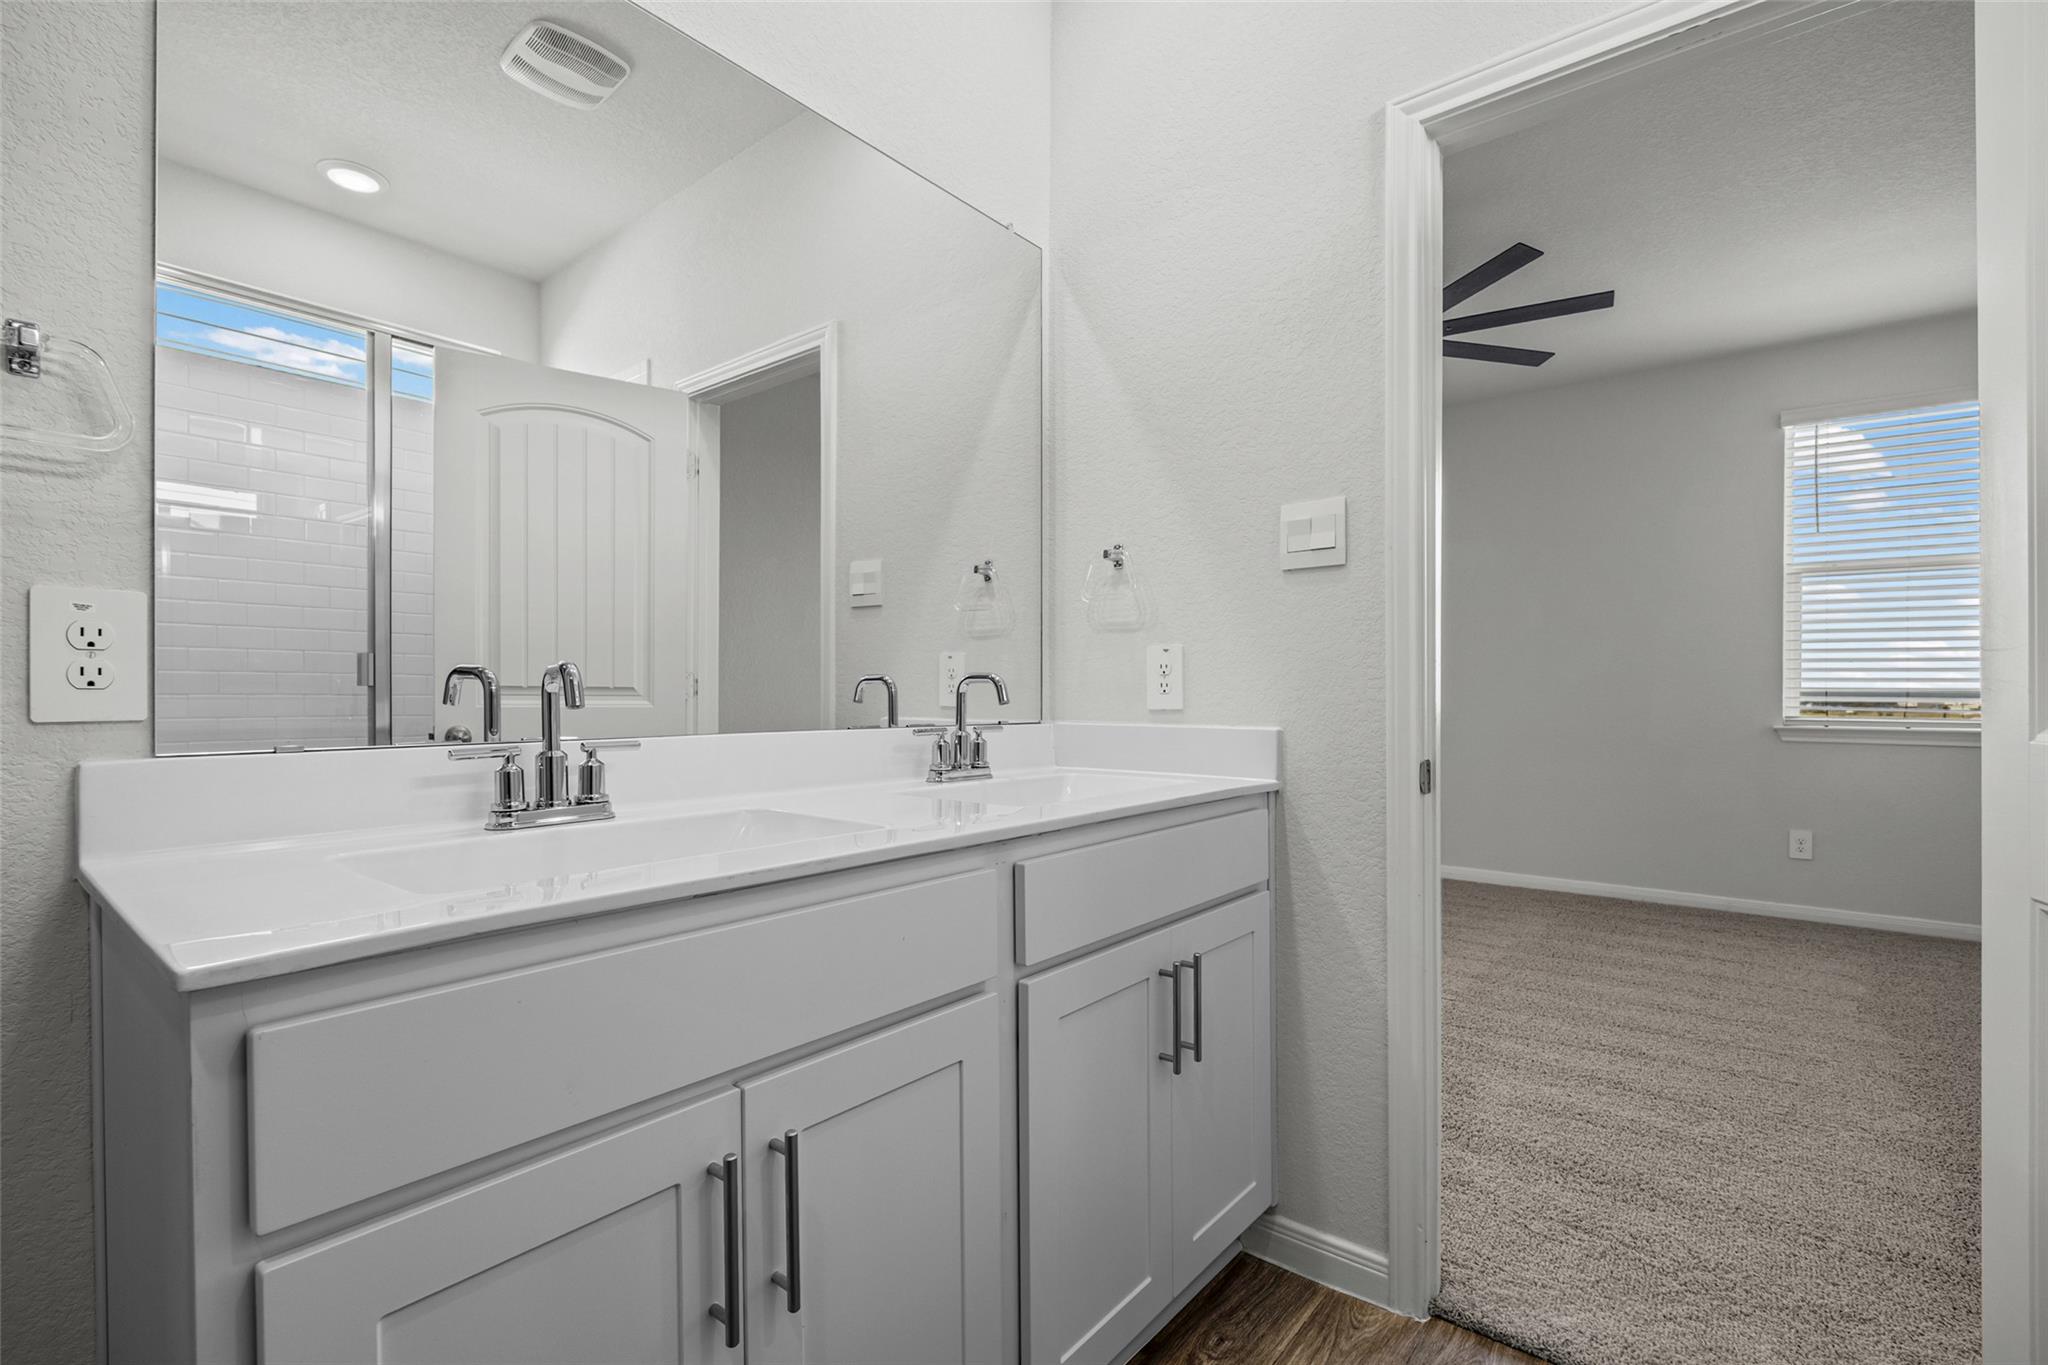
Bathroom with a white double-sink vanity and mirror, opening to a carpeted room with a window.
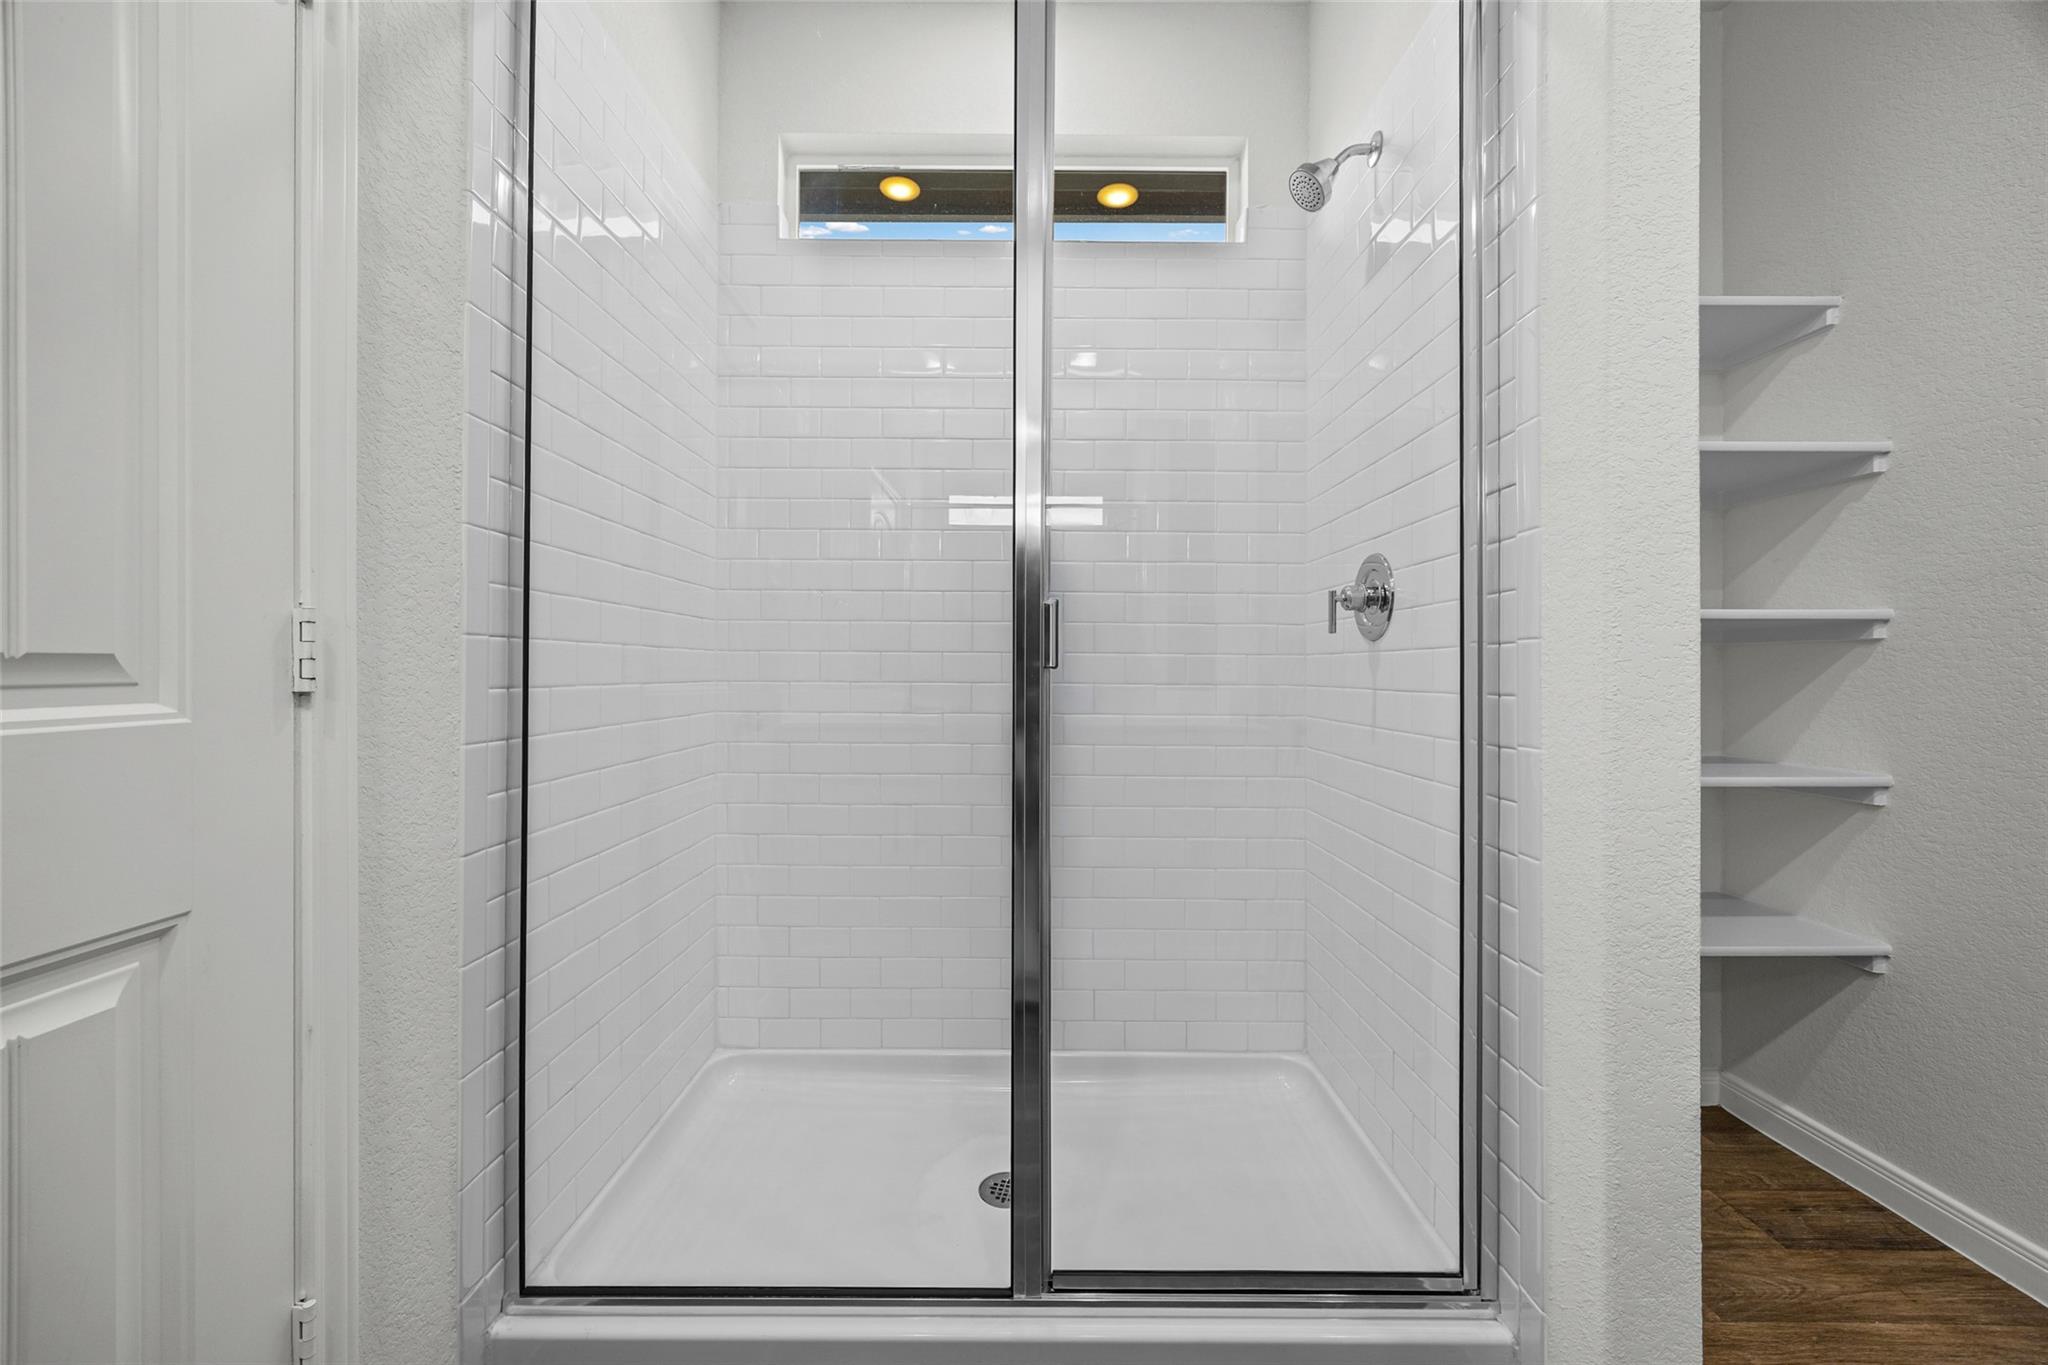
Walk-in shower with white tile, glass enclosure, high window, and built-in shelves.
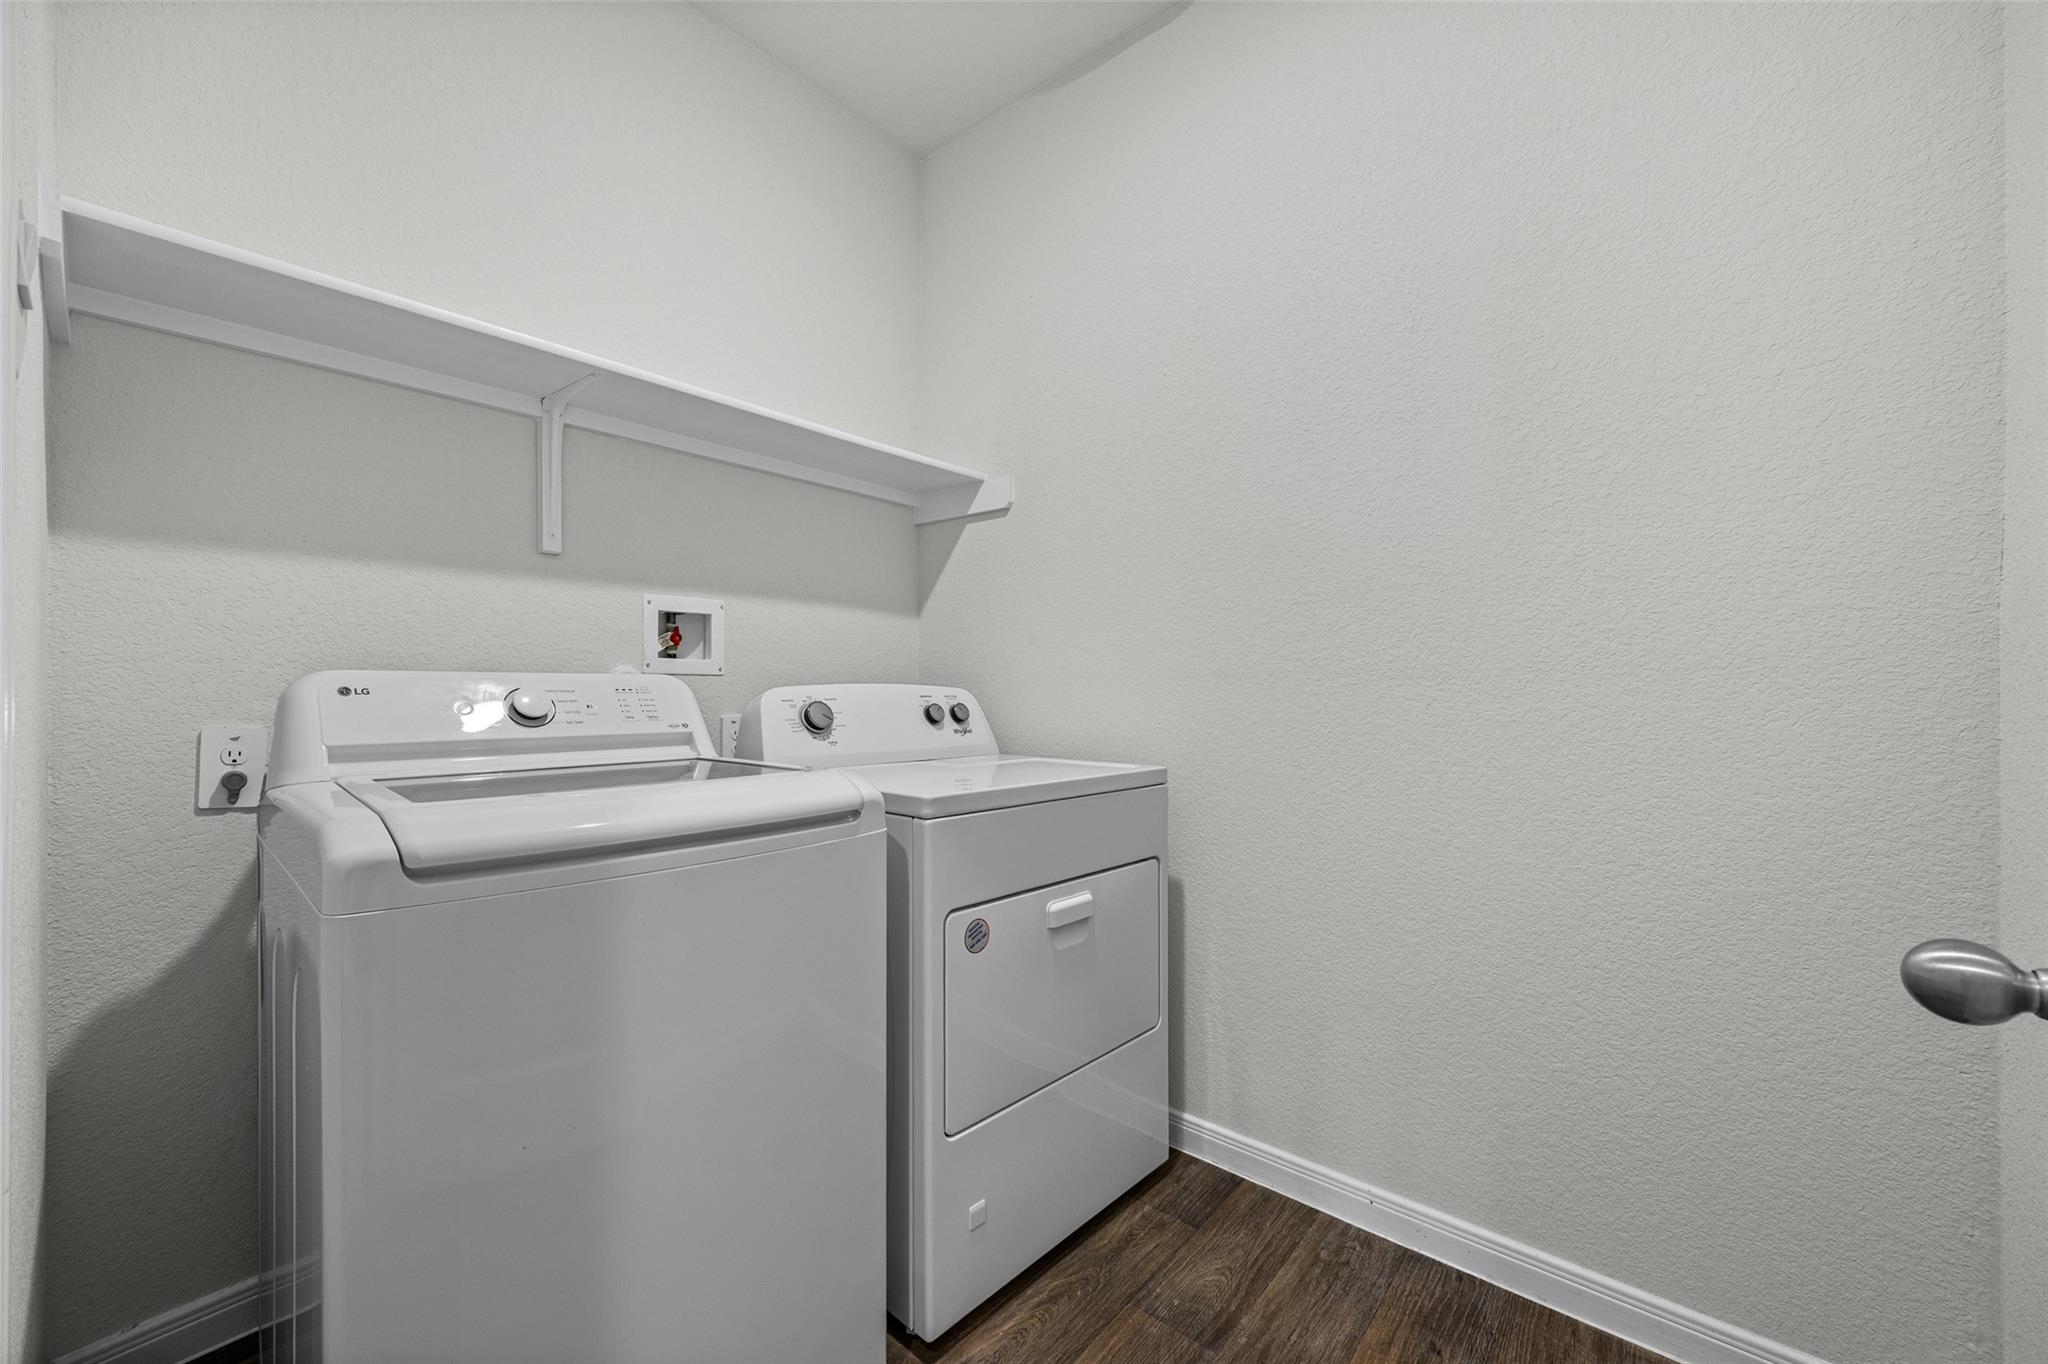
Laundry room with a top-load washer and dryer beneath a long wall shelf.
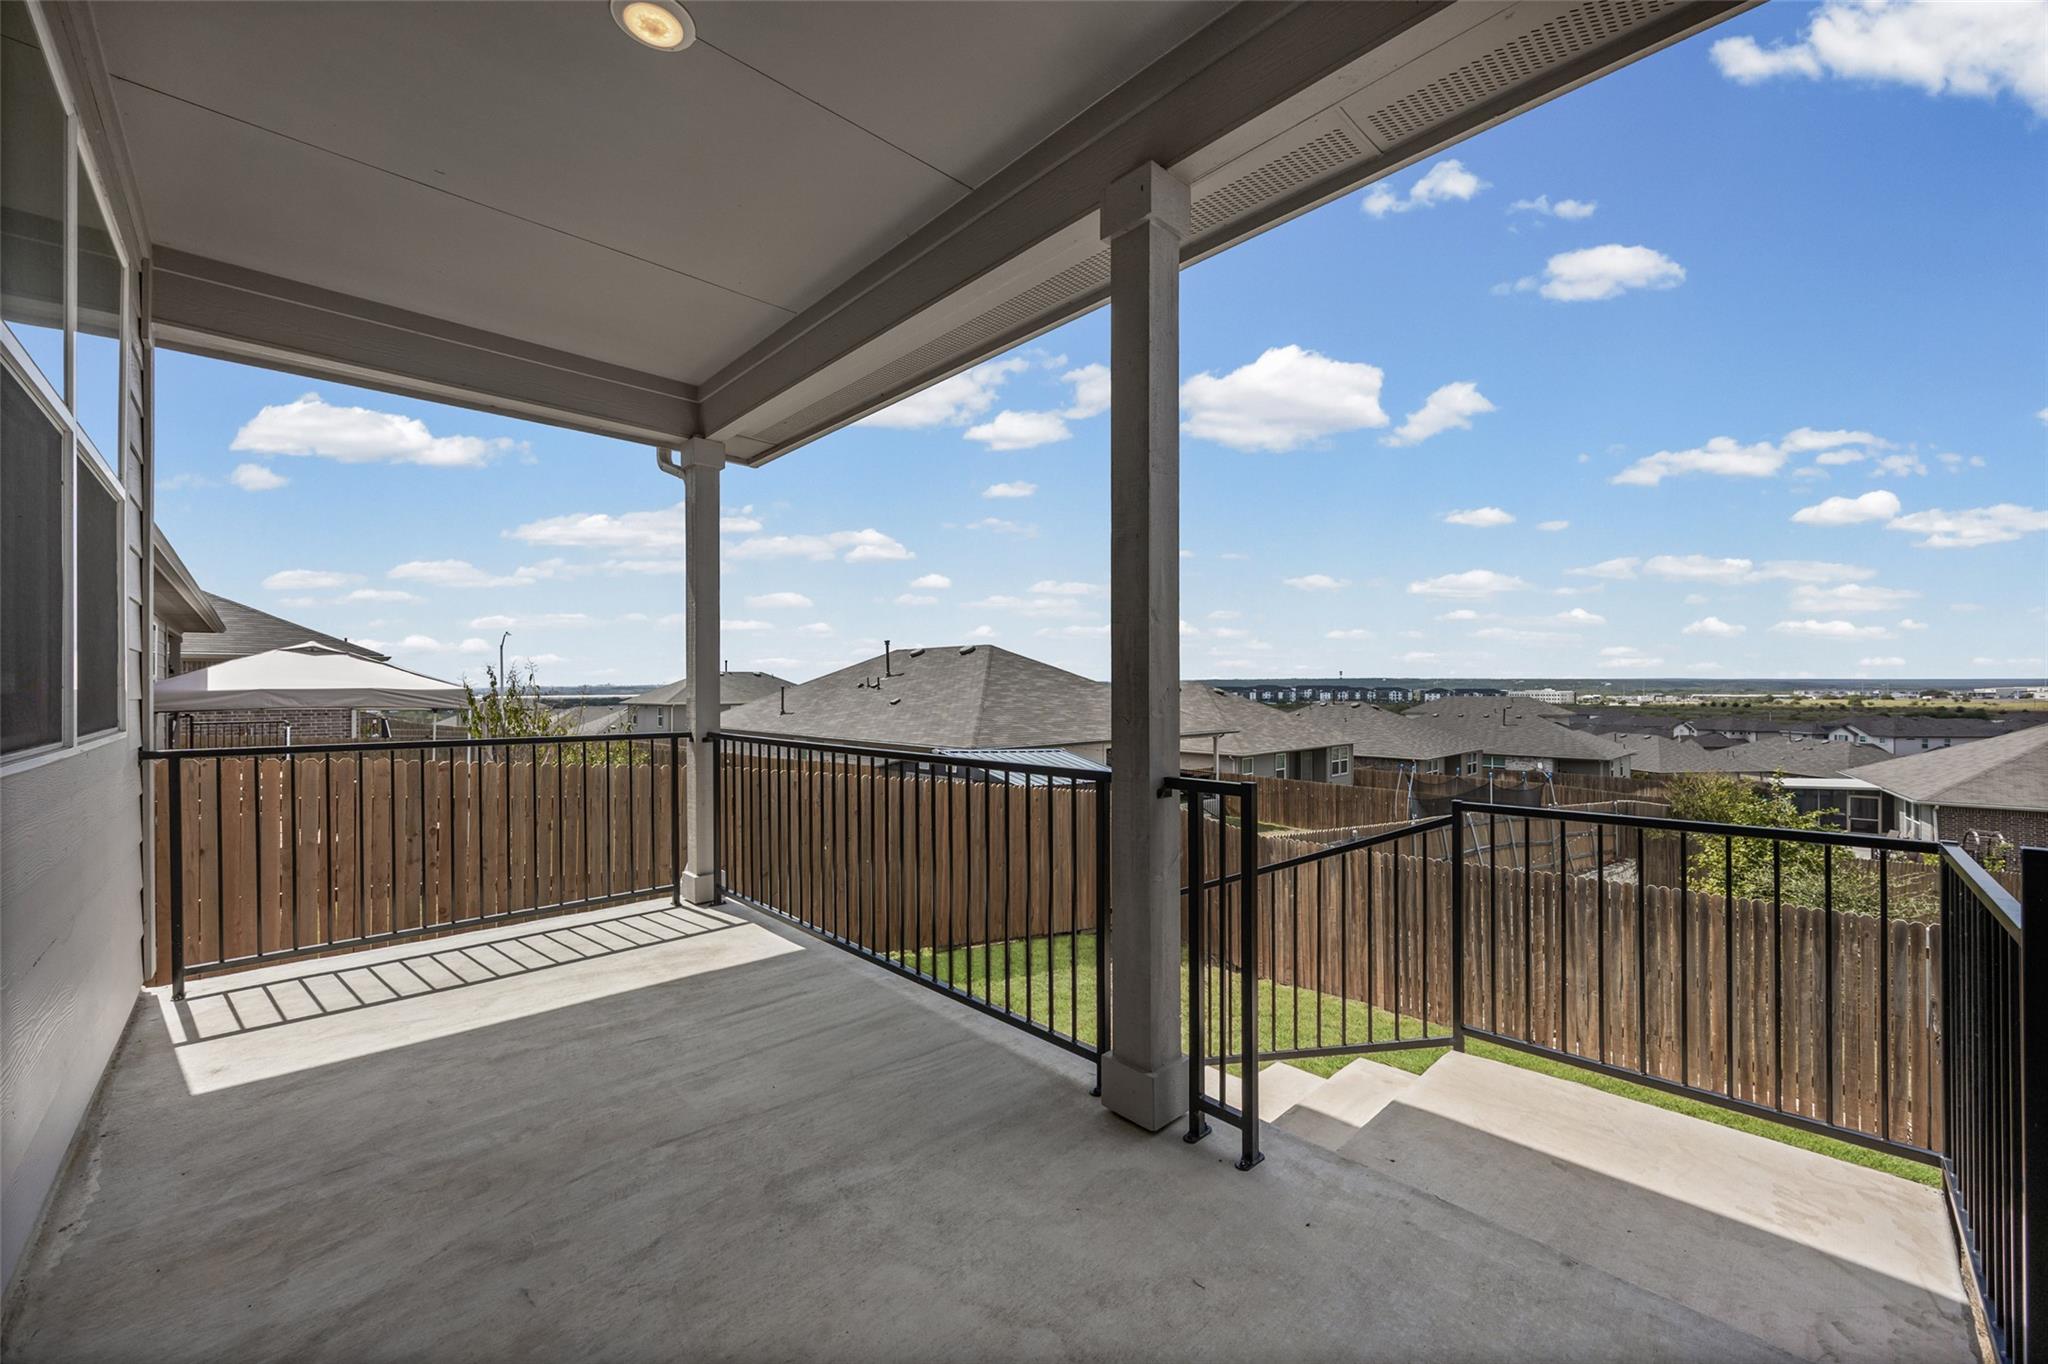
Covered patio overlooking a fenced backyard and neighborhood homes.
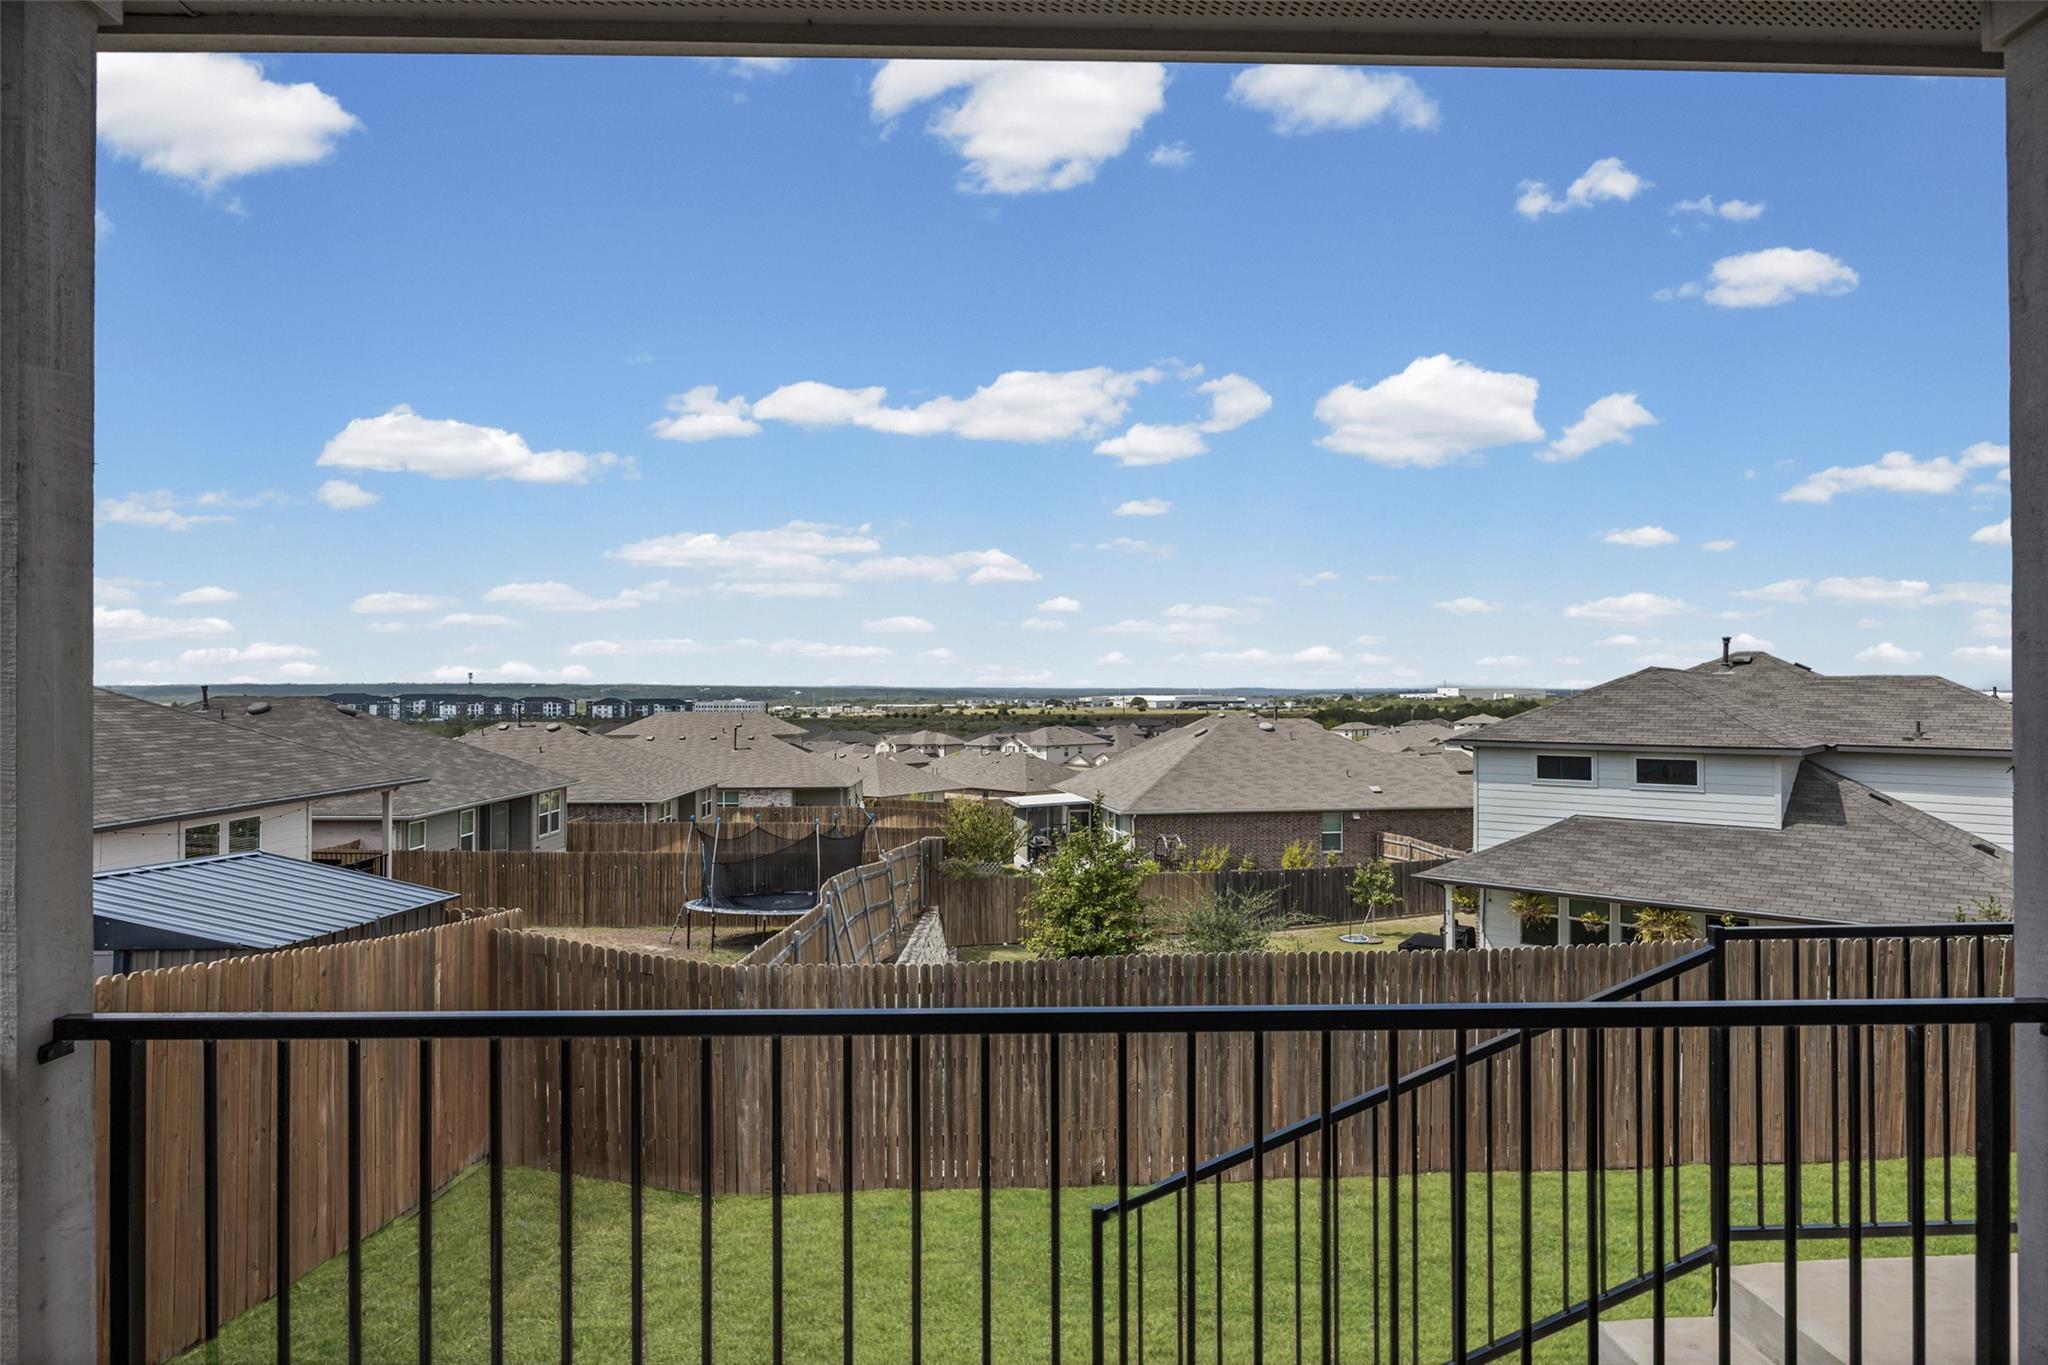
Covered balcony overlooks a fenced lawn and neighboring rooftops beneath a wide blue sky.
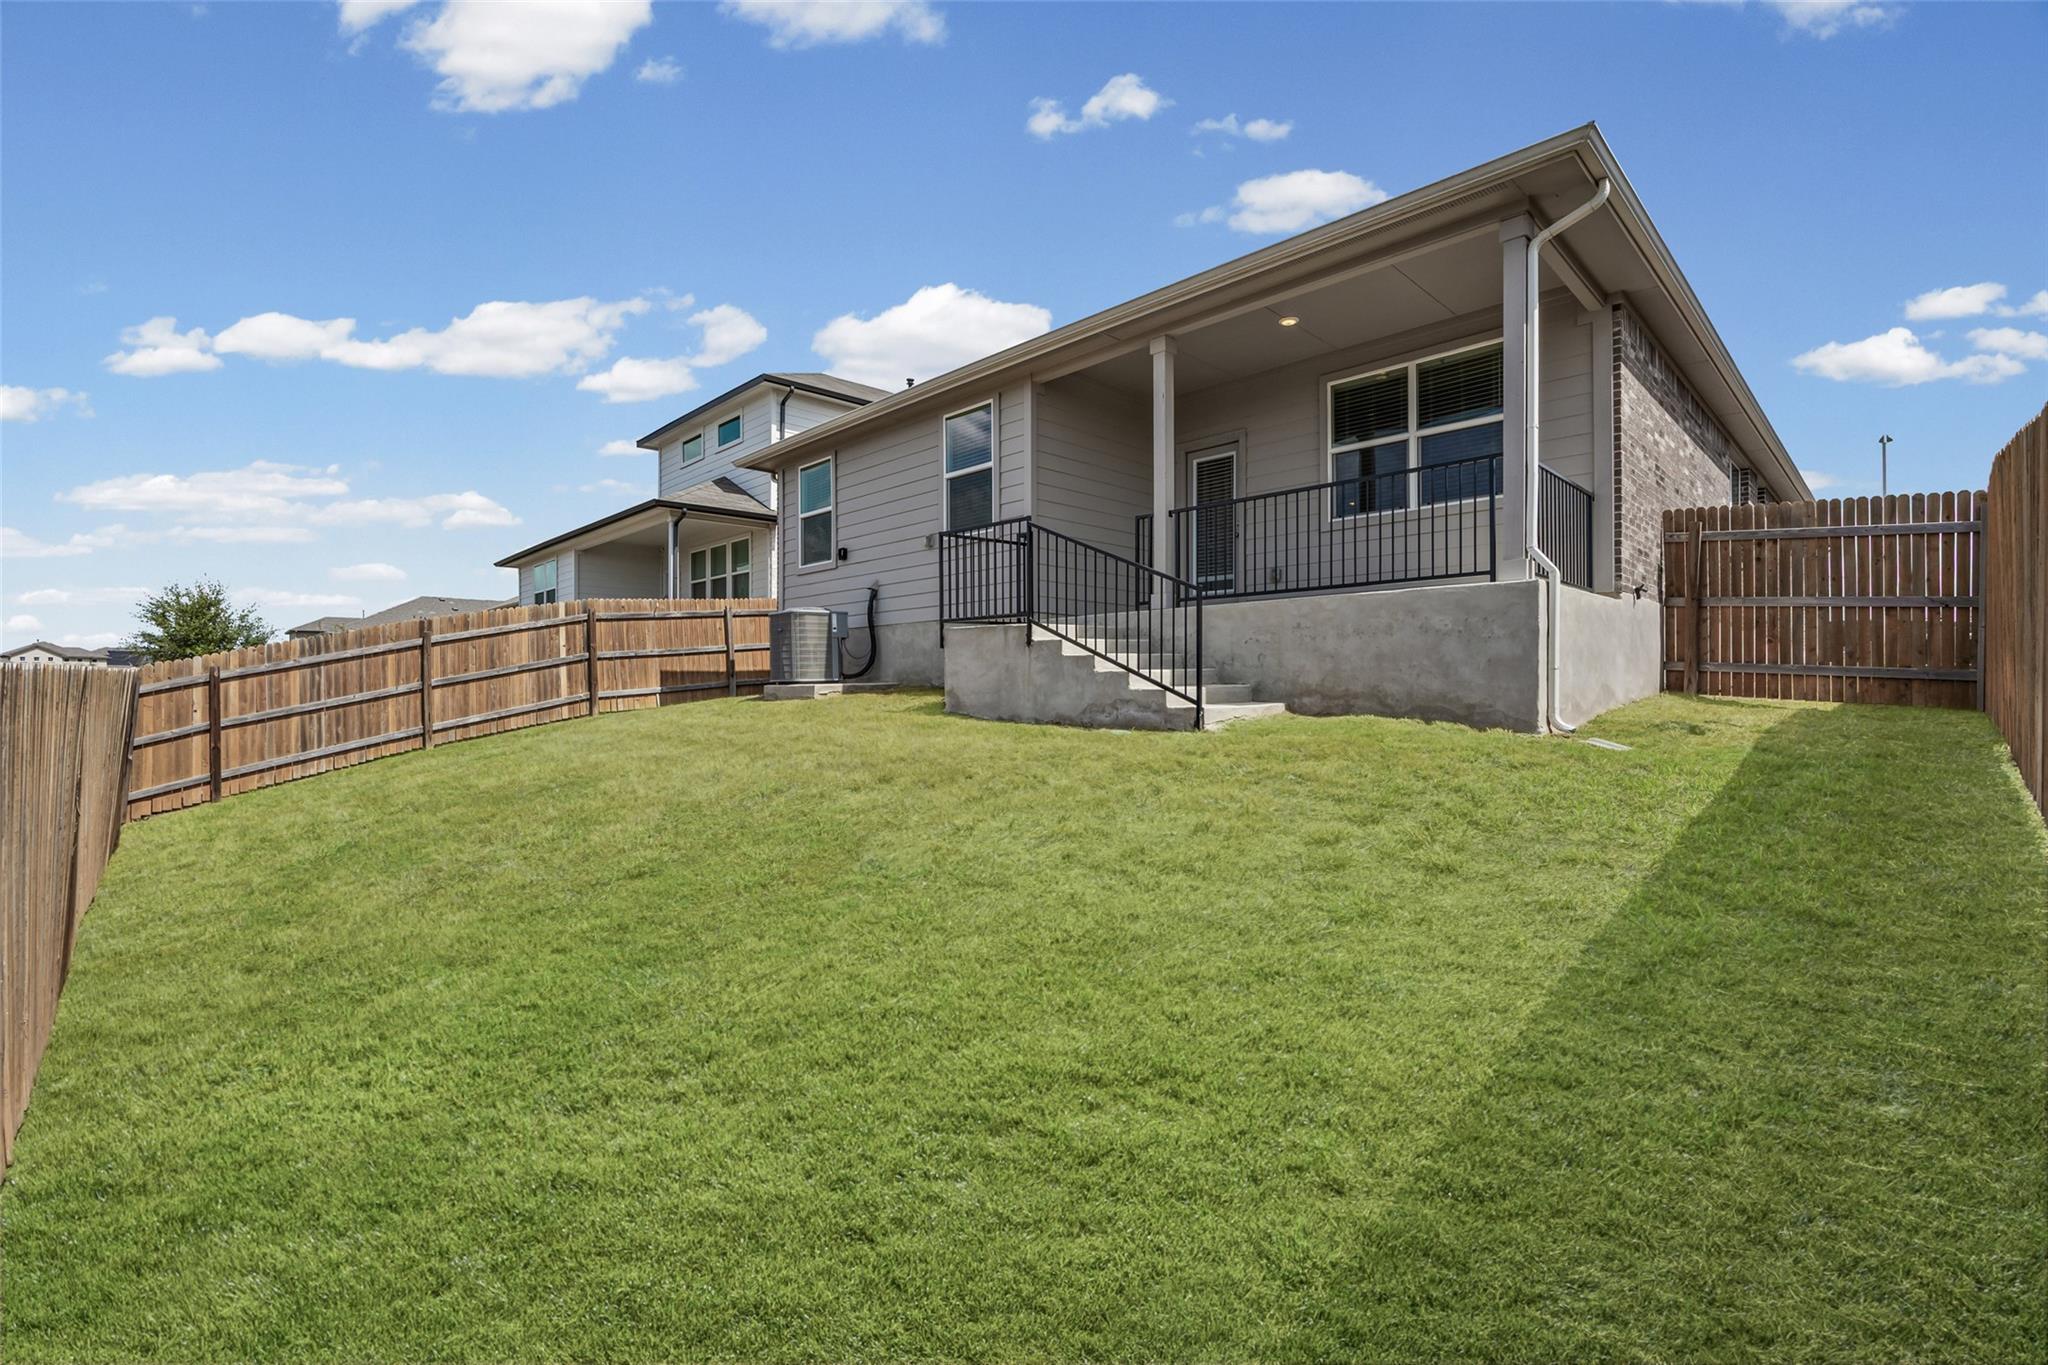
Home’s rear porch and steps overlook a wide, fenced grassy backyard.
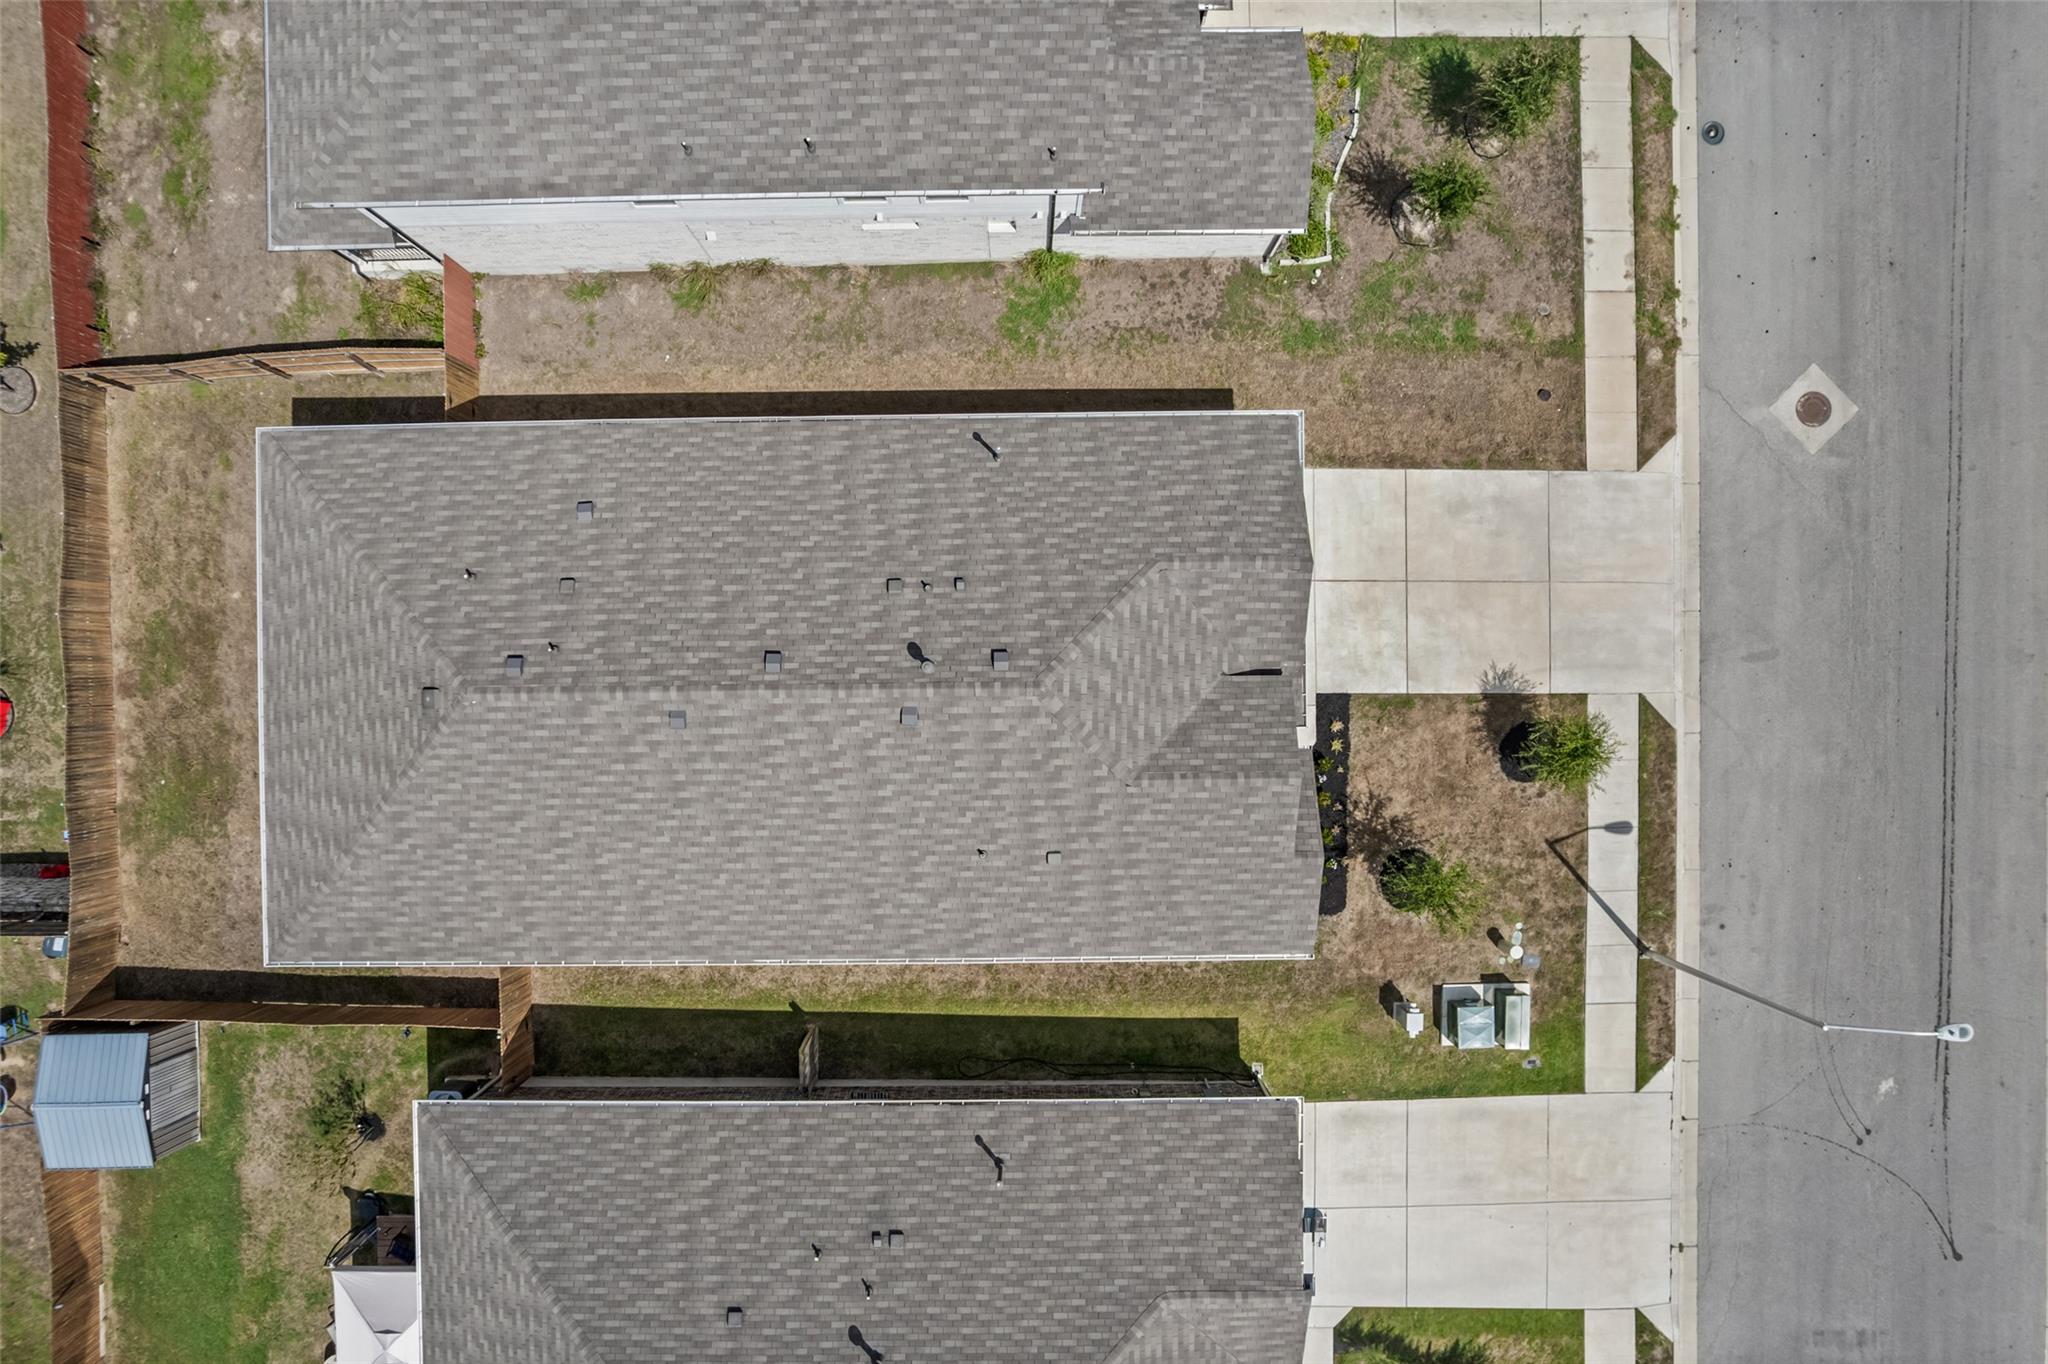
Aerial view of a gray-roofed house, its yard, driveway, and neighboring homes.
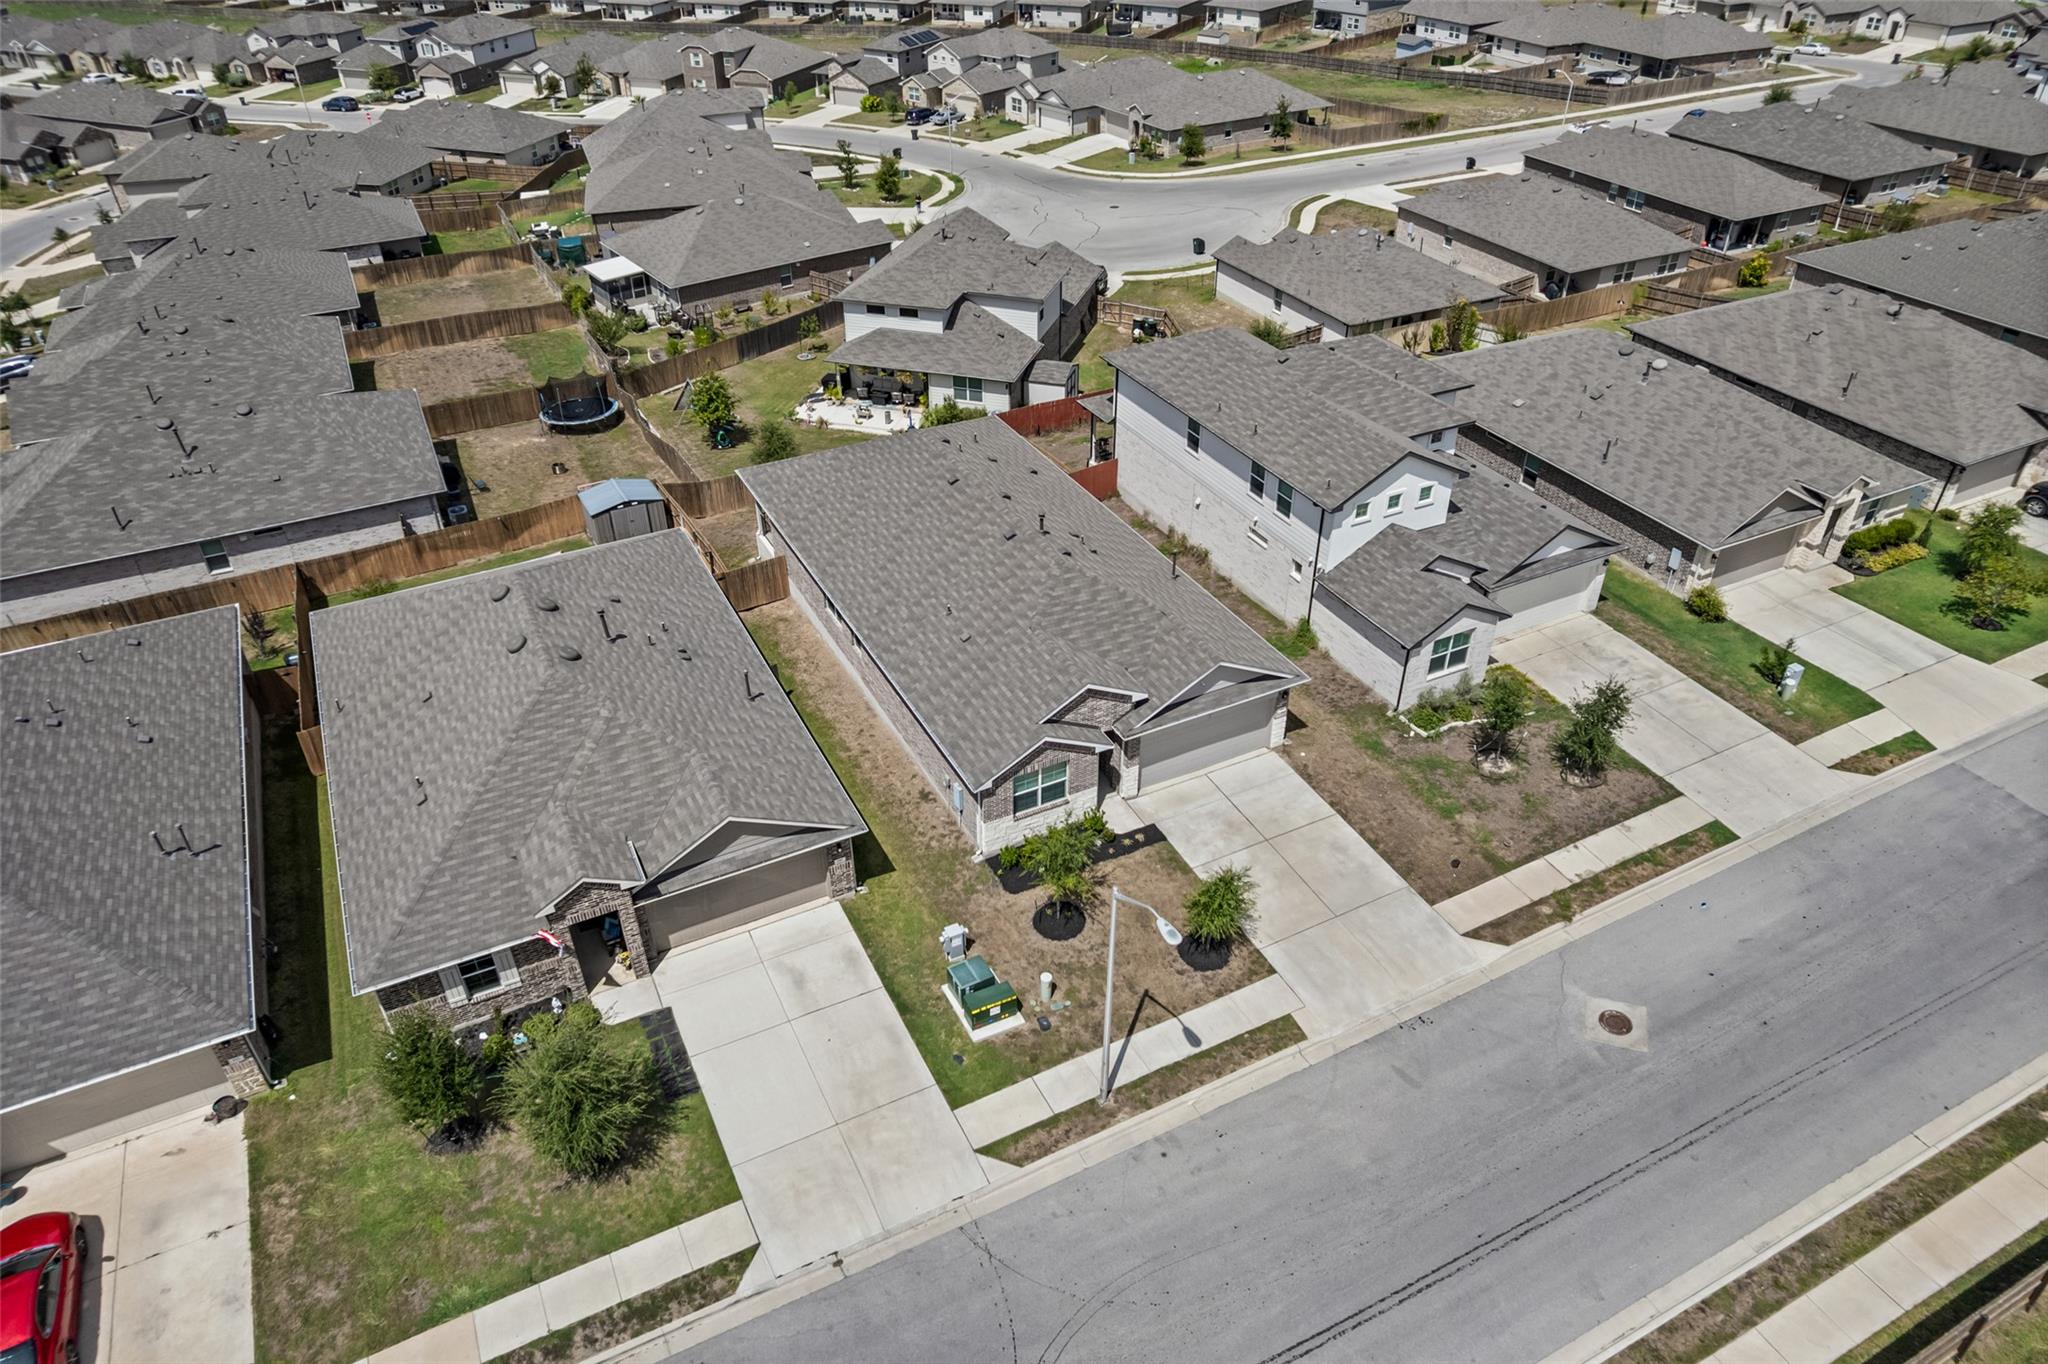
Aerial view of a gray-roofed home and its driveway among neighboring houses and fenced yards.
Community playground with blue slides, green climbing equipment, and a fenced pool area.
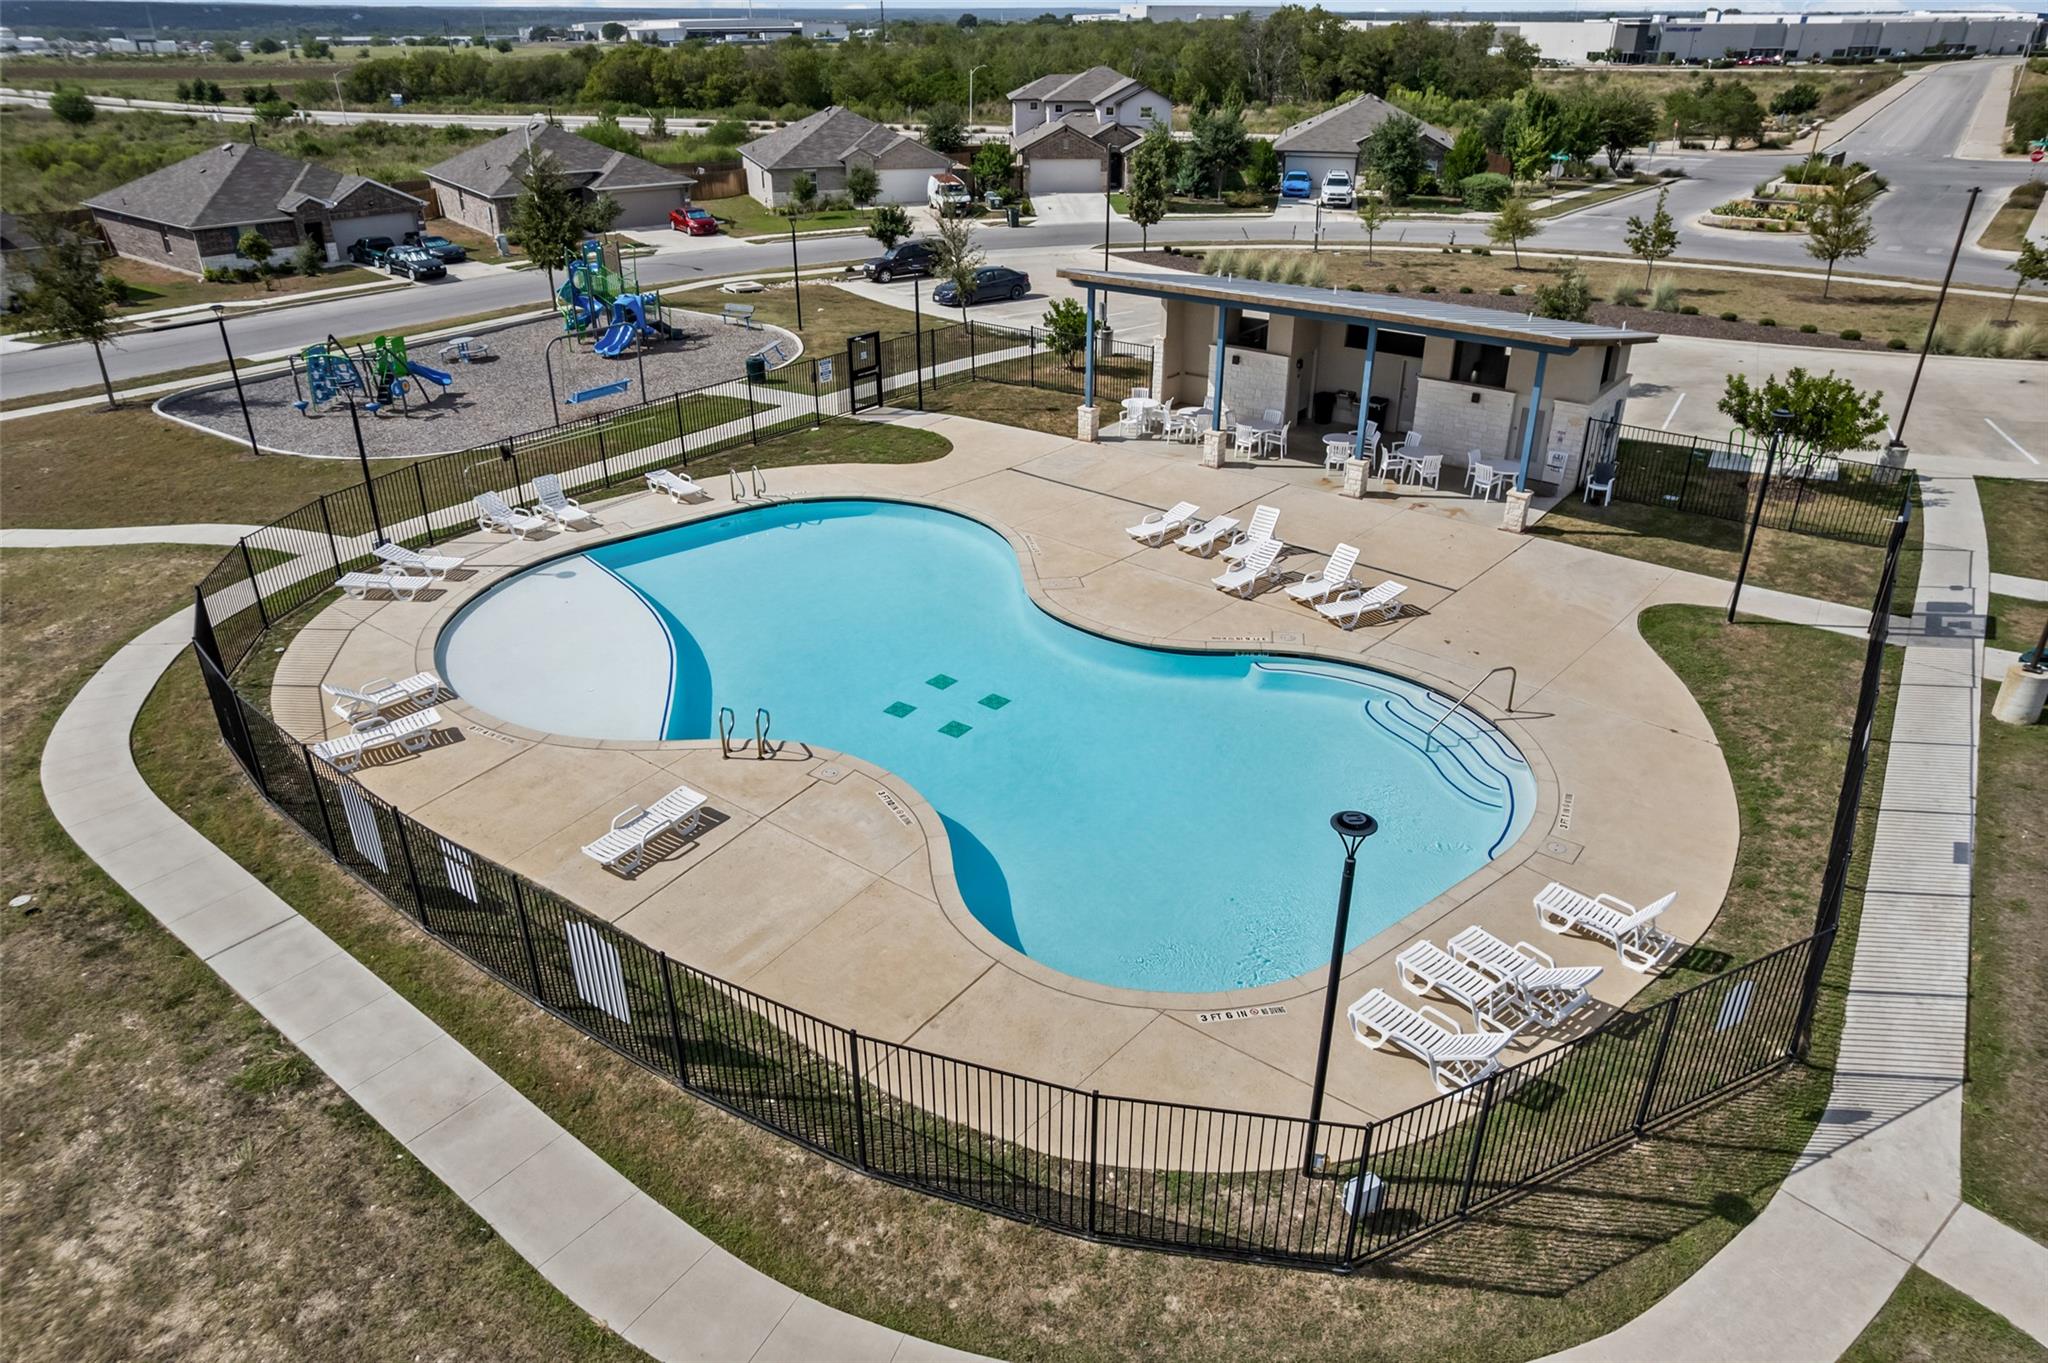
Community pool with a shallow entry, white lounge chairs, covered pavilion, and fenced playground nearby.
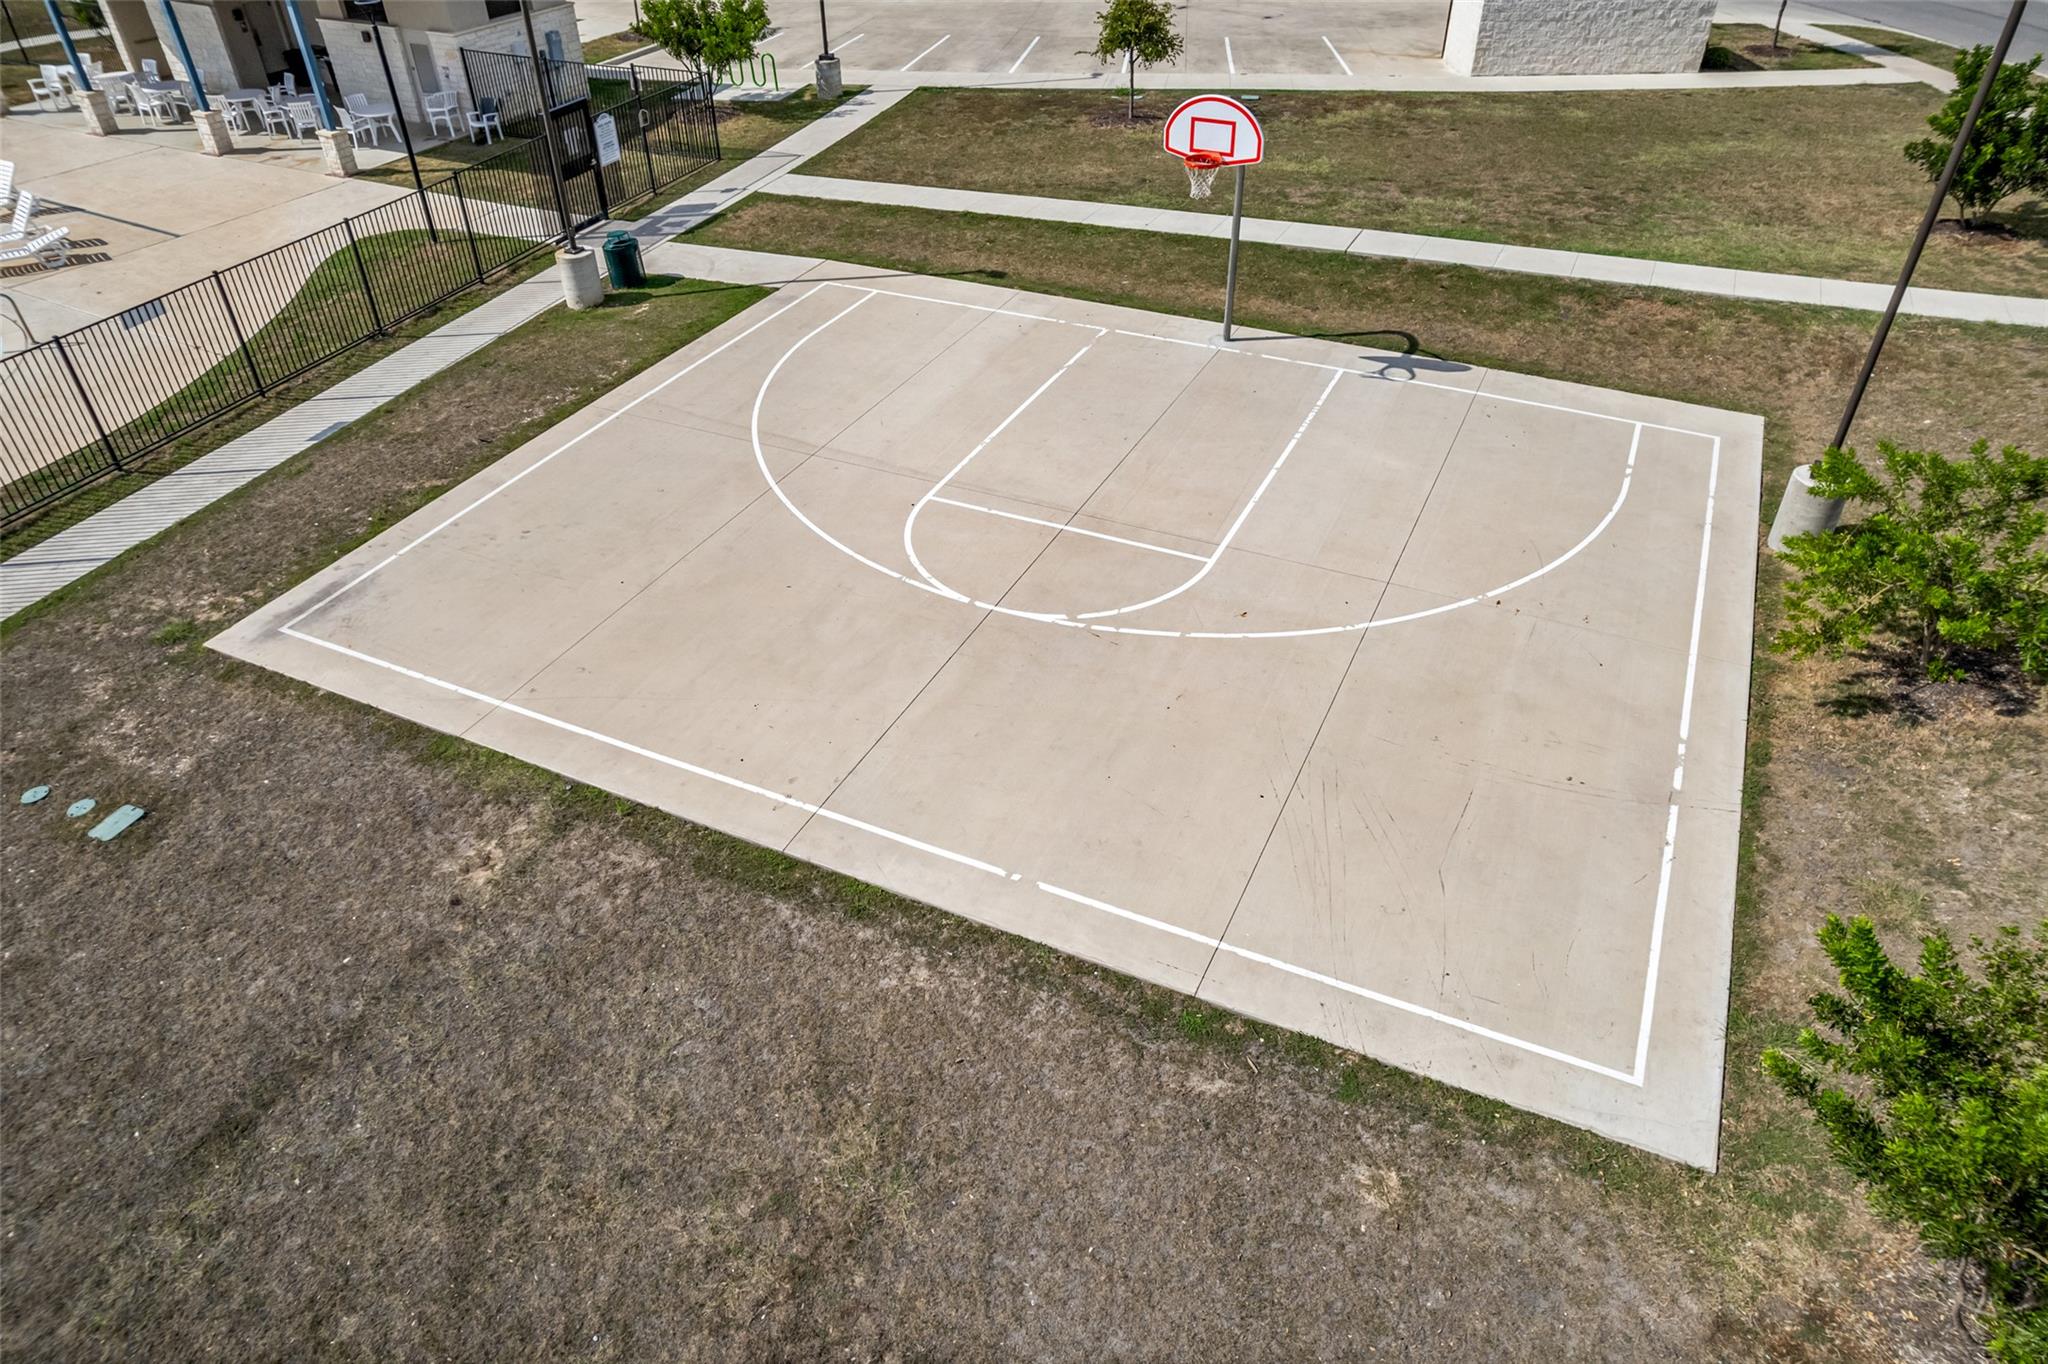
Outdoor basketball court with a single hoop, bordered by walkways and a fenced patio.
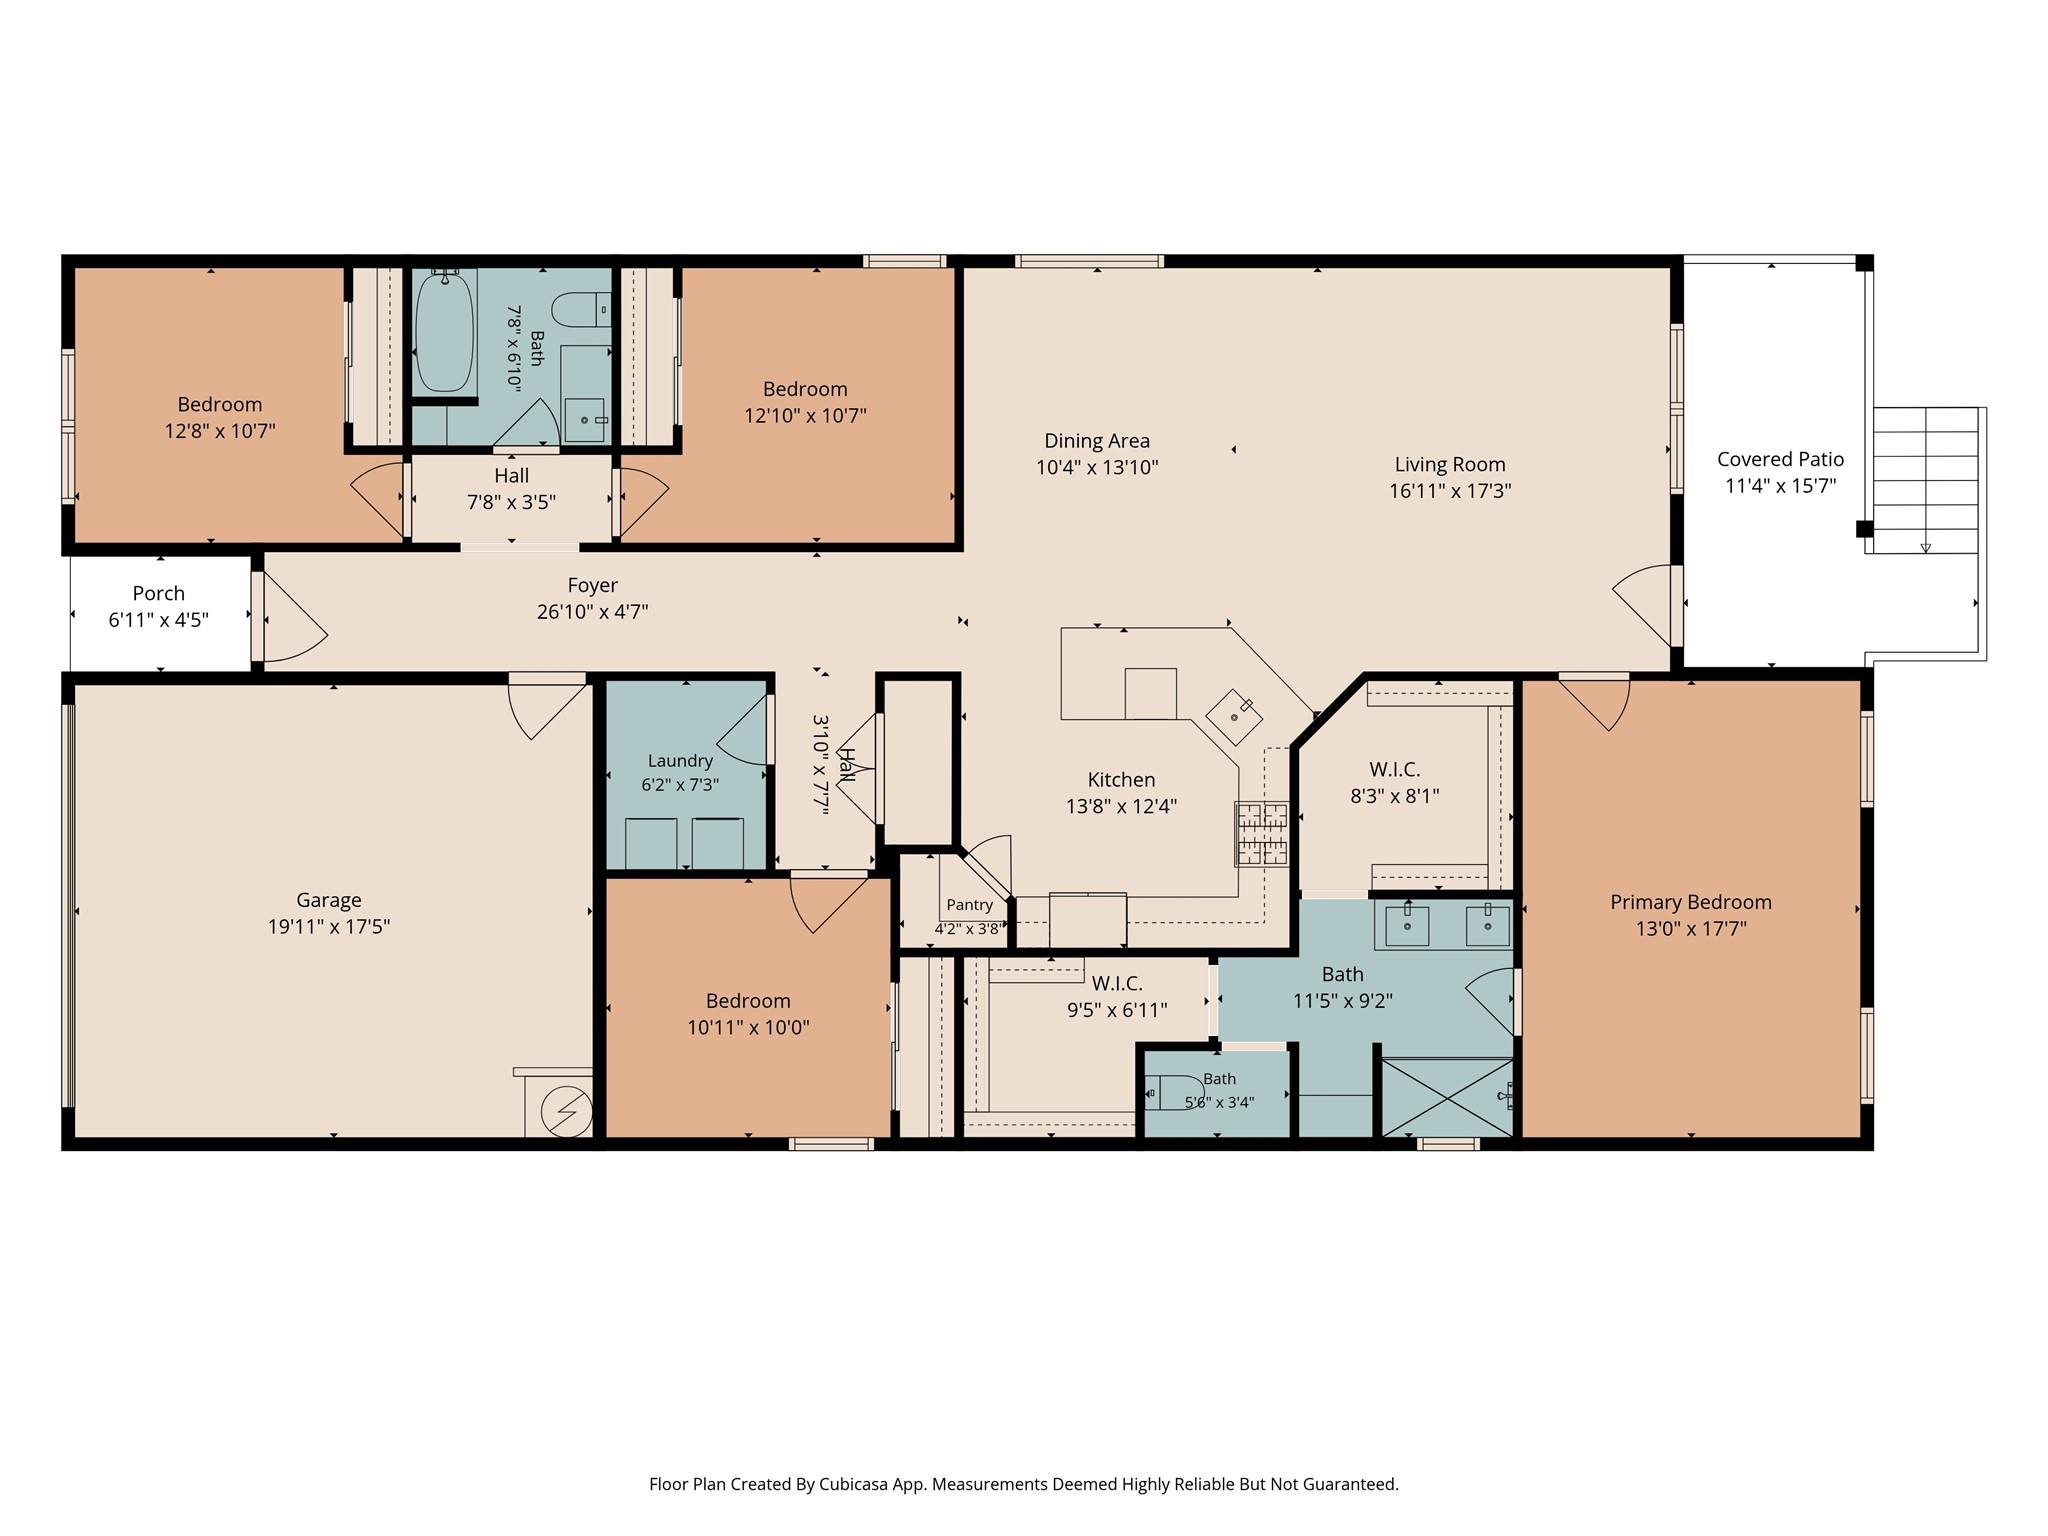
Floor plan showing four bedrooms, kitchen, living and dining areas, garage, and covered patio.
SEE ALL PHOTOS
Brick house with a two-car garage, teal front door, wide driveway, and young trees in the lawn.
Staged living room with a cream sofa, blue armchairs, and a large window.
Staged bedroom with a centered bed, upholstered bench, ceiling fan, and cream seating by the window.
Kitchen with white cabinets, granite counters, stainless appliances, and dark wood-look flooring.
Covered patio with cushioned seating and a view over neighboring homes.
Two-story brick-and-stone home with an attached garage, landscaped lawn, and young front-yard tree.
House entrance with a teal door under a brick arch beside a white garage door.
Empty hallway with dark plank flooring and a view toward the kitchen.
Staged bedroom with a white bed, deep blue throw, patterned rug, and large window with blinds.
Empty carpeted bedroom with a partially open closet and an open doorway to the hall.
Bright bathroom with a white vanity, large mirror, tiled shower, and teal towels.
White bathtub and tiled shower with chrome fixtures and built-in shelves.
Staged bedroom with a teal quilt, colorful geometric rug, and desk beside the window.
Empty bedroom with beige carpet and a partly open sliding-door closet.
Staged bedroom with a teal headboard, coral bedding, framed art, and a bench at the foot of the bed.
Empty carpeted bedroom with a window and open sliding-door closet.
Open-plan living room and kitchen with blue accent chairs, white cabinets, and stainless steel appliances.
Kitchen with white cabinets, stainless steel appliances, and a large granite island.
Kitchen with white cabinets, gray tile backsplash, stainless steel appliances, and dark wood flooring.
Empty living and dining area with dark wood-look flooring and a large window with blinds.
Staged bedroom with a white bed, dark blue coverlet, ceiling fan, and cream armchair beside the window.
Empty carpeted room with two windows and a dark ceiling fan with a light.
Bathroom with a white double-sink vanity and mirror, opening to a carpeted room with a window.
Walk-in shower with white tile, glass enclosure, high window, and built-in shelves.
Laundry room with a top-load washer and dryer beneath a long wall shelf.
Covered patio overlooking a fenced backyard and neighborhood homes.
Covered balcony overlooks a fenced lawn and neighboring rooftops beneath a wide blue sky.
Home’s rear porch and steps overlook a wide, fenced grassy backyard.
Aerial view of a gray-roofed house, its yard, driveway, and neighboring homes.
Aerial view of a gray-roofed home and its driveway among neighboring houses and fenced yards.
Community playground with blue slides, green climbing equipment, and a fenced pool area.
Community pool with a shallow entry, white lounge chairs, covered pavilion, and fenced playground nearby.
Outdoor basketball court with a single hoop, bordered by walkways and a fenced patio.
Floor plan showing four bedrooms, kitchen, living and dining areas, garage, and covered patio.
Courtesy of Keller Williams Realty, Justin Rourke Listing Contact: (512) 560-6738 
For Sale

144 Ballyneal LN

144 Ballyneal LN, San Marcos, TX 78666

$289,990
Welcome to 144 Ballyneal Lane in San Marcos! Meticulously cared for and thoughtfully designed, this inviting home offers a comfortable layout, abundant natural light, and a warm, welcoming feel. Neutral walls, luxury vinyl flooring, and carpeted bedrooms create a timeless backdrop ready for your personal style. The thoughtfully arranged floor plan features two bedrooms and a full bath at the front of the home, with a versatile third bedroom positioned between the secondary bedrooms and primary suite--ideal for a home office, study, or flex space. The private primary suite is located at the rear of the home and features generous natural light, two walk-in closets, a walk-in shower, and additional storage. The kitchen overlooks the dining and living areas, creating an open and connected space for everyday living and entertaining. It features white cabinetry, granite countertops, stainless steel appliances, ample storage, and a walk-in pantry. Step outside to enjoy the covered patio and backyard, offering an inviting space to relax or entertain. Located in San Marcos, residents enjoy a vibrant blend of small-town charm and college-town energy, with access to local restaurants, shopping, outdoor recreation, and the scenic San Marcos River. Conveniently positioned between Austin and San Antonio, the home offers an easy connection to both cities while enjoying all that the Texas Hill Country has to offer.

4
beds

2
baths

1,871 Sq.Ft. LIVING AREA

5,967.72 Sq.Ft. lot

Justin Rourke

Justin Rourke

Features & Amenities

Interior

  • total bedrooms4
  • Total bathrooms2
  • full bathrooms2
  • Flooring Carpet, Vinyl
  • APPLIANCES Dishwasher, Disposal, Gas Range, Microwave, Oven, Range, Stainless Steel Appliance(s), Washer/Dryer
  • other interior Features Ceiling Fan(s), High Ceilings, Granite Counters, Electric Dryer Hookup, Kitchen Island, Open Floorplan, Pantry, Primary Bedroom on Main, Recessed Lighting, Smart Home, Study/Home Office, Walk-In Closet(s), Washer Hookup, Wired for Data

Area & Lot

  • Status For Sale
  • Living Area1,871 Sq.Ft.
  • Lot Area5,967.72 Sq.Ft.
  • MLS® ID2481255
  • TypeResidential
  • YEAR BUILT2023
  • Water FrontageNone
  • View DescriptionNone
  • Elementary SchoolHemphill
  • Middle SchoolLaura B Wallace
  • High SchoolJack C Hays
  • School DistrictHaysCONSISD

Exterior

  • STORIES1
  • Garage Space2.0
  • water SourcePublic
  • utilitiesElectricity Connected, Natural Gas Connected
  • PoolNone
  • roofComposition
  • lot featuresBack Yard, Gentle Sloping, Sprinkler - Automatic, Sprinkler - Back Yard, Sprinklers In Front, Sprinkler - Side Yard, Trees-Small (Under 20 Ft)
  • parkingAttached, Concrete, Driveway, Garage
  • HEAT TYPECentral
  • AIR CONDITIONINGCentral Air
  • sewerPrivate Sewer
  • SubstructureSlab
  • Disability FeaturesSmart Technology
  • other exterior FeaturesGutters Full

Financial

  • Sales Price$289,990
  • Real Estate Tax $7,053/yr
  • HOA $35/mo
Staged living room with a cream sofa, blue armchairs, and a large window.

Schedule a Showing

We would love to show you our beautiful property. Please select your preferred date and time below. An agent will be in touch shortly to confirm your appointment.

Schedule a Showing

We would love to show you our beautiful property. Please select your preferred date and time below. An agent will be in touch shortly to confirm your appointment.

Thank you for your interest in 144 Ballyneal LN, San Marcos, TX 78666. We are reviewing your request and will be in touch shortly!

Mortgage Calculator

Estimate your monthly mortgage payment, including the principal and interest, property taxes, and HOA. Adjust the values to generate a more accurate rate.

All estimates are provided for informational purposes only. Actual amounts may vary.
$0,000 Your Payment 20 15 65
$0,000 Your Payment

Work With Our Team

Follow Us on Instagram