12700 Stoney Ridge BND
SEE ALL PHOTOS
12700 Stoney Ridge BND
Courtesy of Keller Williams Realty, John Martin Listing Contact: (512) 576-4488 
For Sale

12700 Stoney Ridge BND

12700 Stoney Ridge BND, Del Valle, TX 78617

$254,900
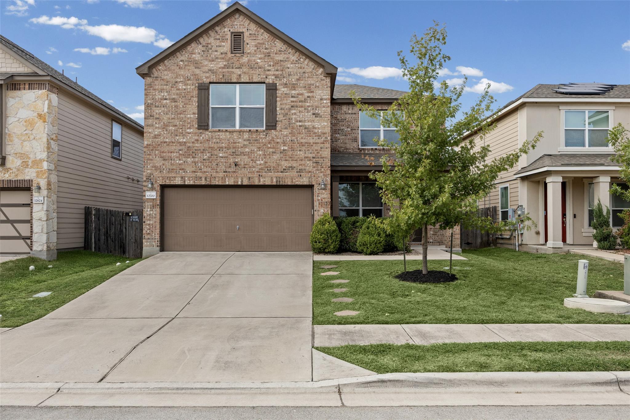
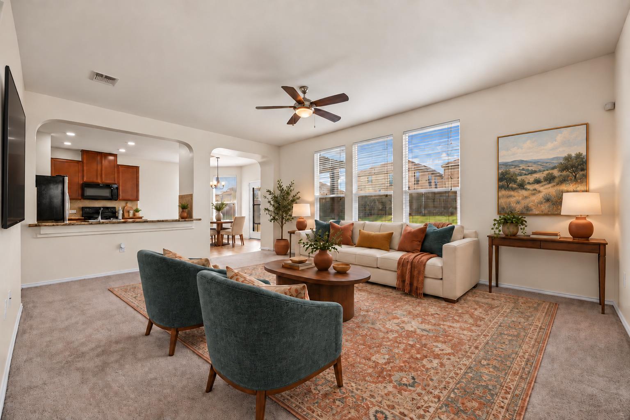
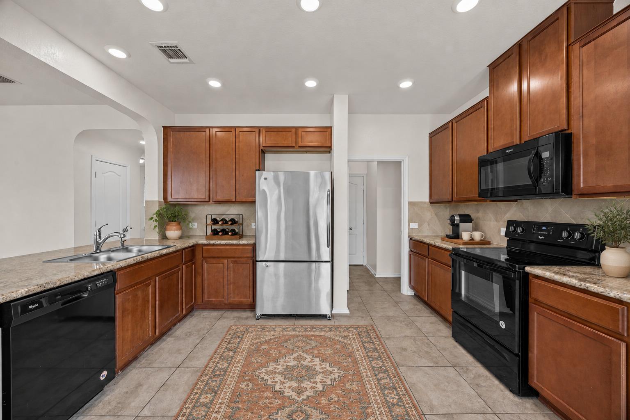
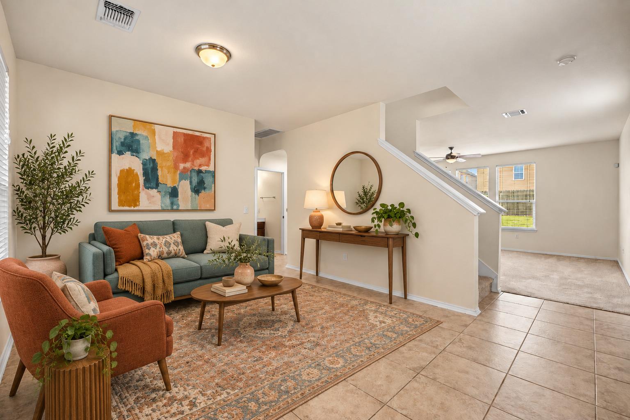
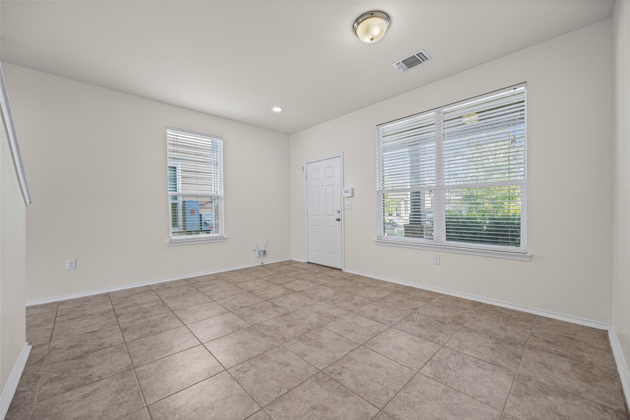
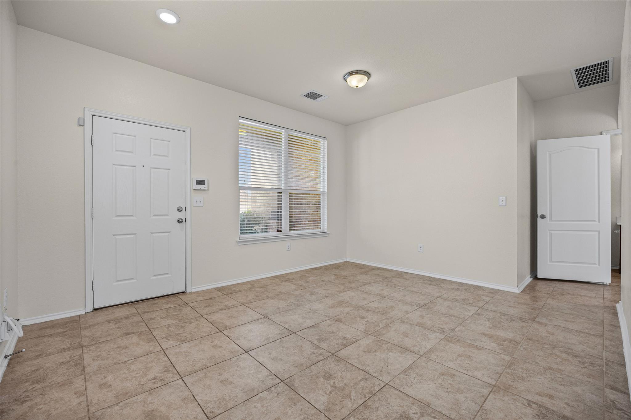
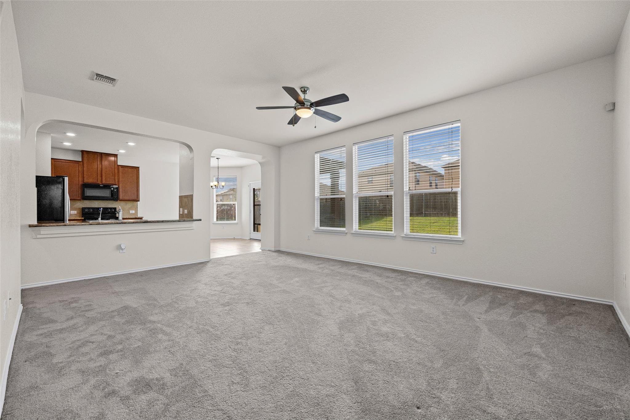
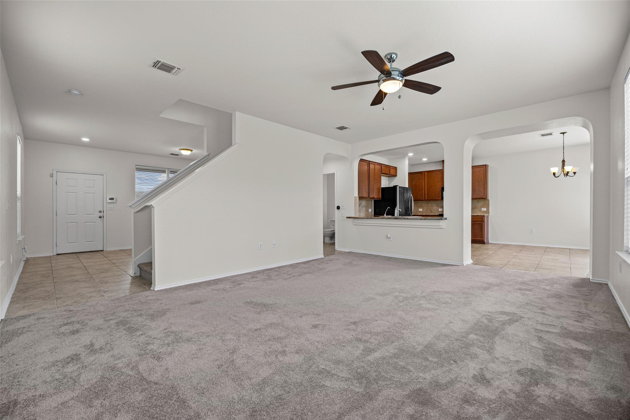
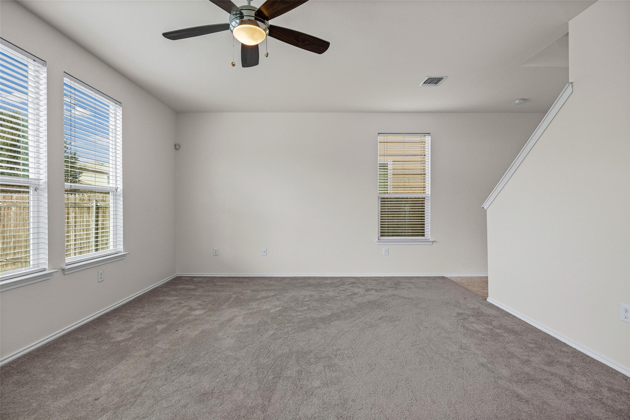
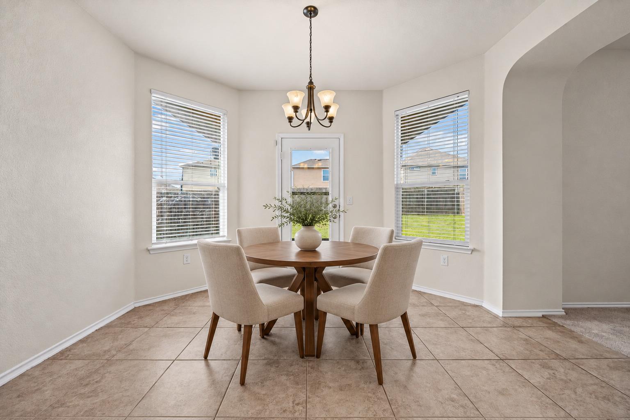
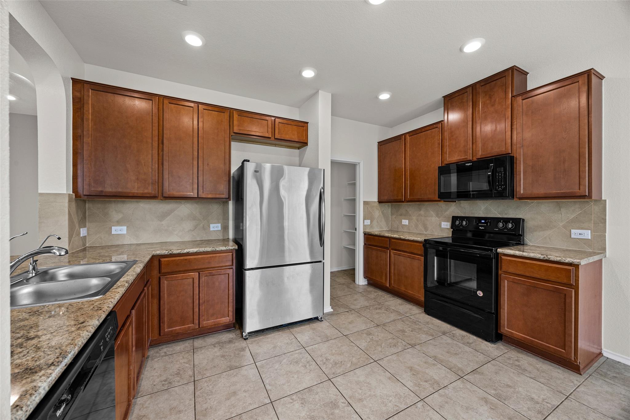
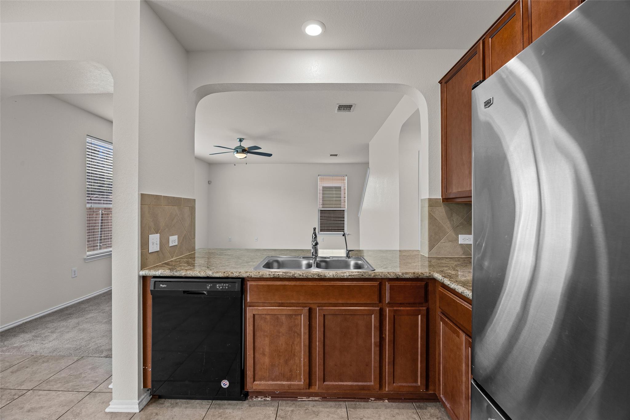
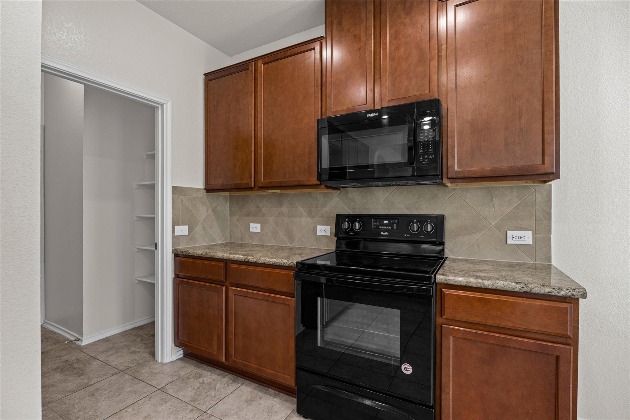
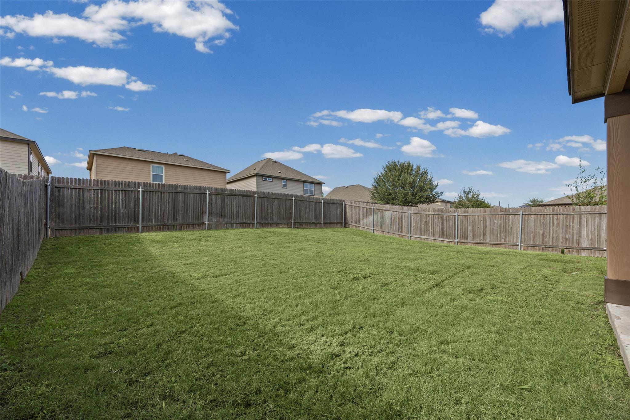
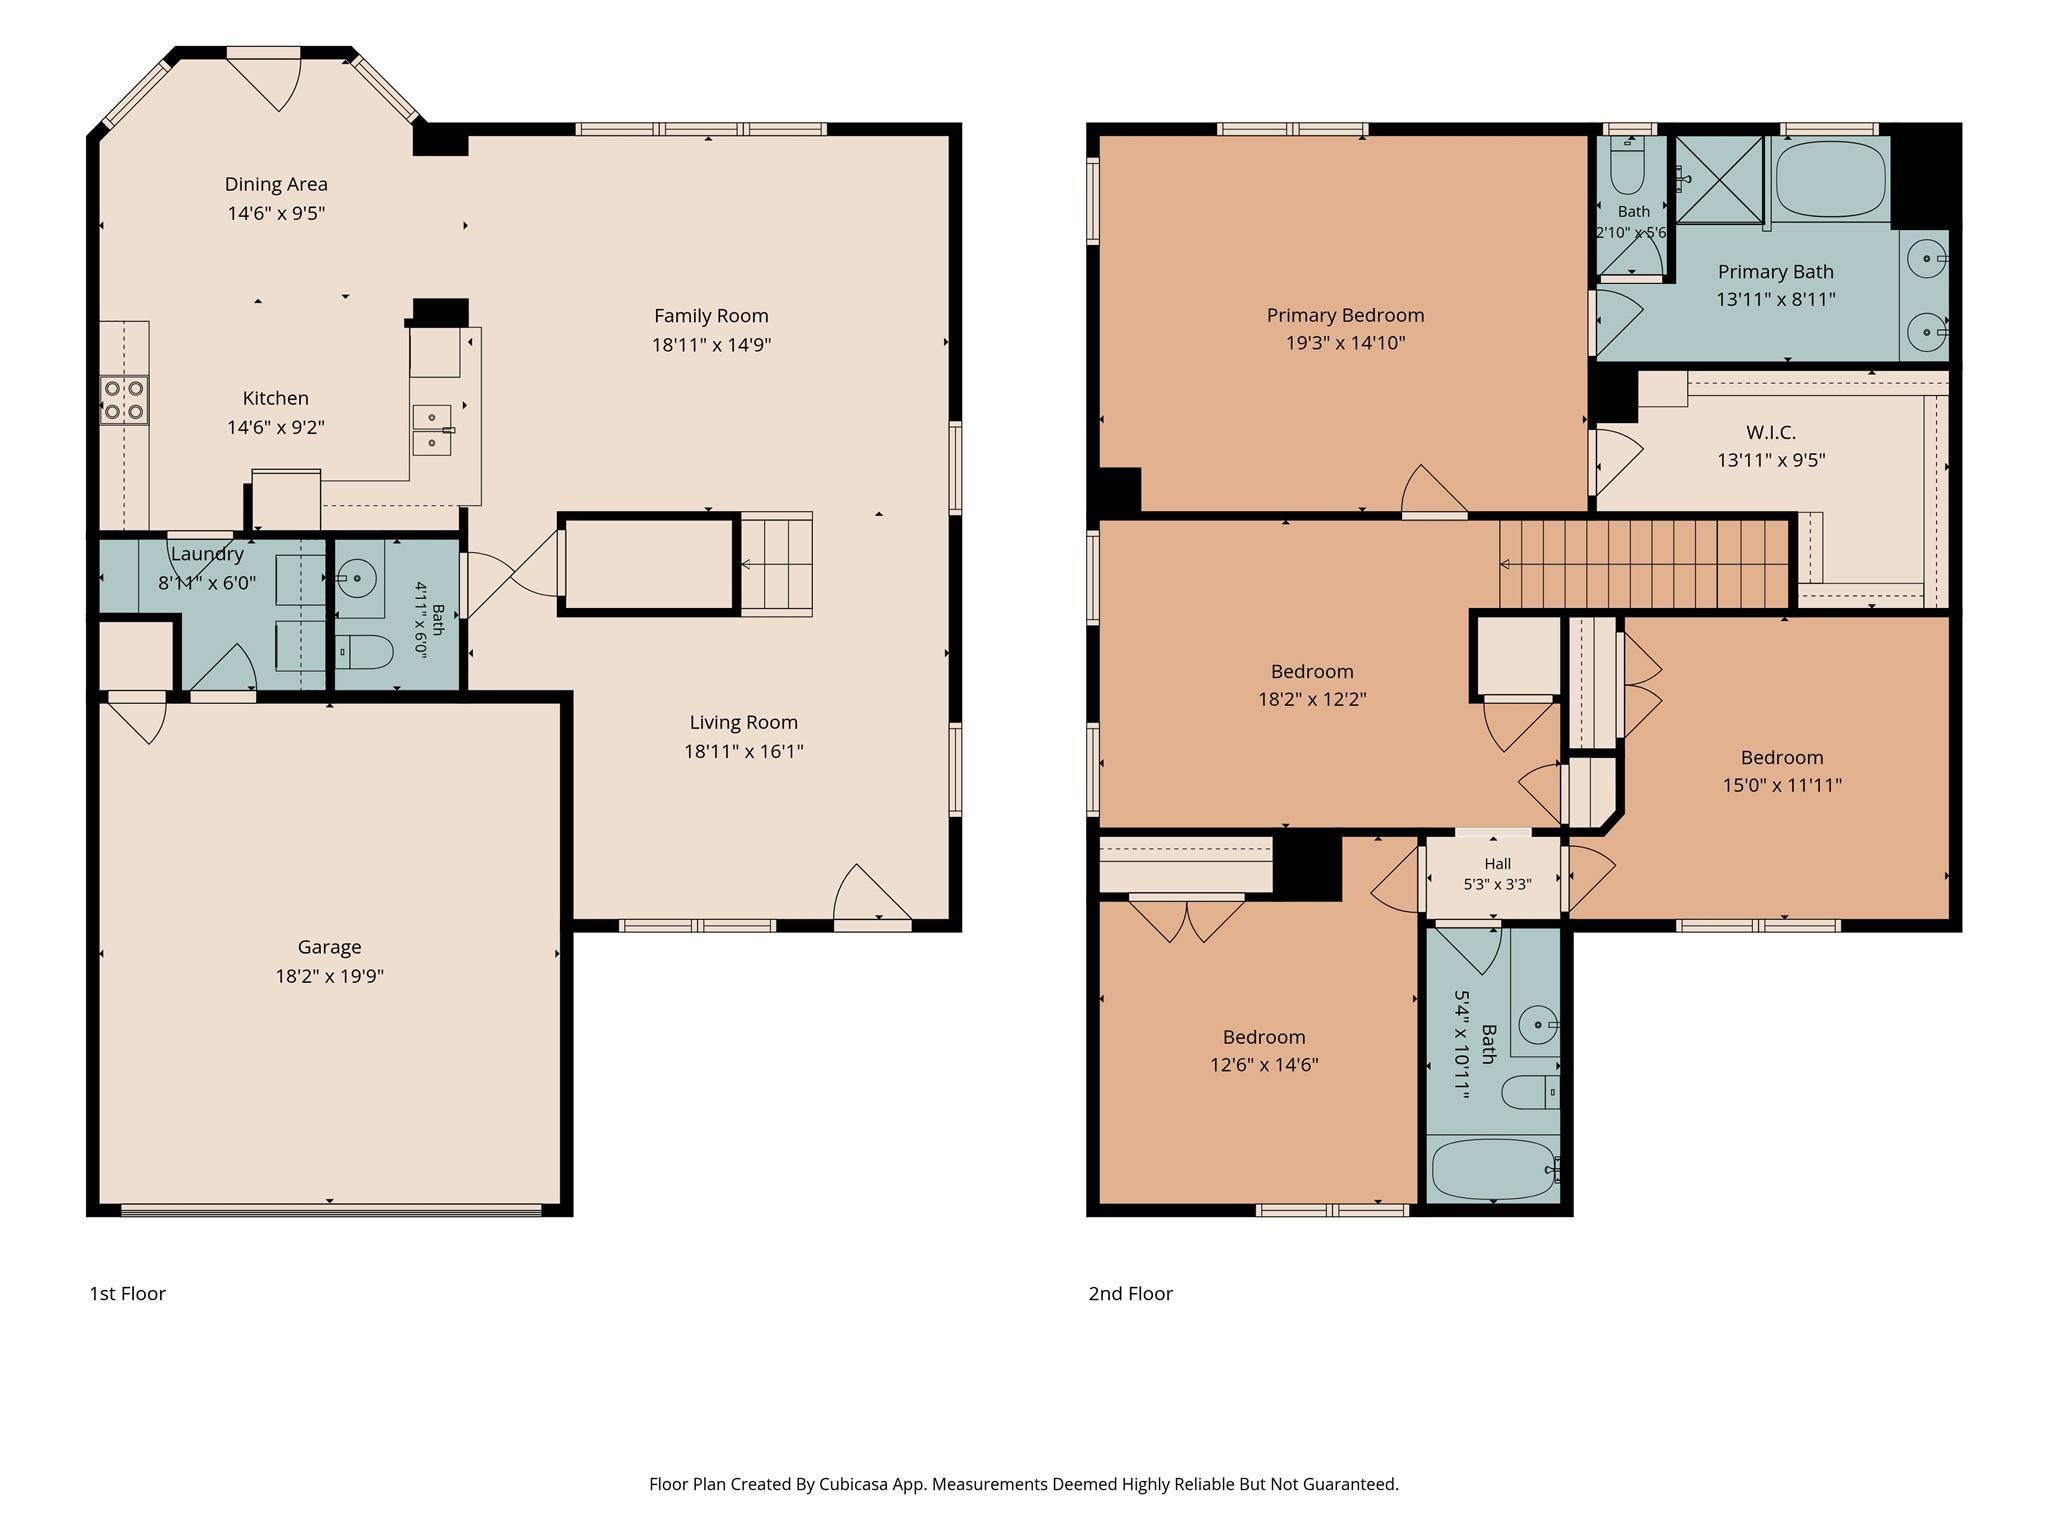
Three distinct living areas, a multifunctional layout, and a spacious backyard give 12700 Stoney Ridge Bend room to fit your life. Located in Del Valle , this two-story home offers spaces for gathering, working, entertaining, and unwinding. The front living area offers space for a sitting room, home office, formal dining space, or creative workspace. Beyond the staircase, the main living room connects to the kitchen and dining nook, creating a hub for daily life. Warm wood cabinetry, counter space, and recessed lighting make the kitchen inviting and functional, while windows brighten the adjoining dining area. Direct backyard access makes it easy to take meals and conversation outdoors.

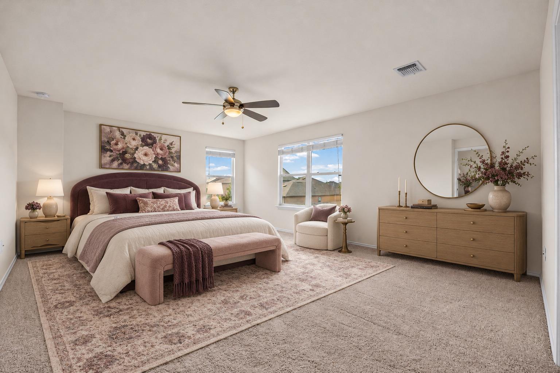
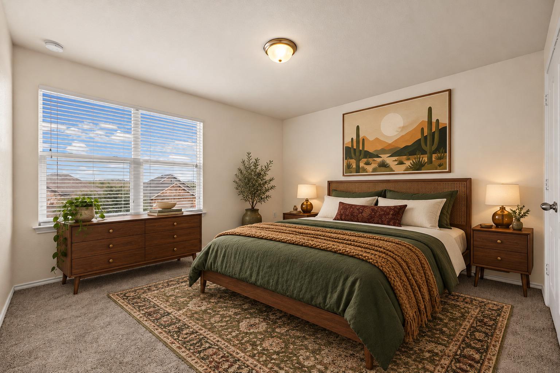
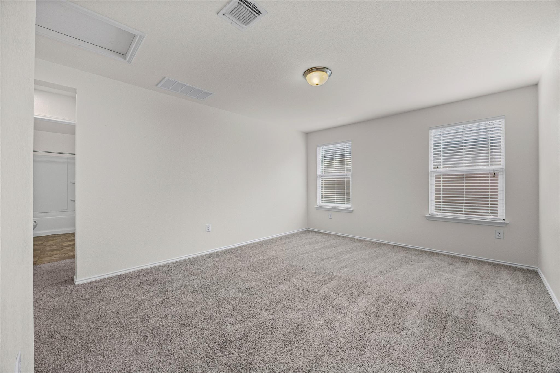
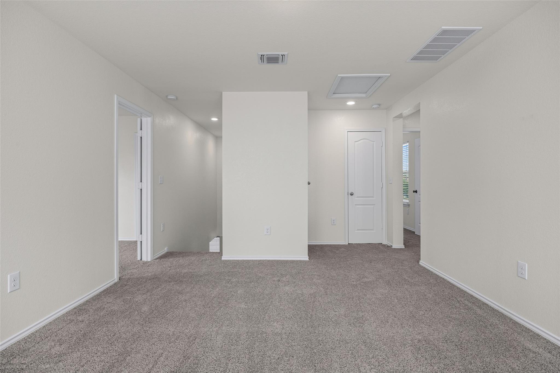
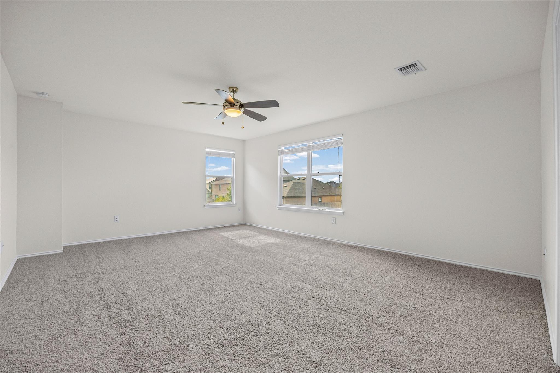
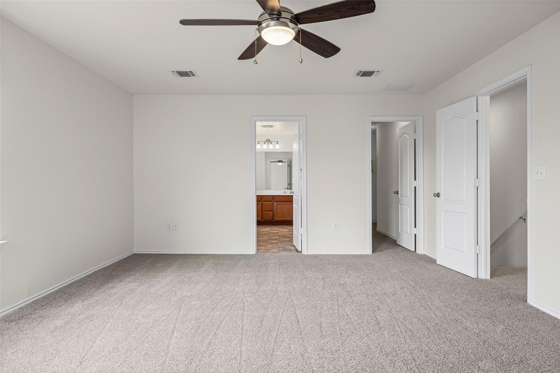
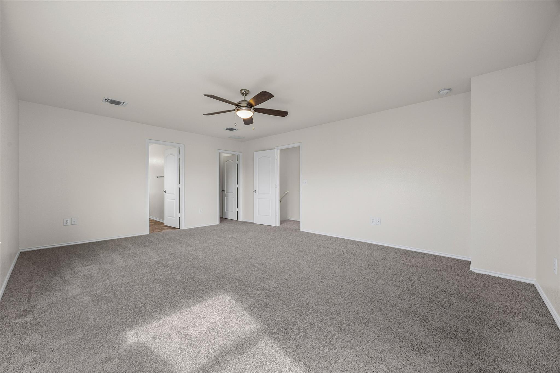
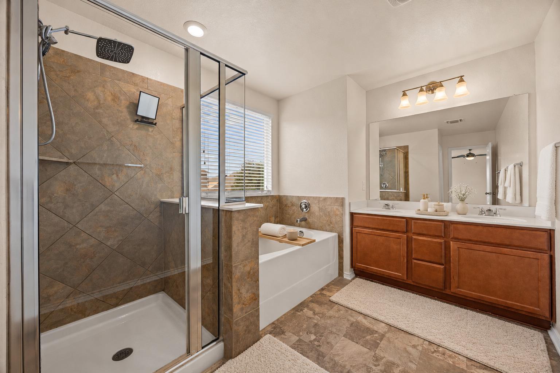
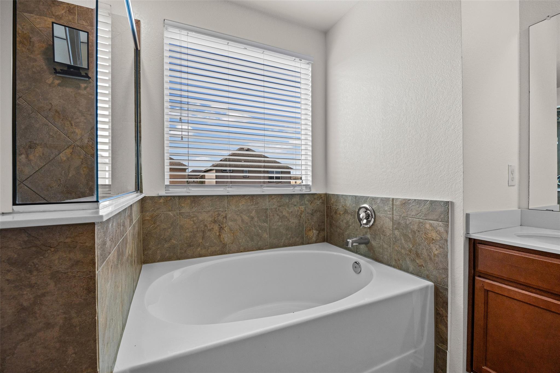
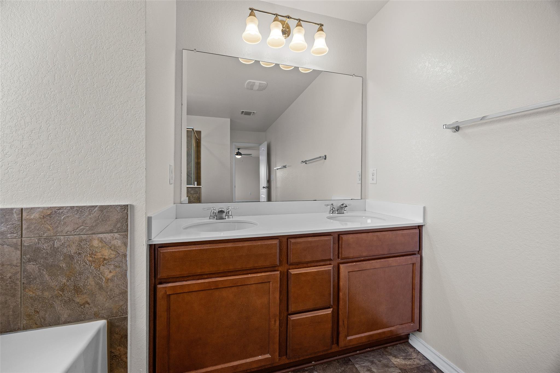
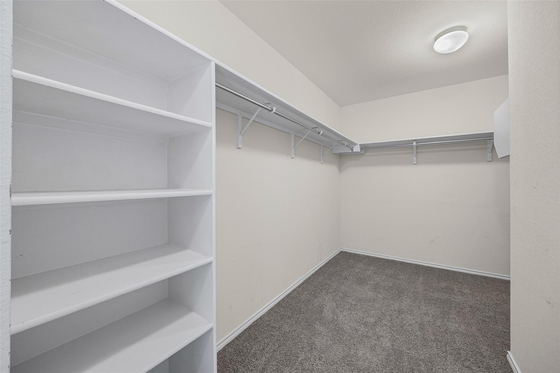
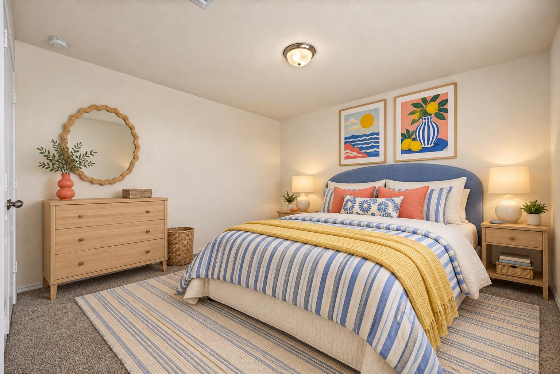
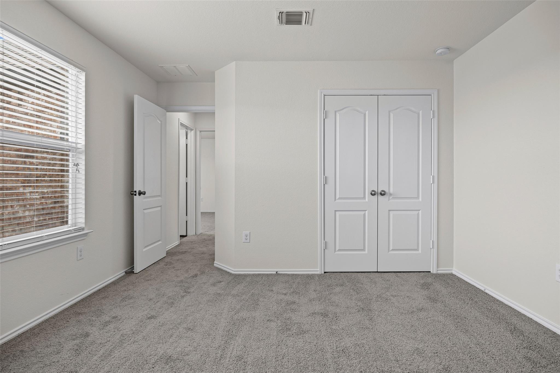
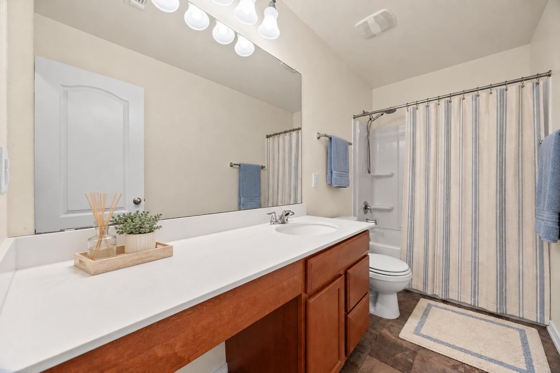
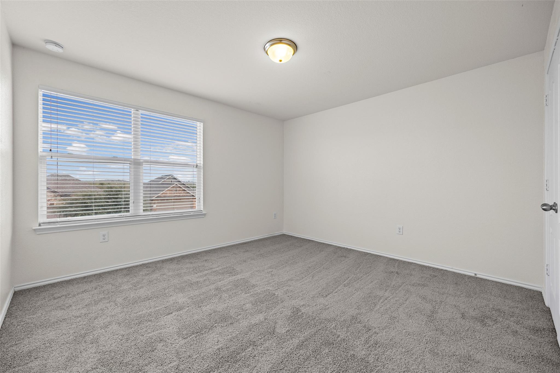
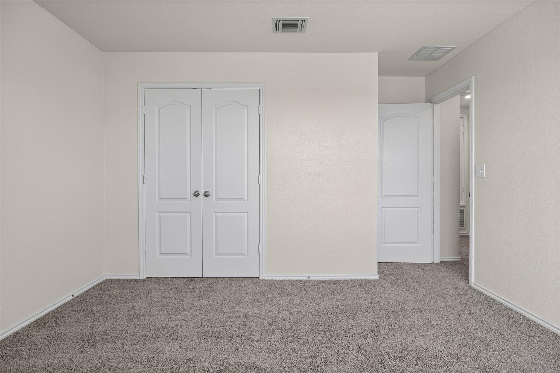
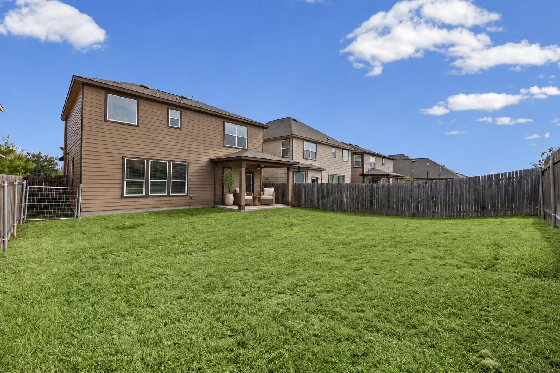
Upstairs welcomes you to the third living area, a spacious loft, adding versatility. Create a movie lounge, game room, workout space, or a retreat for quieter evenings. With three living areas across two levels, this layout allows activities to coexist while keeping dedicated spaces for work and relaxation. The generously sized primary bedroom offers room for a seating area, complemented by an en suite bath with dual sinks, a soaking tub, and a separate glass-enclosed shower. Secondary bedrooms provide additional flexibility for guests, a dedicated workspace, or changing needs. Outside, a covered patio overlooks a broad, fenced backyard with room to garden, enjoy lawn games, or design your own outdoor gathering space. A brick-accented exterior and attached two-car garage complete the home.

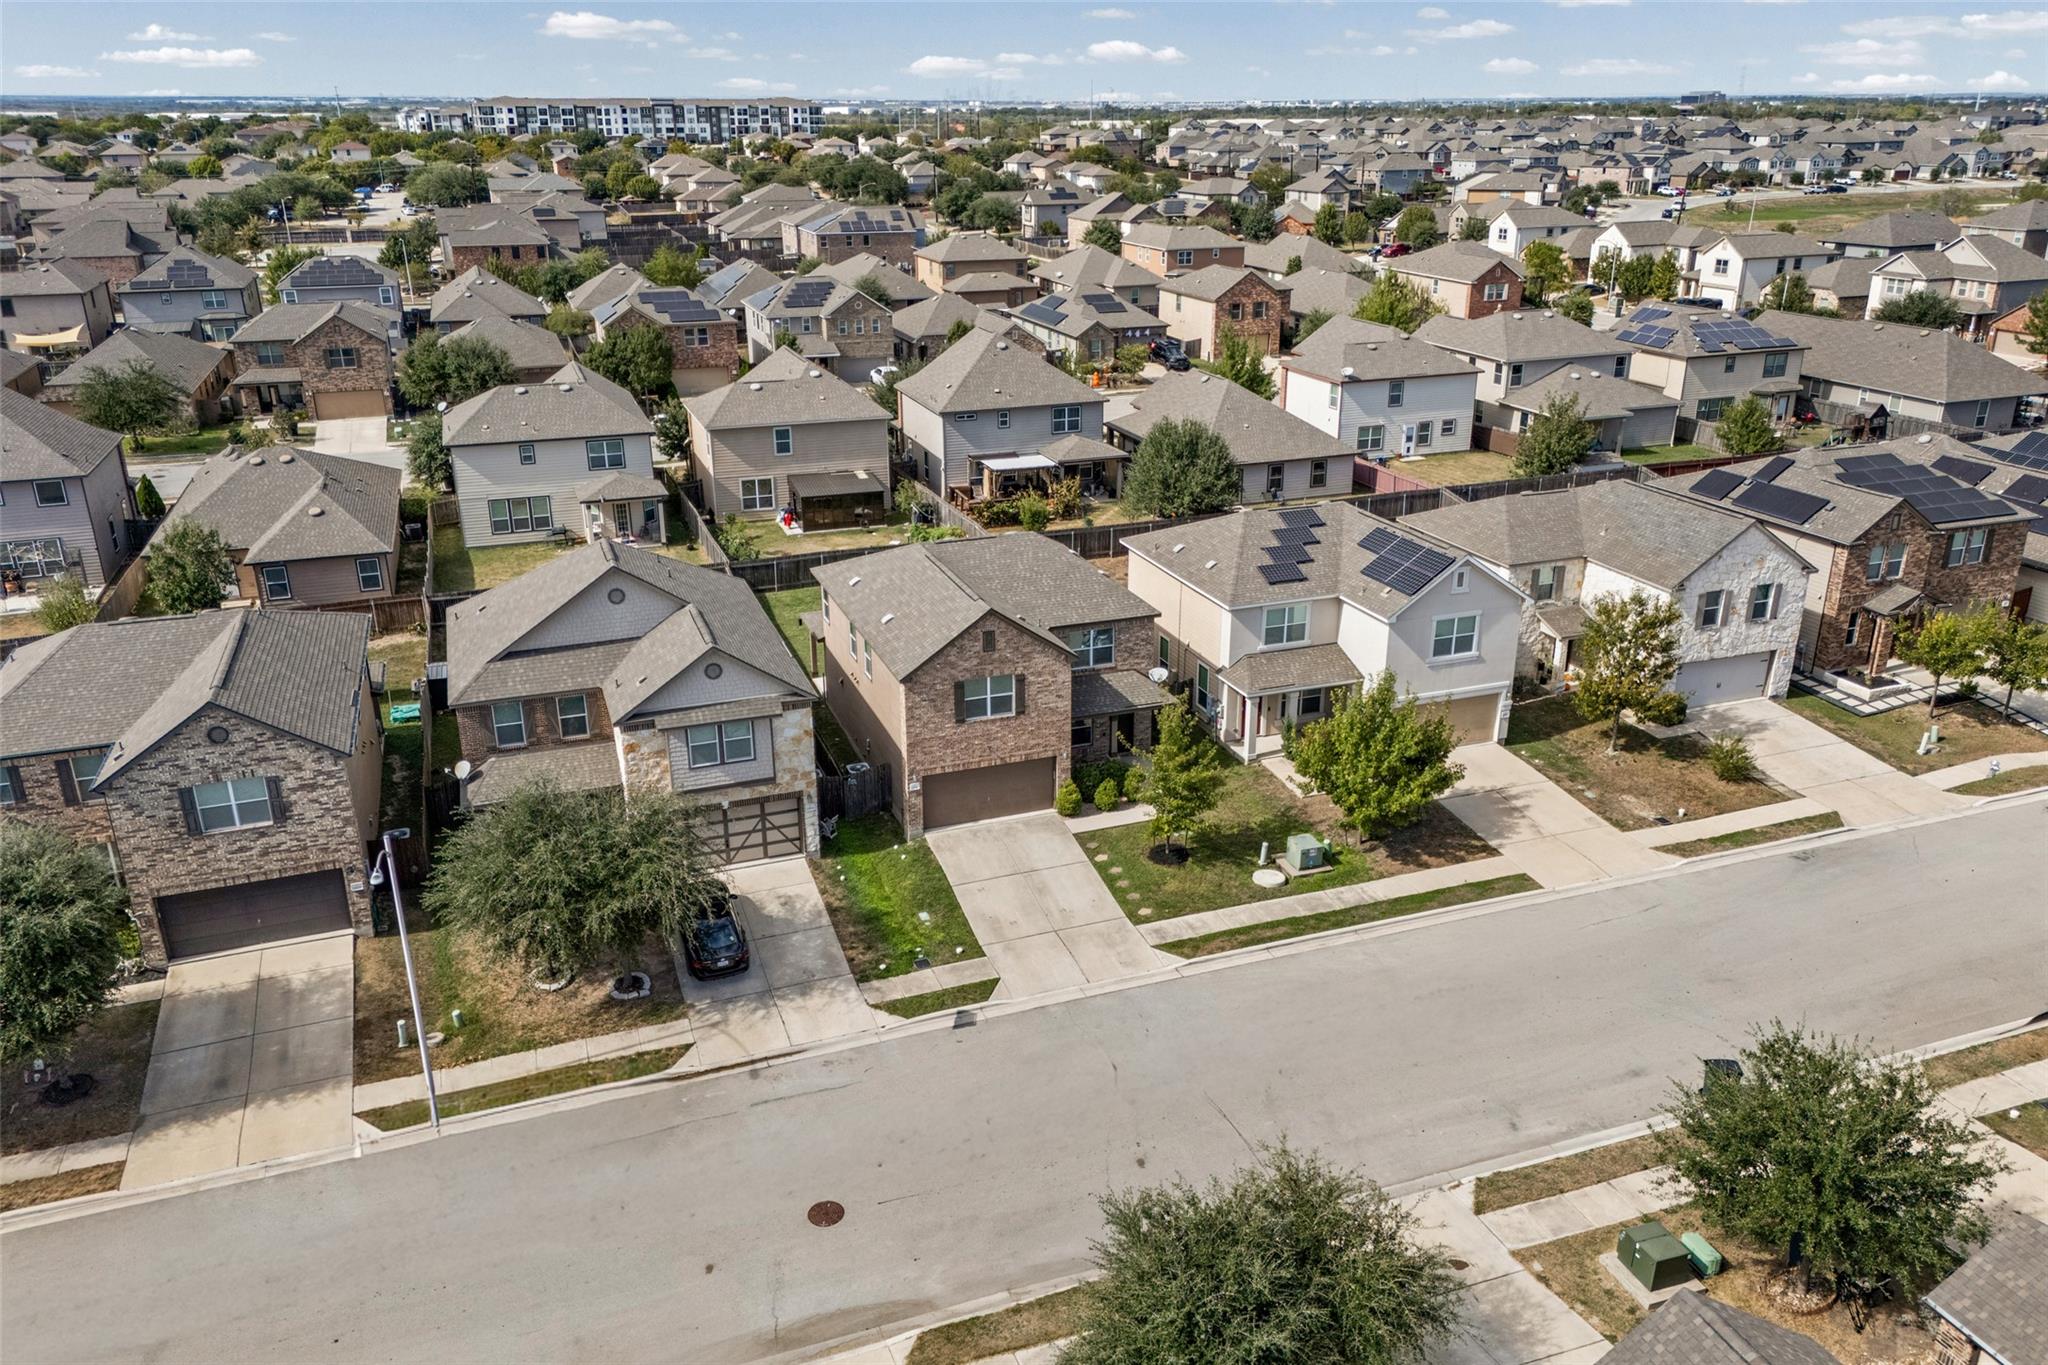
Conveniently located near Austin-Bergstrom International Airport, Circuit of the Americas, and Del Valle High School, this home keeps everyday destinations and weekend plans within reach. Access to SH 130 and Highway 71 connects you to Austin's dining, live music, and recreation, with routes south toward Kyle, San Marcos, and San Antonio. Whether catching a flight, heading to a concert, or exploring Central Texas, you'll have a well-connected place to come home to.

4
beds

3
baths

2,281 Sq.Ft. LIVING AREA

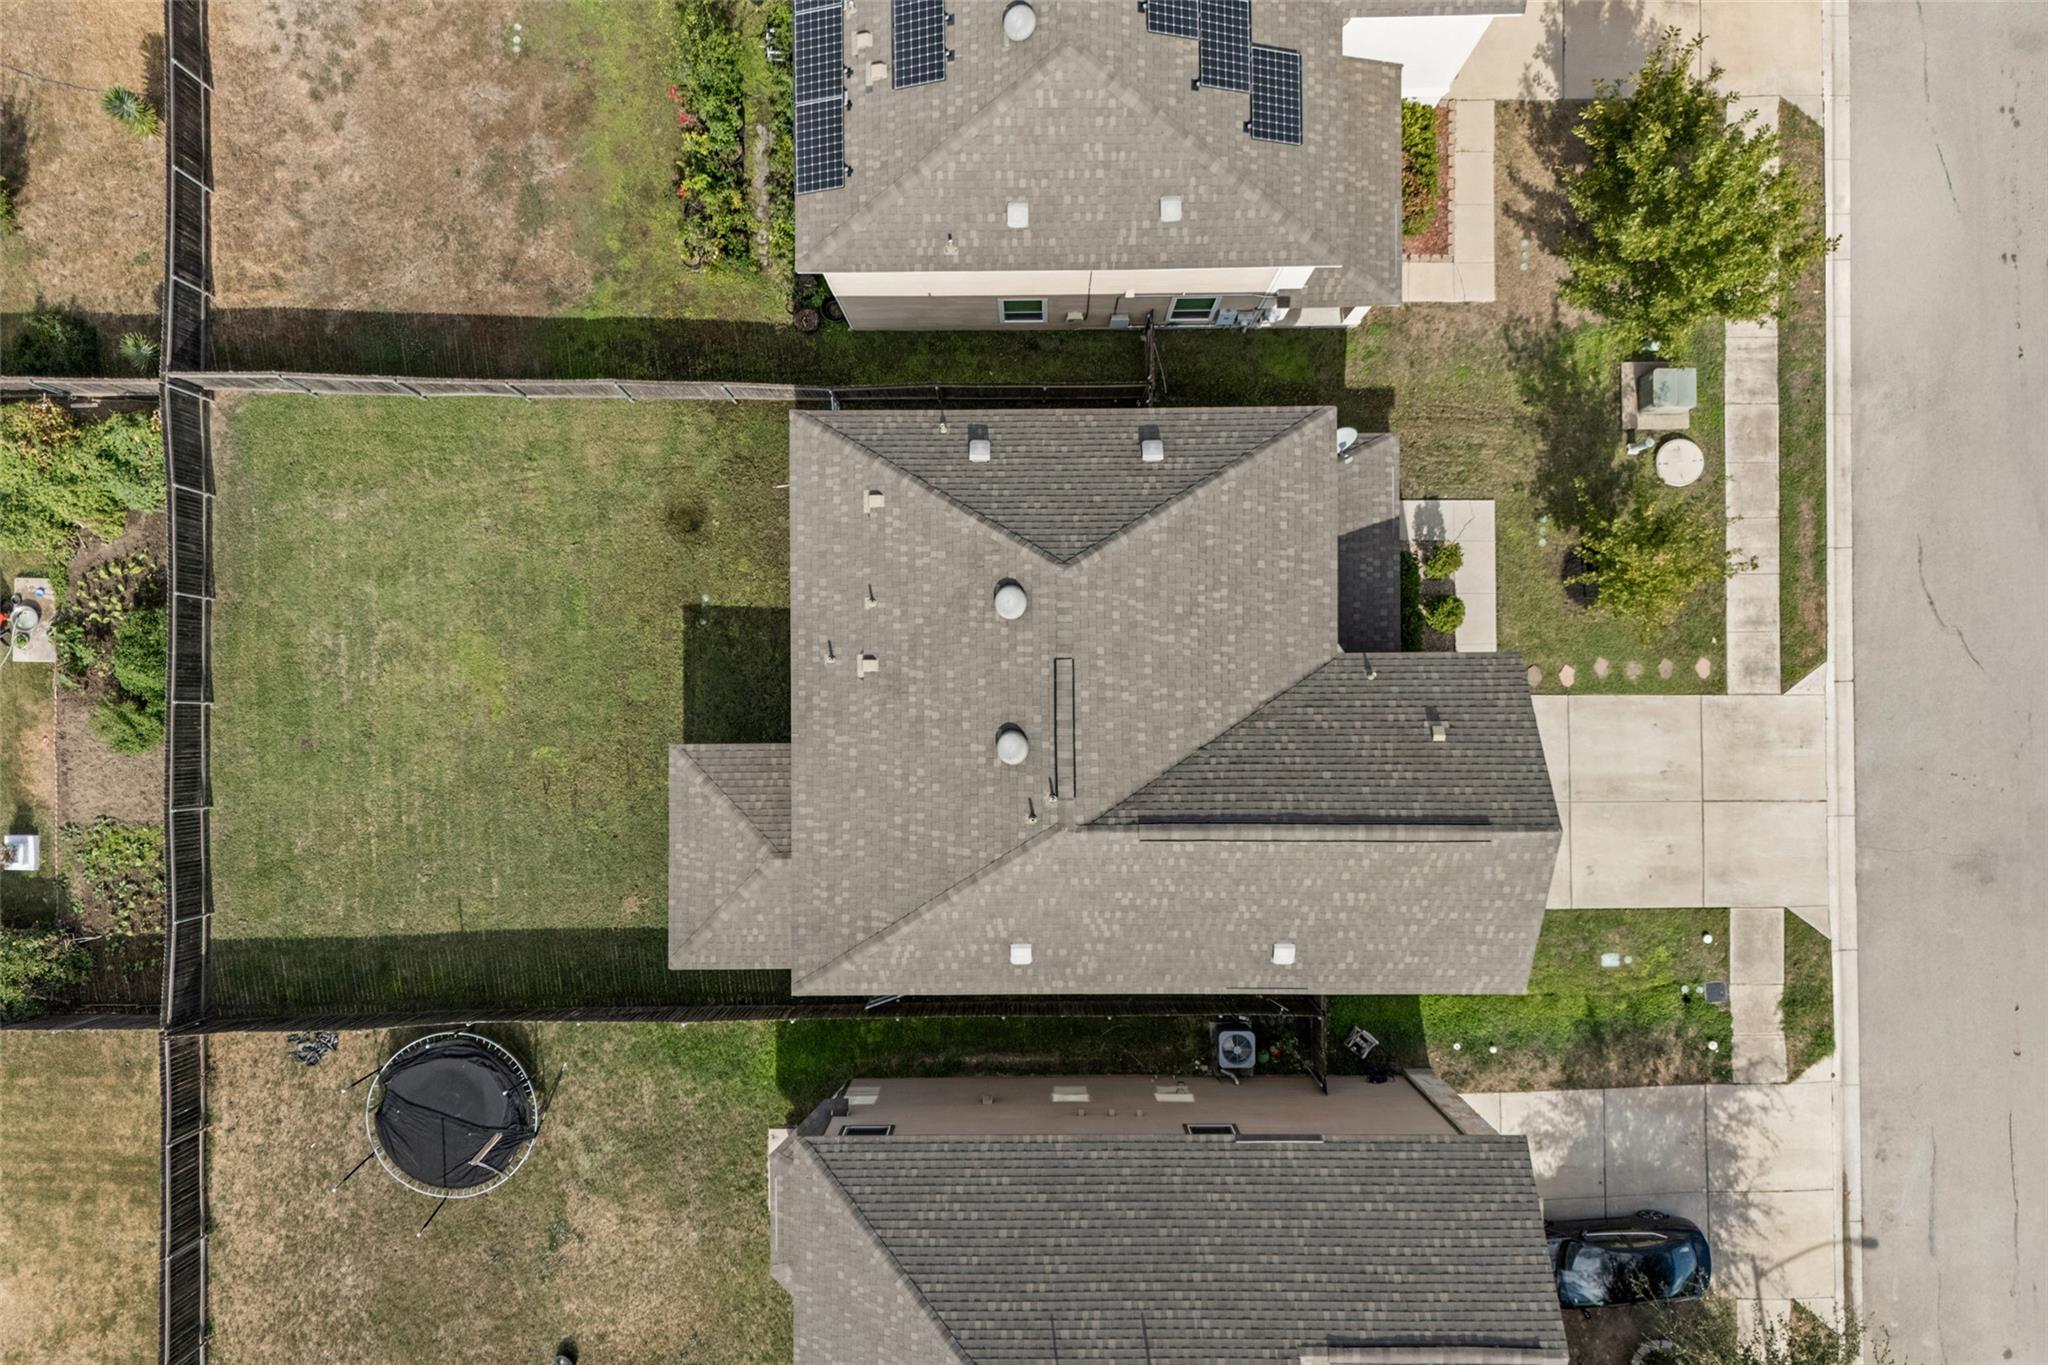
4,948.42 Sq.Ft. lot

John Martin

John Martin

Features & Amenities

Interior

  • total bedrooms4
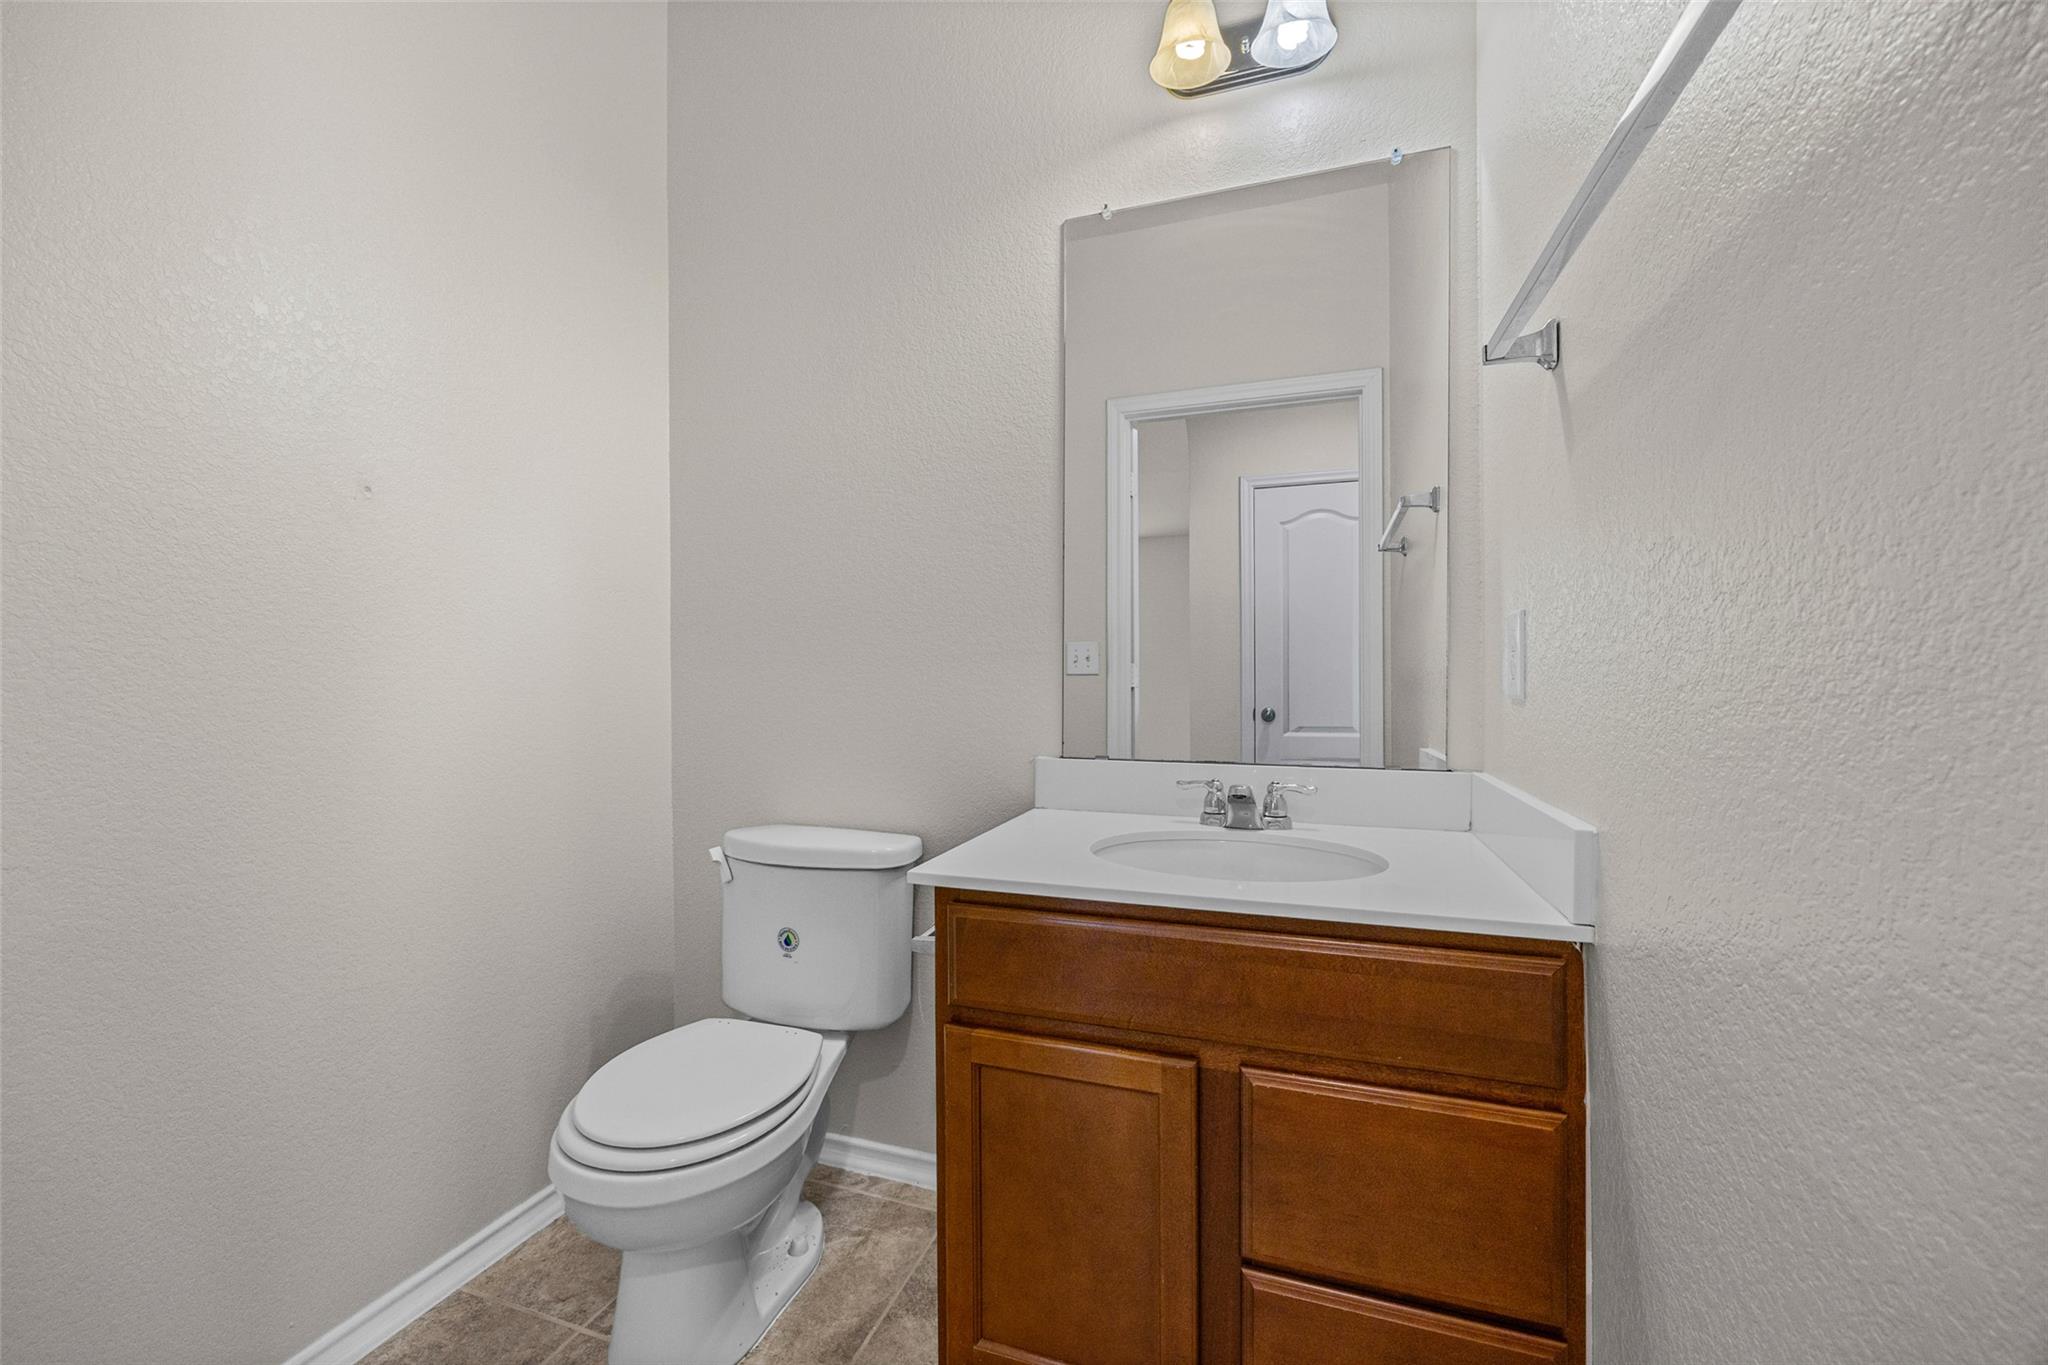
  • Total bathrooms3
  • full bathrooms2
  • half bathroom1
  • Flooring Carpet, Tile
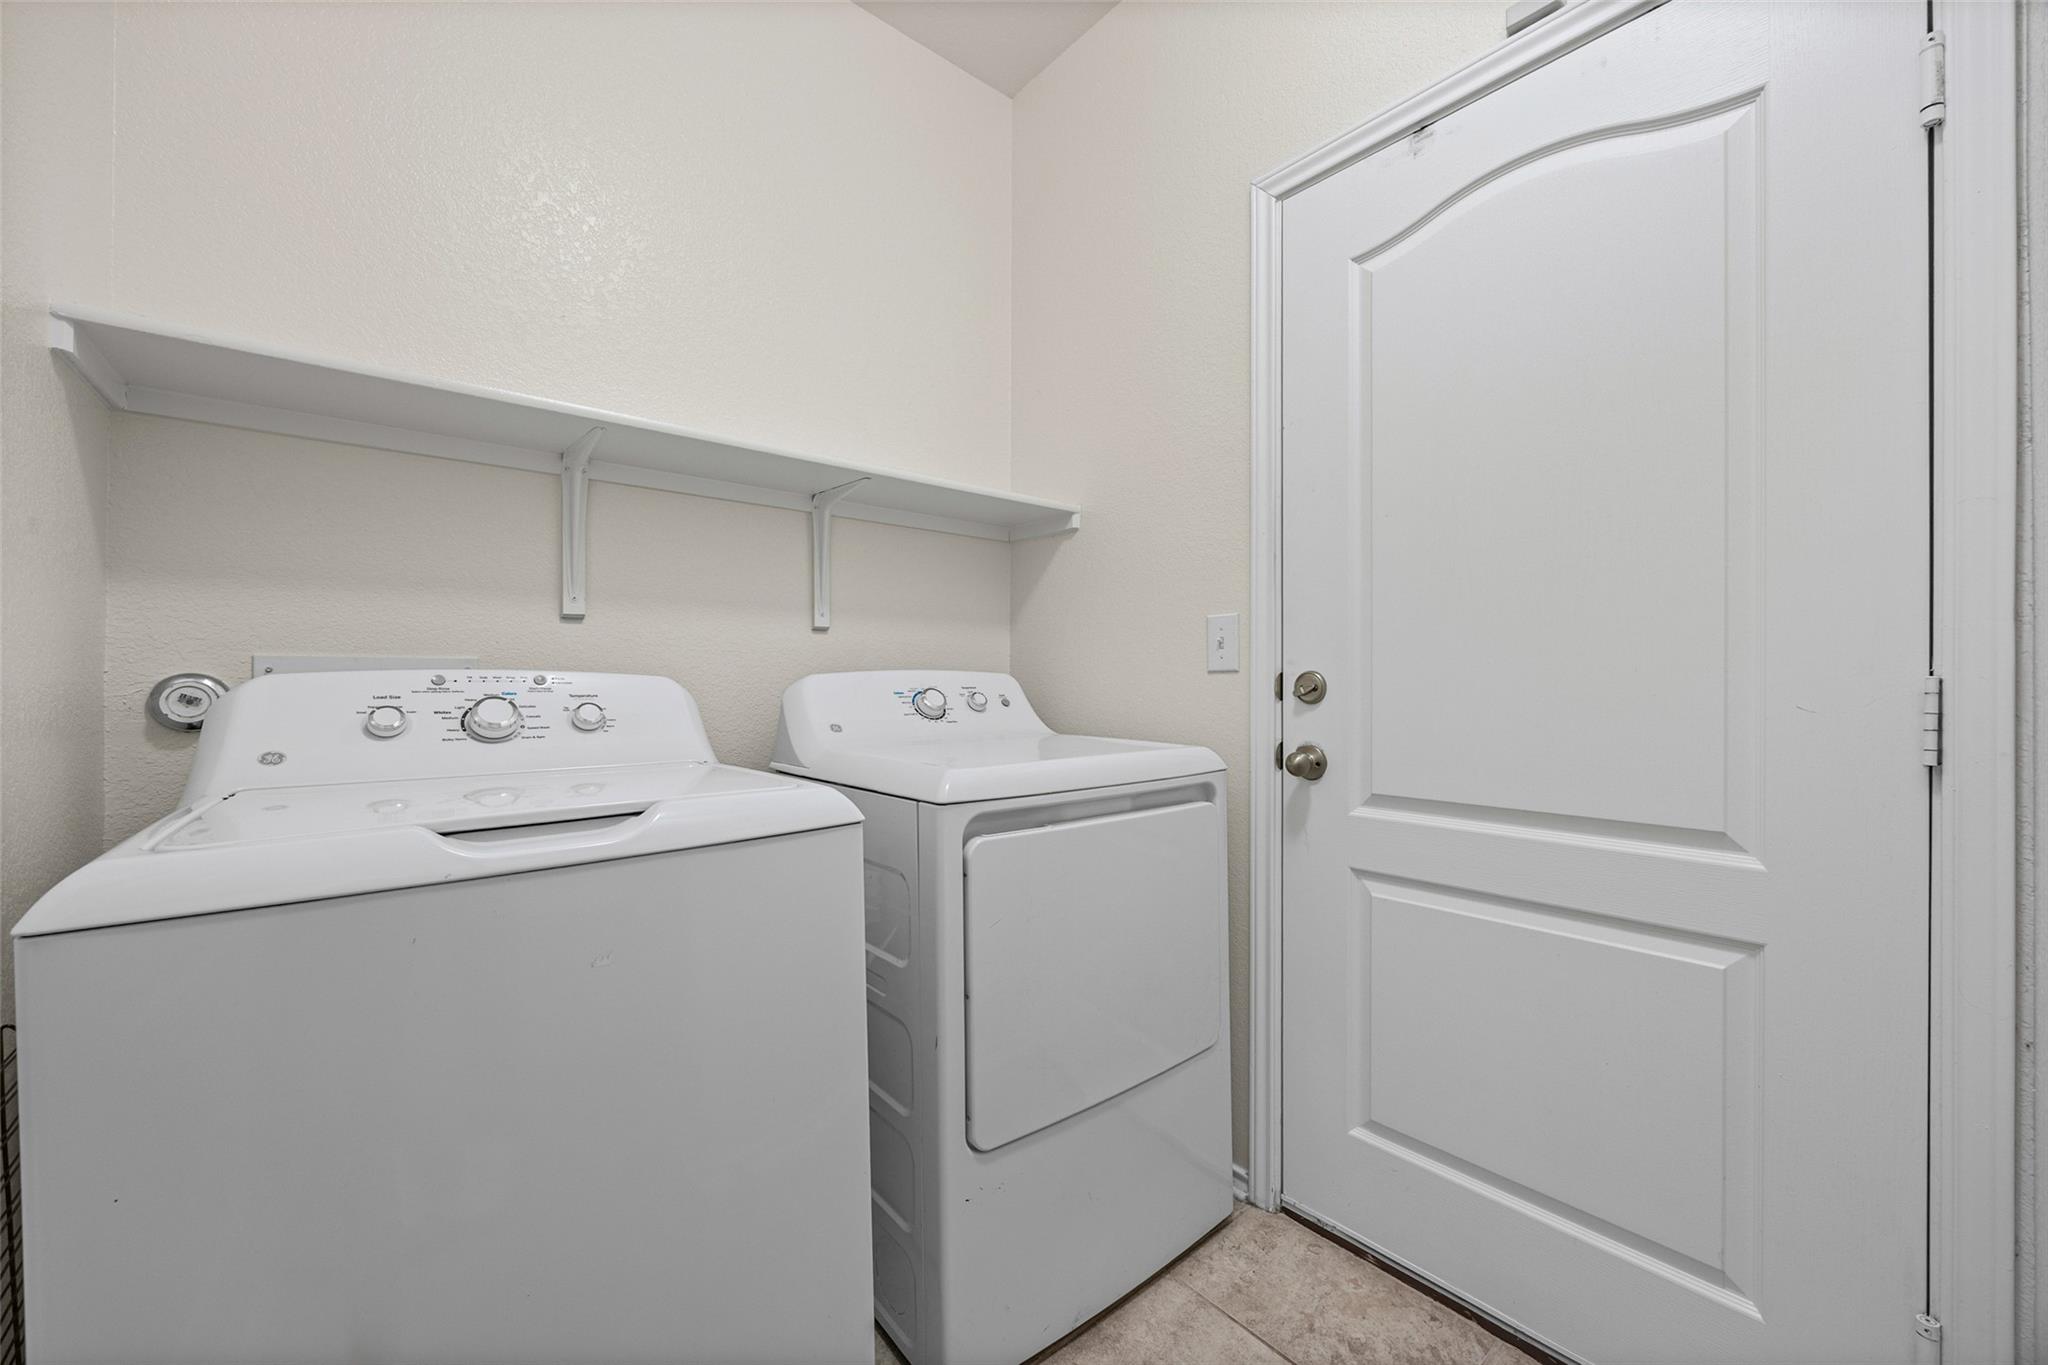
  • APPLIANCES Dishwasher, Disposal, Microwave, Free-Standing Electric Oven, Washer/Dryer
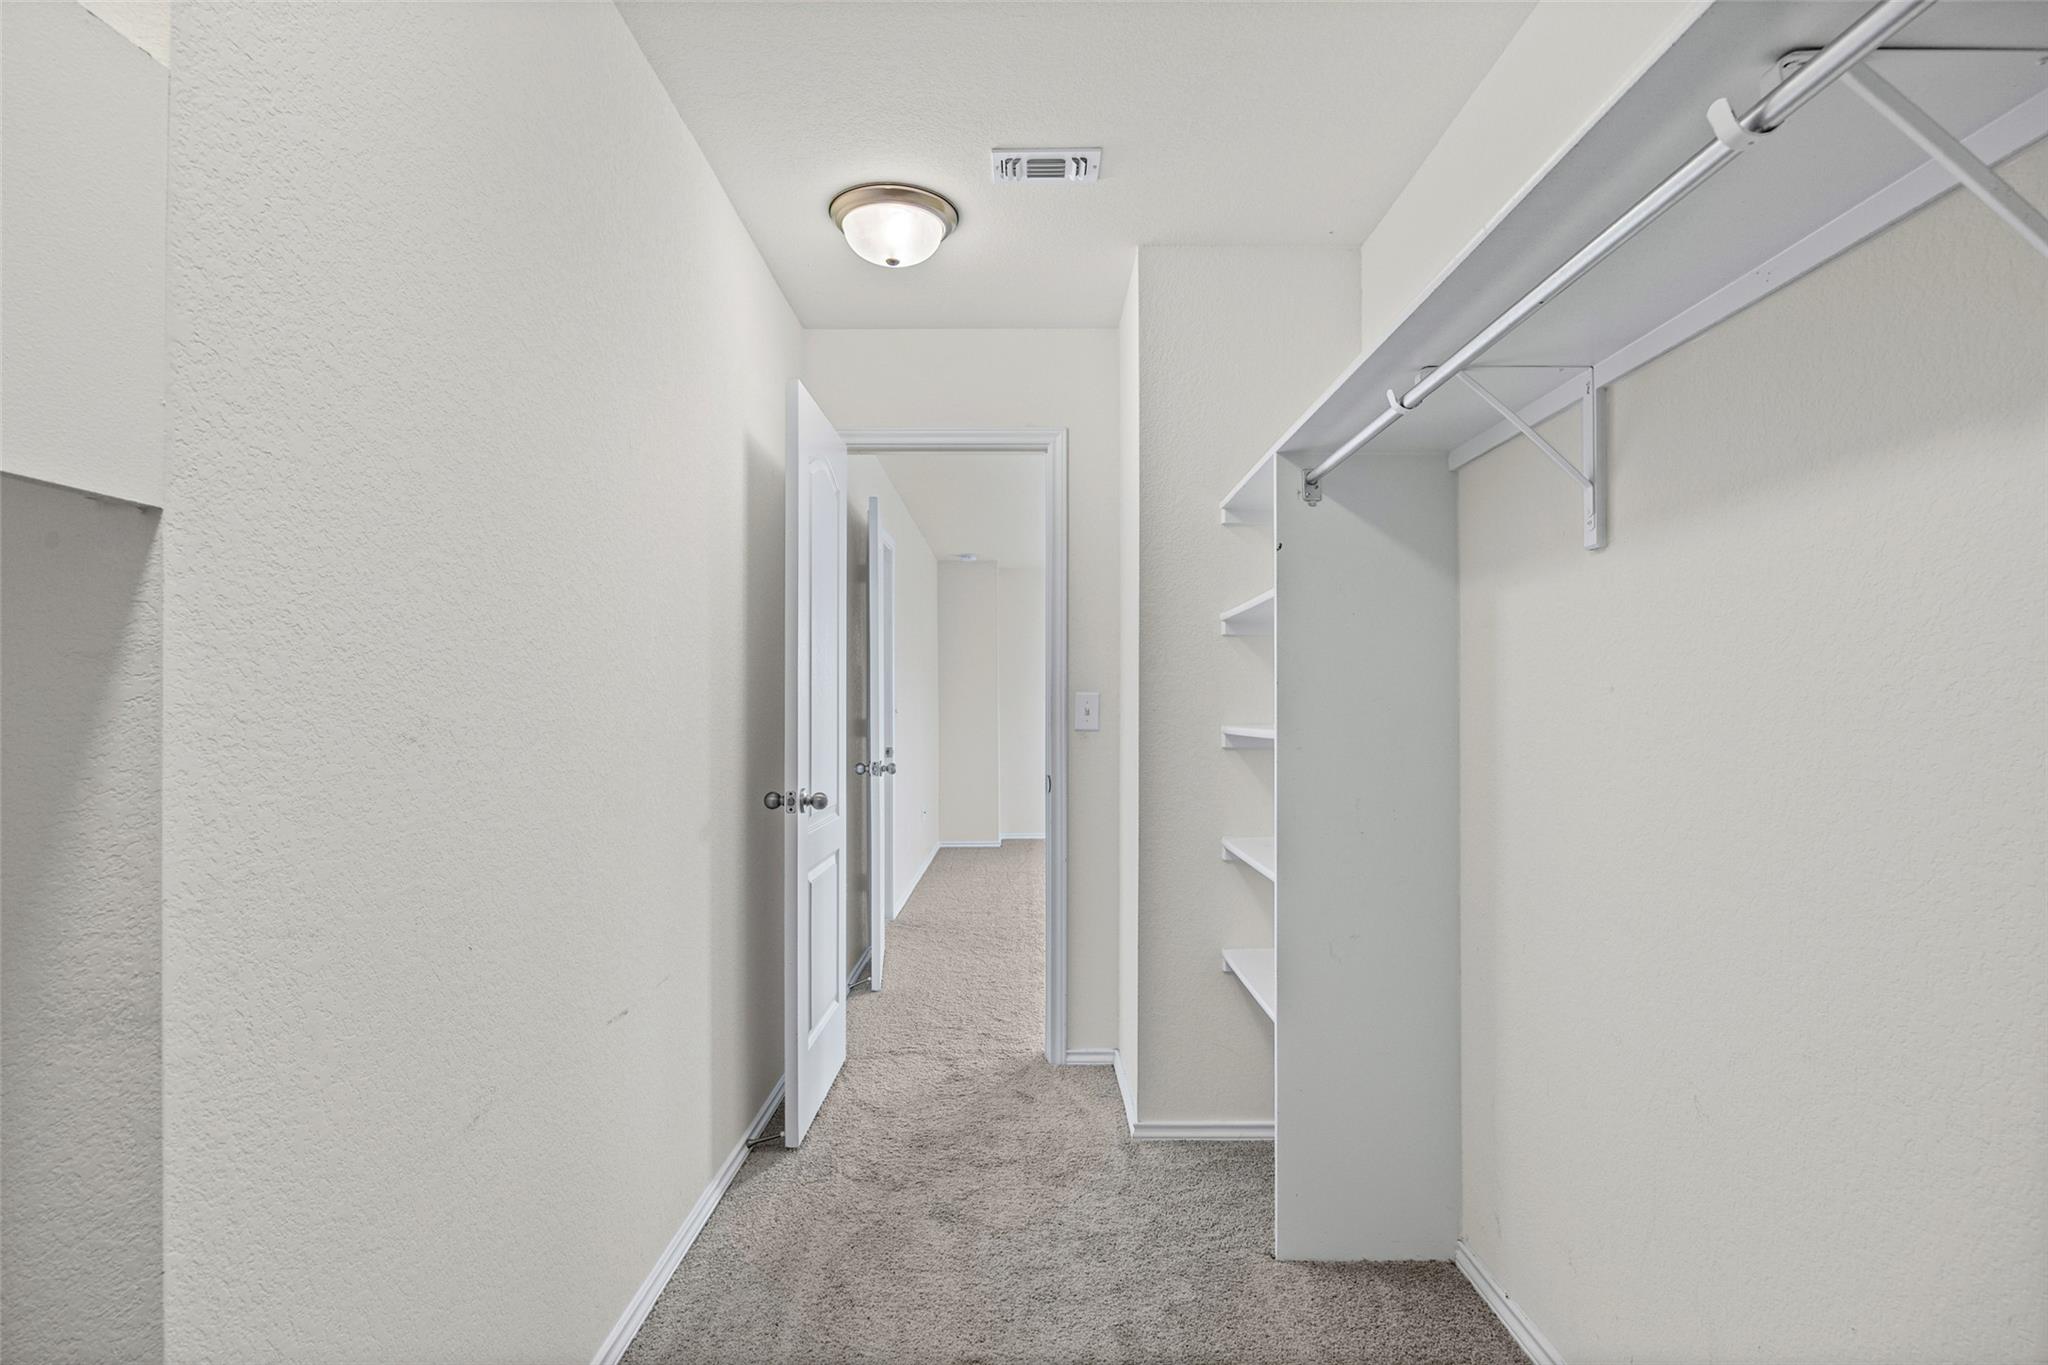
  • other interior Features Ceiling Fan(s), Granite Counters, Double Vanity, Electric Dryer Hookup, Interior Steps, Multiple Living Areas, Recessed Lighting, Walk-In Closet(s), Washer Hookup

Area & Lot

  • Status For Sale
  • Living Area2,281 Sq.Ft.
  • Lot Area4,948.42 Sq.Ft.
  • MLS® ID5927670
  • TypeResidential
  • YEAR BUILT2017
  • NeighborhoodAustin
  • Water FrontageNone
  • View DescriptionNone
  • Elementary SchoolPopham
  • Middle SchoolDel Valle
  • High SchoolDel Valle
  • School DistrictDel Valle ISD

Exterior

  • STORIES2
  • Garage Space2.0
  • water SourceMunicipal Utility District (MUD)
  • utilitiesElectricity Connected, Sewer Connected, Water Connected
  • PoolNone
  • roofComposition
  • lot featuresTrees-Small (Under 20 Ft)
  • parkingDriveway, Garage Faces Front
  • HEAT TYPECentral
  • AIR CONDITIONINGCeiling Fan(s), Central Air
  • sewerPublic Sewer
  • SubstructureSlab
  • Disability FeaturesNone
  • other exterior FeaturesNone

Financial

  • Sales Price$254,900
  • Real Estate Tax $7,862/yr
  • HOA $195/yr
View Virtual Tour
image

Schedule a Showing

We would love to show you our beautiful property. Please select your preferred date and time below. An agent will be in touch shortly to confirm your appointment.

Schedule a Showing

We would love to show you our beautiful property. Please select your preferred date and time below. An agent will be in touch shortly to confirm your appointment.

Thank you for your interest in 12700 Stoney Ridge BND, Del Valle, TX 78617. We are reviewing your request and will be in touch shortly!

Mortgage Calculator

Estimate your monthly mortgage payment, including the principal and interest, property taxes, and HOA. Adjust the values to generate a more accurate rate.

All estimates are provided for informational purposes only. Actual amounts may vary.
$0,000 Your Payment 20 15 65
$0,000 Your Payment

Austin

Explore

Work With Our Team

Follow Us on Instagram