11905 Rickem CV
11905 Rickem CV
11905 Rickem CV
11905 Rickem CV
11905 Rickem CV
11905 Rickem CV
11905 Rickem CV
11905 Rickem CV
11905 Rickem CV
11905 Rickem CV
11905 Rickem CV
11905 Rickem CV
11905 Rickem CV
11905 Rickem CV
11905 Rickem CV
11905 Rickem CV
11905 Rickem CV
11905 Rickem CV
11905 Rickem CV
11905 Rickem CV
11905 Rickem CV
11905 Rickem CV
11905 Rickem CV
11905 Rickem CV
SEE ALL PHOTOS
11905 Rickem CV
11905 Rickem CV
11905 Rickem CV
11905 Rickem CV
11905 Rickem CV
11905 Rickem CV
11905 Rickem CV
11905 Rickem CV
11905 Rickem CV
11905 Rickem CV
11905 Rickem CV
11905 Rickem CV
11905 Rickem CV
11905 Rickem CV
11905 Rickem CV
11905 Rickem CV
11905 Rickem CV
11905 Rickem CV
11905 Rickem CV
11905 Rickem CV
11905 Rickem CV
11905 Rickem CV
11905 Rickem CV
11905 Rickem CV
Courtesy of Keller Williams Realty, John Martin Listing Contact: (512) 576-4488 
For Sale

11905 Rickem CV

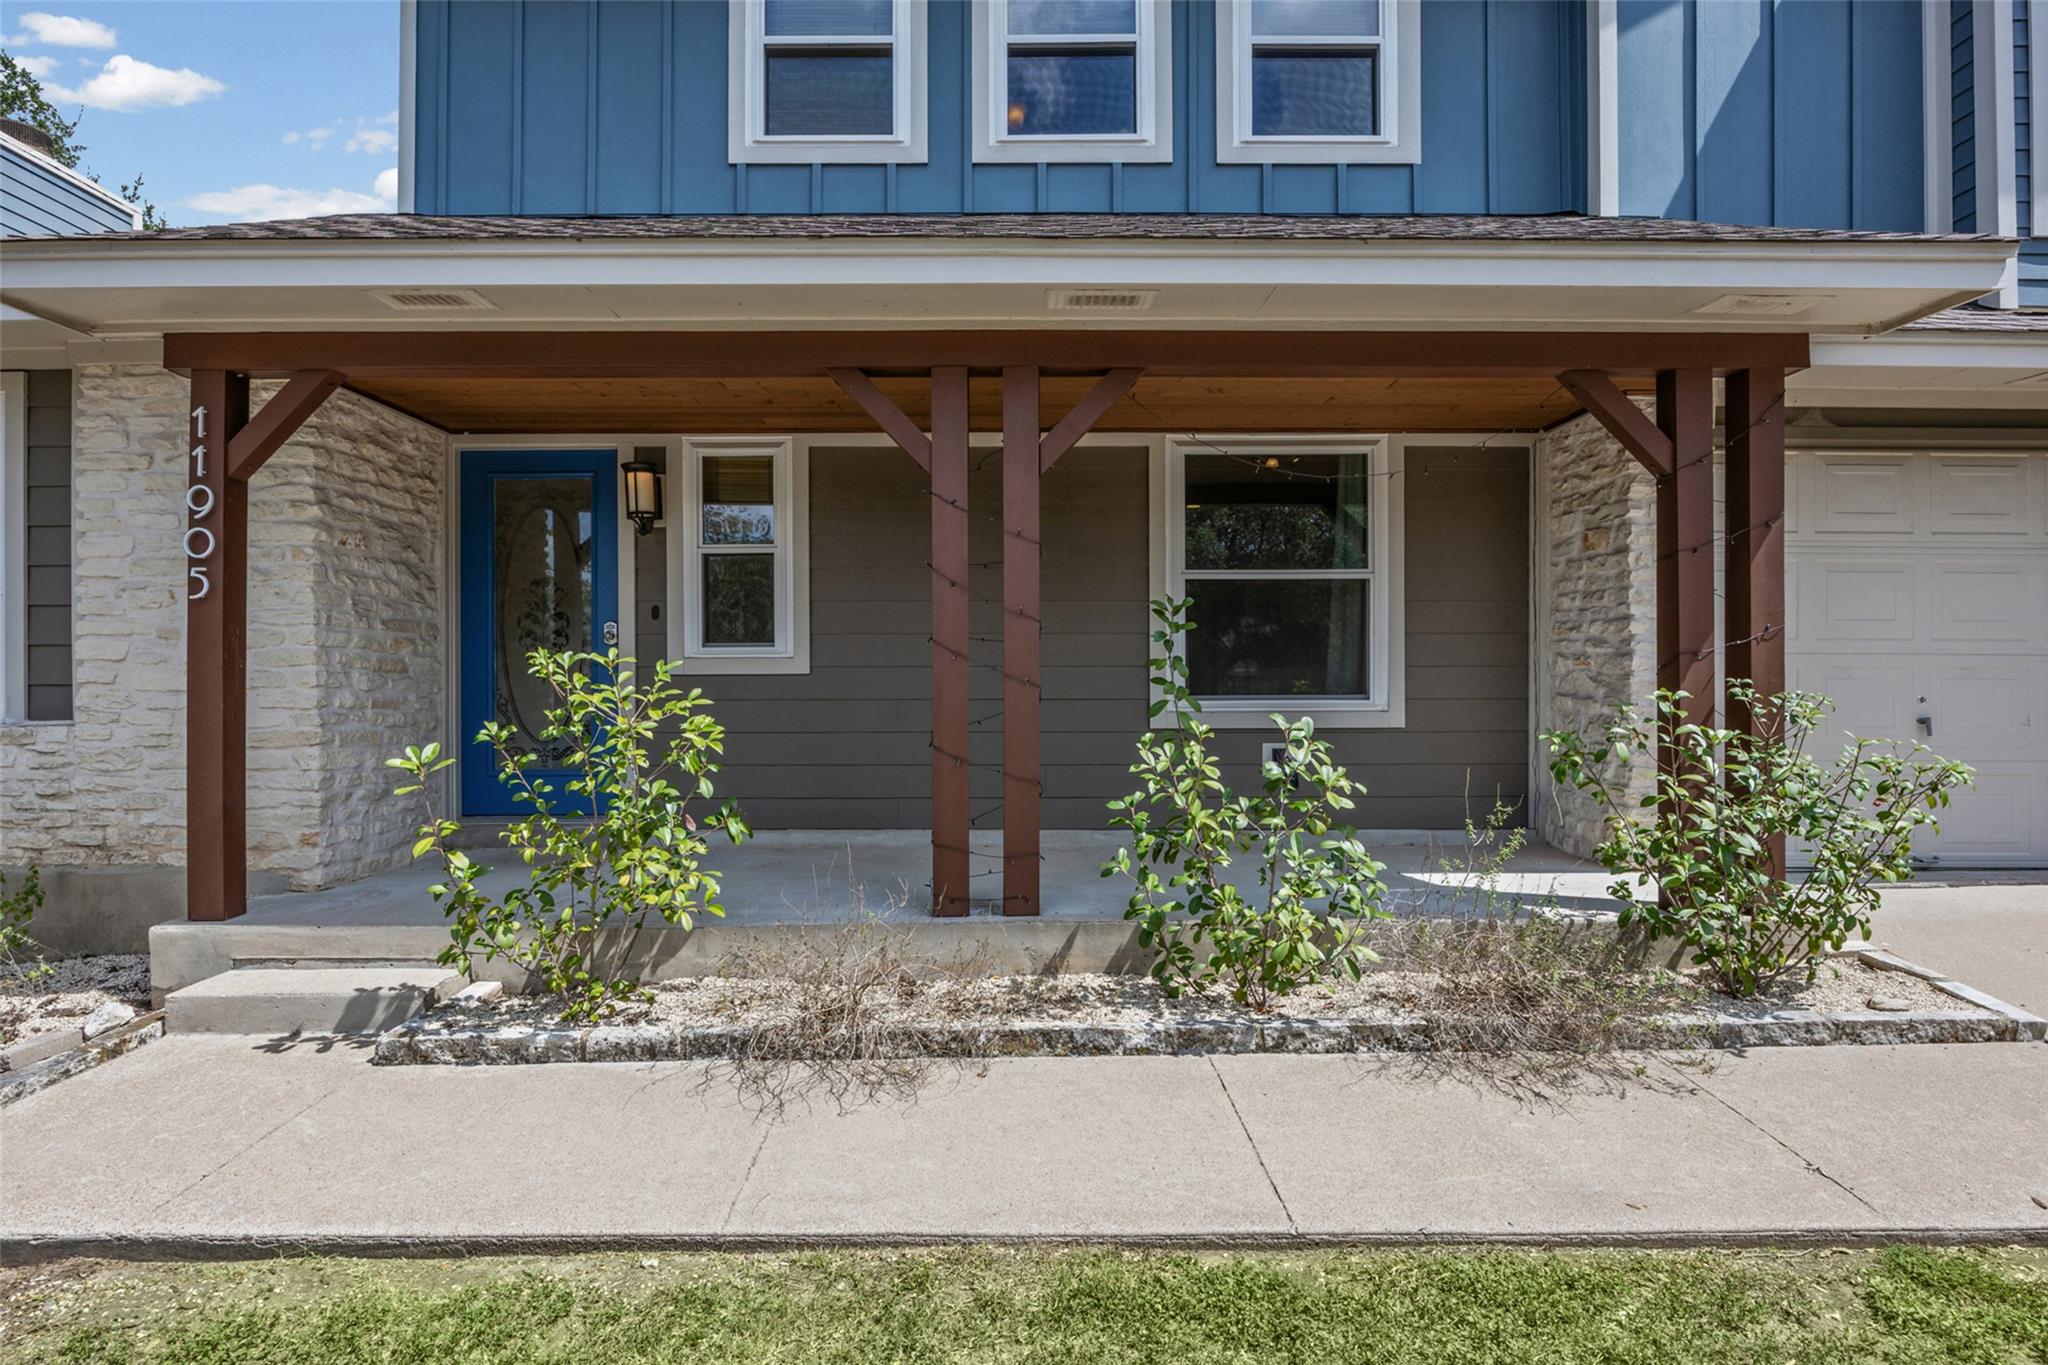
11905 Rickem CV, Austin, TX 78758

$469,900
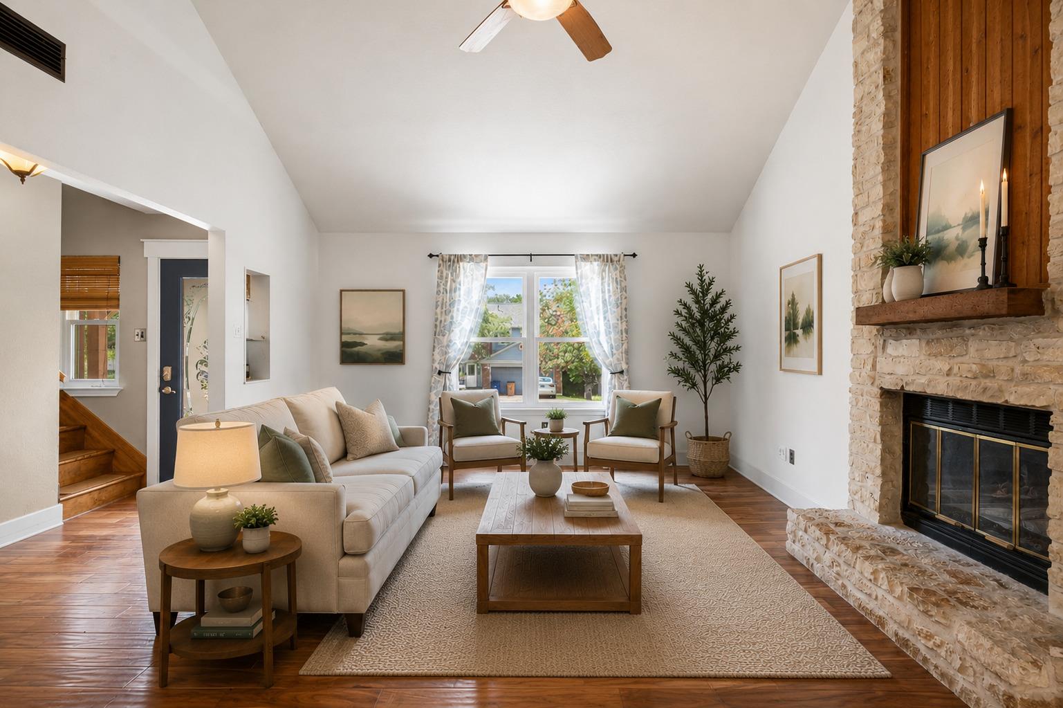
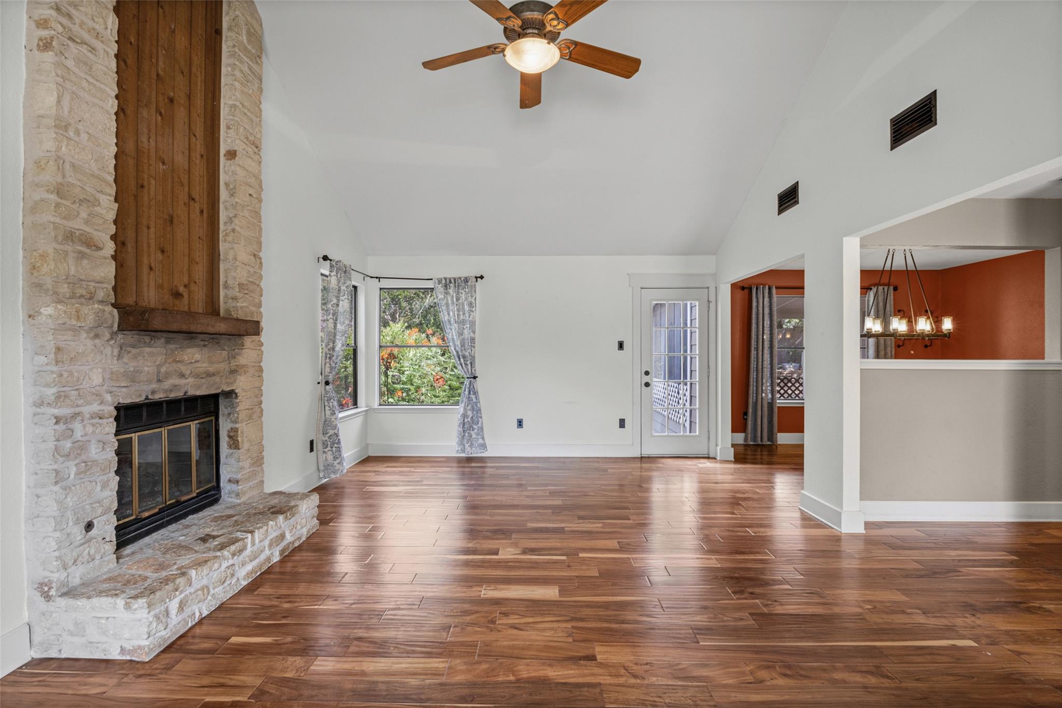
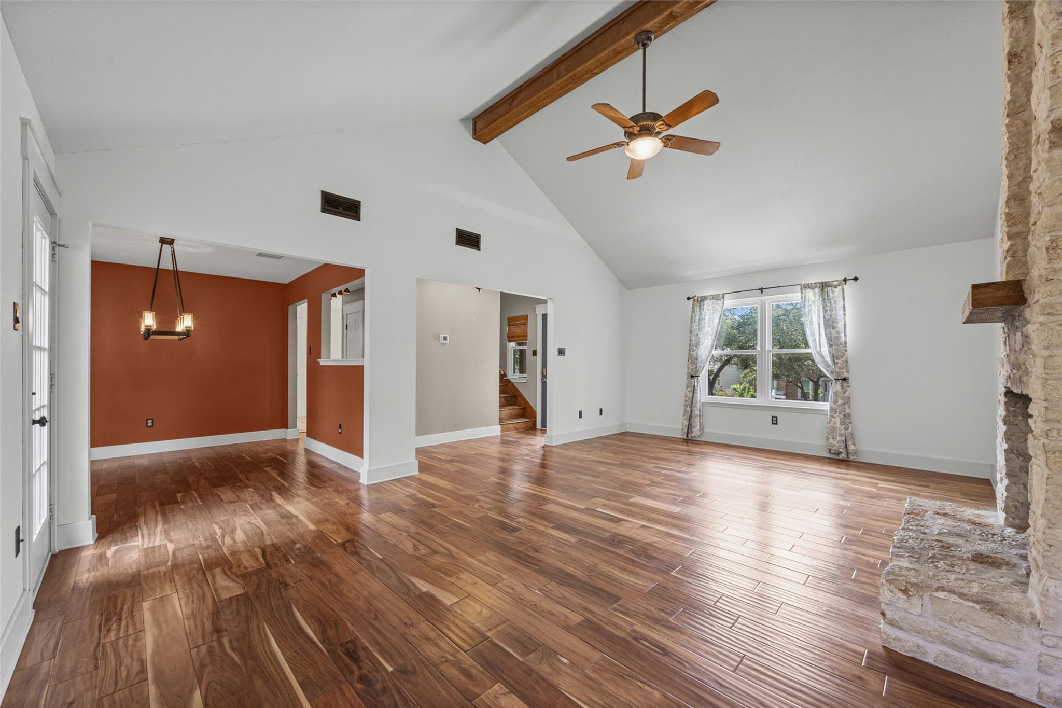
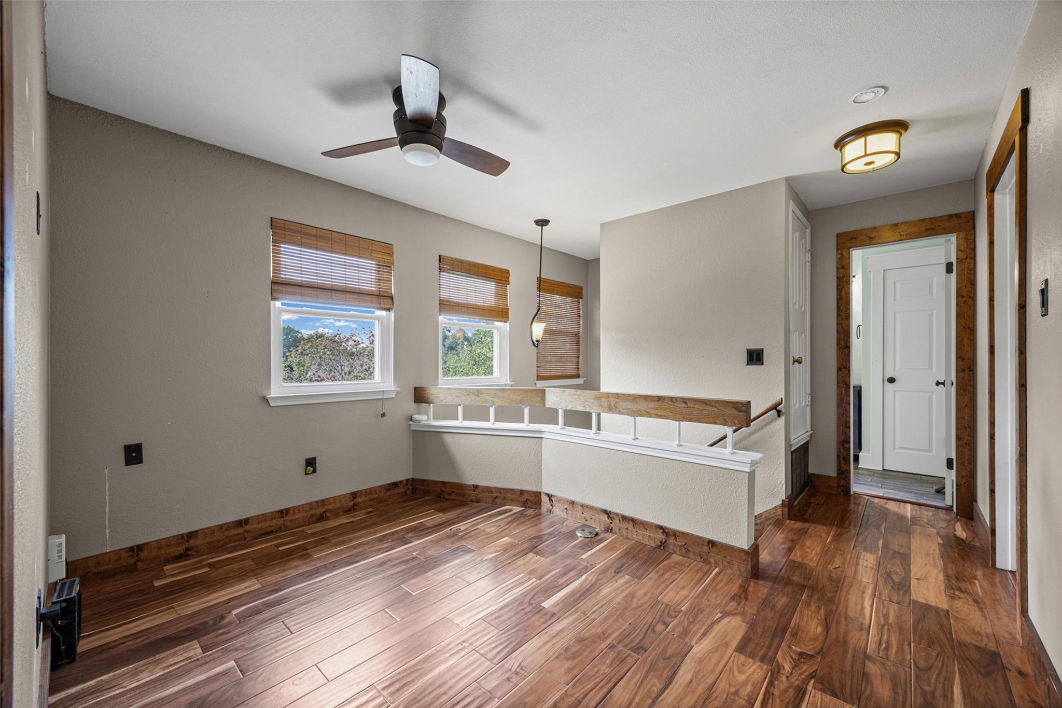
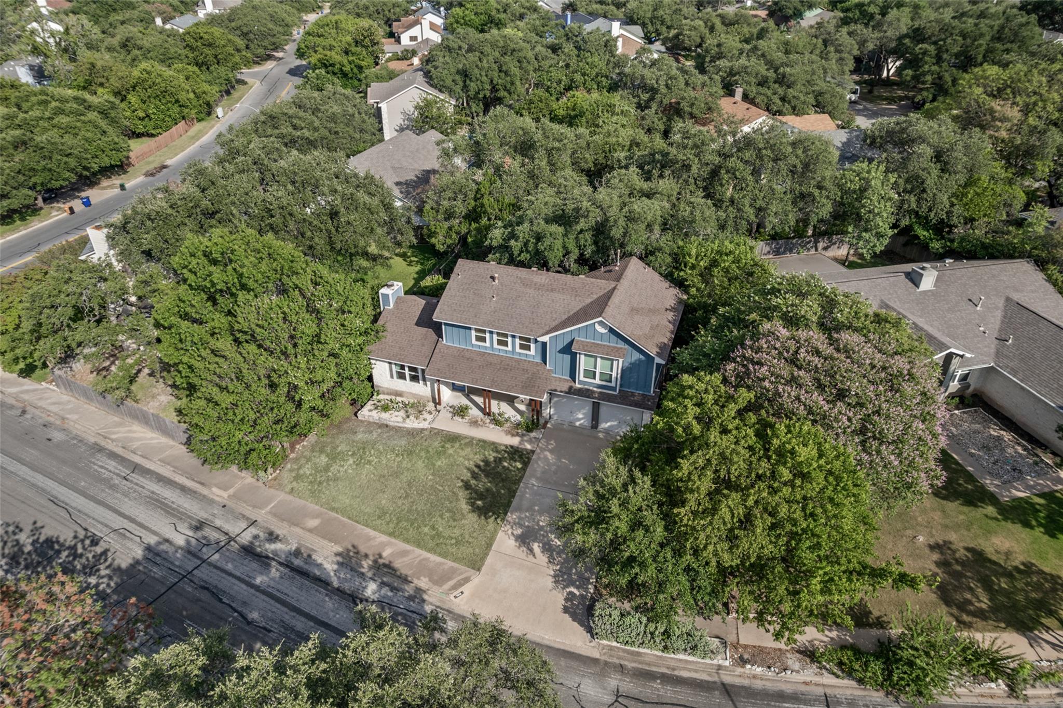
Nestled beneath a canopy of mature trees in the sought-after Gracywoods community, this one-of-a-kind home blends timeless character with thoughtfully curated modern updates. Rich in architectural character and thoughtfully modernized, the home showcases soaring vaulted ceilings, exposed wood beams, abundant natural light, and a stunning floor-to-ceiling stone fireplace that anchors the expansive living room.

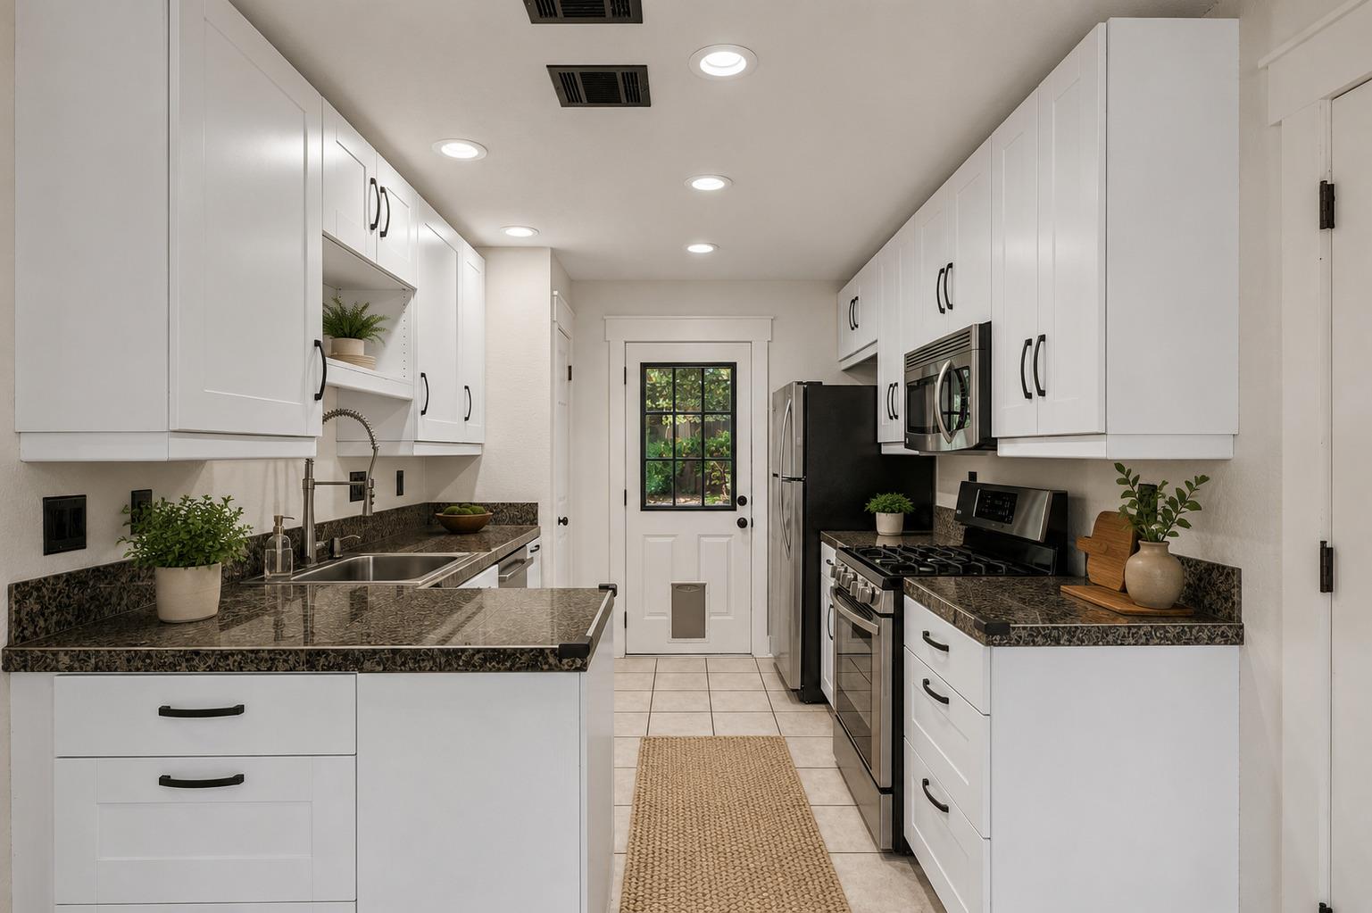
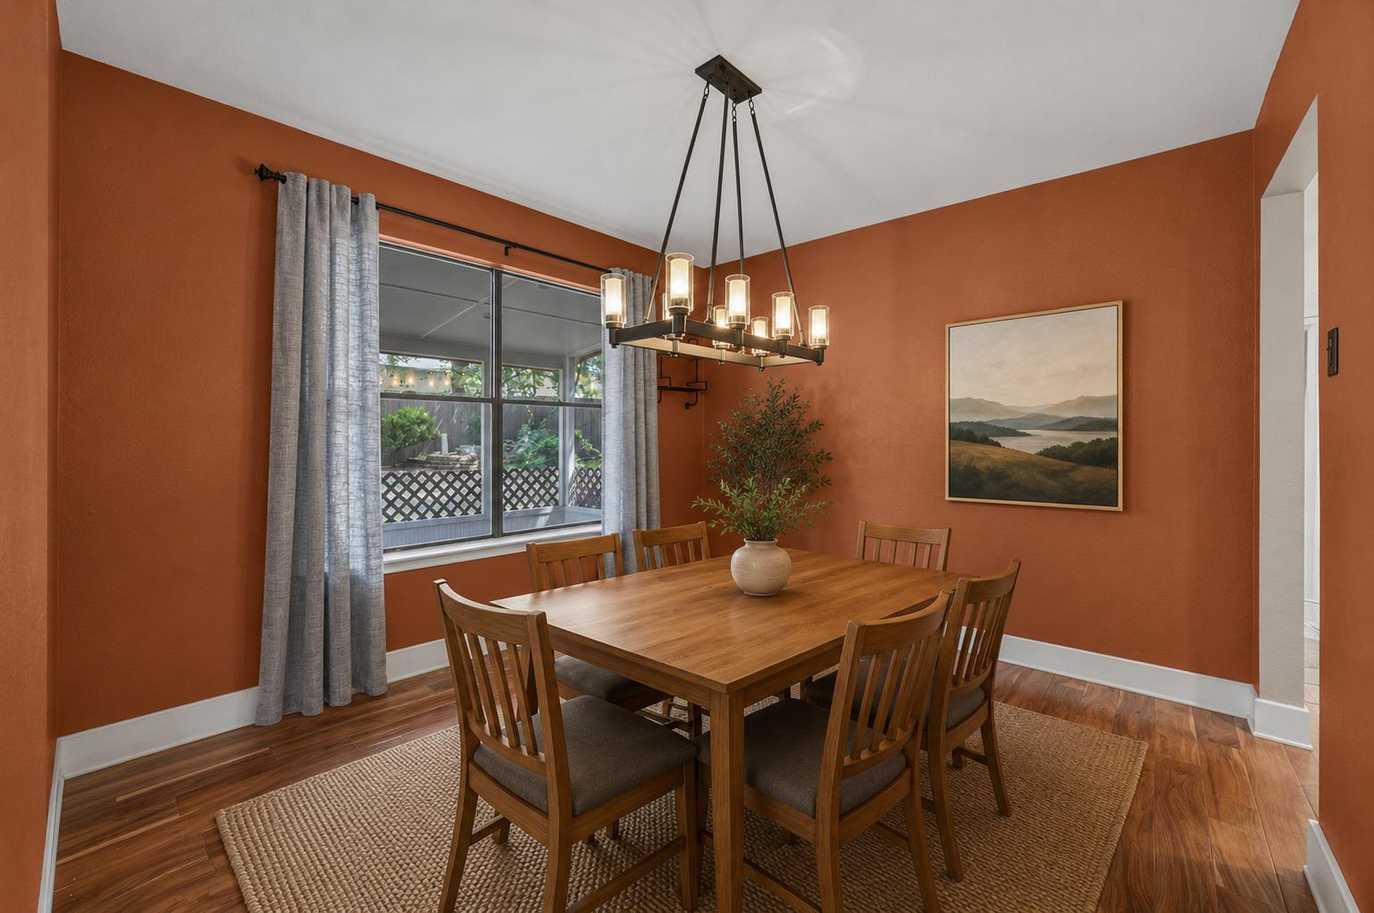
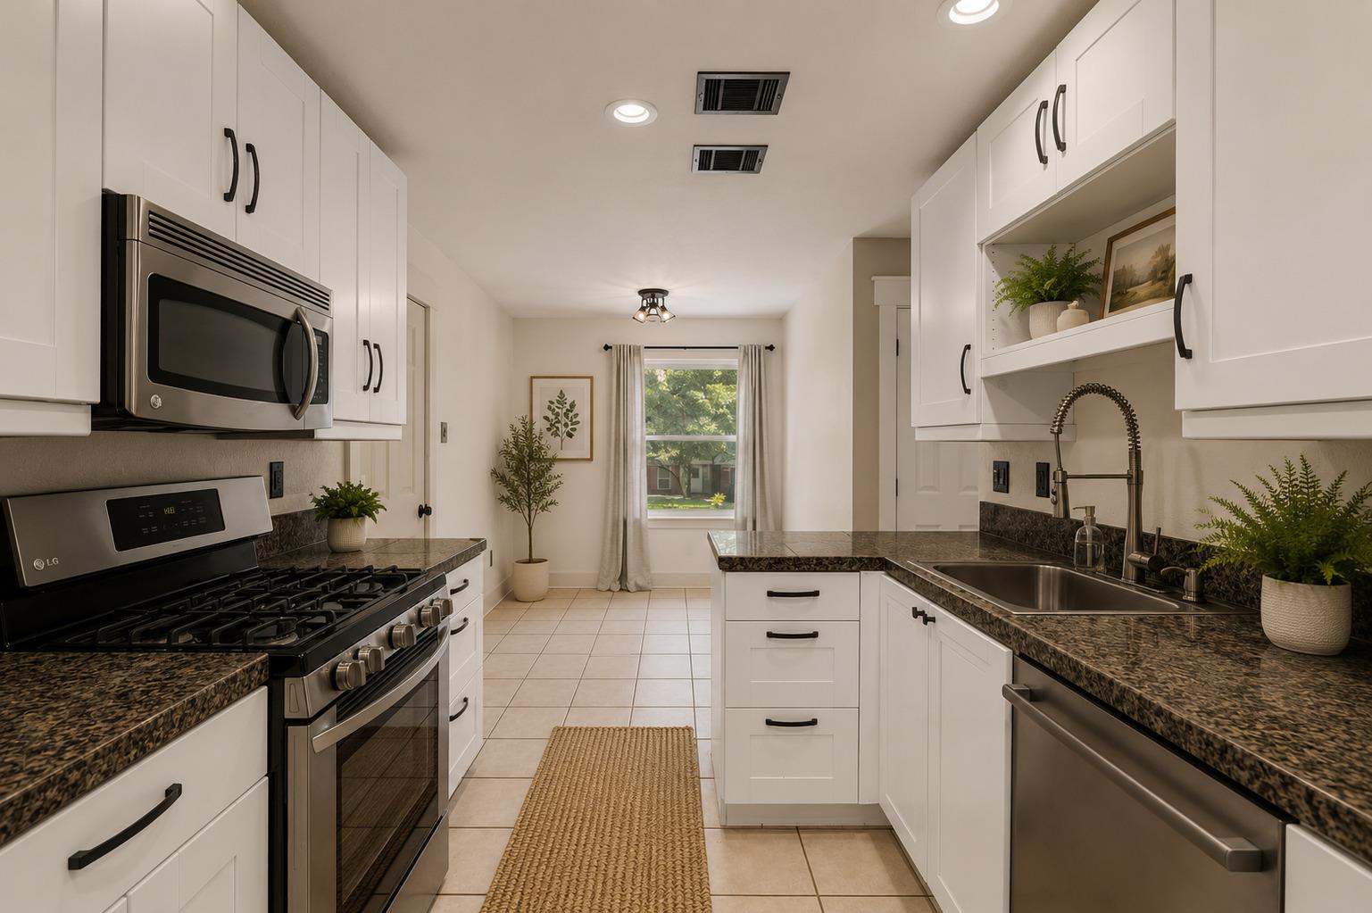
Every space has been intentionally updated while preserving the home's unique personality. The beautifully updated kitchen features white shaker cabinetry, granite countertops, stainless steel appliances, and generous storage, while the spacious dining room creates the perfect setting for everyday meals or entertaining.

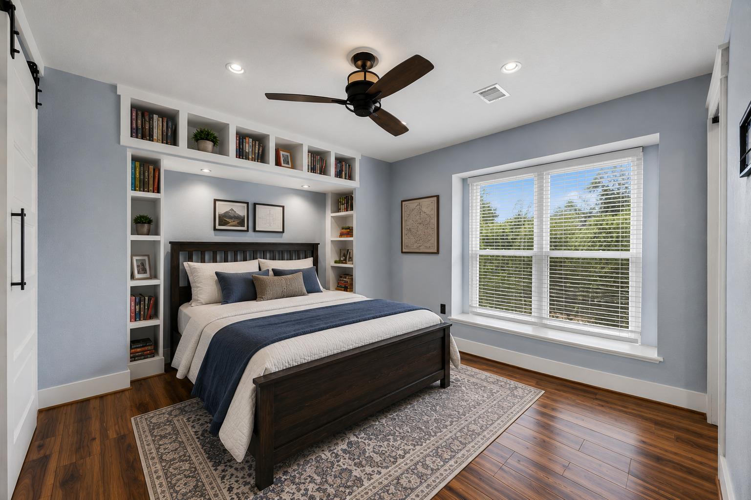
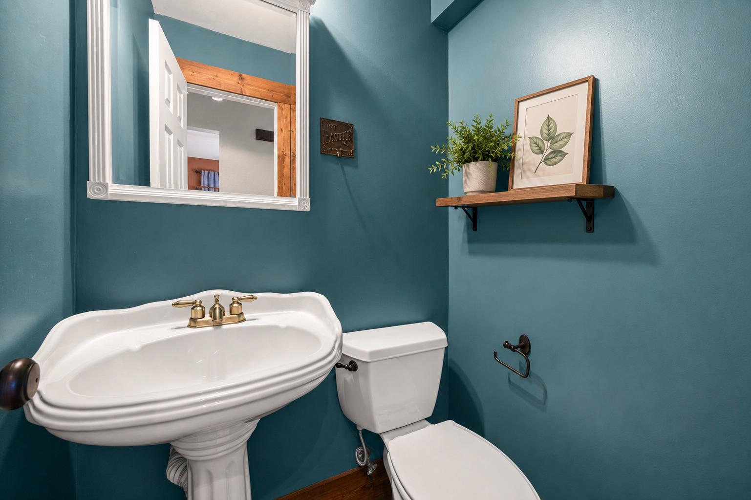
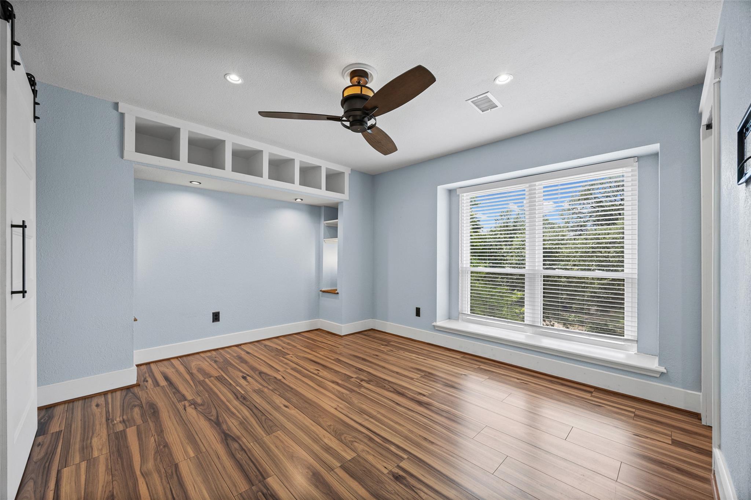
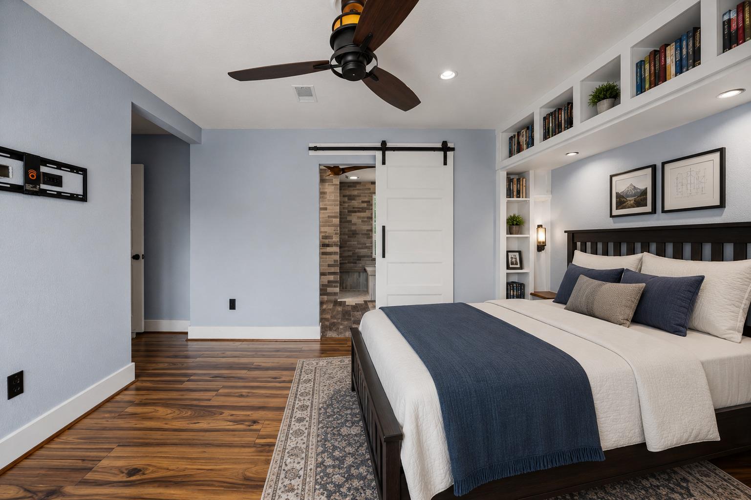
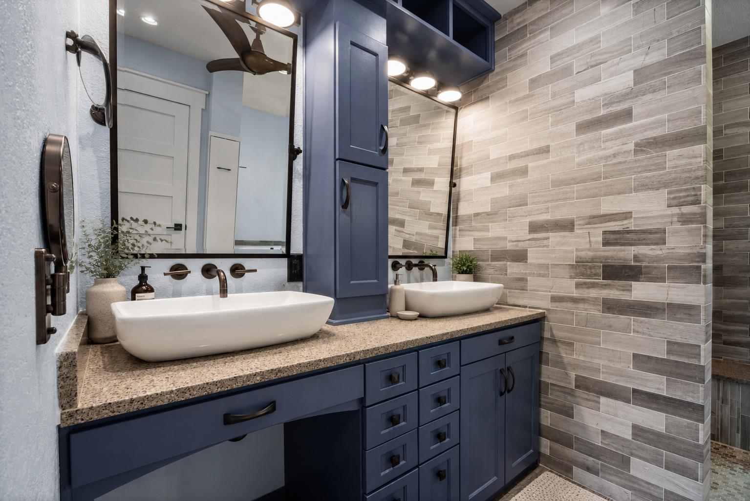
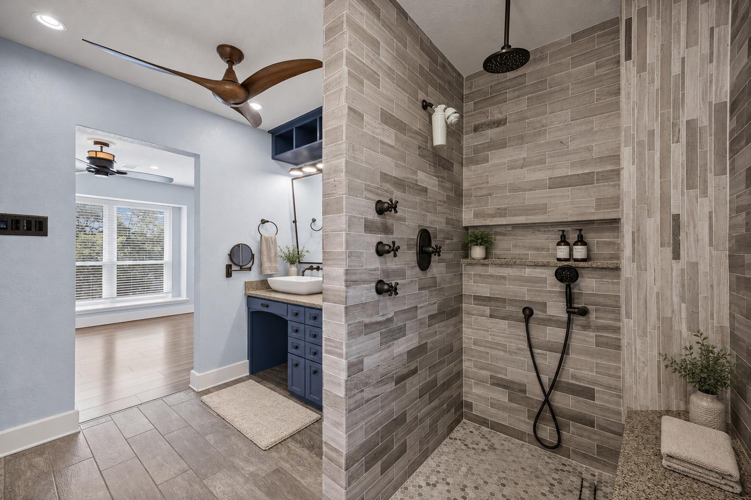
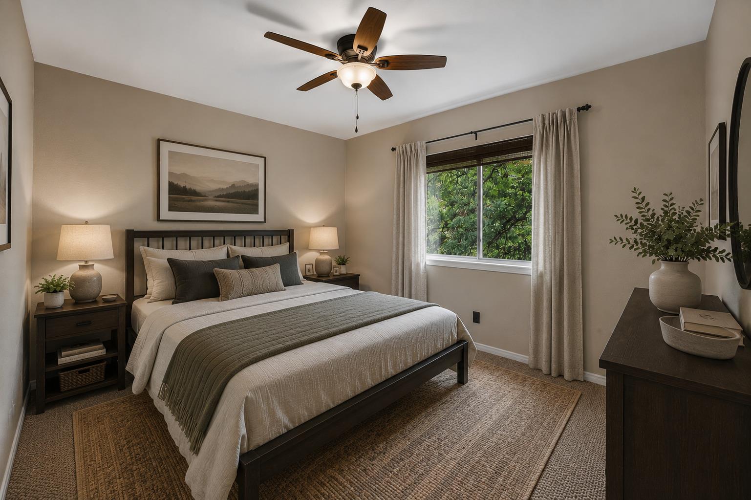
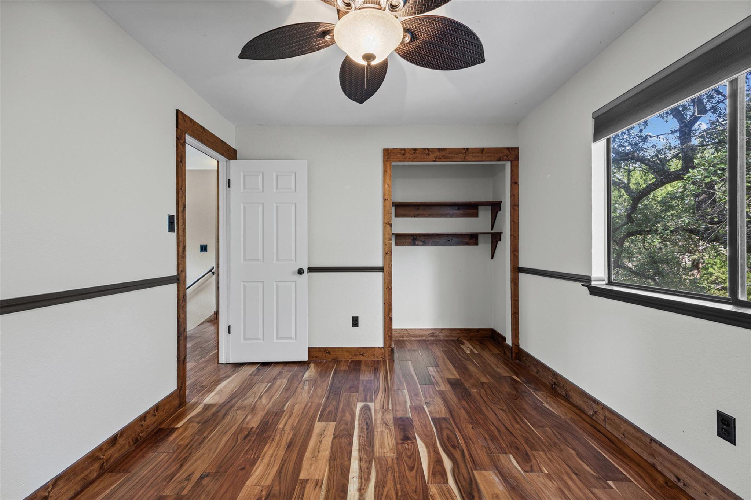
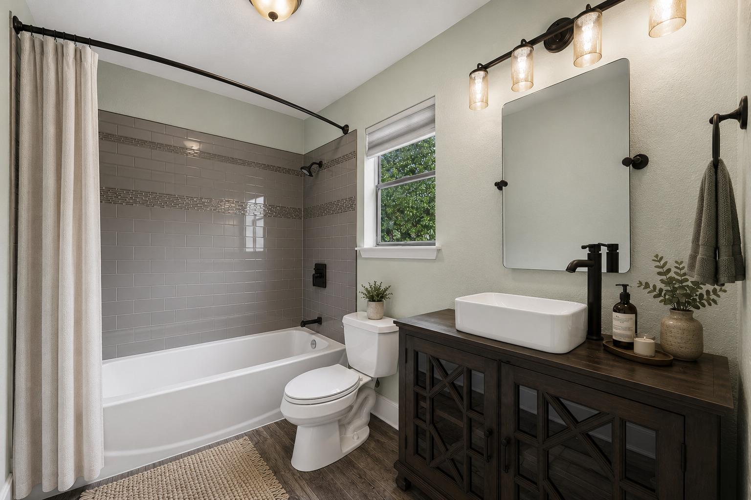
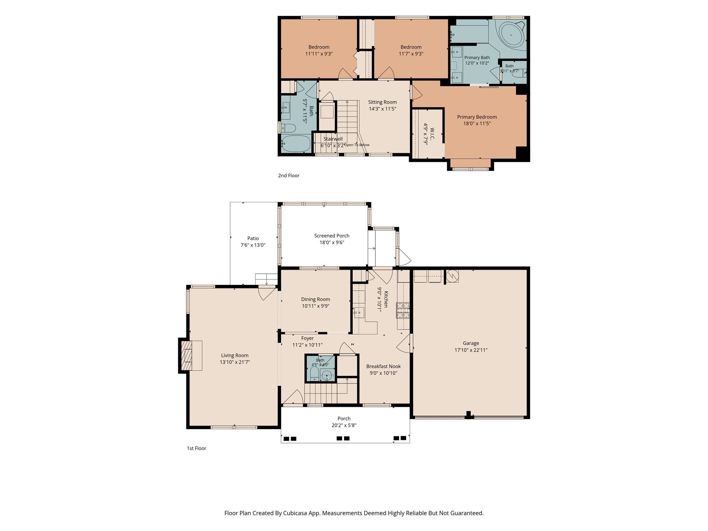
The private primary suite is a true retreat, complete with refreshed engineered hardwood flooring, custom built-ins, and a luxurious spa-inspired bathroom featuring dual vessel sinks, a walk-in rainfall shower, and a soaking tub bathed in natural light. The secondary bedrooms continue the home's inviting aesthetic, complemented by a beautifully renovated bathroom with stylish, modern finishes. Recent updates include a brand new HVAC and water heater.

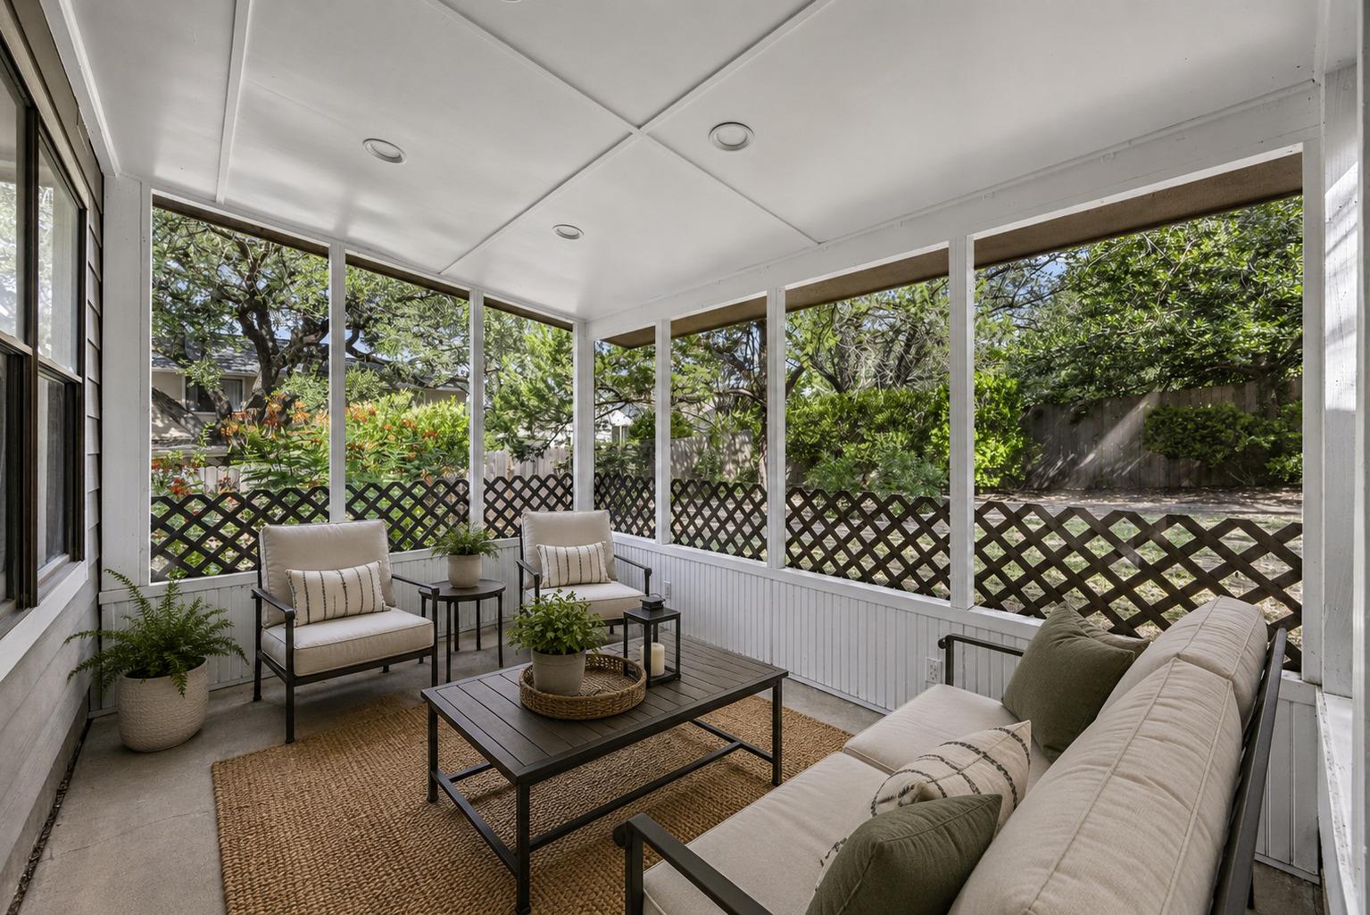
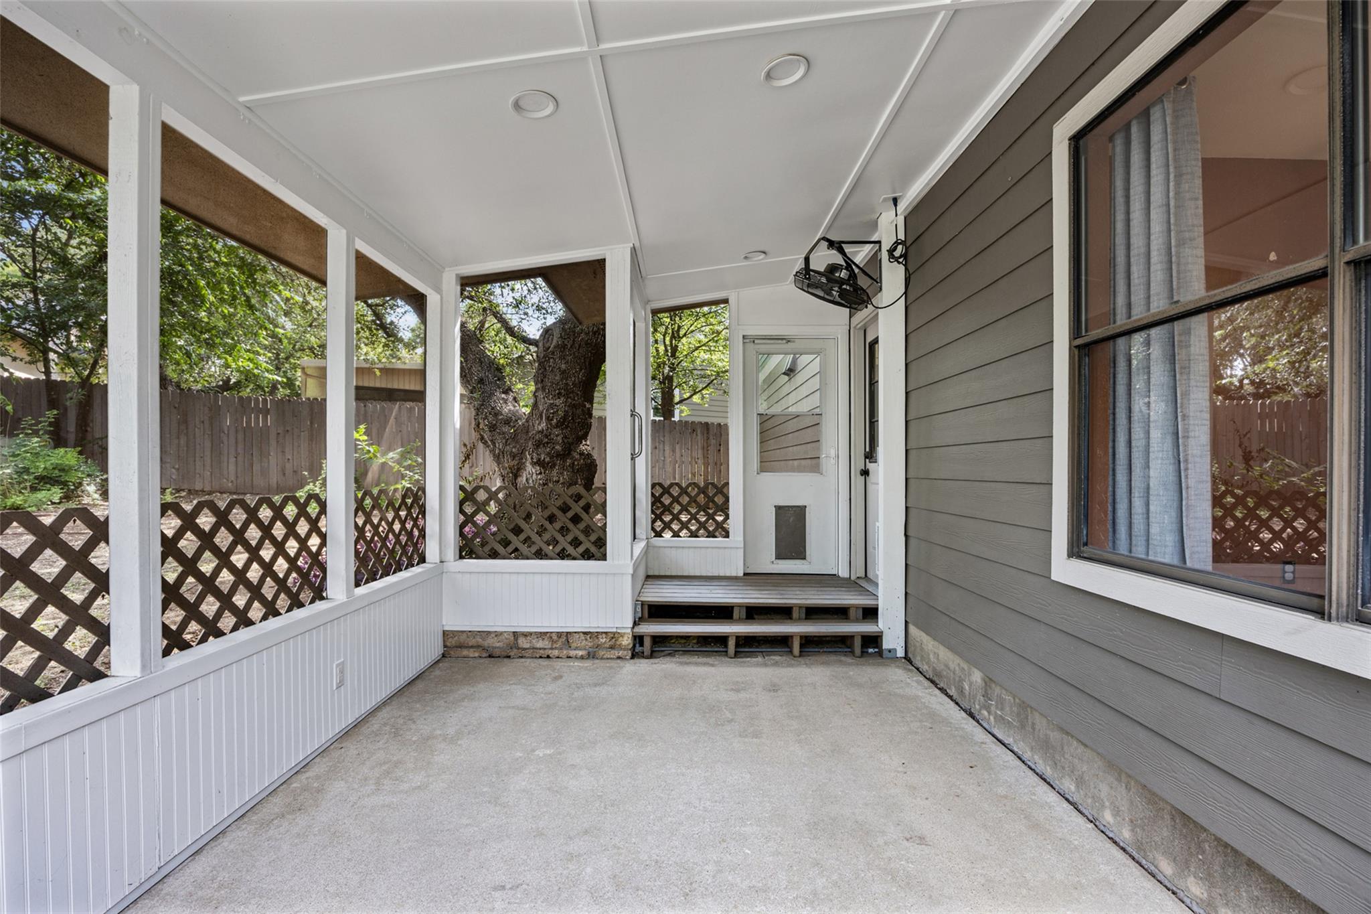
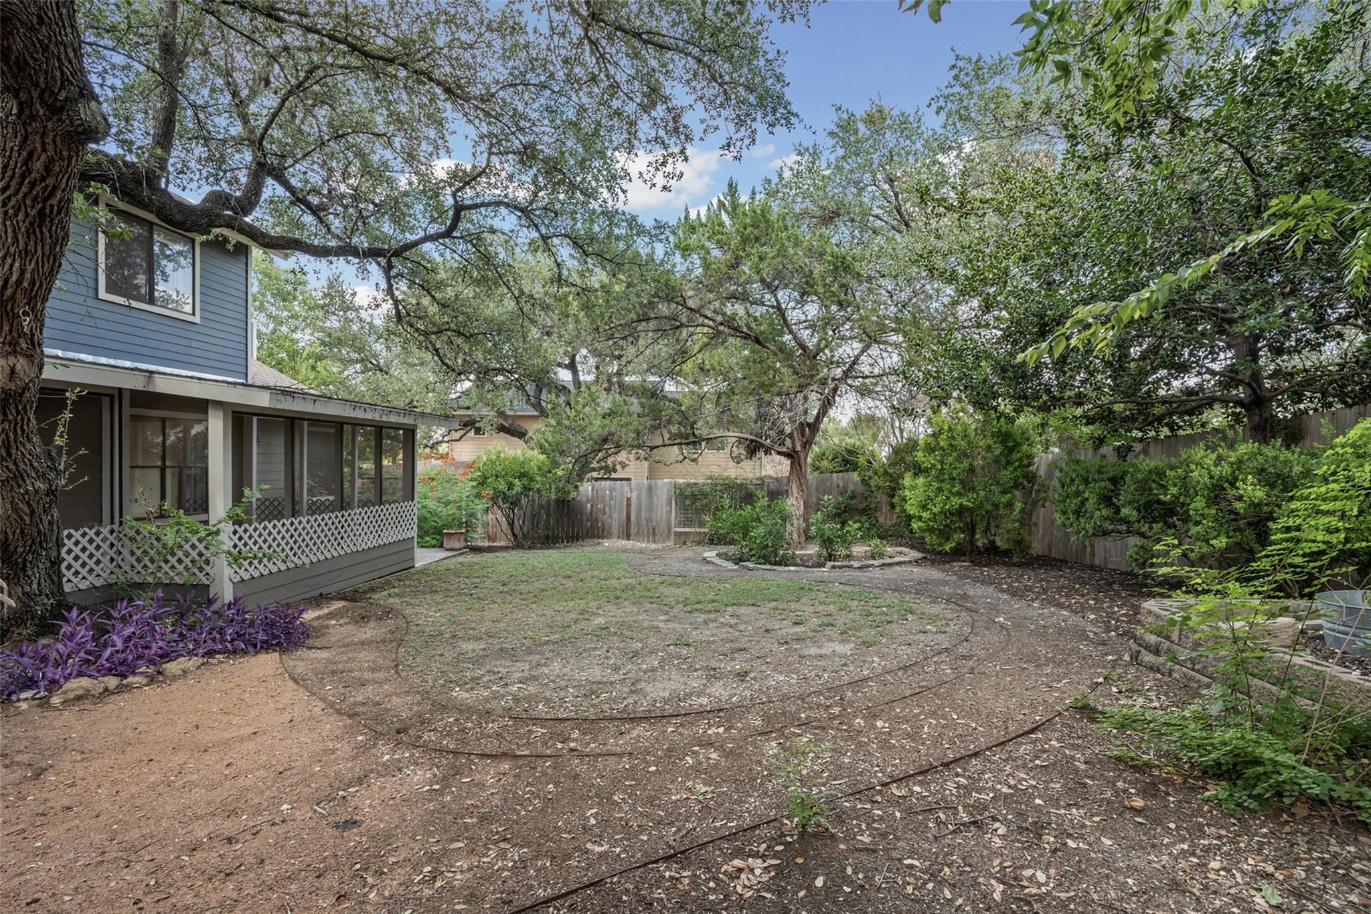
Designed for year-round enjoyment, the backyard is anchored by a spacious covered and enclosed patio overlooking mature landscaping and shade trees. With plenty of green space for pets, play, gardening, or future outdoor enhancements, it's a space that's equally suited for entertaining and everyday living.

Perfectly positioned near The Domain, Walnut Creek Metropolitan Park, and Austin's premier tech corridor, this is a rare opportunity to own a home with authentic character, quality updates, and an unbeatable location

8/1/2026 12:00PM - 2:00PM CDT

3
beds

3
baths

1,678 Sq.Ft. LIVING AREA

7,318.08 Sq.Ft. lot

John Martin

John Martin

Features & Amenities

Interior

  • total bedrooms3
  • Total bathrooms3
  • full bathrooms2
  • half bathroom1
  • Flooring Carpet, Tile, Wood
  • Fireplace Living Room, Masonry, Stone
  • APPLIANCES Gas Cooktop, Dishwasher, Disposal, ENERGY STAR Qualified Appliances, Exhaust Fan, Microwave, Oven, Self Cleaning Oven, Stainless Steel Appliance(s), Gas Water Heater
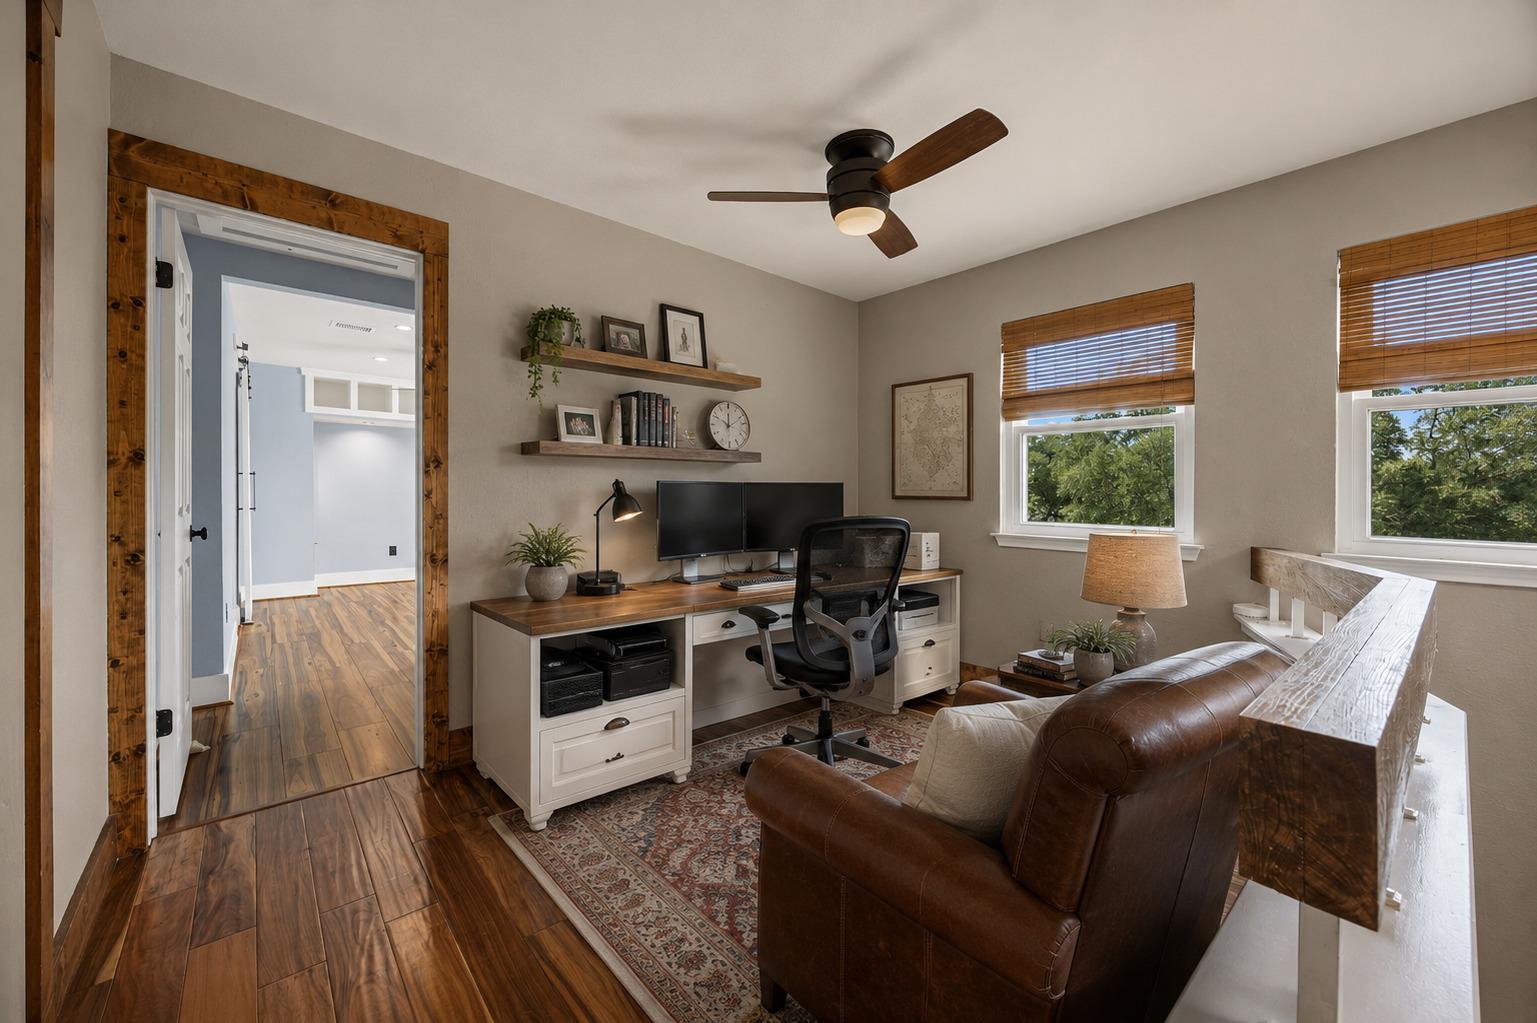
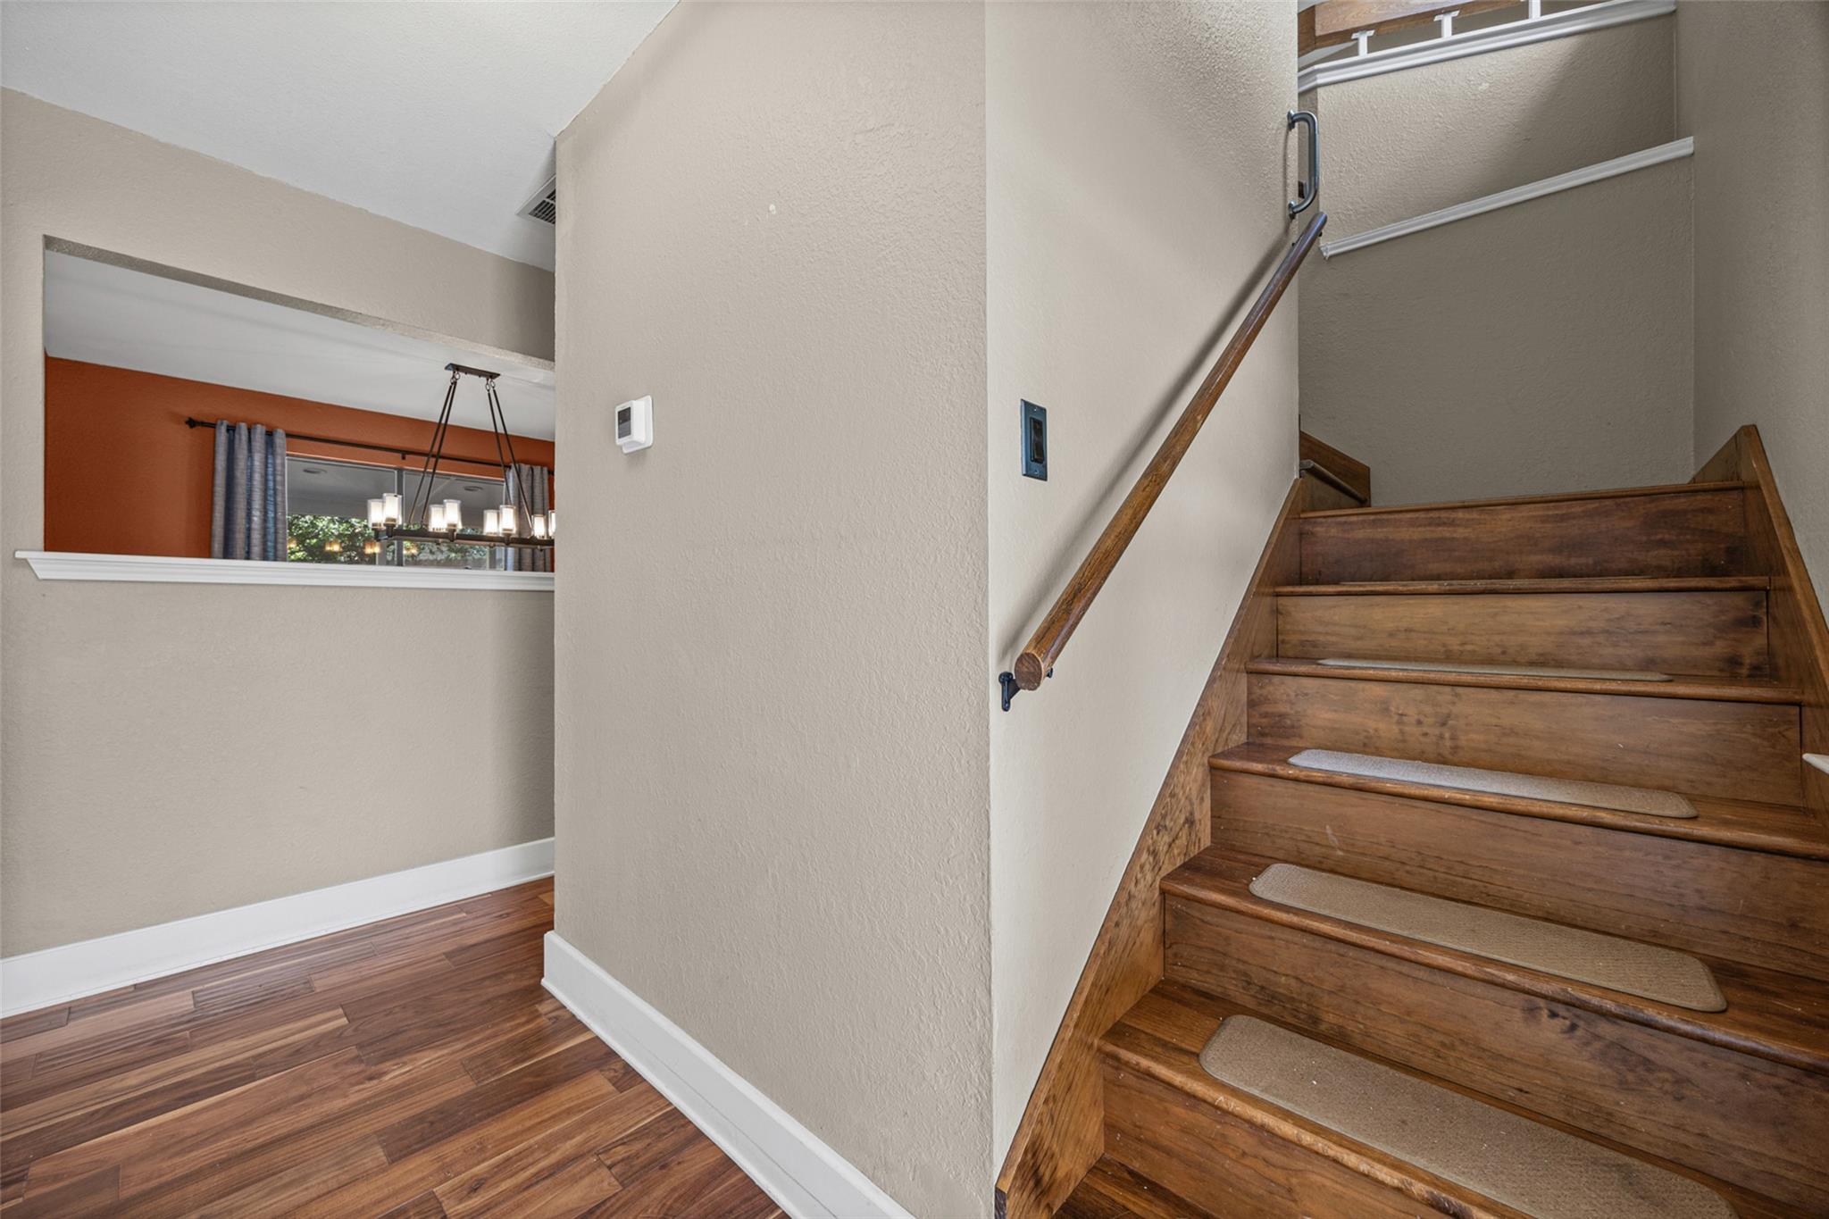
  • other interior Features Built-in Features, Ceiling Fan(s), Beamed Ceilings, High Ceilings, Vaulted Ceiling(s), Granite Counters, Double Vanity, Interior Steps, Multiple Dining Areas, Recessed Lighting, Study/Home Office, Walk-In Closet(s)

Area & Lot

  • Status For Sale
  • OPEN HOUSE

    8/1/2026 12:00PM - 2:00PM CDT

  • Living Area1,678 Sq.Ft.
  • Lot Area7,318.08 Sq.Ft.
  • MLS® ID9620187
  • TypeResidential
  • YEAR BUILT1985
  • NeighborhoodAustin
  • Water FrontageNone
  • View DescriptionNeighborhood
  • Elementary SchoolPillow
  • Middle SchoolBurnet (Austin ISD)
  • High SchoolAnderson
  • School DistrictAustin ISD

Exterior

  • STORIES2
  • Garage Space2.0
  • water SourcePublic
  • utilitiesElectricity Available, Internet-Fiber, Natural Gas Available
  • PoolNone
  • roofComposition
  • lot featuresTrees-Medium (20 Ft - 40 Ft), Trees-Moderate
  • parkingAttached, Door-Multi, Driveway, Garage, Garage Faces Front
  • HEAT TYPECentral, Natural Gas
  • AIR CONDITIONINGCentral Air
  • sewerPublic Sewer
  • SubstructureSlab
  • Disability FeaturesNone
  • other exterior FeaturesPrivate Yard

Financial

  • Sales Price$469,900
  • Real Estate Tax $8,070/yr
View Virtual Tour
image

Schedule a Showing

We would love to show you our beautiful property. Please select your preferred date and time below. An agent will be in touch shortly to confirm your appointment.

Schedule a Showing

We would love to show you our beautiful property. Please select your preferred date and time below. An agent will be in touch shortly to confirm your appointment.

Thank you for your interest in 11905 Rickem CV, Austin, TX 78758. We are reviewing your request and will be in touch shortly!

Mortgage Calculator

Estimate your monthly mortgage payment, including the principal and interest, property taxes, and HOA. Adjust the values to generate a more accurate rate.

All estimates are provided for informational purposes only. Actual amounts may vary.
$0,000 Your Payment 20 15 65
$0,000 Your Payment

Austin

Explore

Work With Our Team

Follow Us on Instagram